Leave a Message

Thank you for your message. We will be in touch with you shortly.

Aerial view of a stone mountain home among forested slopes, with decks, a courtyard, and a winding driveway.
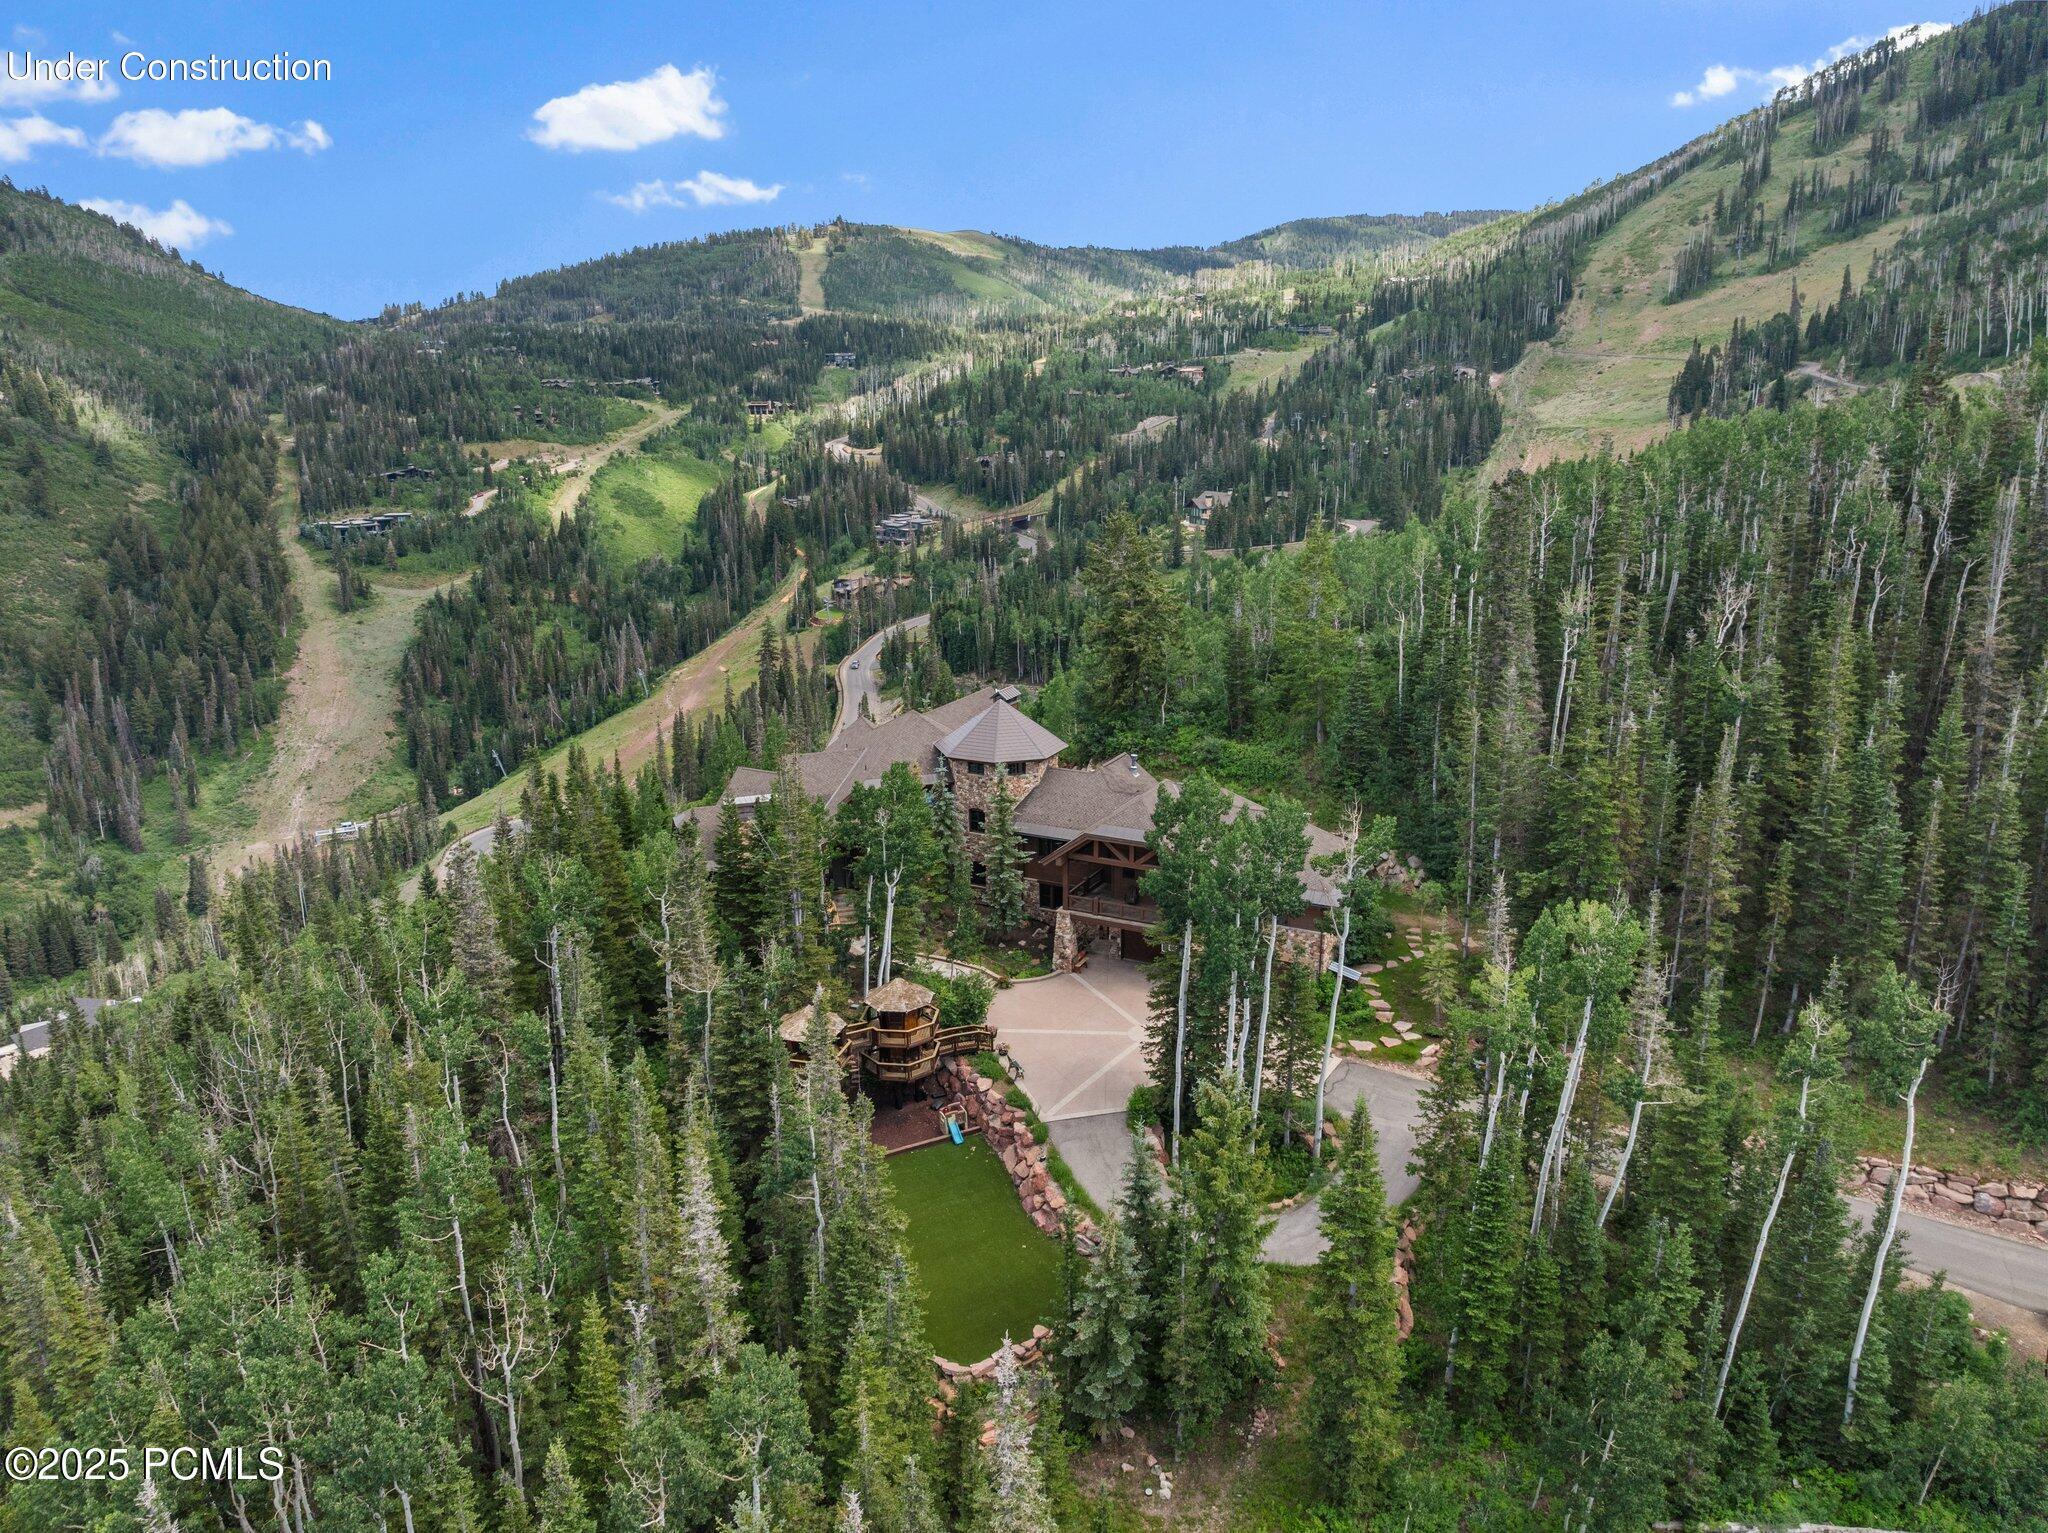
Aerial view of a stone-and-wood mountain home surrounded by forest, with a play structure and mountain backdrop.
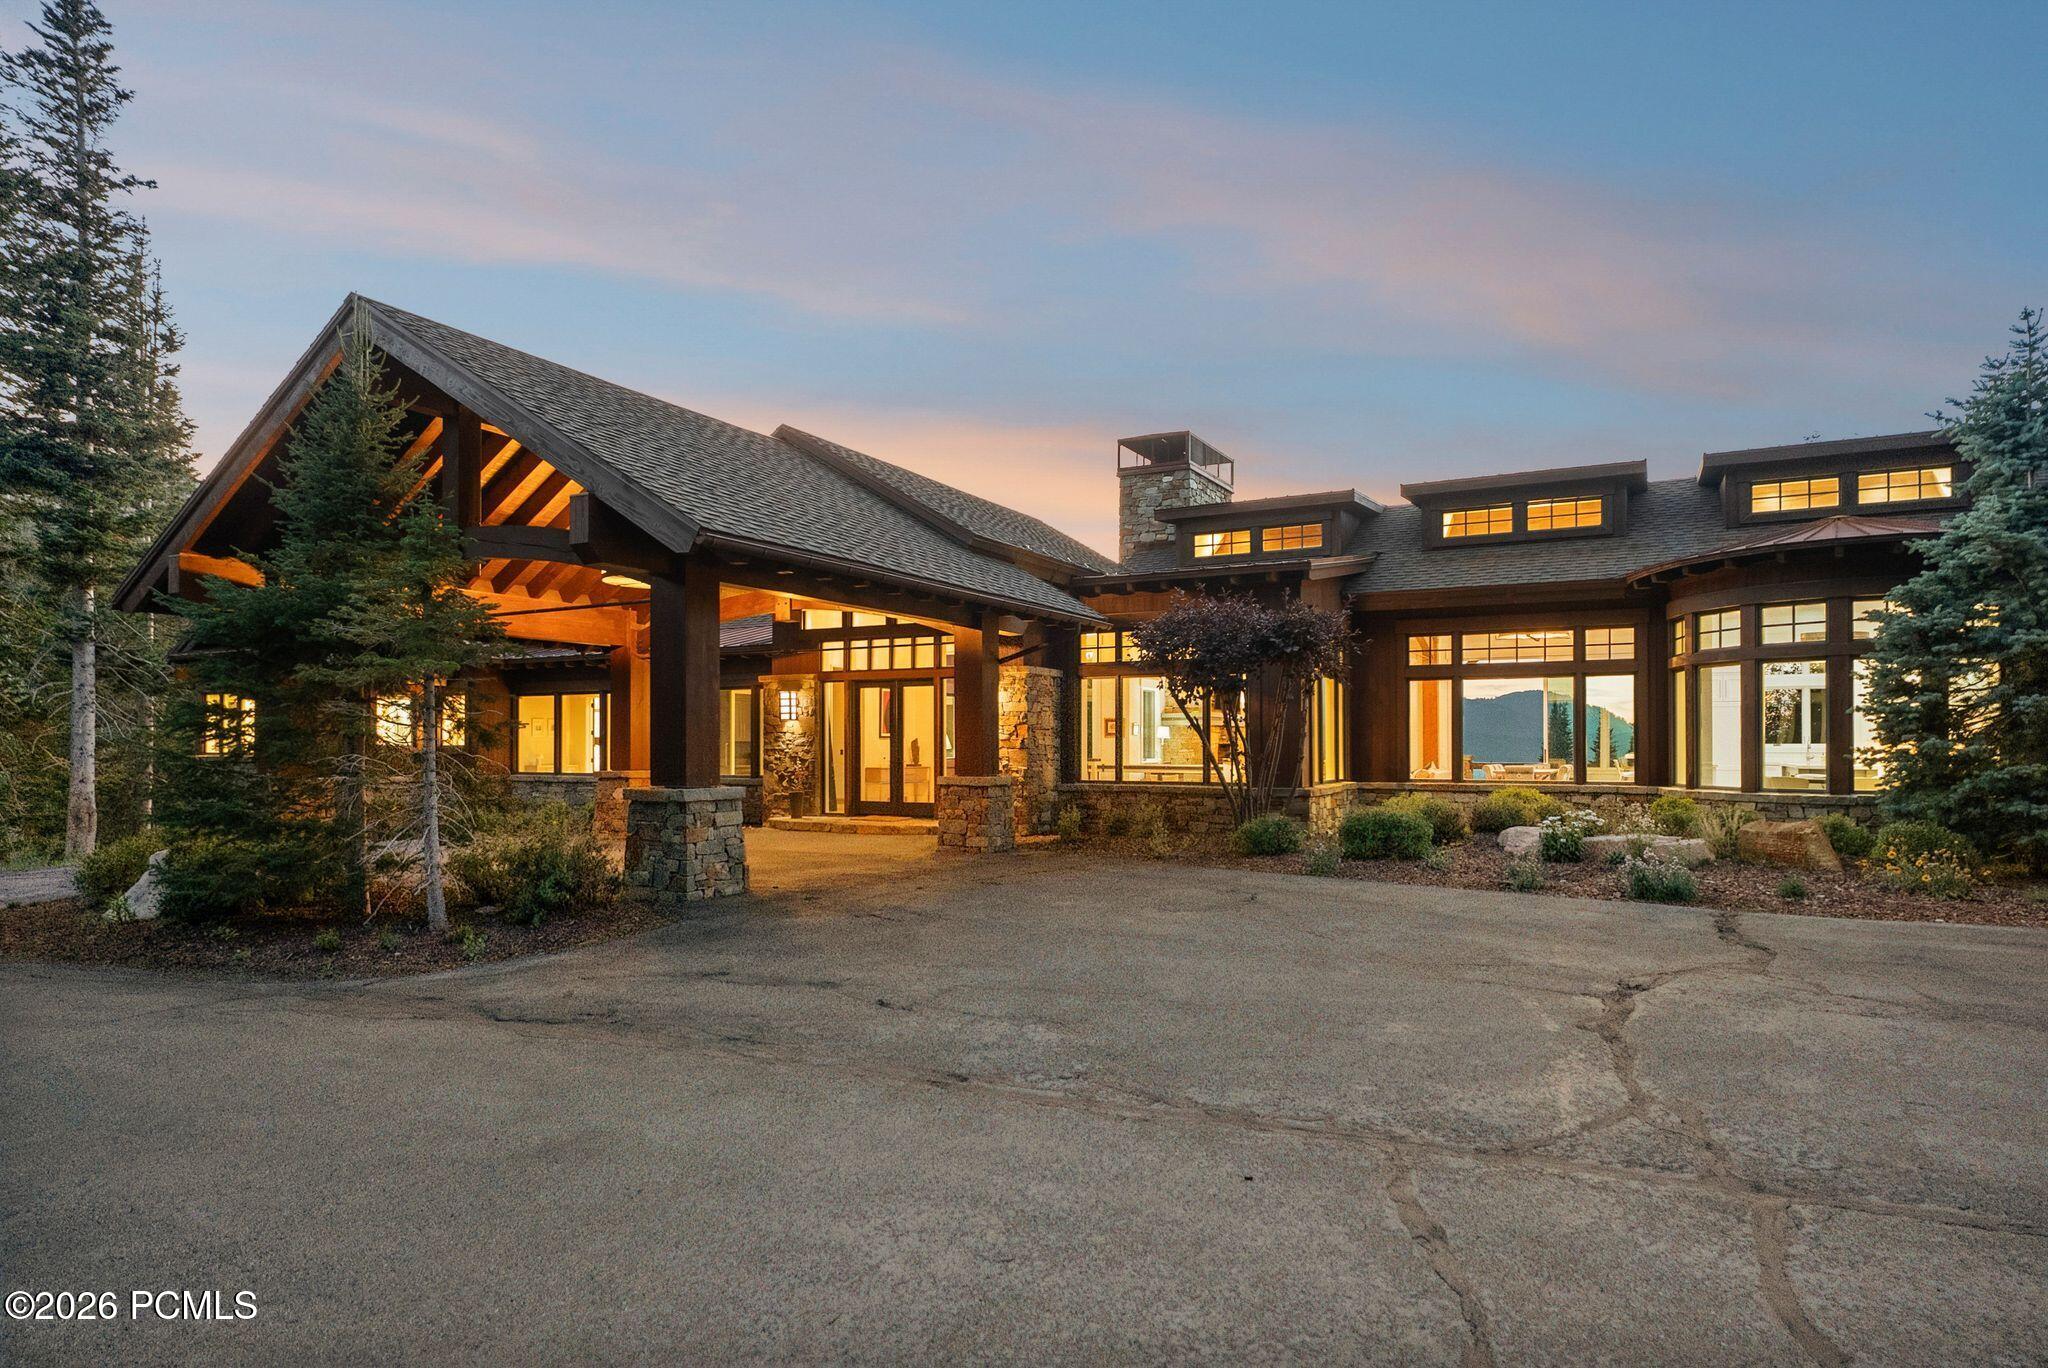
Mountain home entrance with stone walls, timber framing, and a landscaped walkway among trees.
Wood-and-stone home with a covered balcony, large garage, and broad driveway among tall trees.
Lodge-style home nestled among trees, with a broad courtyard and forested mountain slopes beyond.
Mountain home surrounded by evergreen forest, with a furnished patio and sunset-lit mountain ridges.
Mountain home surrounded by dense forest, with landscaped stone grounds and forested ridges beyond.
Mountain home nestled in dense forest, with winding roads and green slopes beyond.
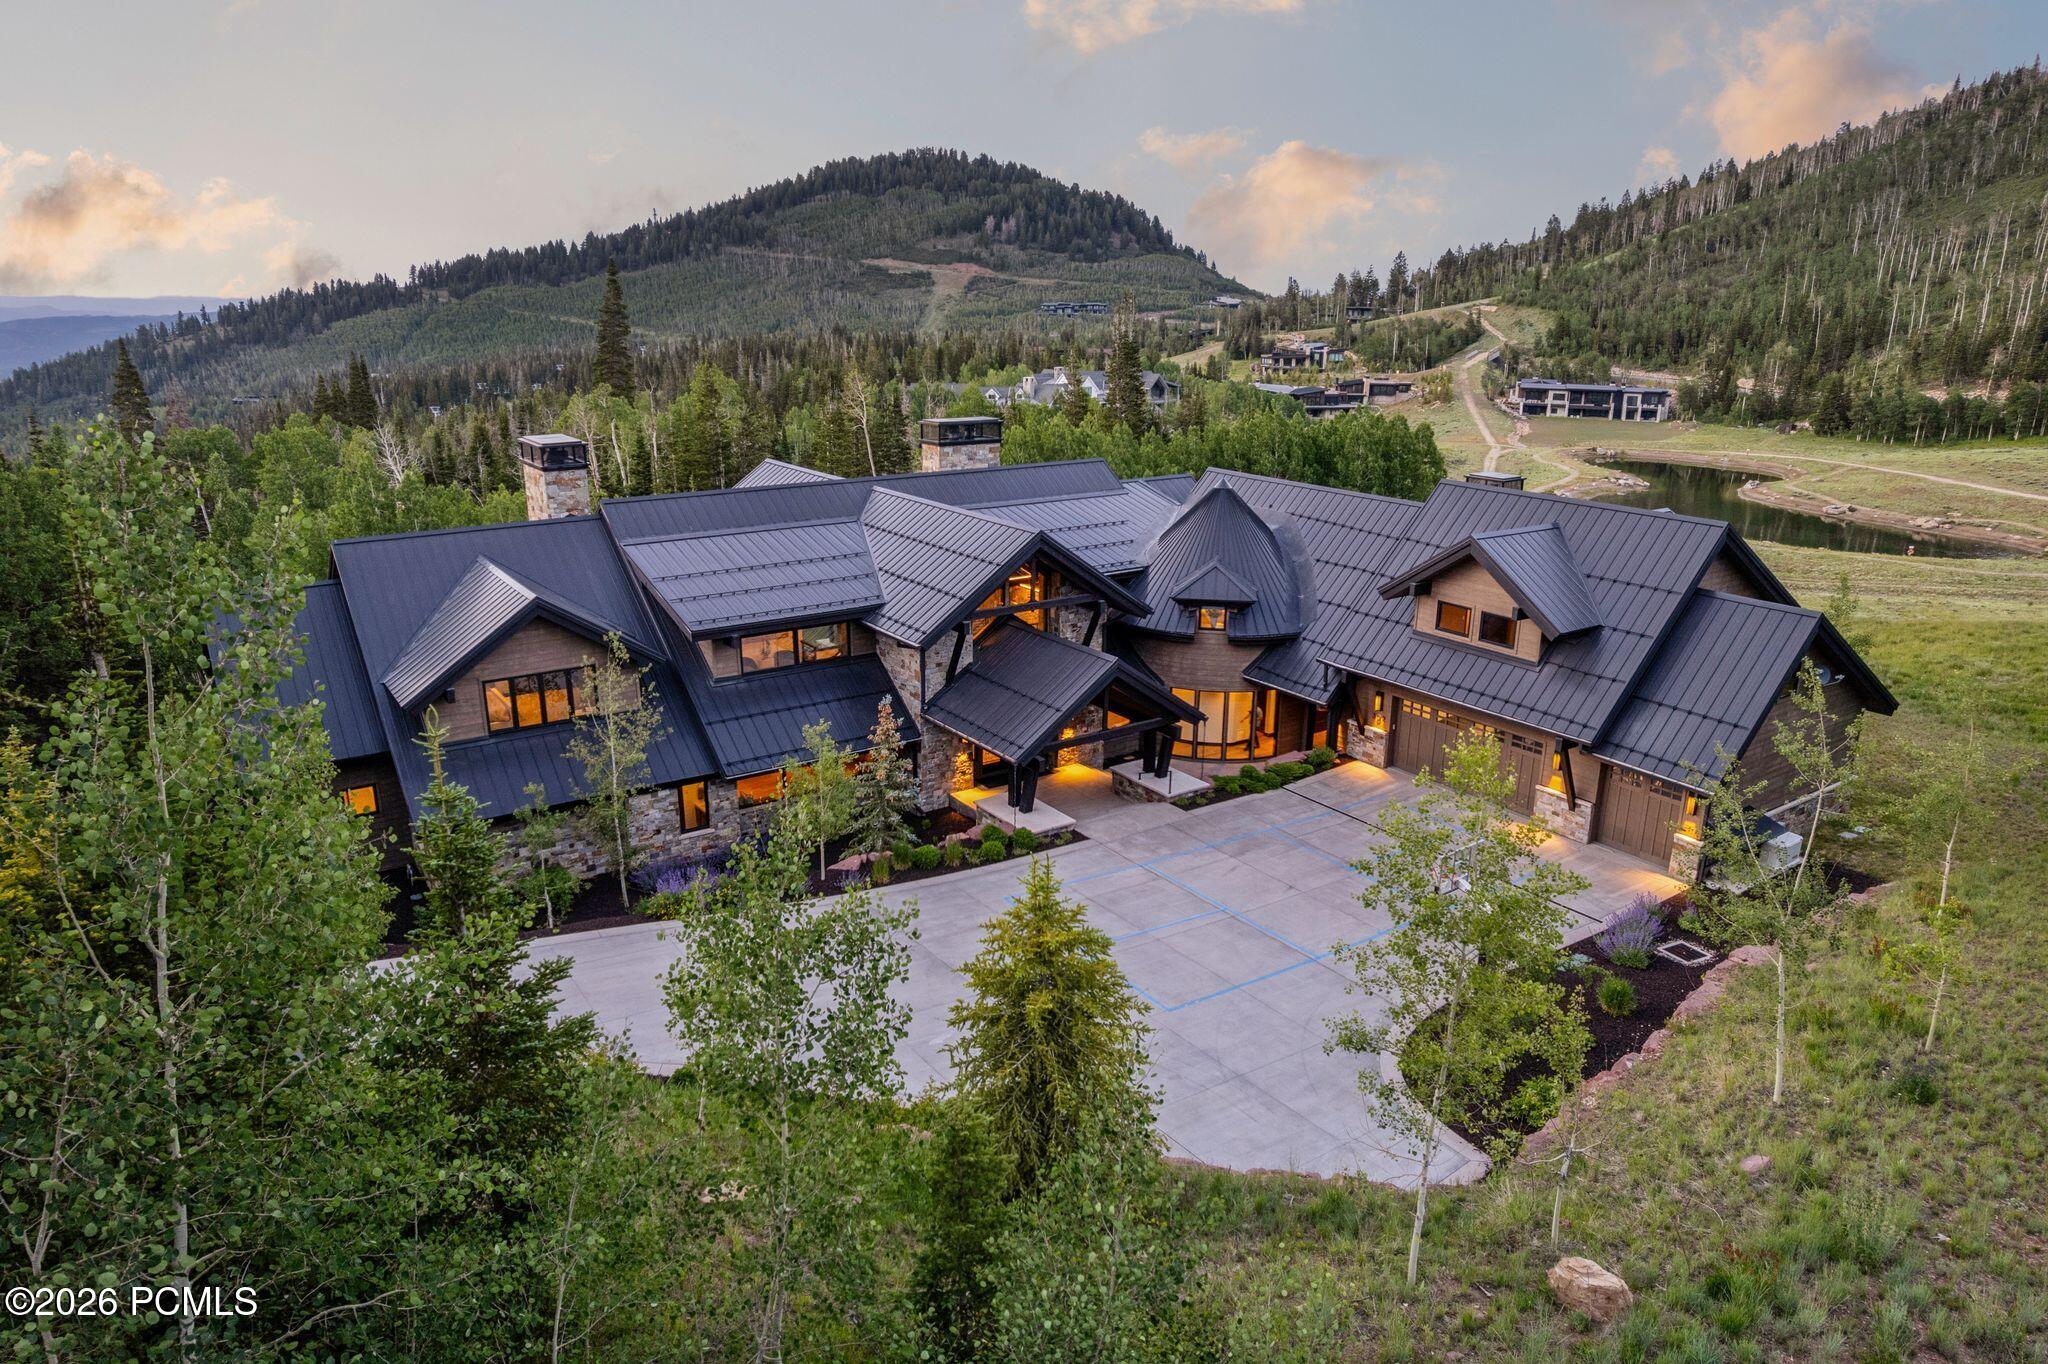
Mountain home surrounded by forest, with a broad paved courtyard and pink dusk clouds.
Mountain home above a broad lawn, with stone landscaping and elevated wooden play structures.
Mountain home nestled among trees, with forested hills and a pink sunset sky.
Mountain home nestled in forest, with multiple patios and forested mountain views.
Aerial view of a large forest-surrounded home with a paved entrance court, landscaped lawn, and hot tub.
Backyard treehouse play structure with two platforms, a spiral slide, and a bridge among mature trees.
Outdoor hot tub on a stone patio beside a wood-and-stone home, surrounded by evergreens.
Mountain home entrance with timber framing, stone walls, and a curved walkway through trees.
Rustic great room with vaulted timber ceiling, stone fireplace, leather seating, and windows facing evergreen trees.
Living room with a stone fireplace, exposed timber beams, leather armchair and grand piano beside large windows.
Kitchen with cream cabinets, two islands, exposed wood beams, and a stone fireplace in the adjoining seating area.
Kitchen with honey-colored cabinetry and granite counters overlooking forested mountain slopes.
Kitchen with a stainless-steel double oven range, dark hood, cream cabinets, and stone backsplash.
Kitchen with a large granite island, cream cabinetry, dark timber beams, and a metal range hood.
Dining room with exposed timber beams, a rustic table, patterned chairs, and large windows overlooking trees.
Living room with a leather sectional, stone fireplace, exposed beams, and wide windows overlooking trees.
Furnished living room with a leather sectional, evergreen views, and Green Bay Packers memorabilia.
Furnished media room with leather sectional, wall-mounted TV, bar seating, and Green Bay Packers memorabilia.
Granite-topped bar with green football-themed stools and sports memorabilia beside a carpeted hallway.
Laundry room with black front-loading appliances, stone counters, light wood cabinetry, and a window overlooking evergreens.
Rustic bathroom with a sculptural vessel sink, dark stone counter, and wood-trimmed window.
Home entry with broad wood stairs, stone flooring, and large windows overlooking trees.
Bedroom with exposed timber beams, a stone fireplace, and mountain views through large windows.
Furnished bedroom with exposed timber beams, a wood-framed window, and a leather chaise lounge.
Wood-trimmed windows frame a view of a forested mountain slope.
Bathroom with twin dark-wood vanities and a soaking tub overlooking wooded mountains.
Soaking tub beneath a wide window overlooking a green mountain, with a wall-mounted television nearby.
Bathroom with a granite double-sink vanity, gray cabinetry, and an open rustic wooden door.
Walk-in closet with built-in storage, hanging clothes, a patterned rug, and stacked washer and dryer.
Wood-beamed home office with leather armchairs, bookcases, and an ornate desk.
Furnished bedroom with a large wooden bed and stone fireplace topped by a television.
Bathroom with an L-shaped double vanity, rustic wood cabinets, stone countertops, and two framed mirrors.
Bedroom with two log beds and glass doors overlooking evergreen trees and distant mountains.
Bathroom with a wood vanity and large mirror beside a tiled bathtub and window.
Furnished bedroom with a rustic wood bed, leather sectional, and glass patio doors.
Bathroom with double vessel sinks, granite counters, and an adjoining wood-trimmed linen closet.
Bedroom with rustic log bunk beds, patterned bedding, and large windows overlooking trees.
Bathroom with a double vanity and a built-in bathtub surrounded by olive-toned stone tile.
Rustic tiled bathroom with a glass corner shower and a log bunk bed visible through the doorway.
Laundry room with black washer and dryer, sage-green cabinets, and a utility sink.
Ski-entry room with wooden gear lockers, a stone fireplace, skis, and a rustic picnic table.
Ski-entry room with tall gear lockers, timber beams, slate floors, and a stone fireplace.
Powder room with terracotta walls, a beige stone sink, bronze faucet, and framed artwork.
Basement game room with a wooden pool table, arcade cabinets, foosball table, and stone countertop.
Bathroom vanity with a stone countertop, framed mirror, paired sconces, and wooden door.
Home gym with treadmill, stationary bike, punching bag, and a rack of dumbbells.
Furnished stone patio overlooking snow-covered mountains, with outdoor dining chairs and lounge seating.
Stone patio dining area overlooking snow-dusted mountains, with outdoor chairs and a table.
Stone mountain-view patio with ski-decorated chairs surrounding a fire feature.
Outdoor hot tub overlooking snowy mountains, framed by evergreen trees.
Mountain home among snowy trees, with ski runs on the surrounding slopes.
Mountain home among snowy evergreens beside a ski run with skiers and a broad mountain view.
Mountain home with a stone façade and timber siding, surrounded by snow and evergreens.
Stone-and-timber mountain home beyond snowy entry steps, framed by aspens and evergreens.
Mountain home entrance with stone steps, timber siding, evergreen trees, and snow-covered landscaping.
Aerial view of a large home amid snow-covered evergreens, with a cleared snowy area beside it.
Aerial view of a mountain home among snowy evergreens, with ski runs across the surrounding valley.
Aerial view of a snowy mountain community with ski runs, evergreen forest, and winding roads.
Aerial view of a snowy mountain neighborhood with scattered homes, winding roads, and ski runs.
Aerial view of a snow-covered mountain home among evergreens, with a winding road and surrounding residences.
Mountain home with a stone patio amid snowy evergreens and mountain views.
Snow-covered mountain home with stone exterior, forested surroundings, and elevated treehouse play structures.
Aerial view of a snow-covered mountain home surrounded by forest, with snowy slopes beyond.
SEE ALL PHOTOS
Aerial view of a stone mountain home among forested slopes, with decks, a courtyard, and a winding driveway.
Aerial view of a stone-and-wood mountain home surrounded by forest, with a play structure and mountain backdrop.
Mountain home entrance with stone walls, timber framing, and a landscaped walkway among trees.
Wood-and-stone home with a covered balcony, large garage, and broad driveway among tall trees.
Lodge-style home nestled among trees, with a broad courtyard and forested mountain slopes beyond.
Mountain home surrounded by evergreen forest, with a furnished patio and sunset-lit mountain ridges.
Mountain home surrounded by dense forest, with landscaped stone grounds and forested ridges beyond.
Mountain home nestled in dense forest, with winding roads and green slopes beyond.
Mountain home surrounded by forest, with a broad paved courtyard and pink dusk clouds.
Mountain home above a broad lawn, with stone landscaping and elevated wooden play structures.
Mountain home nestled among trees, with forested hills and a pink sunset sky.
Mountain home nestled in forest, with multiple patios and forested mountain views.
Aerial view of a large forest-surrounded home with a paved entrance court, landscaped lawn, and hot tub.
Backyard treehouse play structure with two platforms, a spiral slide, and a bridge among mature trees.
Outdoor hot tub on a stone patio beside a wood-and-stone home, surrounded by evergreens.
Mountain home entrance with timber framing, stone walls, and a curved walkway through trees.
Rustic great room with vaulted timber ceiling, stone fireplace, leather seating, and windows facing evergreen trees.
Living room with a stone fireplace, exposed timber beams, leather armchair and grand piano beside large windows.
Kitchen with cream cabinets, two islands, exposed wood beams, and a stone fireplace in the adjoining seating area.
Kitchen with honey-colored cabinetry and granite counters overlooking forested mountain slopes.
Kitchen with a stainless-steel double oven range, dark hood, cream cabinets, and stone backsplash.
Kitchen with a large granite island, cream cabinetry, dark timber beams, and a metal range hood.
Dining room with exposed timber beams, a rustic table, patterned chairs, and large windows overlooking trees.
Living room with a leather sectional, stone fireplace, exposed beams, and wide windows overlooking trees.
Furnished living room with a leather sectional, evergreen views, and Green Bay Packers memorabilia.
Furnished media room with leather sectional, wall-mounted TV, bar seating, and Green Bay Packers memorabilia.
Granite-topped bar with green football-themed stools and sports memorabilia beside a carpeted hallway.
Laundry room with black front-loading appliances, stone counters, light wood cabinetry, and a window overlooking evergreens.
Rustic bathroom with a sculptural vessel sink, dark stone counter, and wood-trimmed window.
Home entry with broad wood stairs, stone flooring, and large windows overlooking trees.
Bedroom with exposed timber beams, a stone fireplace, and mountain views through large windows.
Furnished bedroom with exposed timber beams, a wood-framed window, and a leather chaise lounge.
Wood-trimmed windows frame a view of a forested mountain slope.
Bathroom with twin dark-wood vanities and a soaking tub overlooking wooded mountains.
Soaking tub beneath a wide window overlooking a green mountain, with a wall-mounted television nearby.
Bathroom with a granite double-sink vanity, gray cabinetry, and an open rustic wooden door.
Walk-in closet with built-in storage, hanging clothes, a patterned rug, and stacked washer and dryer.
Wood-beamed home office with leather armchairs, bookcases, and an ornate desk.
Furnished bedroom with a large wooden bed and stone fireplace topped by a television.
Bathroom with an L-shaped double vanity, rustic wood cabinets, stone countertops, and two framed mirrors.
Bedroom with two log beds and glass doors overlooking evergreen trees and distant mountains.
Bathroom with a wood vanity and large mirror beside a tiled bathtub and window.
Furnished bedroom with a rustic wood bed, leather sectional, and glass patio doors.
Bathroom with double vessel sinks, granite counters, and an adjoining wood-trimmed linen closet.
Bedroom with rustic log bunk beds, patterned bedding, and large windows overlooking trees.
Bathroom with a double vanity and a built-in bathtub surrounded by olive-toned stone tile.
Rustic tiled bathroom with a glass corner shower and a log bunk bed visible through the doorway.
Laundry room with black washer and dryer, sage-green cabinets, and a utility sink.
Ski-entry room with wooden gear lockers, a stone fireplace, skis, and a rustic picnic table.
Ski-entry room with tall gear lockers, timber beams, slate floors, and a stone fireplace.
Powder room with terracotta walls, a beige stone sink, bronze faucet, and framed artwork.
Basement game room with a wooden pool table, arcade cabinets, foosball table, and stone countertop.
Bathroom vanity with a stone countertop, framed mirror, paired sconces, and wooden door.
Home gym with treadmill, stationary bike, punching bag, and a rack of dumbbells.
Furnished stone patio overlooking snow-covered mountains, with outdoor dining chairs and lounge seating.
Stone patio dining area overlooking snow-dusted mountains, with outdoor chairs and a table.
Stone mountain-view patio with ski-decorated chairs surrounding a fire feature.
Outdoor hot tub overlooking snowy mountains, framed by evergreen trees.
Mountain home among snowy trees, with ski runs on the surrounding slopes.
Mountain home among snowy evergreens beside a ski run with skiers and a broad mountain view.
Mountain home with a stone façade and timber siding, surrounded by snow and evergreens.
Stone-and-timber mountain home beyond snowy entry steps, framed by aspens and evergreens.
Mountain home entrance with stone steps, timber siding, evergreen trees, and snow-covered landscaping.
Aerial view of a large home amid snow-covered evergreens, with a cleared snowy area beside it.
Aerial view of a mountain home among snowy evergreens, with ski runs across the surrounding valley.
Aerial view of a snowy mountain community with ski runs, evergreen forest, and winding roads.
Aerial view of a snowy mountain neighborhood with scattered homes, winding roads, and ski runs.
Aerial view of a snow-covered mountain home among evergreens, with a winding road and surrounding residences.
Mountain home with a stone patio amid snowy evergreens and mountain views.
Snow-covered mountain home with stone exterior, forested surroundings, and elevated treehouse play structures.
Aerial view of a snow-covered mountain home surrounded by forest, with snowy slopes beyond.
For Sale

35 White Pine Canyon Road

35 White Pine Canyon Road, Park City, UT 84060

$13,500,000
Welcome to a rare and remarkable mountain retreat, where unmatched privacy meets refined alpine living. Perched on one of the most desirable homesites in the exclusive Colony at White Pine Canyon, this five-bedroom, five full and four half-bathroom estate offers panoramic ski resort views, direct ski-in/ski-out access, and the ultimate in year-round mountain living.
Spanning multiple levels and serviced by a central elevator, the home is designed with timeless mountain finishes--rich woodwork, natural stone, and vaulted ceilings that frame breathtaking alpine views. Every detail has been thoughtfully curated to balance elegance and comfort, creating a space that feels both grand and inviting.
The main living areas flow effortlessly, from the formal living room with its statement fireplace and expansive windows, to a warm and intimate hearth room ideal for quiet mornings or apres-ski relaxation. The spacious family room, complete with a wet bar, is designed for entertaining, while the dedicated media and recreation room adds a layer of fun and function. A private office provides a serene and productive workspace, and a separate workout room ensures wellness is always within reach.
Outside, the living experience continues with a series of extraordinary outdoor spaces. Heated patios allow for year-round enjoyment, and the custom fire pit and oversized hot tub offer the perfect place to unwind beneath the stars. A large turf playing field welcomes family games and summer gatherings, while a whimsical children's playhouse--tucked into the trees--makes this retreat just as magical for little adventurers.
With direct ski access from your doorstep, the home offers unmatched convenience for skiers of all levels. Whether you're heading out for first tracks or coming home for lunch by the fire, the mountain is quite literally at your feet.
Set on 6.87 acres, surrounded by towering evergreens and untouched wilderness, the property offers total seclusion--your own priv

5
beds

8
baths

10,456 Sq.Ft. LIVING AREA

7.38 Acres lot

Features & Amenities

Interior

  • total bedrooms5
  • Total bathrooms8
  • full bathrooms5
  • half bathrooms3
  • Laundry room Electric Dryer Hookup
  • Flooring Brick, Marble, Stone, Tile, Wood
  • Fireplace Gas, Gas Starter, Insert, Wood Burning
  • APPLIANCES Dishwasher, Disposal, Double Oven, Gas Range, Refrigerator, Washer
  • other interior Features Washer Hookup, Elevator, Storage, Spa/Hot Tub, Ceiling(s) - 9 Ft Plus, Electric Dryer Hookup, Jetted Bath Tub(s), Lock-Out, Pantry, Ski Storage, Steam Room/Shower, Vaulted Ceiling(s), Wet Bar, Breakfast Bar

Area & Lot

  • Status For Sale
  • Living Area10,456 Sq.Ft.
  • Total Area10,456 Sq.Ft.
  • Lot Area7.38 Acres
  • MLS® ID12602330
  • TypeResidential
  • YEAR BUILT2008
  • NeighborhoodThe Colony at White Pine Canyon
  • Architecture StylesMountain Contemporary
  • View DescriptionMountain(s), Ski Area, Trees/Woods, Valley

Exterior

  • Garage Space4.0
  • water SourcePublic
  • utilitiesElectricity Connected, High Speed Internet Available, Natural Gas Connected, Phone Available, Phone Lines/Additional
  • roofAsphalt, Shingle
  • lot featuresSteep Slope, Many Trees, Adjacent Common Area Land, Gradual Slope, Natural Vegetation, Secluded, South Facing
  • parkingOversized, Guest
  • HEAT TYPENatural Gas, Radiant Floor, Zoned
  • AIR CONDITIONINGNone
  • sewerPublic Sewer
  • SubstructureSlab, Concrete Perimeter
  • HOA AmenitiesPets Allowed w/Restrictions, Security System - Entrance
  • other exterior FeaturesBalcony, Gas BBQ Stubbed, Heated Driveway, Heated Walkway, Lawn Sprinkler - Timer

Financial

  • Sales Price$13,500,000
  • Real Estate Tax $32,251/yr
  • HOA $29,500/yr
View Virtual Tour
Aerial view of a stone-and-wood mountain home surrounded by forest, with a play structure and mountain backdrop.

Schedule a Showing

We would love to show you our beautiful property. Please select your preferred date and time below. An agent will be in touch shortly to confirm your appointment.

Schedule a Showing

We would love to show you our beautiful property. Please select your preferred date and time below. An agent will be in touch shortly to confirm your appointment.

Thank you for your interest in 35 White Pine Canyon Road, Park City, UT 84060. We are reviewing your request and will be in touch shortly!

The Colony at White Pine Canyon

Utah became a world-class mountain resort and venue for the 2002 Olympic Winter Games and is looking forward to hosting venues for the 2036 Winter Olympics.

Explore
Work With Us

Our team of generational locals is as passionate about the Park City outdoors as we are about finding you the perfect home. We view ourselves as your personal mountain guides, using our grit and expertise to navigate the complexities of real estate while you enjoy the lifestyle. From the first consultation to long after closing, we work tirelessly to ensure every detail is managed so you can focus on living your dream.

Follow Me on Instagram