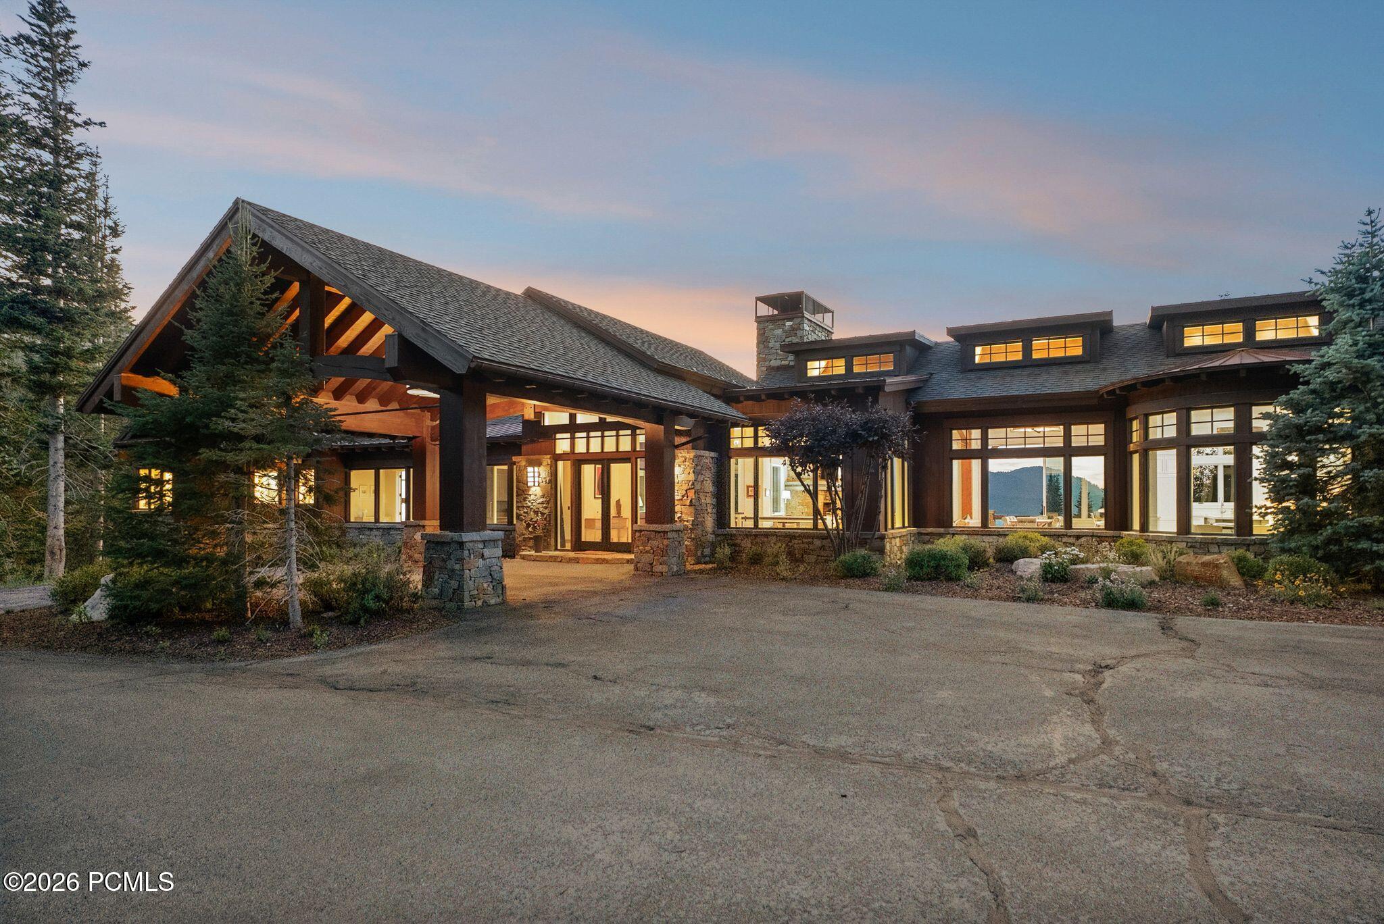
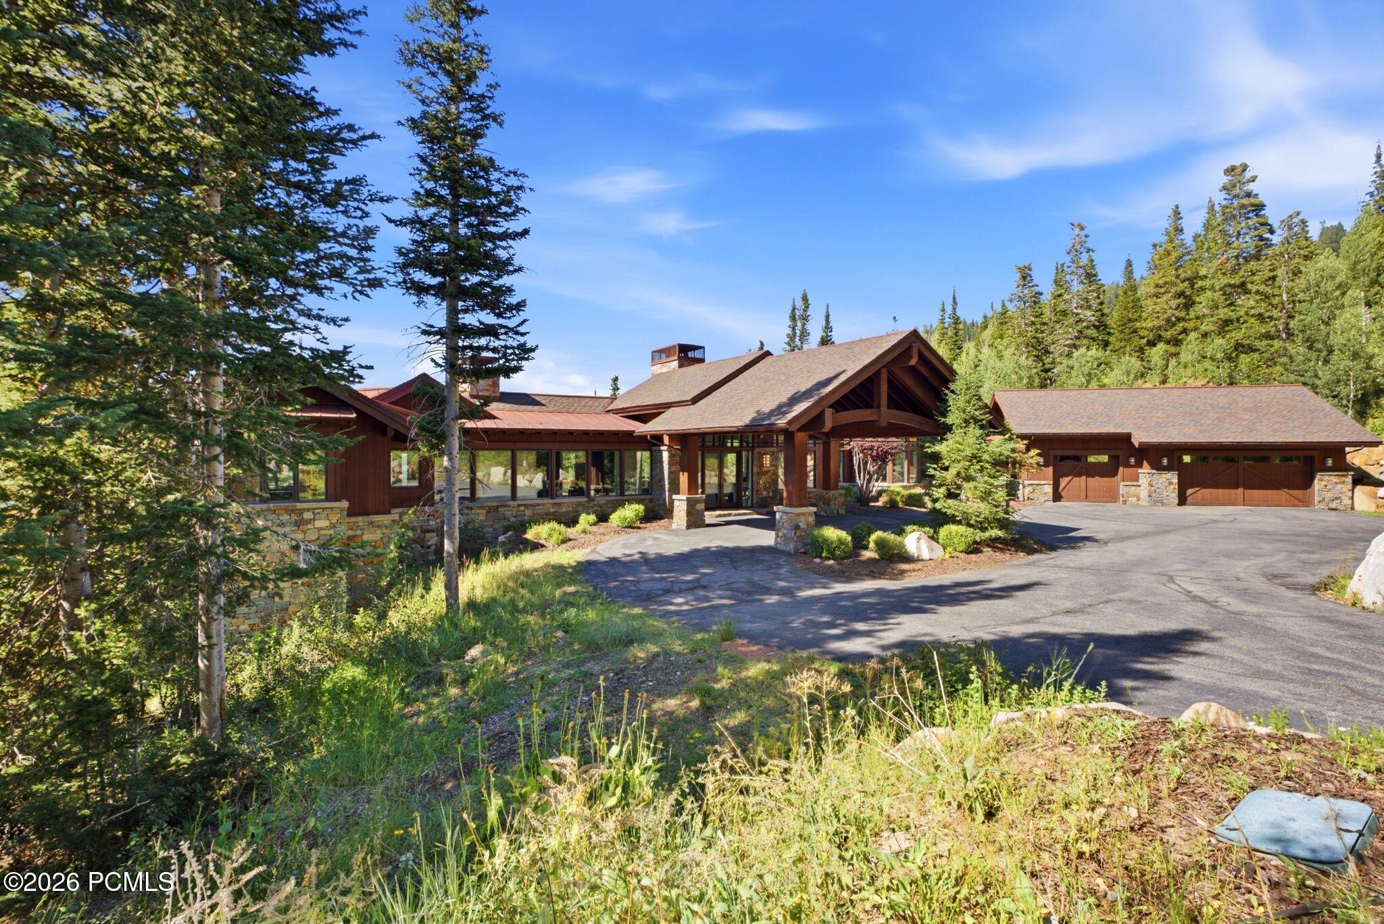
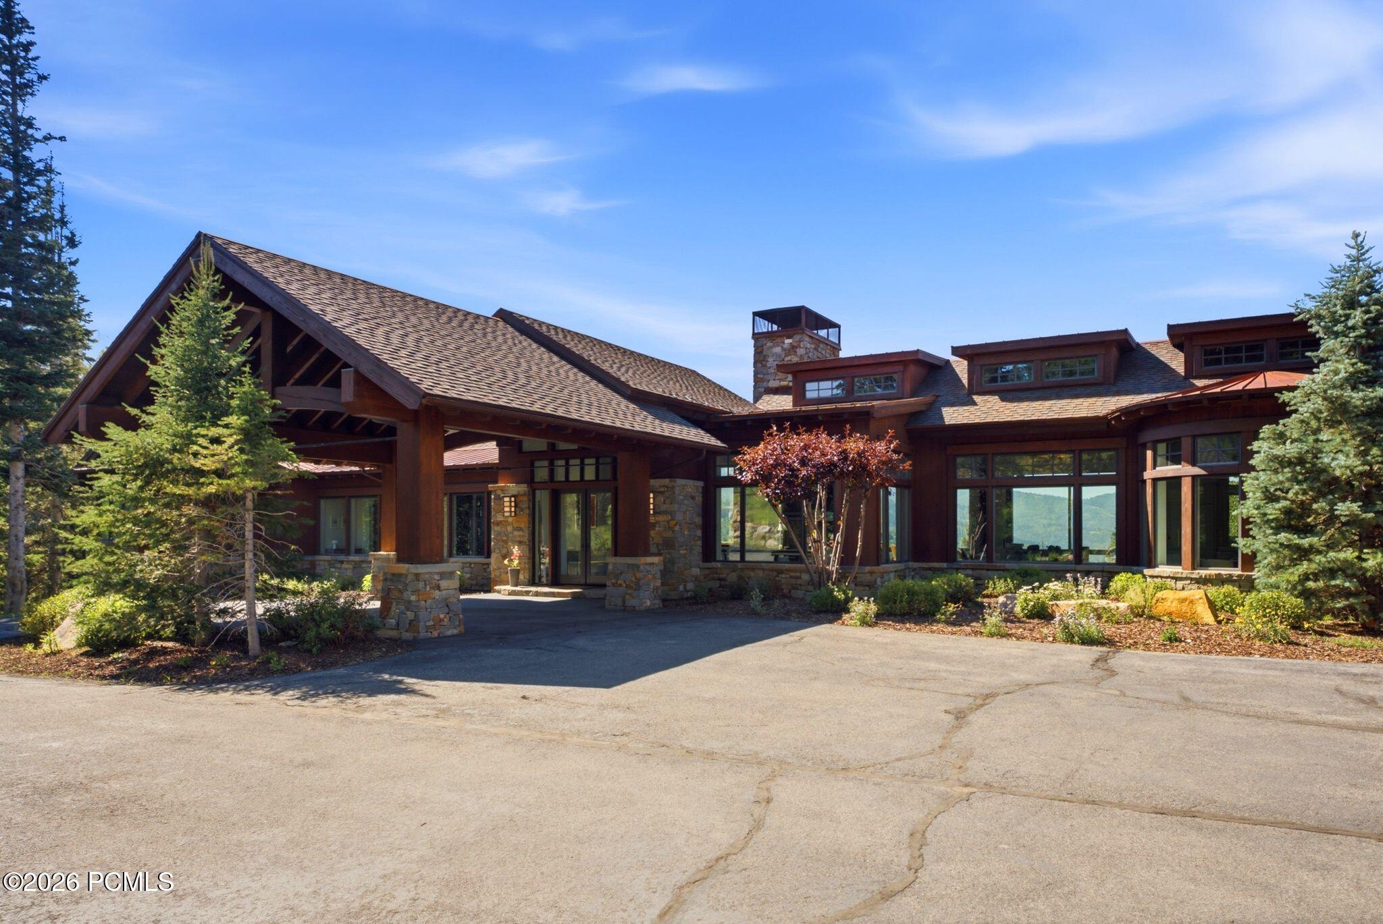
Mountain home with stone details and a timber porte-cochère at dusk.
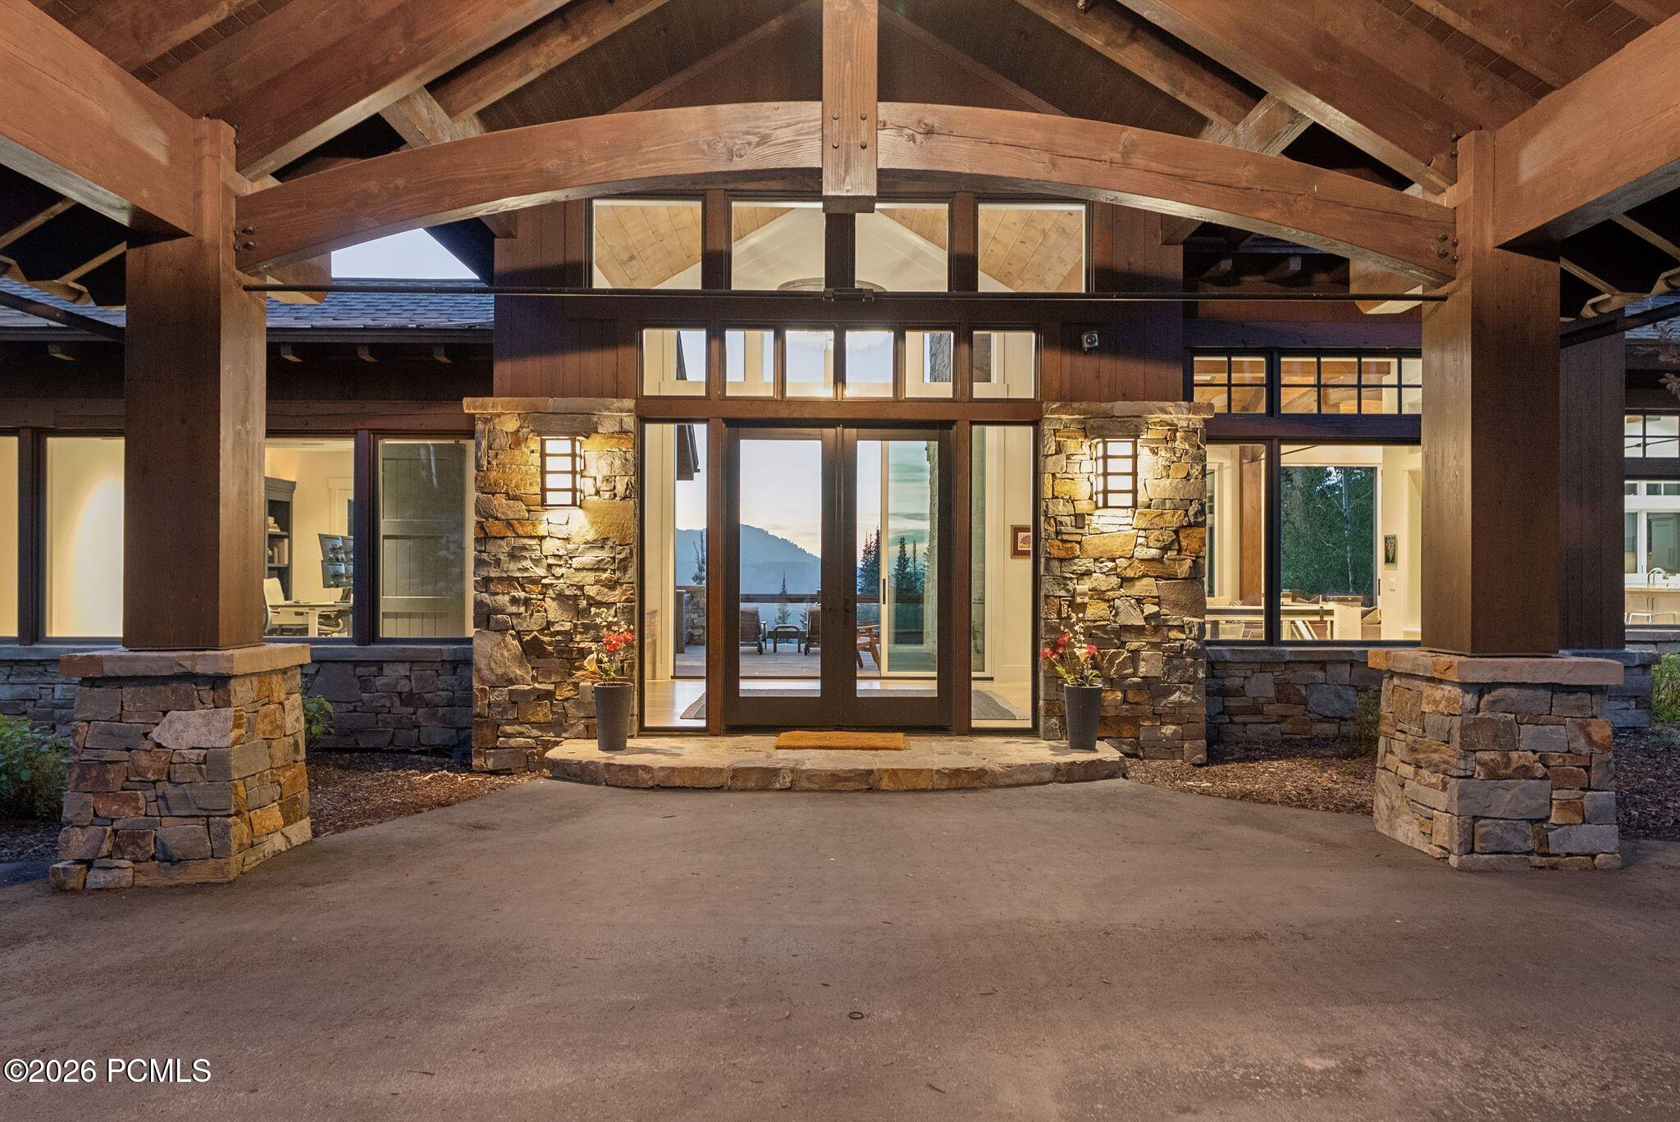
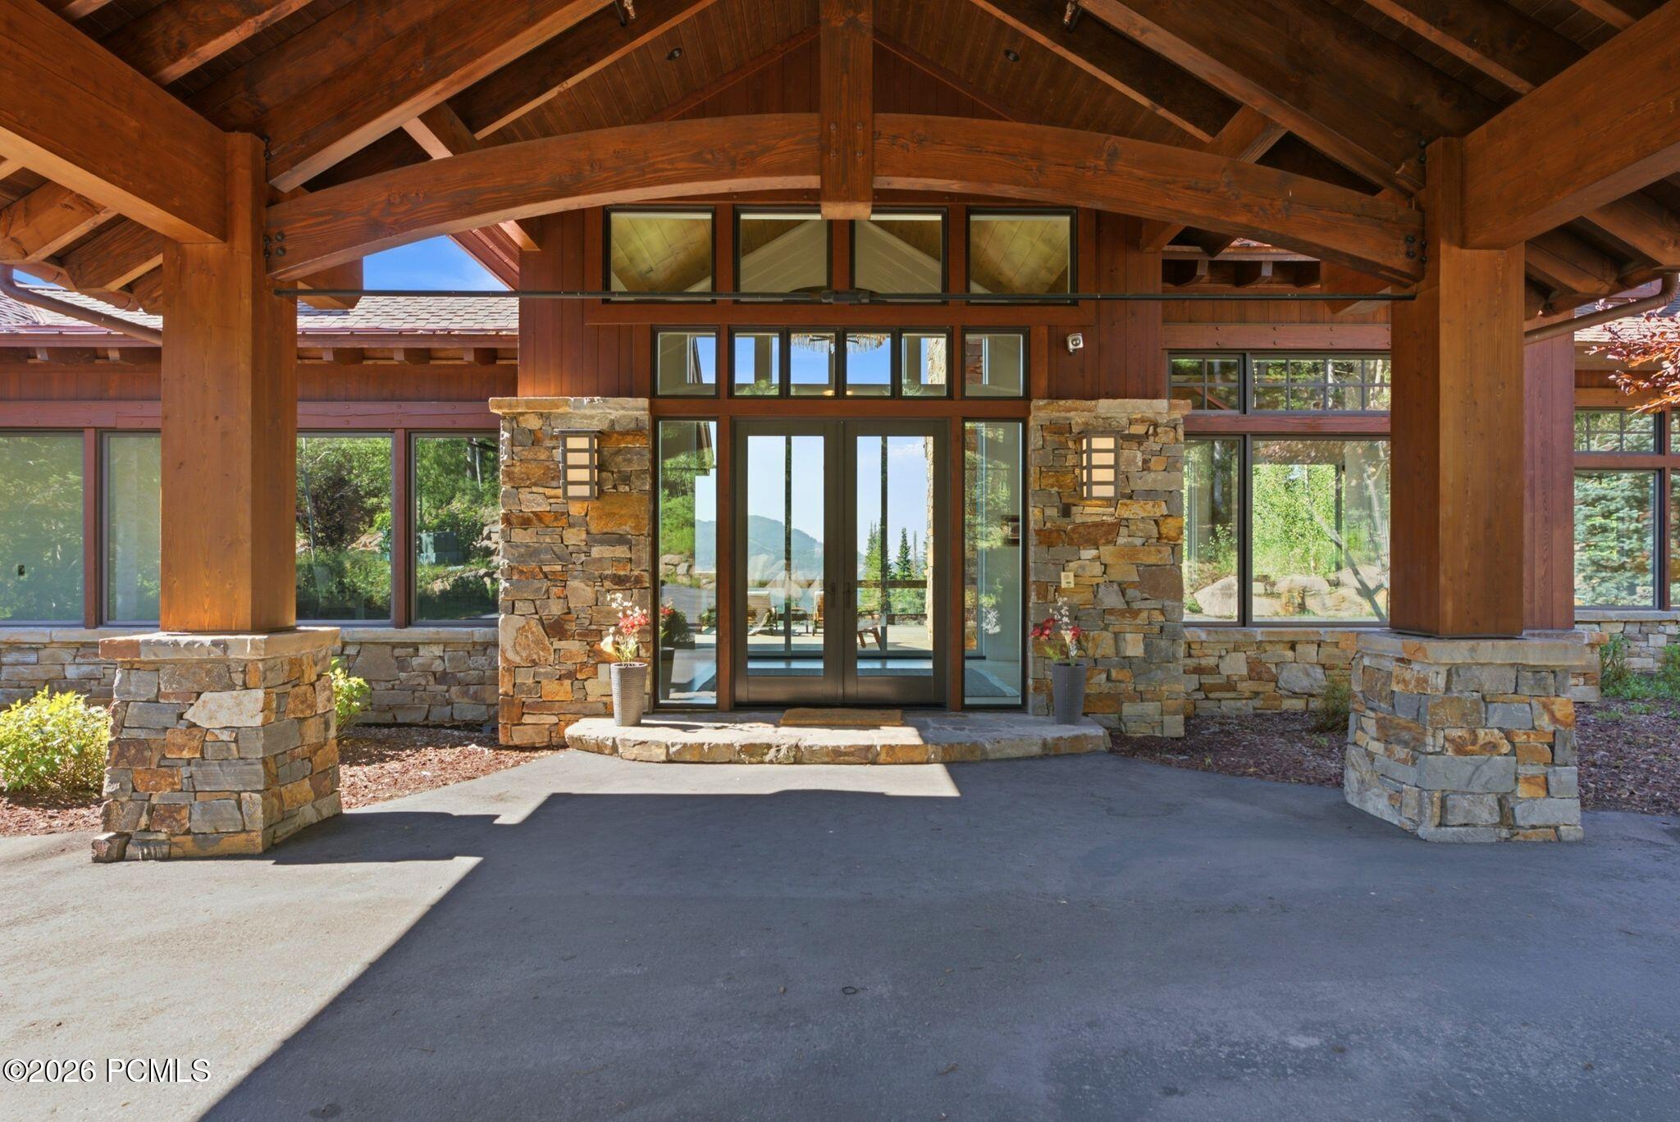
Mountain home entrance beneath a timber porte cochère with stone pillars and glass doors.
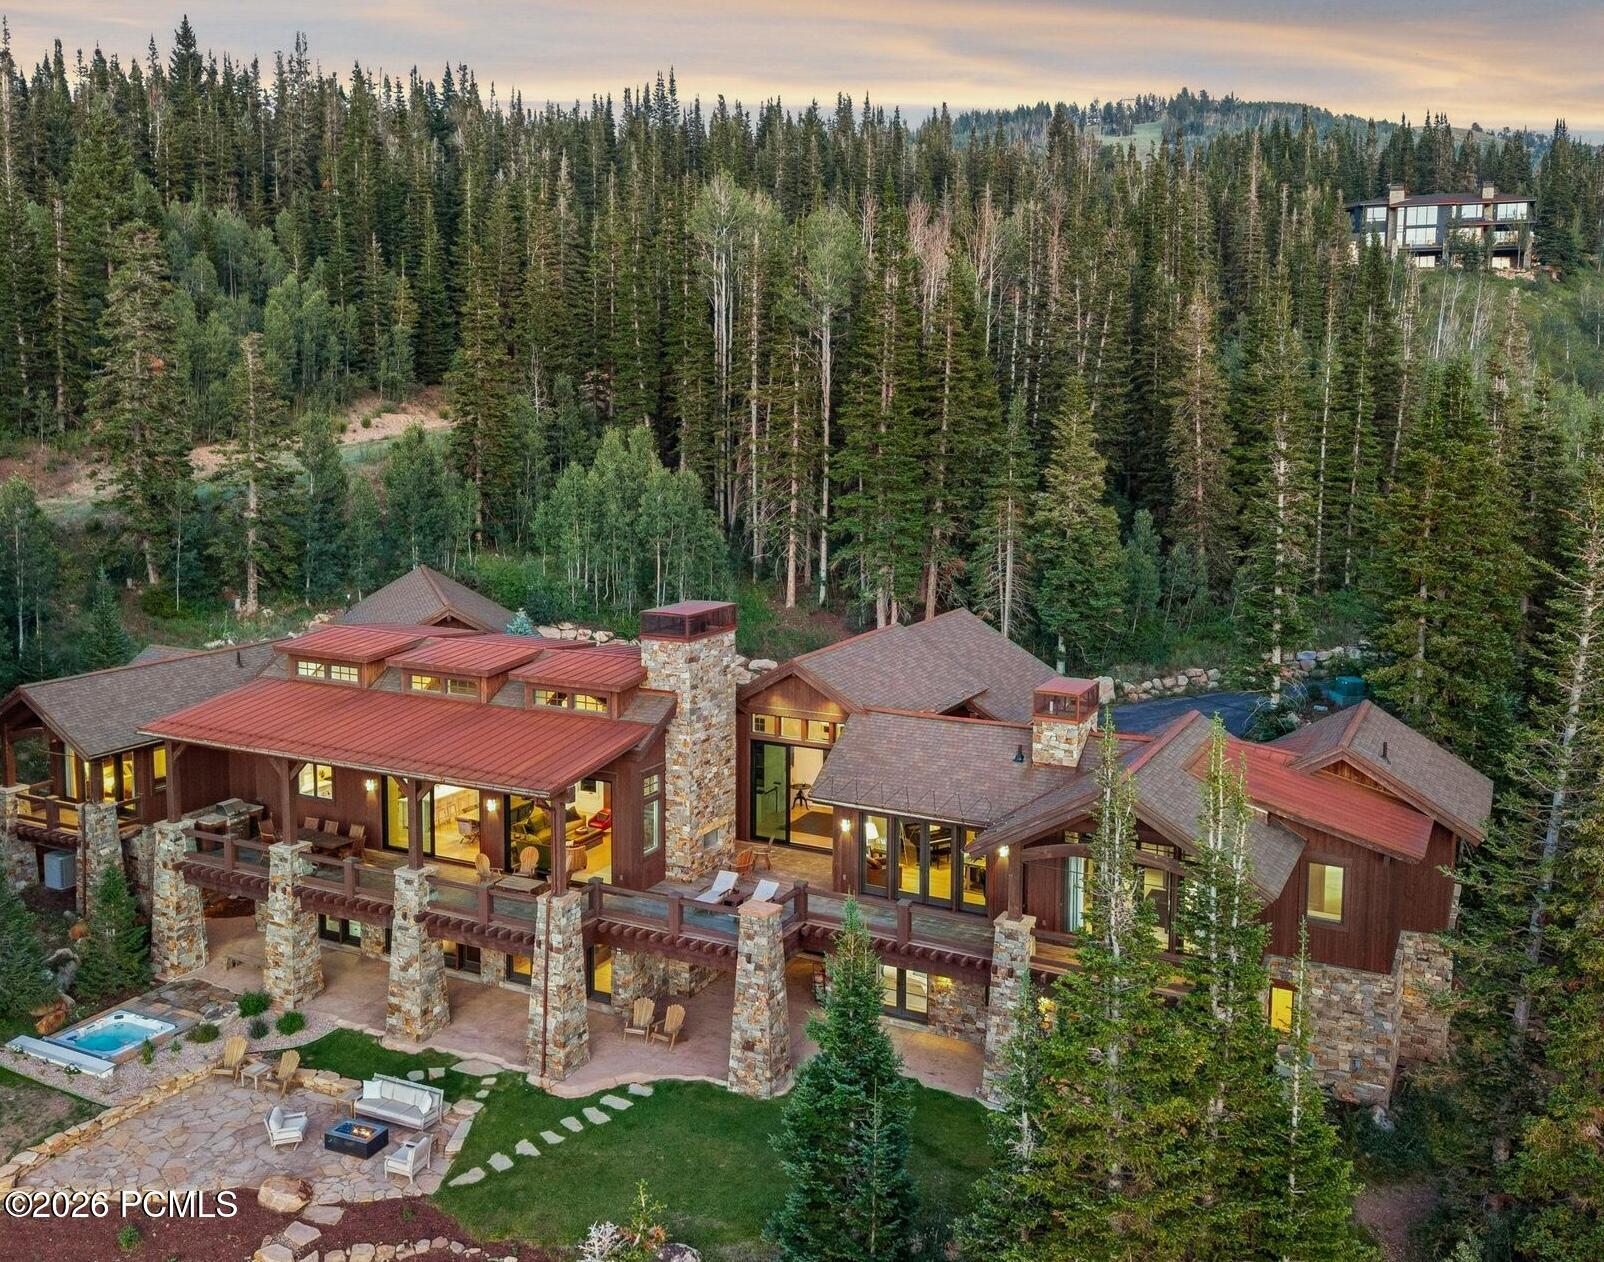
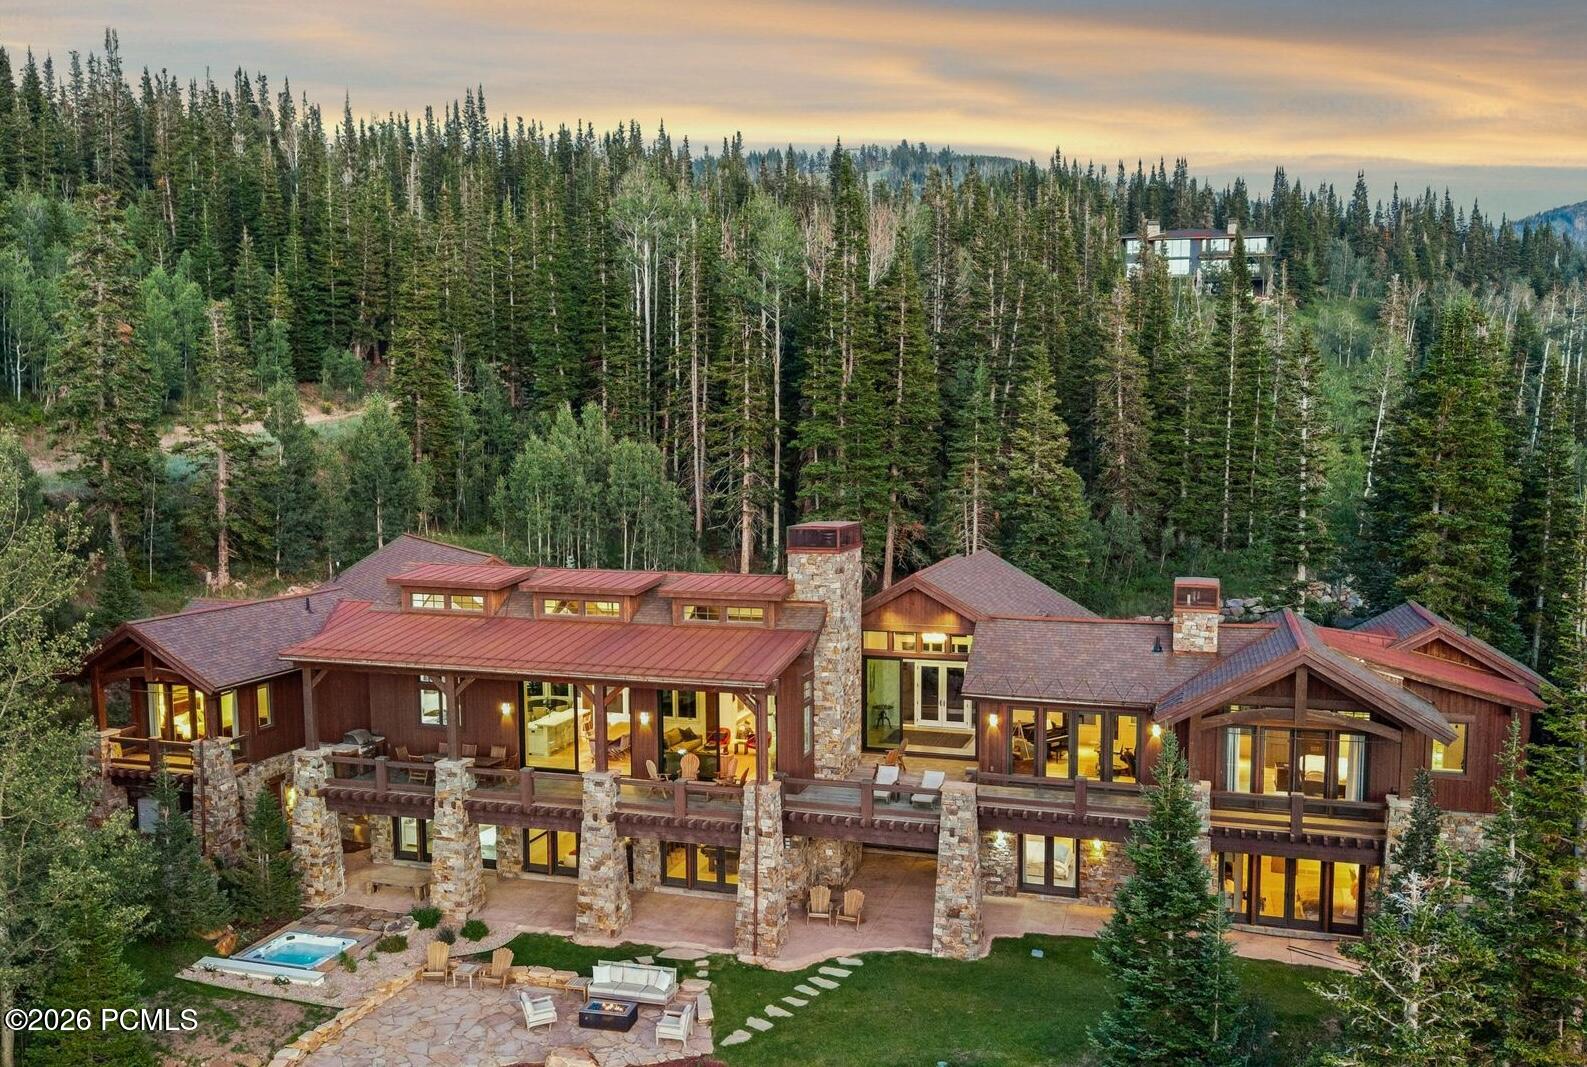
Aerial view of a stone-and-timber home among forested hills, with a pool and terrace.
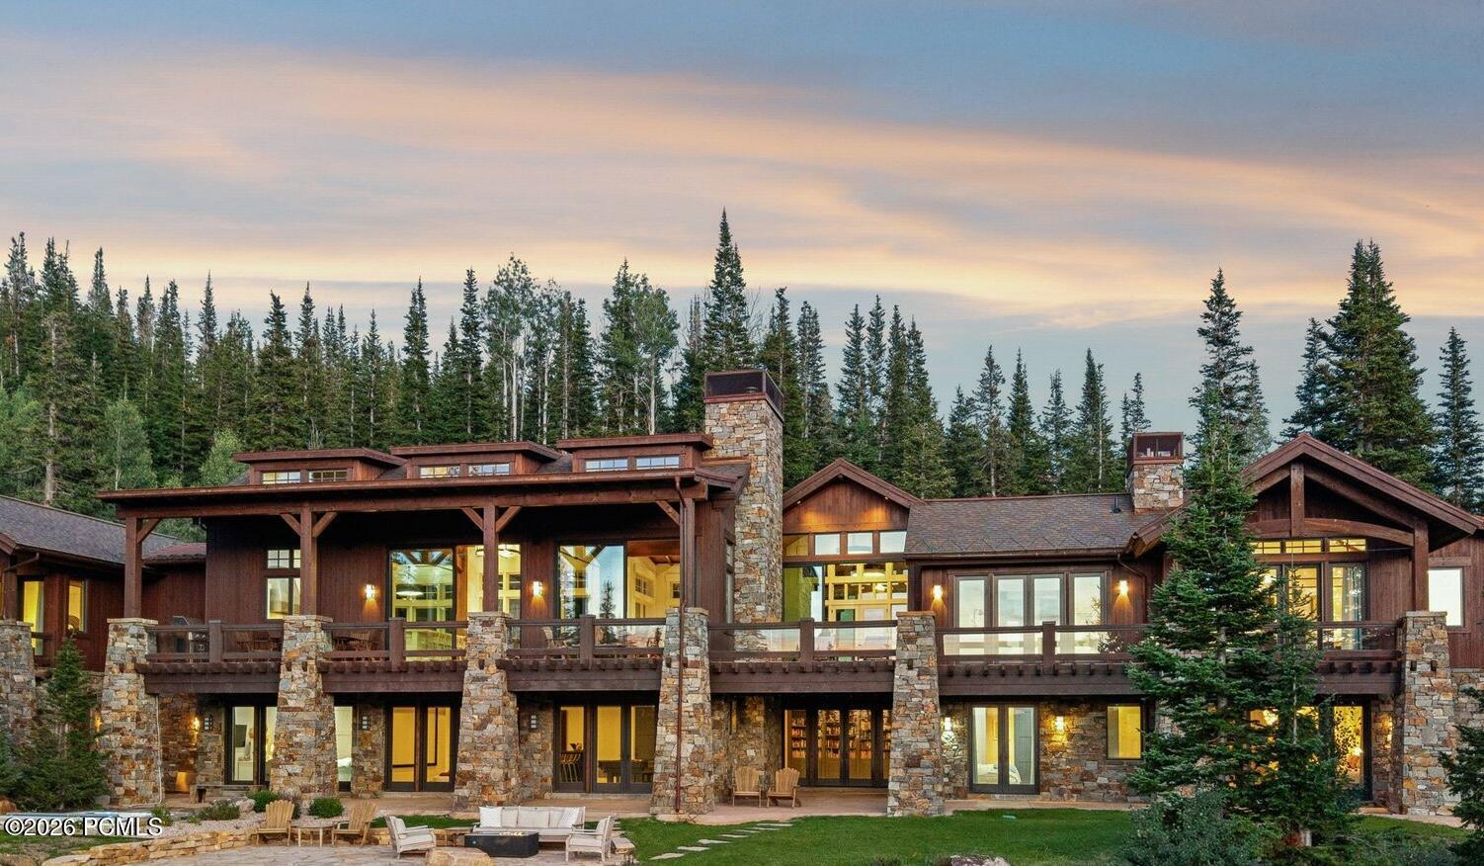
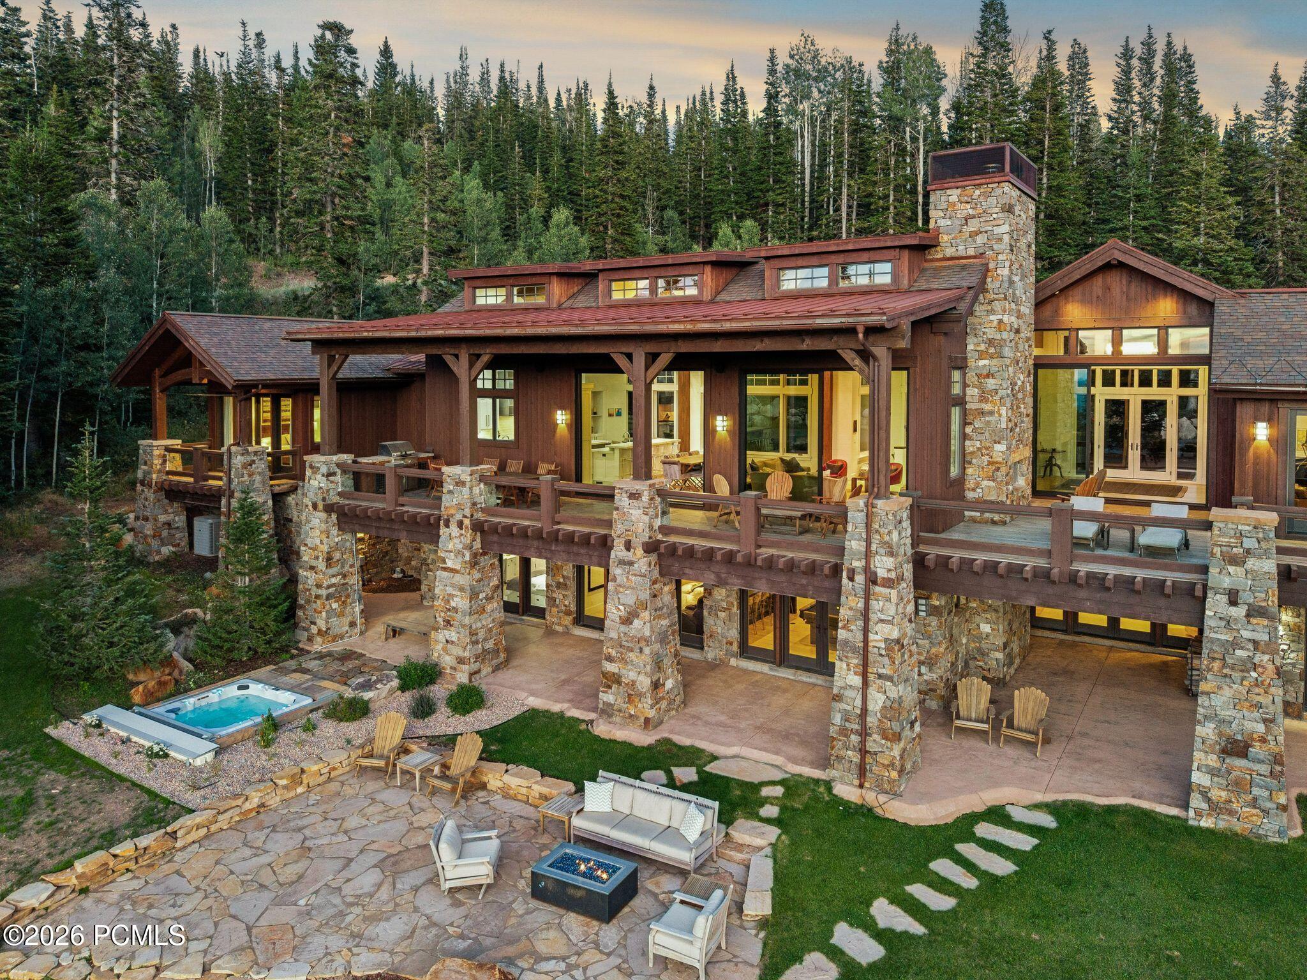
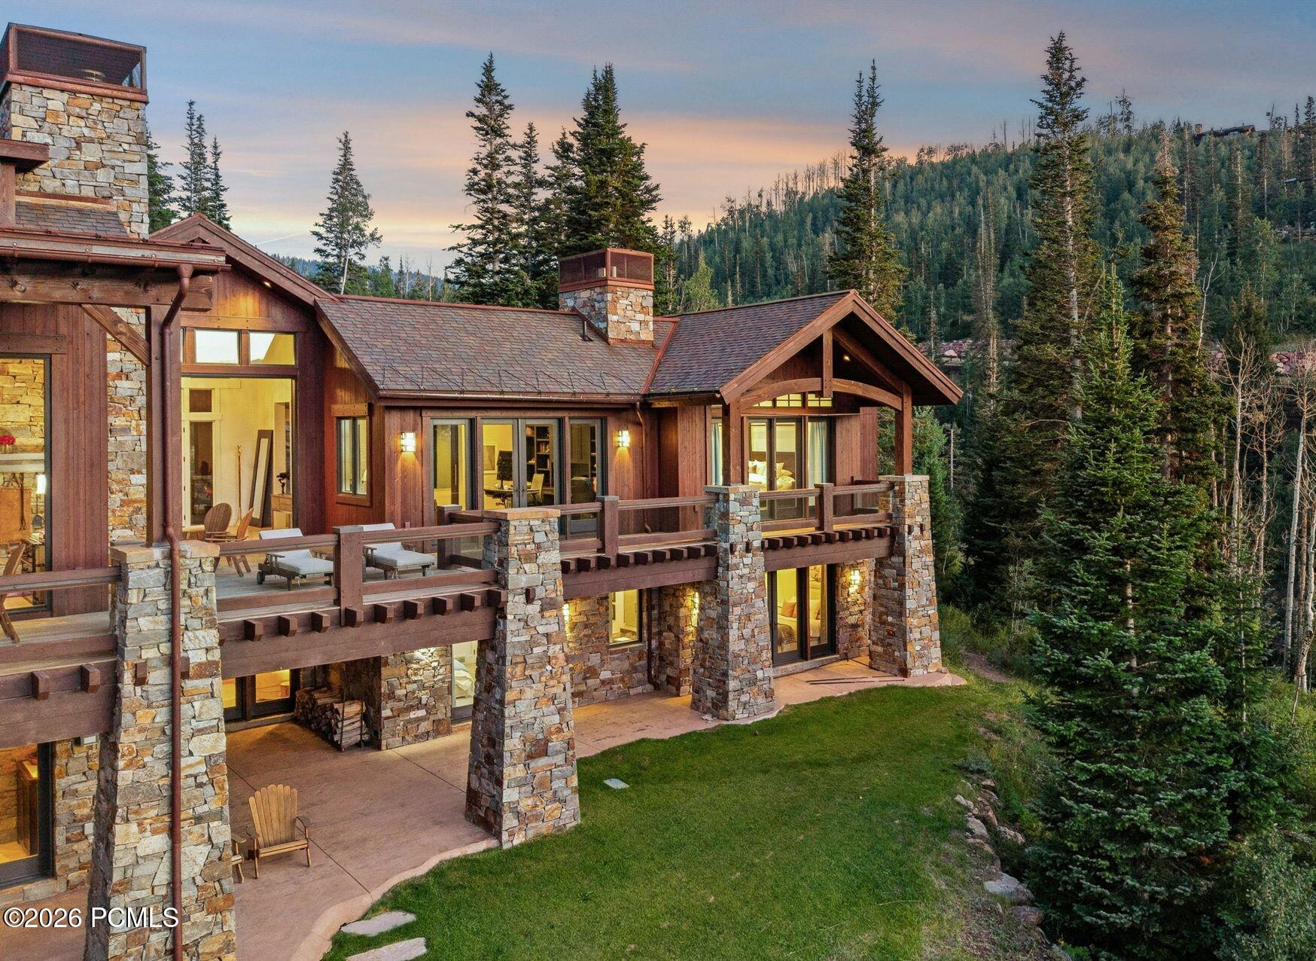
Mountain home with stone chimneys, timber framing, and a broad terrace at sunset.
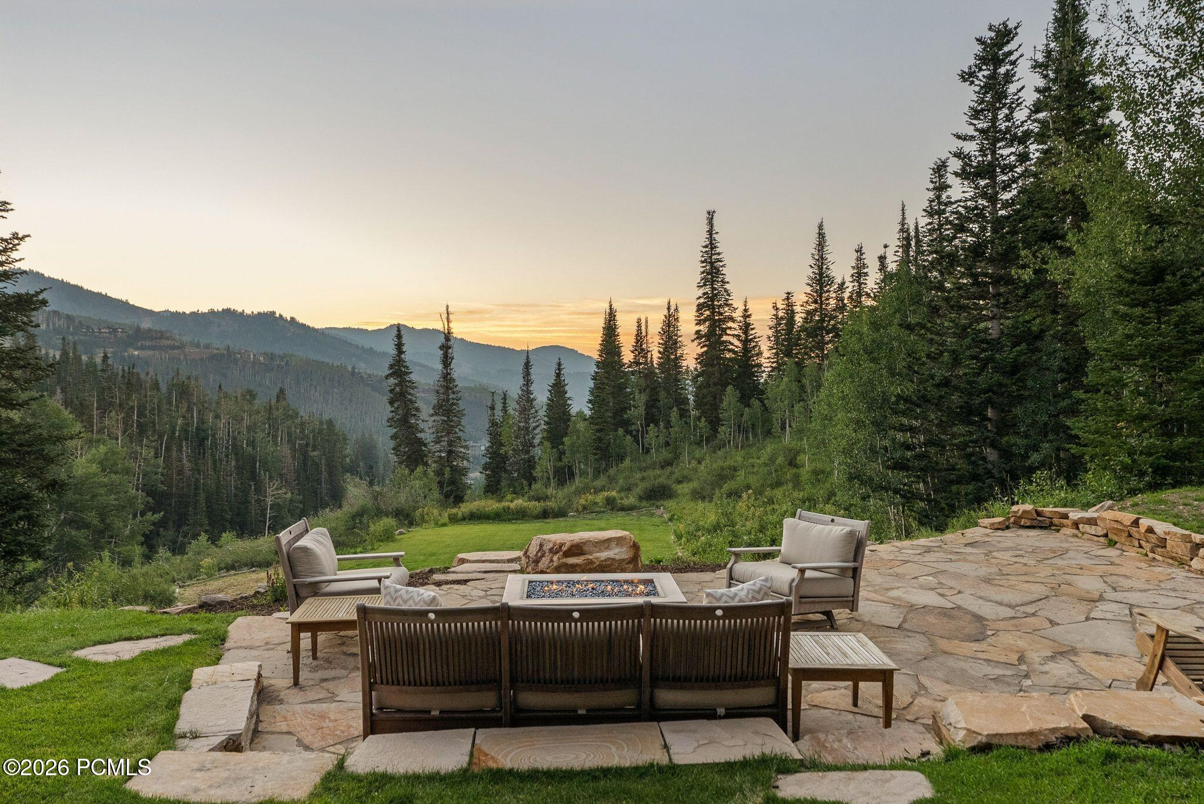
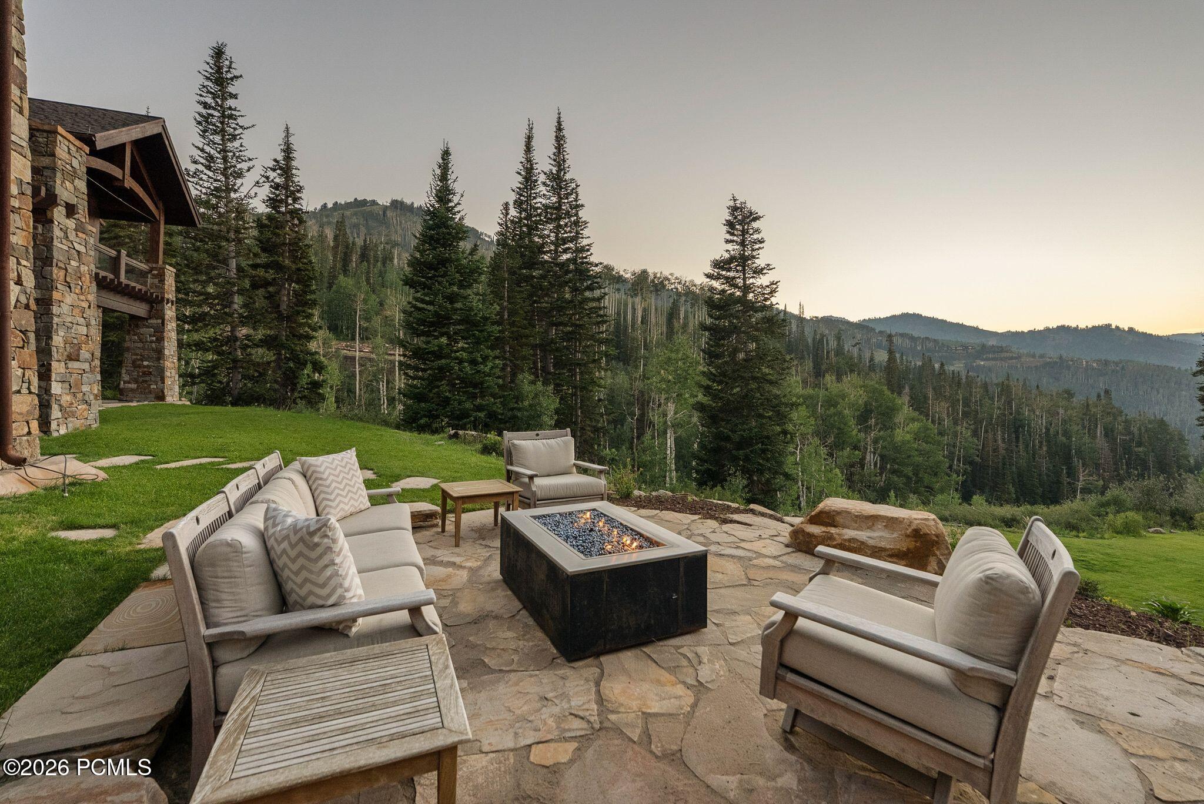
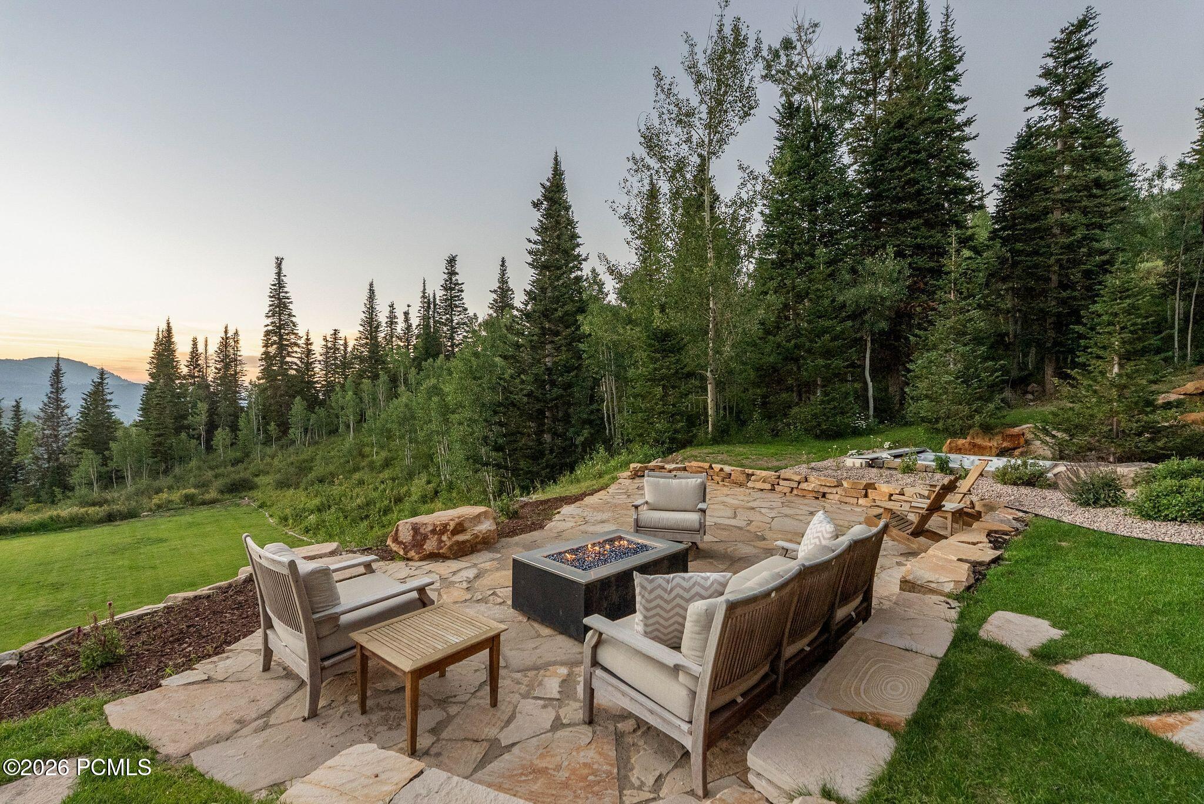
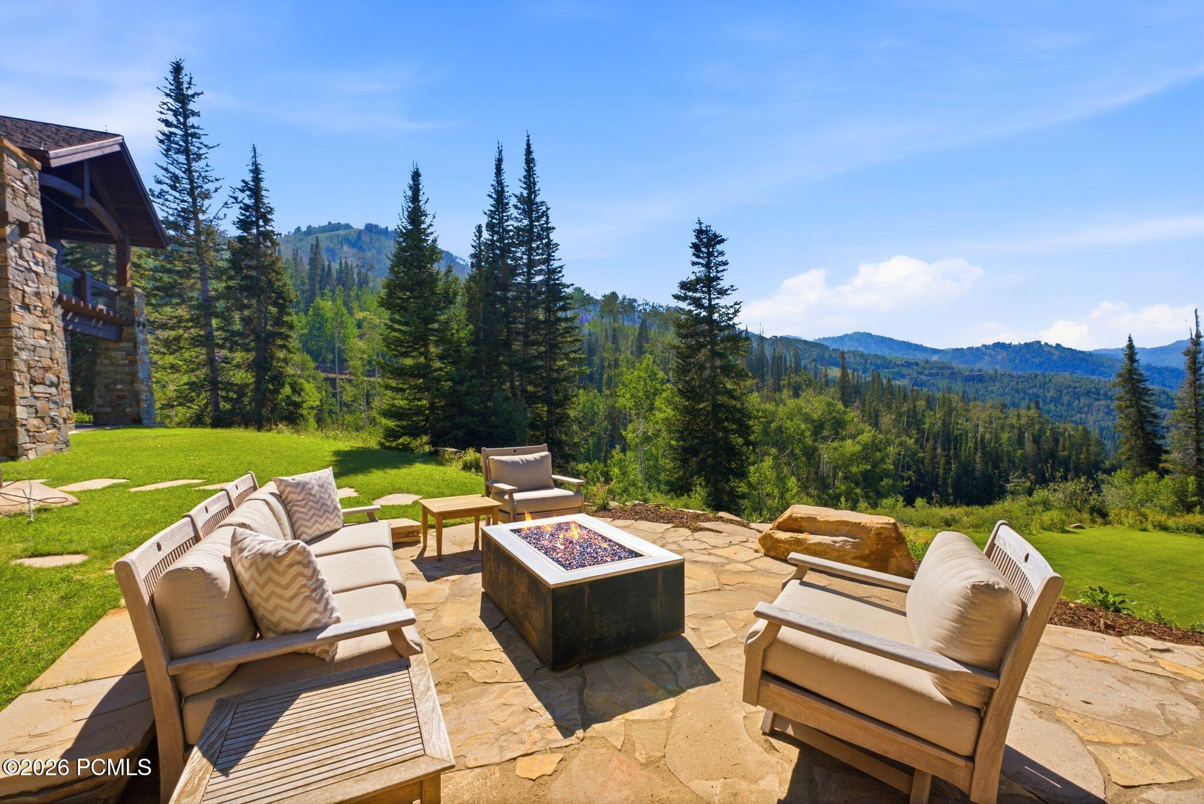
Stone patio seating and fire pit overlooking a forested mountain valley at sunset.
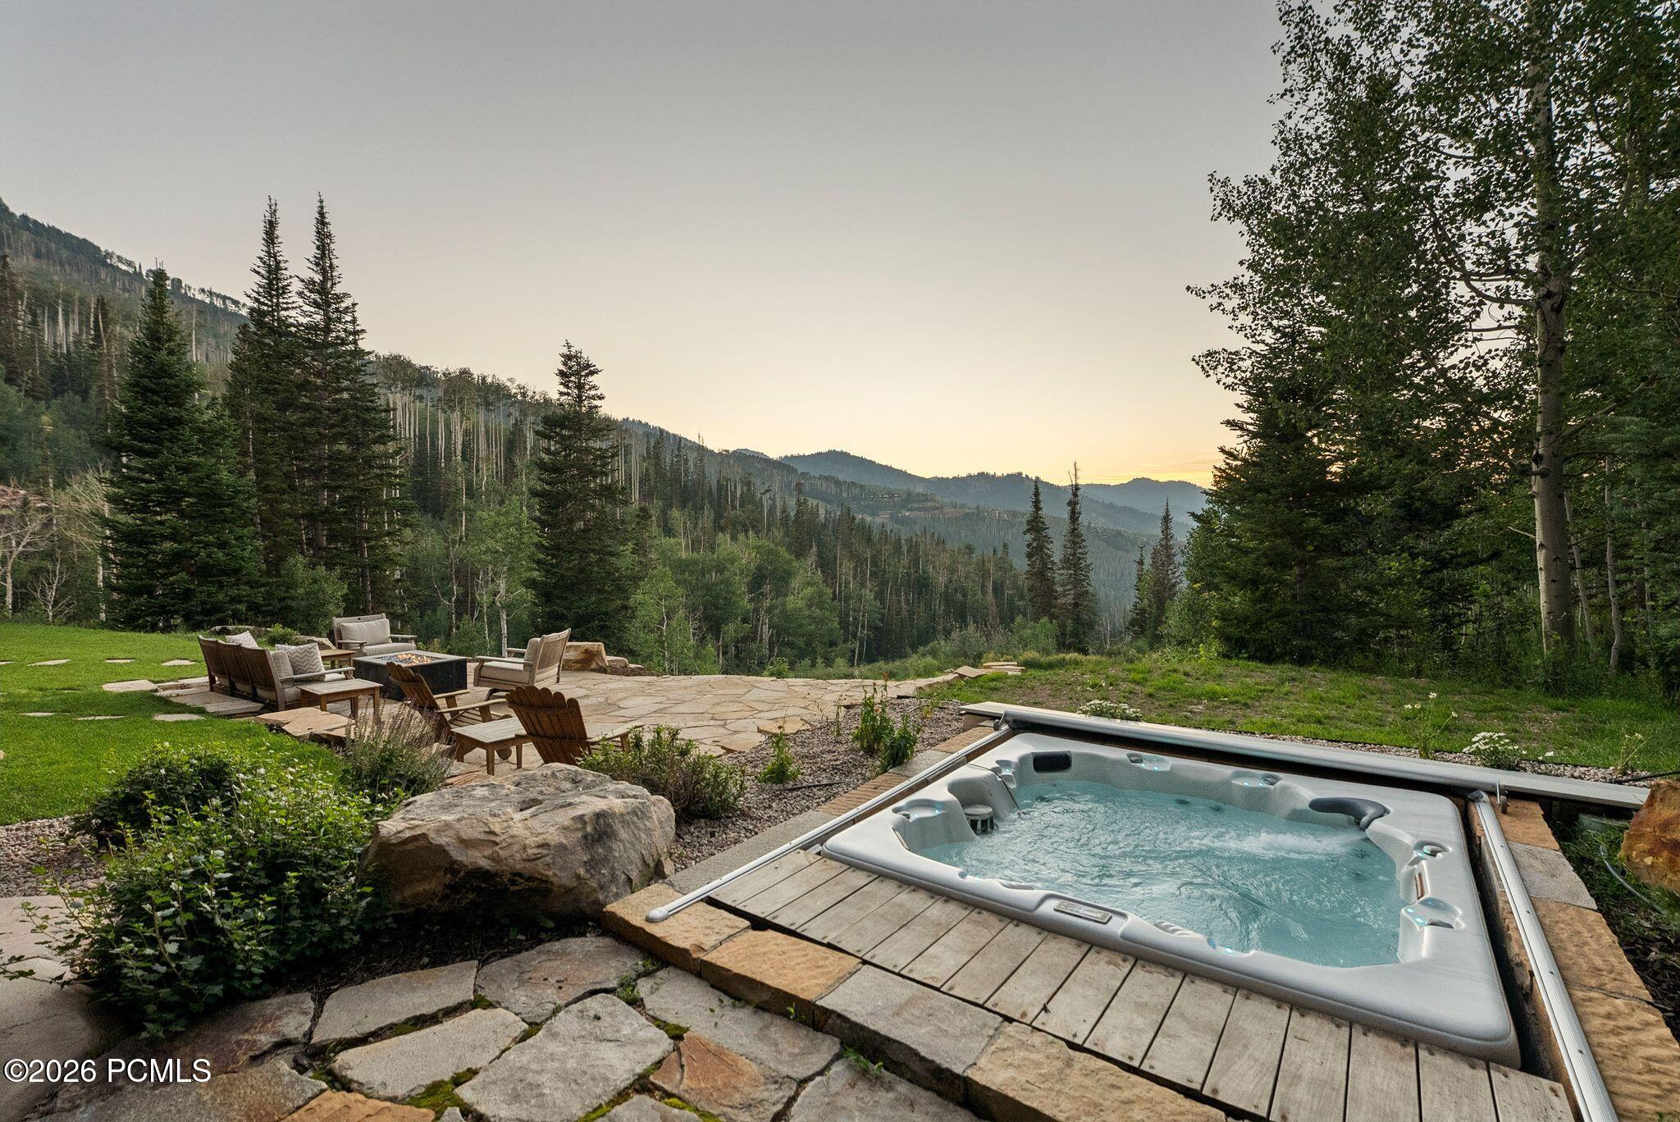
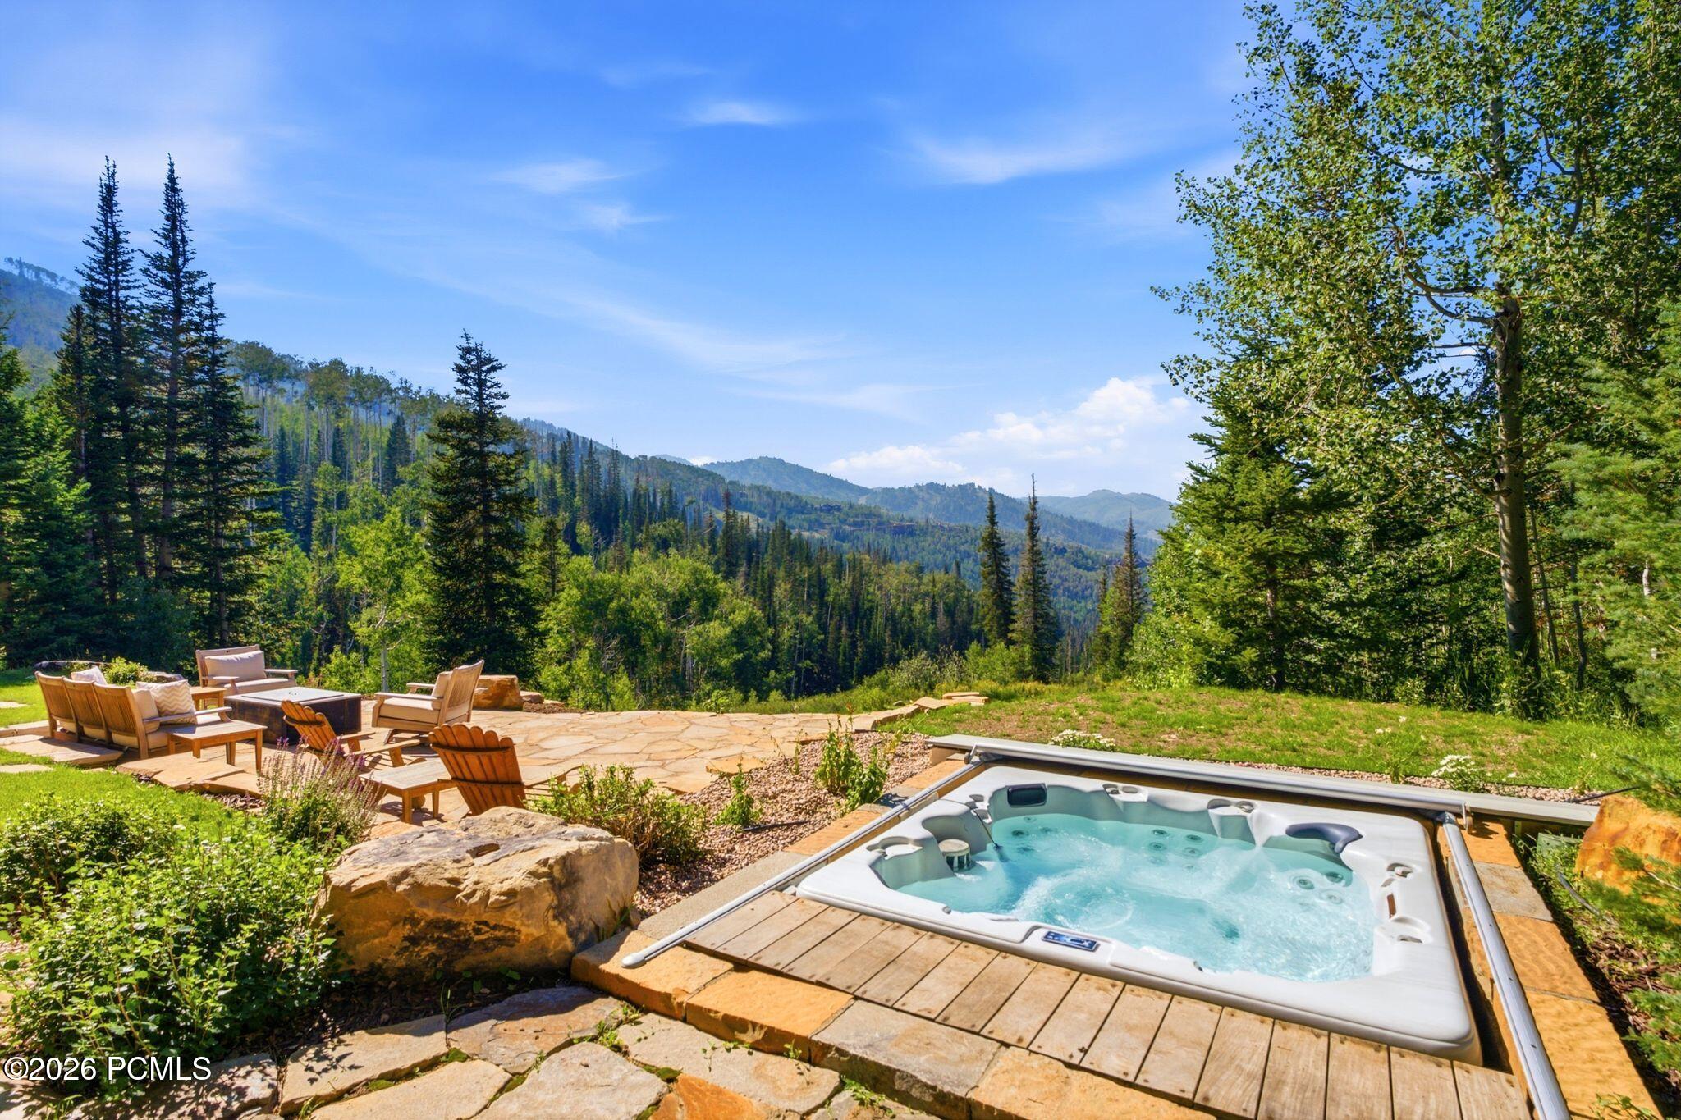
Outdoor hot tub and stone patio overlooking forested mountain ridges.
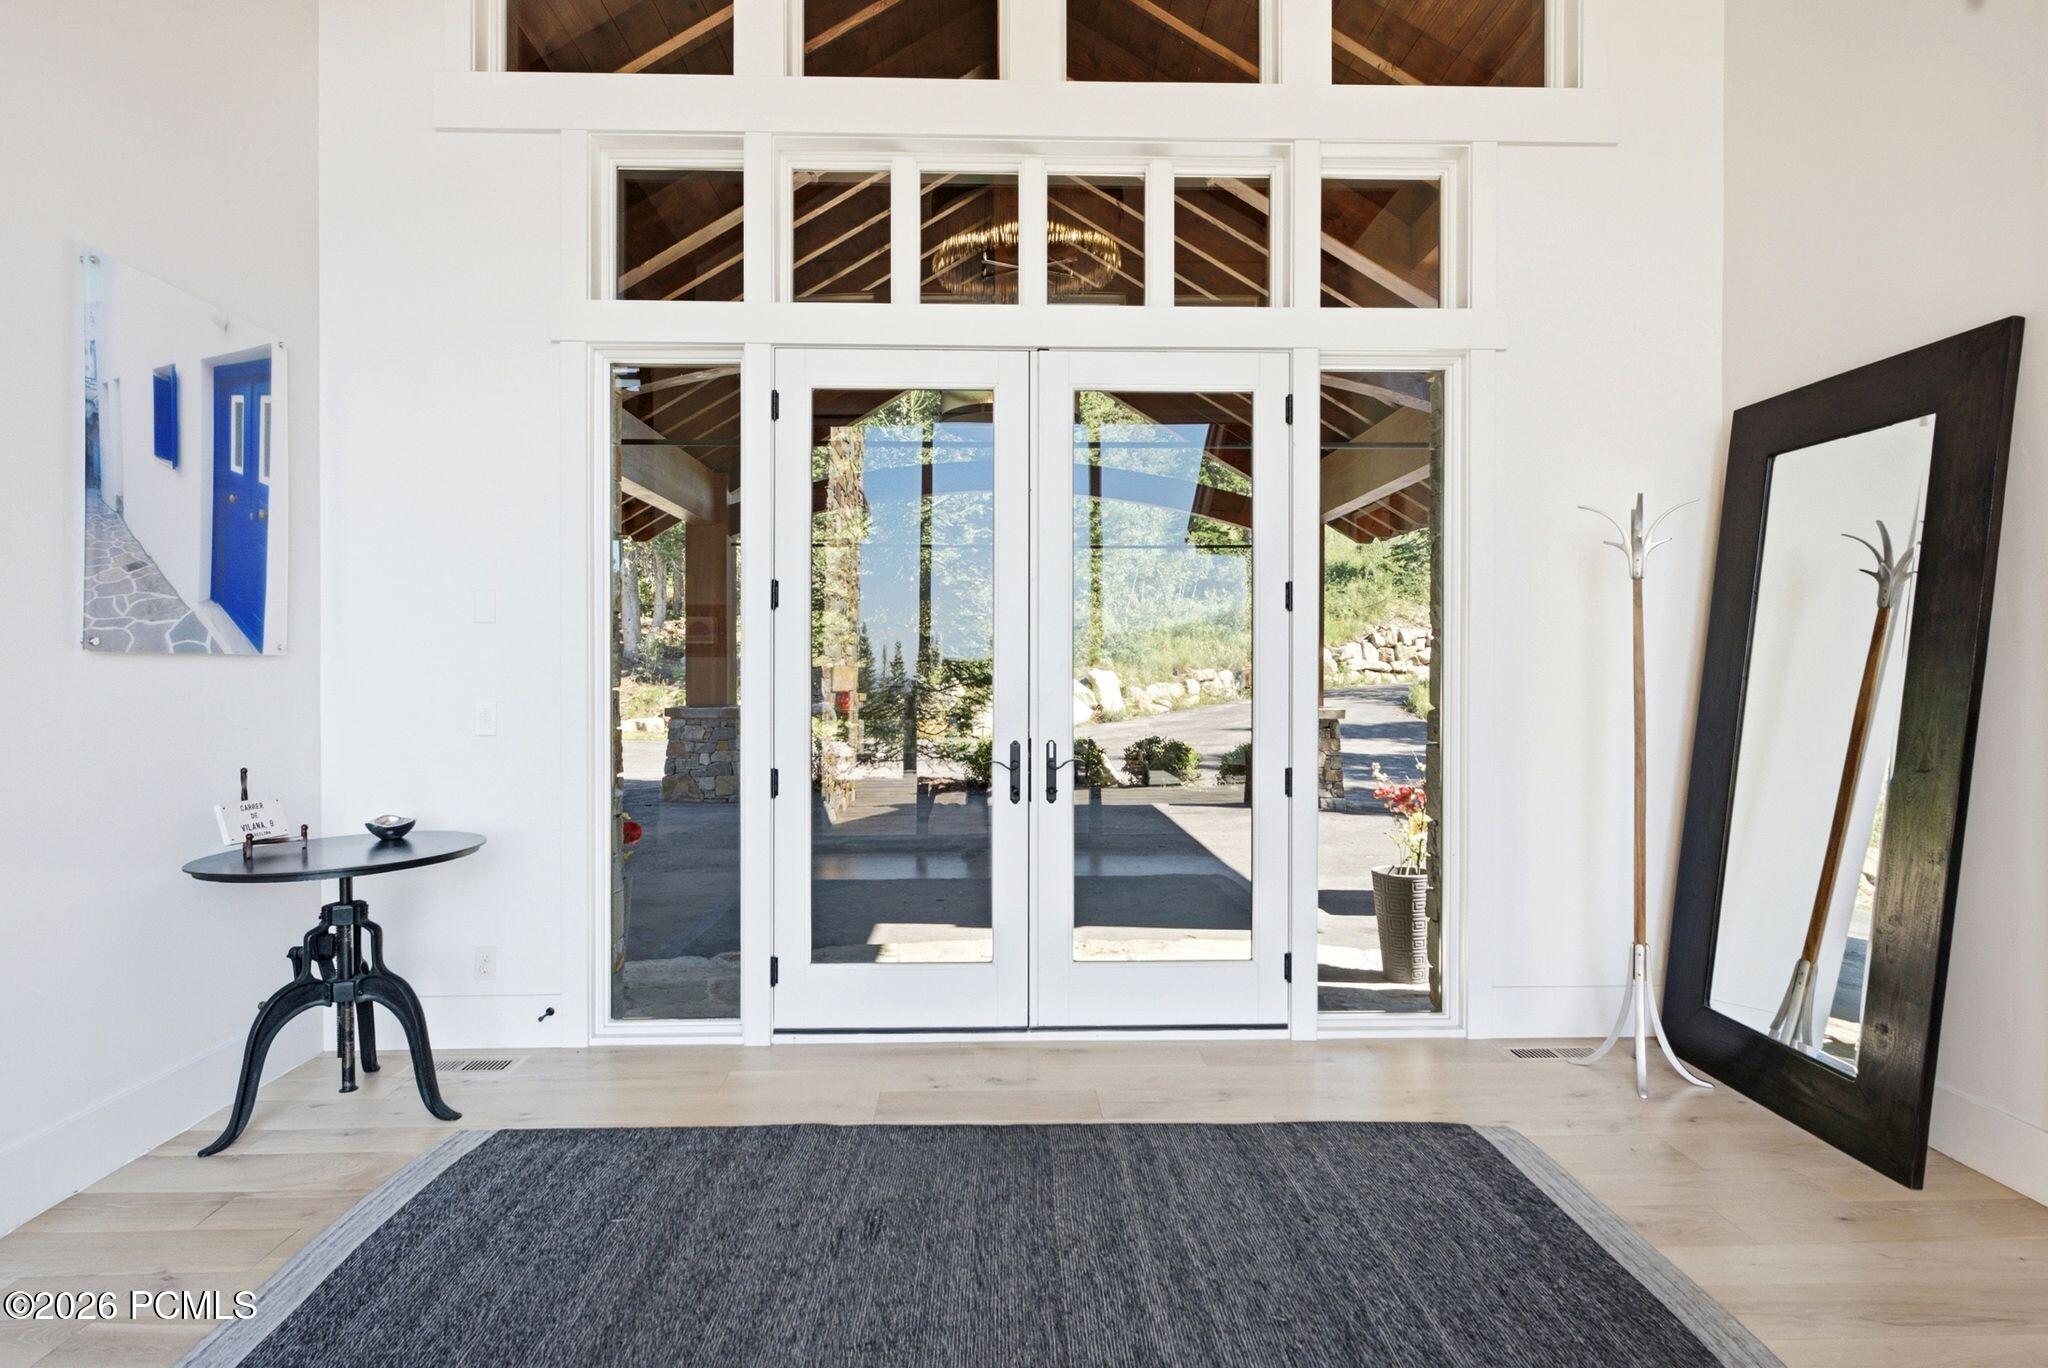
Bright entry foyer with white-framed glass doors, vaulted timber ceiling, and oversized leaning mirror.
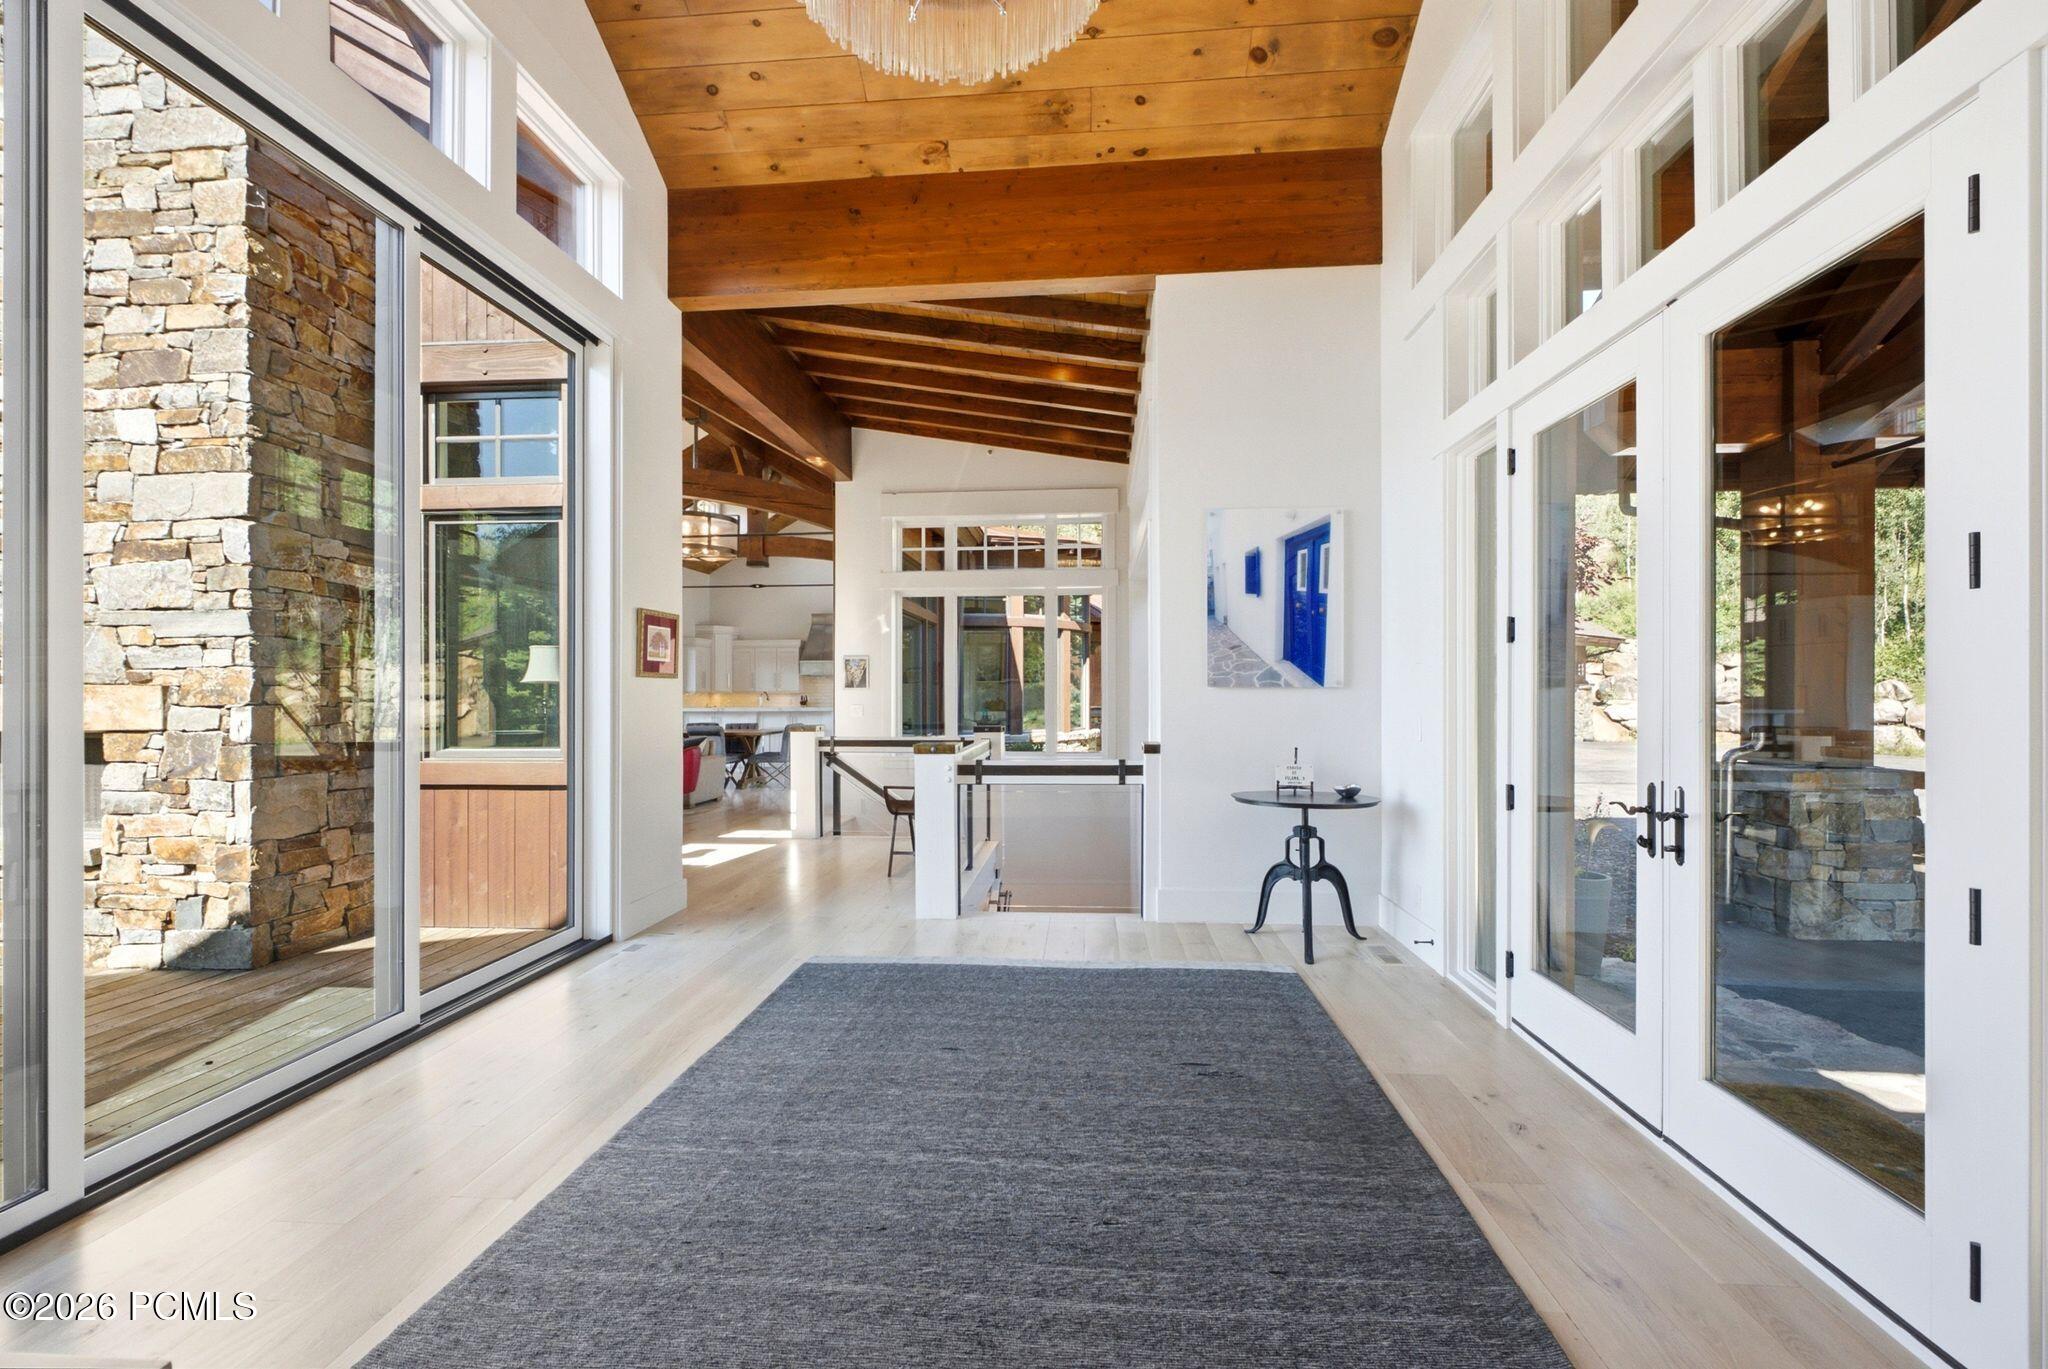
Bright entry foyer with a vaulted timber ceiling, stone accents, and expansive glass doors.
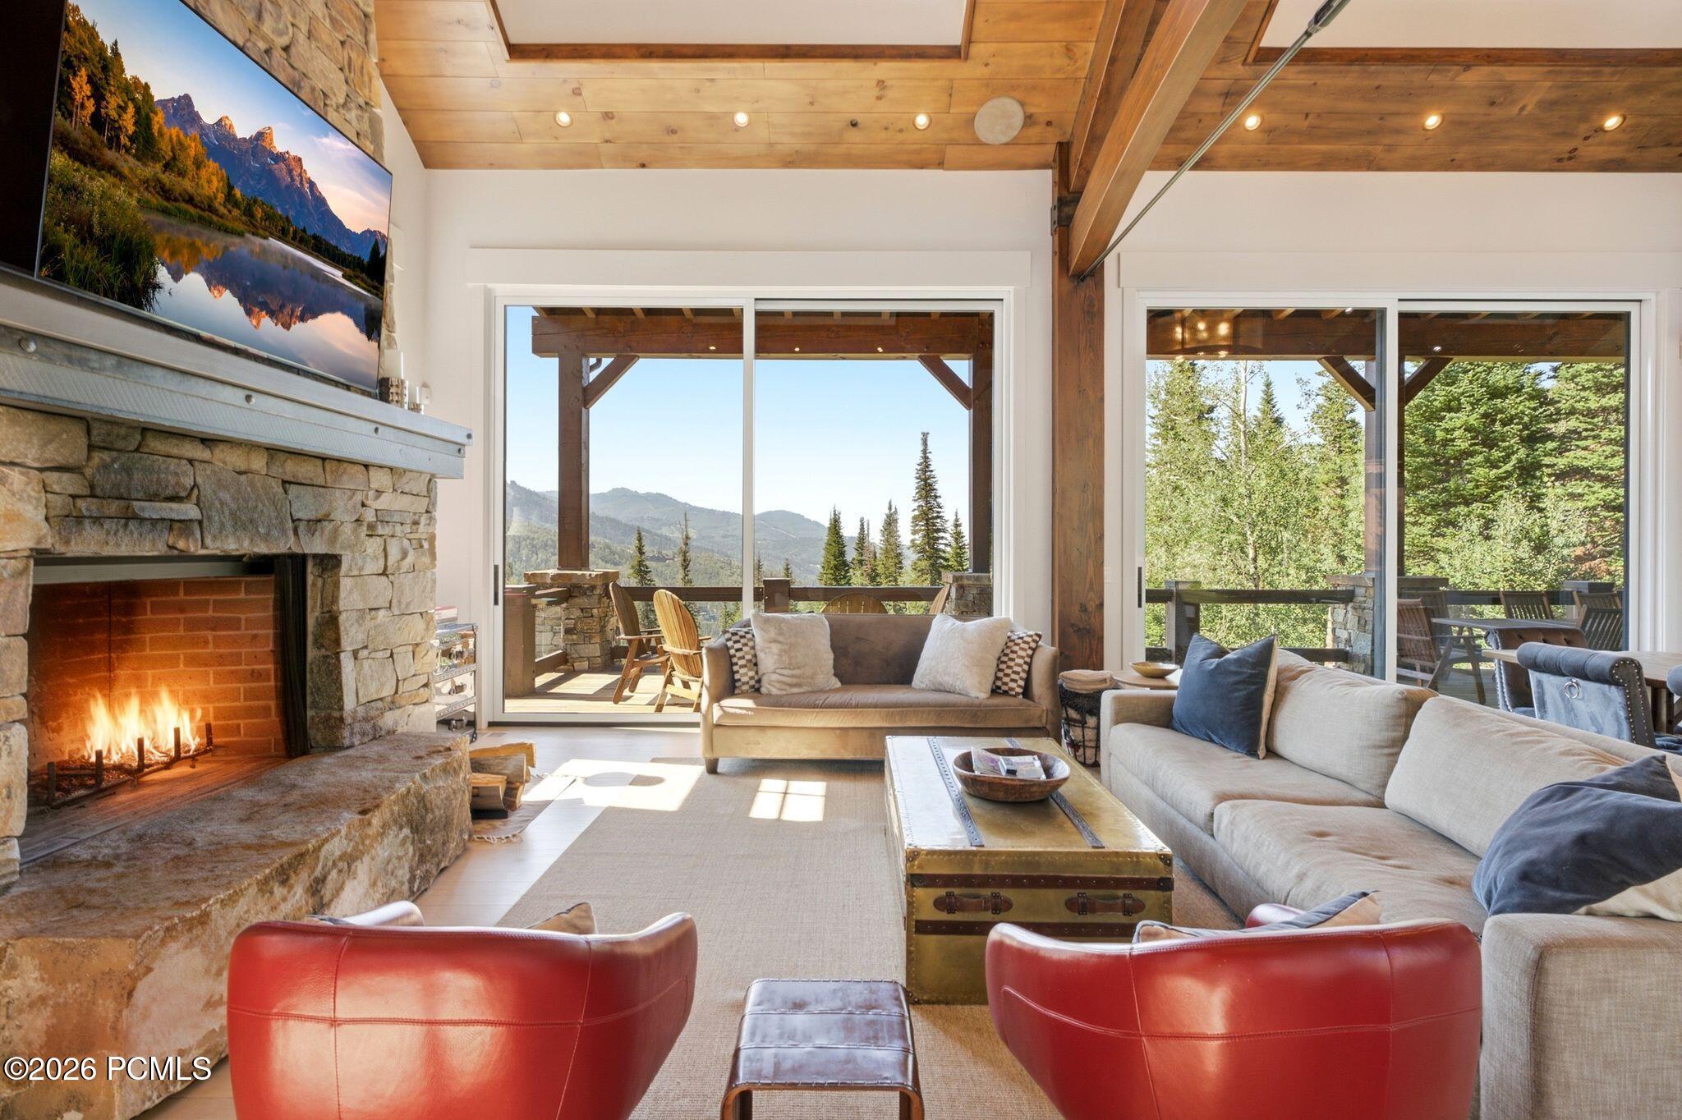
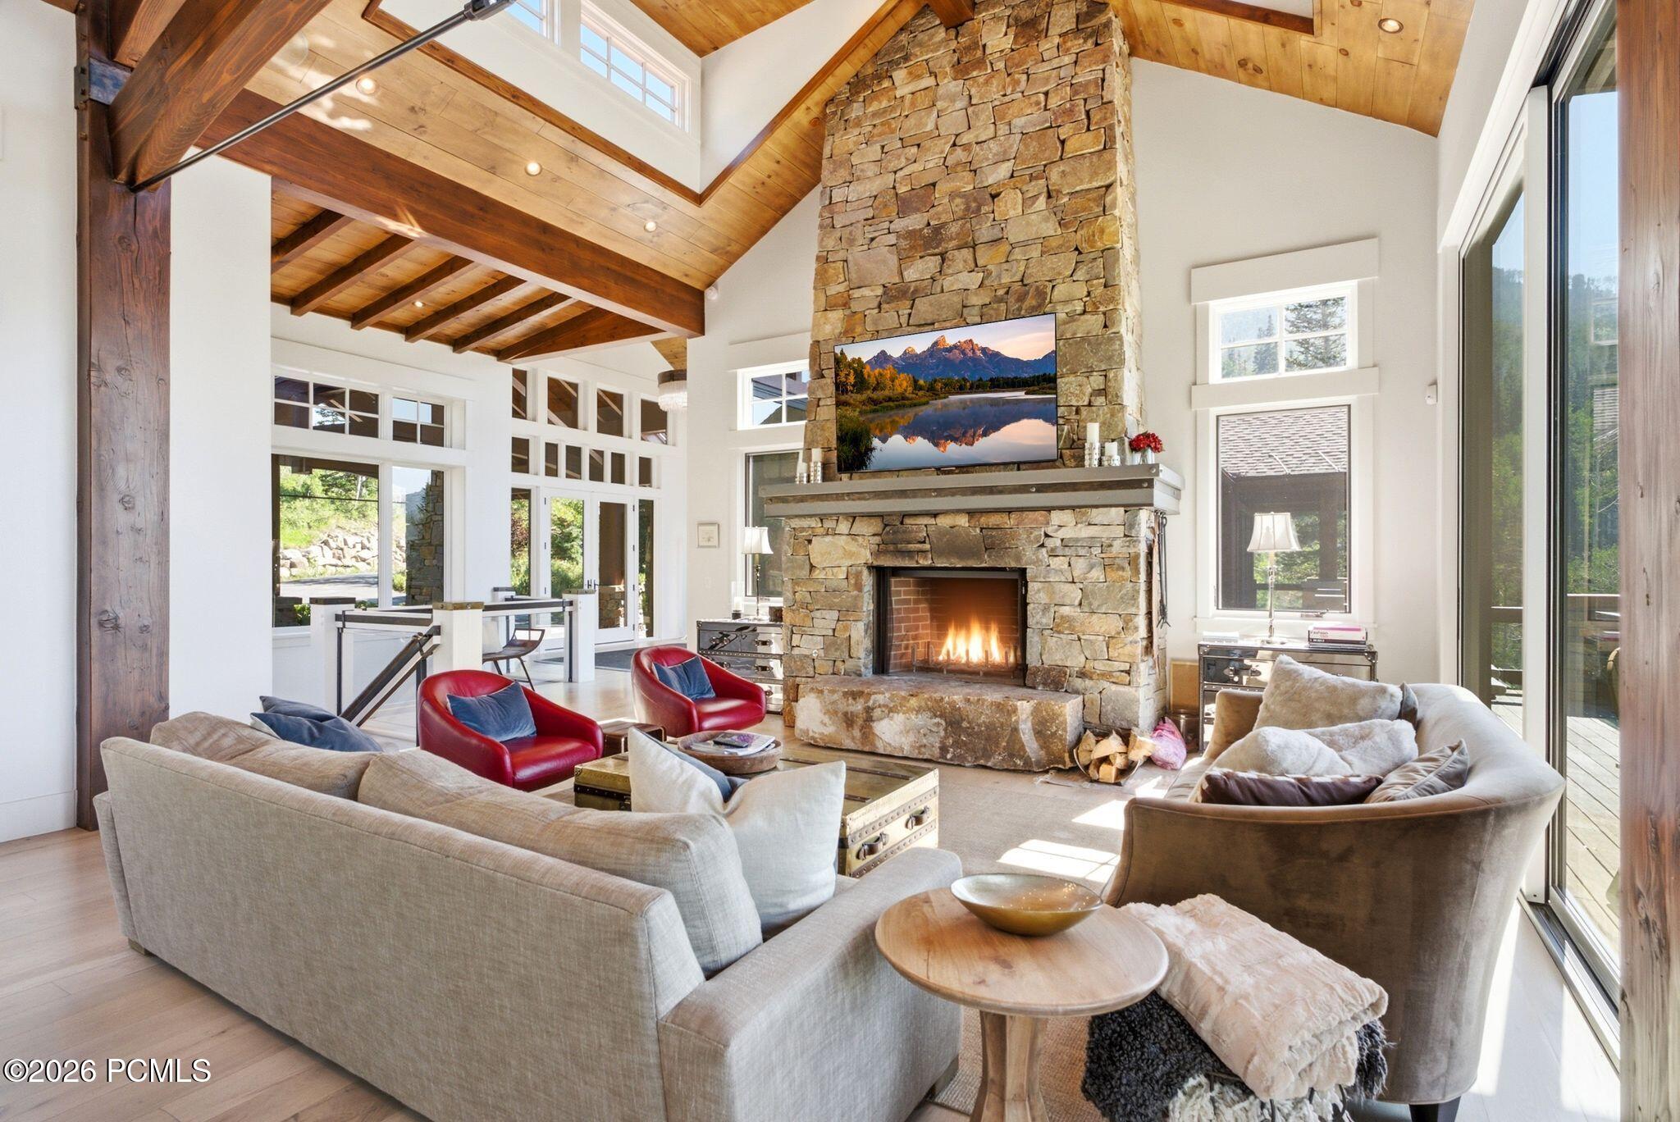
Living room with a stone fireplace, exposed timber ceiling, and mountain views through glass doors.
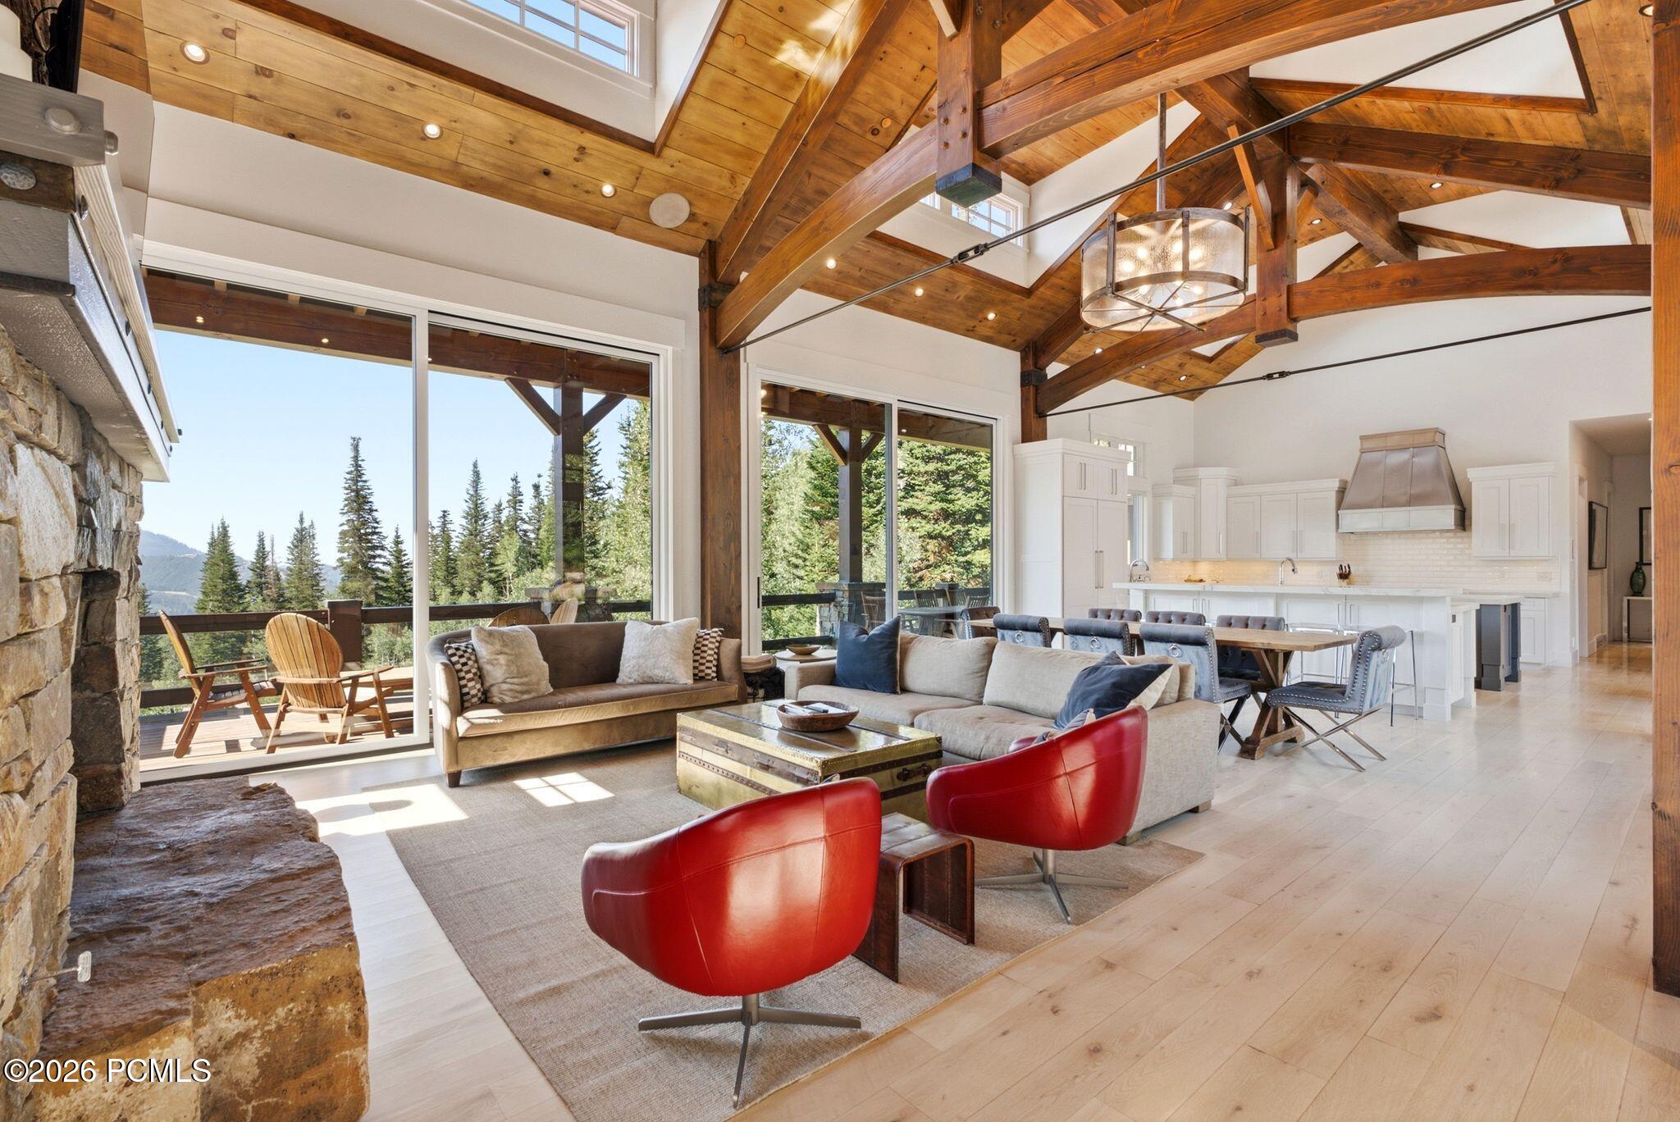
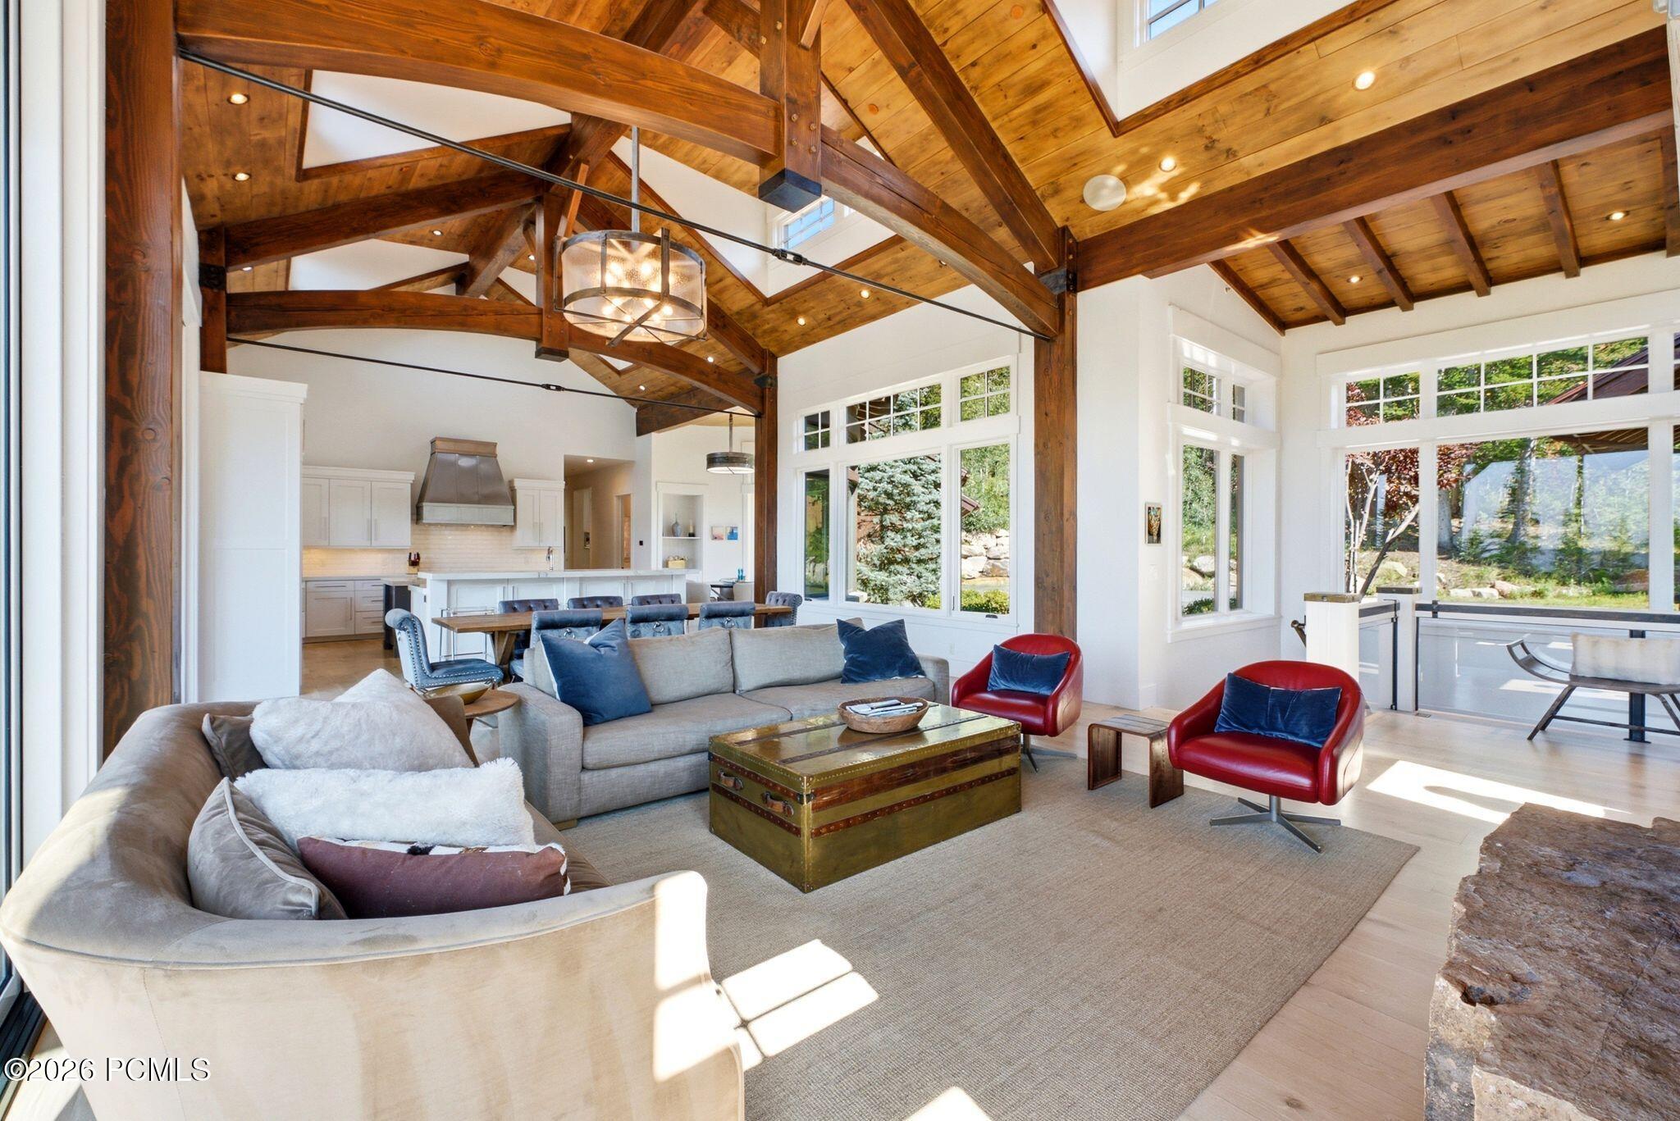
Open living room with vaulted timber ceiling, stone fireplace, and mountain-facing windows.
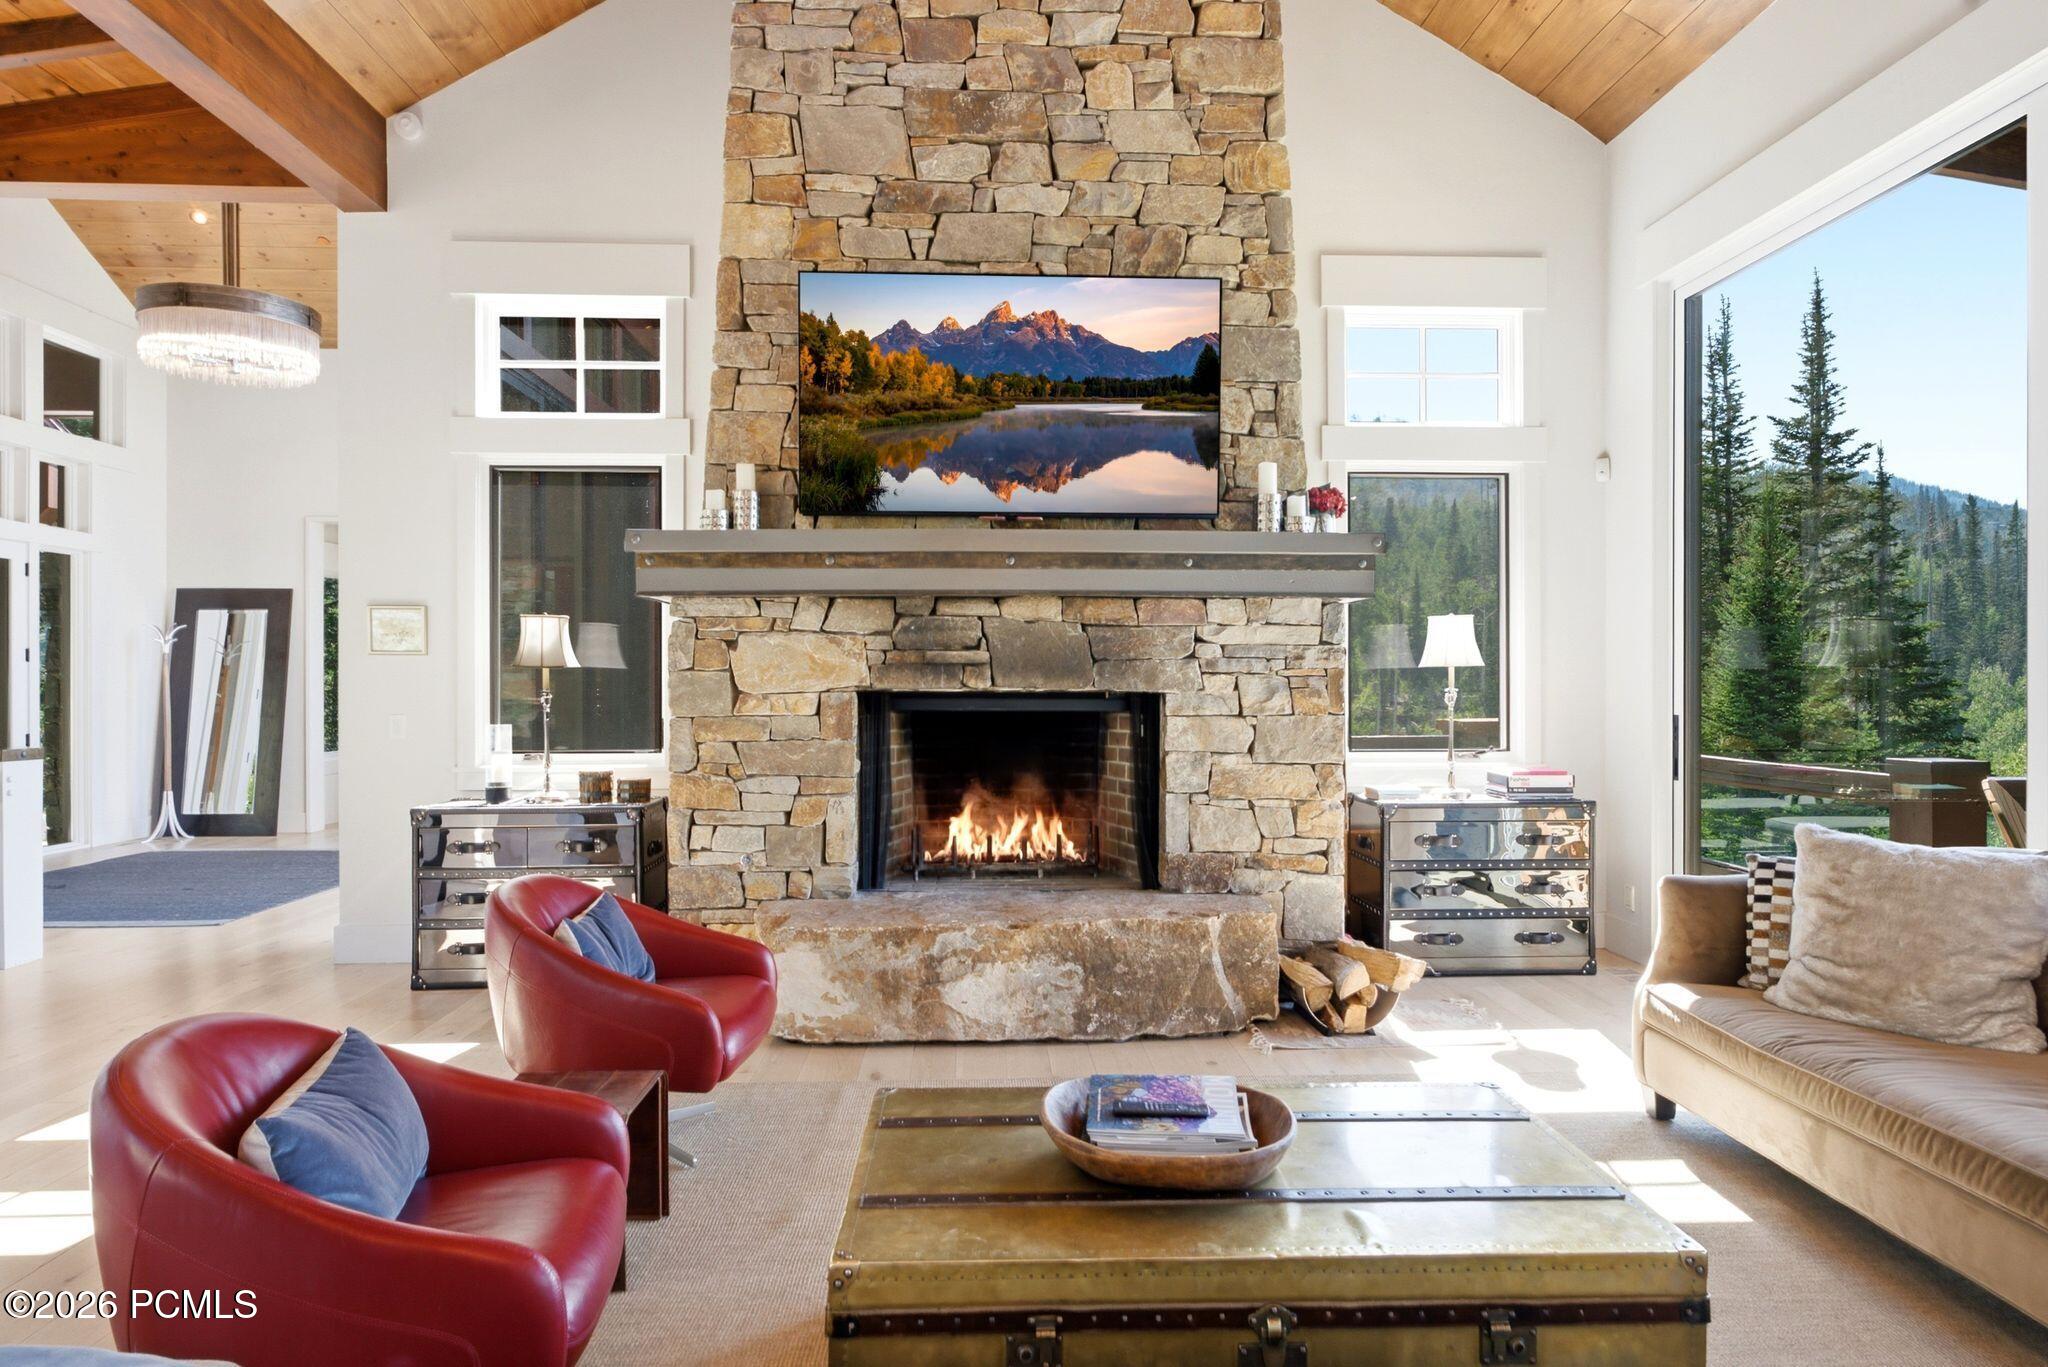
Living room with a soaring timber ceiling, stone fireplace, and mountain views through expansive windows.
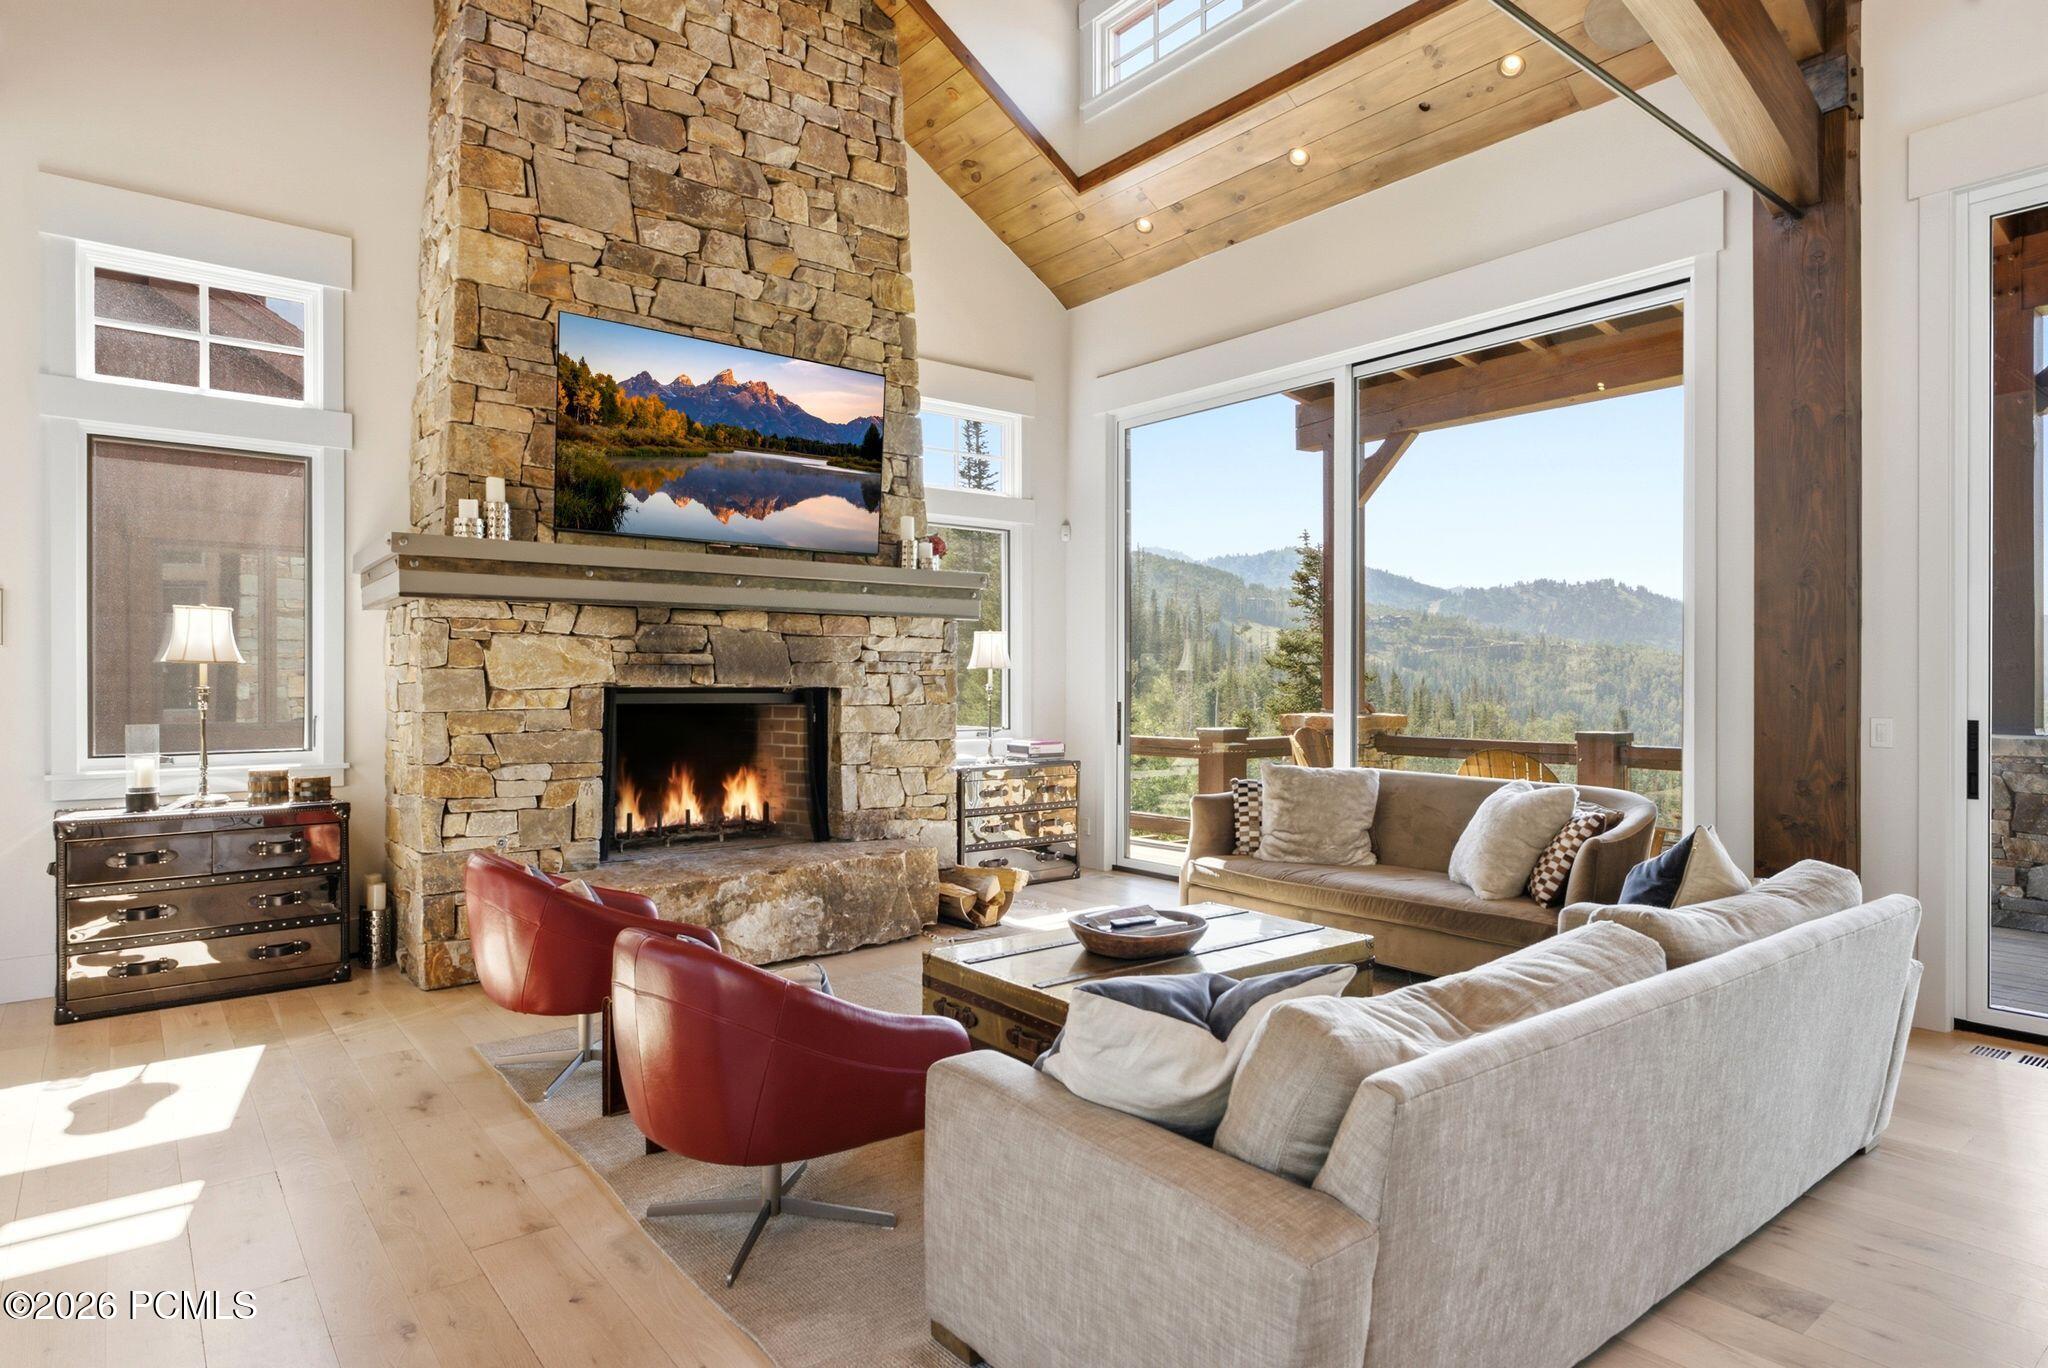
Living room with a towering stone fireplace, vaulted wood ceiling, and forest views through large windows.
Living room with a soaring timber ceiling, stone fireplace, and expansive windows.
Living room with vaulted timber ceiling, large windows, gray seating and trunk coffee table.
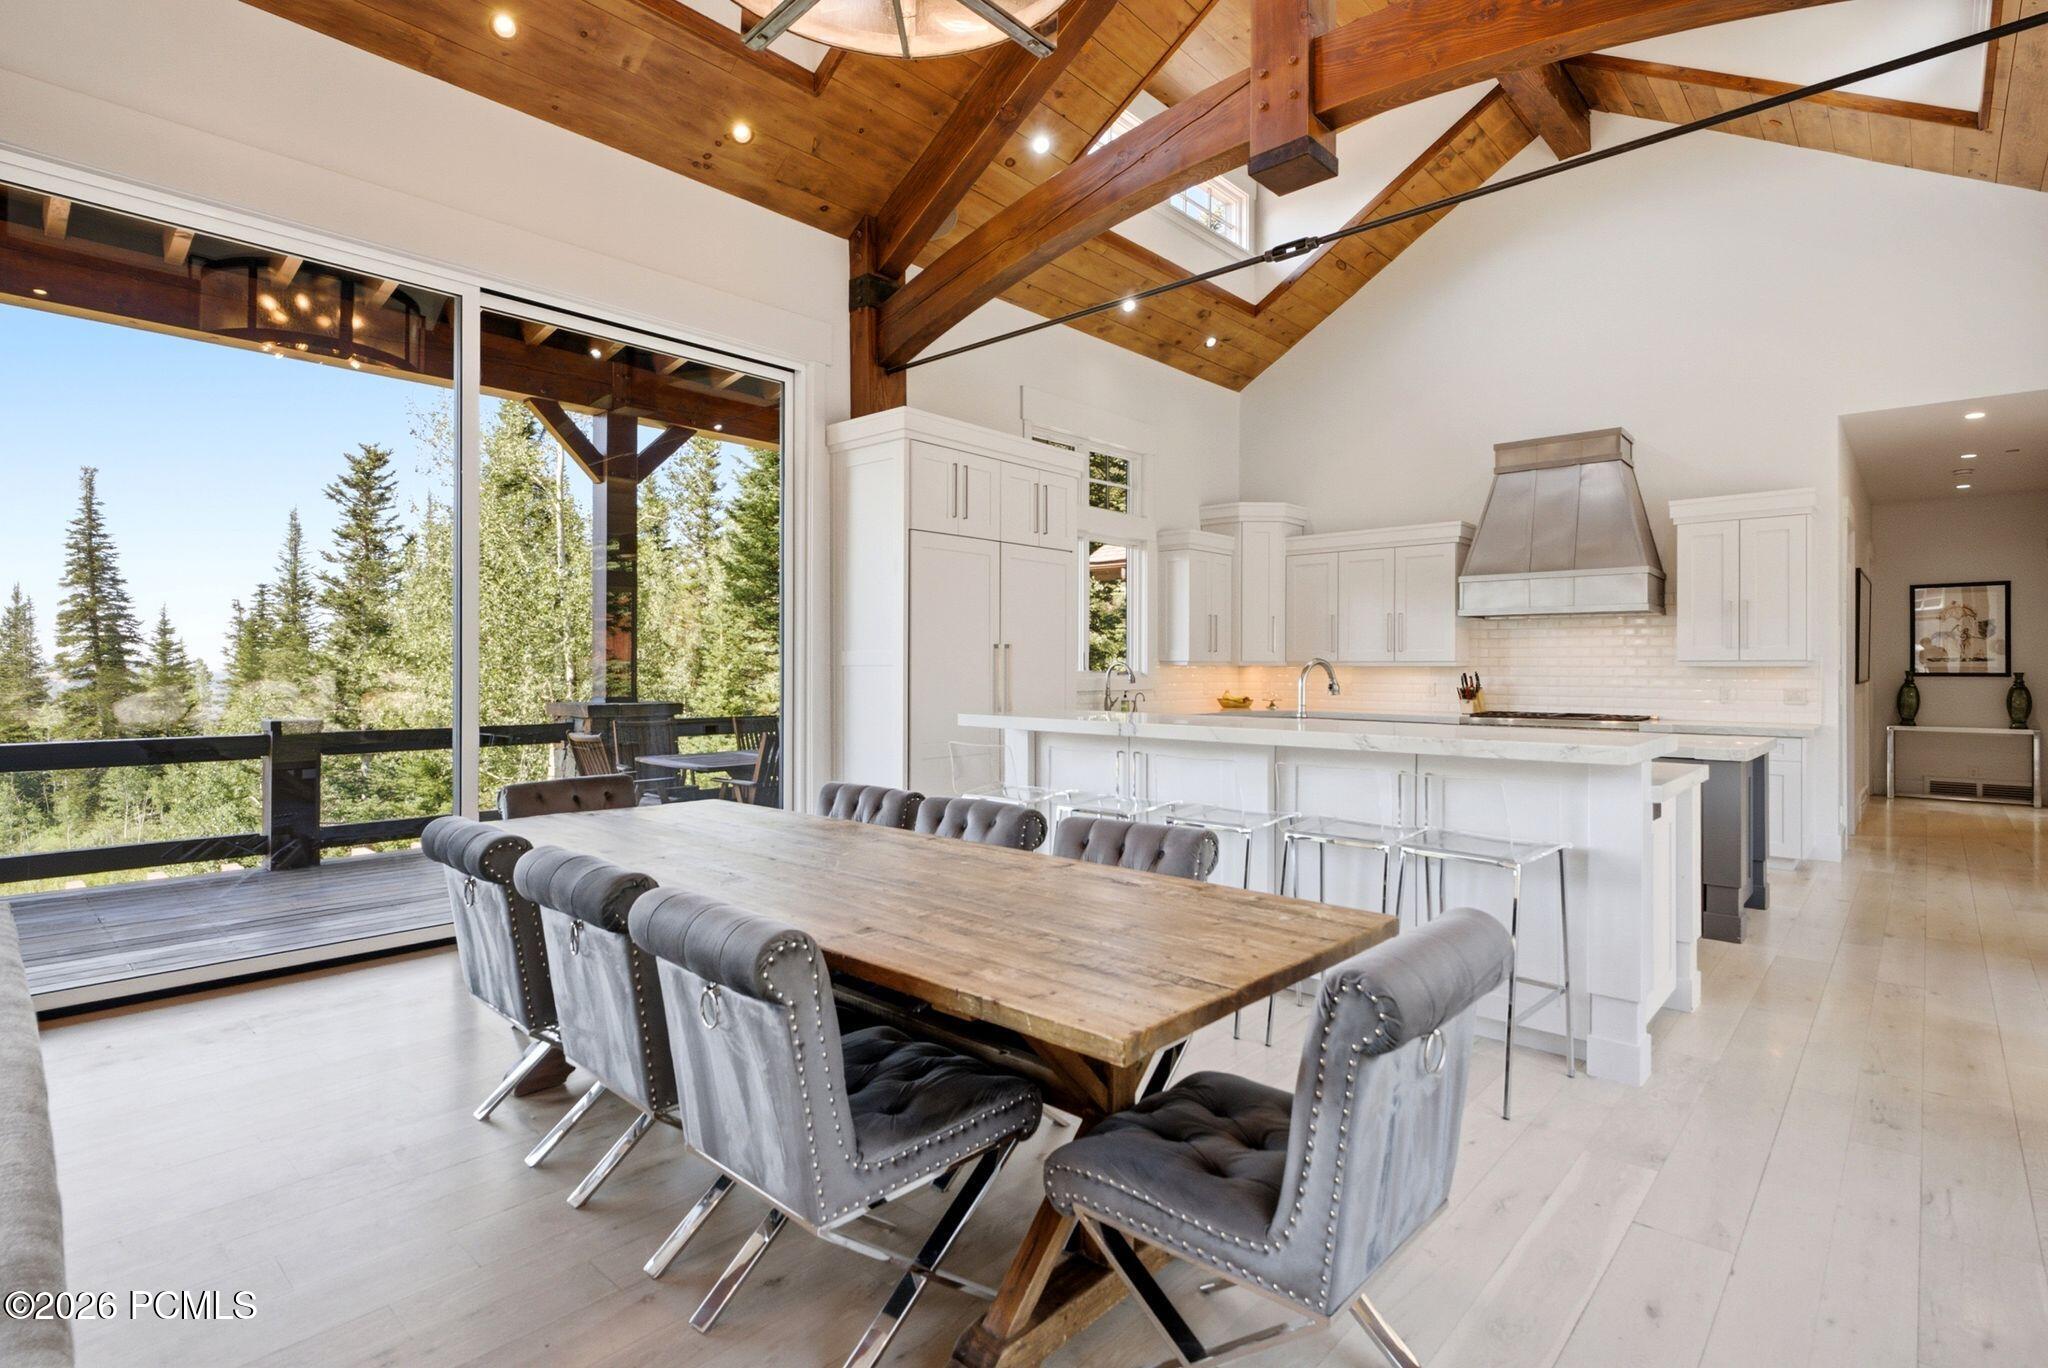
Kitchen and dining area with vaulted timber ceiling, long table, and forest views through sliding doors.
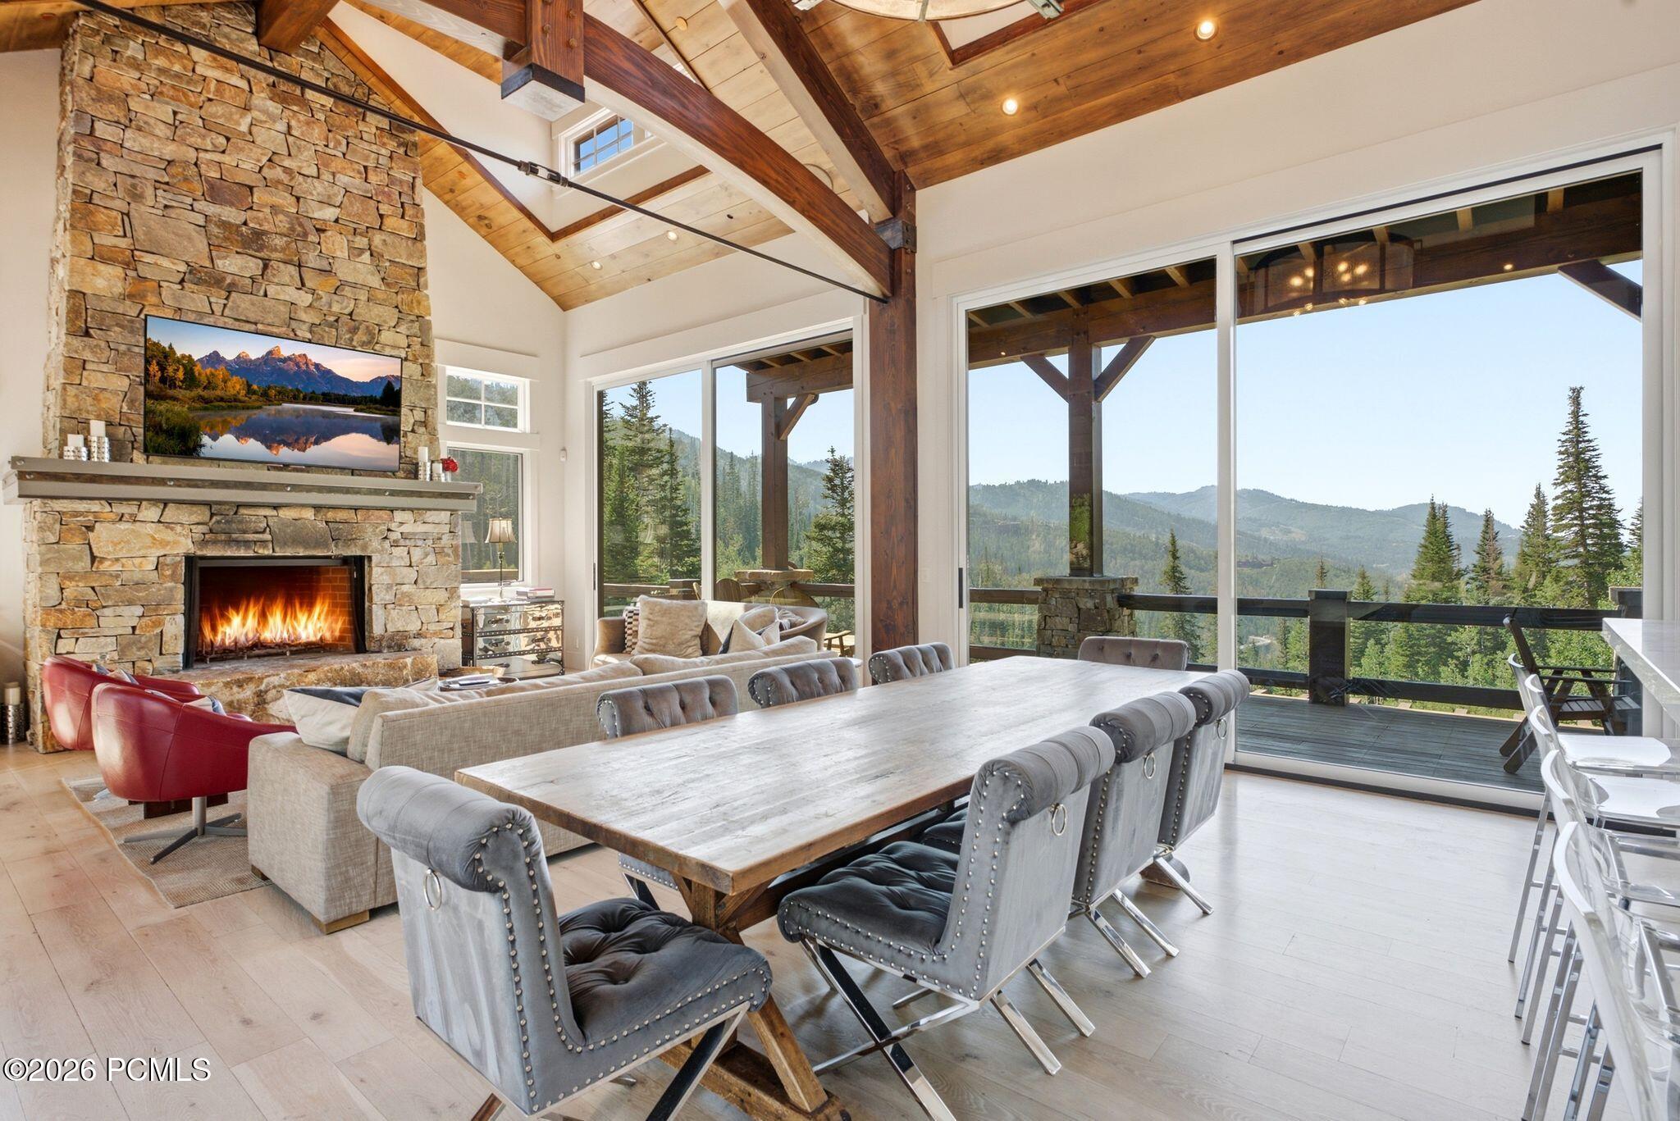
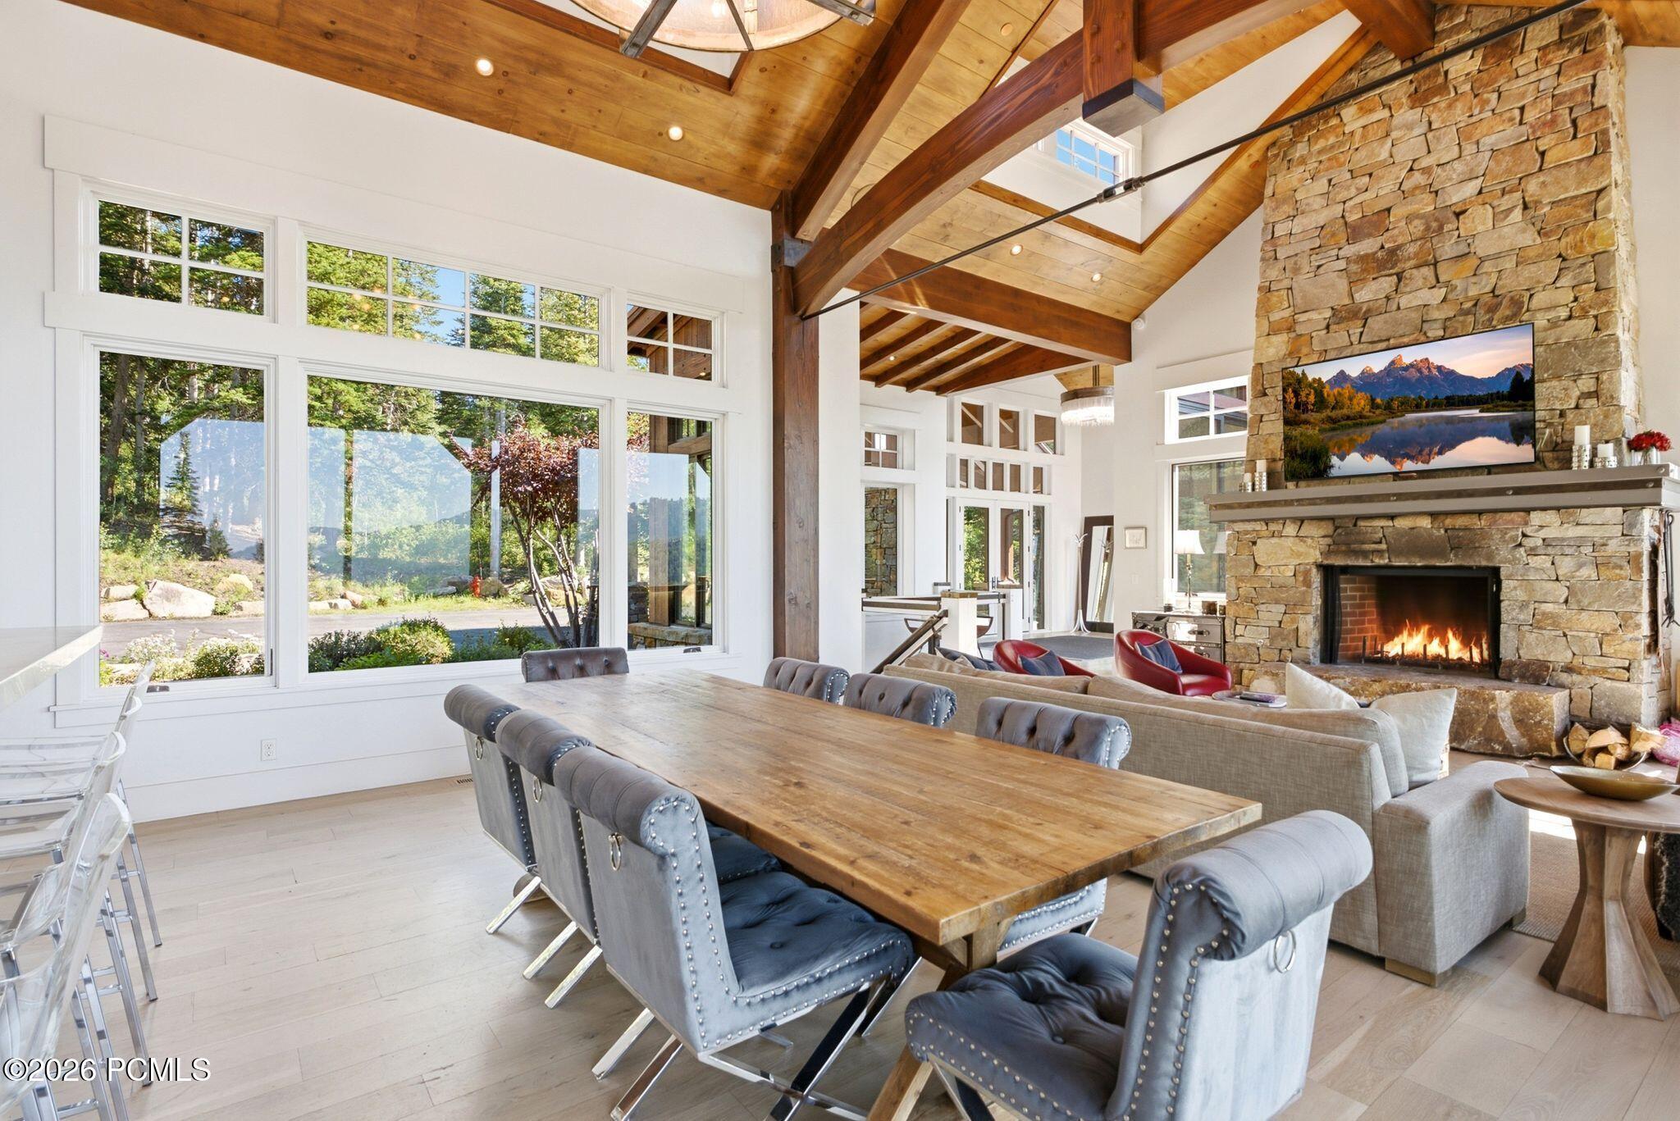
Living and dining room with stone fireplace, vaulted timber ceiling, and mountain views through expansive windows.
Open dining and living room with a long wood table, vaulted timber ceiling, and stone fireplace.
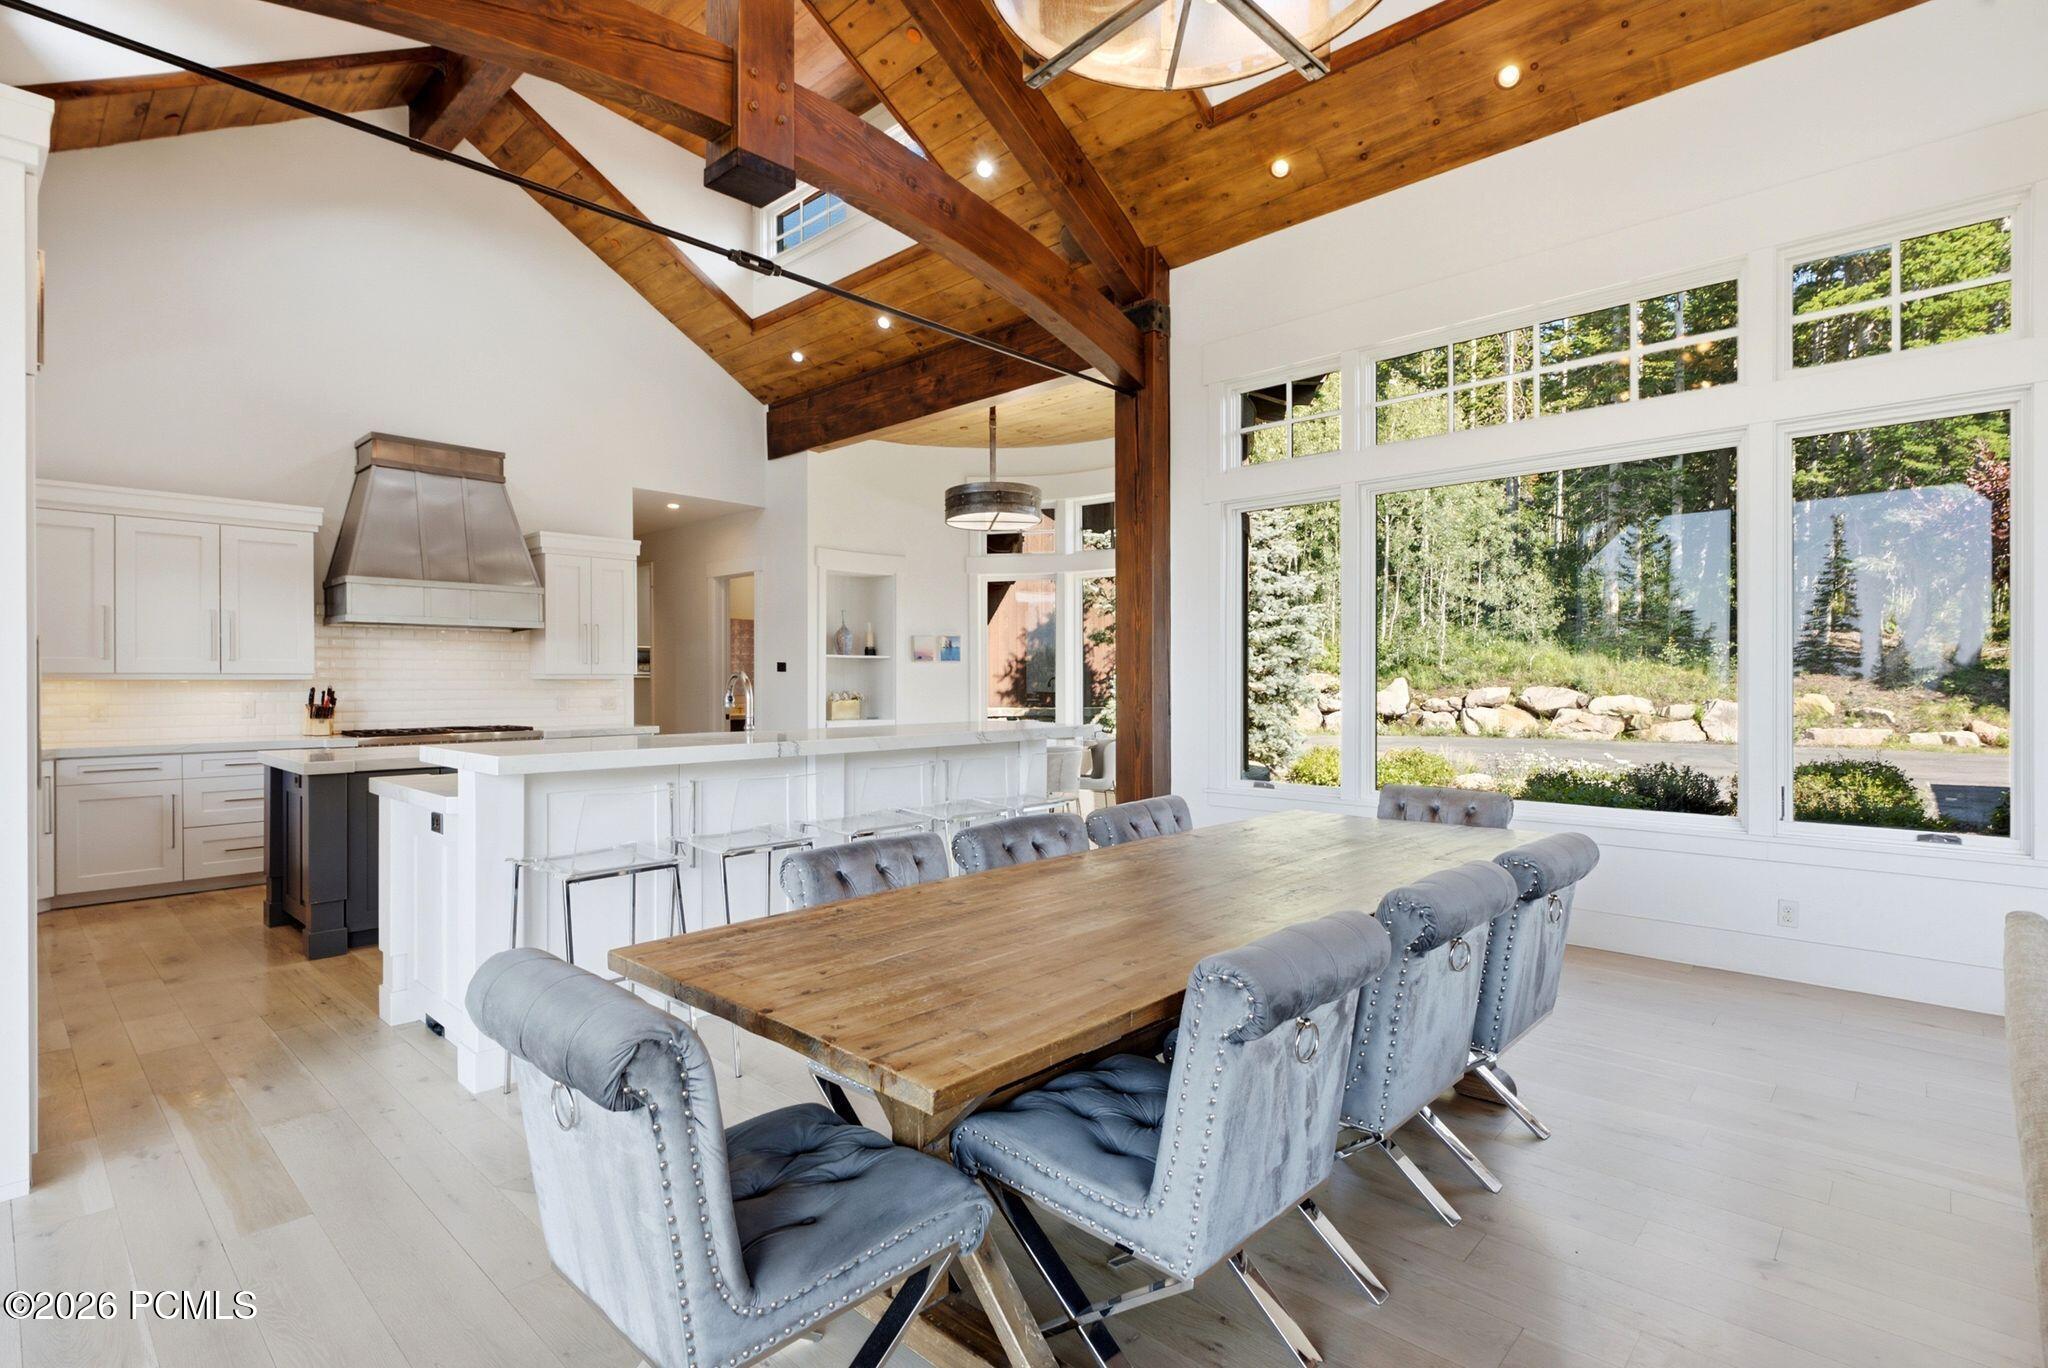
Bright kitchen and dining area with exposed timber beams, a long wood table, and large windows overlooking trees.
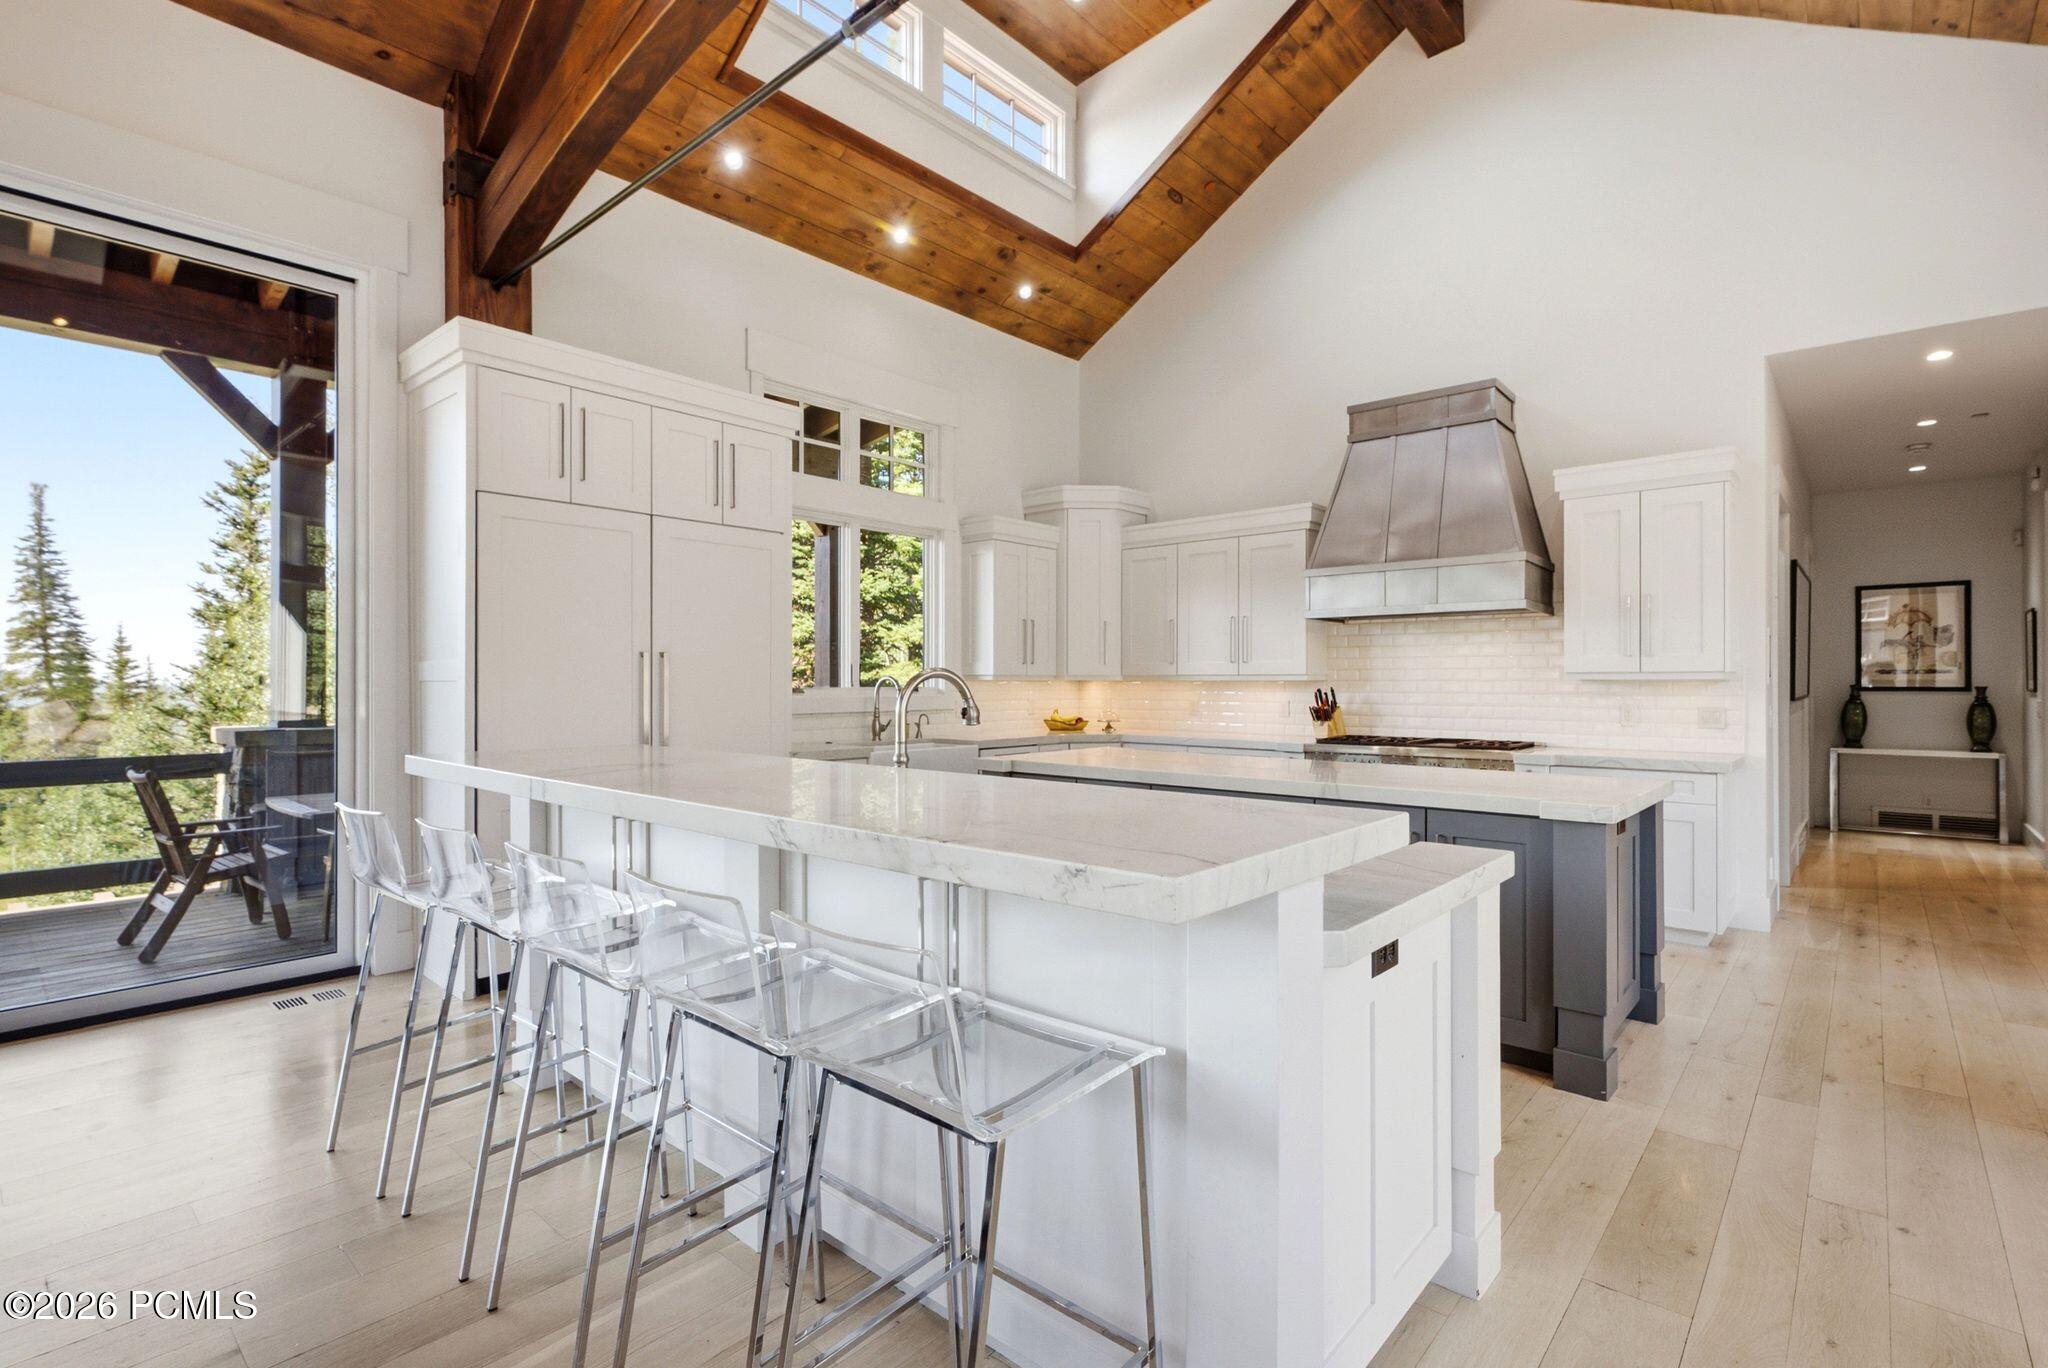
Bright kitchen with a large island, white cabinetry, and vaulted timber ceiling overlooking trees.
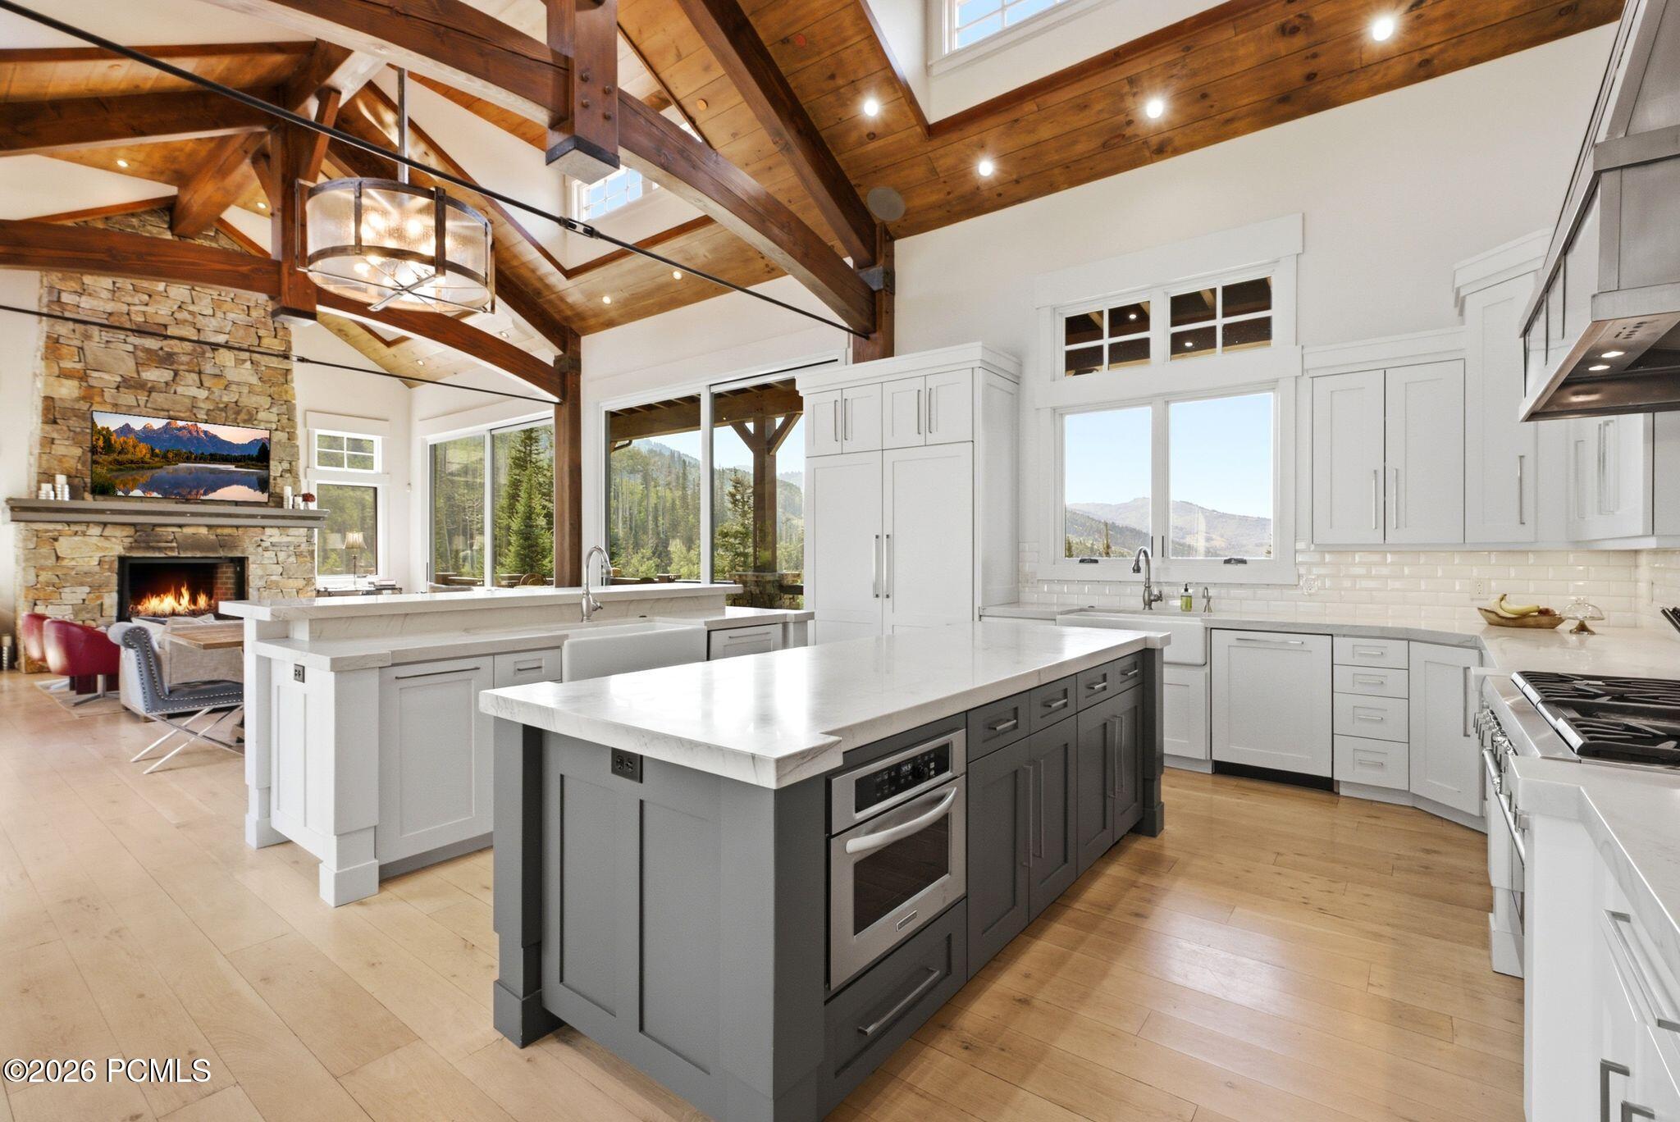
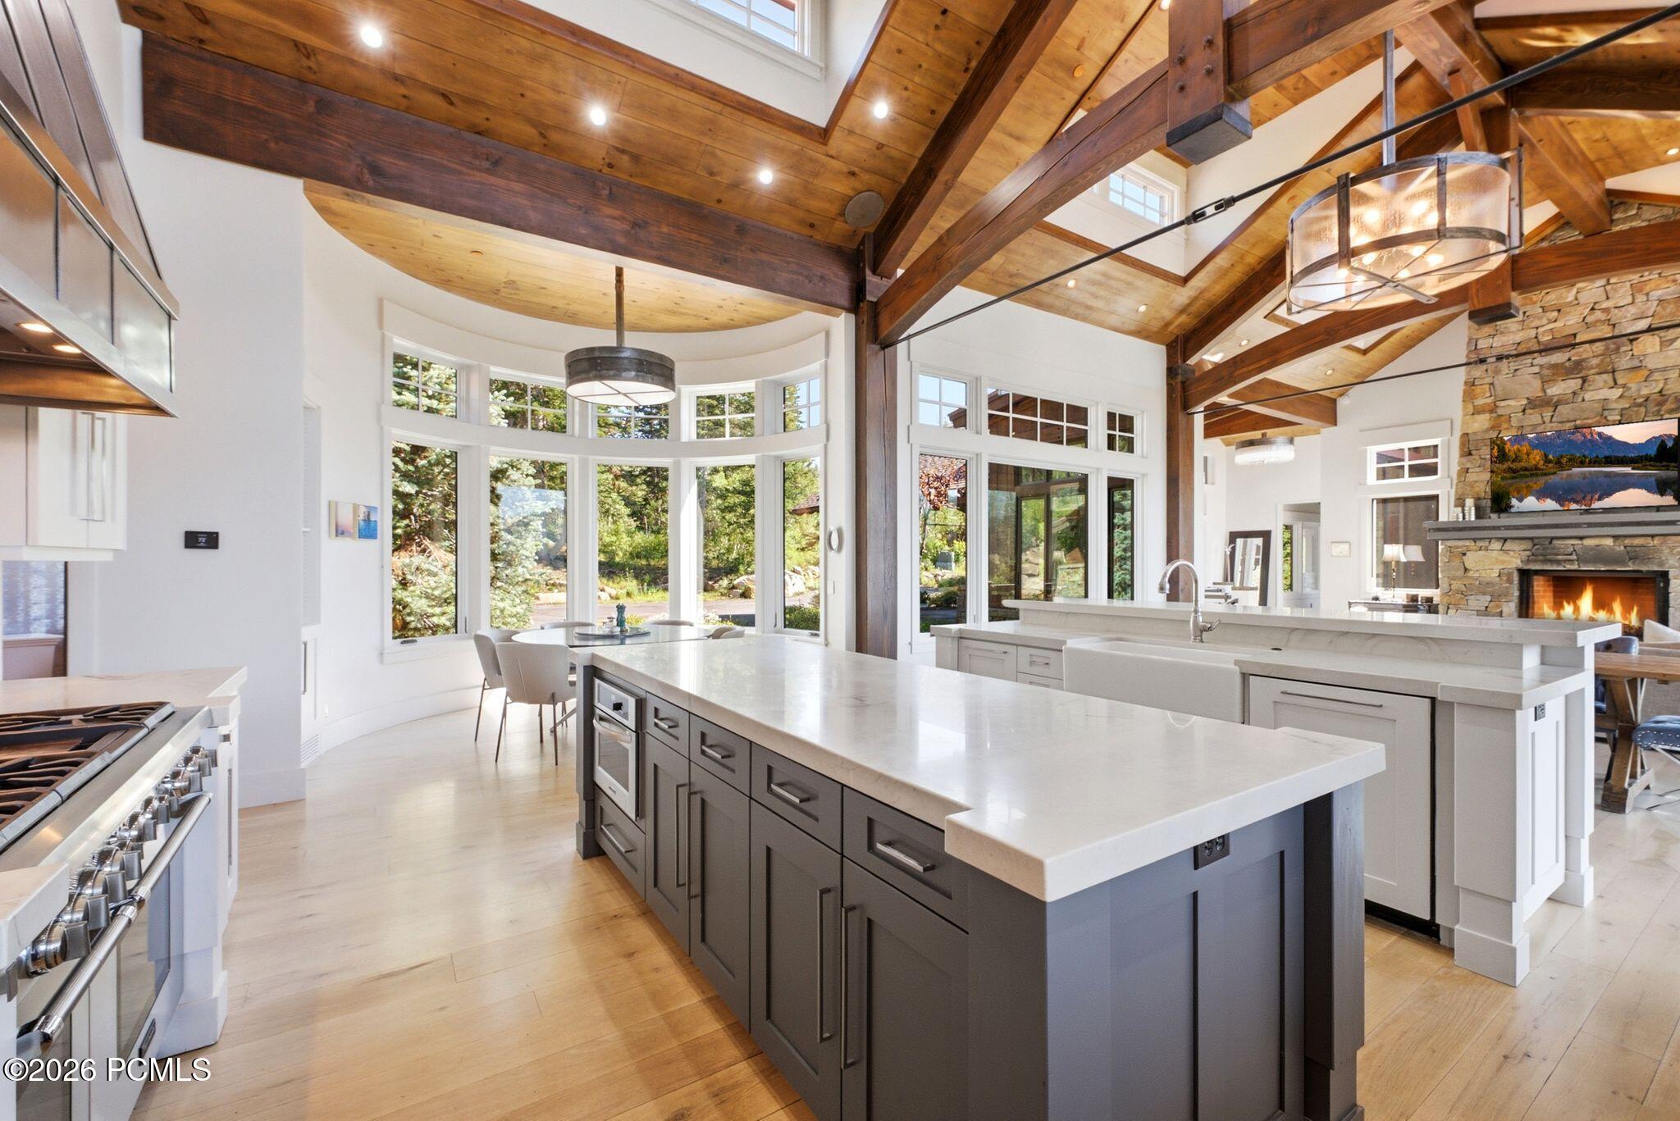
Open kitchen with a large island, vaulted timber ceiling, and stone fireplace overlooking mountain scenery.
Open kitchen with a large island, vaulted timber ceiling, and stone fireplace.
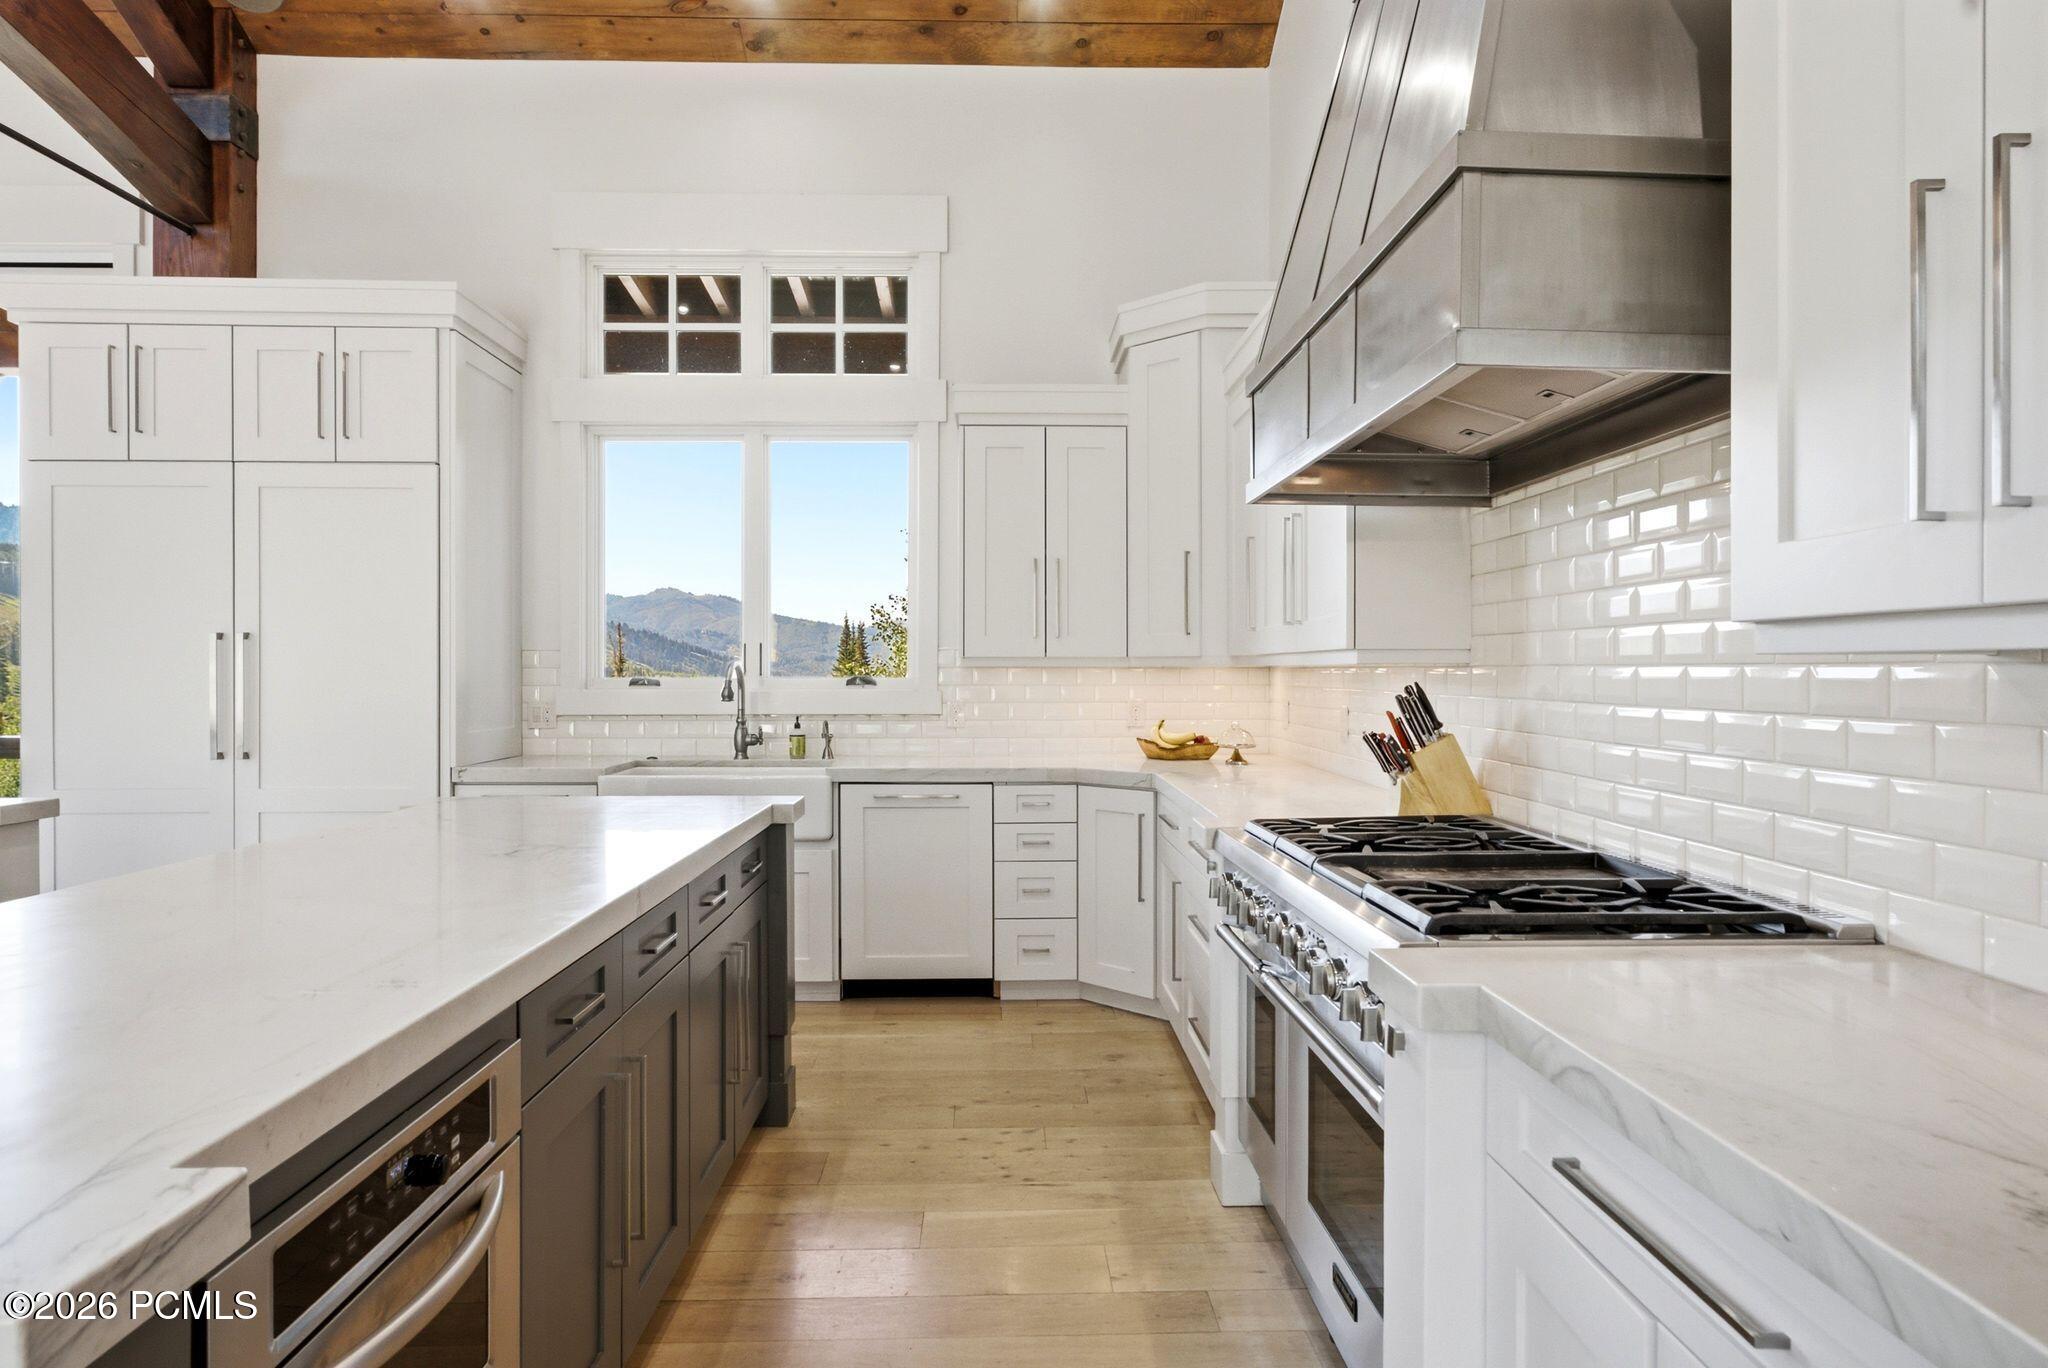
Kitchen with white cabinetry, a large range, and mountain views through the window.
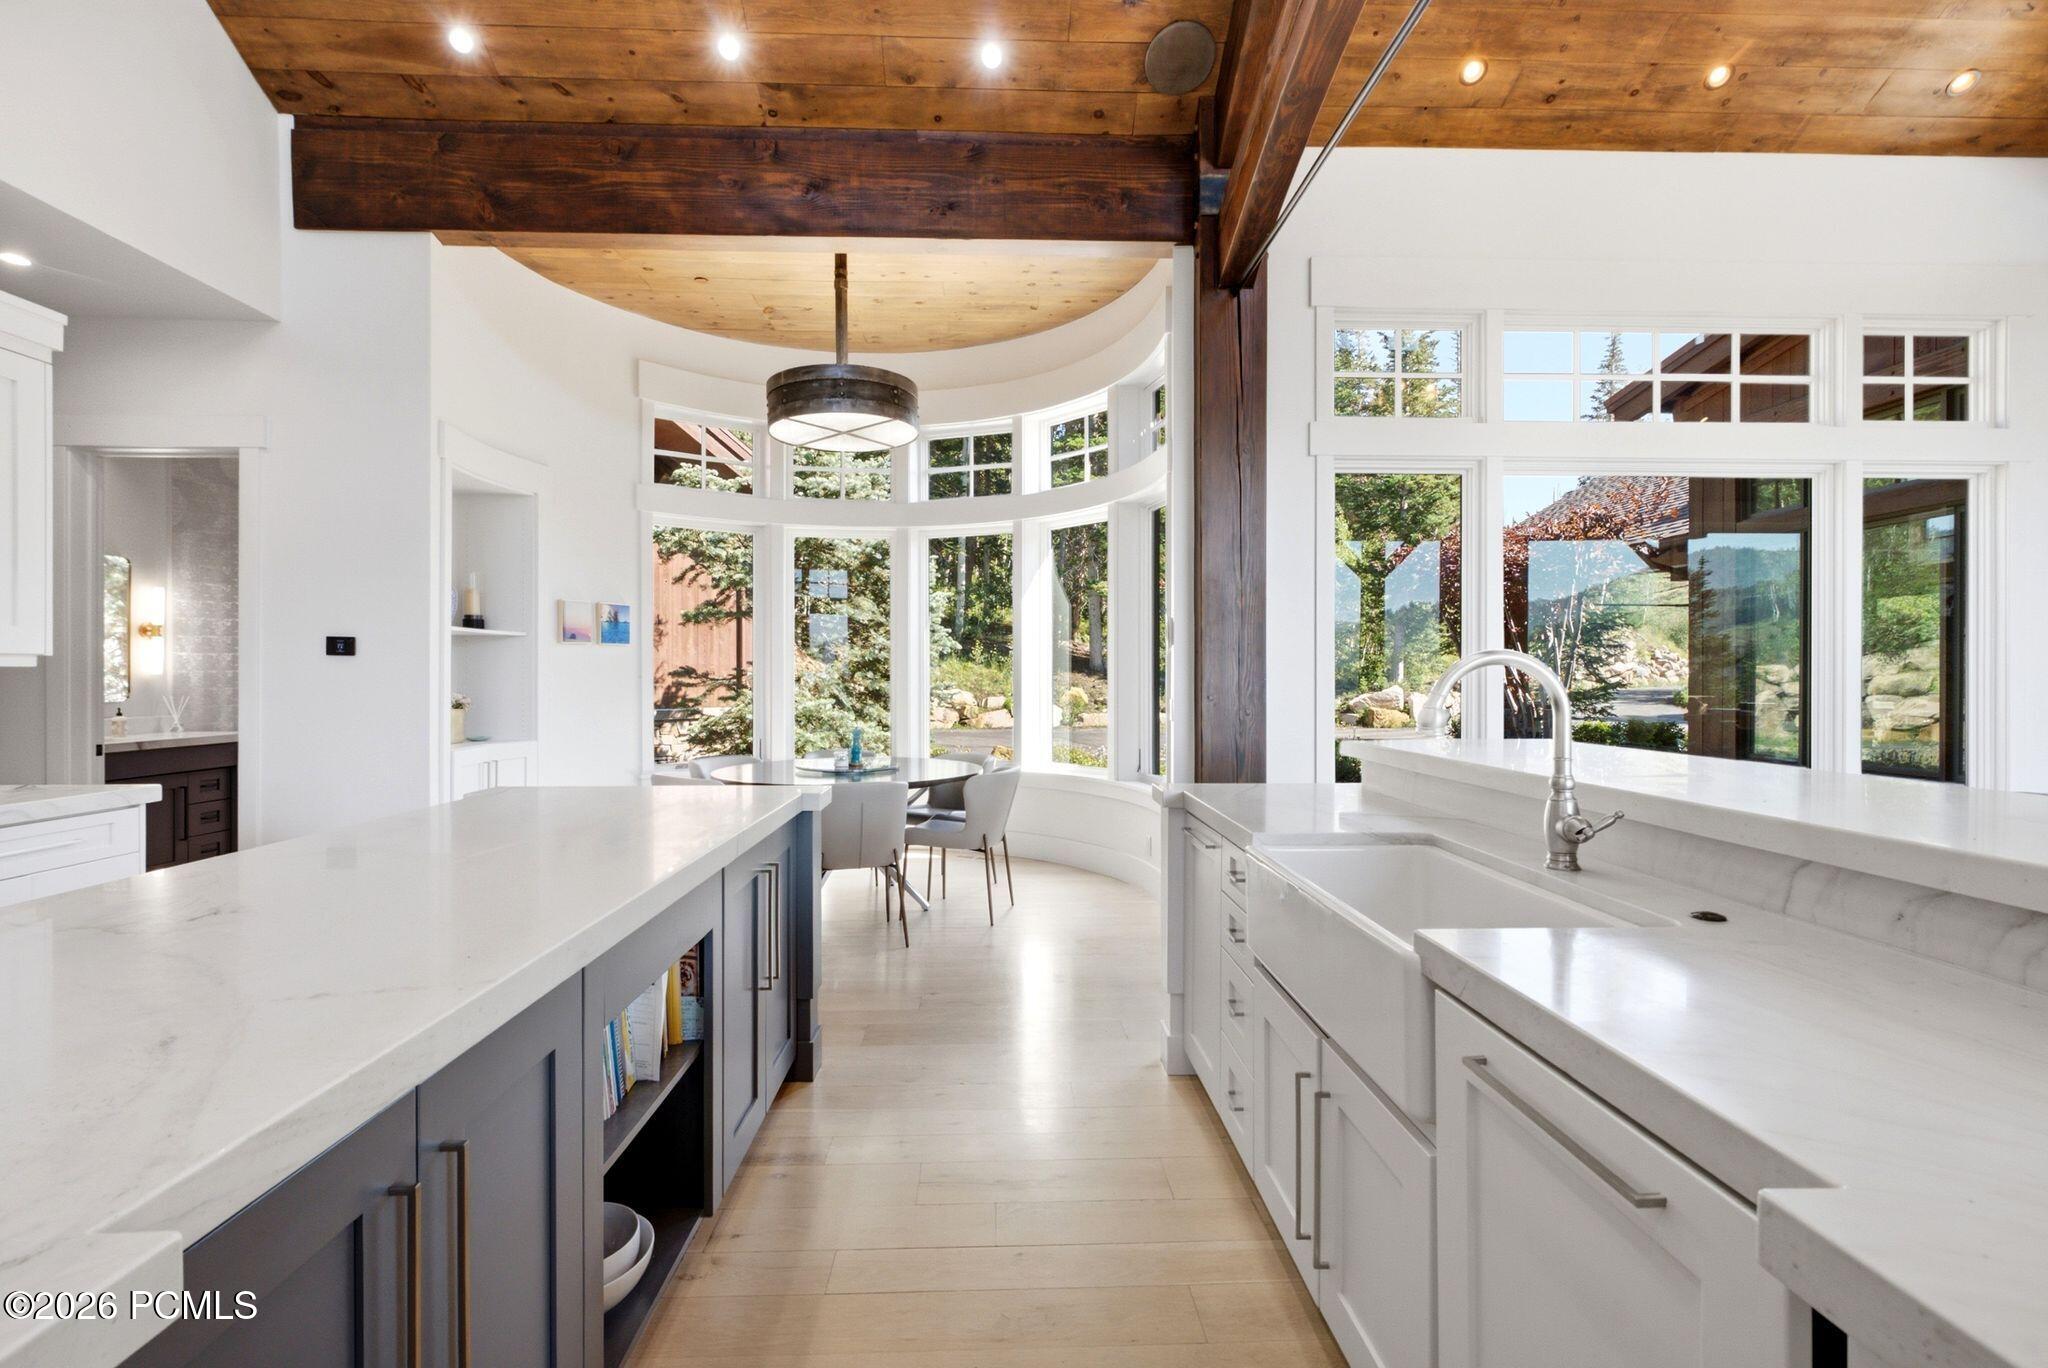
Kitchen with white stone counters, dark island cabinetry, and a curved windowed dining nook beneath timber beams.
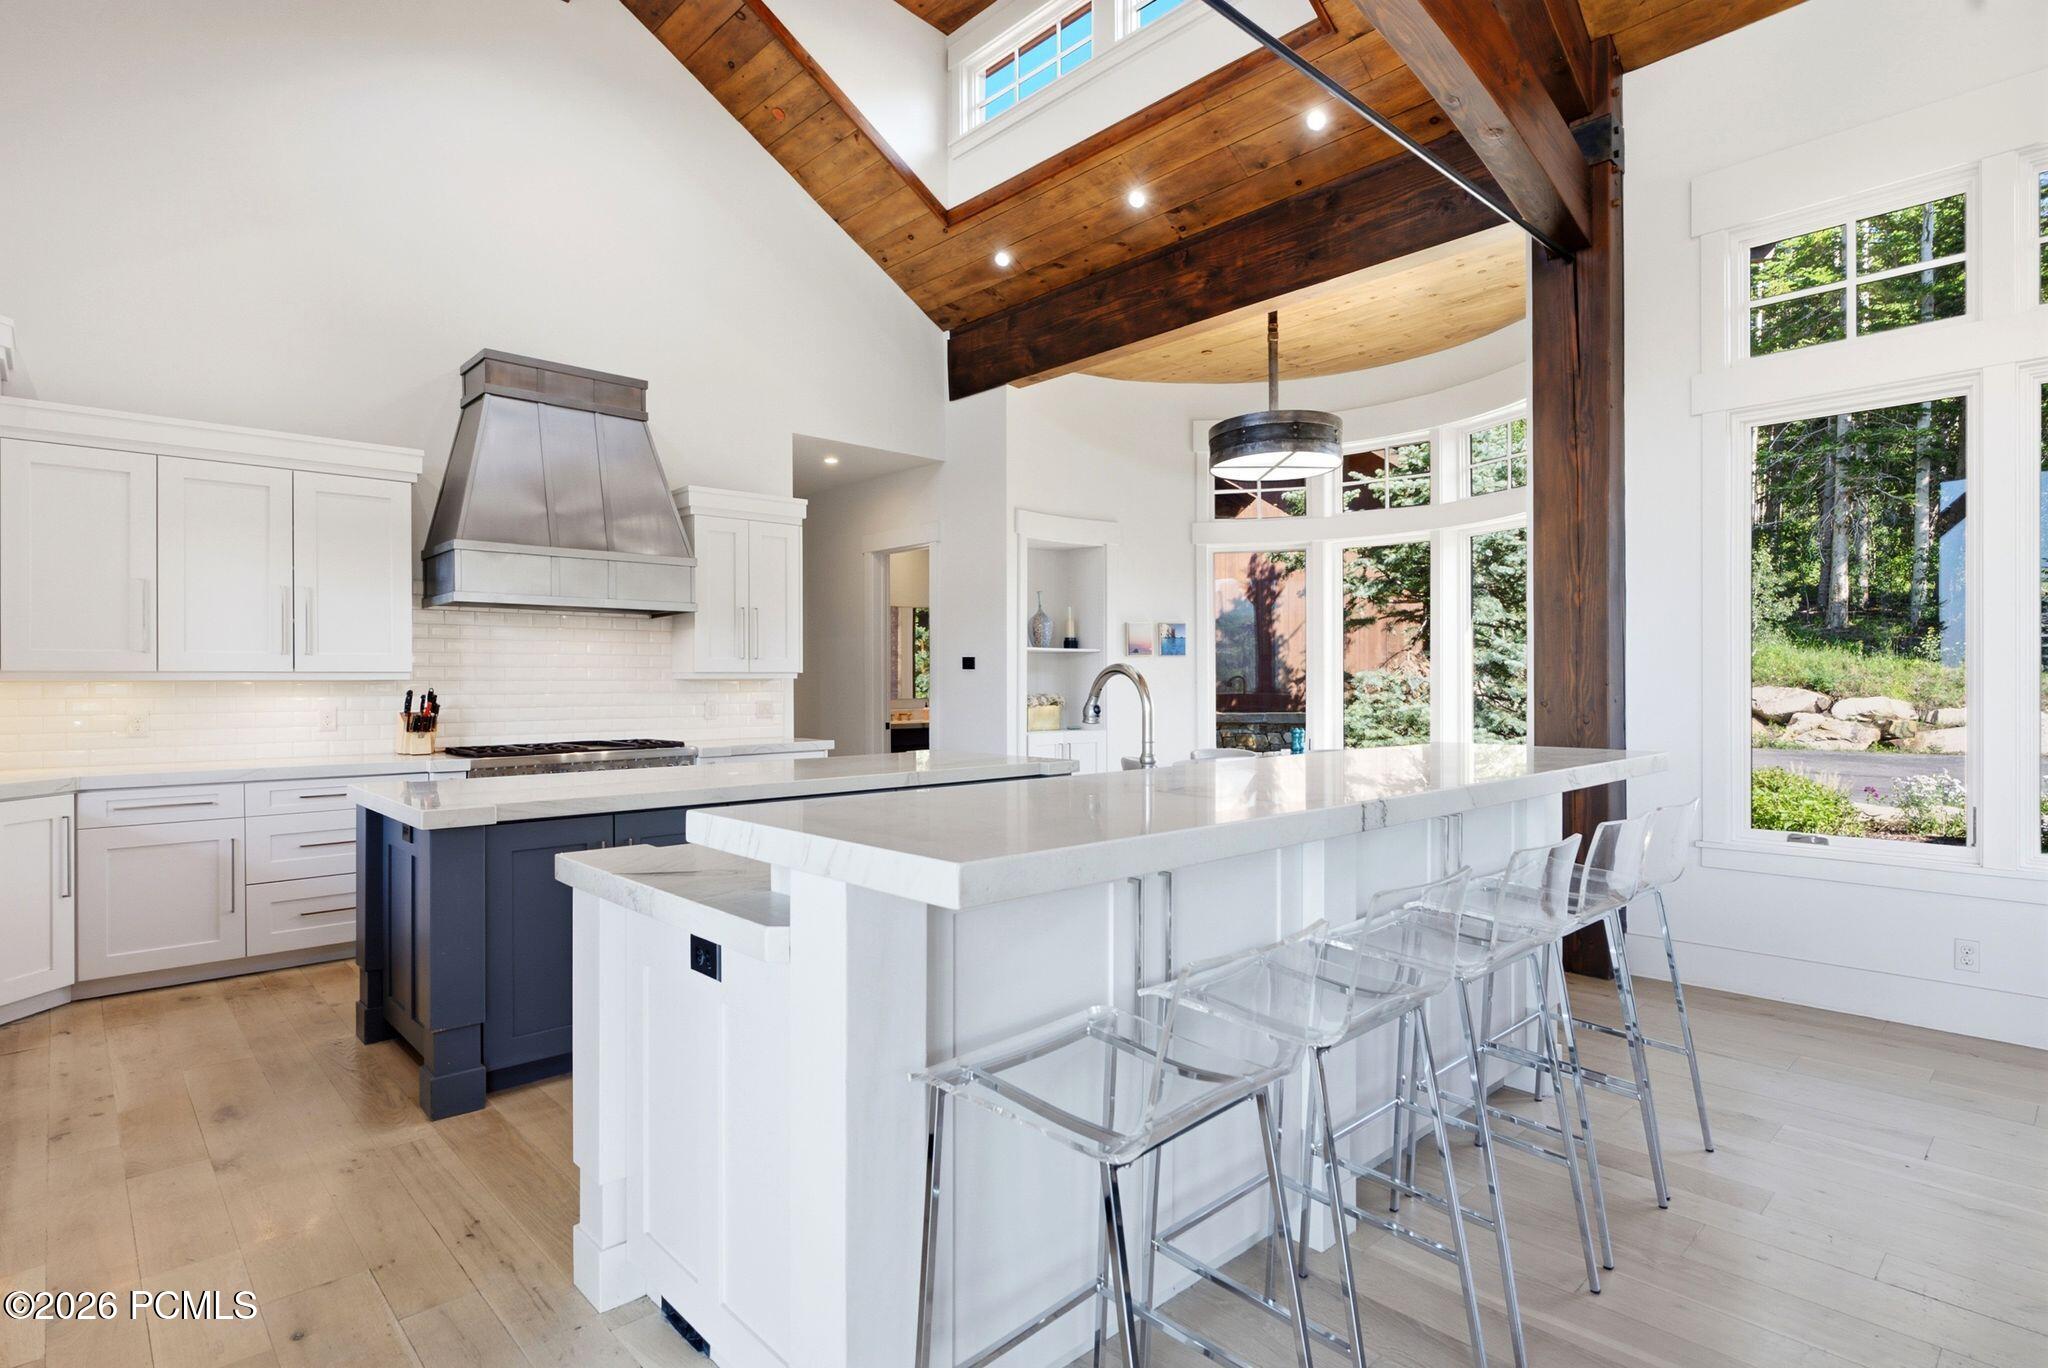
Bright kitchen with a large white island, clear bar stools, and a vaulted timber-beam ceiling.
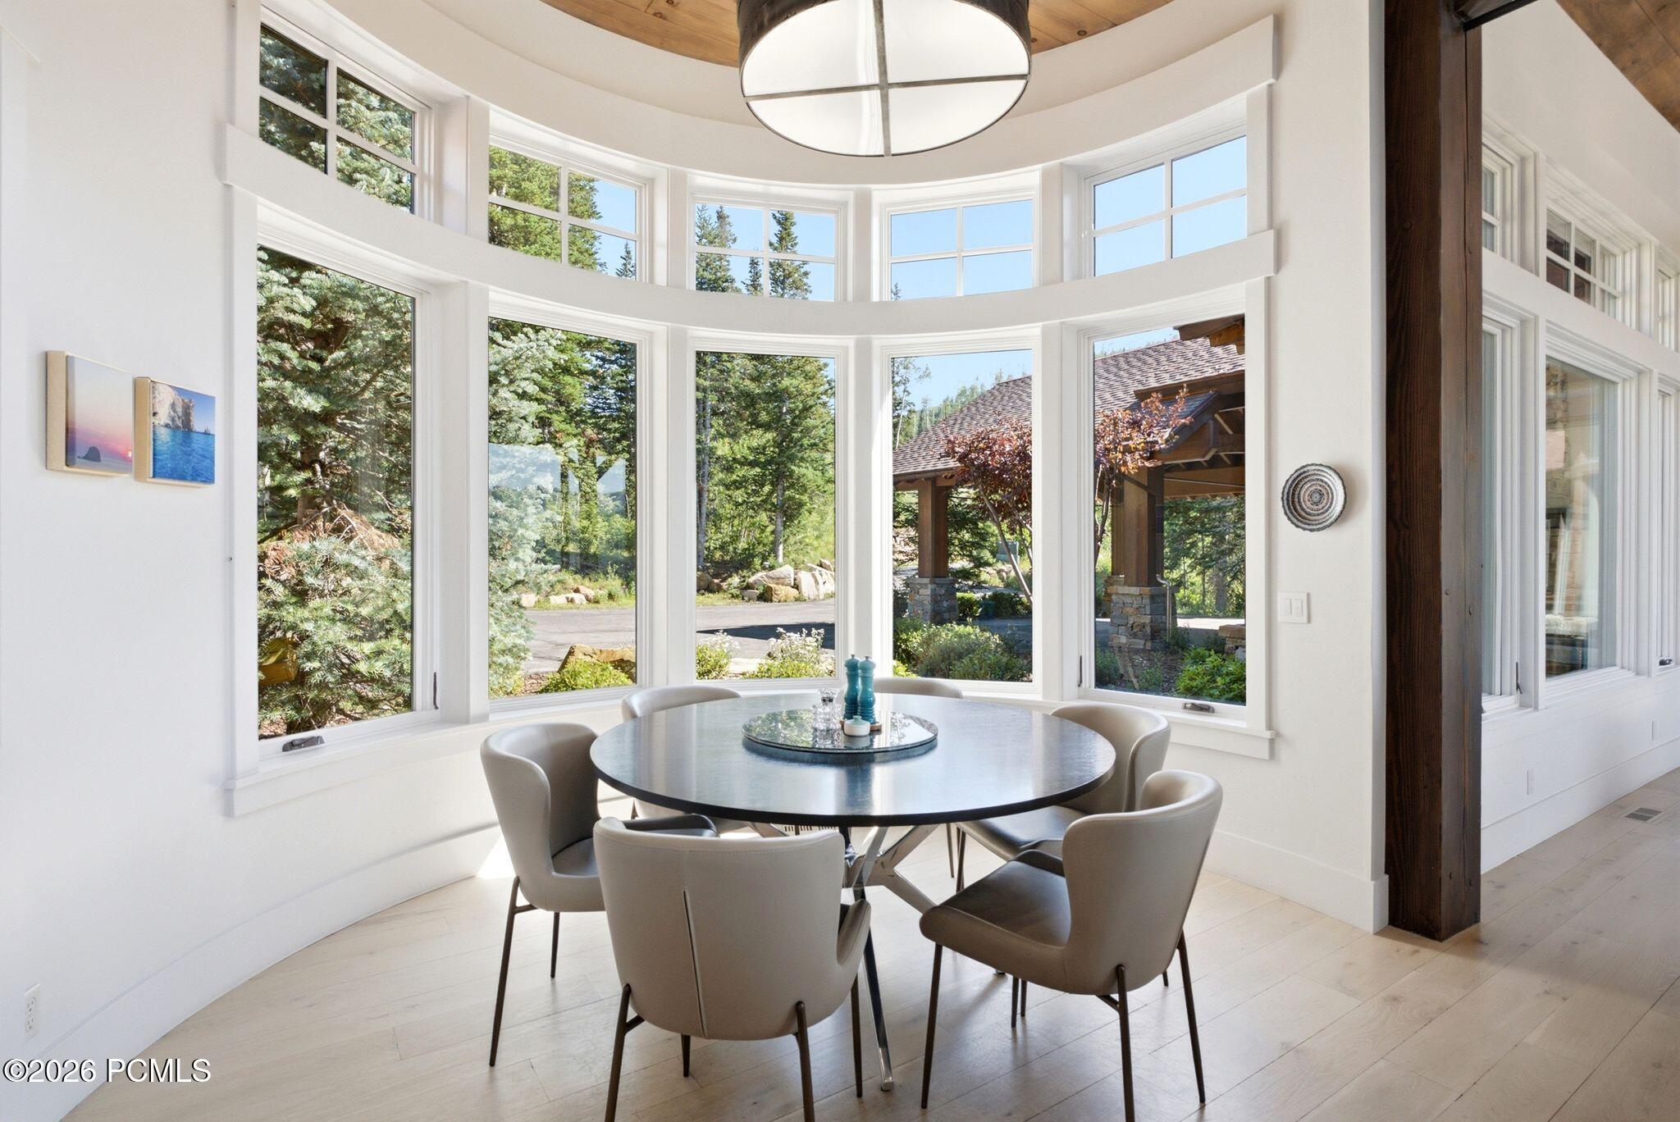
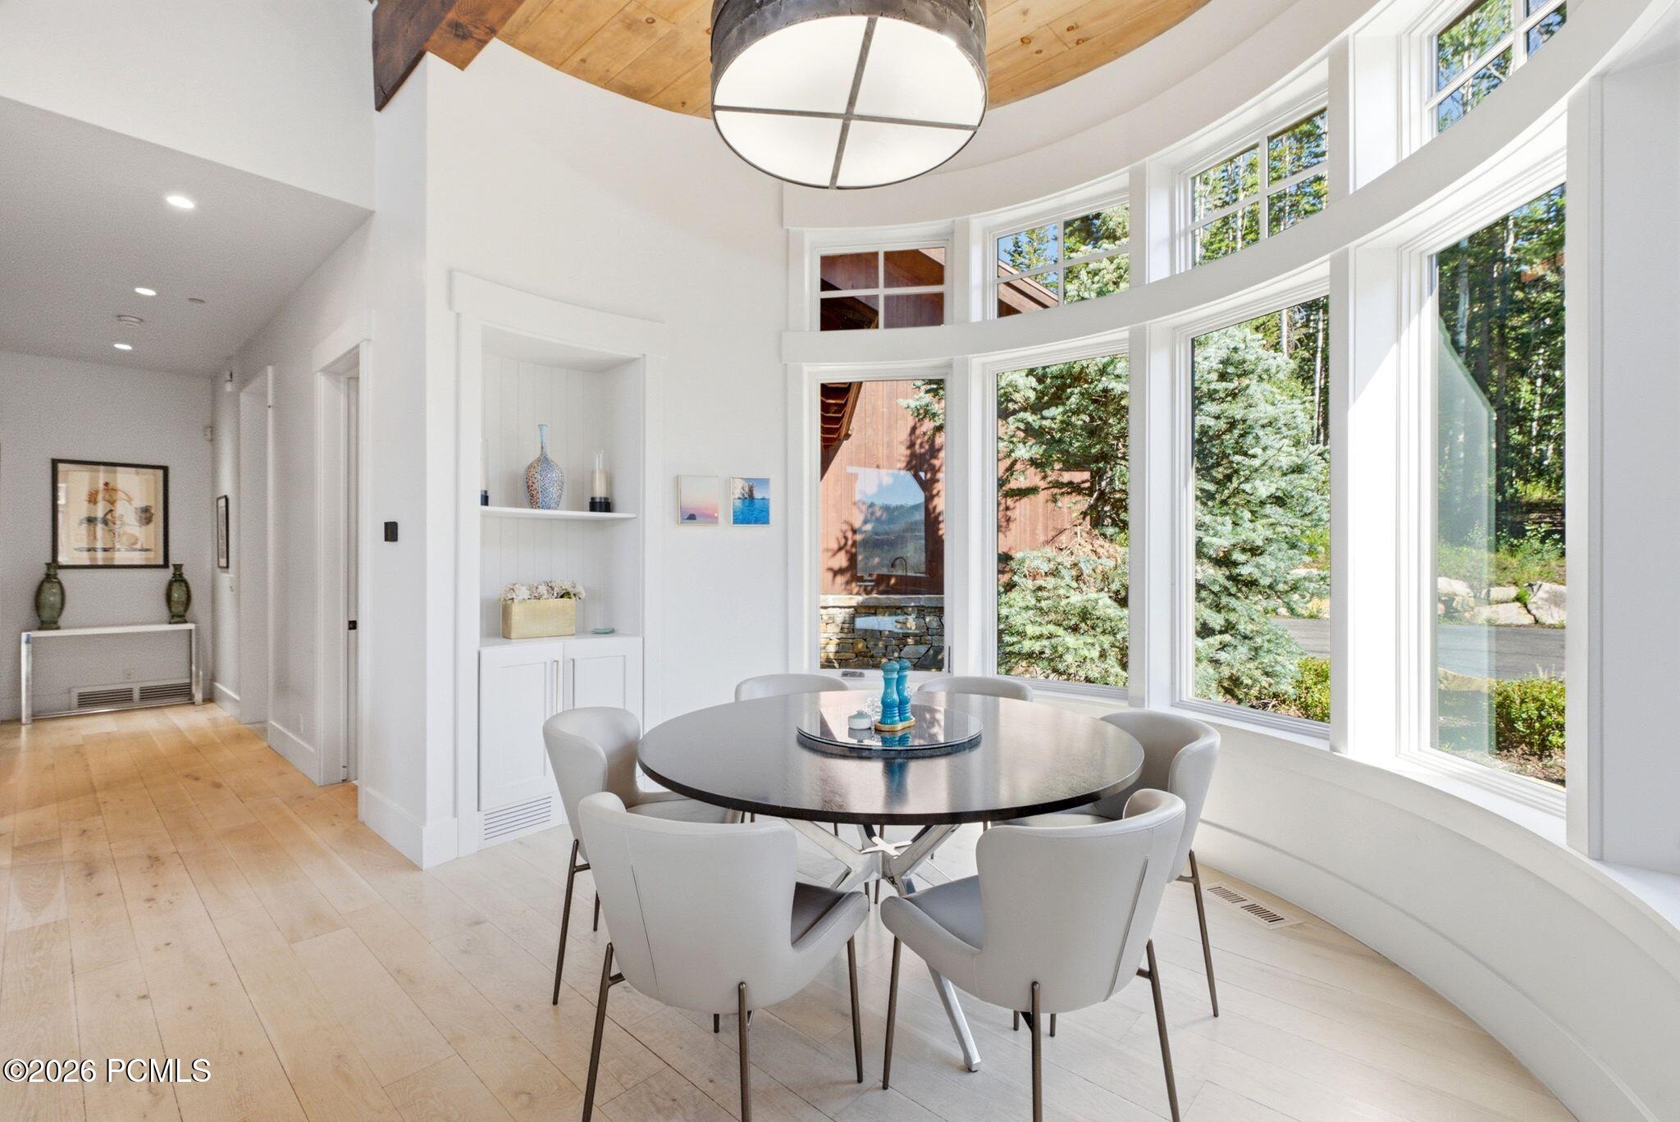
Dining nook with a round table and chairs surrounded by tall curved windows overlooking trees.
Dining area with round table and curved windows overlooking trees.
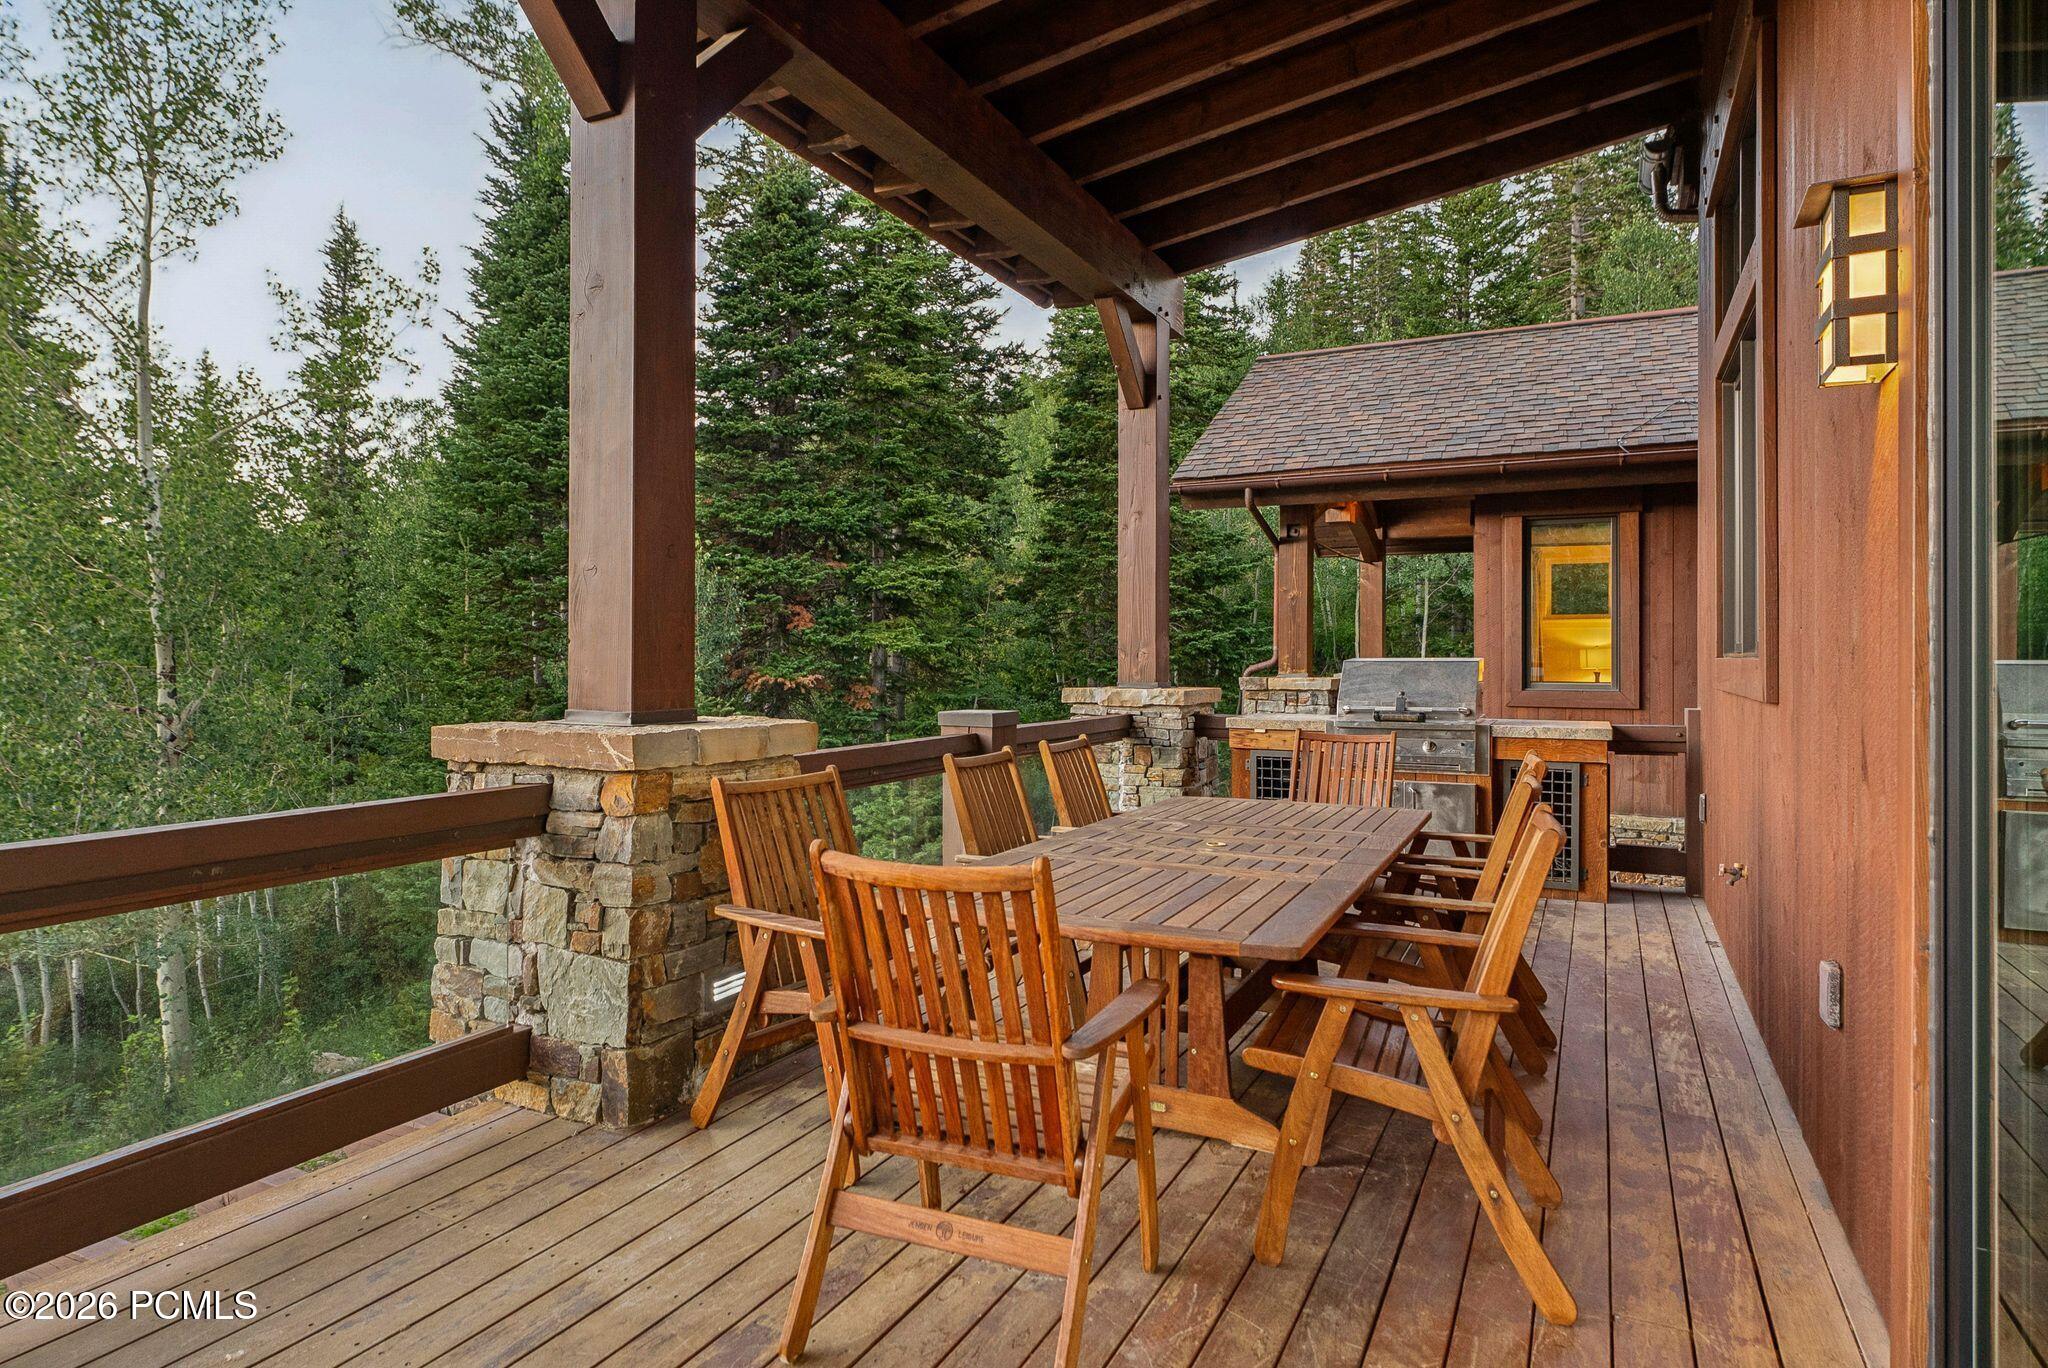
Covered deck with a wooden dining set, built-in grill, and forest views.
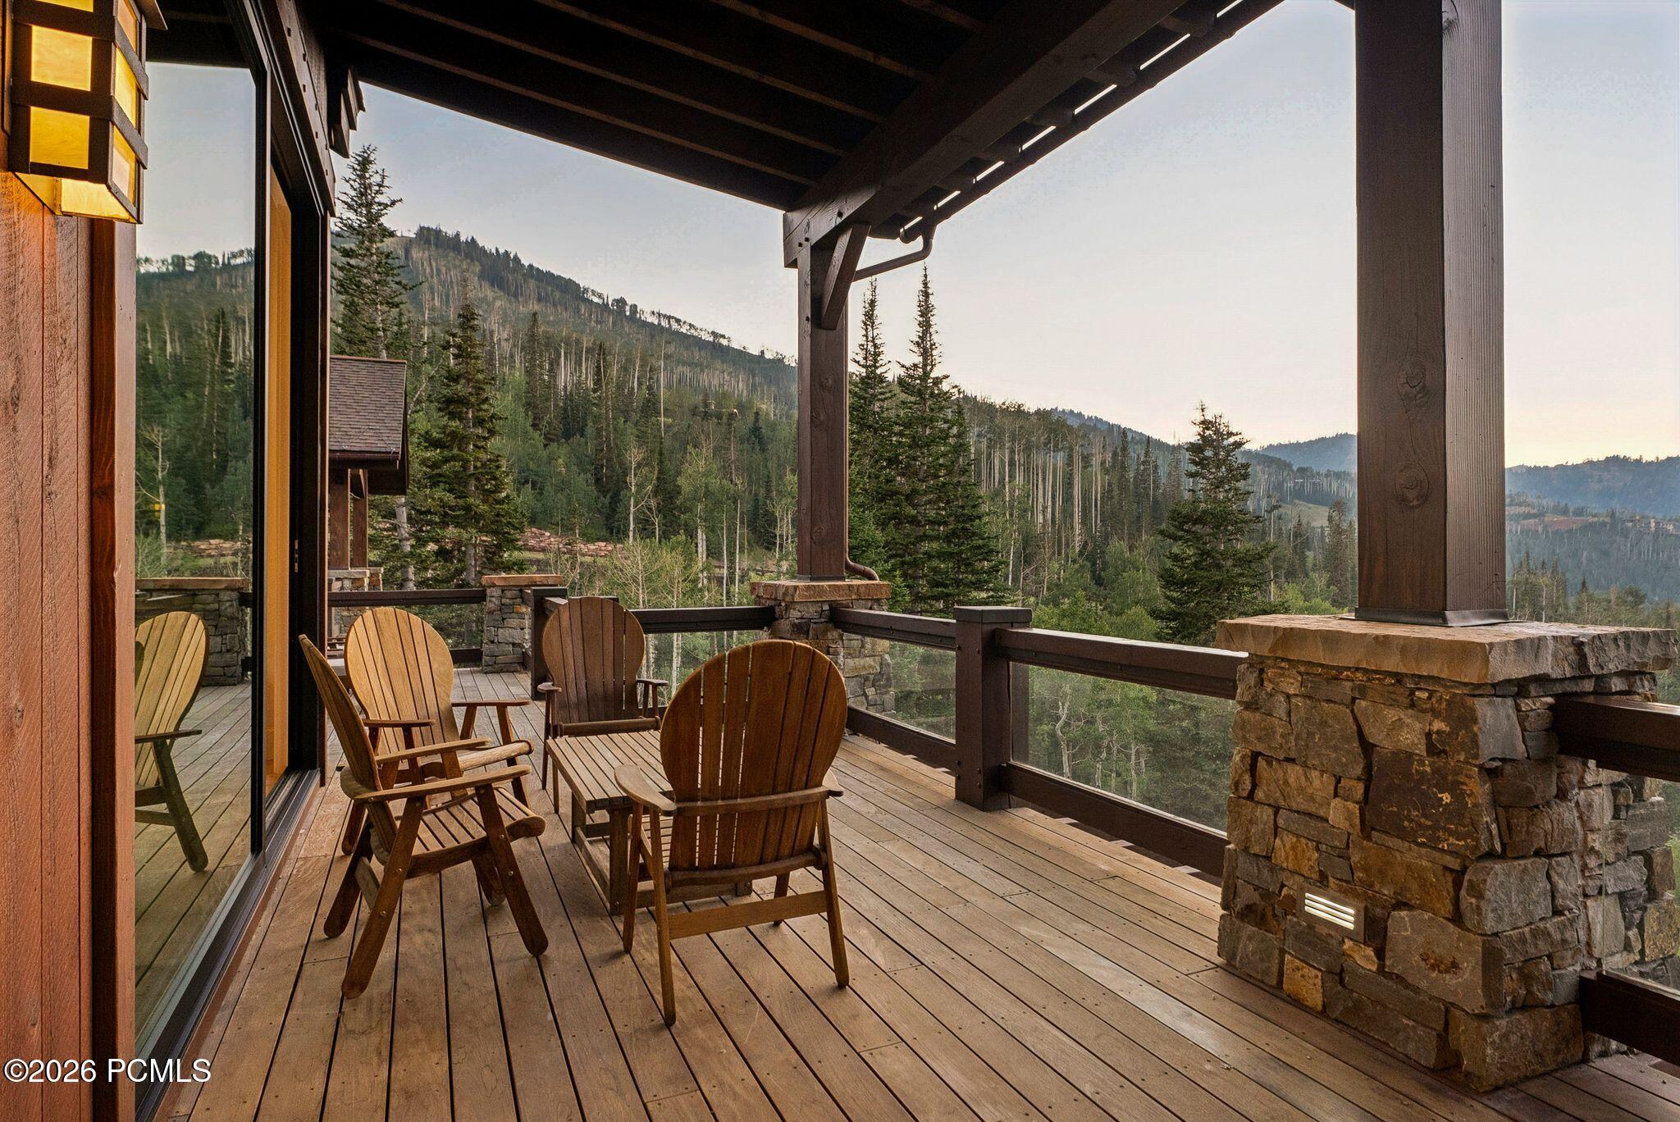
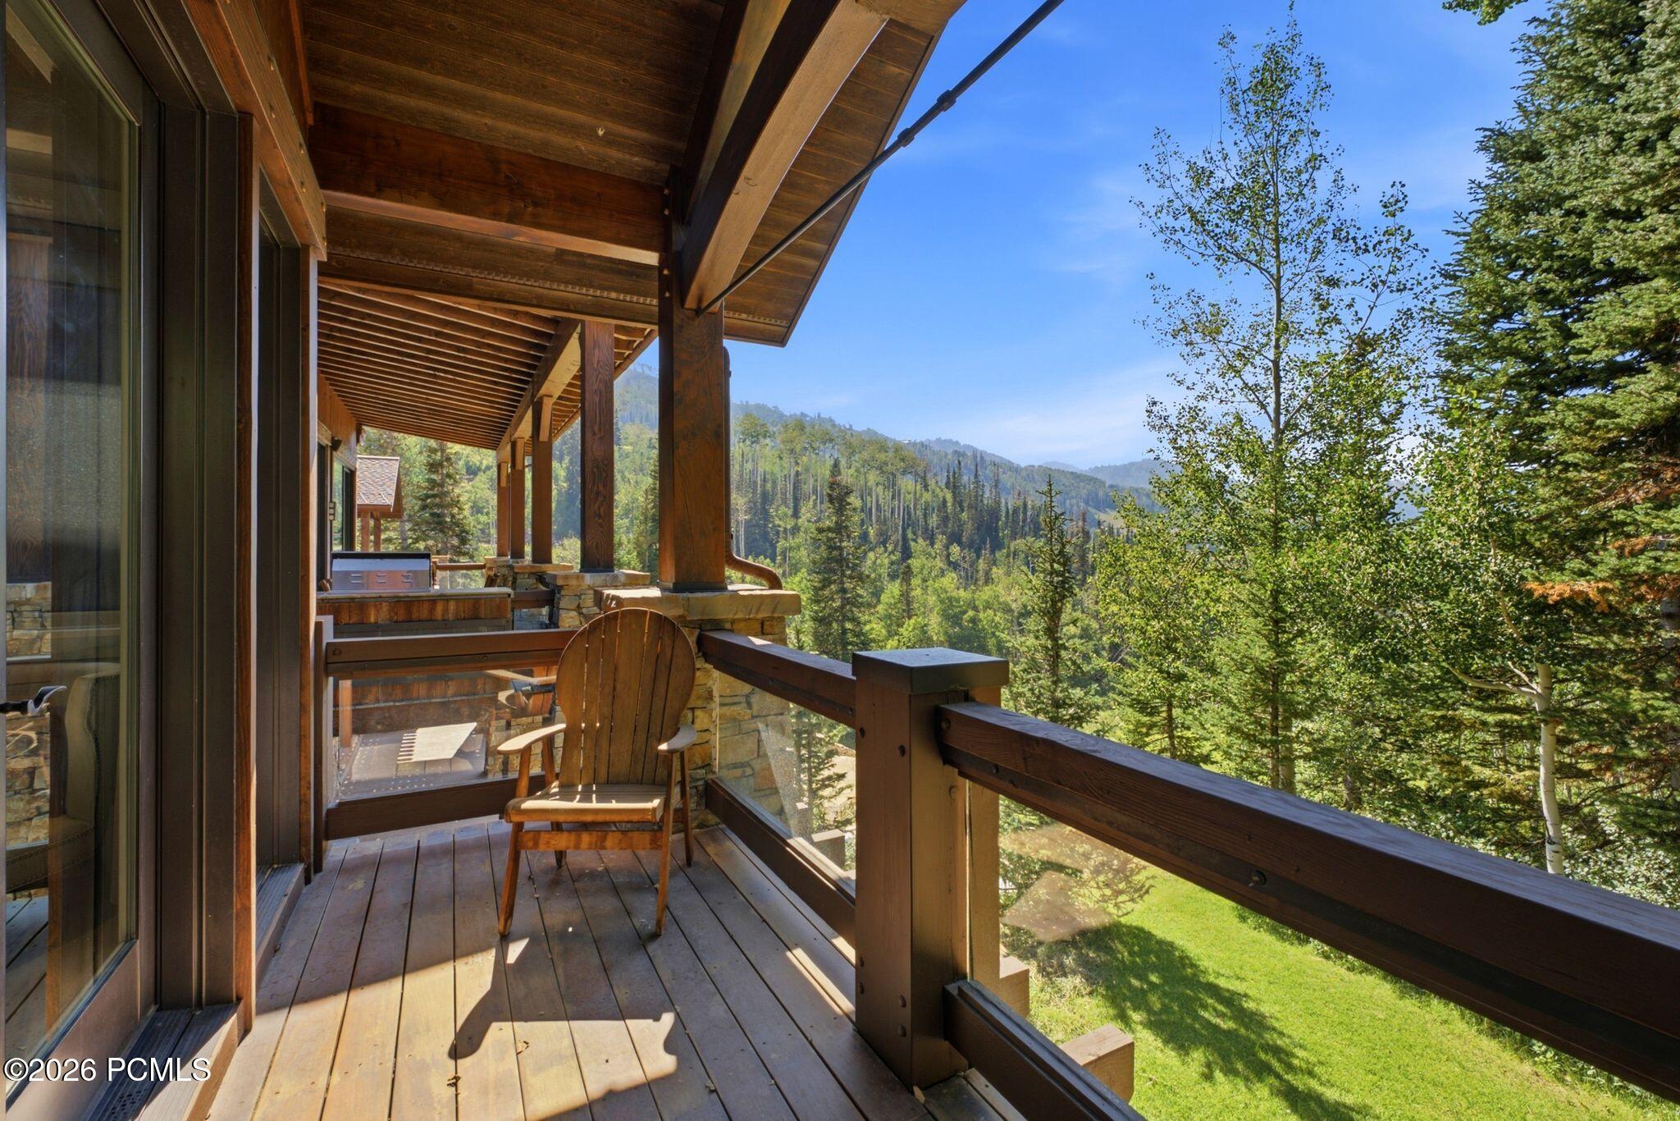
Covered timber deck with Adirondack chairs overlooking forested mountain slopes.
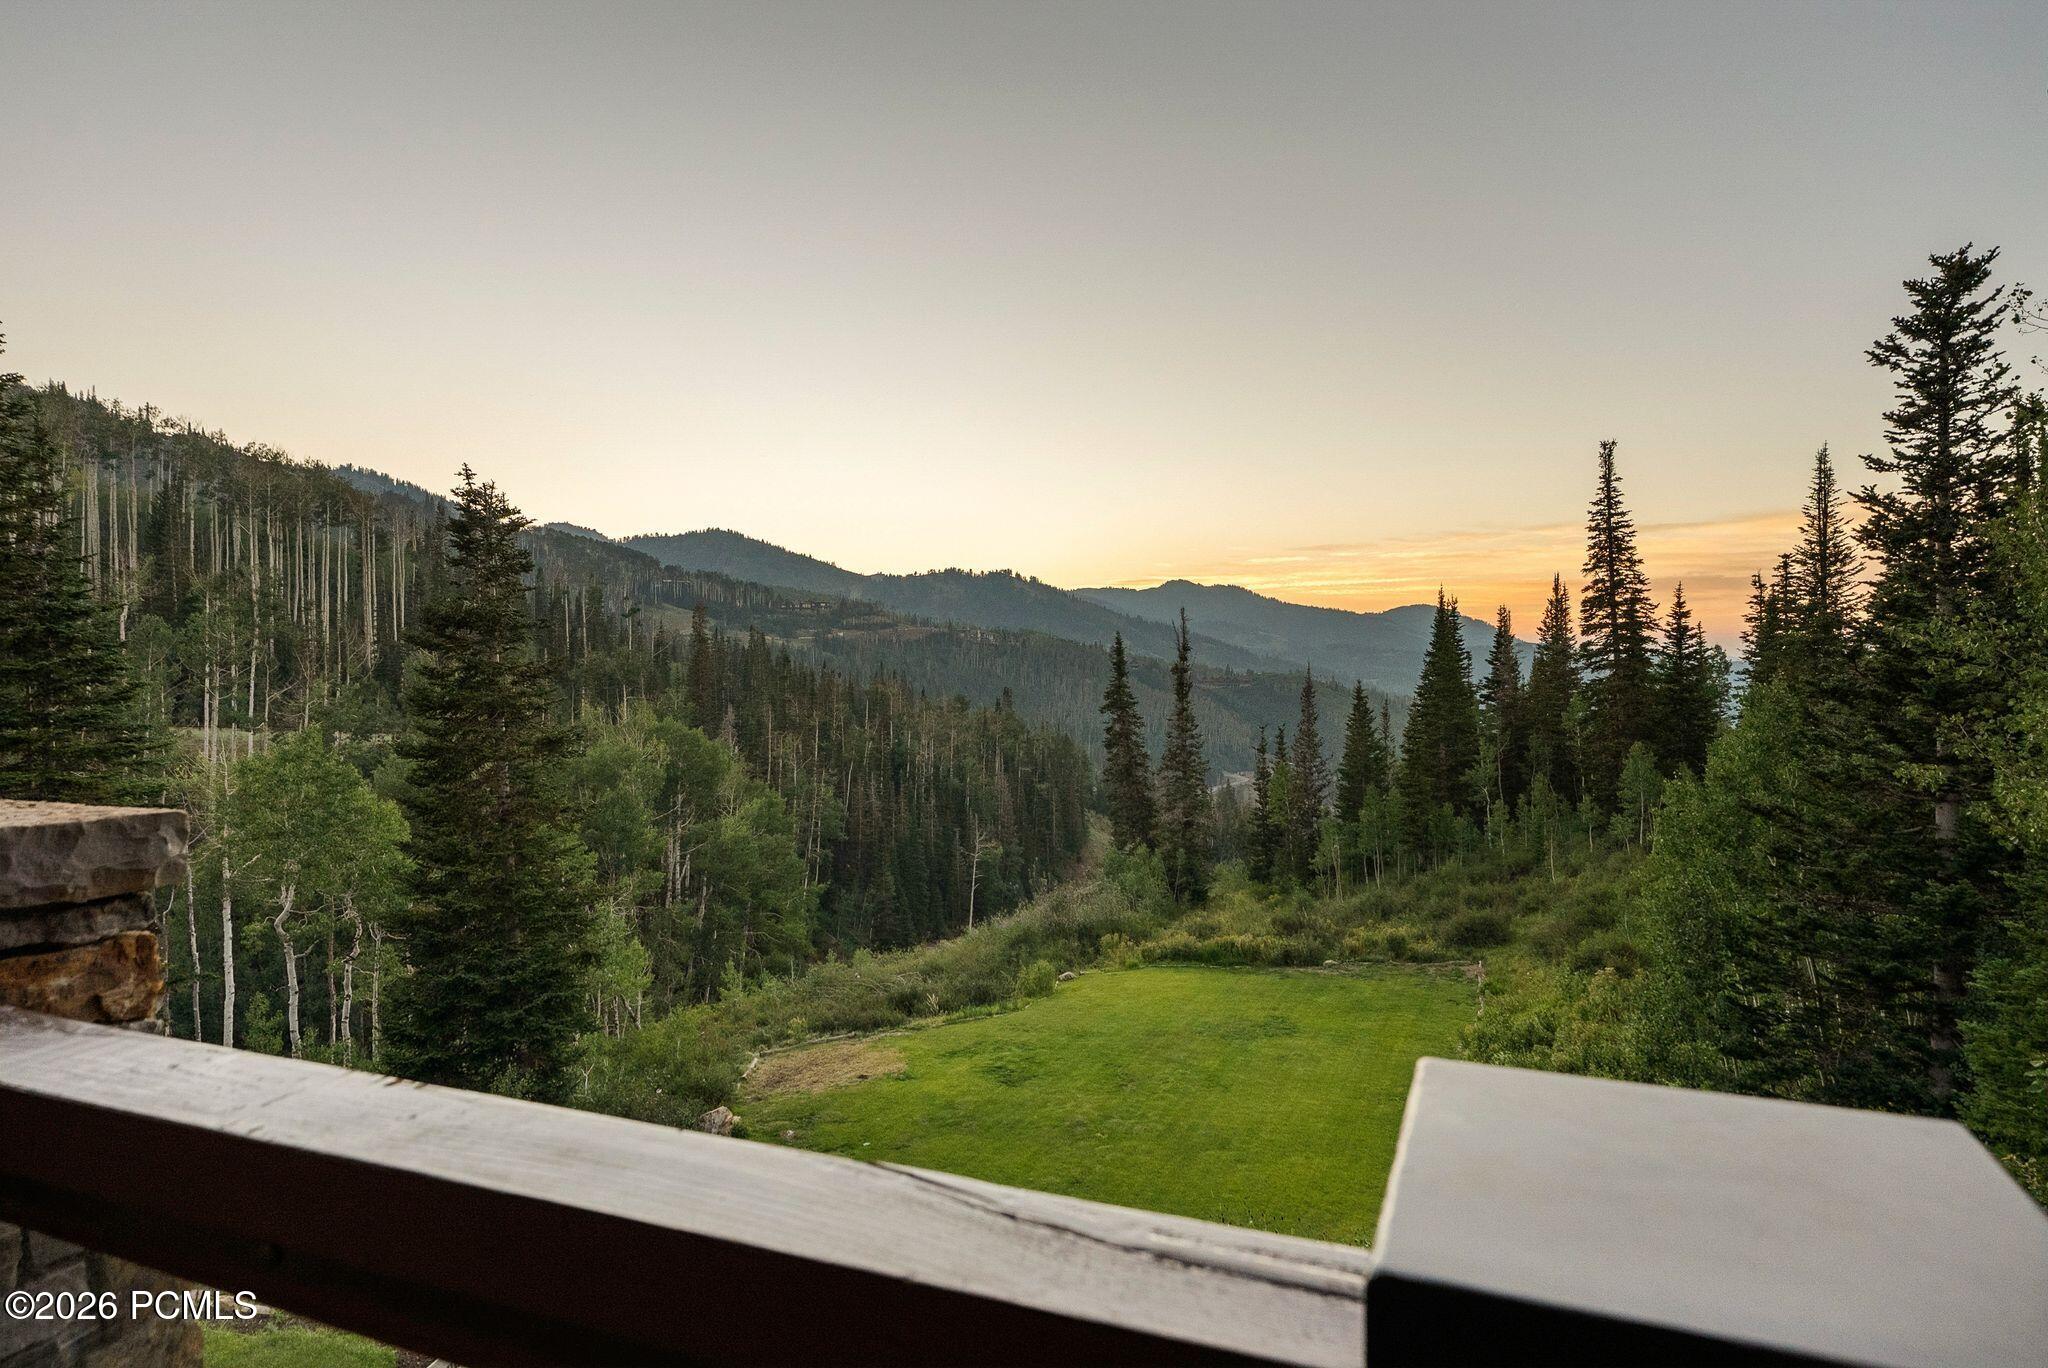
Mountain view from a deck over a green lawn and forest at sunset.
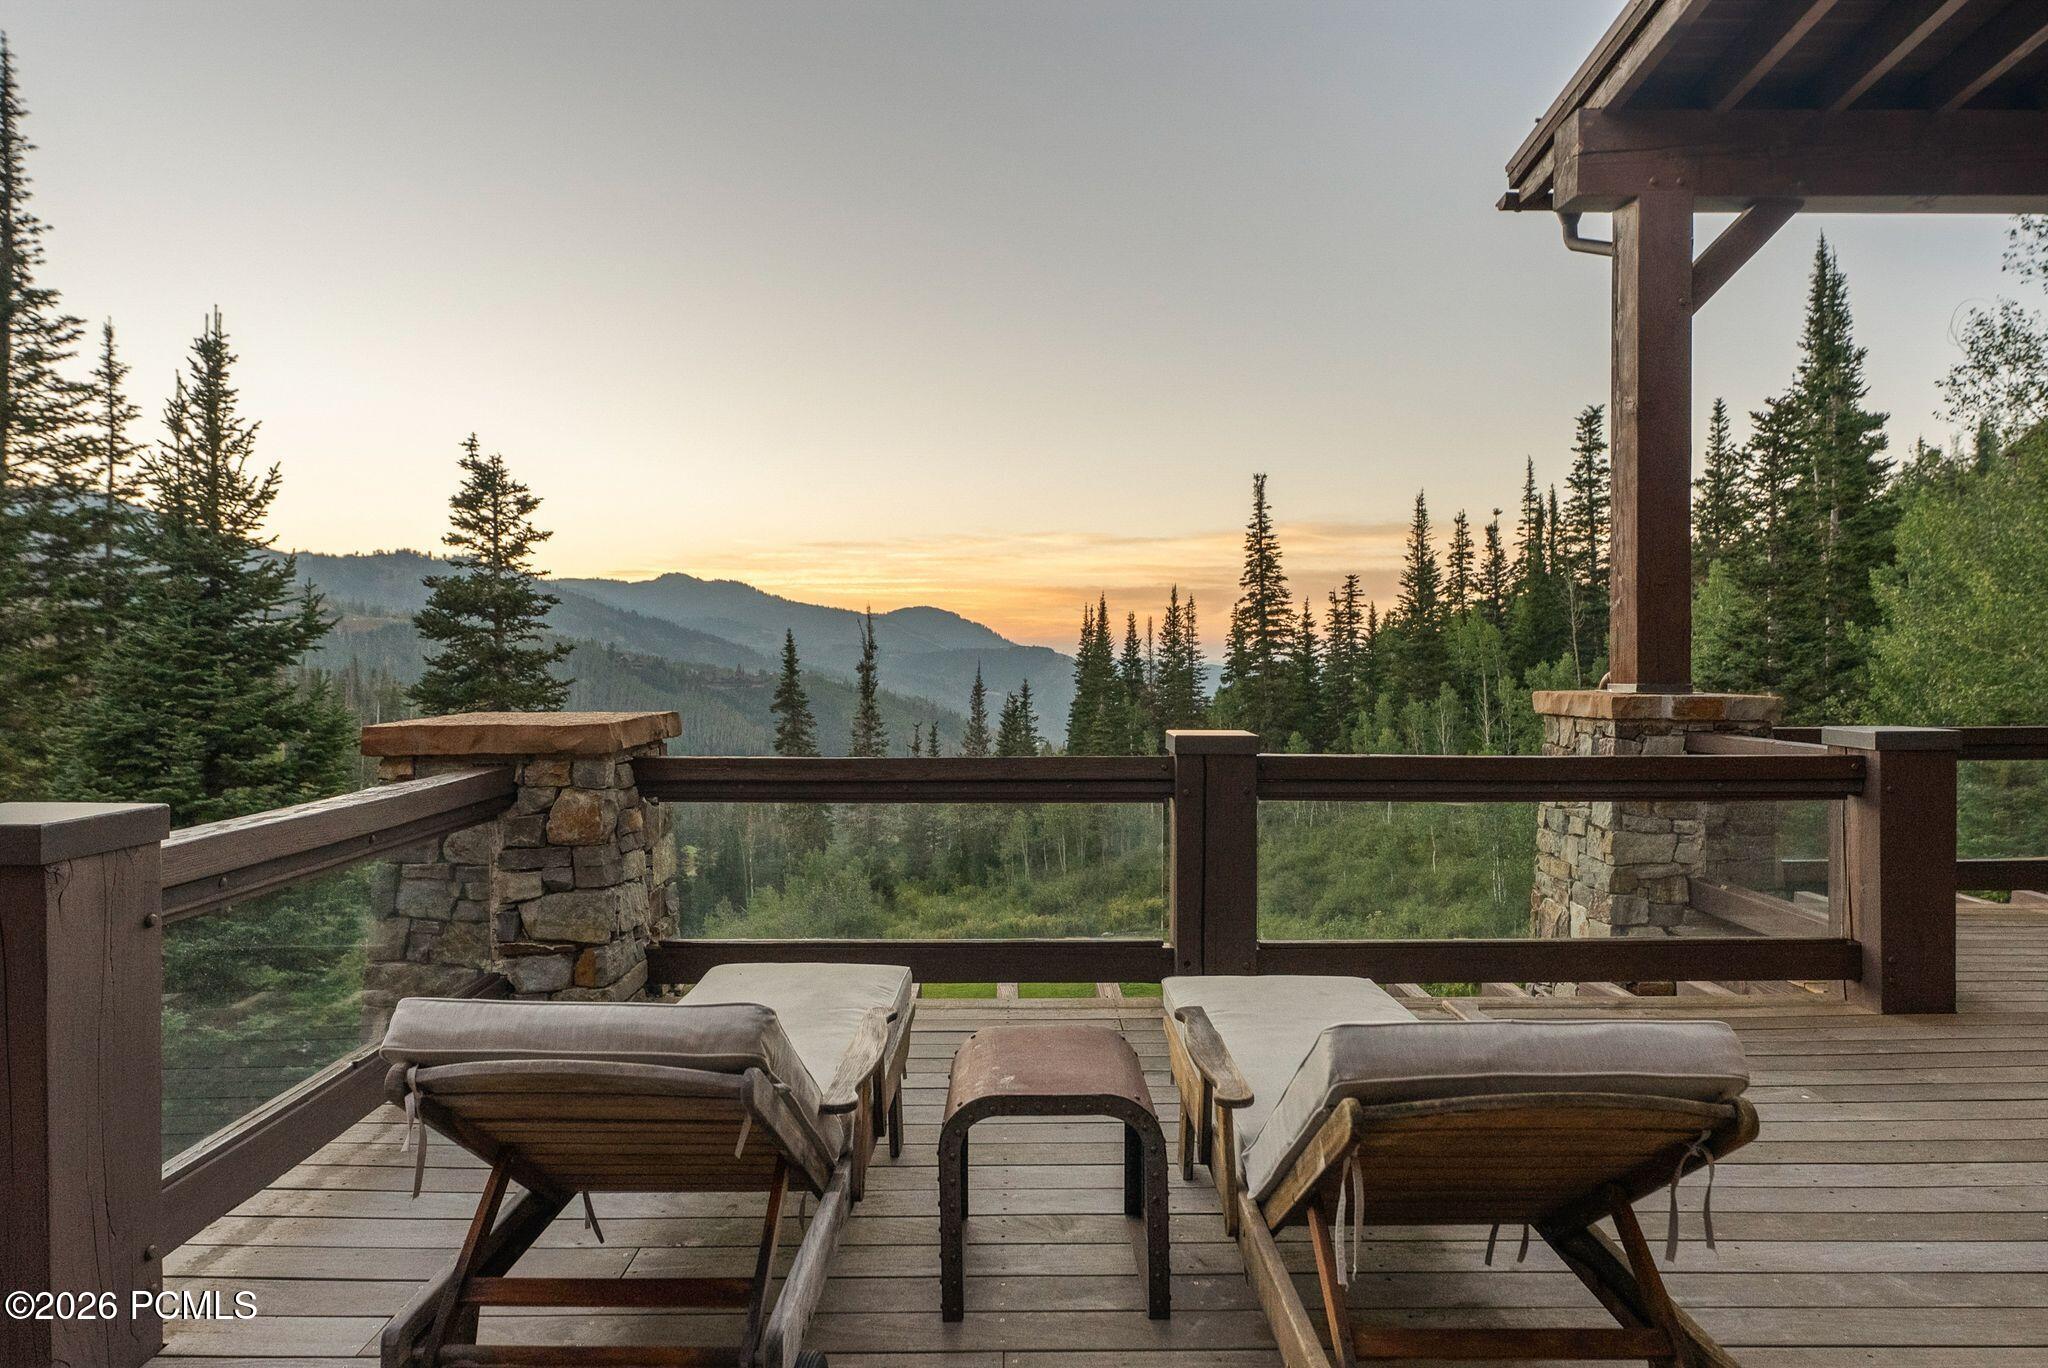
Mountain-view deck with two lounge chairs and a stone-and-wood railing at sunset.
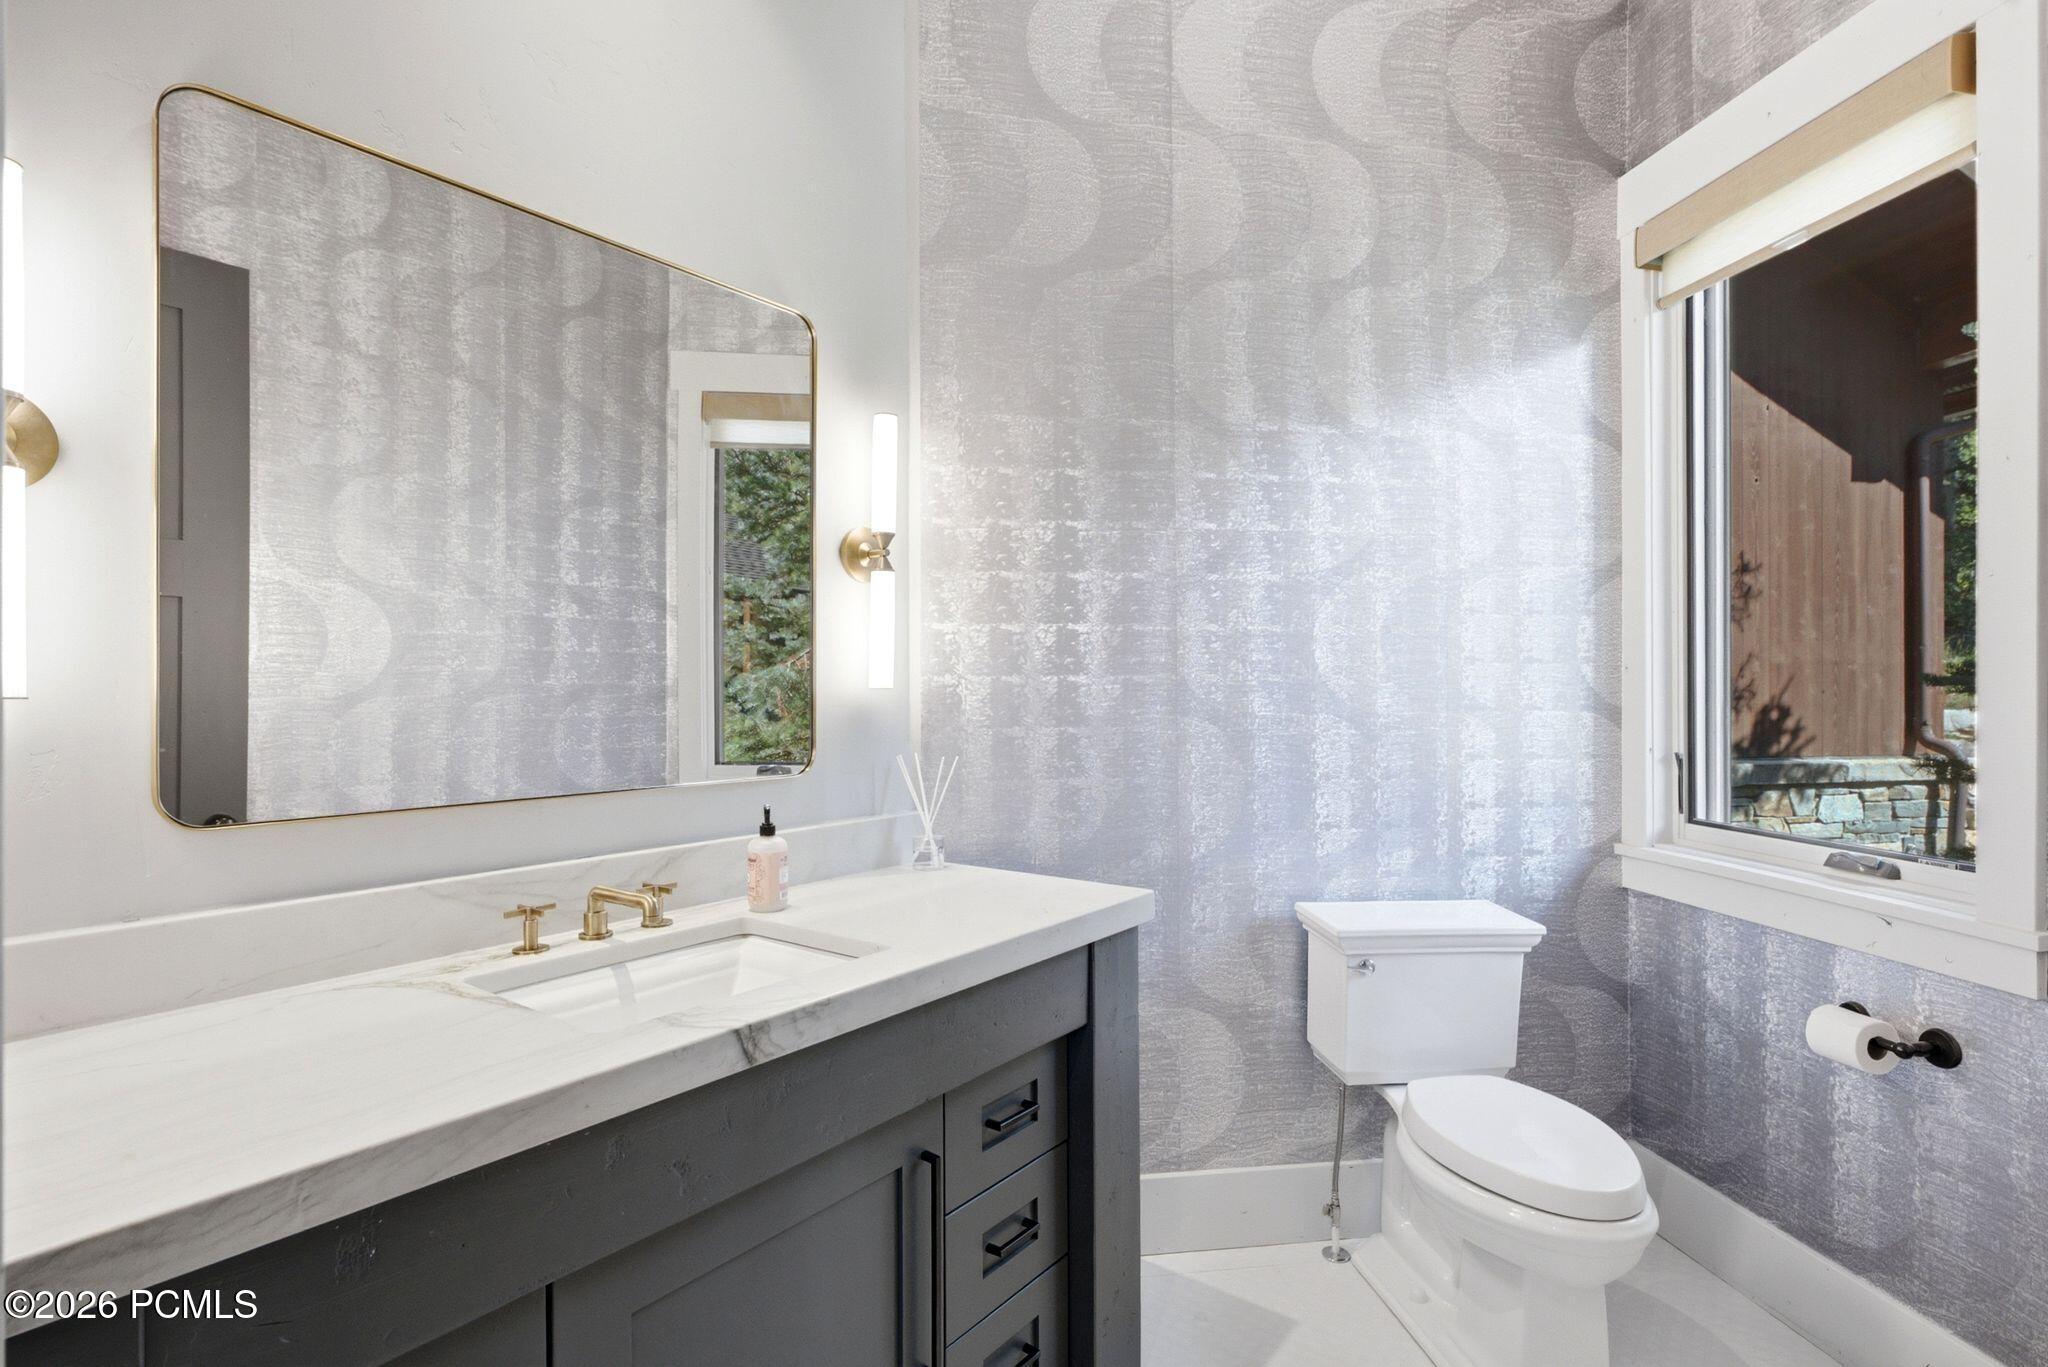
Bathroom with a gray vanity, marble countertop, patterned walls, and a window.
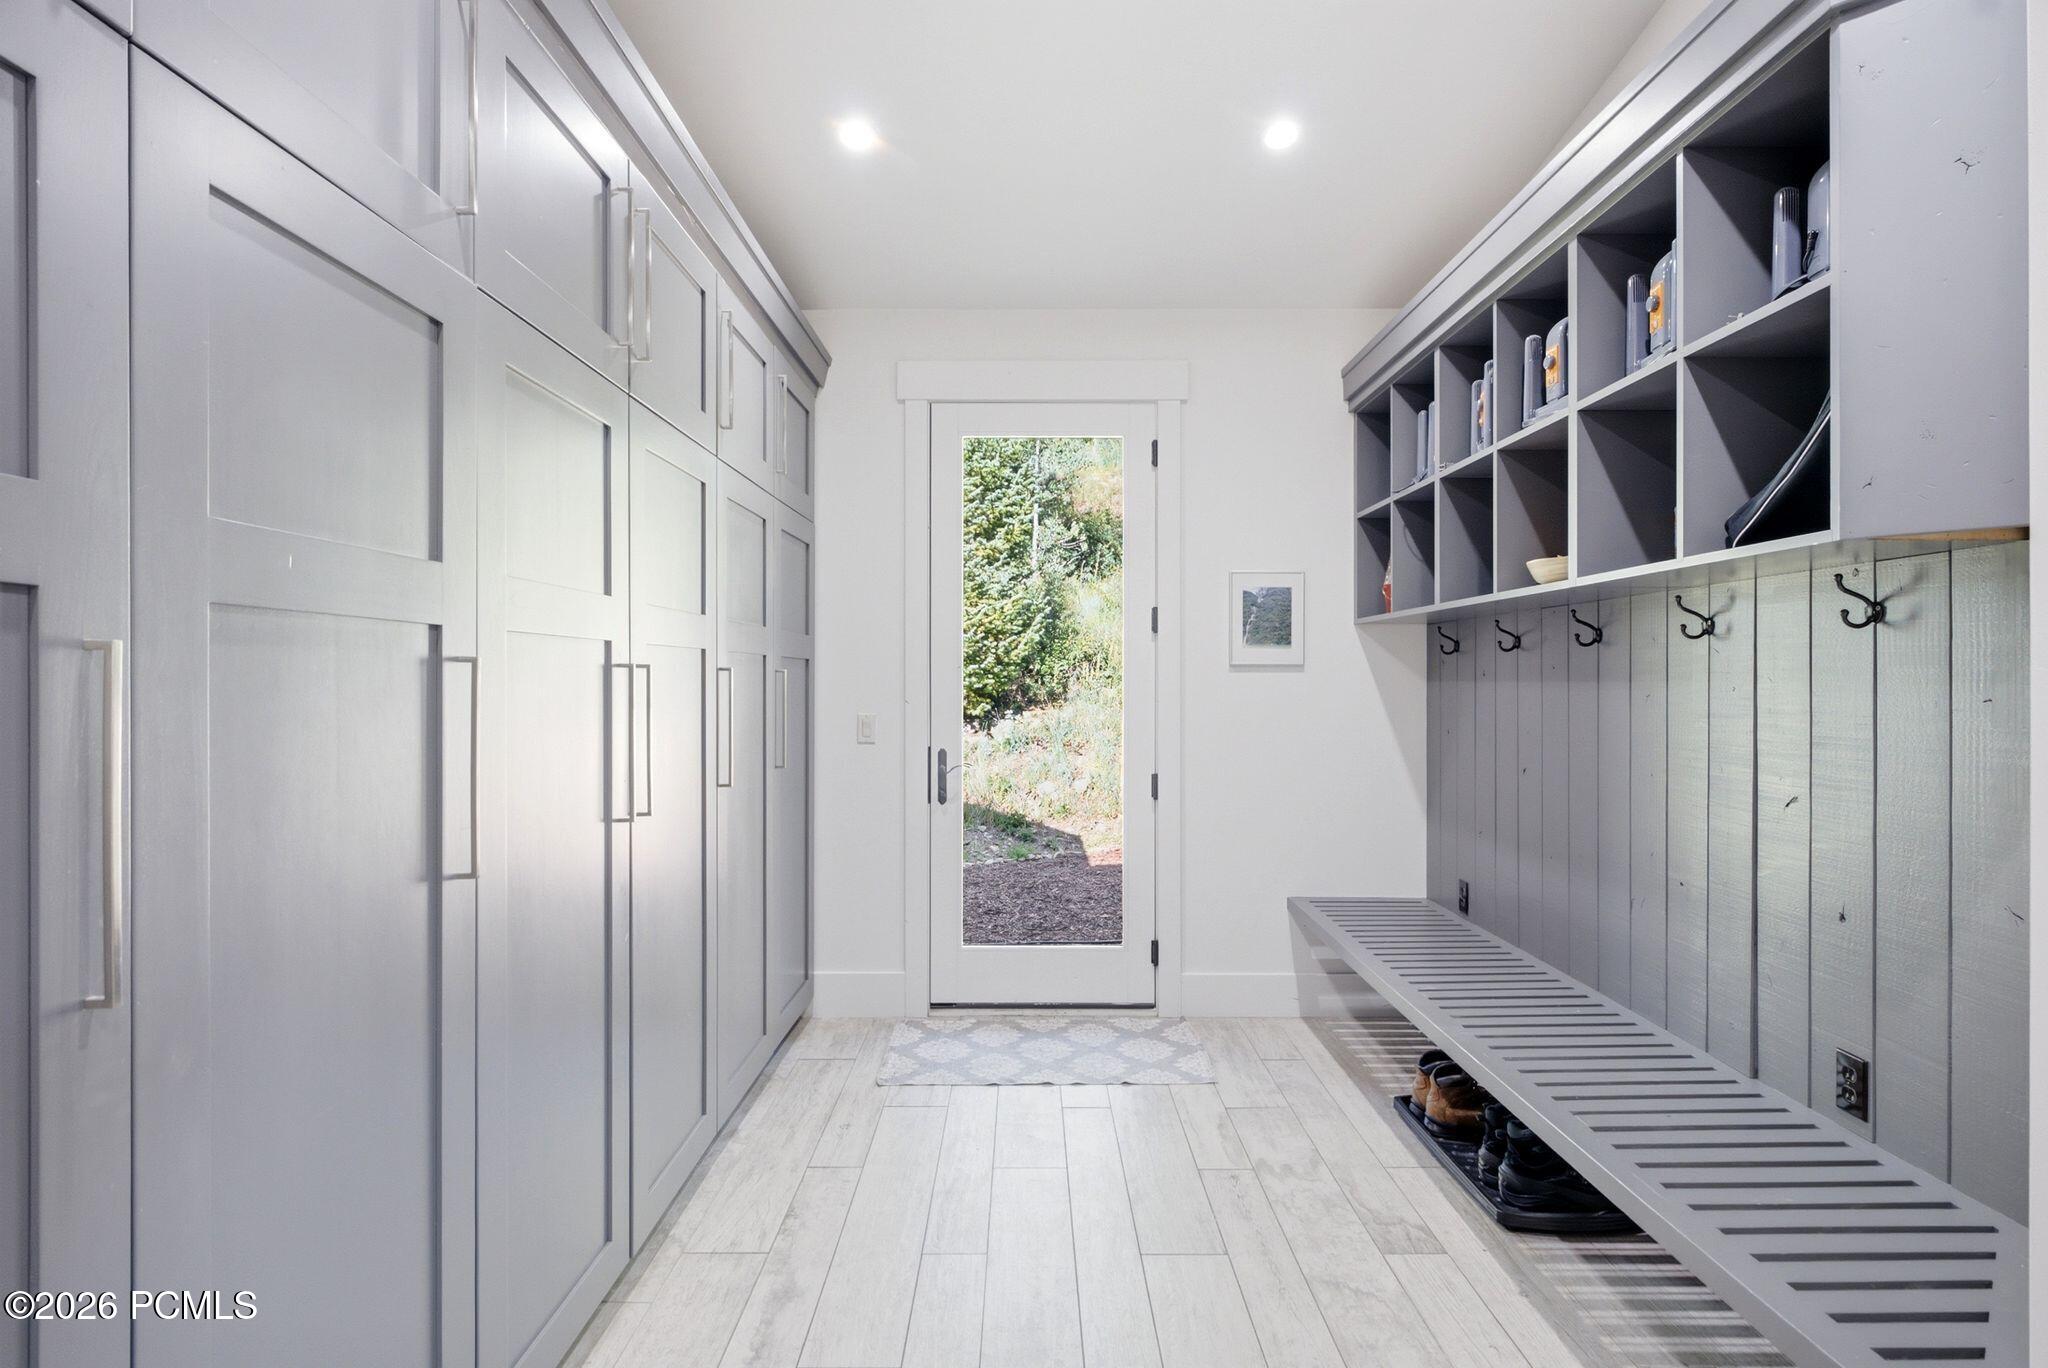
Mudroom with floor-to-ceiling cabinets, cubbies, coat hooks, and a long slatted bench.
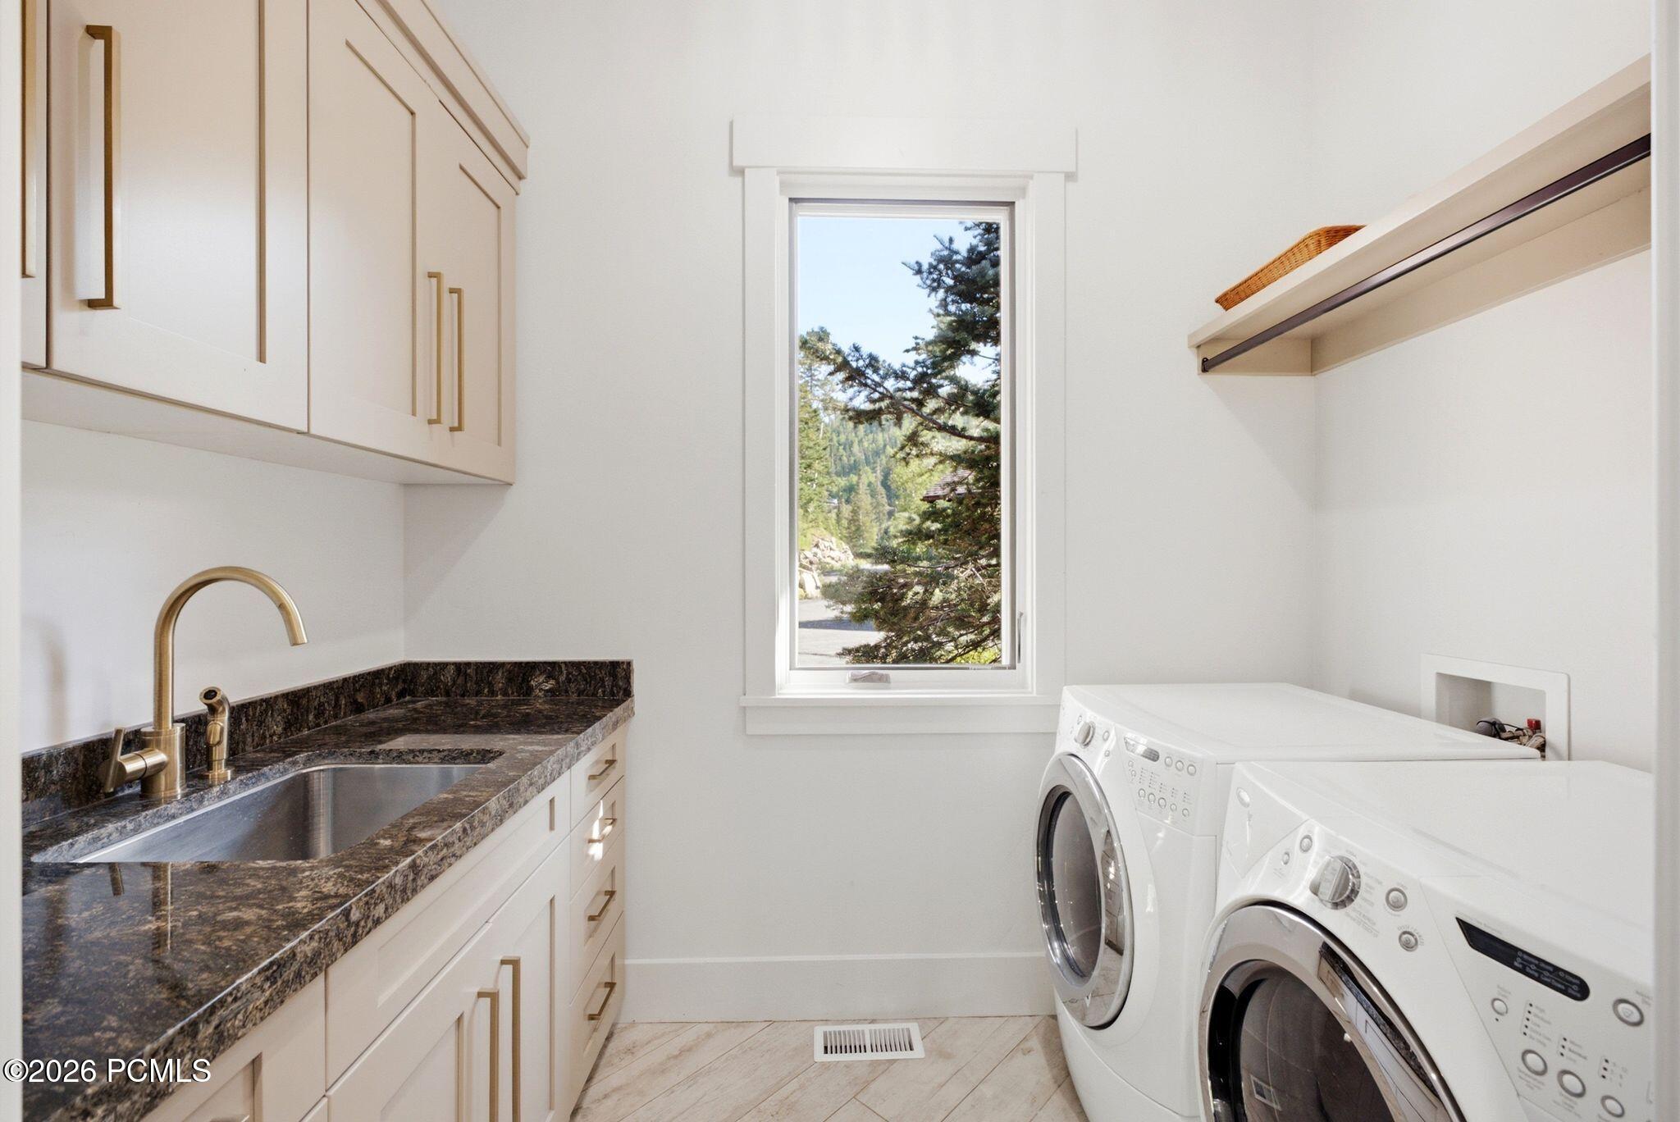
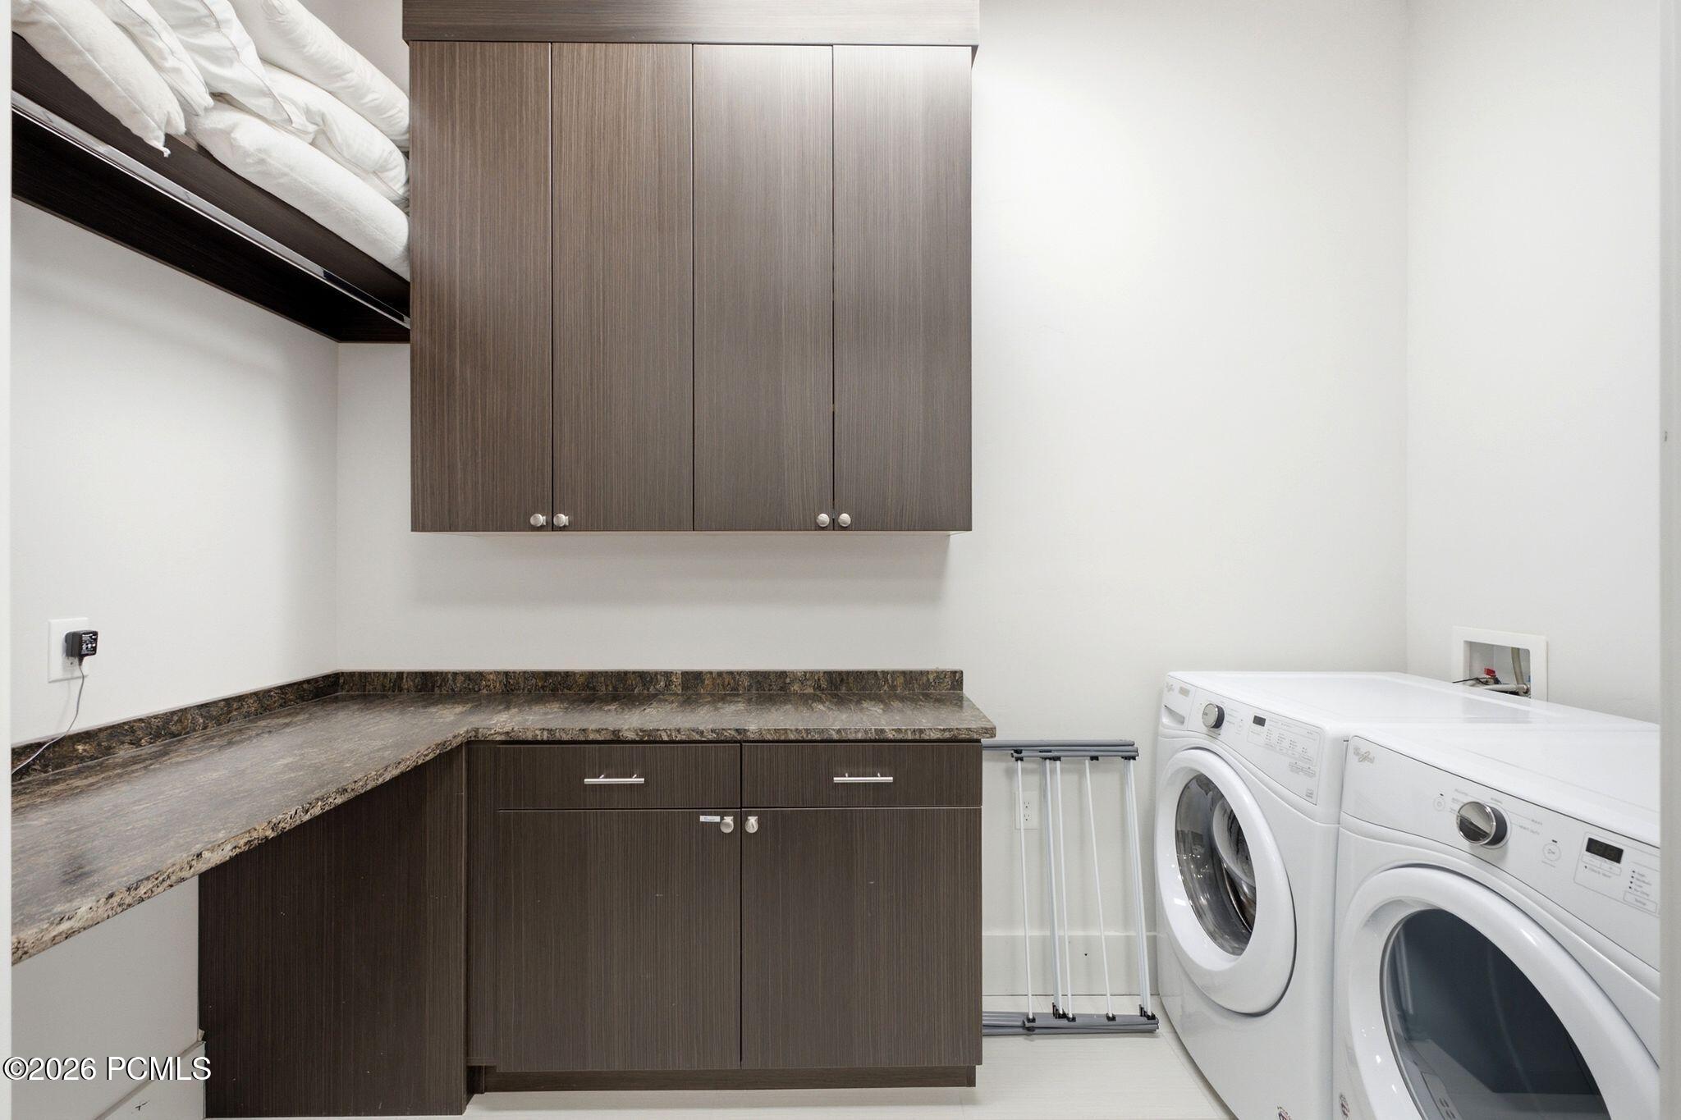
Laundry room with front-loading washer and dryer, stone-counter sink, and a window overlooking pine trees.
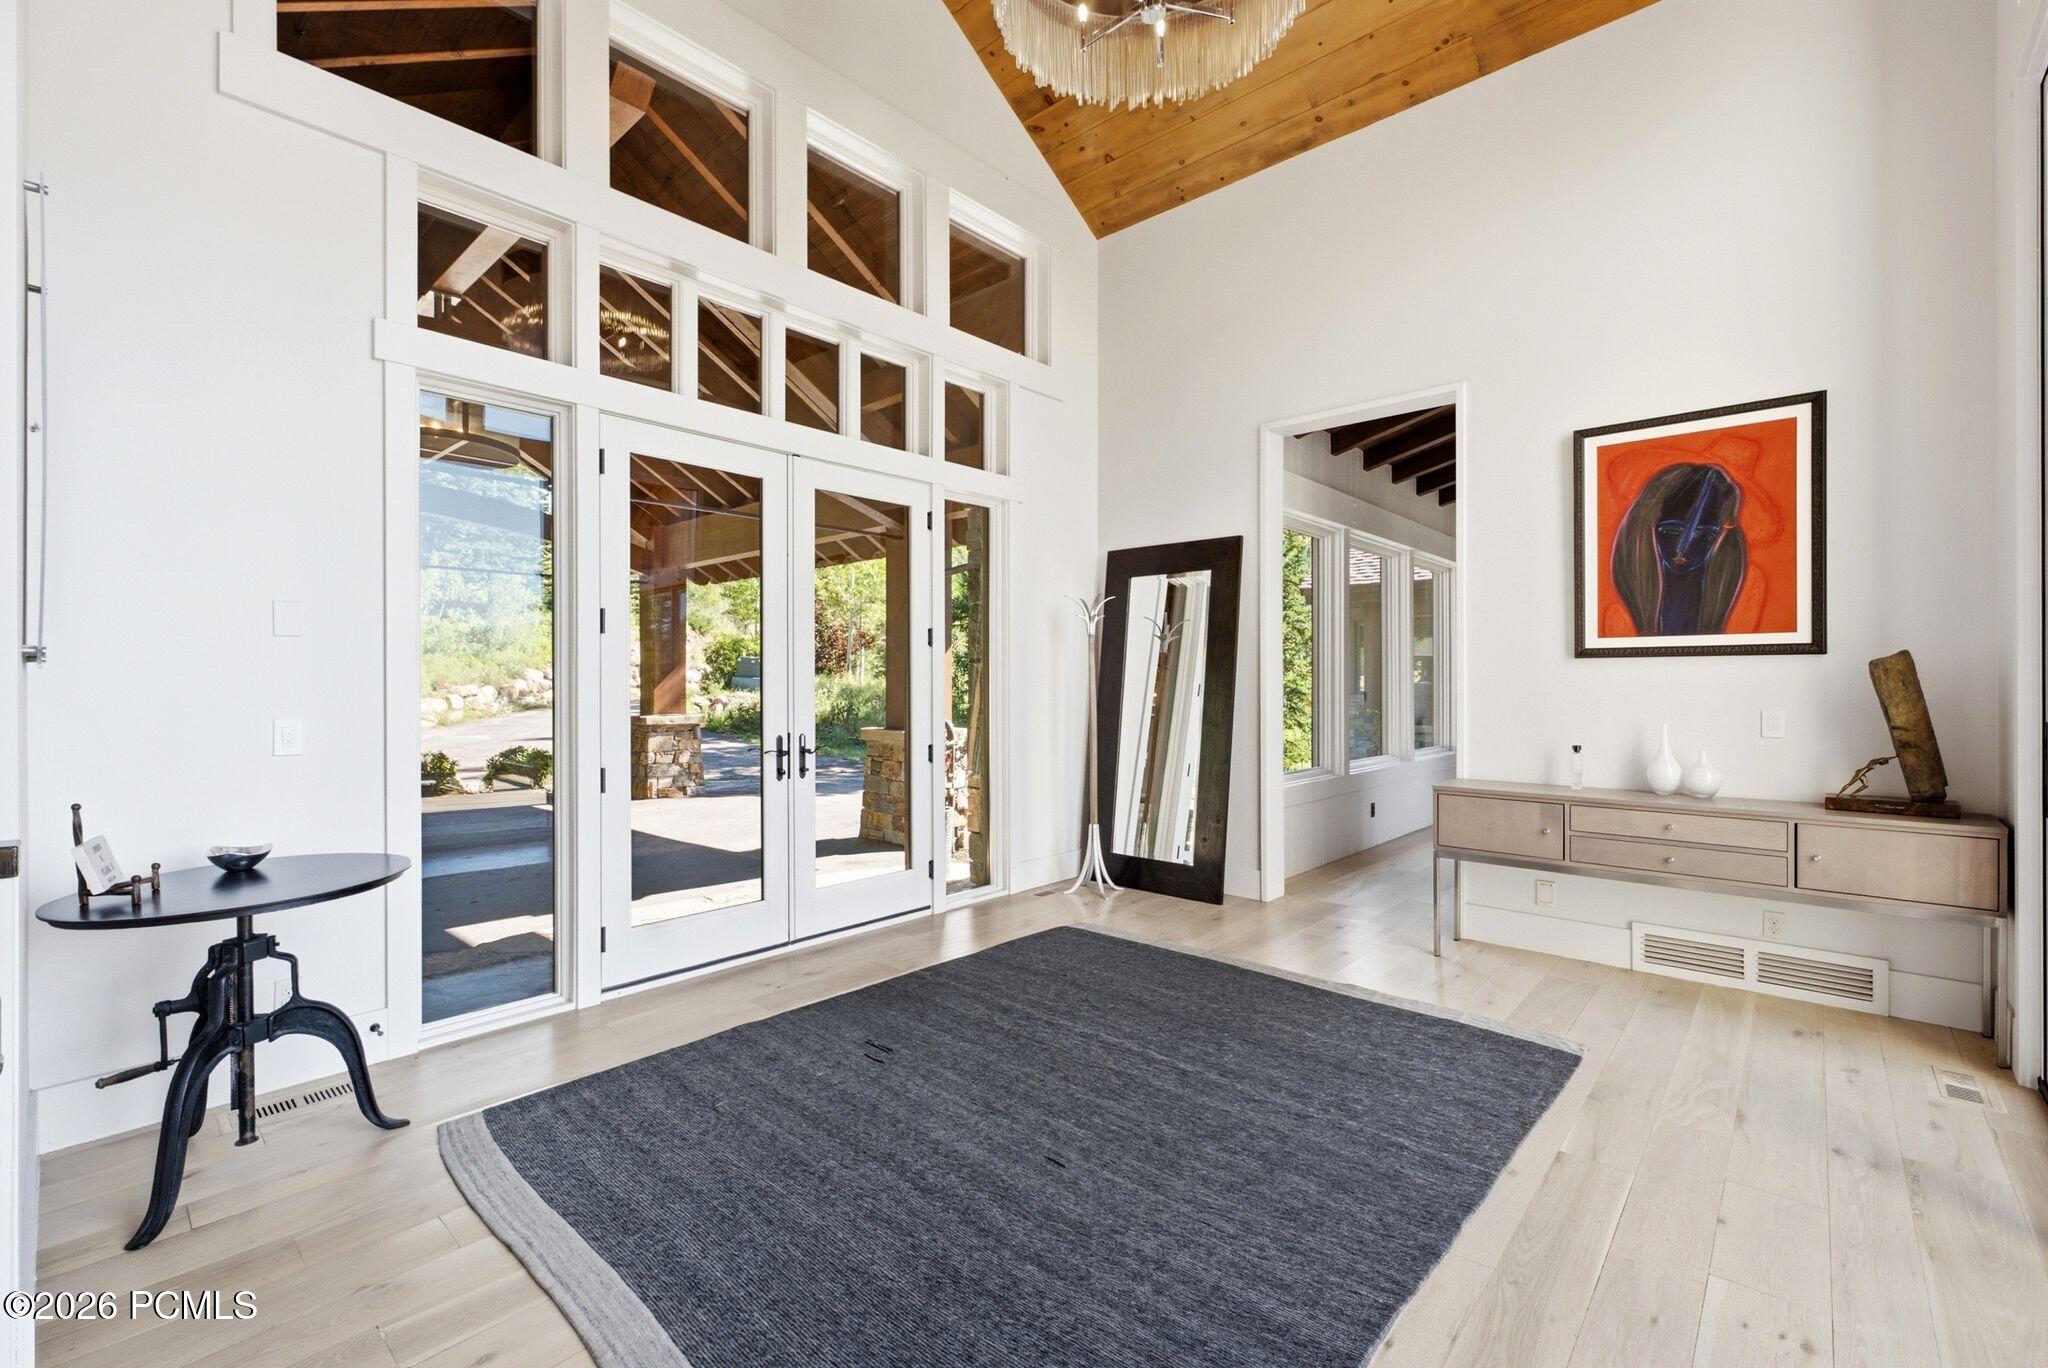
Bright entry hall with tall glass doors, a vaulted wood ceiling, and a large gray rug.
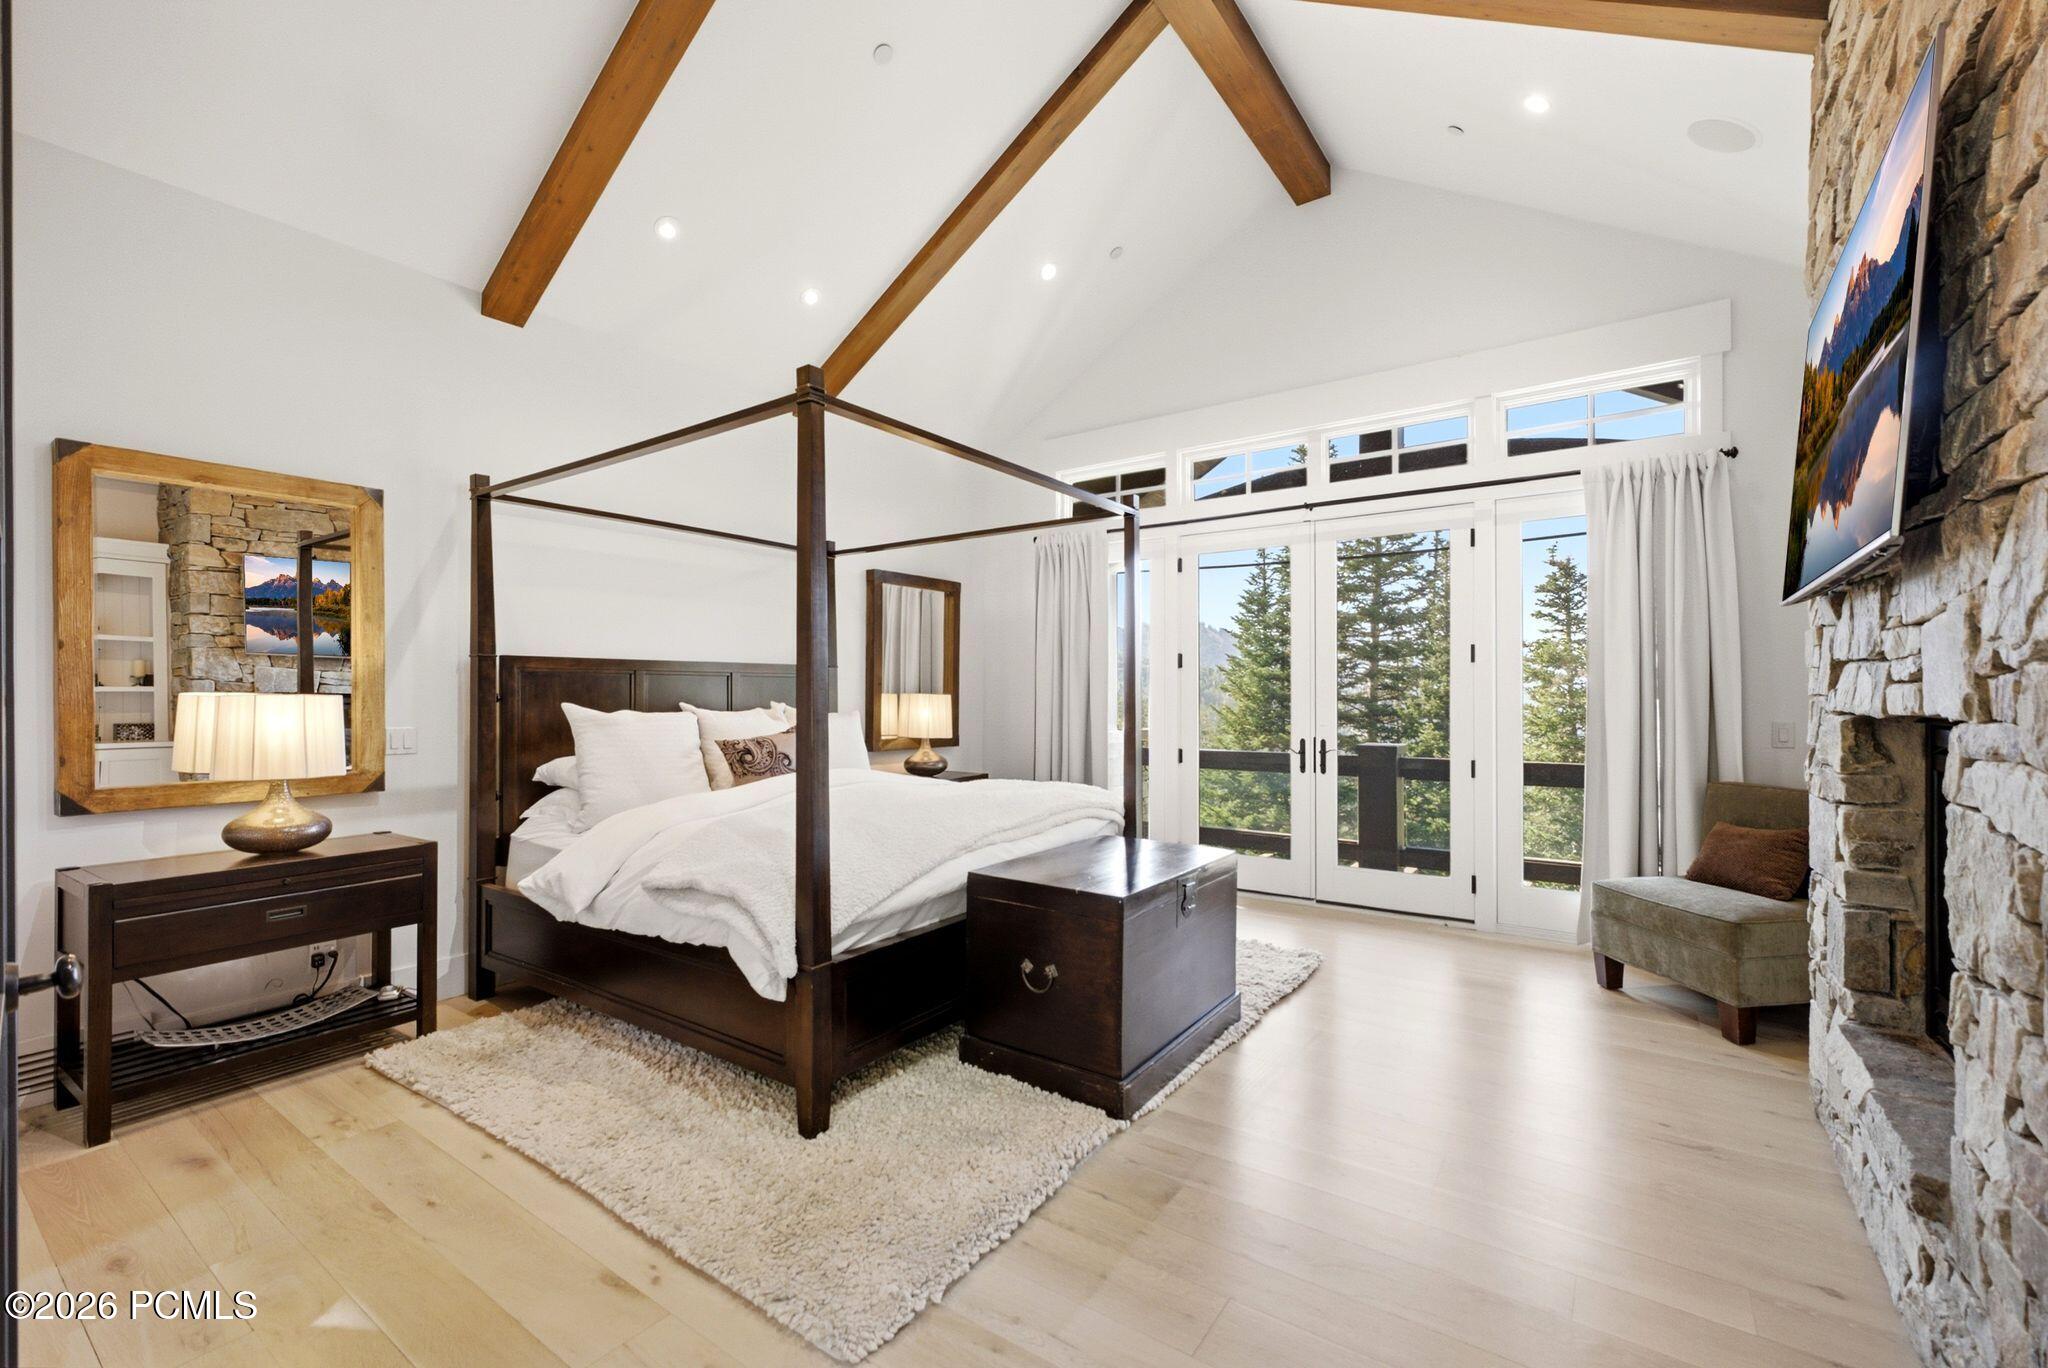
Bedroom with a dark canopy bed, vaulted timber beams, stone fireplace, and balcony doors.
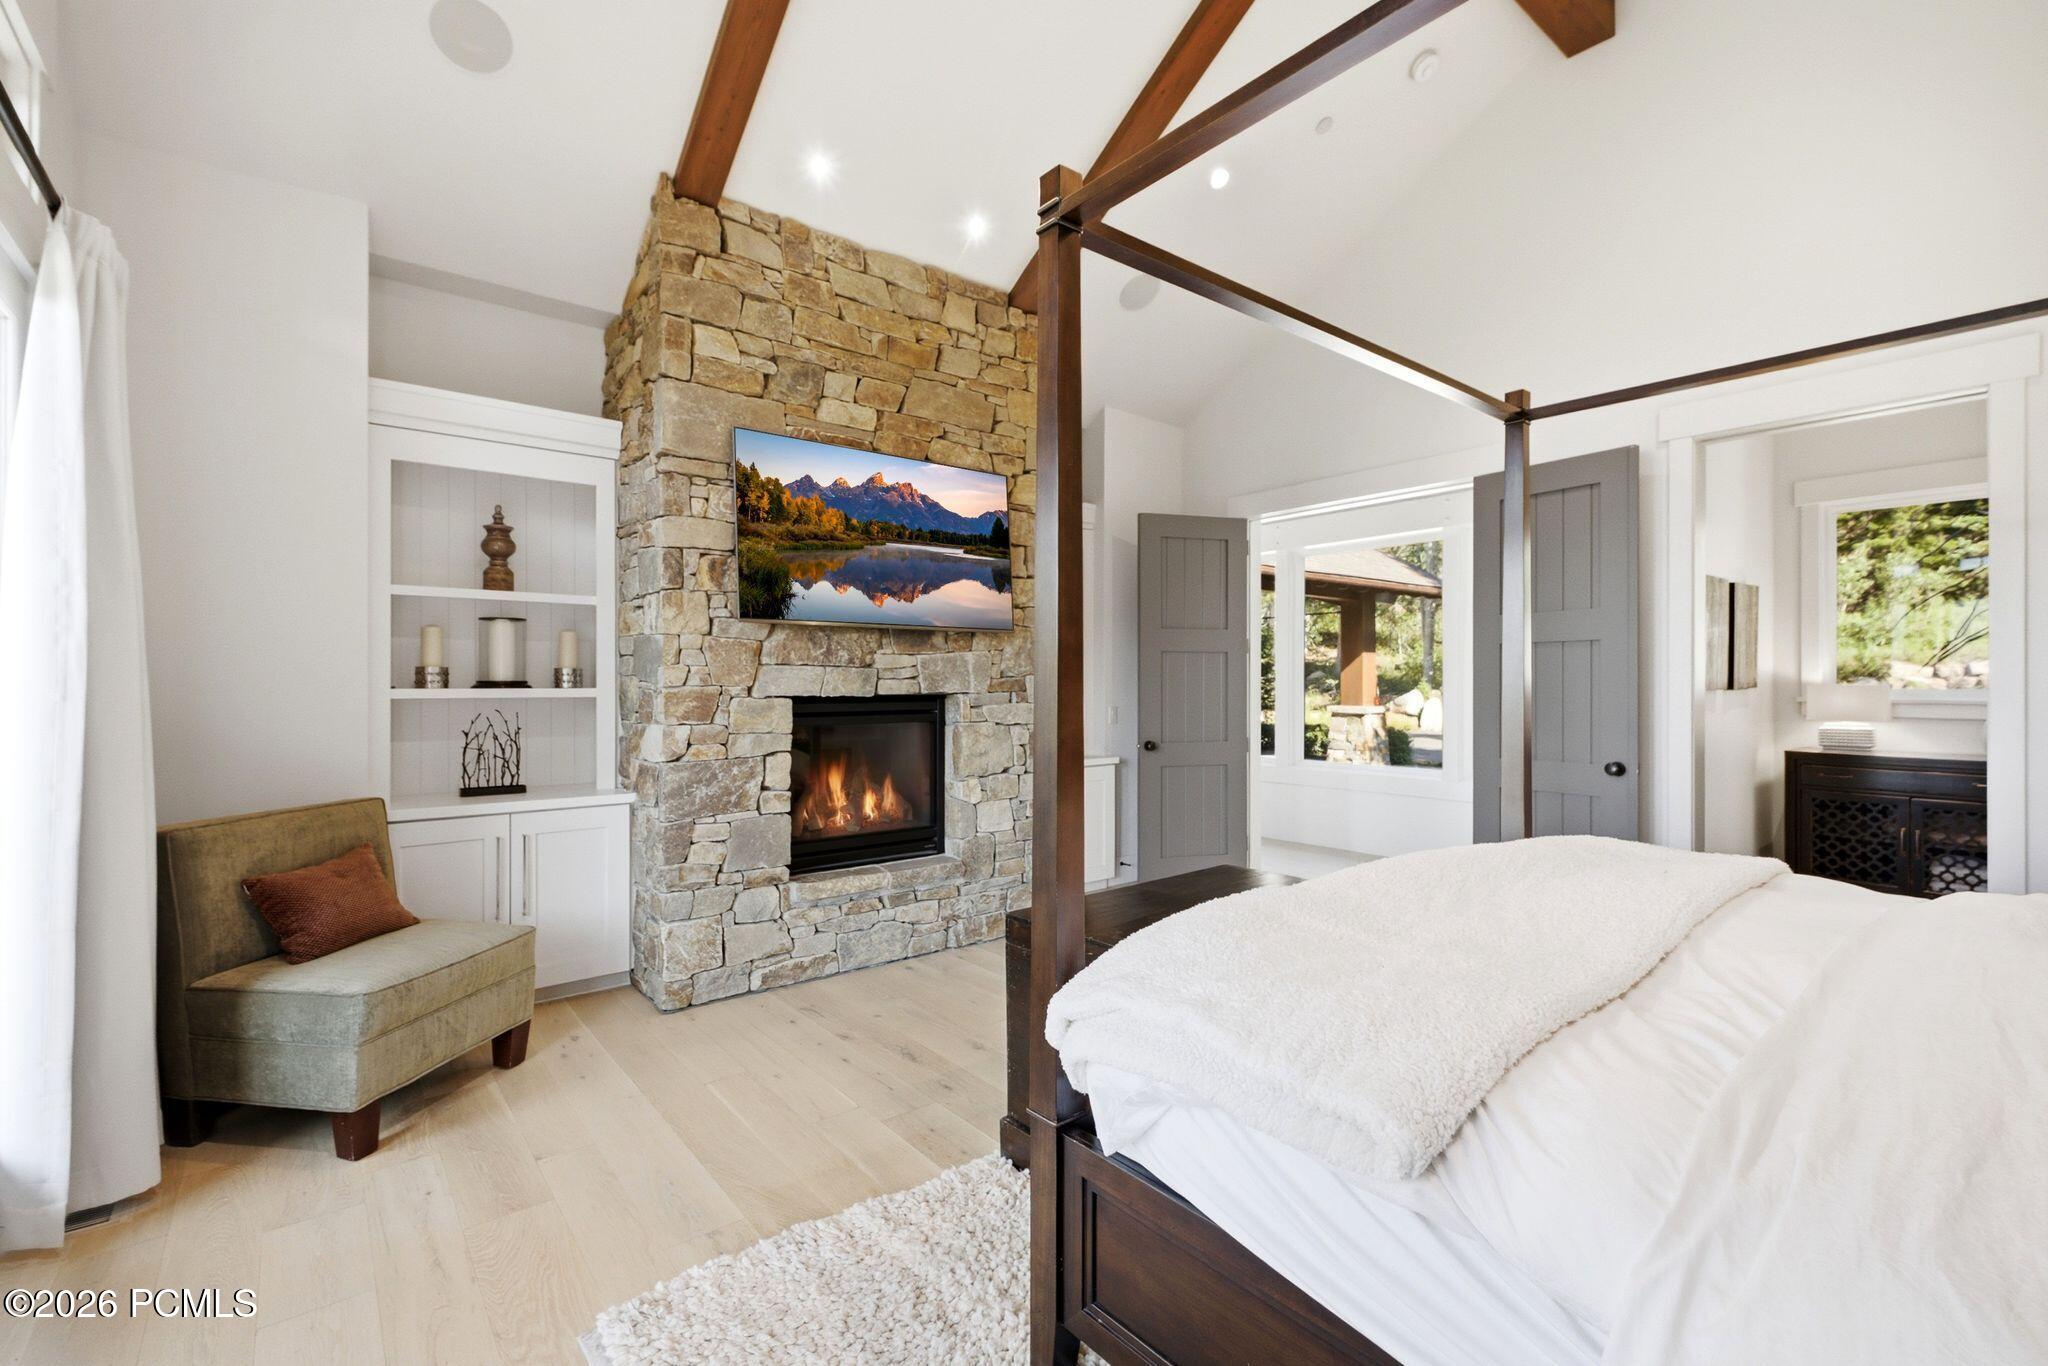
Bedroom with a stone fireplace, four-poster bed, and vaulted wood-beam ceiling.
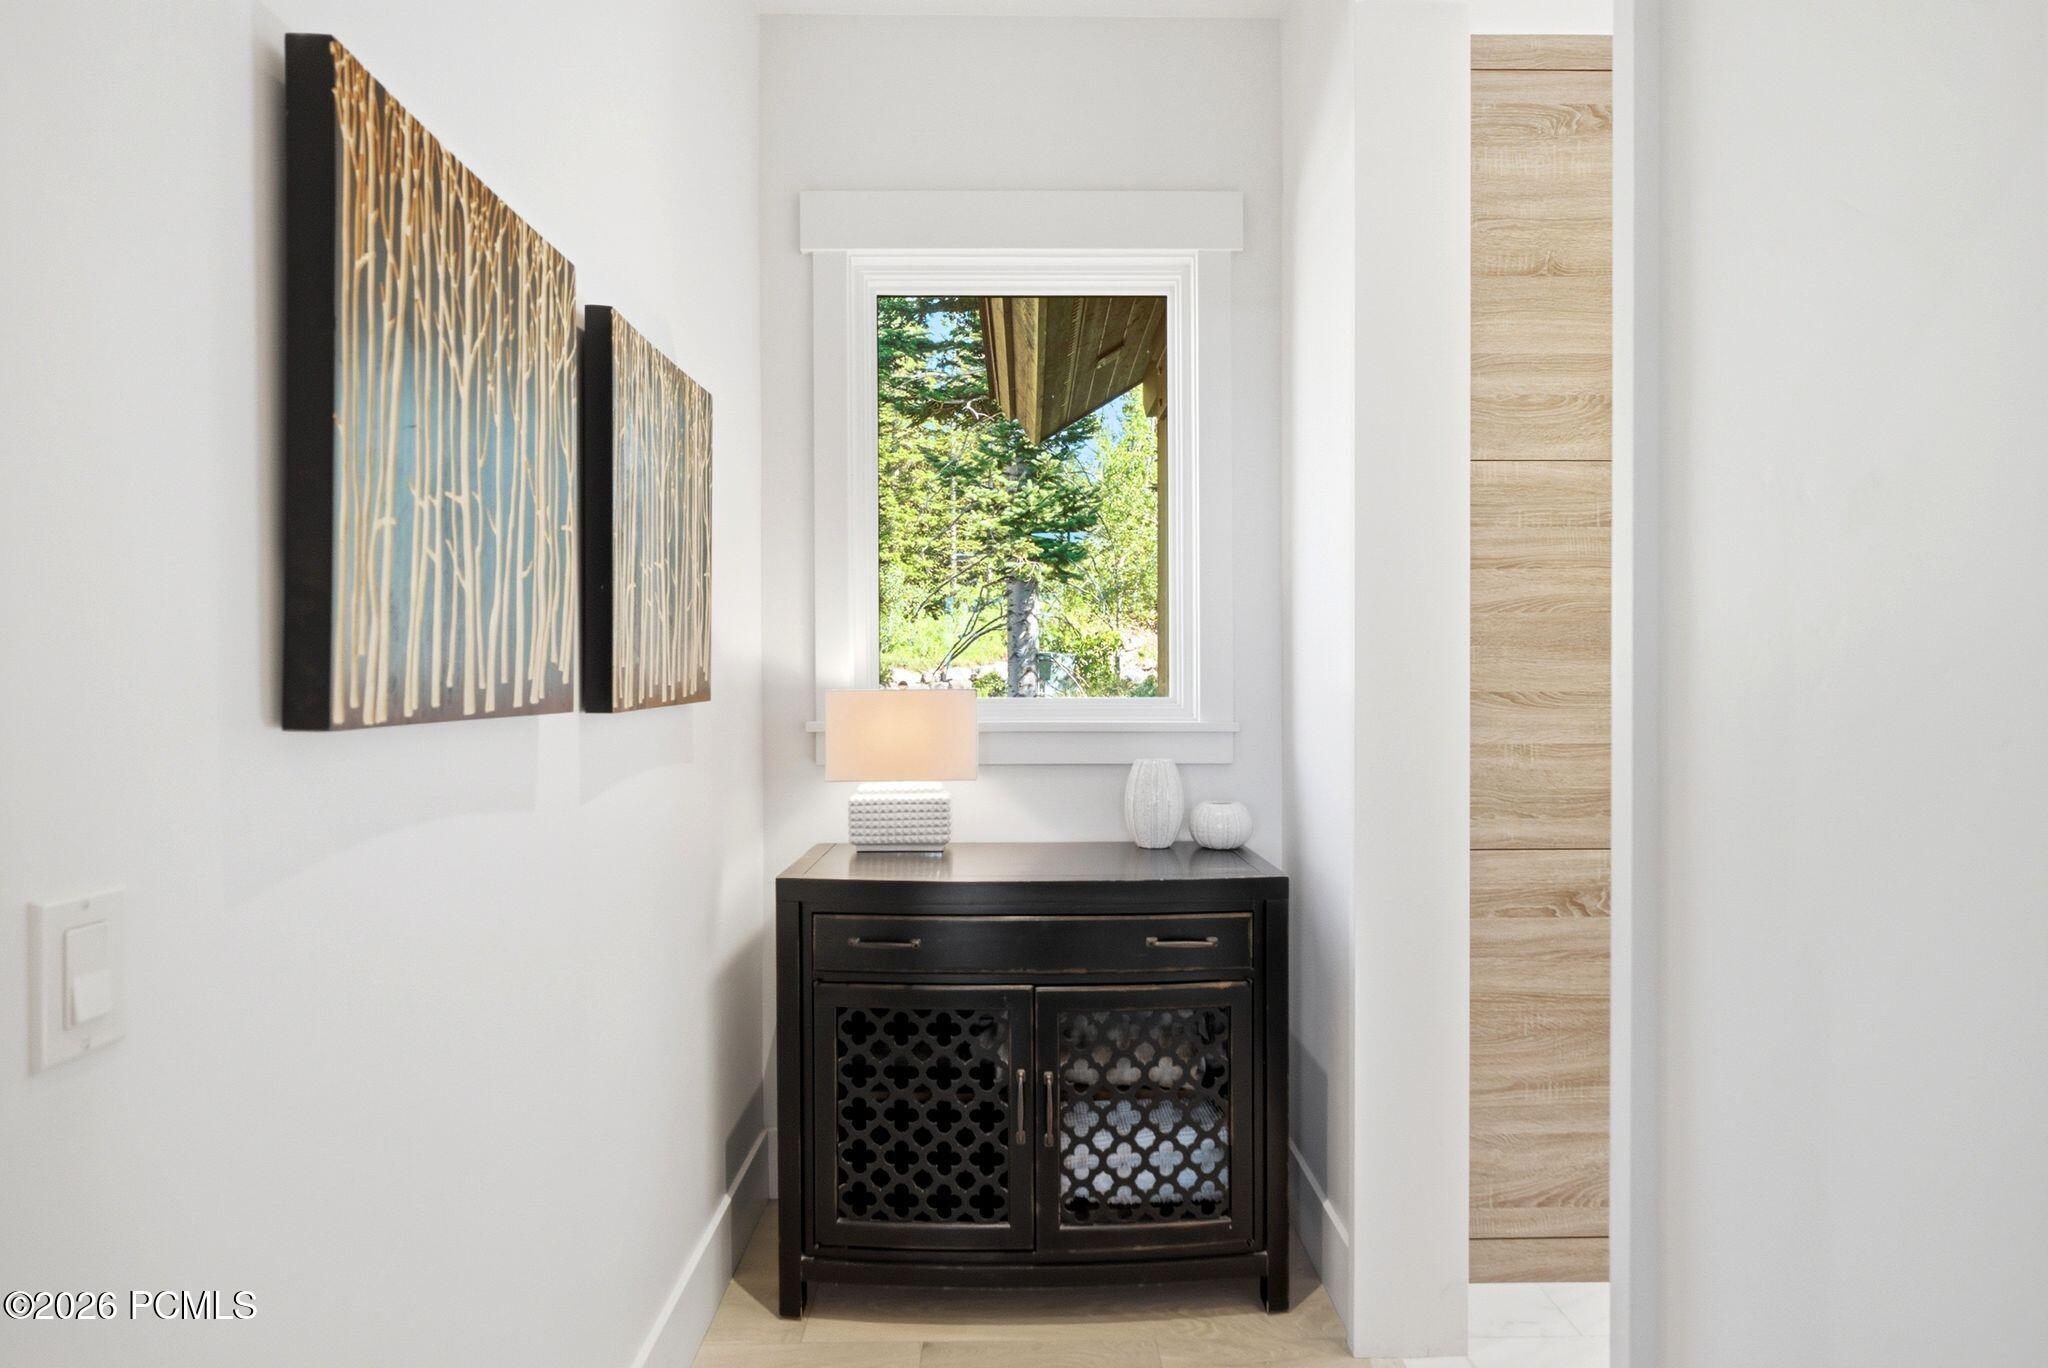
Entry hallway with a dark console cabinet beneath a window overlooking trees.
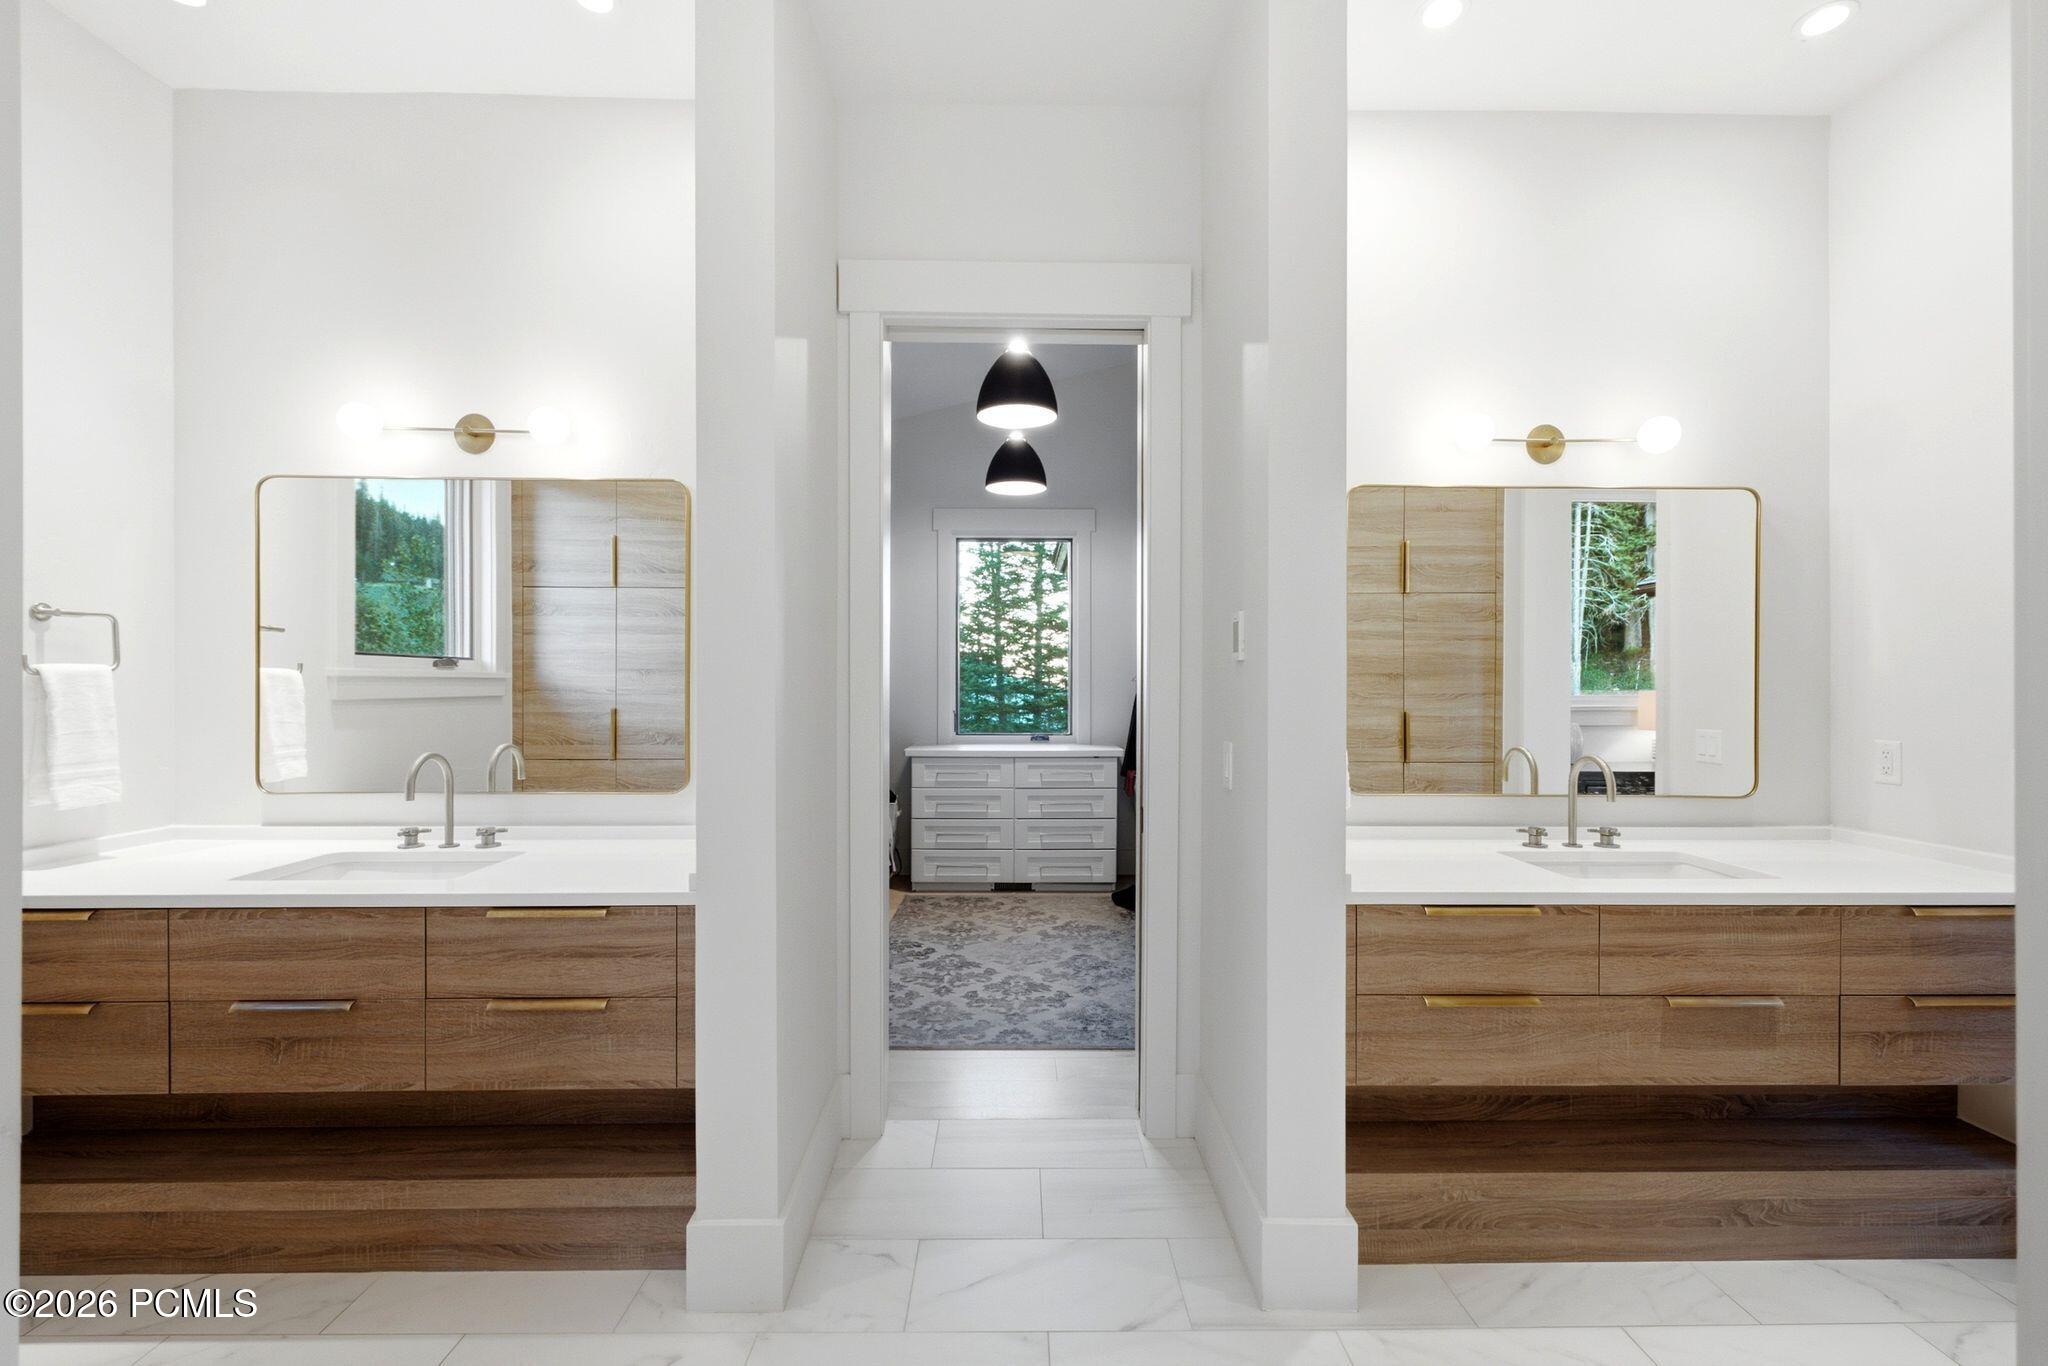
Double bathroom vanity with wood cabinetry, paired mirrors, and a view into a dressing room.
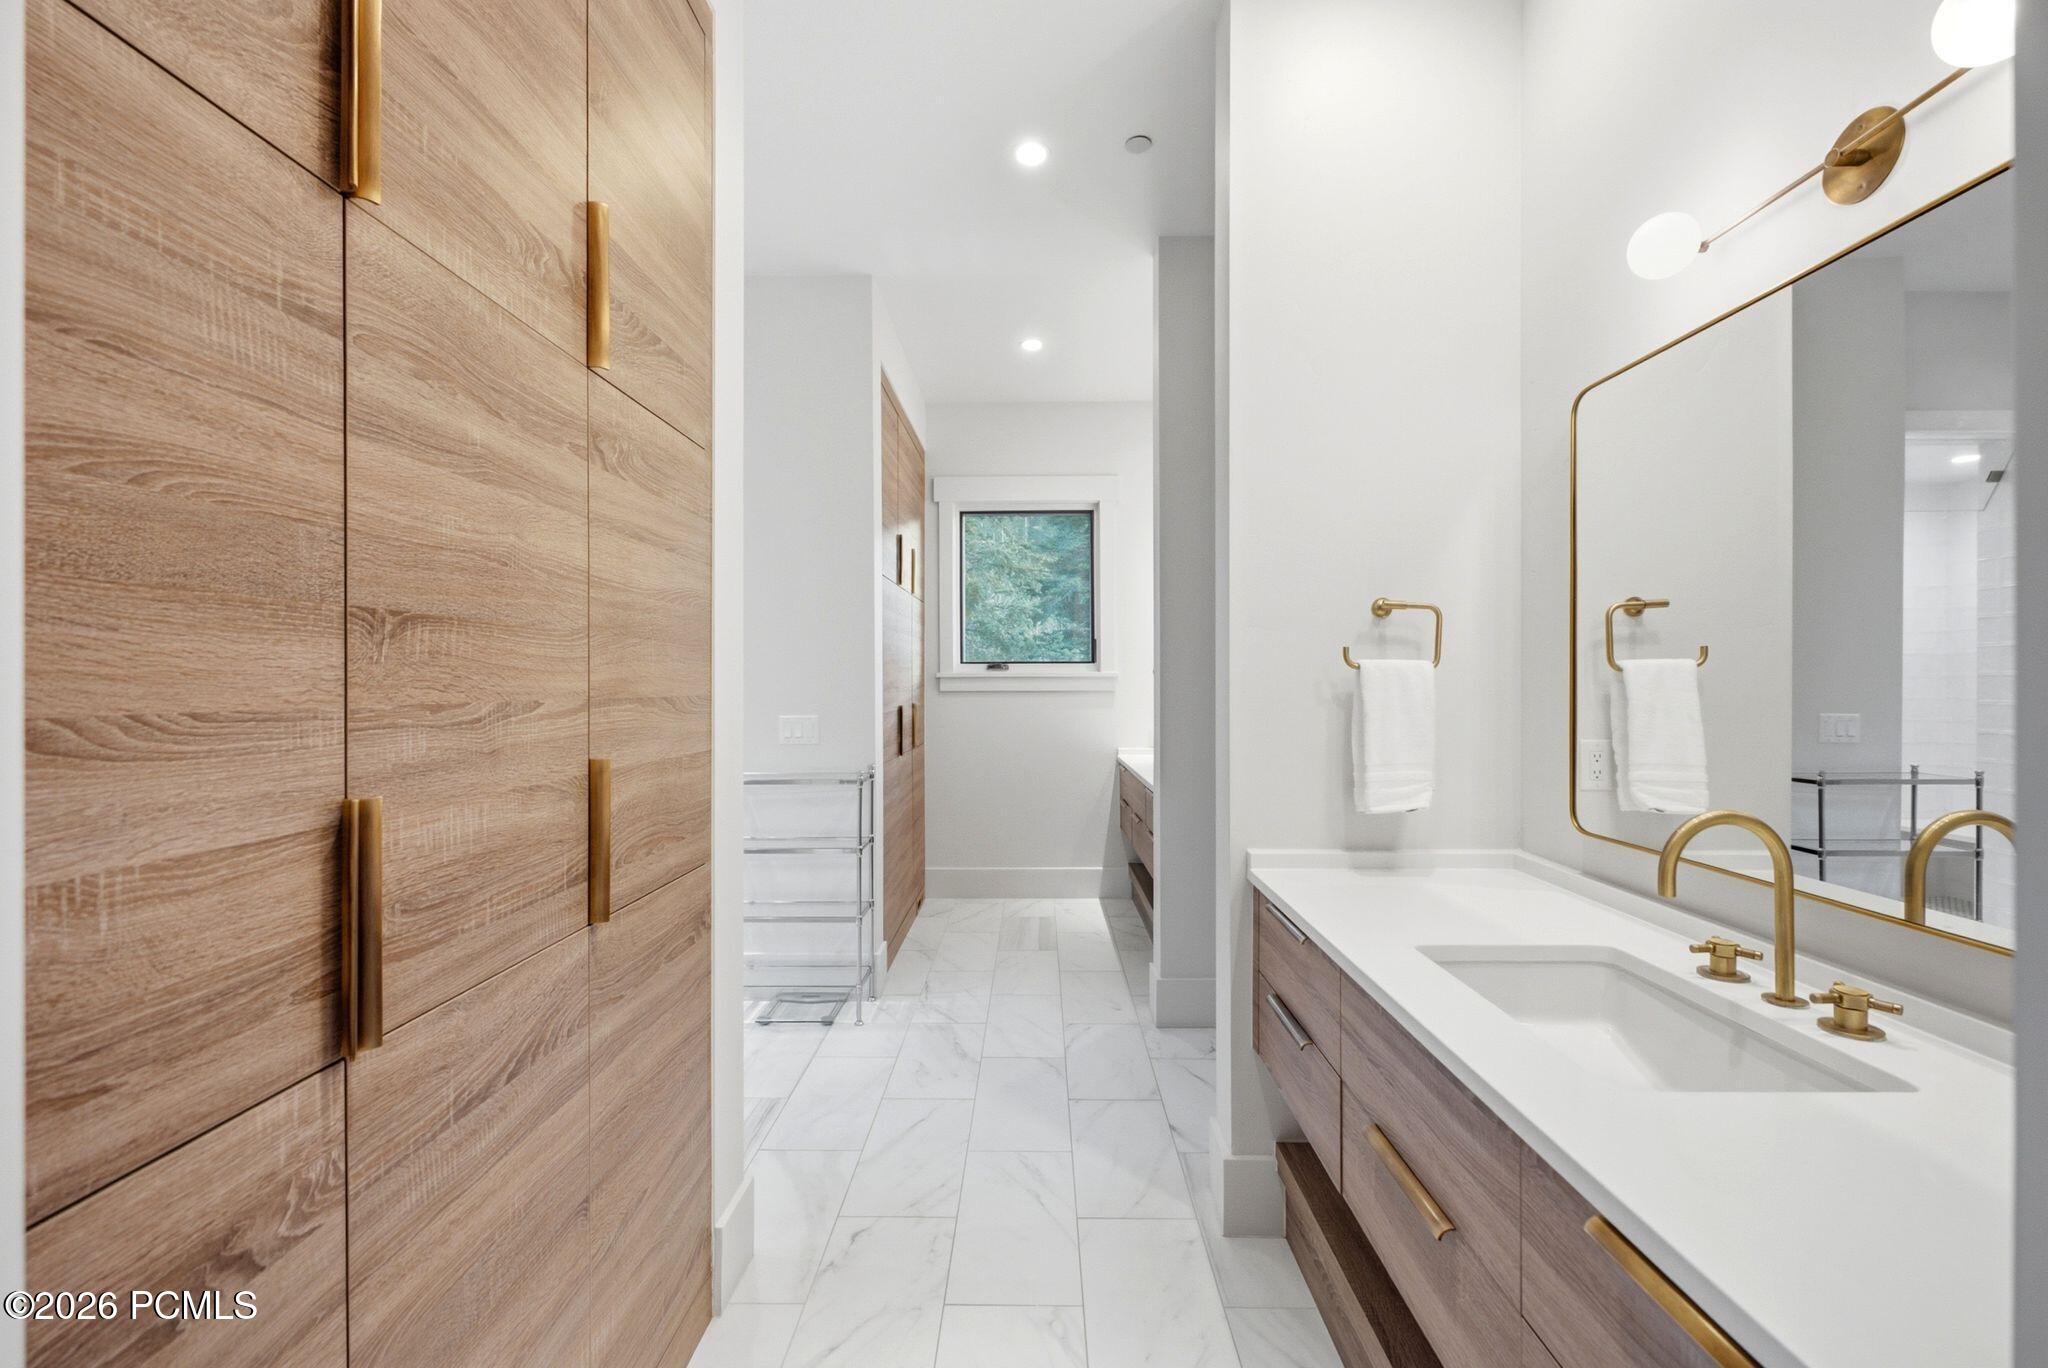
Bathroom with a double vanity, brass fixtures, and floor-to-ceiling wood cabinetry.
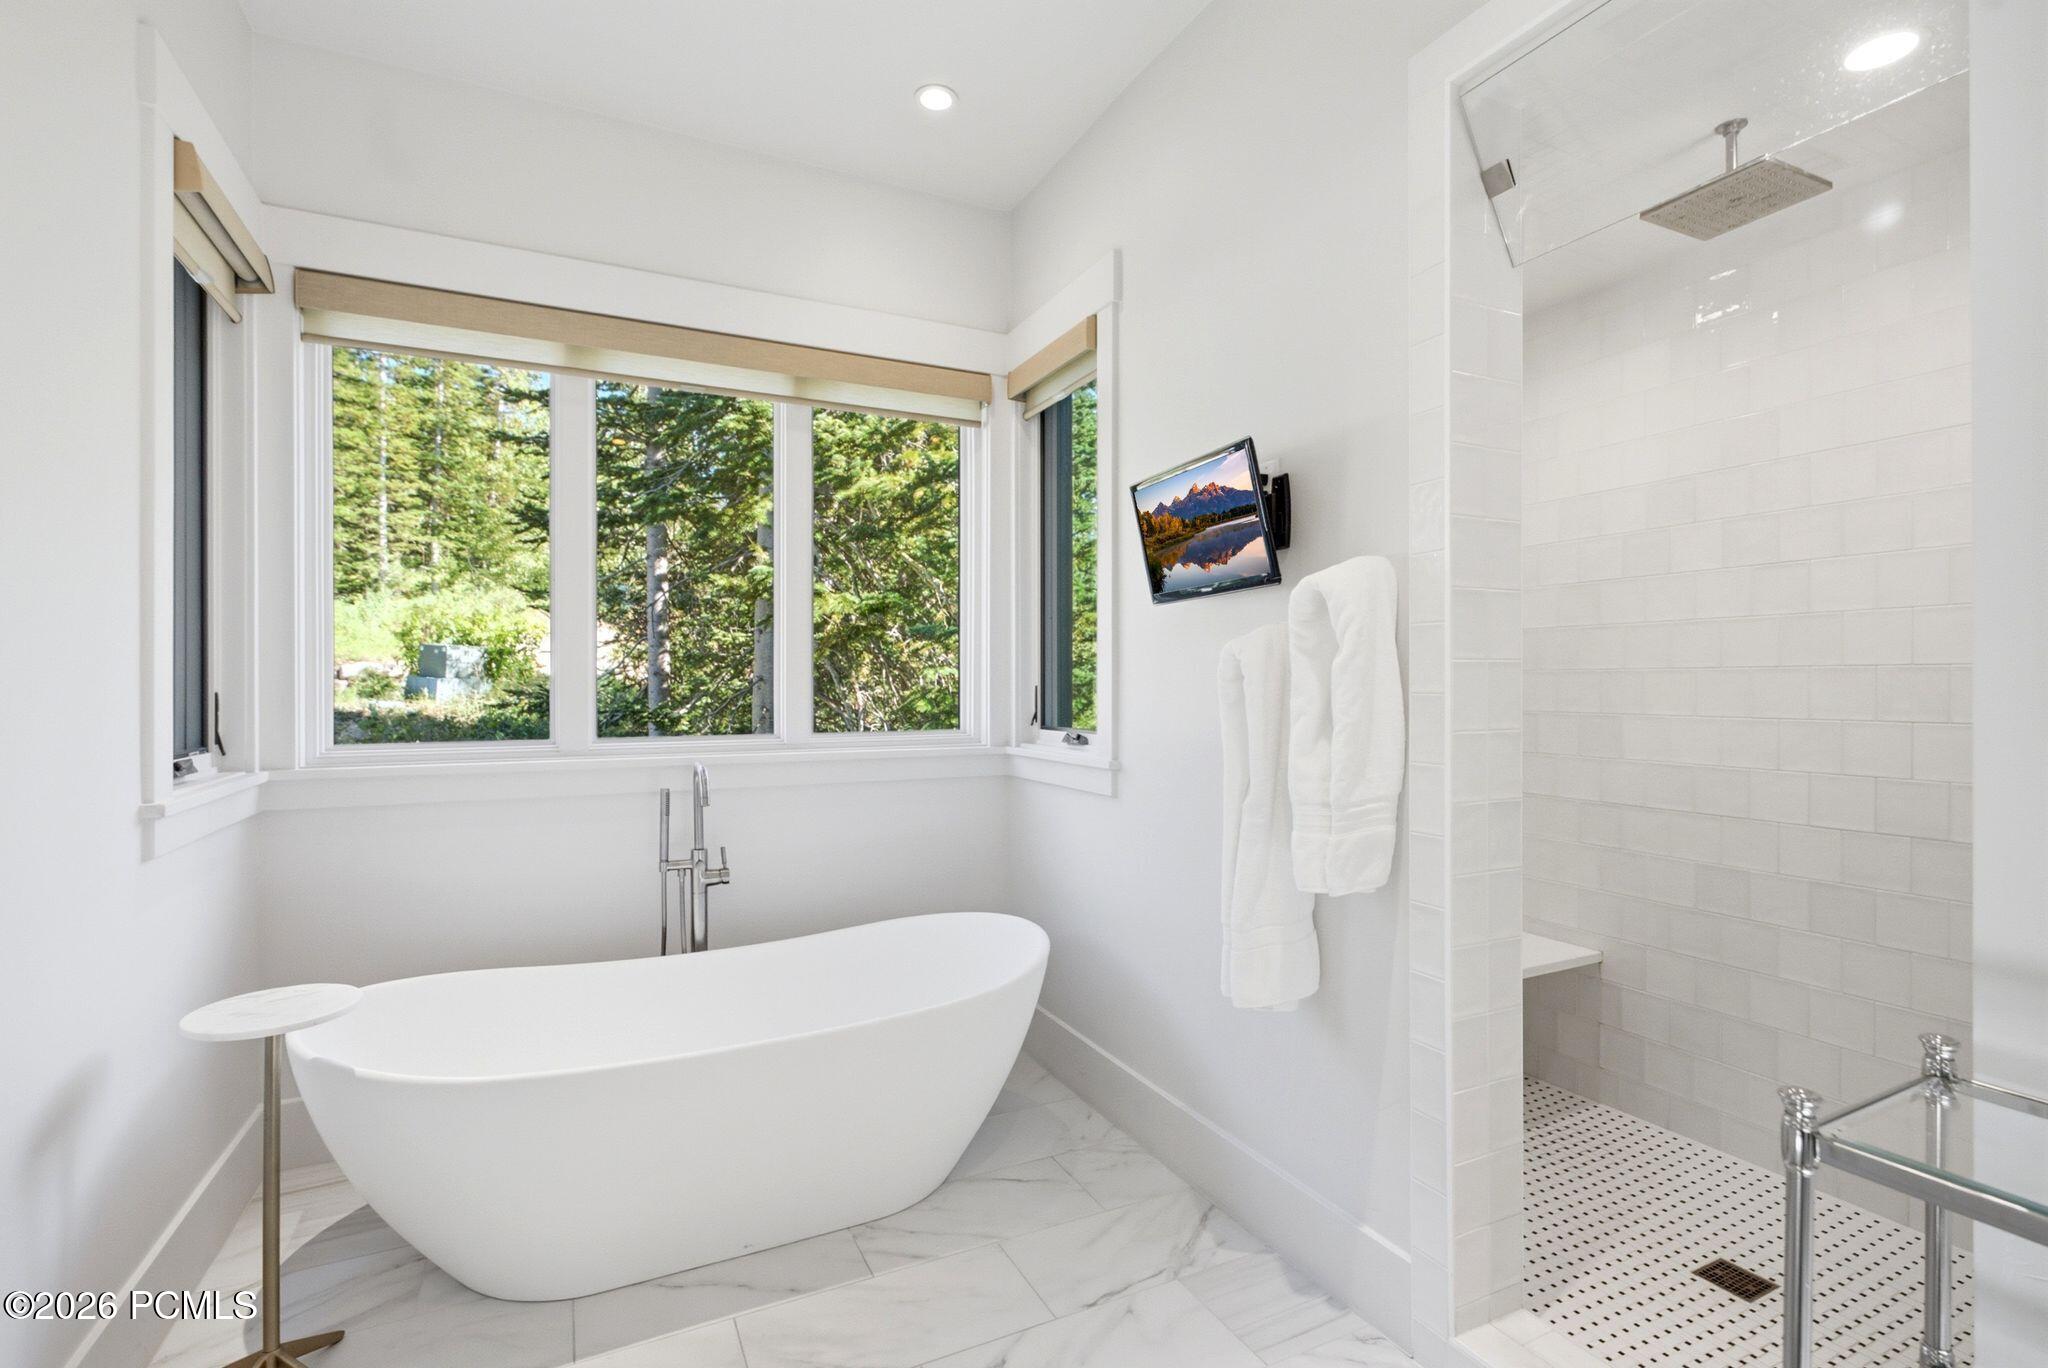
Bright bathroom with a freestanding tub, tiled shower, and windows overlooking trees.
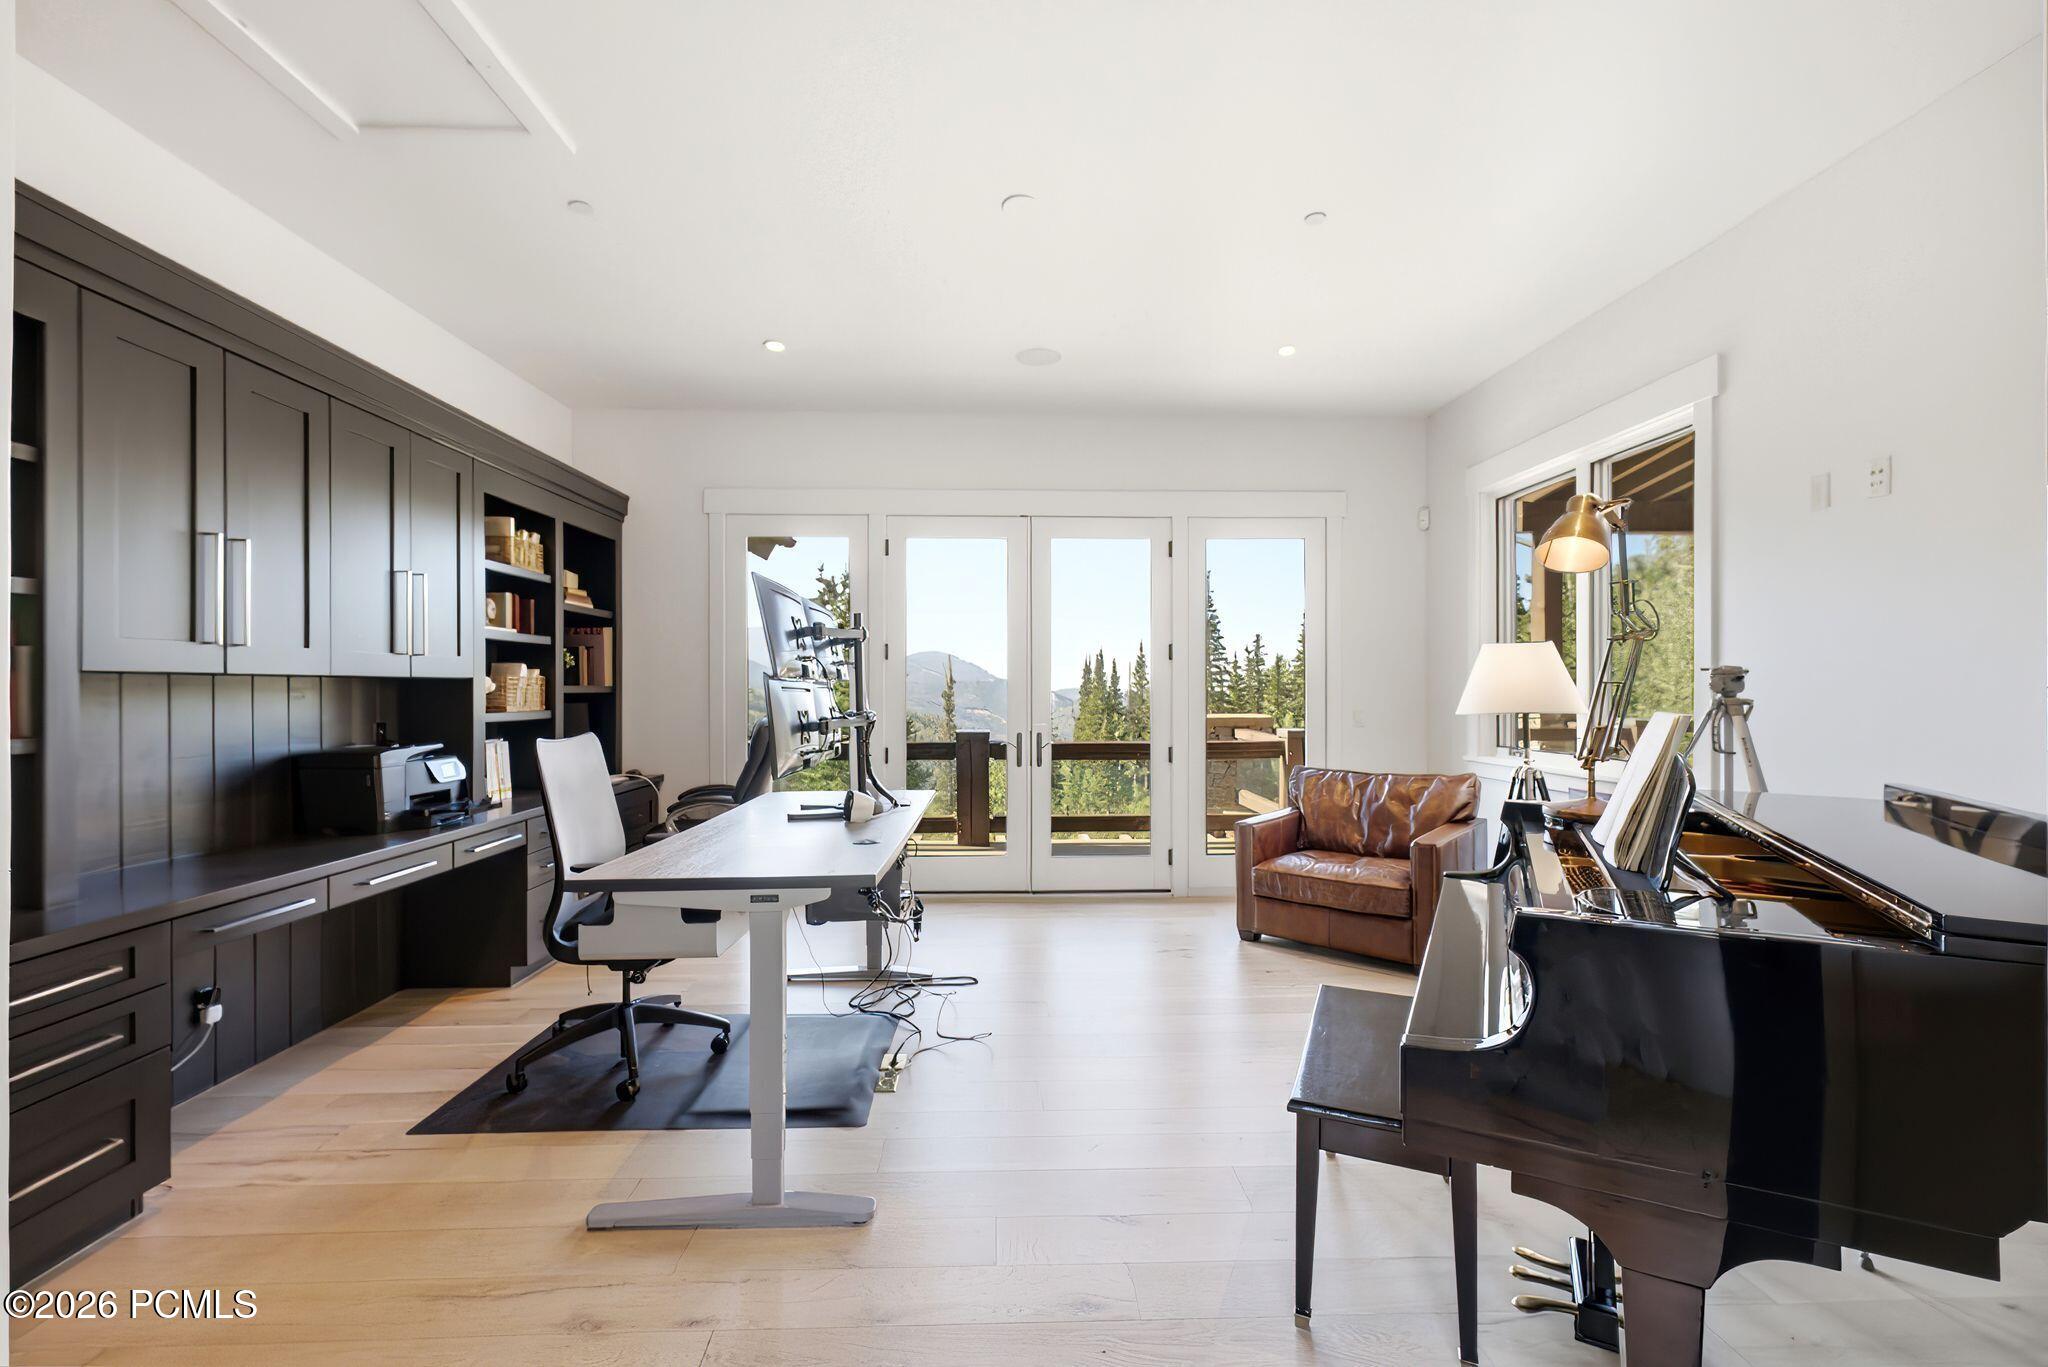
Home office with dark built-in cabinetry, a desk, grand piano, and mountain views through glass doors.
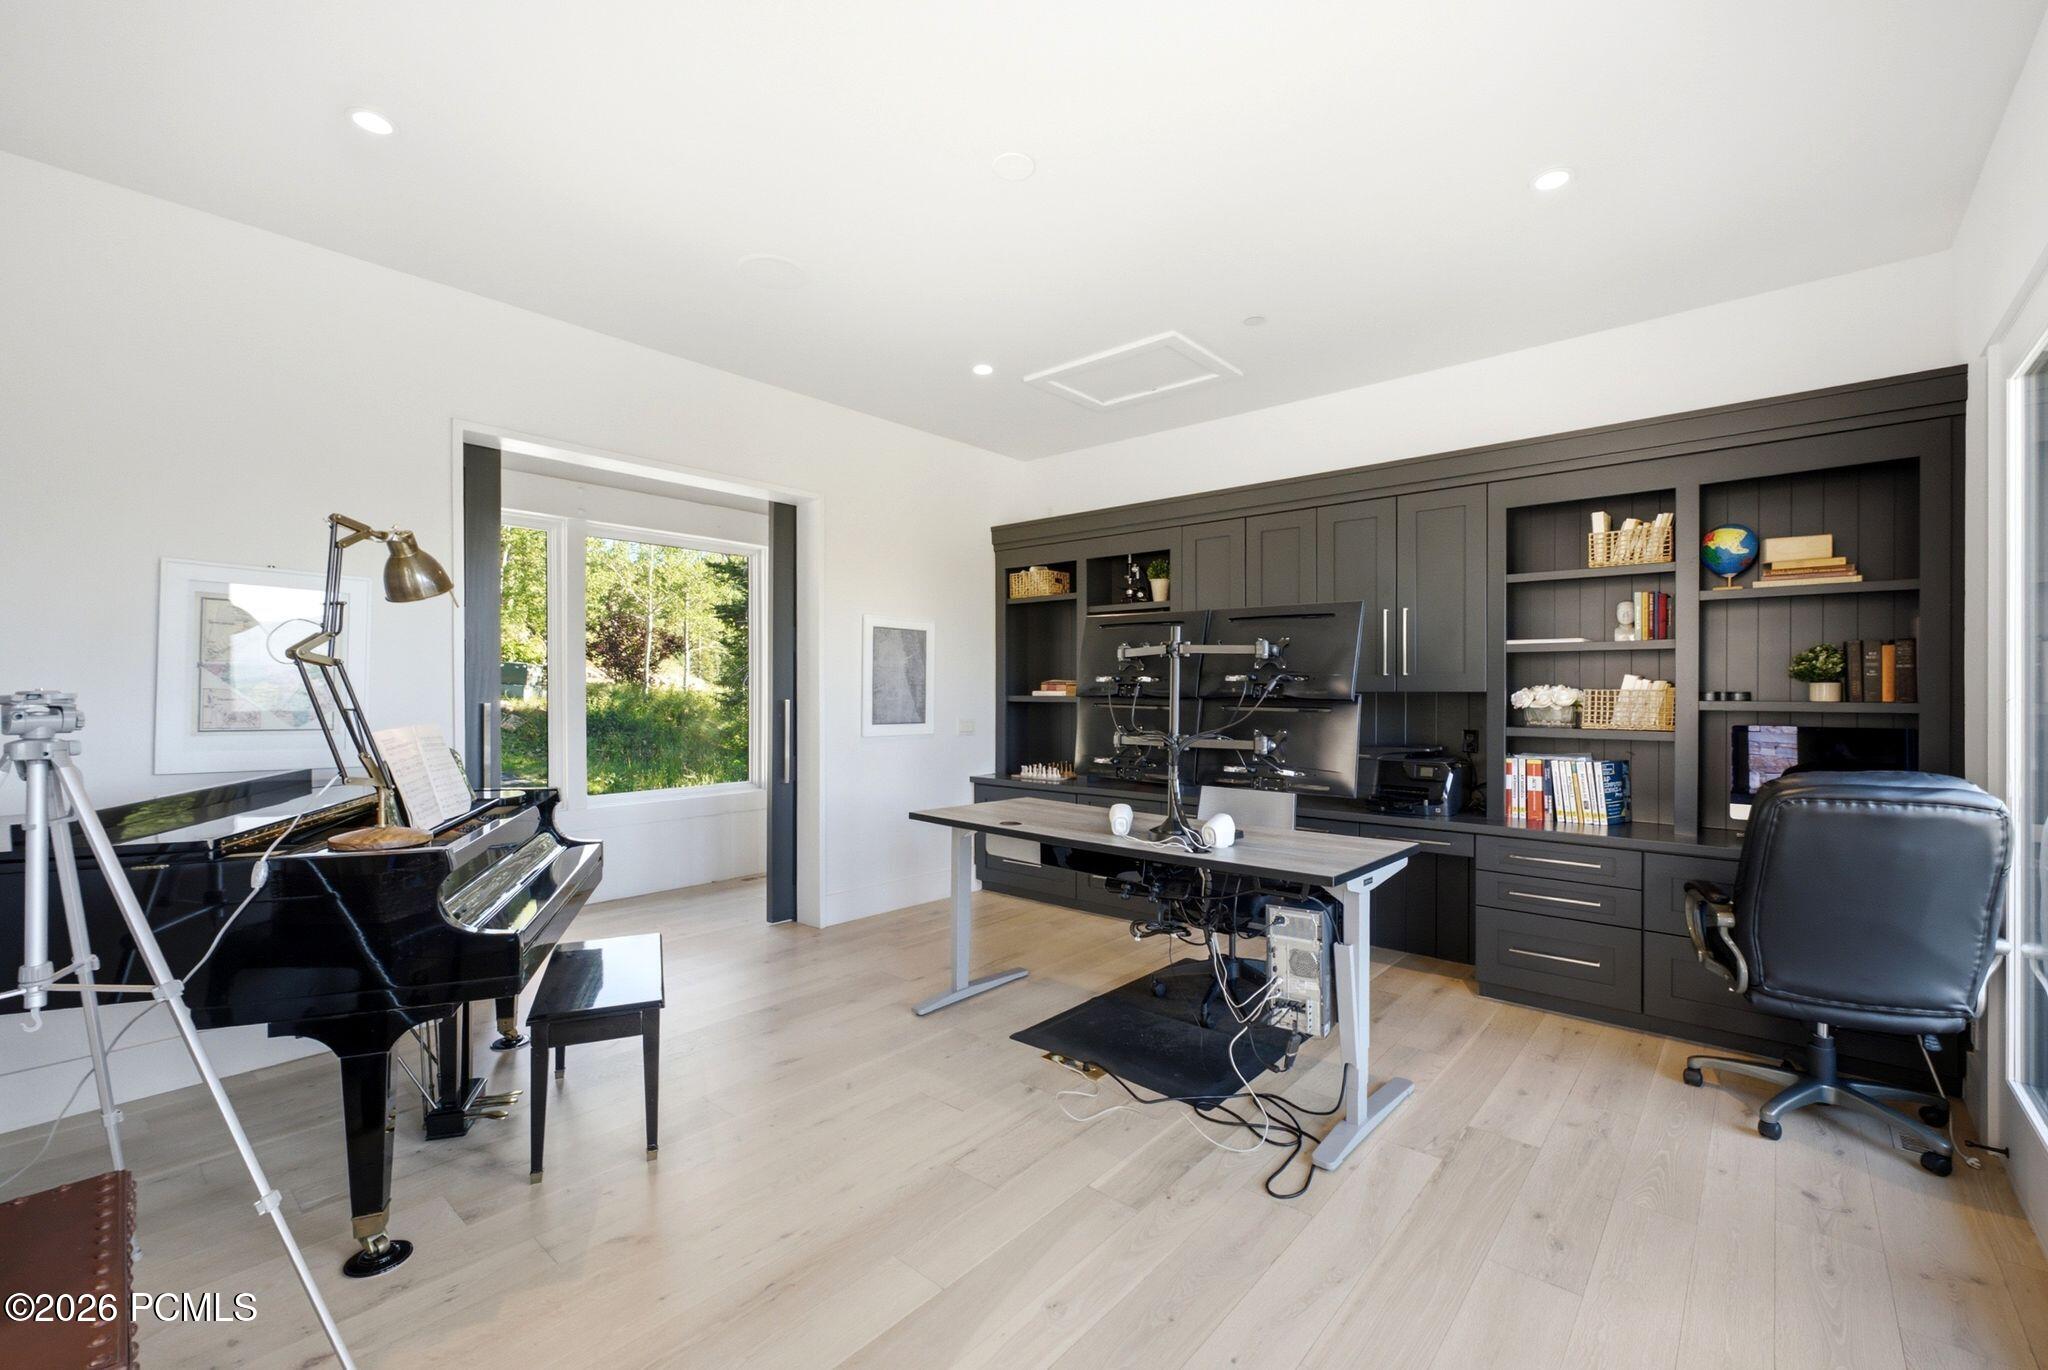
Home office with dark built-in cabinetry, dual-monitor desk, and grand piano beside a garden-facing window.
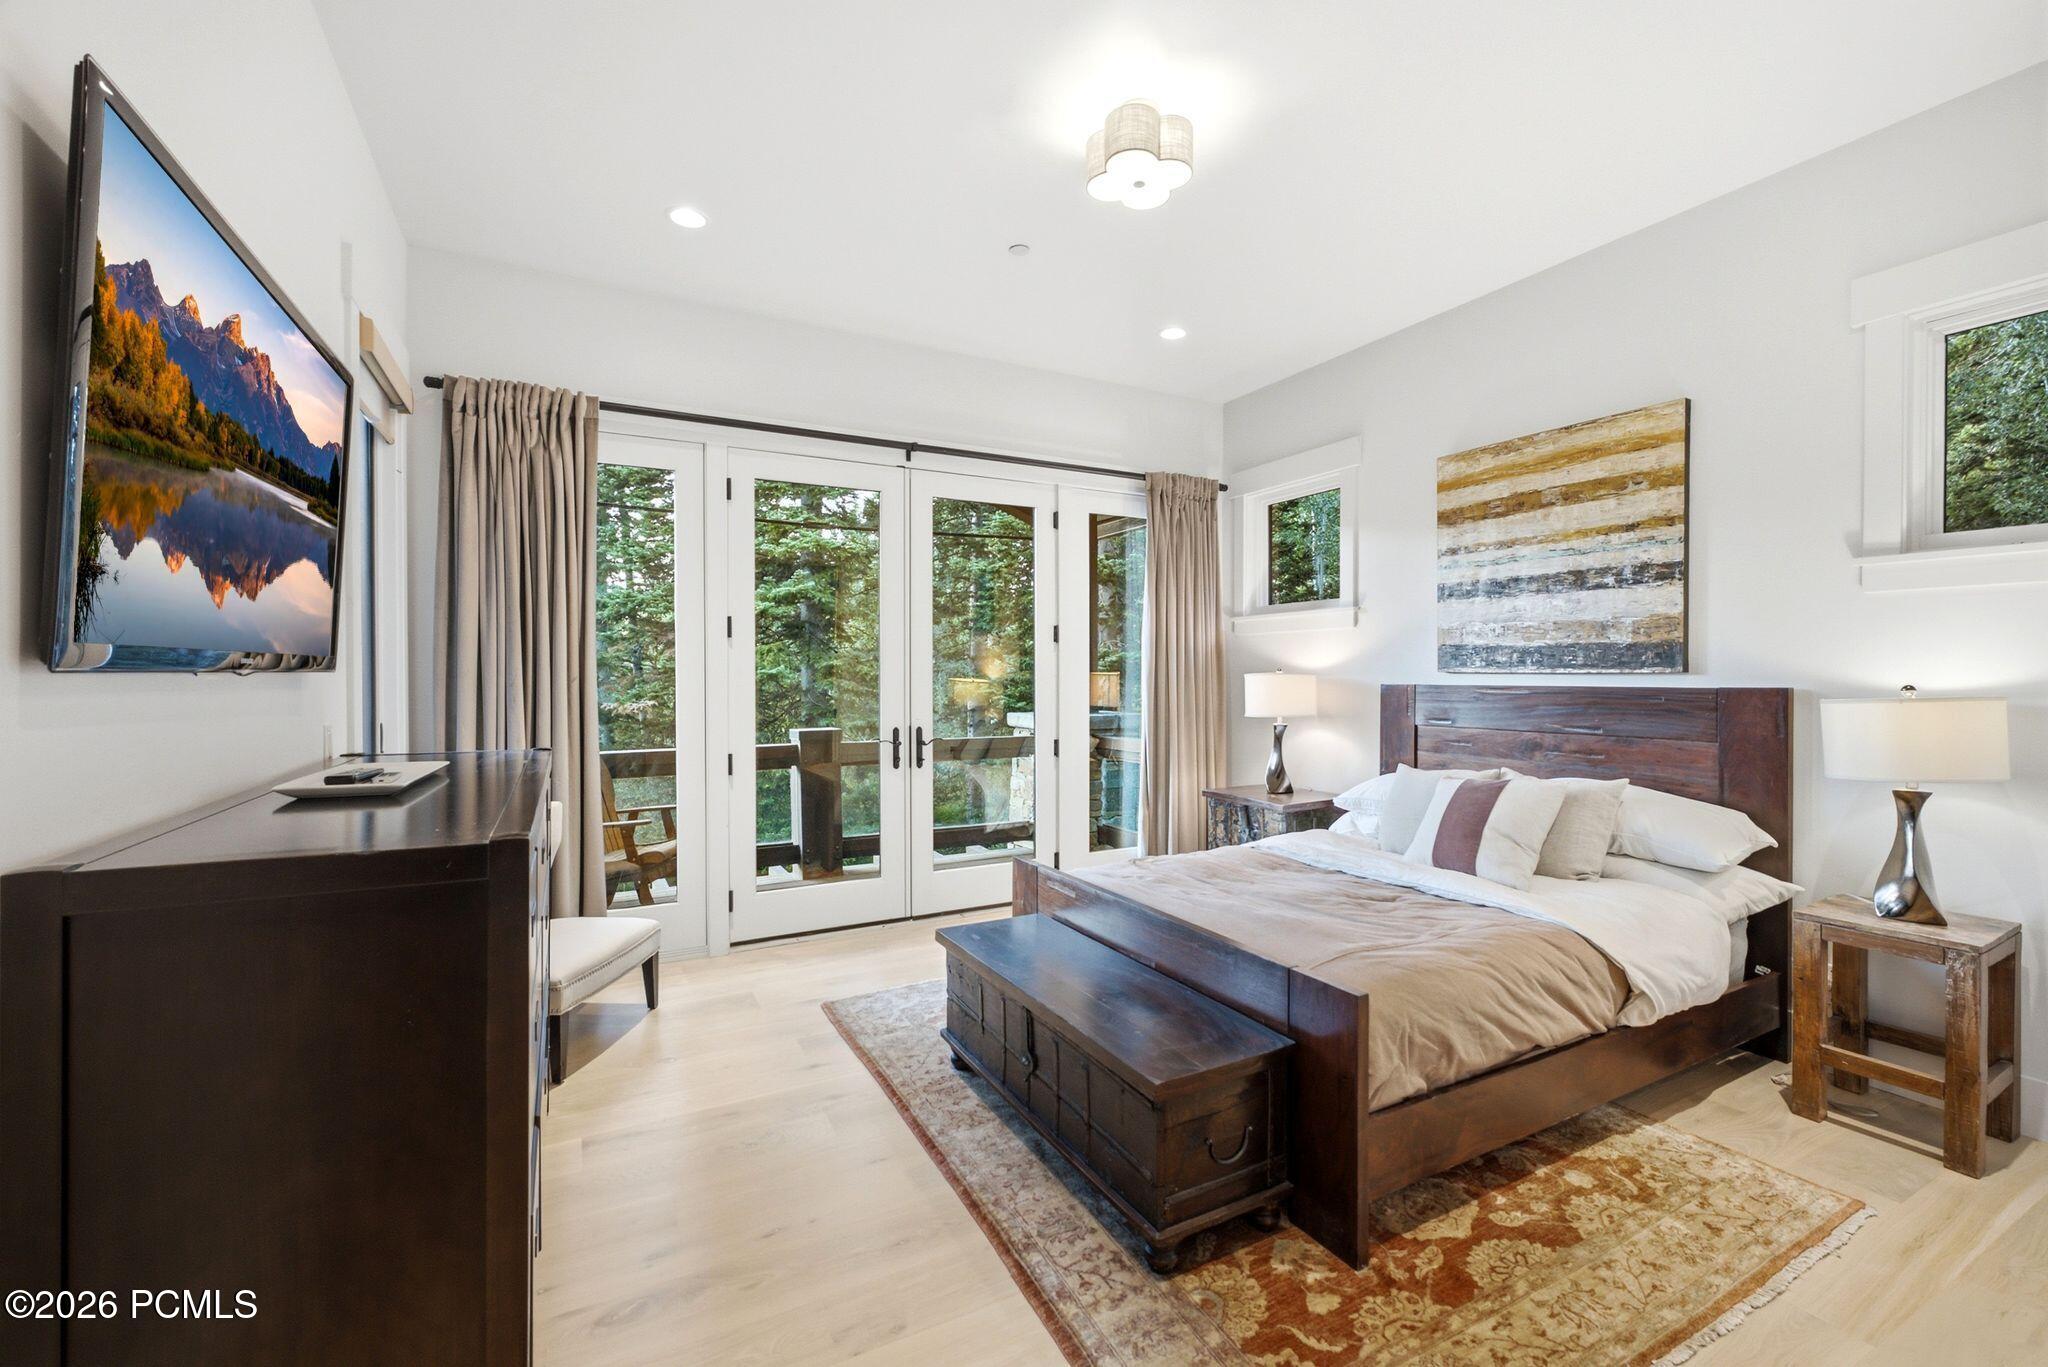
Bedroom with a dark wood bed, French doors, and forest views.
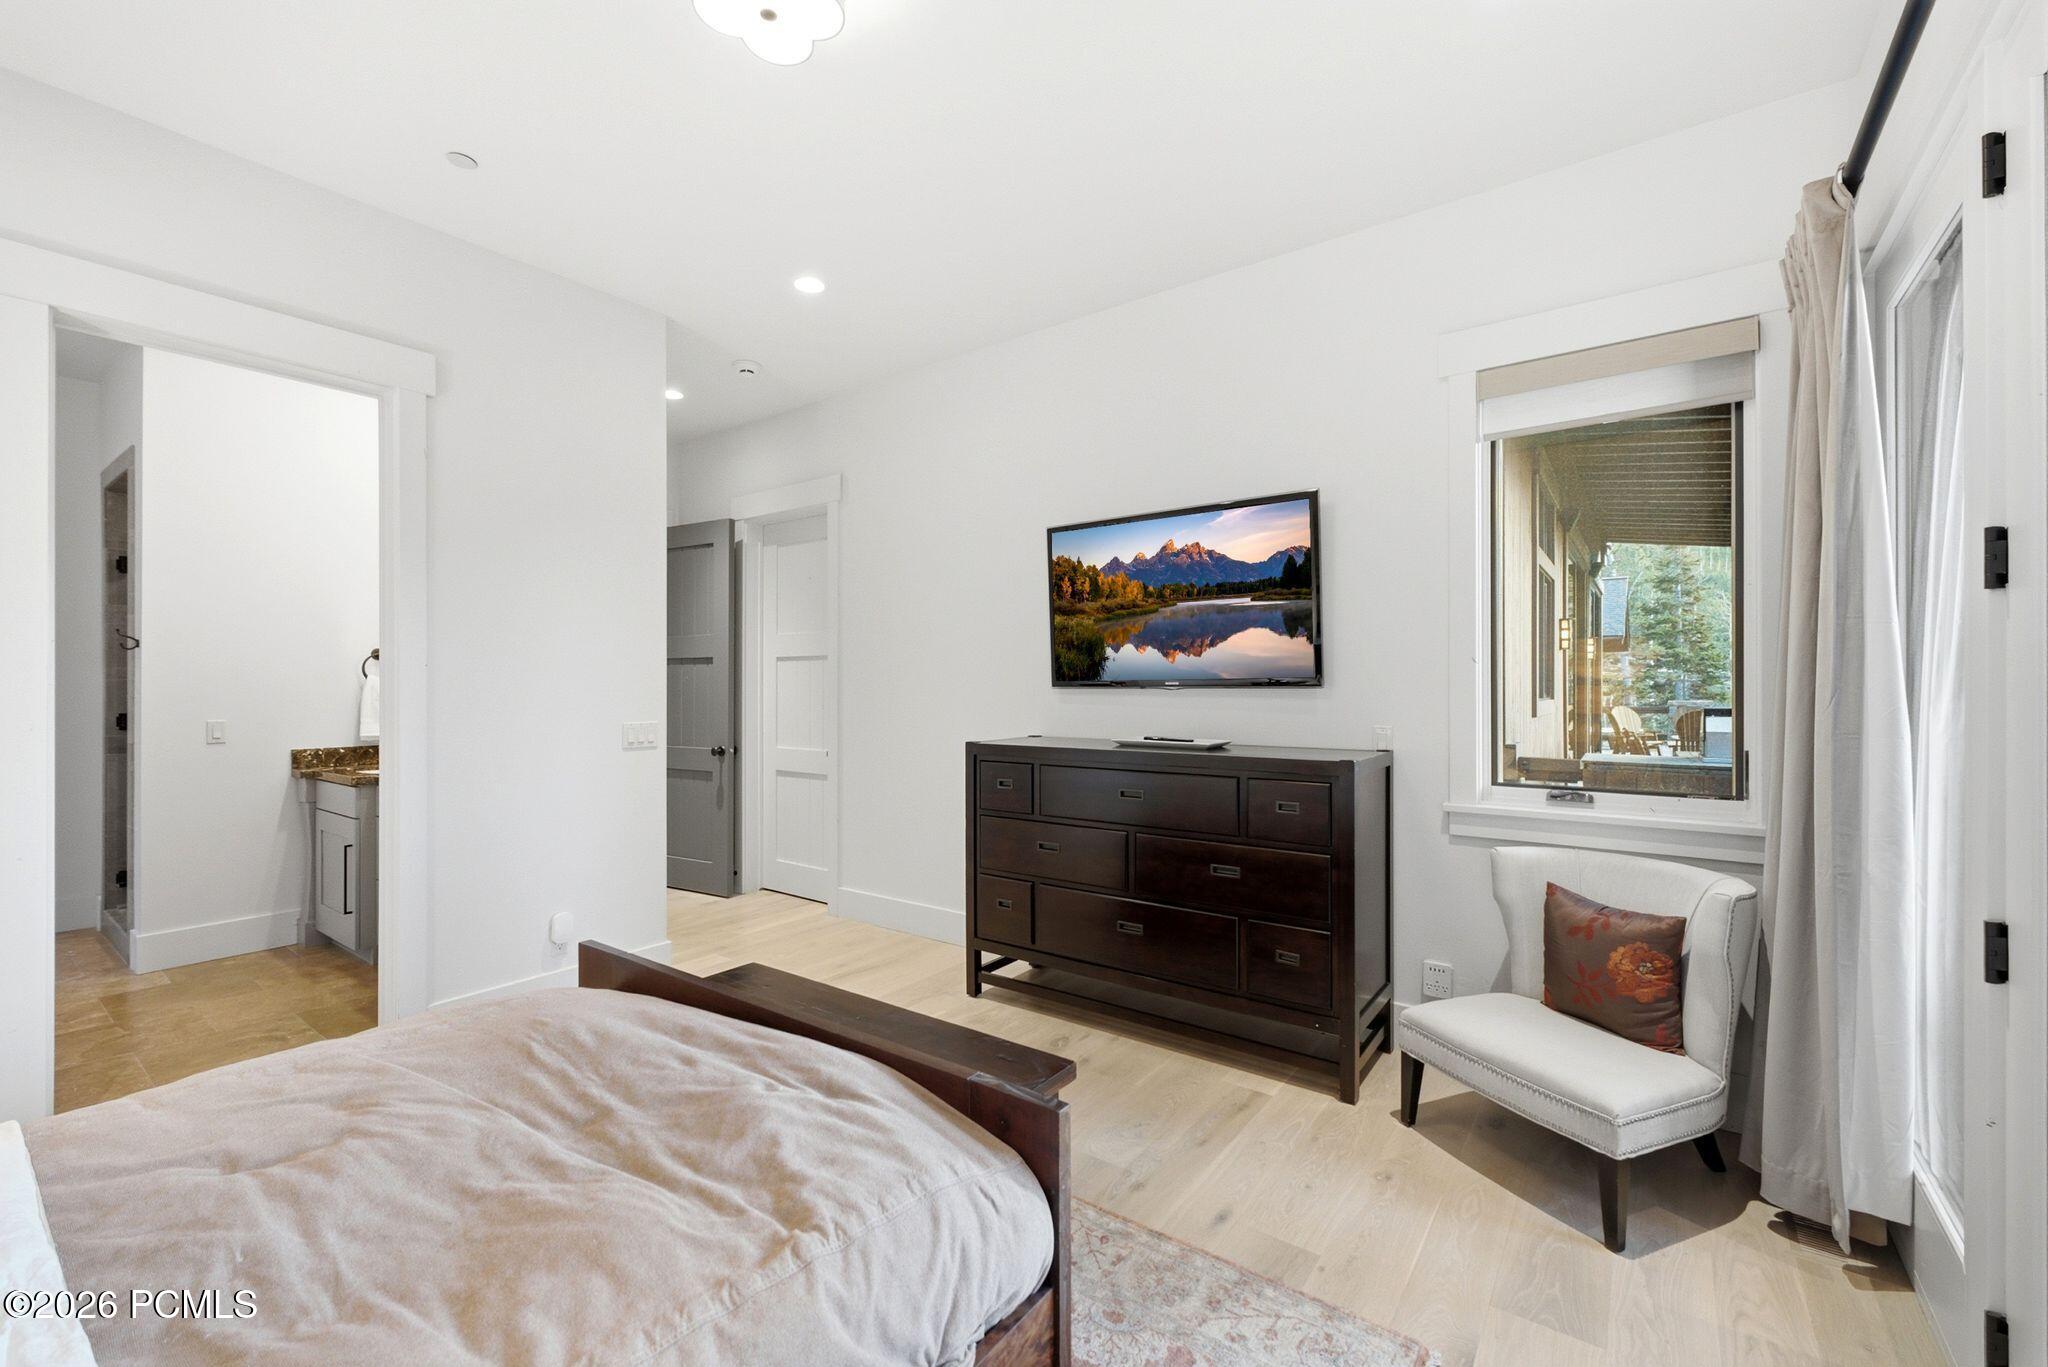
Bedroom with a dark wood dresser, wall-mounted TV, and white armchair beside a window.
Covered timber balcony with a wooden chair overlooking forested mountain slopes.
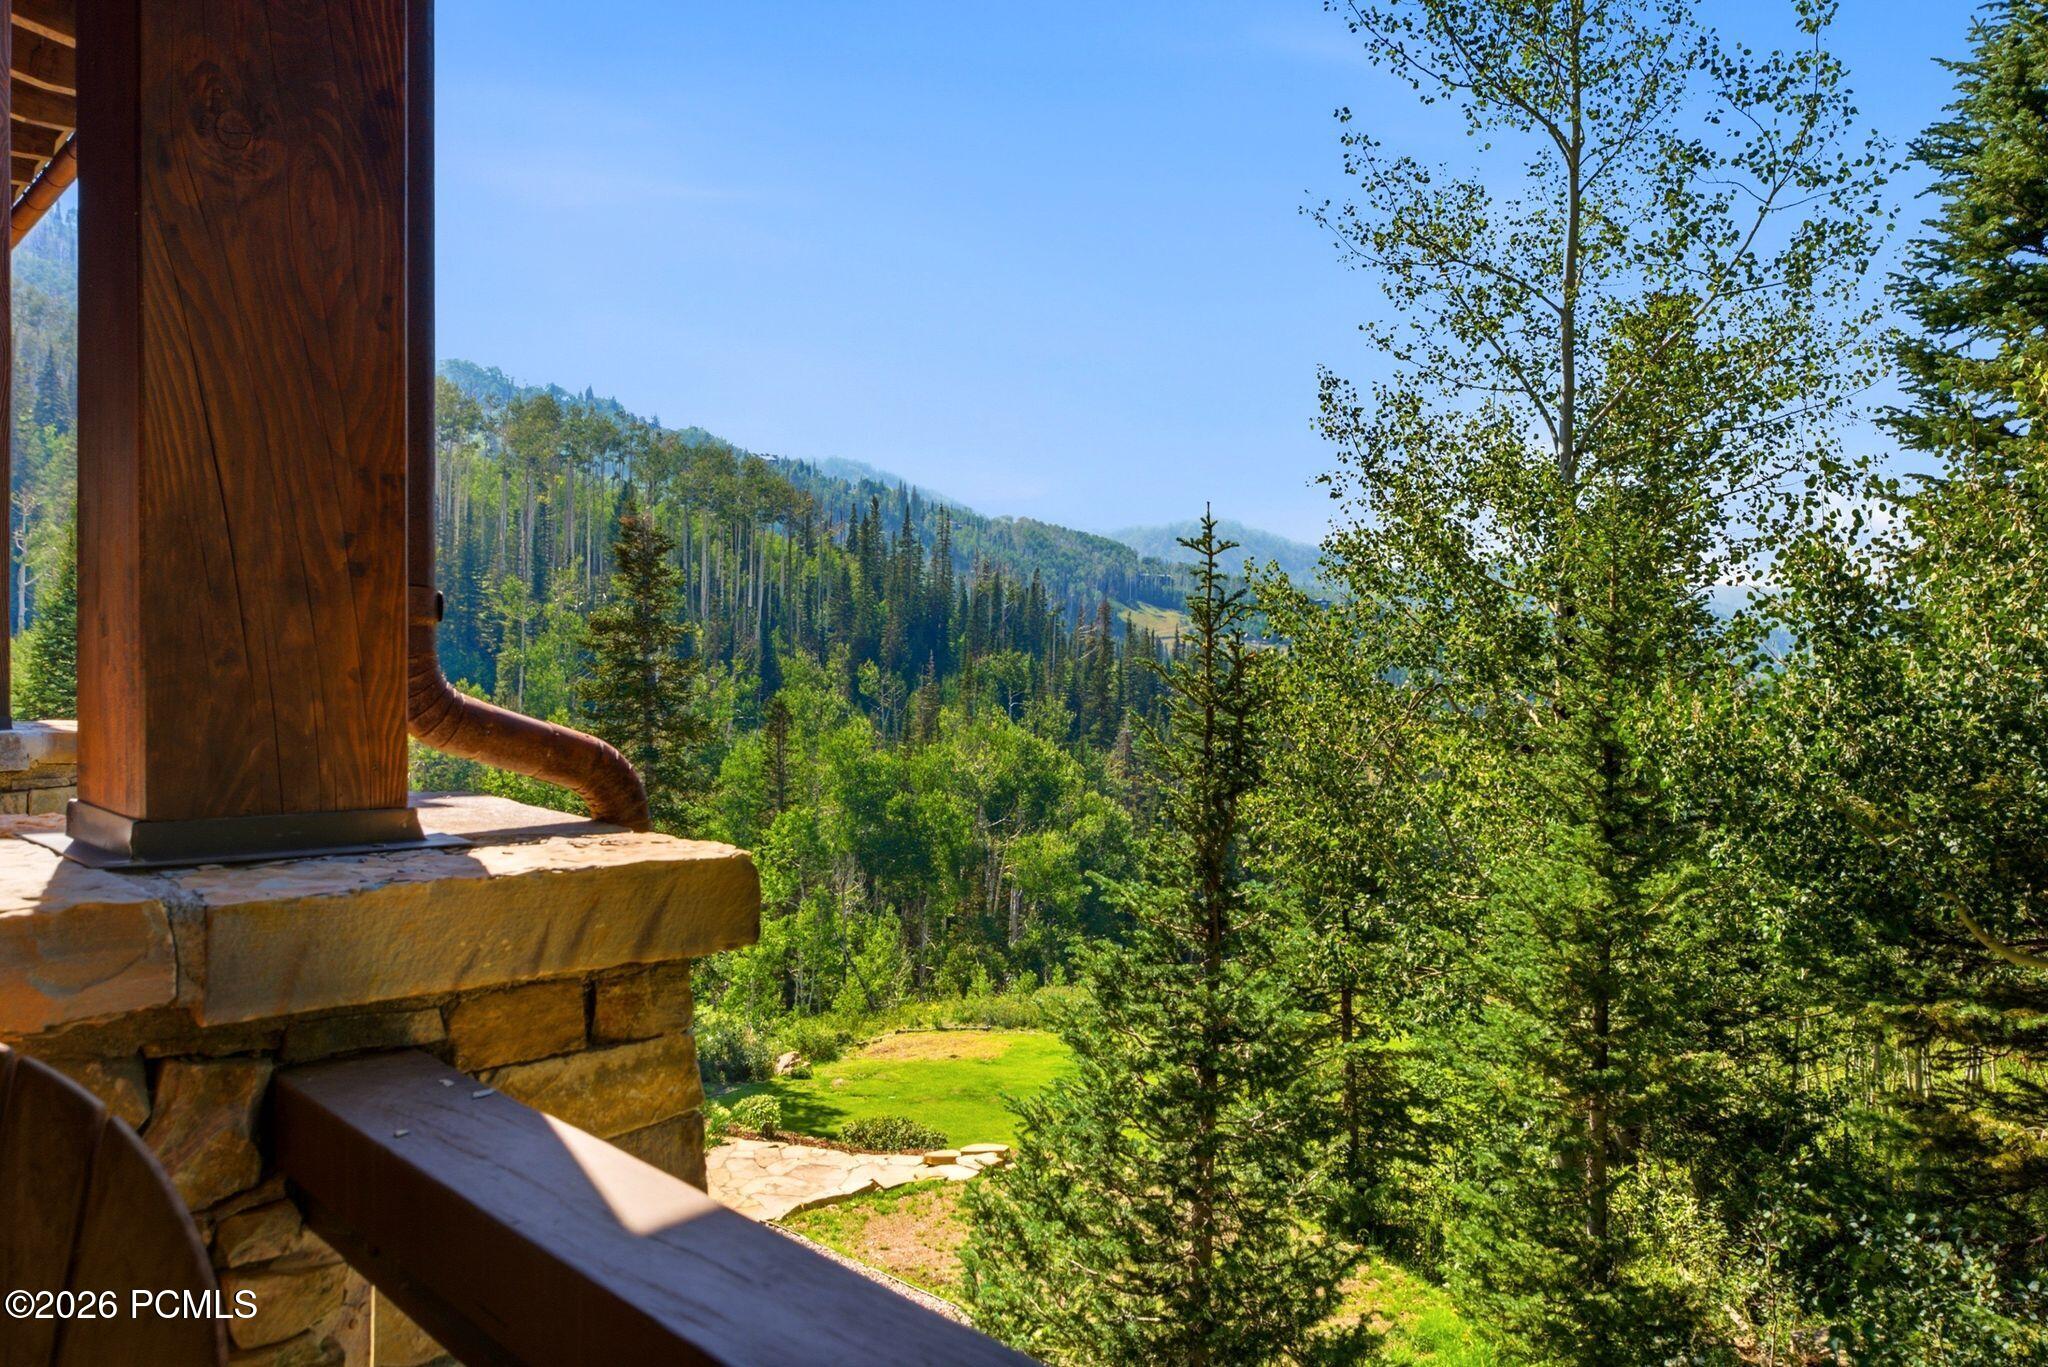
Mountain and forest views from a stone terrace framed by timber posts and railing.
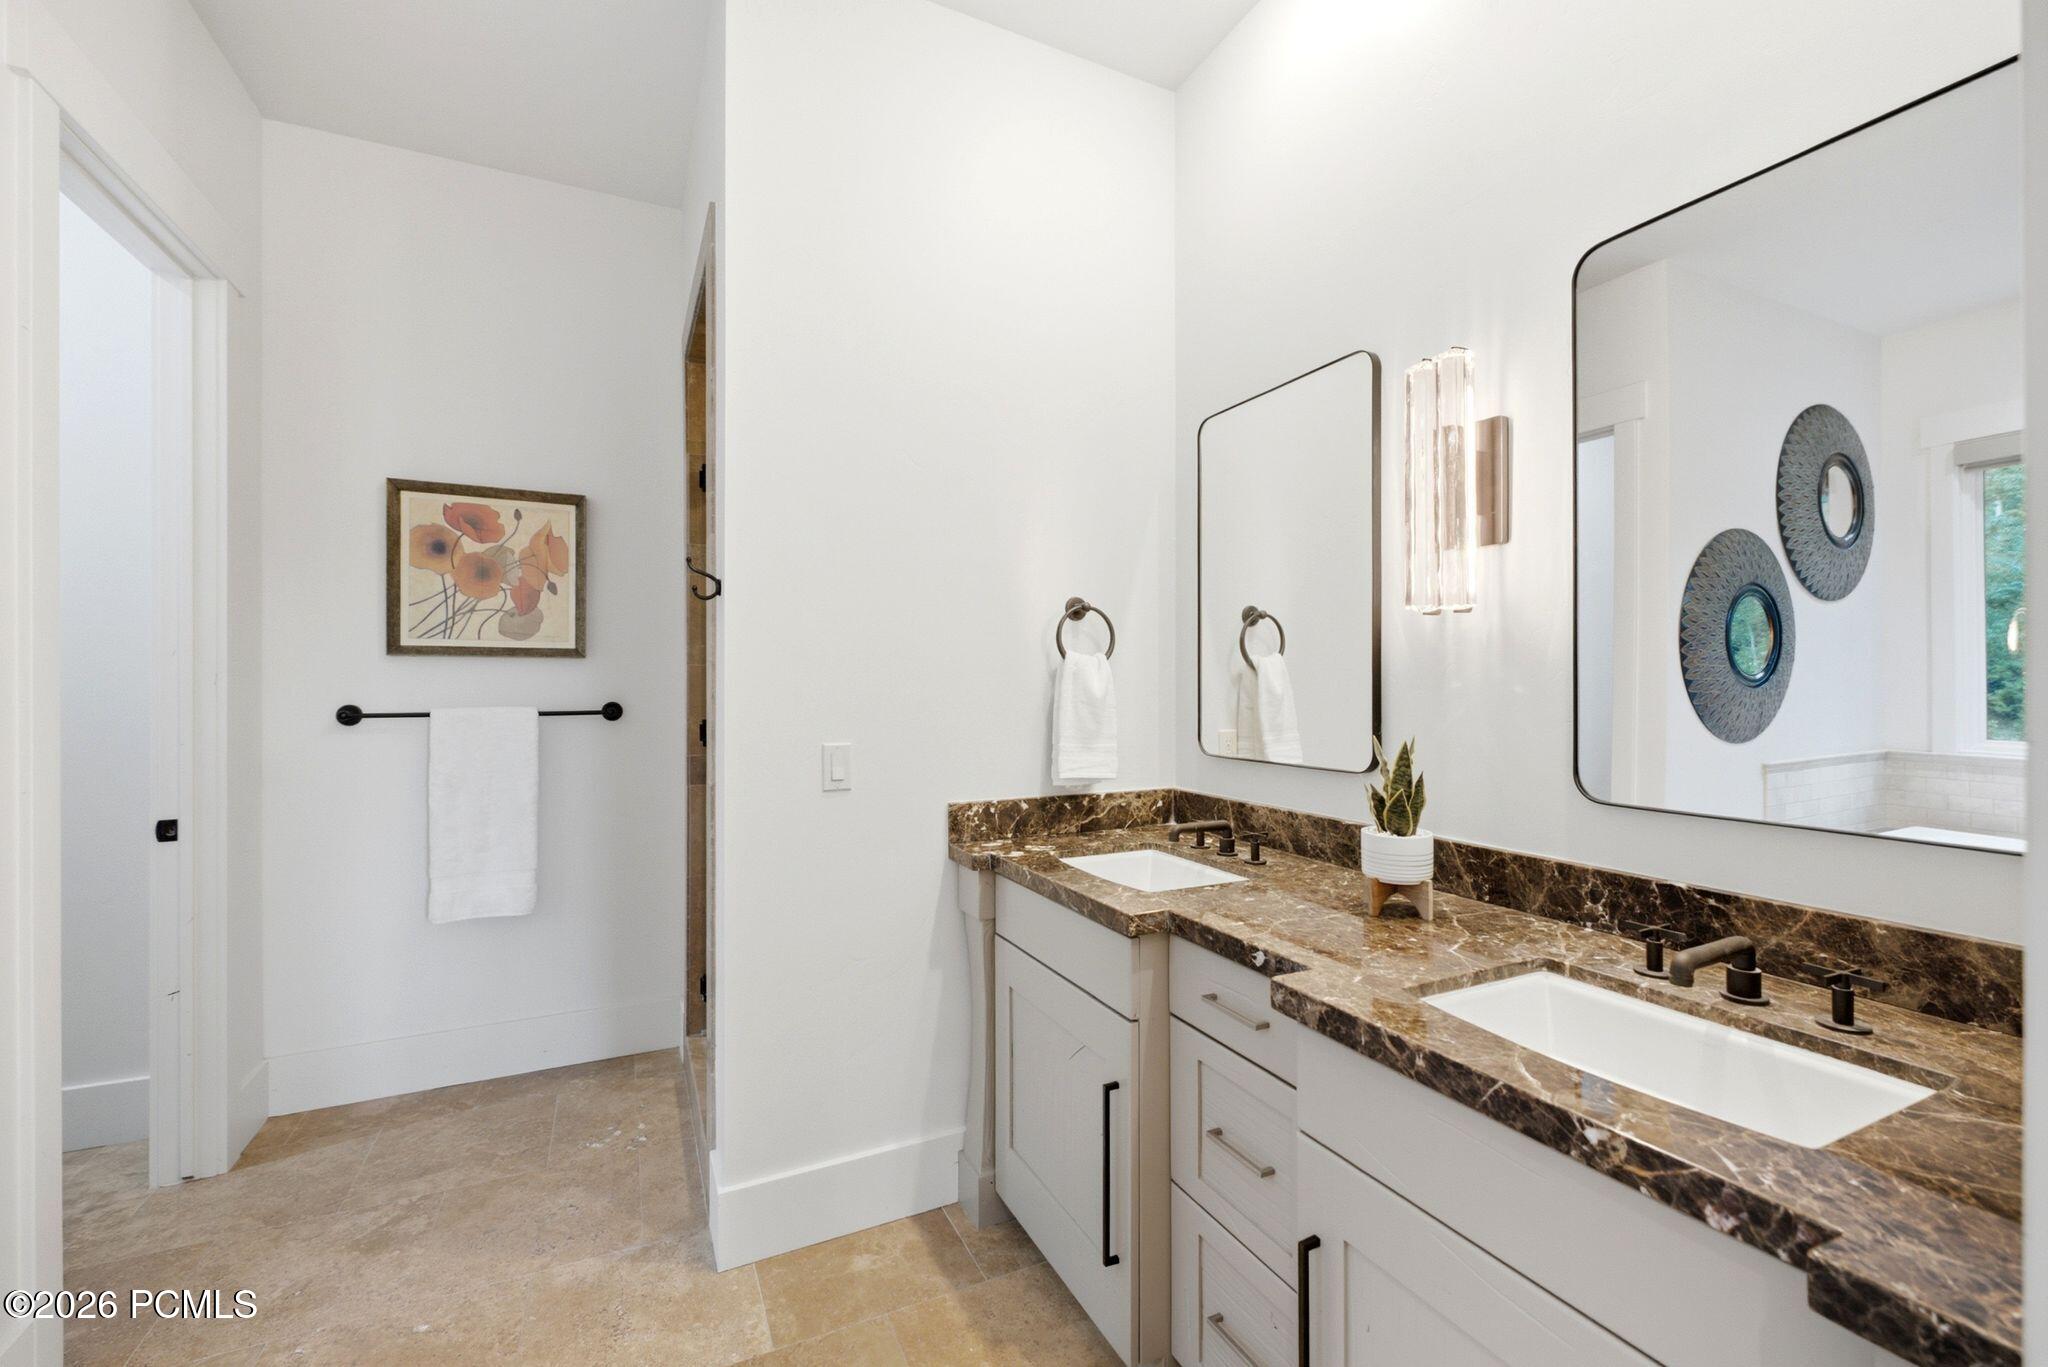
Bathroom with a double vanity, brown stone countertop, and large mirrors.
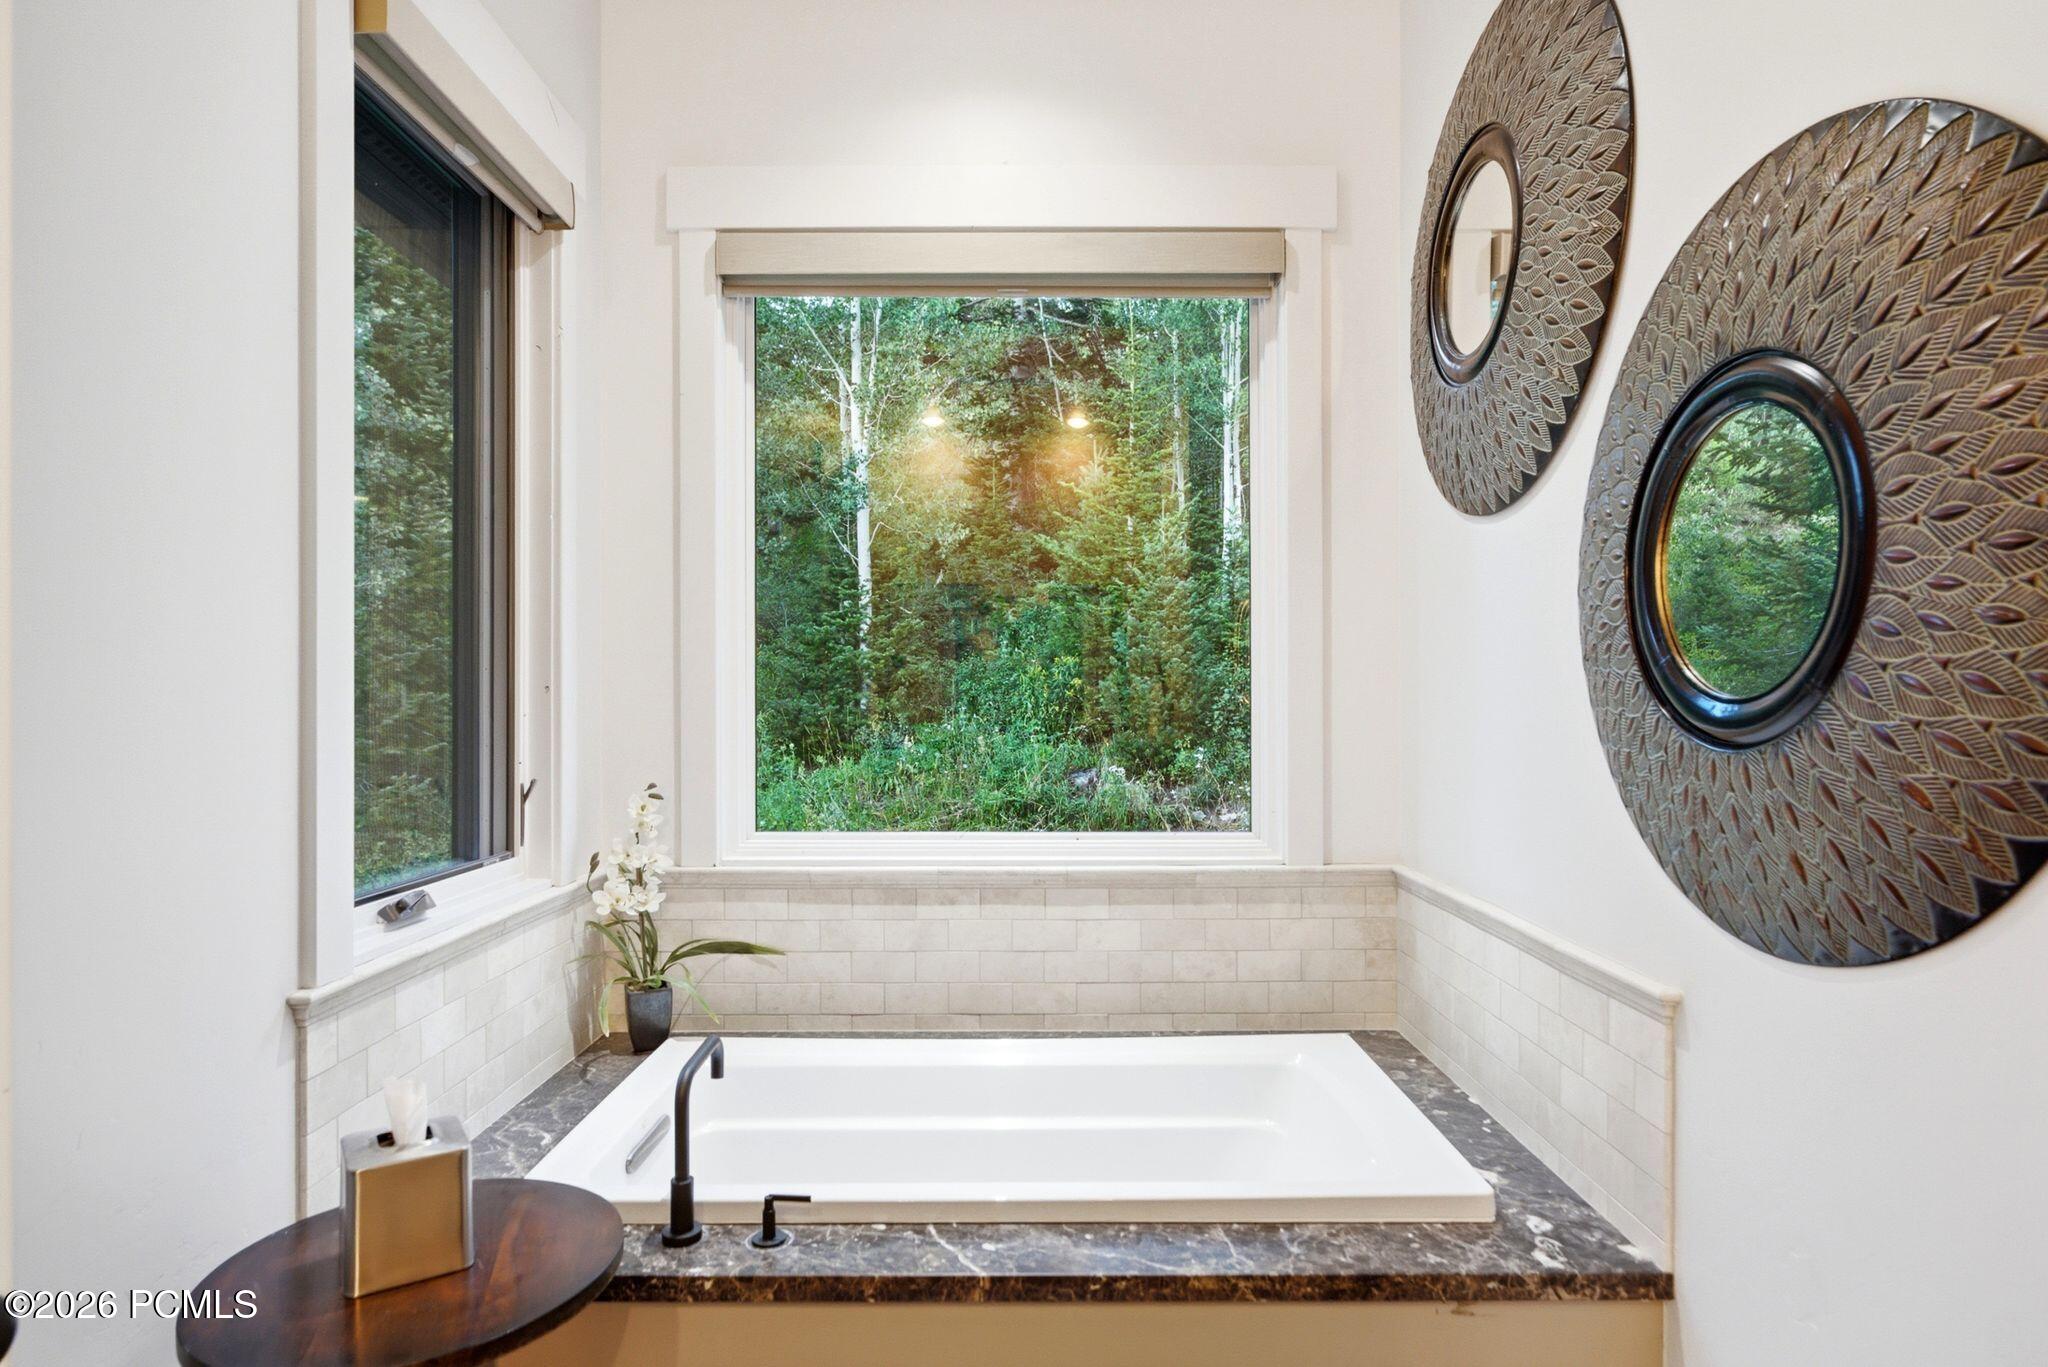
Bathroom with a built-in soaking tub, dark stone surround, and windows overlooking trees.
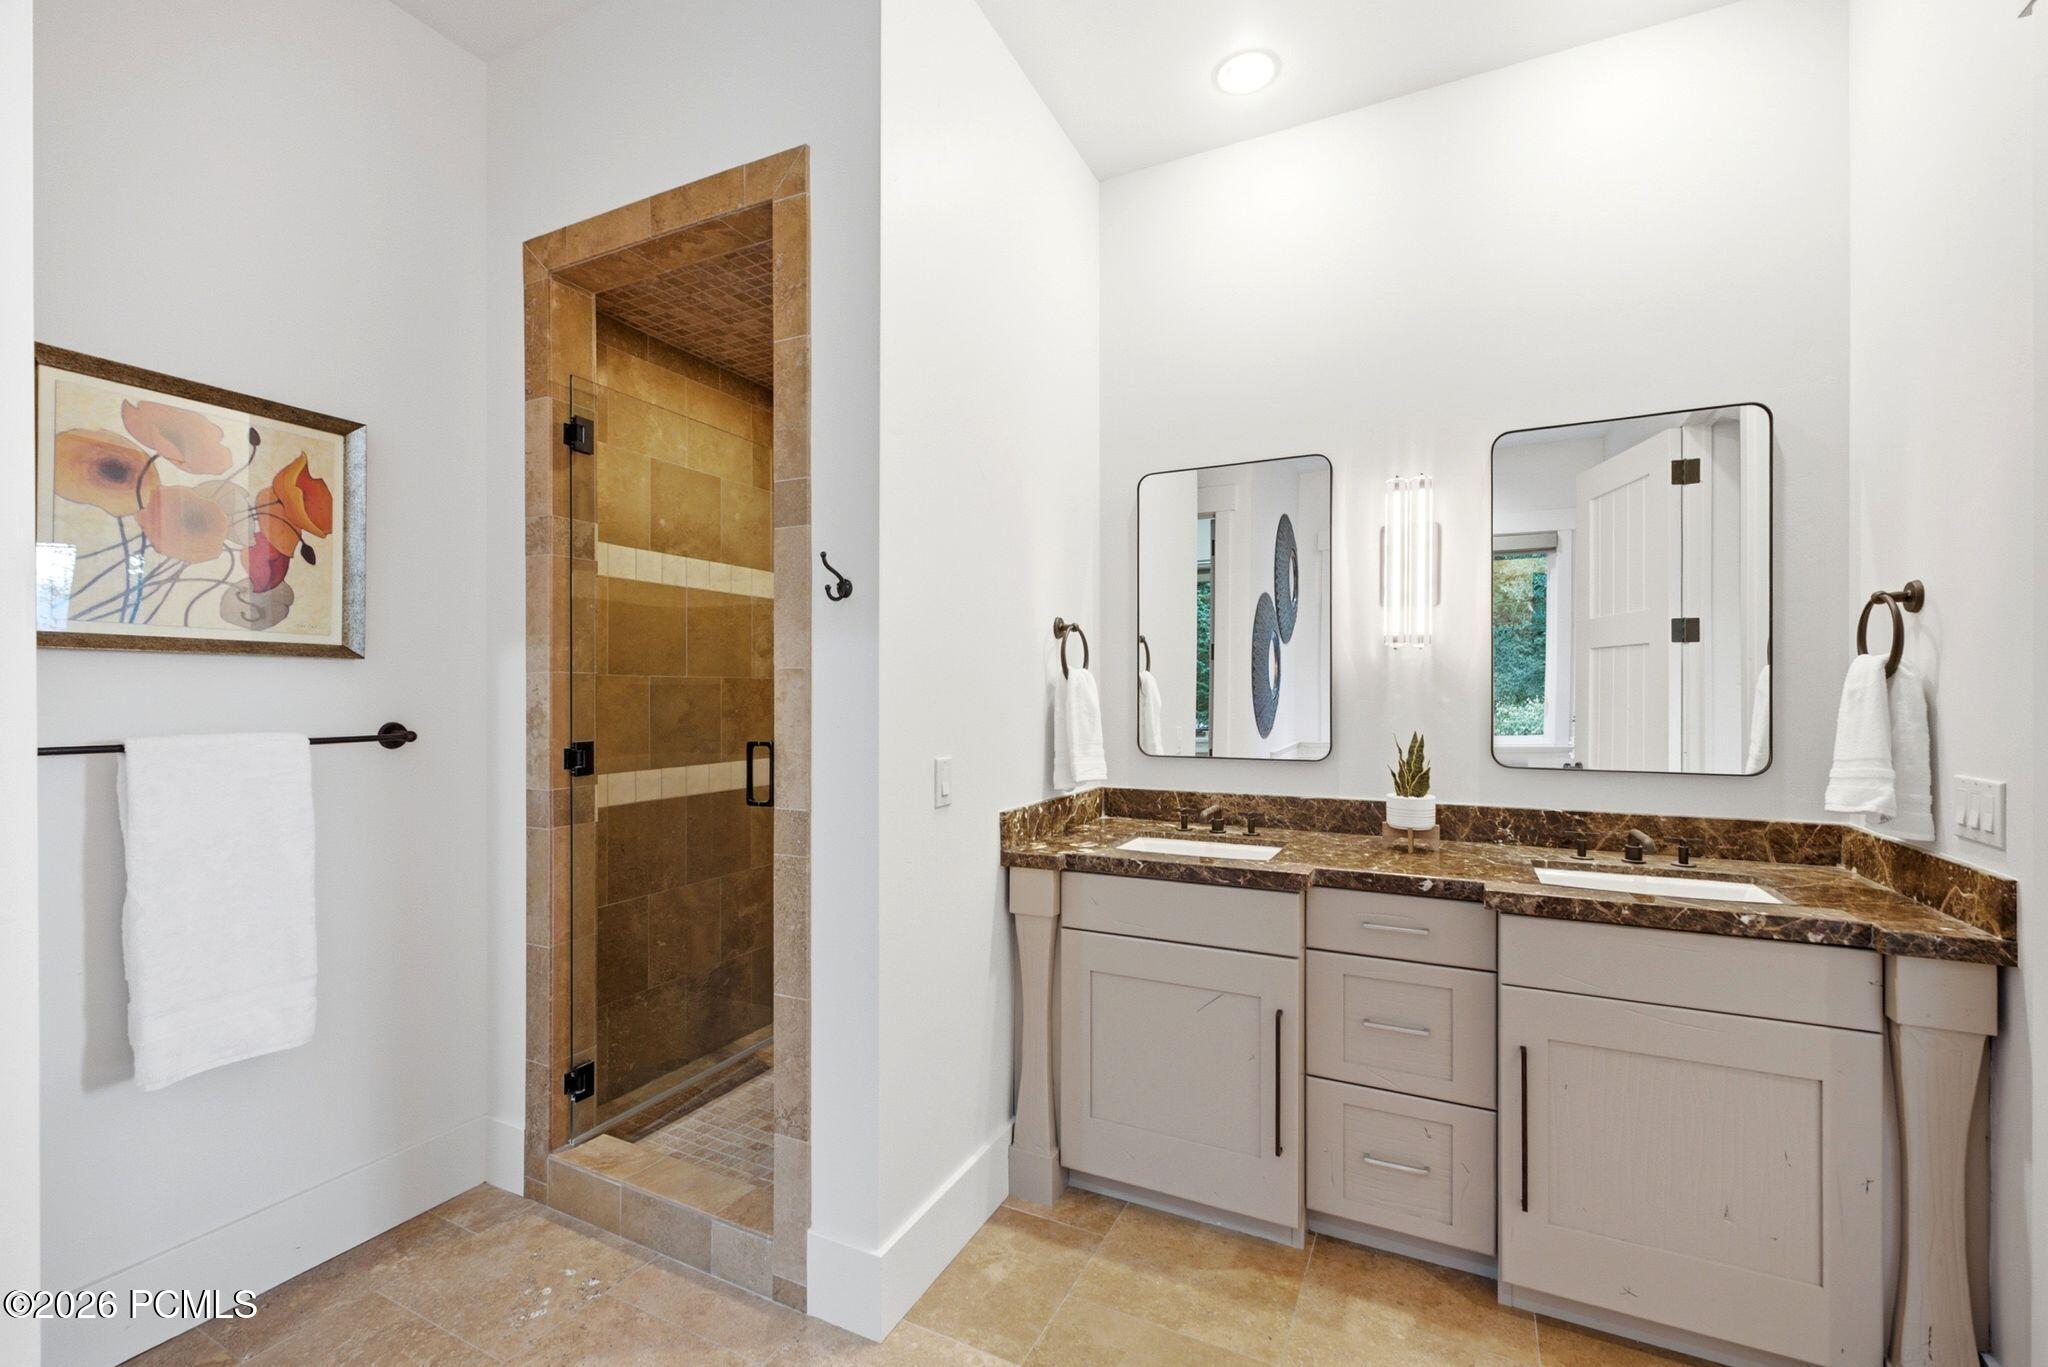
Bathroom with a glass-enclosed tiled shower and double vanity with brown stone countertop.
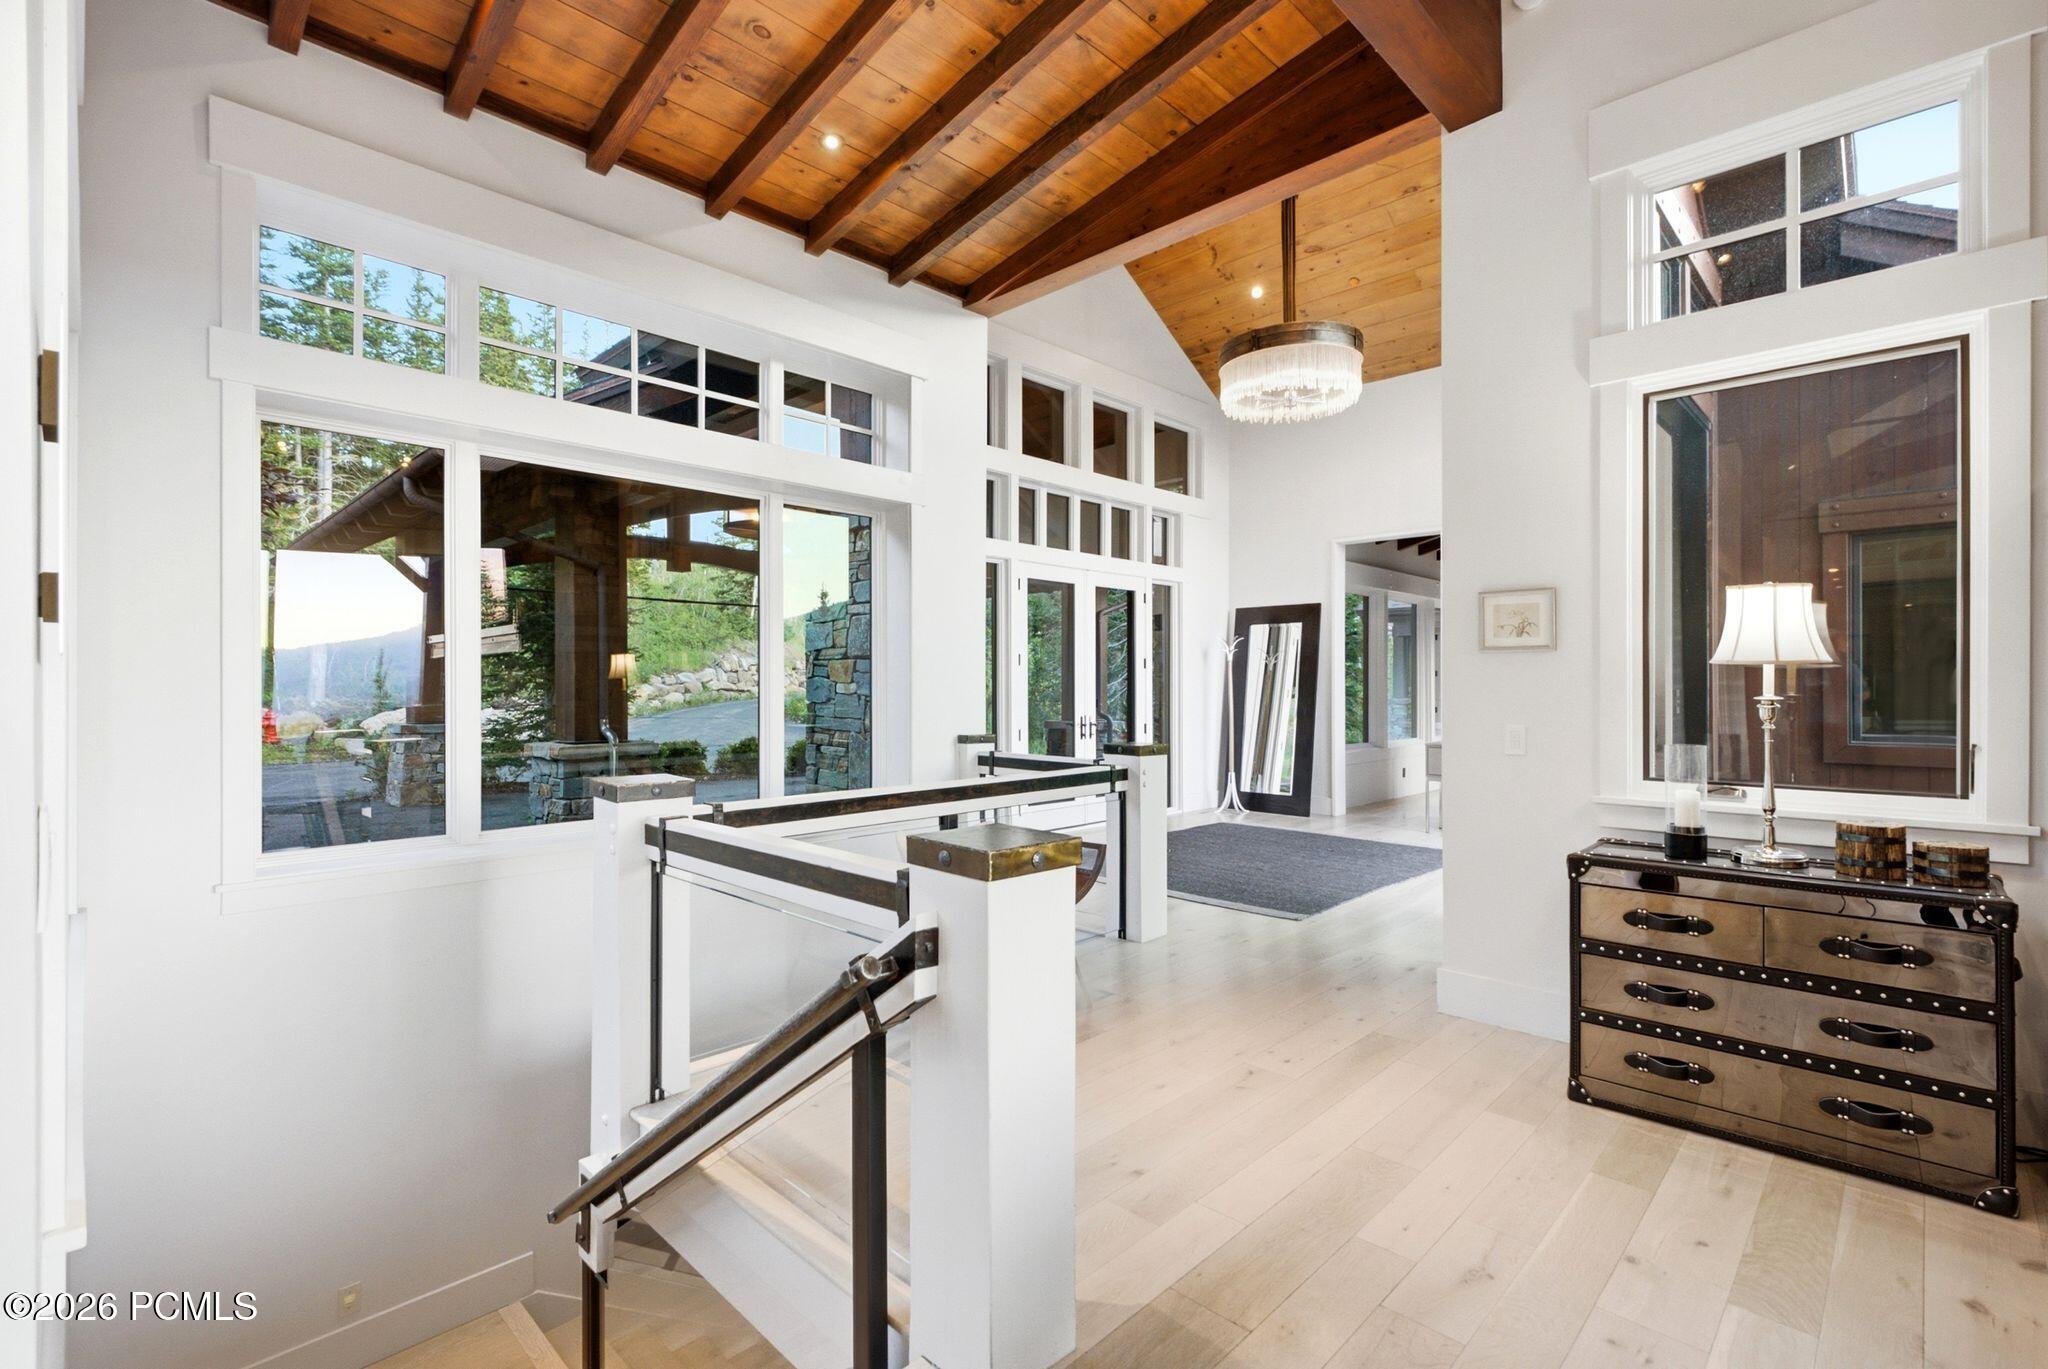
Bright home entry with a vaulted timber ceiling, tall windows, and a glass-and-metal stair railing.
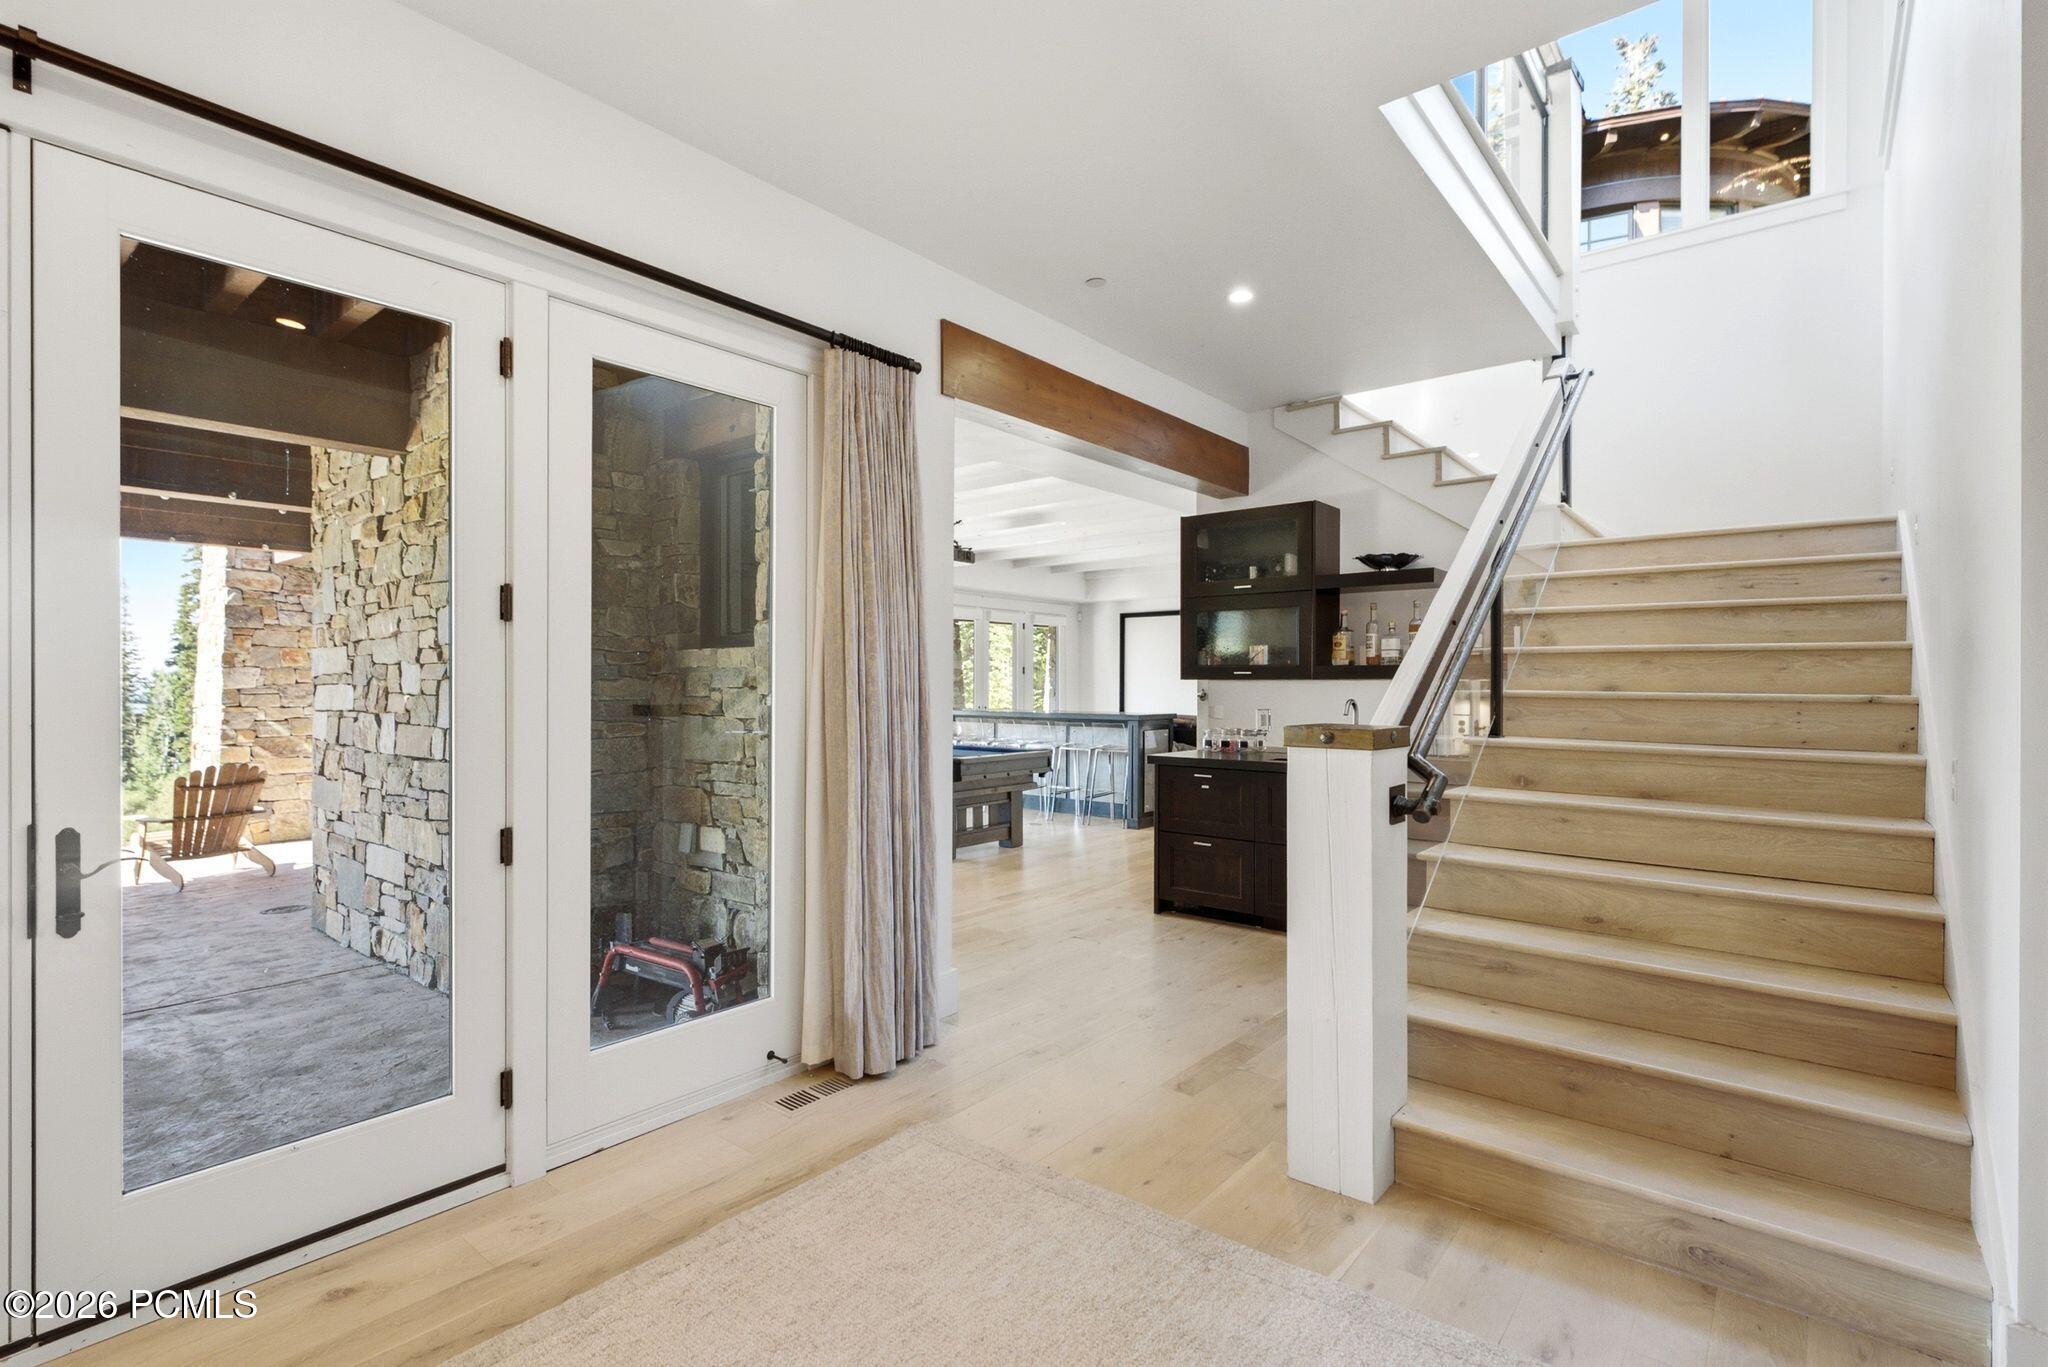
Entry foyer with a light wood staircase, glass patio doors, and an open kitchen beyond.
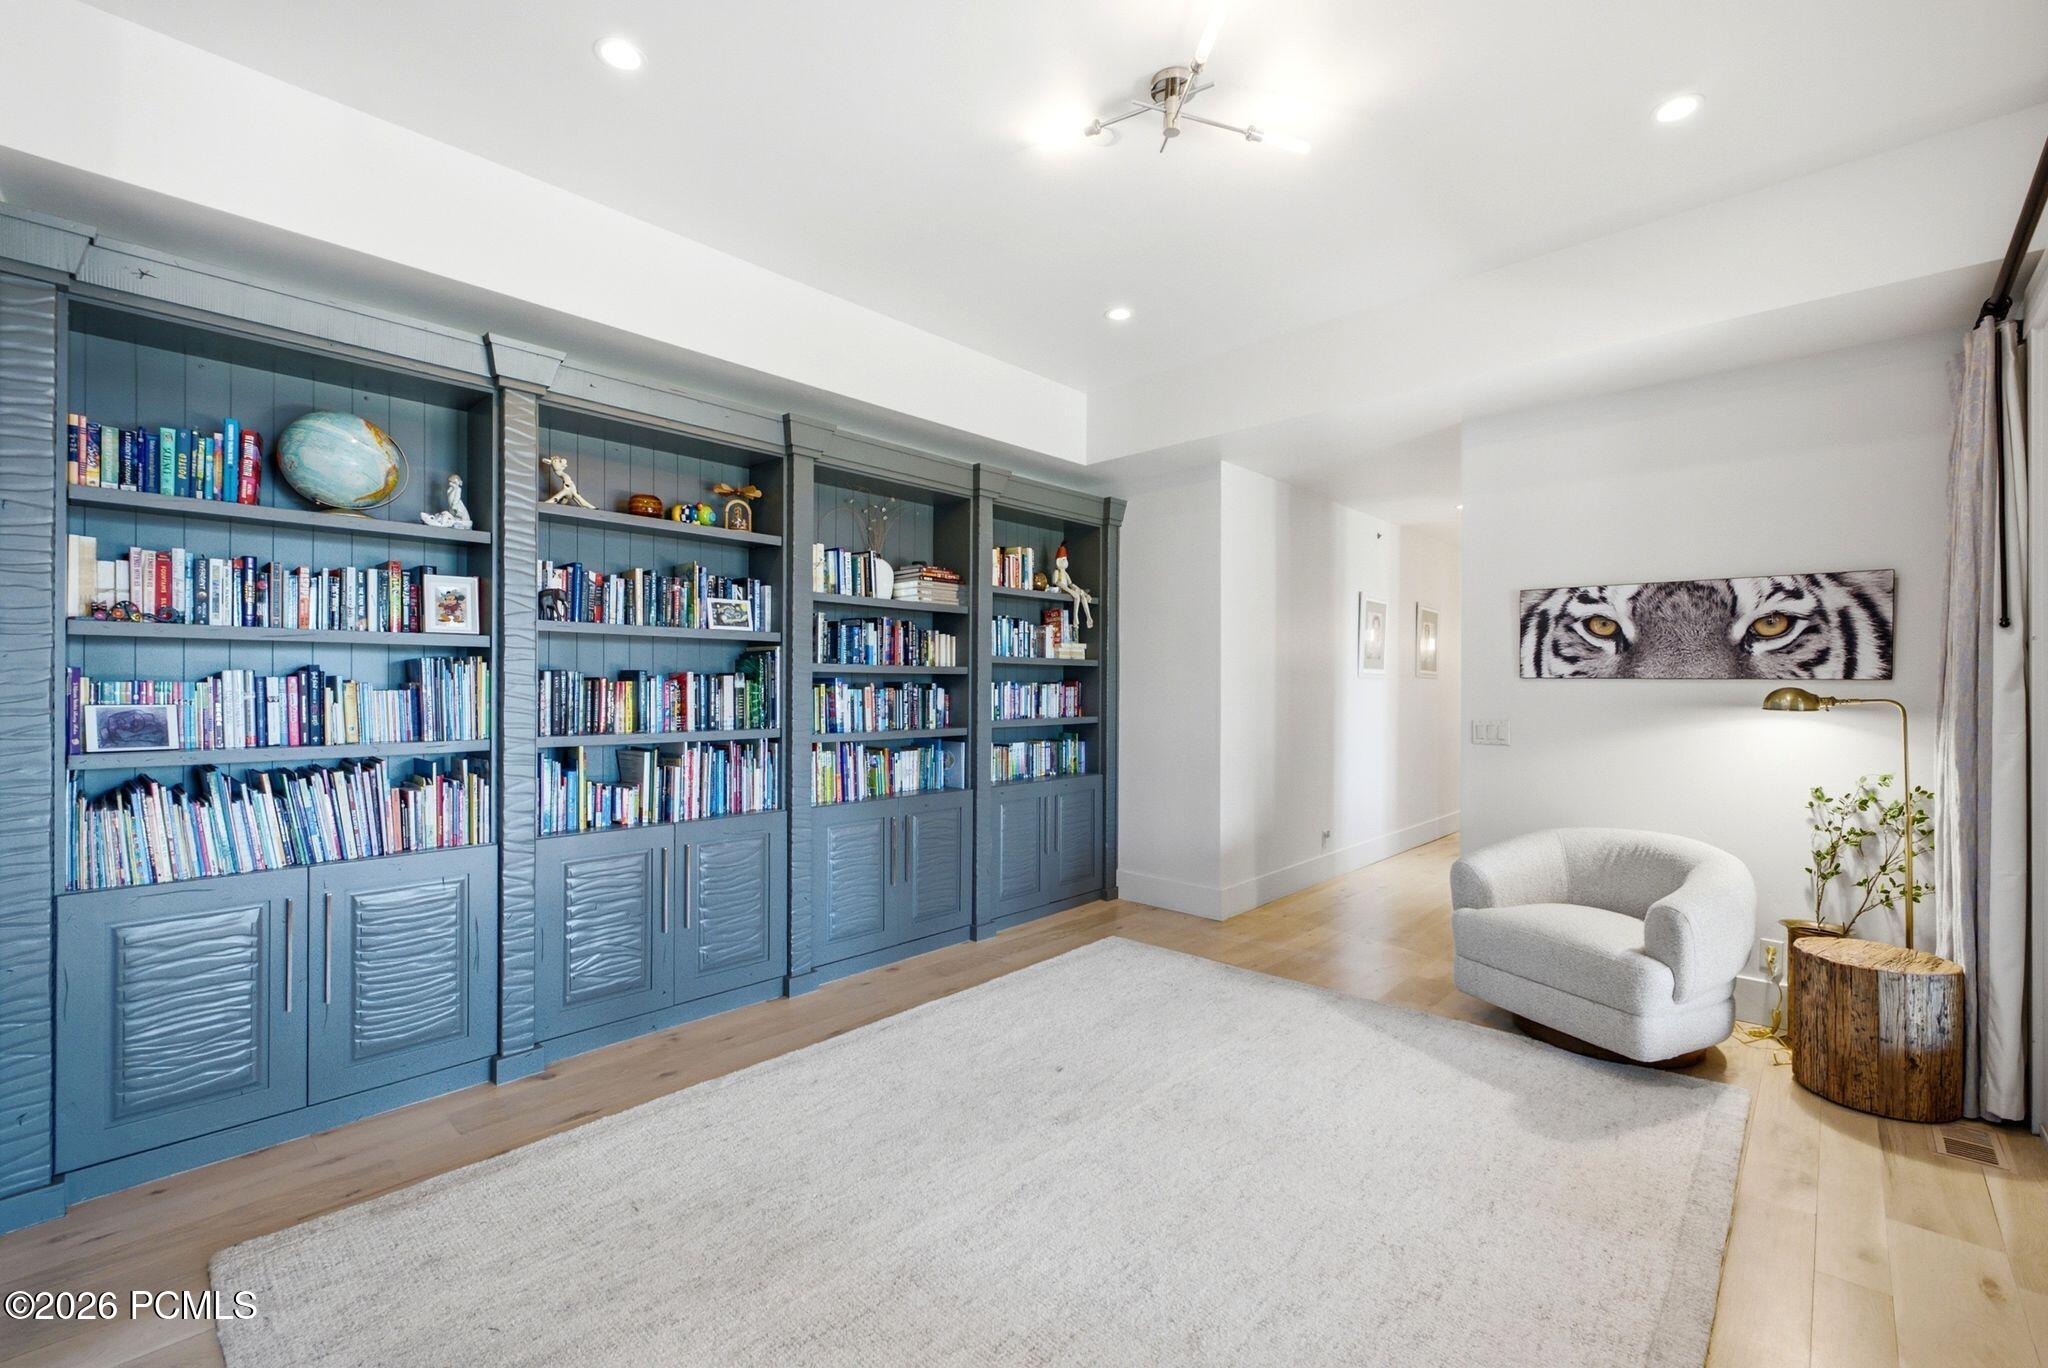
Library with blue built-in bookcases, a white armchair, and tiger-eye artwork.
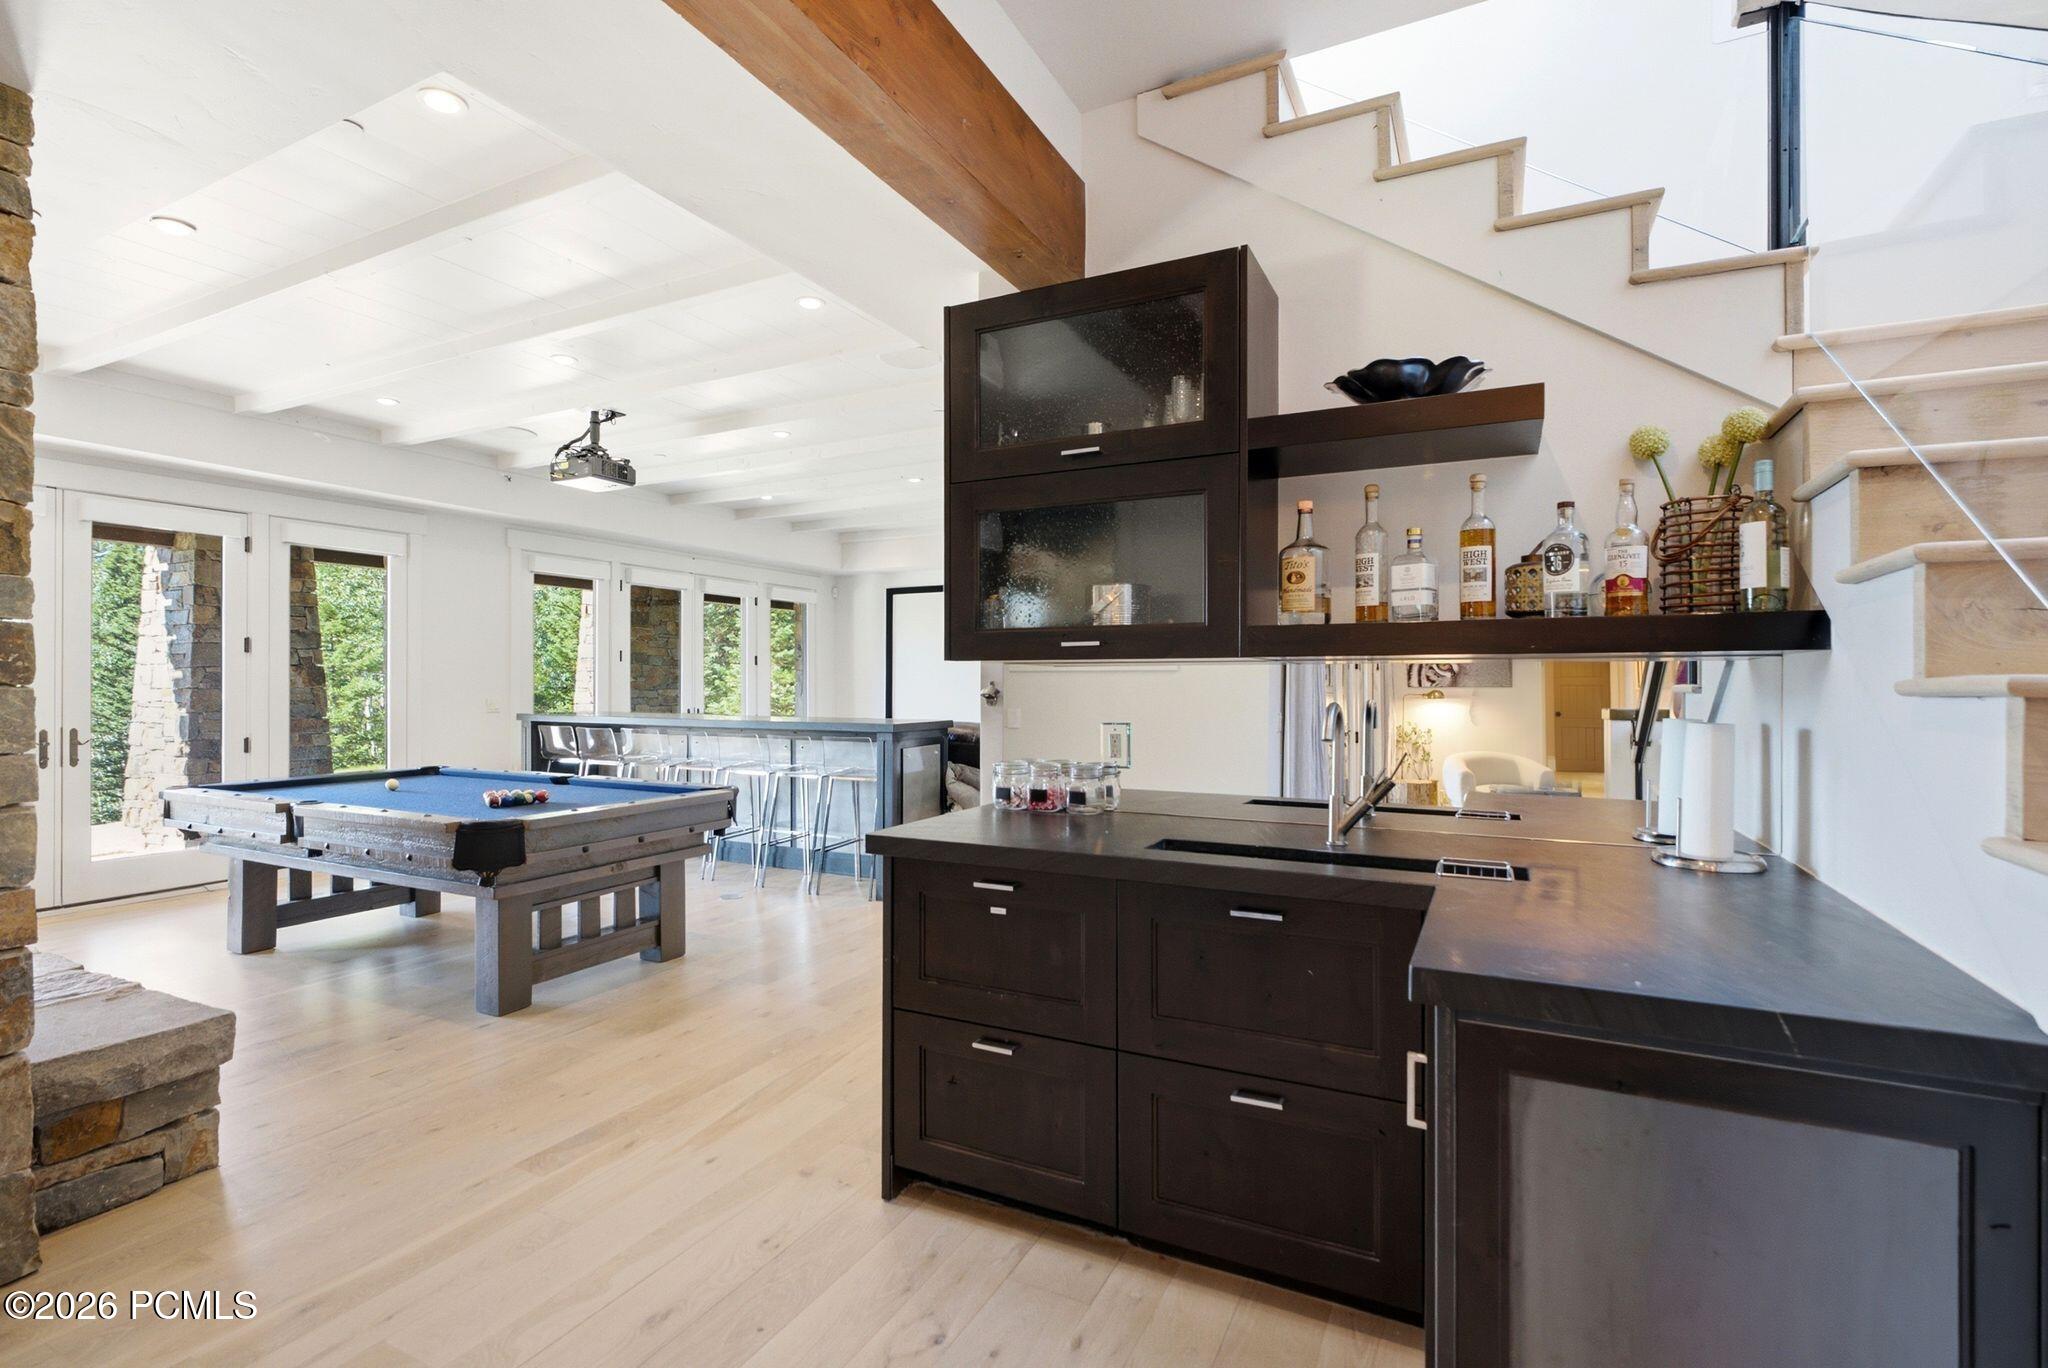
Game room with a blue-felt pool table, dark built-in bar, and open staircase.
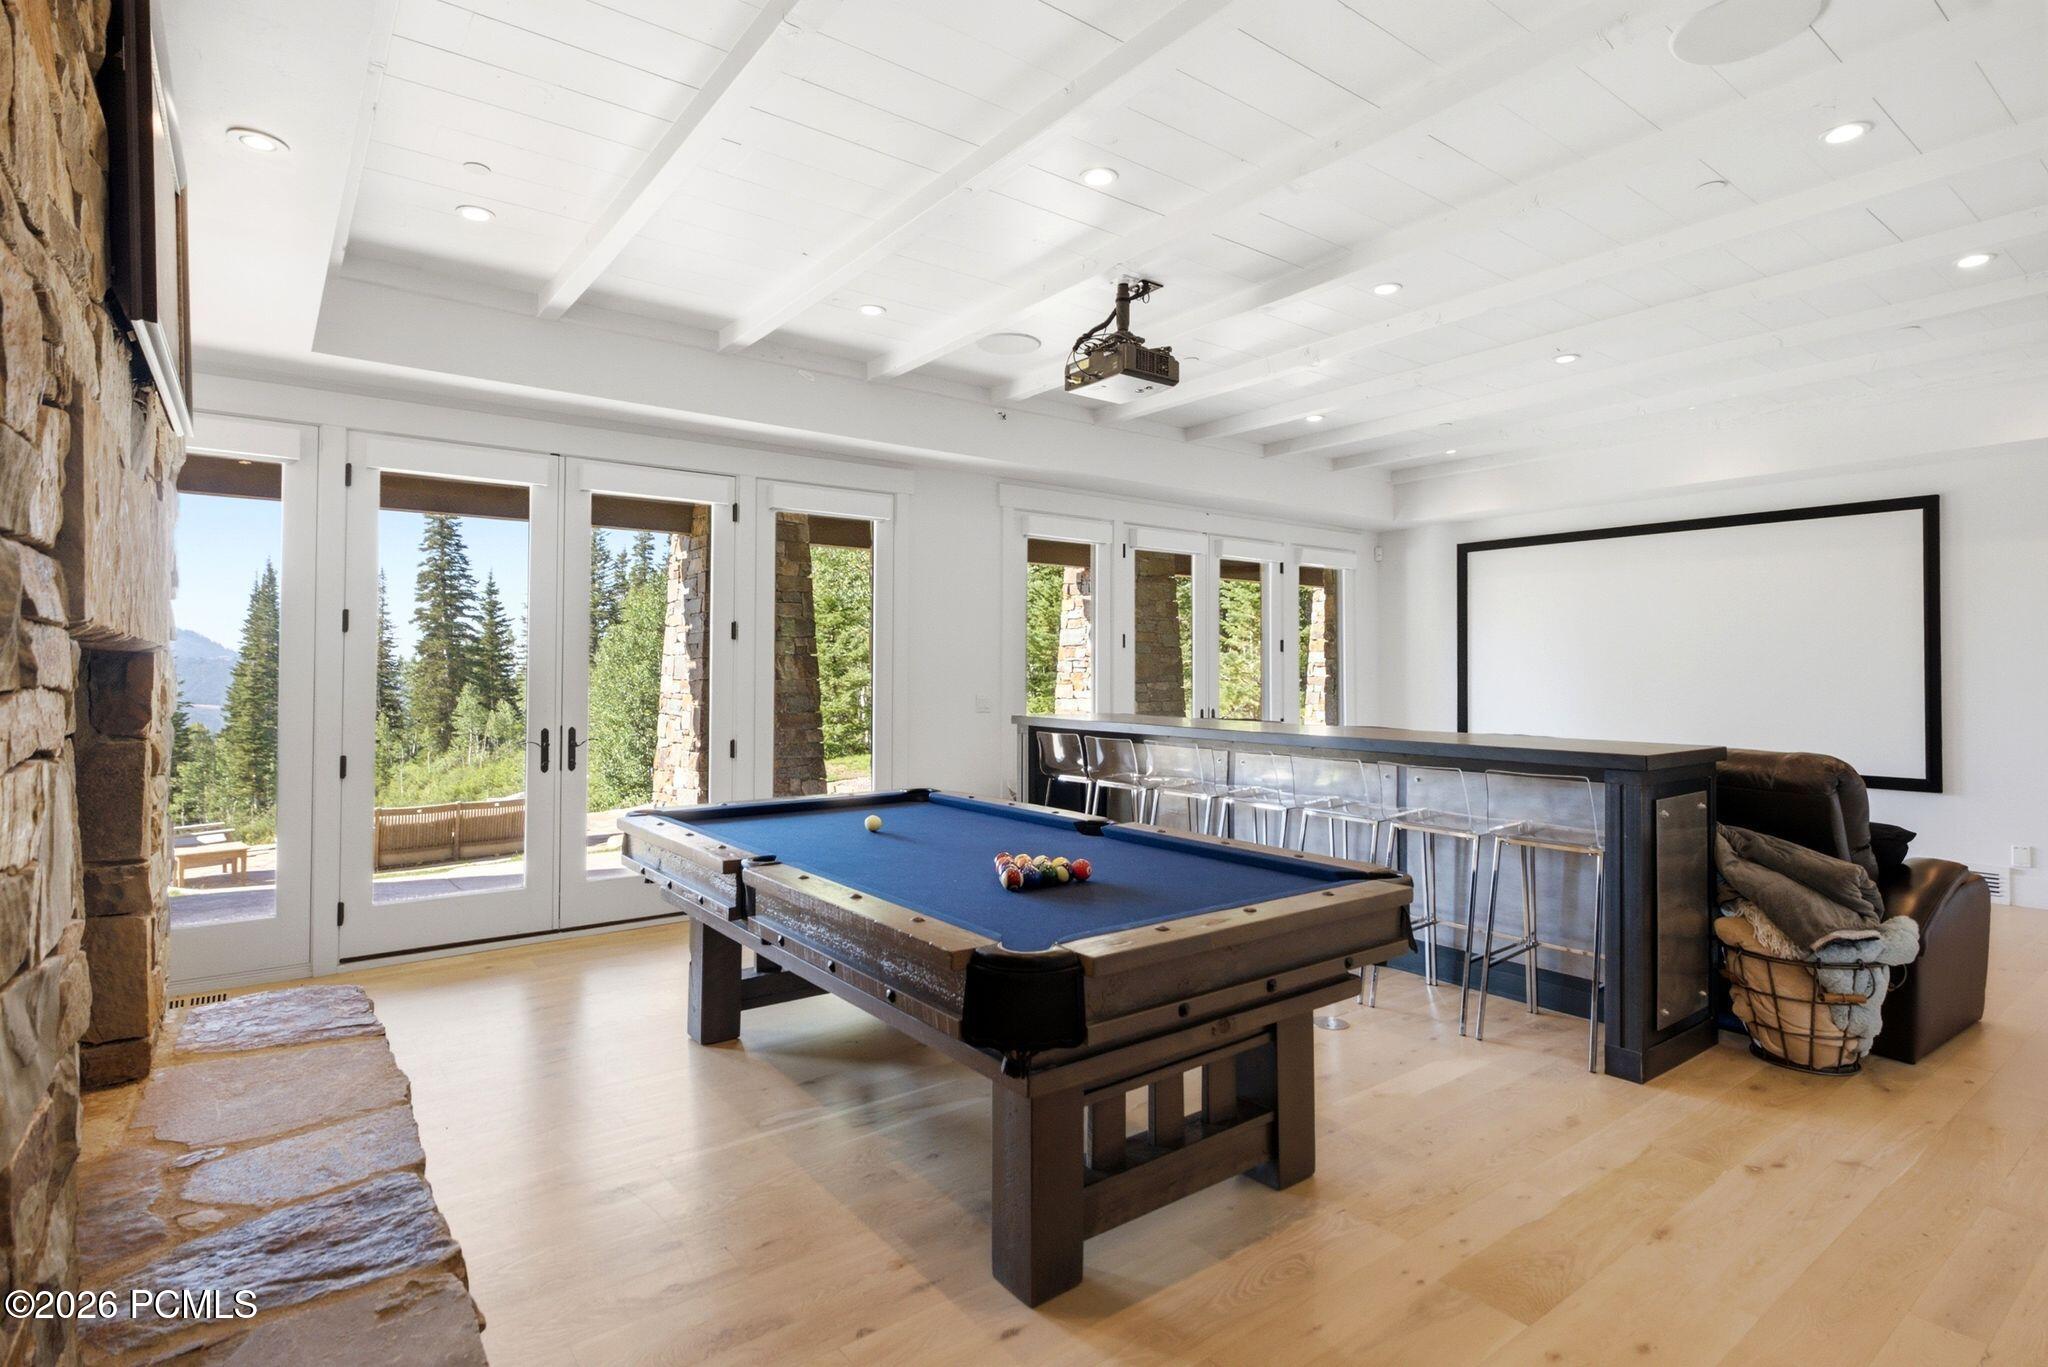
Game room with a blue-felt pool table, stone fireplace, and mountain views through tall windows.
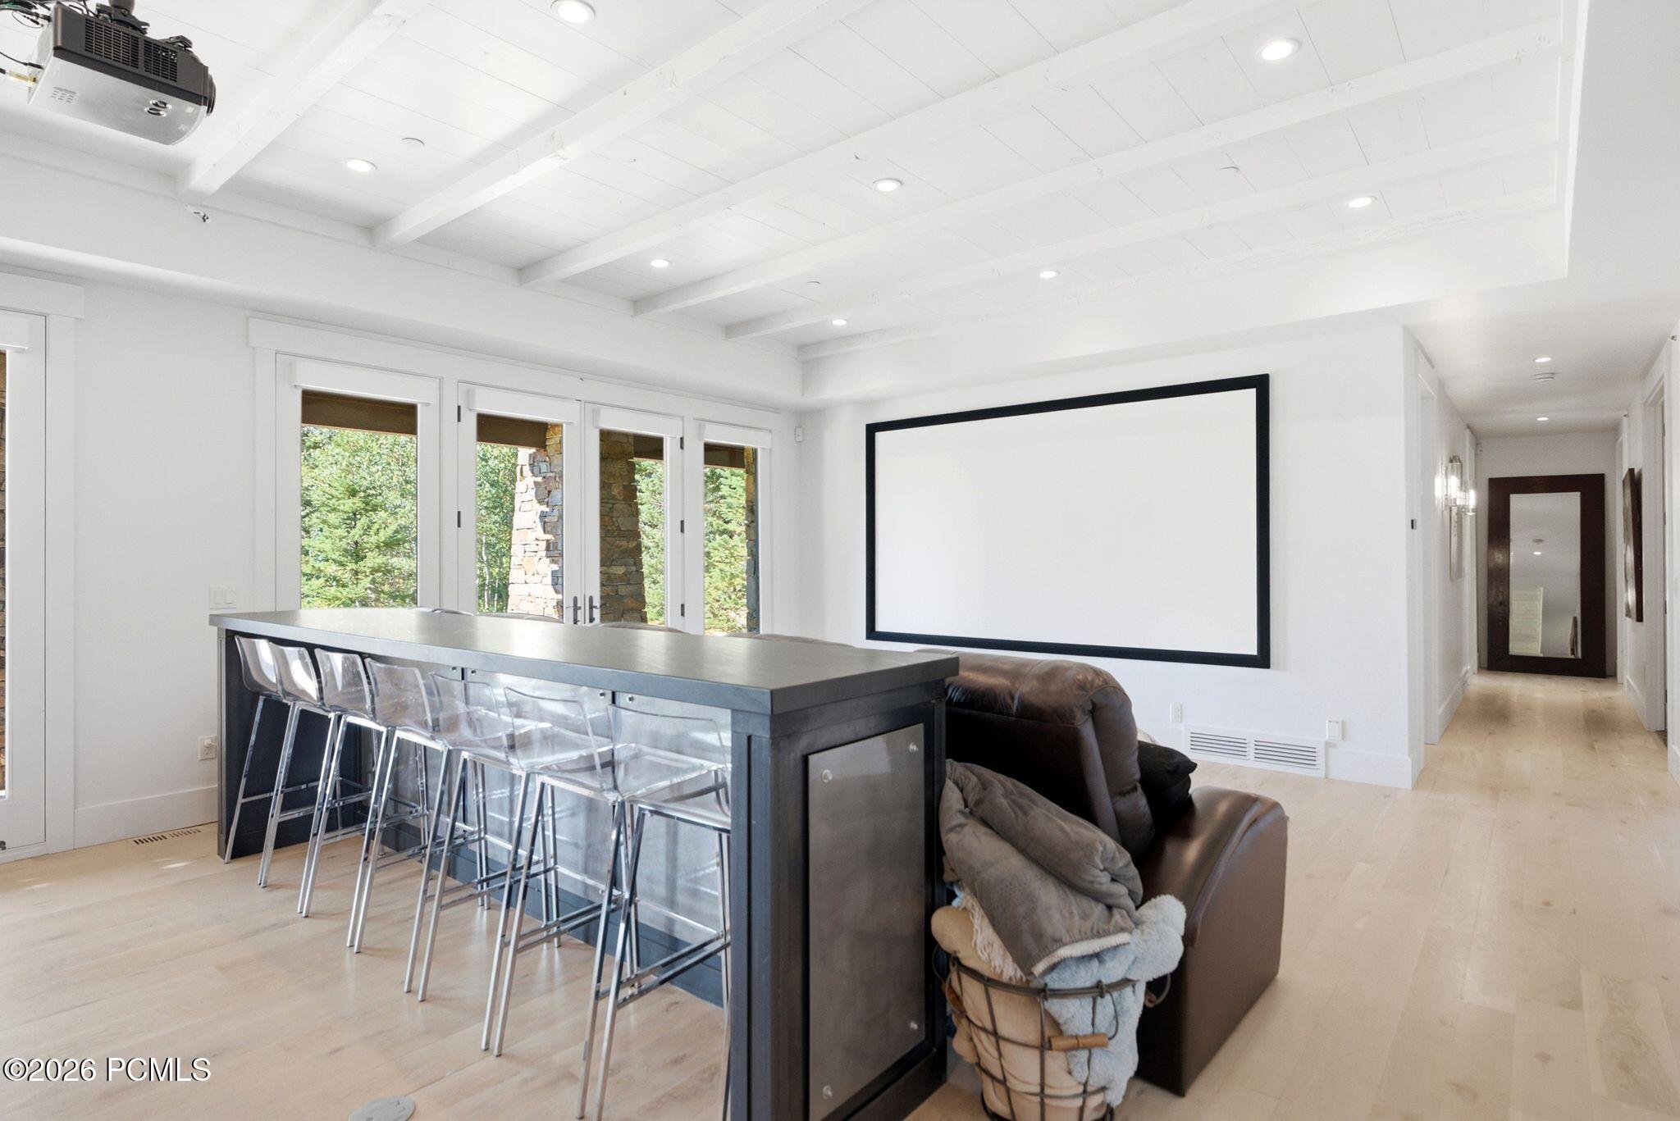
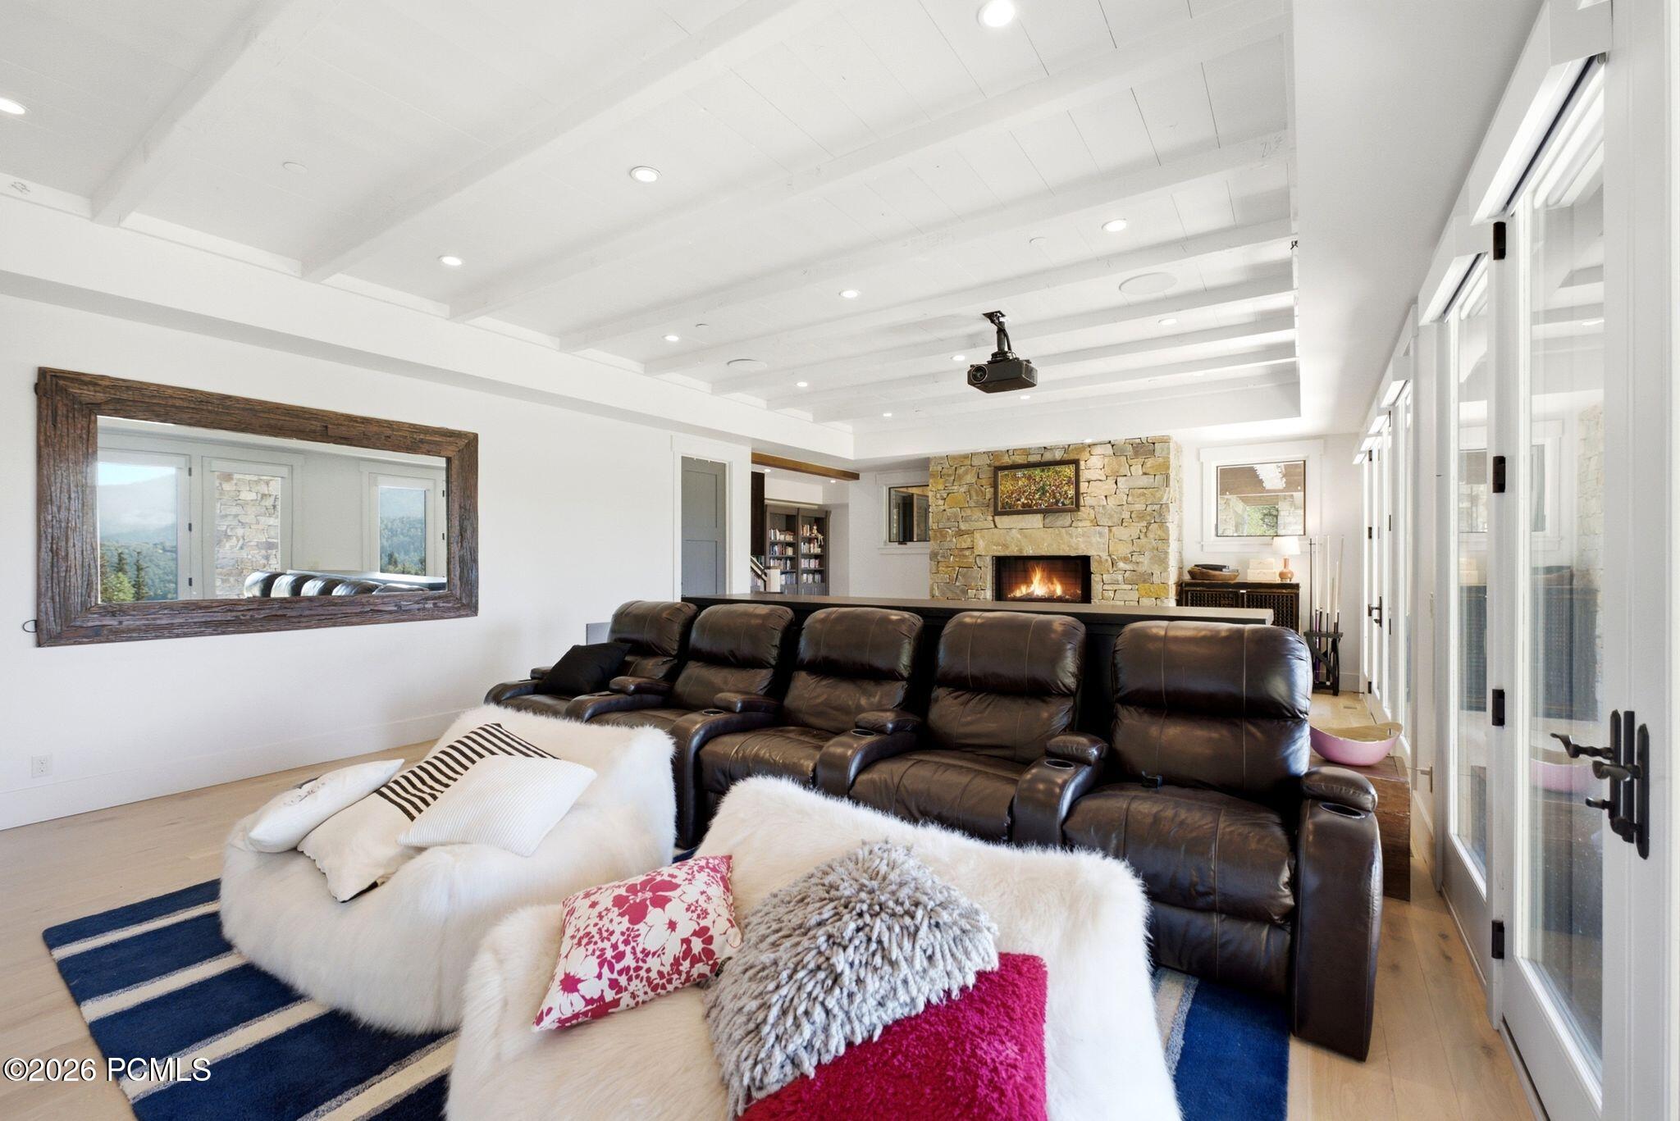
Media room with a large projection screen, bar-height counter, clear stools, and leather recliners.
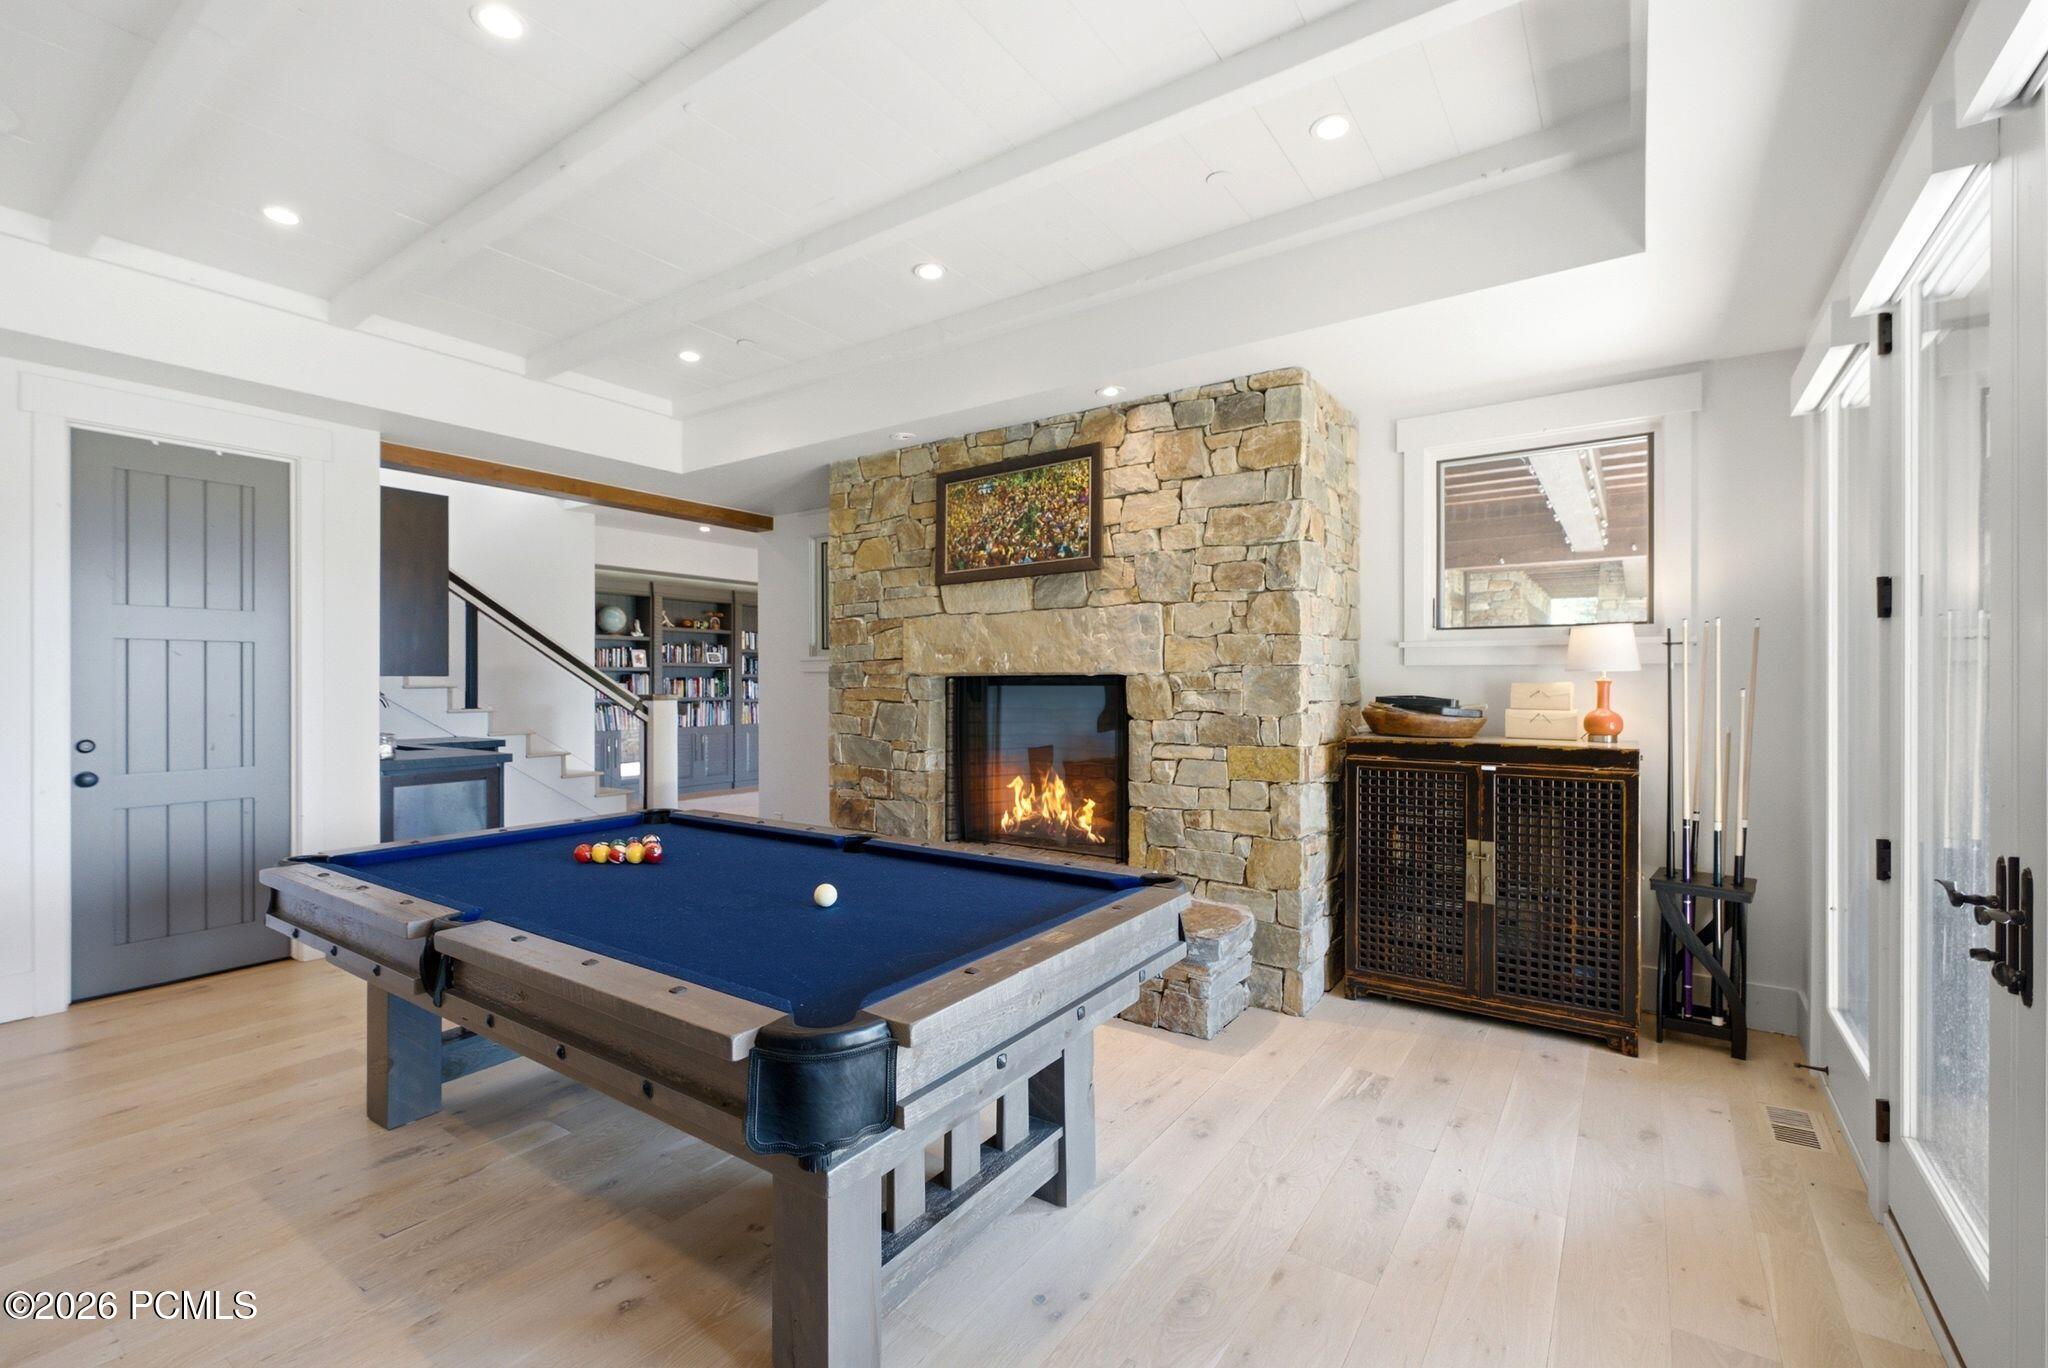
Game room with a blue-felt pool table and a large stone fireplace.
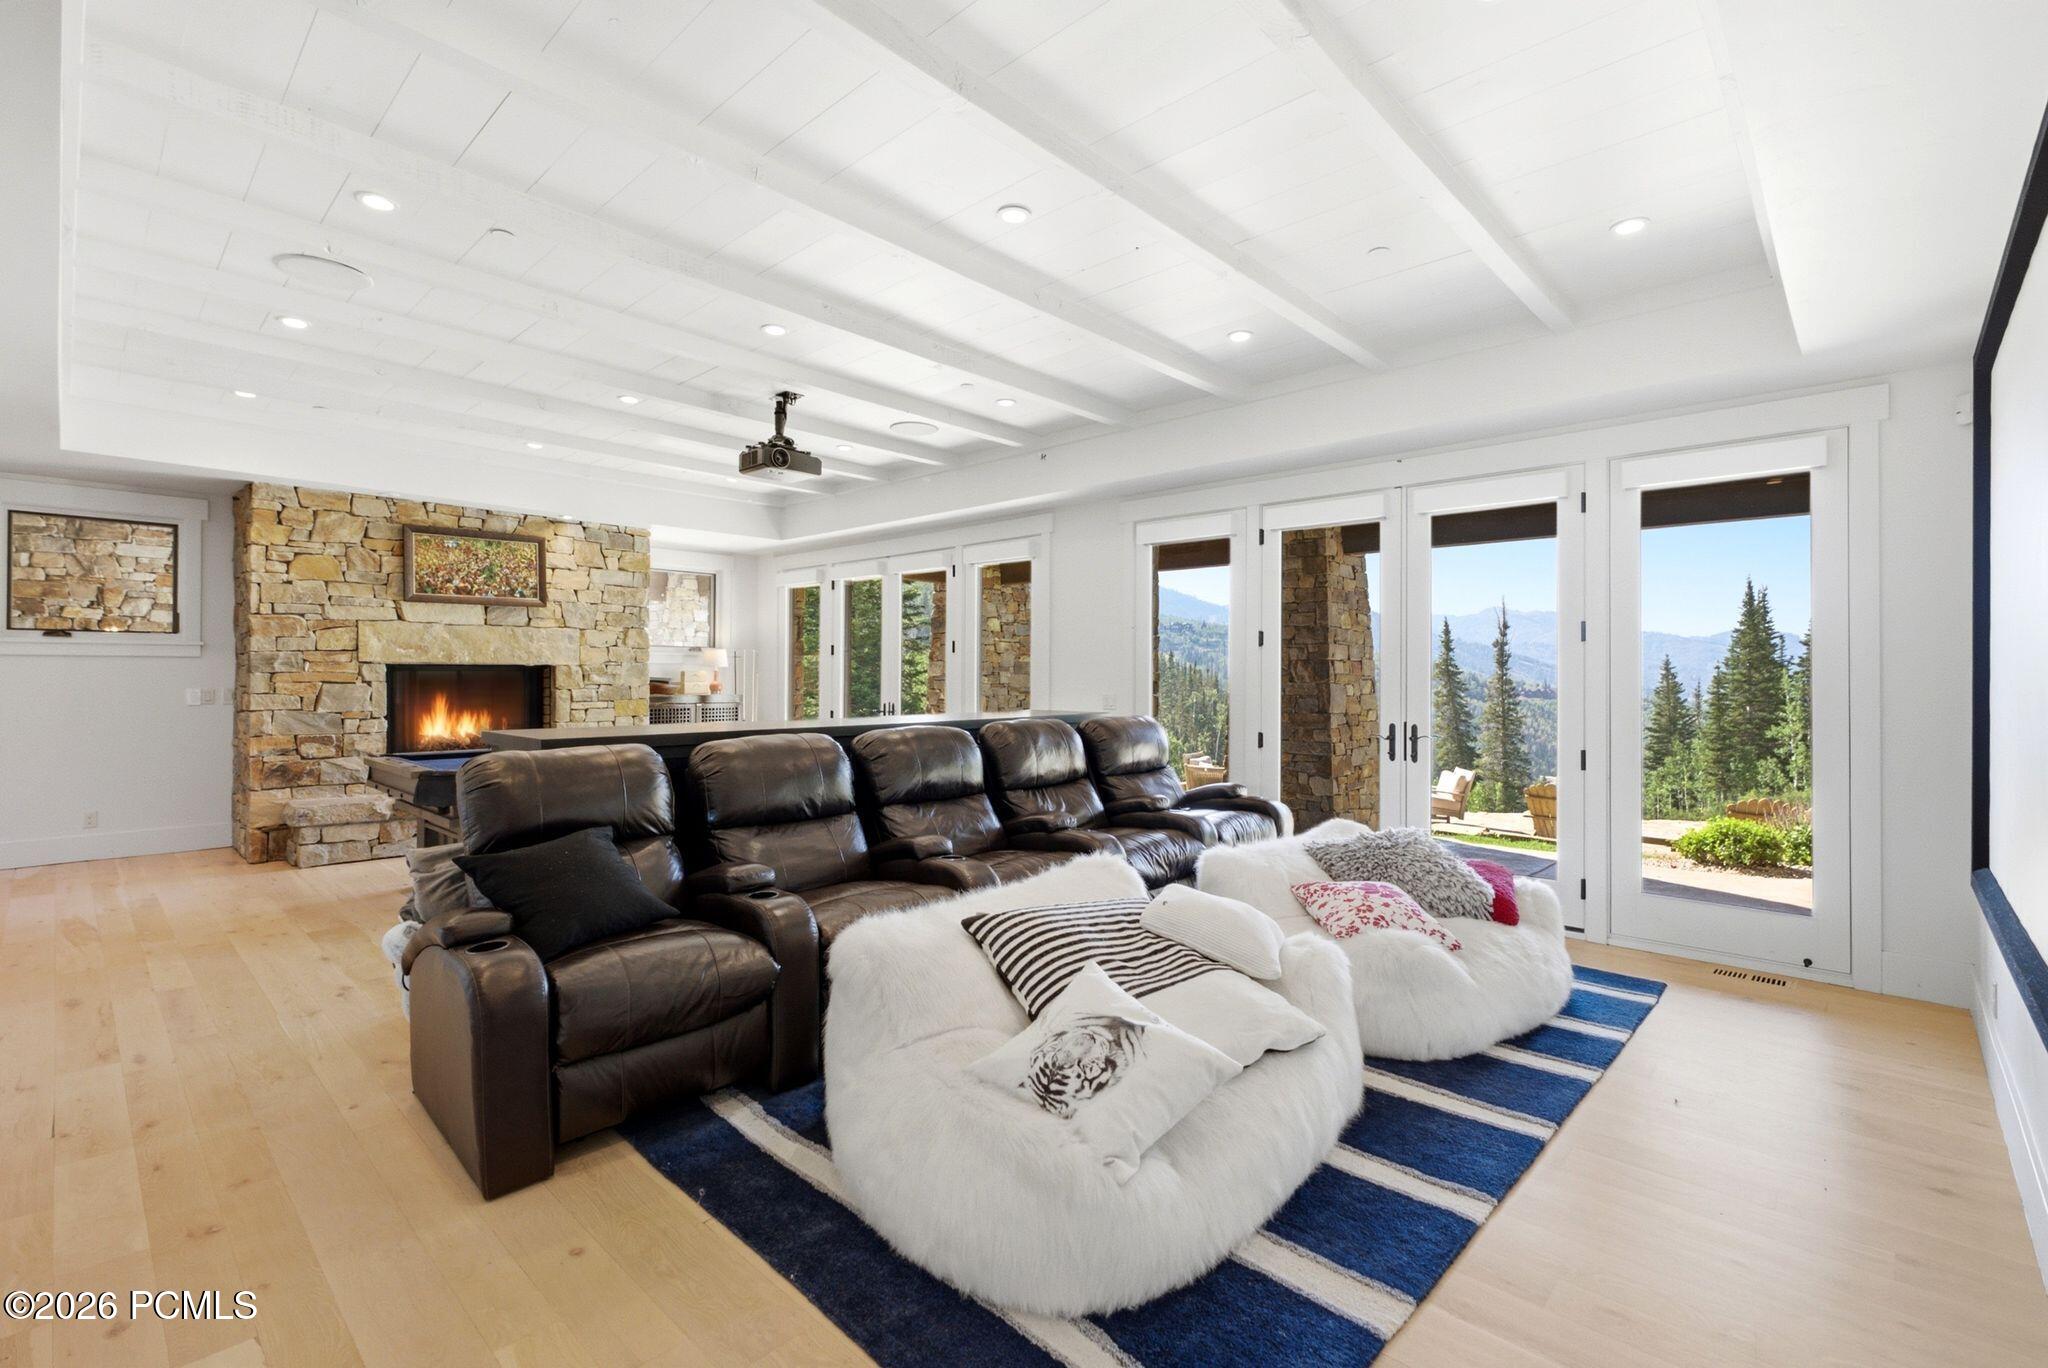
Furnished media room with a stone fireplace, leather recliners, and mountain views through tall windows.
Media room with leather recliners, a ceiling-mounted projector, and a stone fireplace.
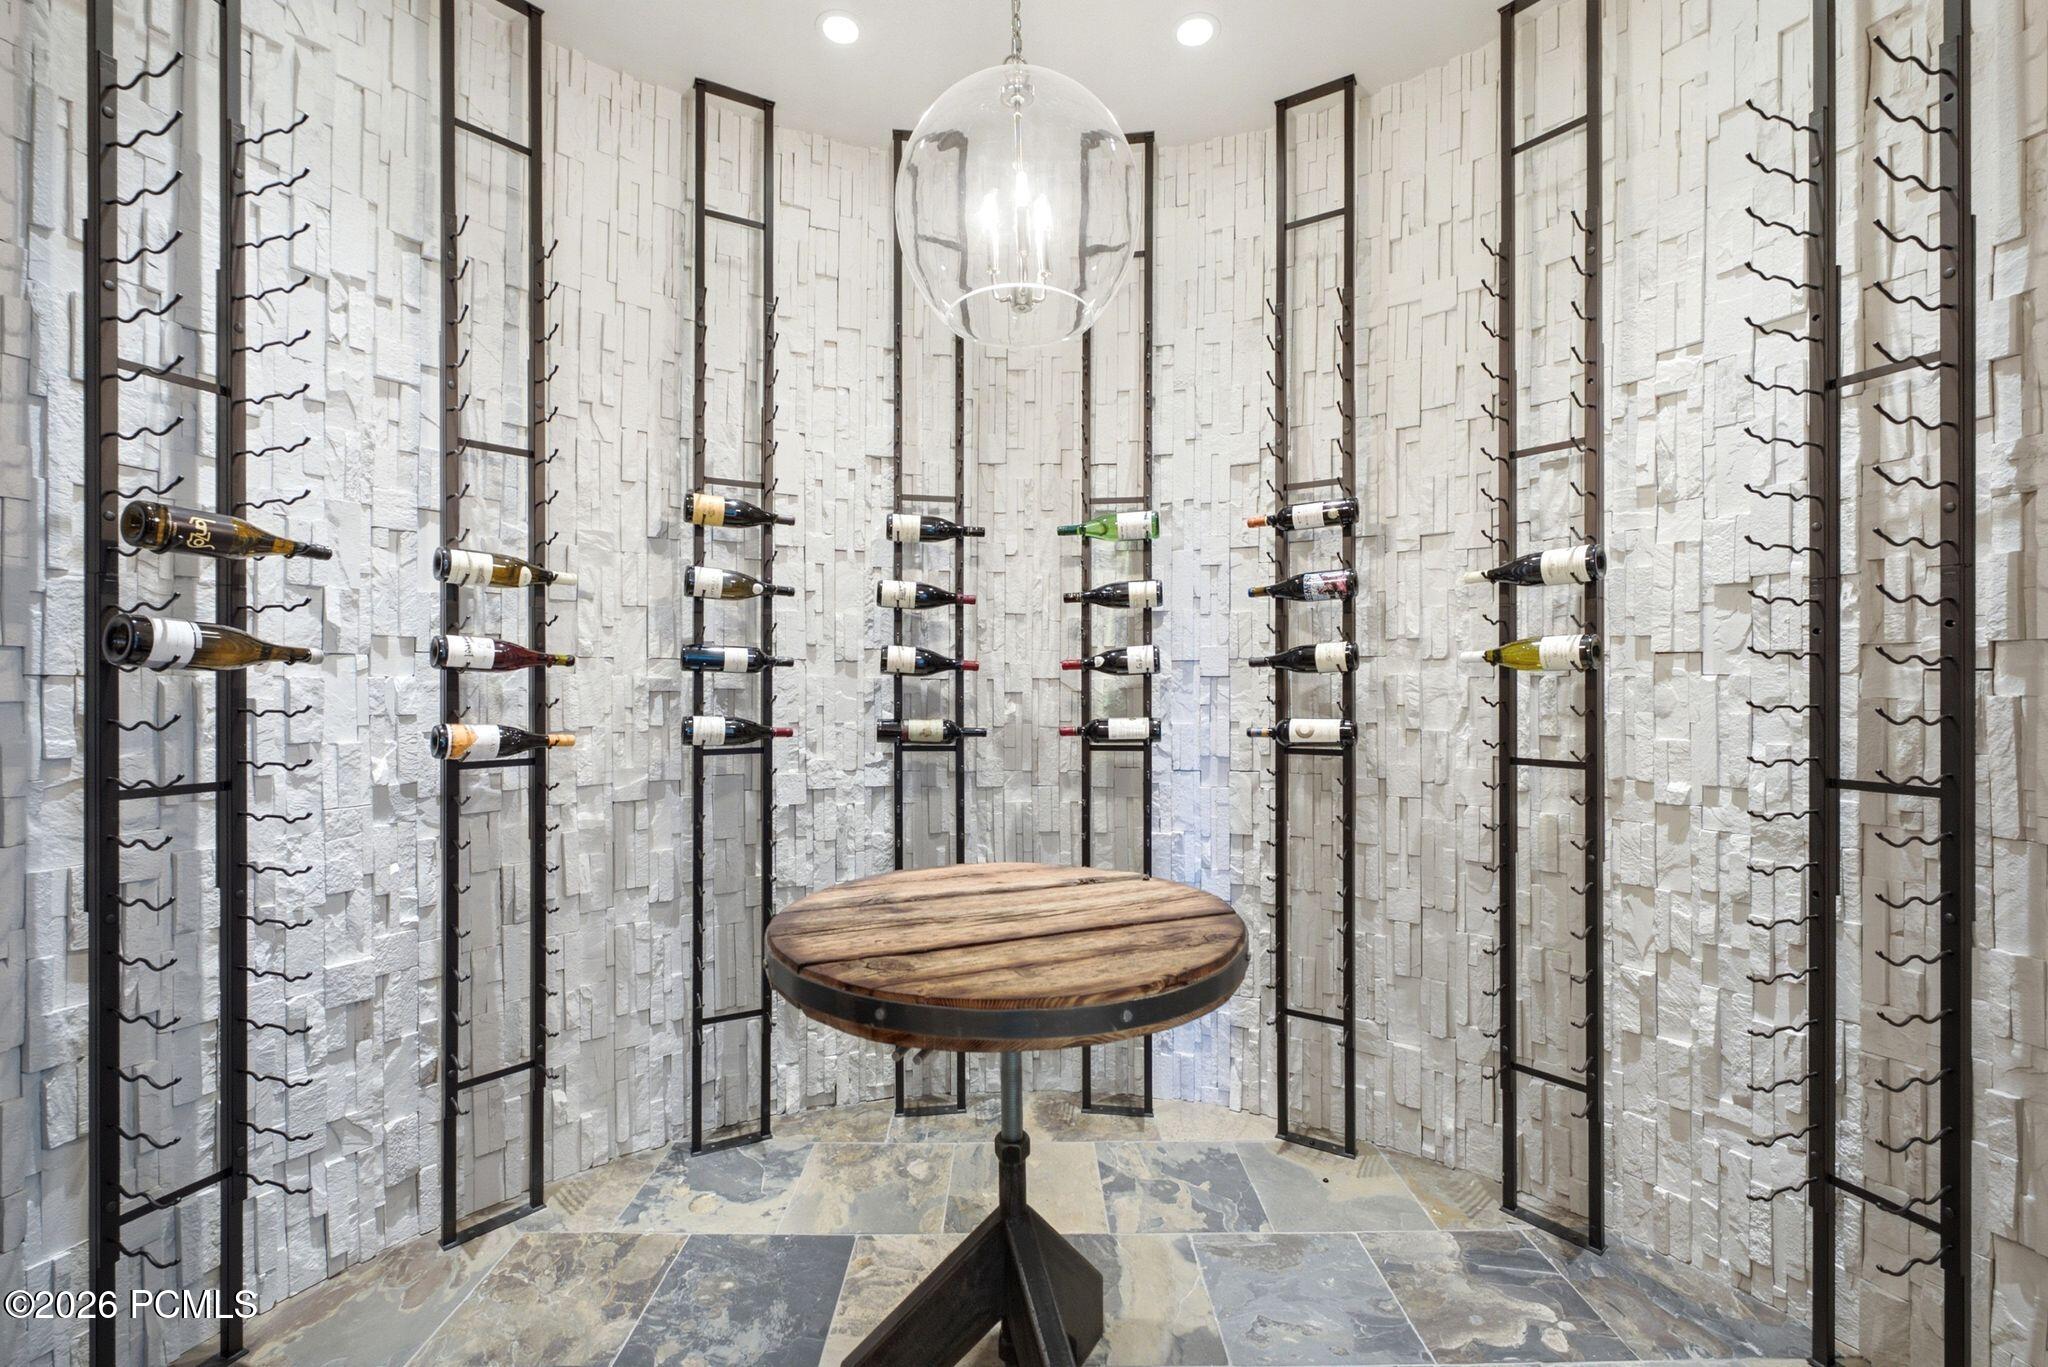
Wine cellar with sculpted white stone walls, metal bottle racks, and a round wooden table.
Stone patio with cushioned seating and a fire pit overlooking forested mountains.
Stone patio with a fire pit and lounge seating overlooking a forested mountain valley.
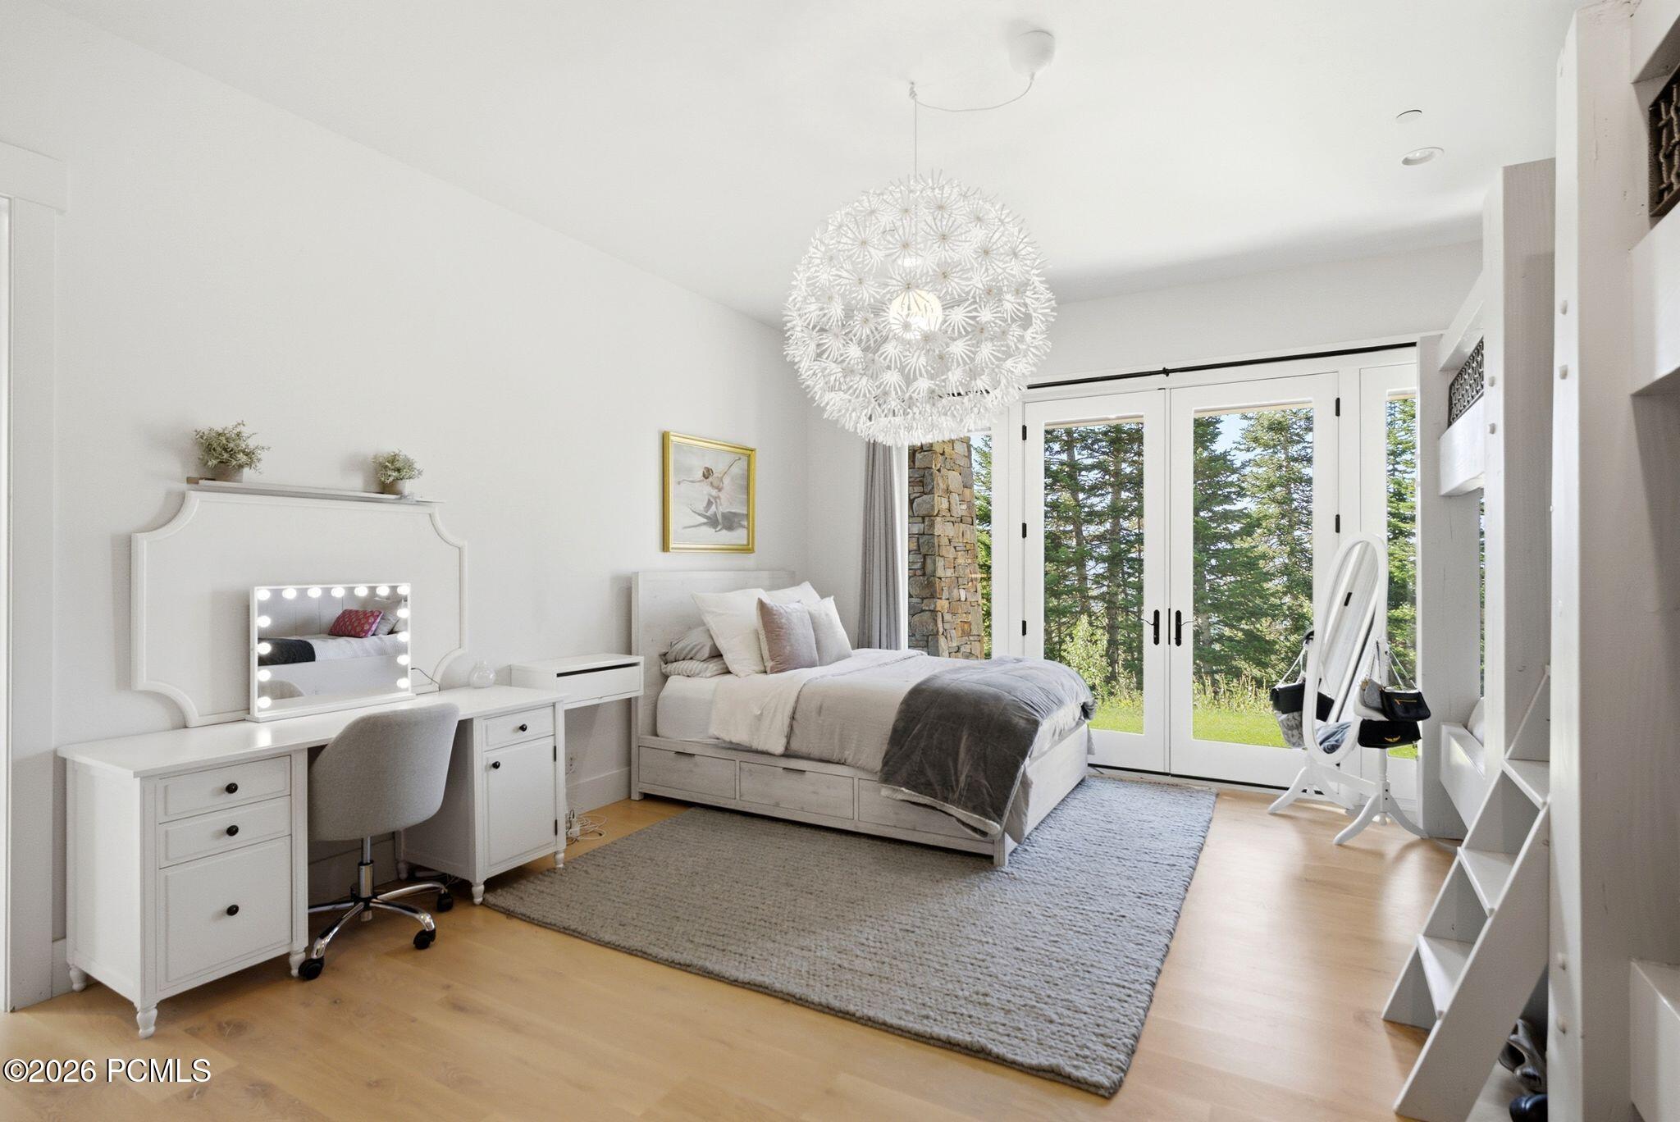
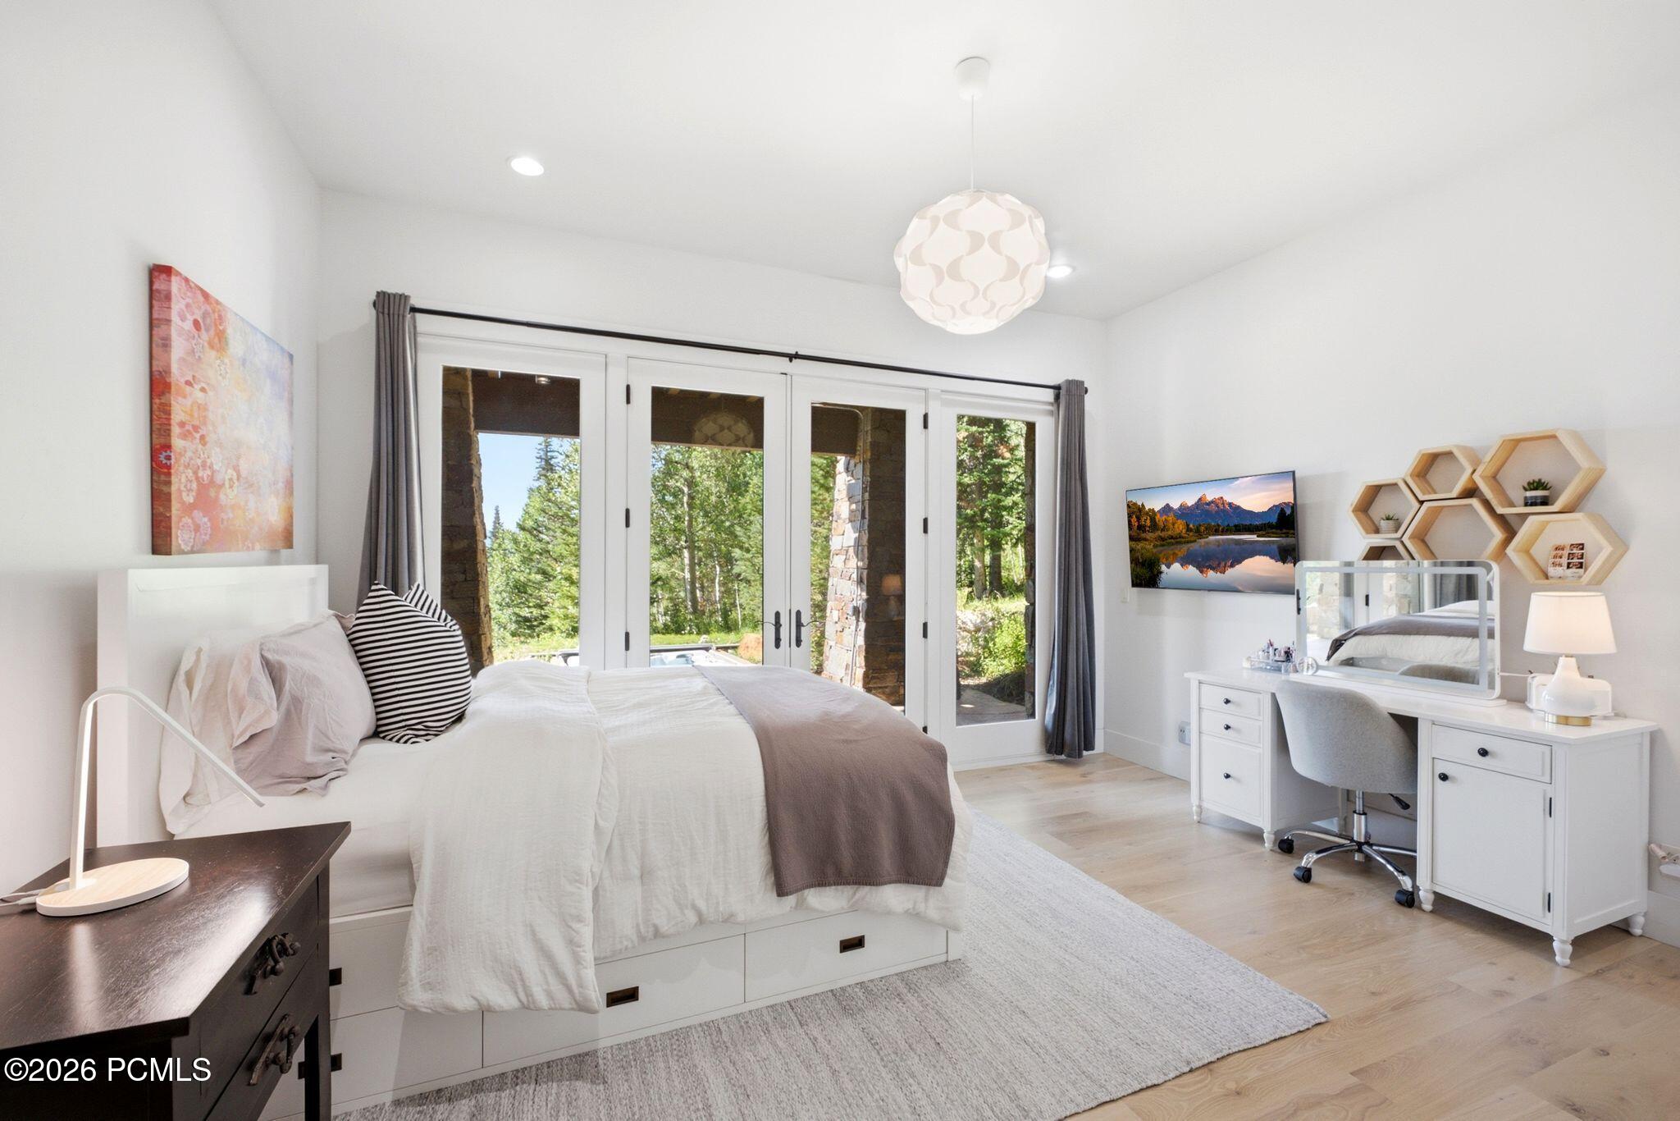
Bright bedroom with a white bed, vanity desk, and glass doors opening onto trees.
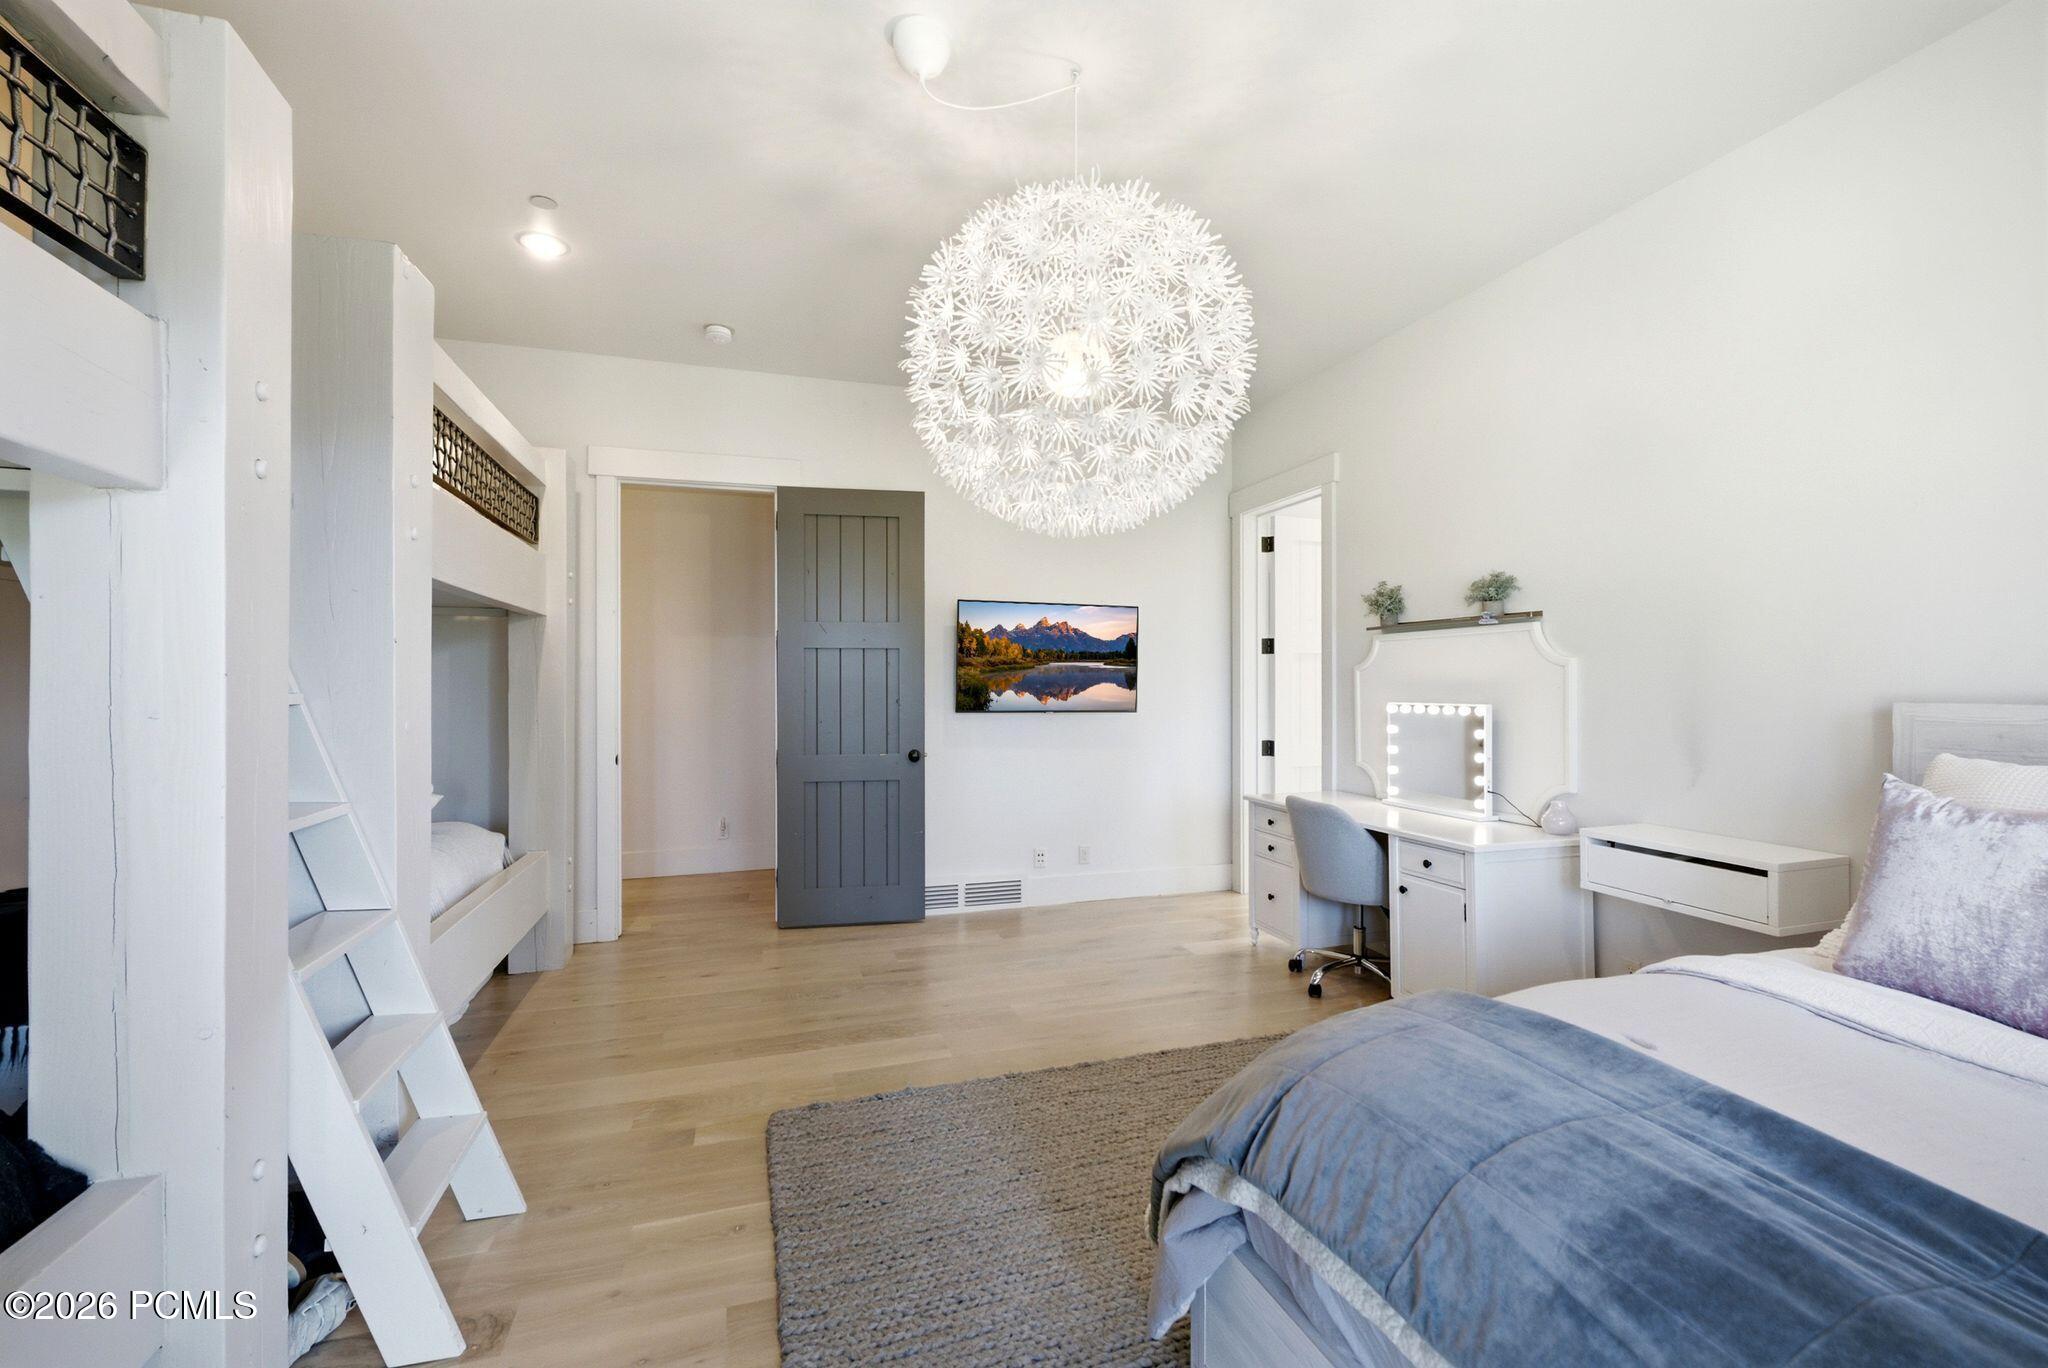
Bright bedroom with a bunk bed, vanity, and white pendant light.
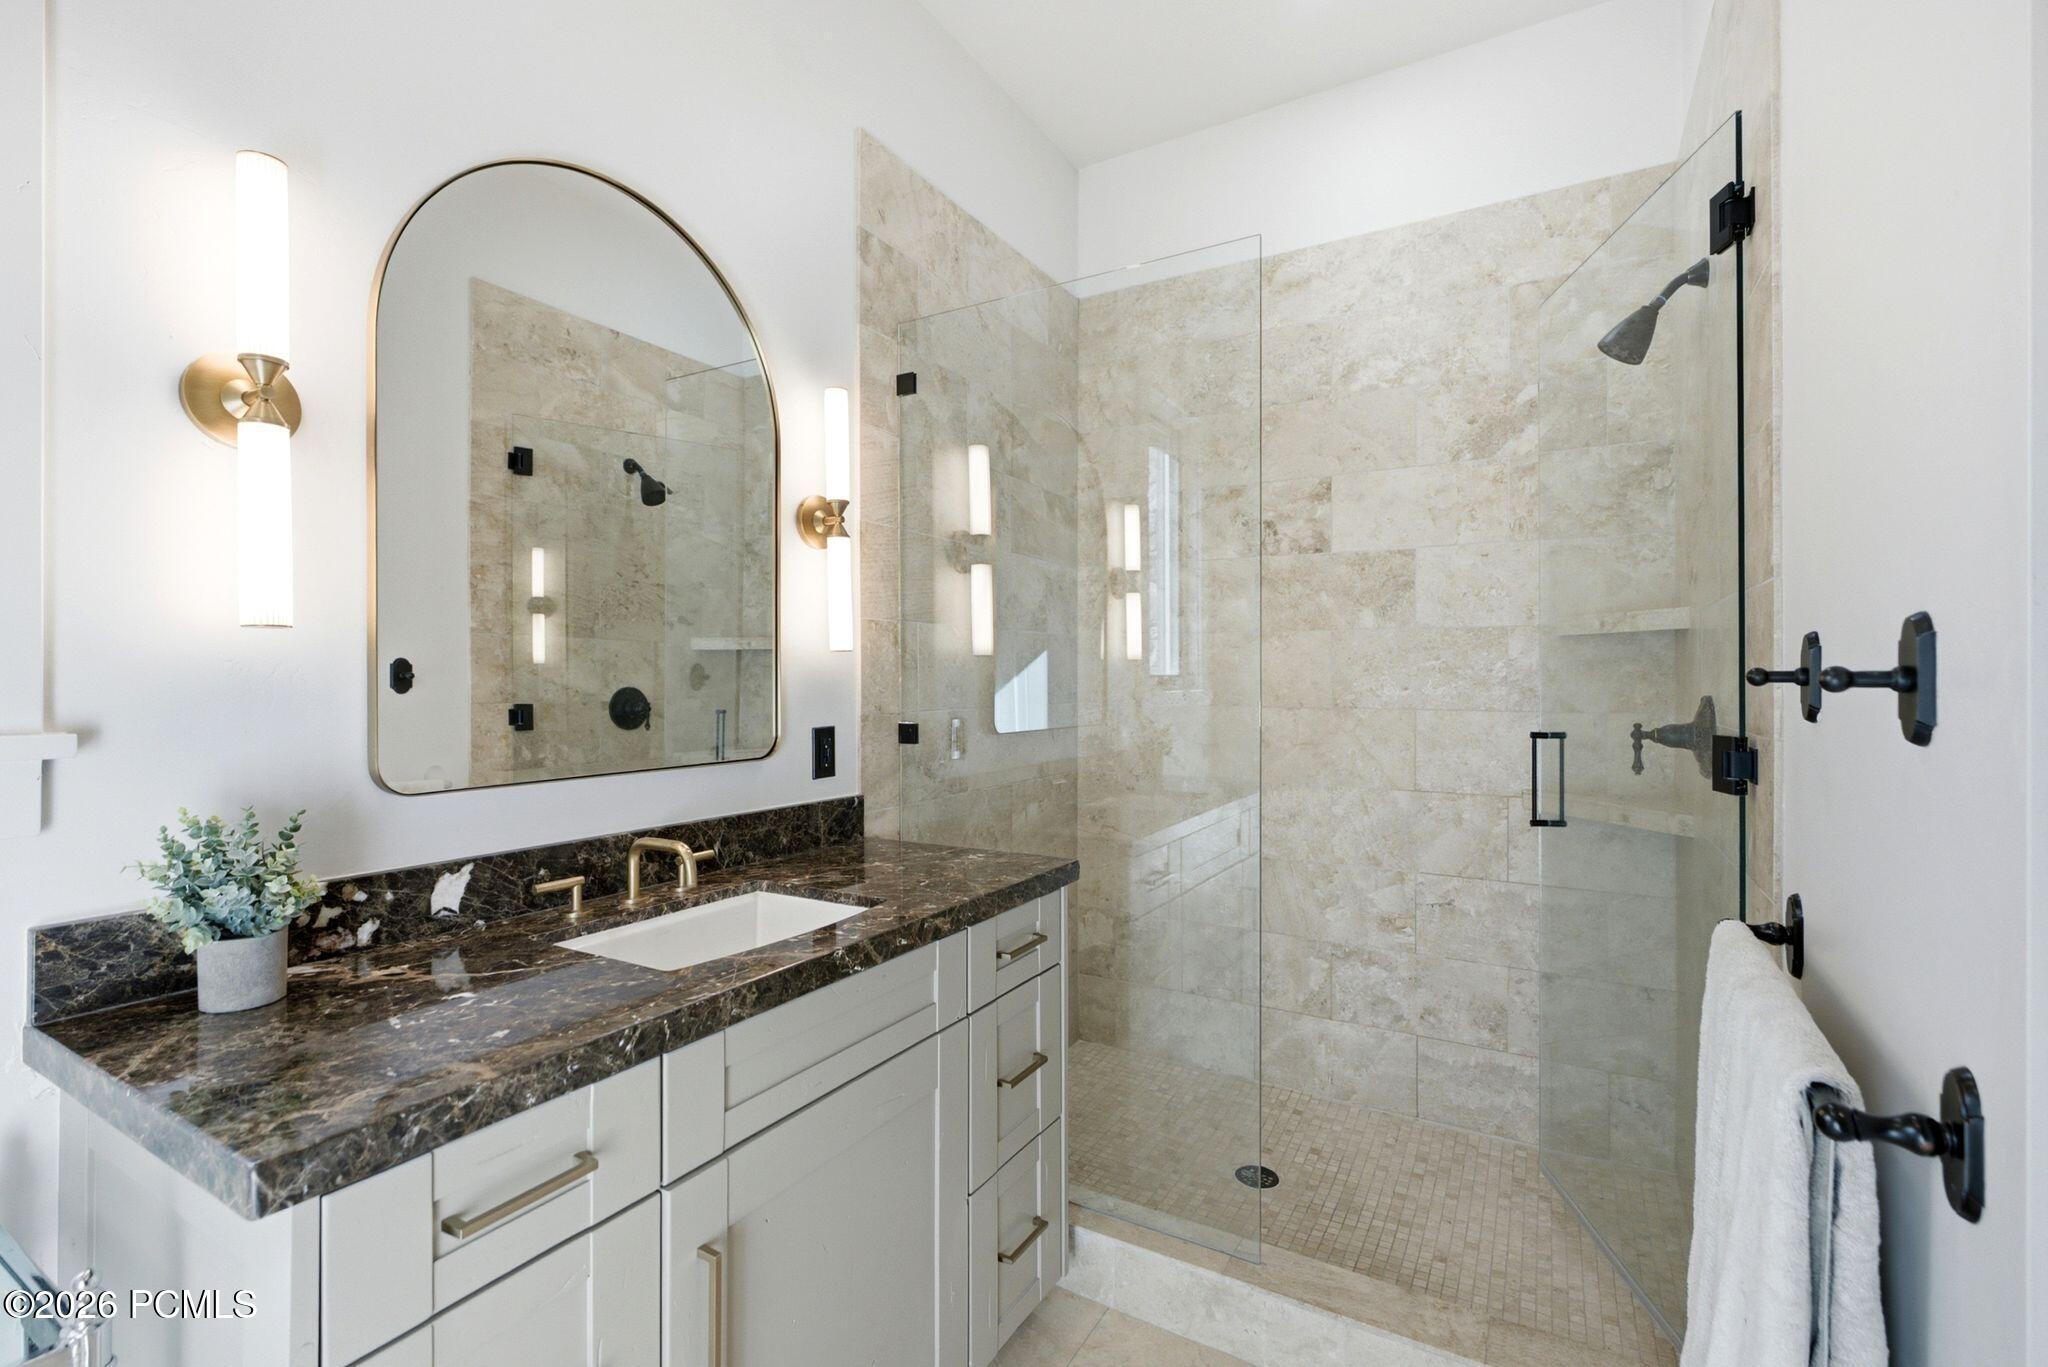
Bathroom with a dark marble vanity, arched mirror, and glass-enclosed stone shower.
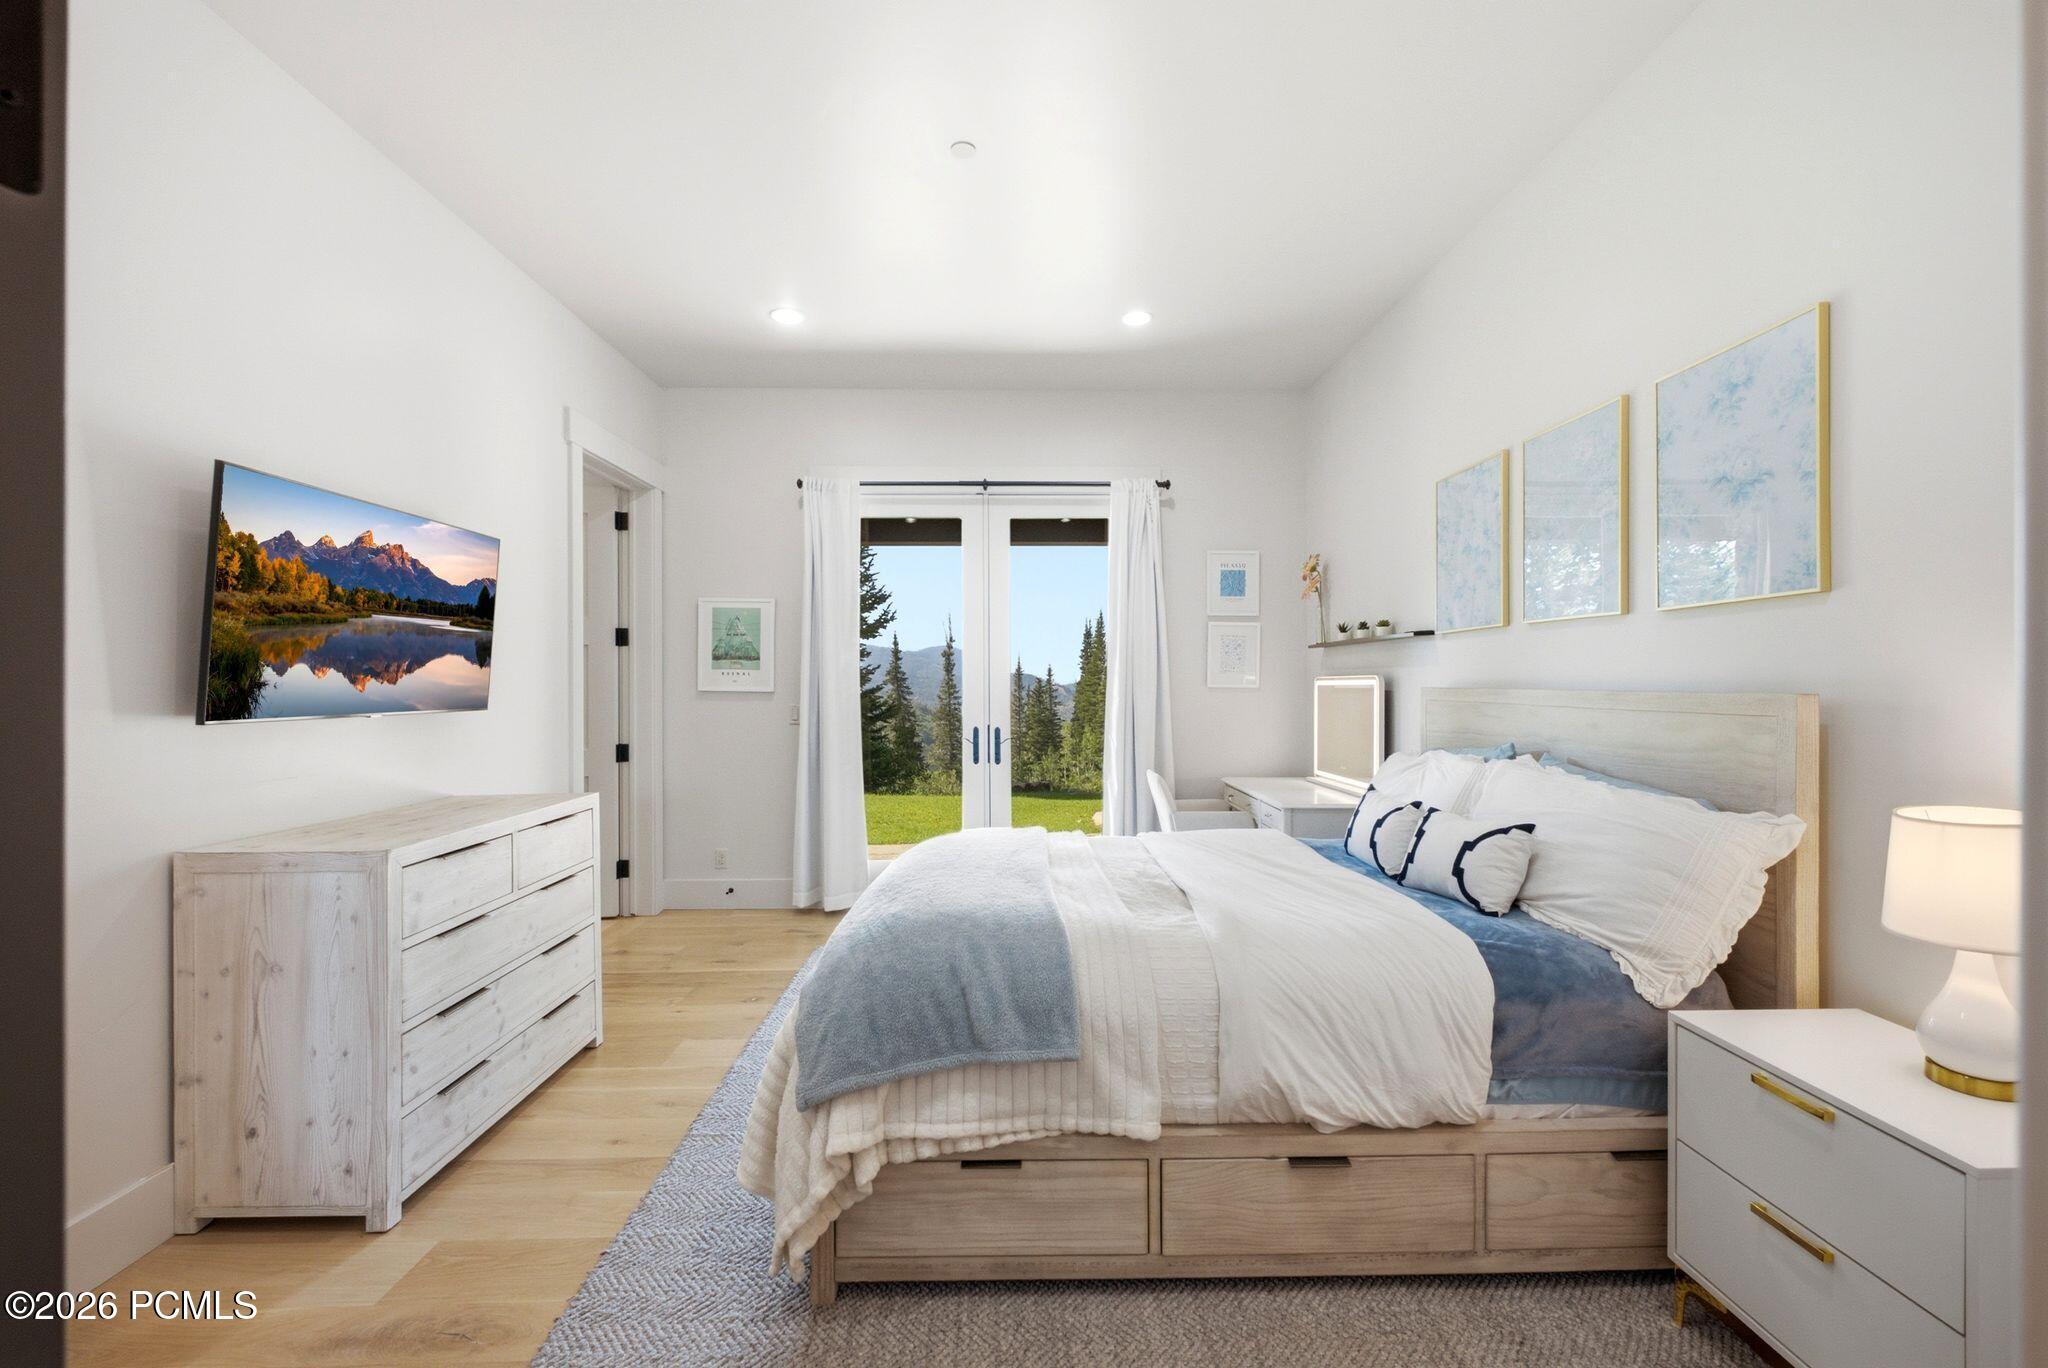
Bedroom with a platform bed and glass doors opening to a lawn and mountain views.
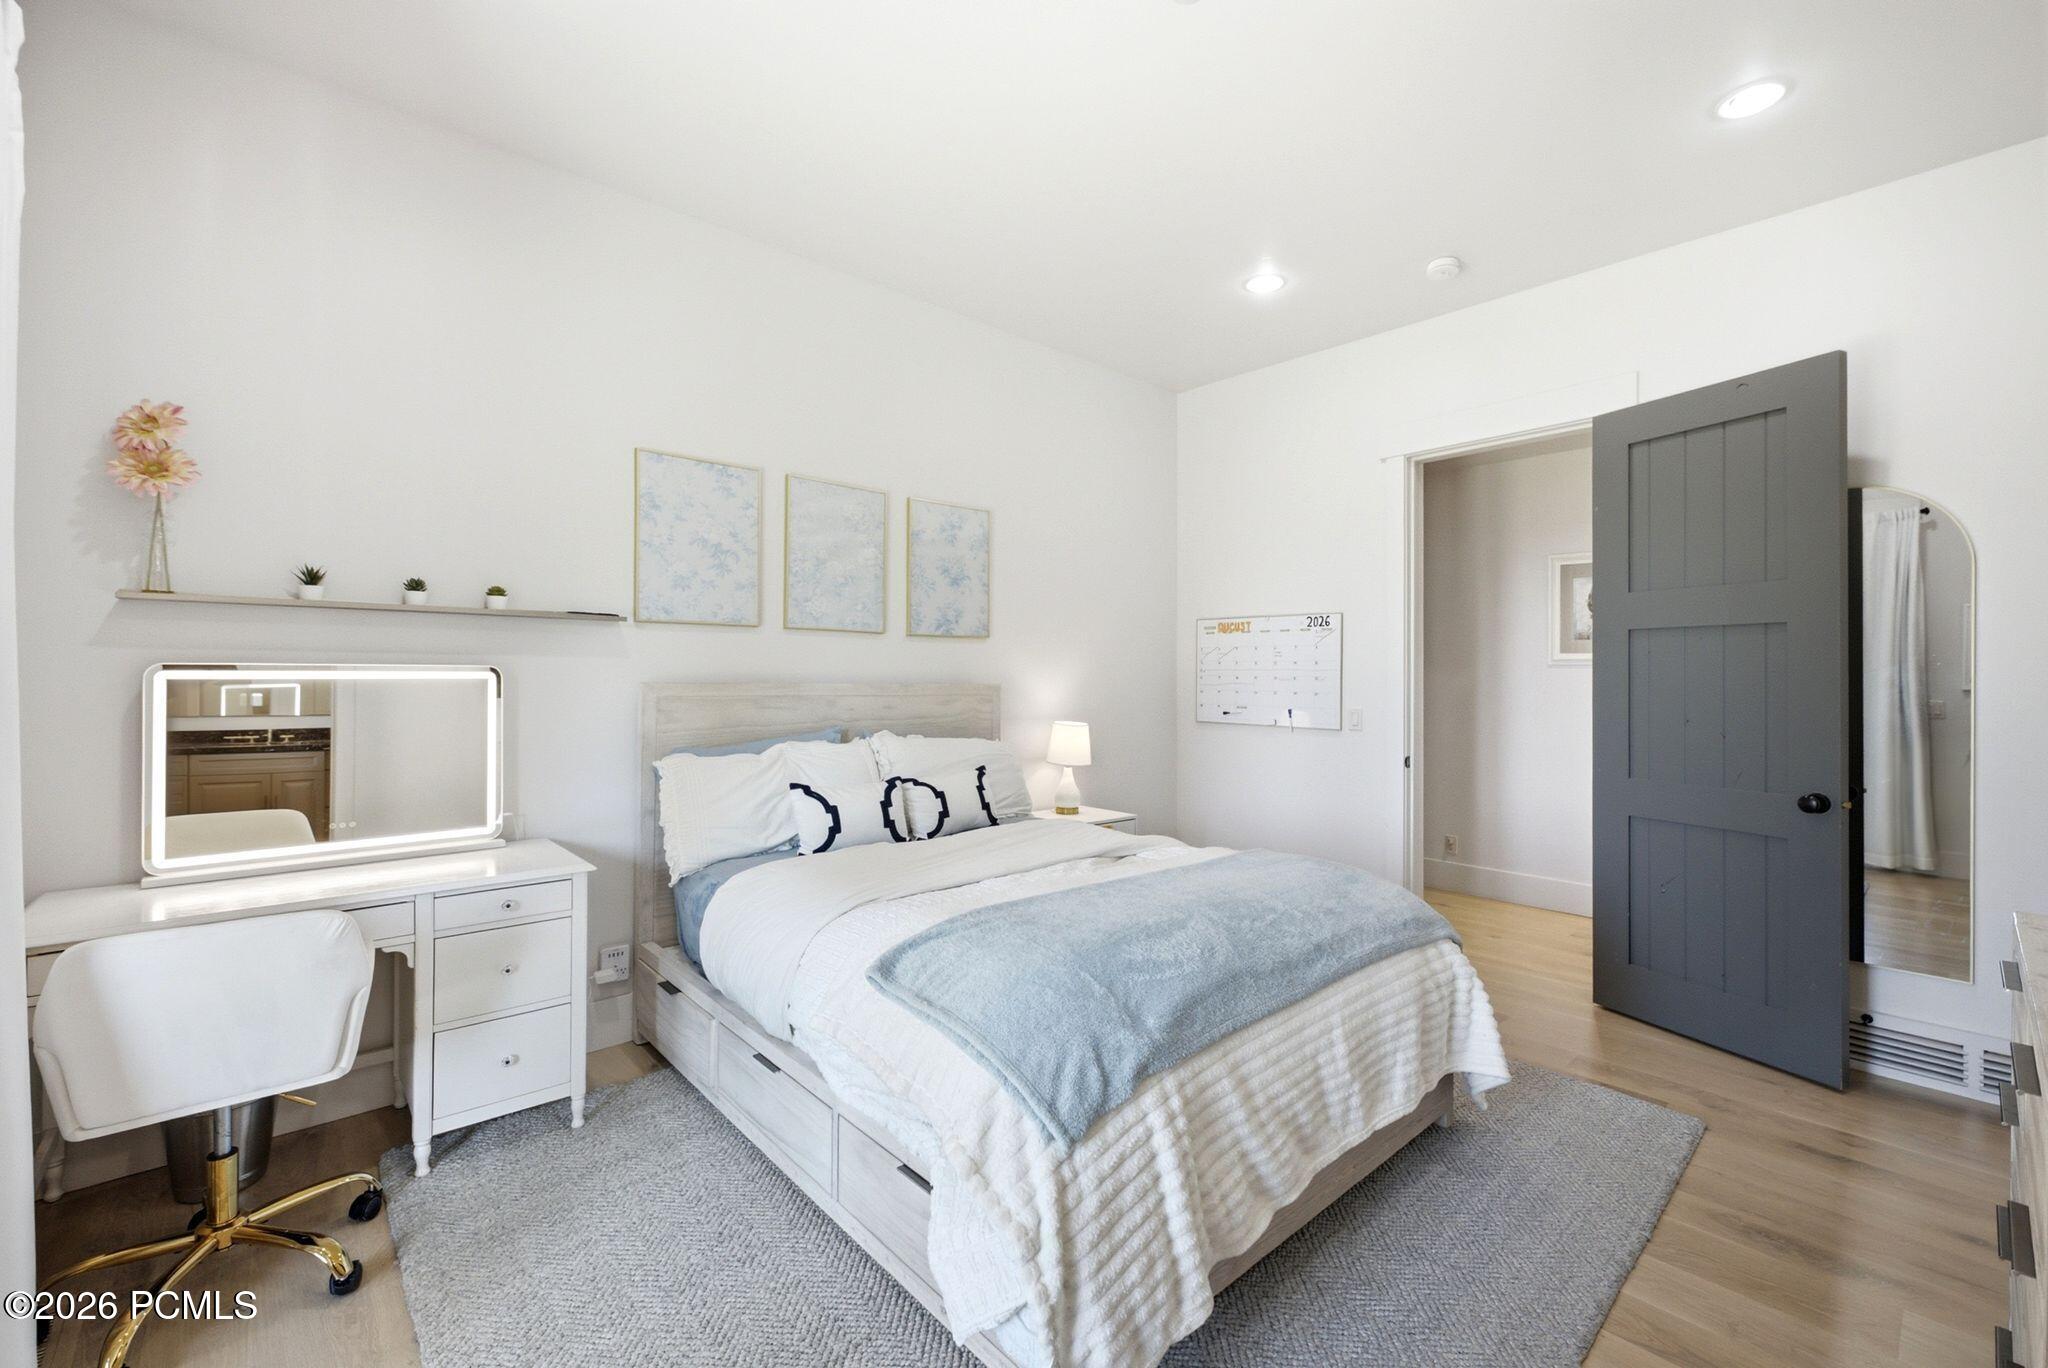
Bright staged bedroom with a white bed, pale blue blanket, vanity, and dark gray door.
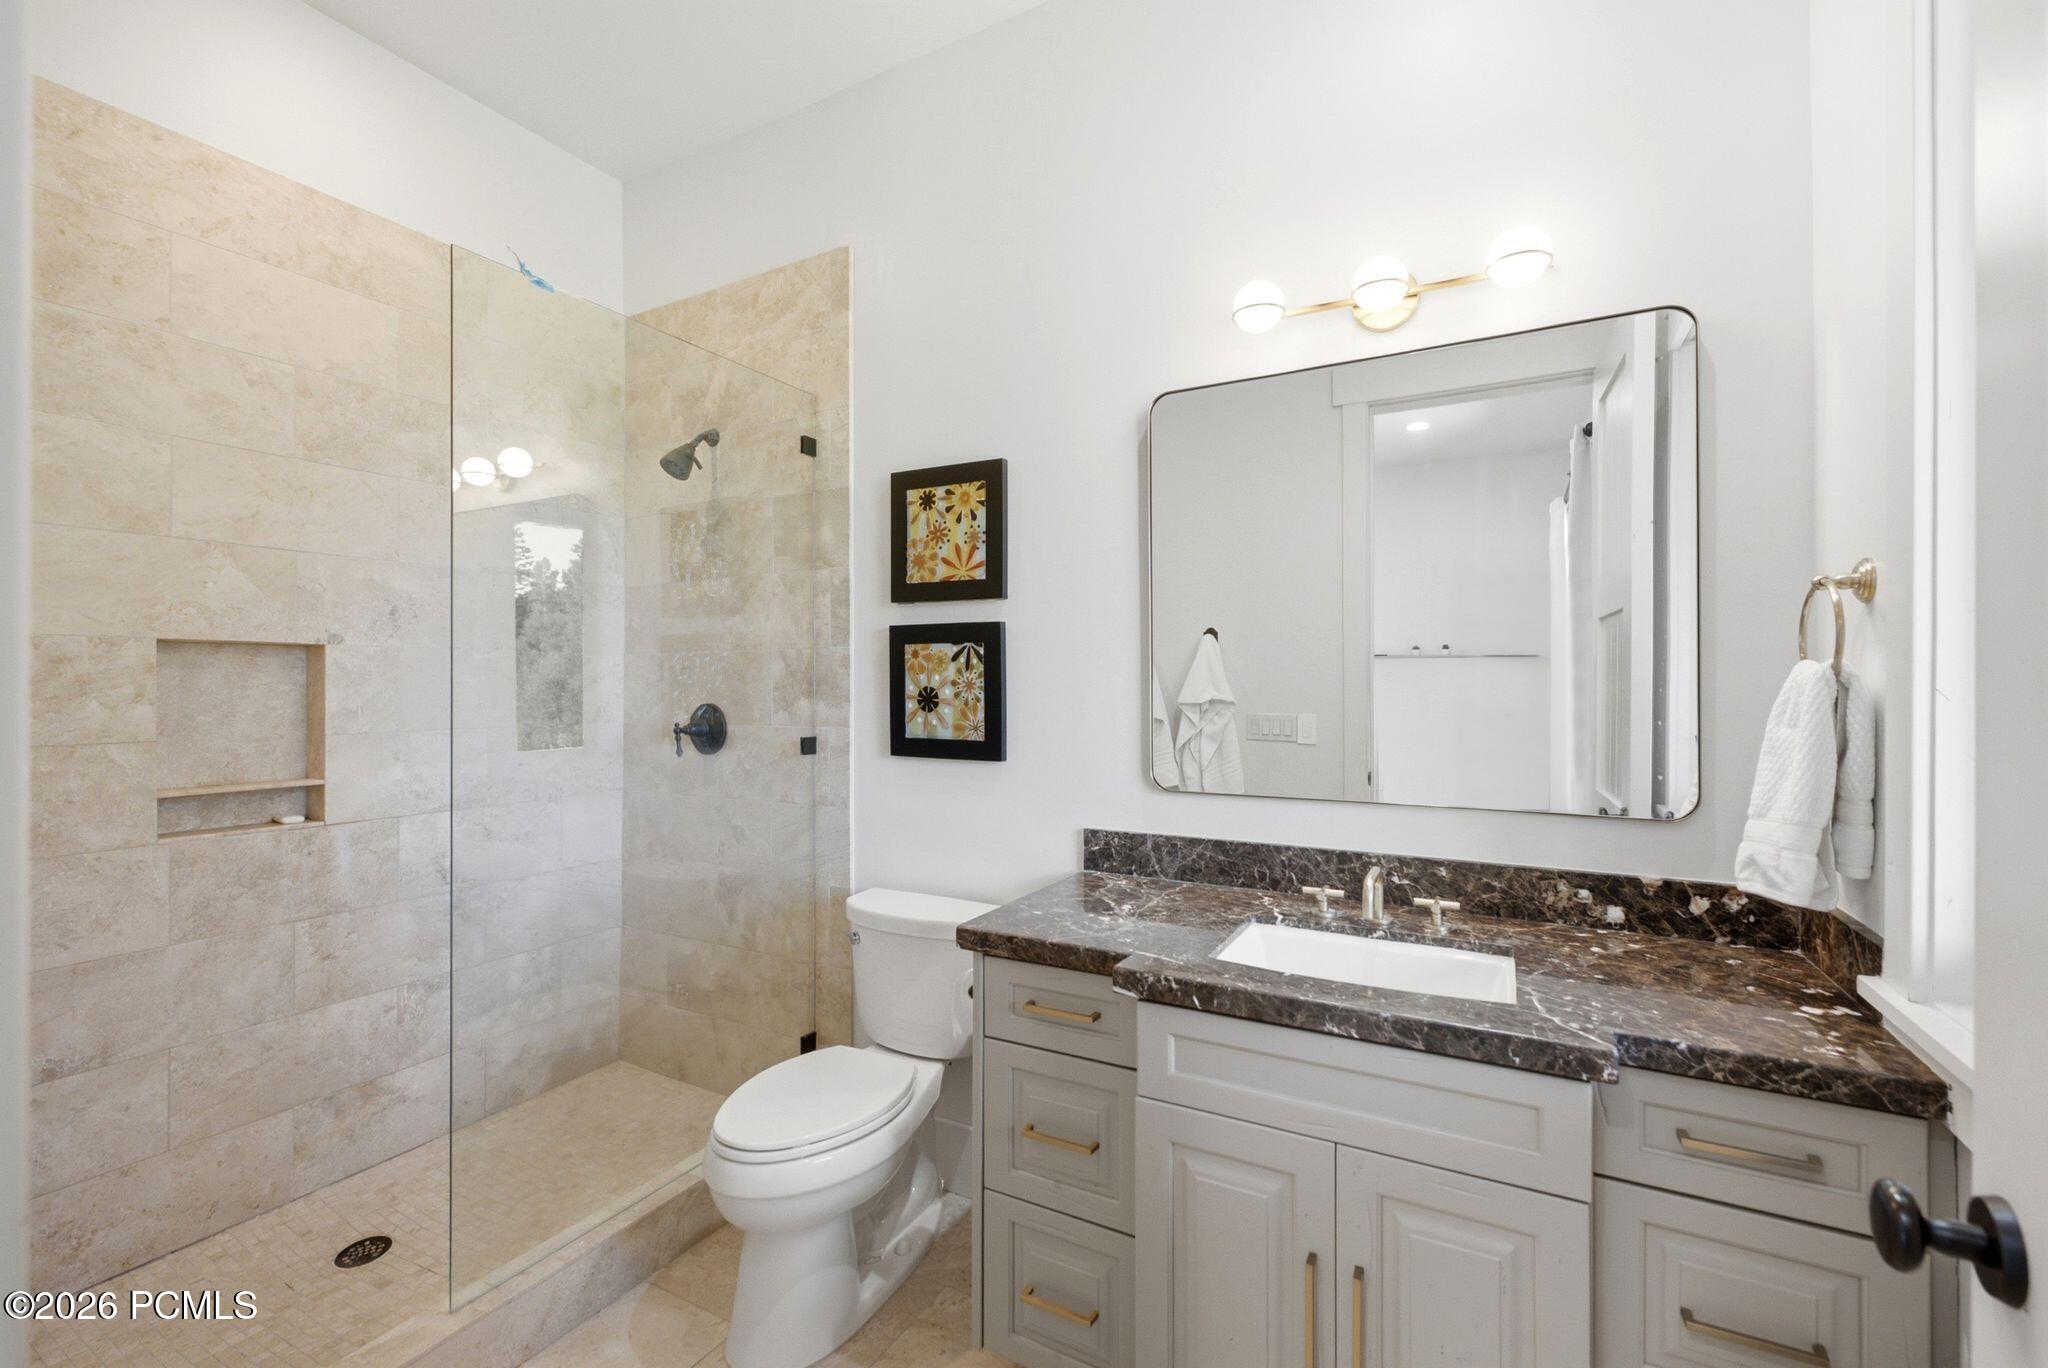
Bathroom with a glass-enclosed stone shower and dark marble vanity.
Bright bedroom with a white bed, vanity, and glass doors opening toward trees.
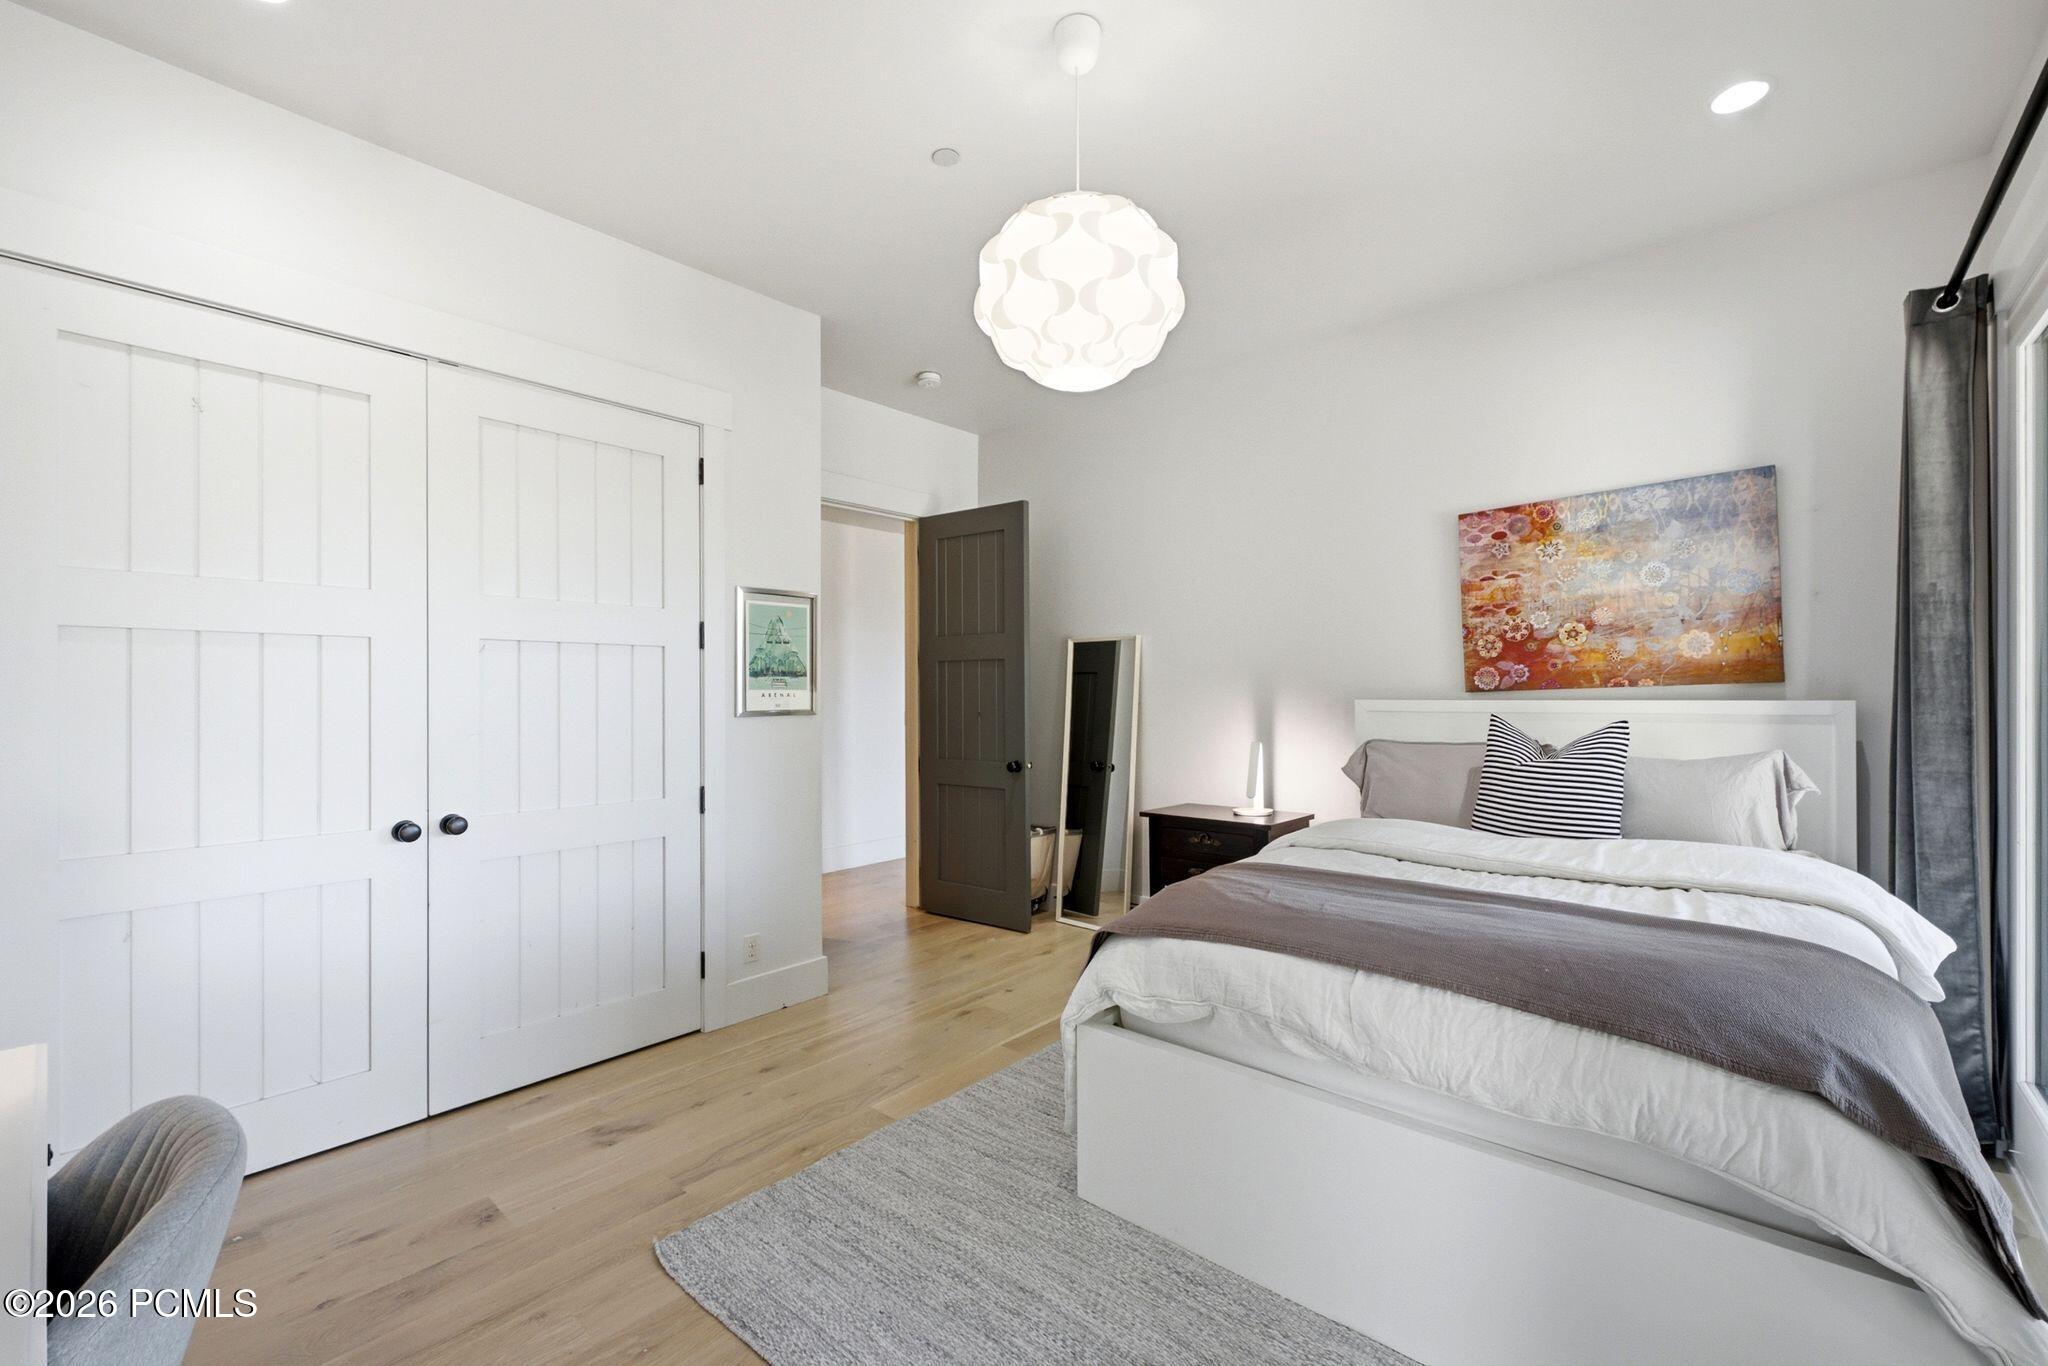
Bright staged bedroom with a white bed, sliding closet doors, and colorful artwork above the headboard.
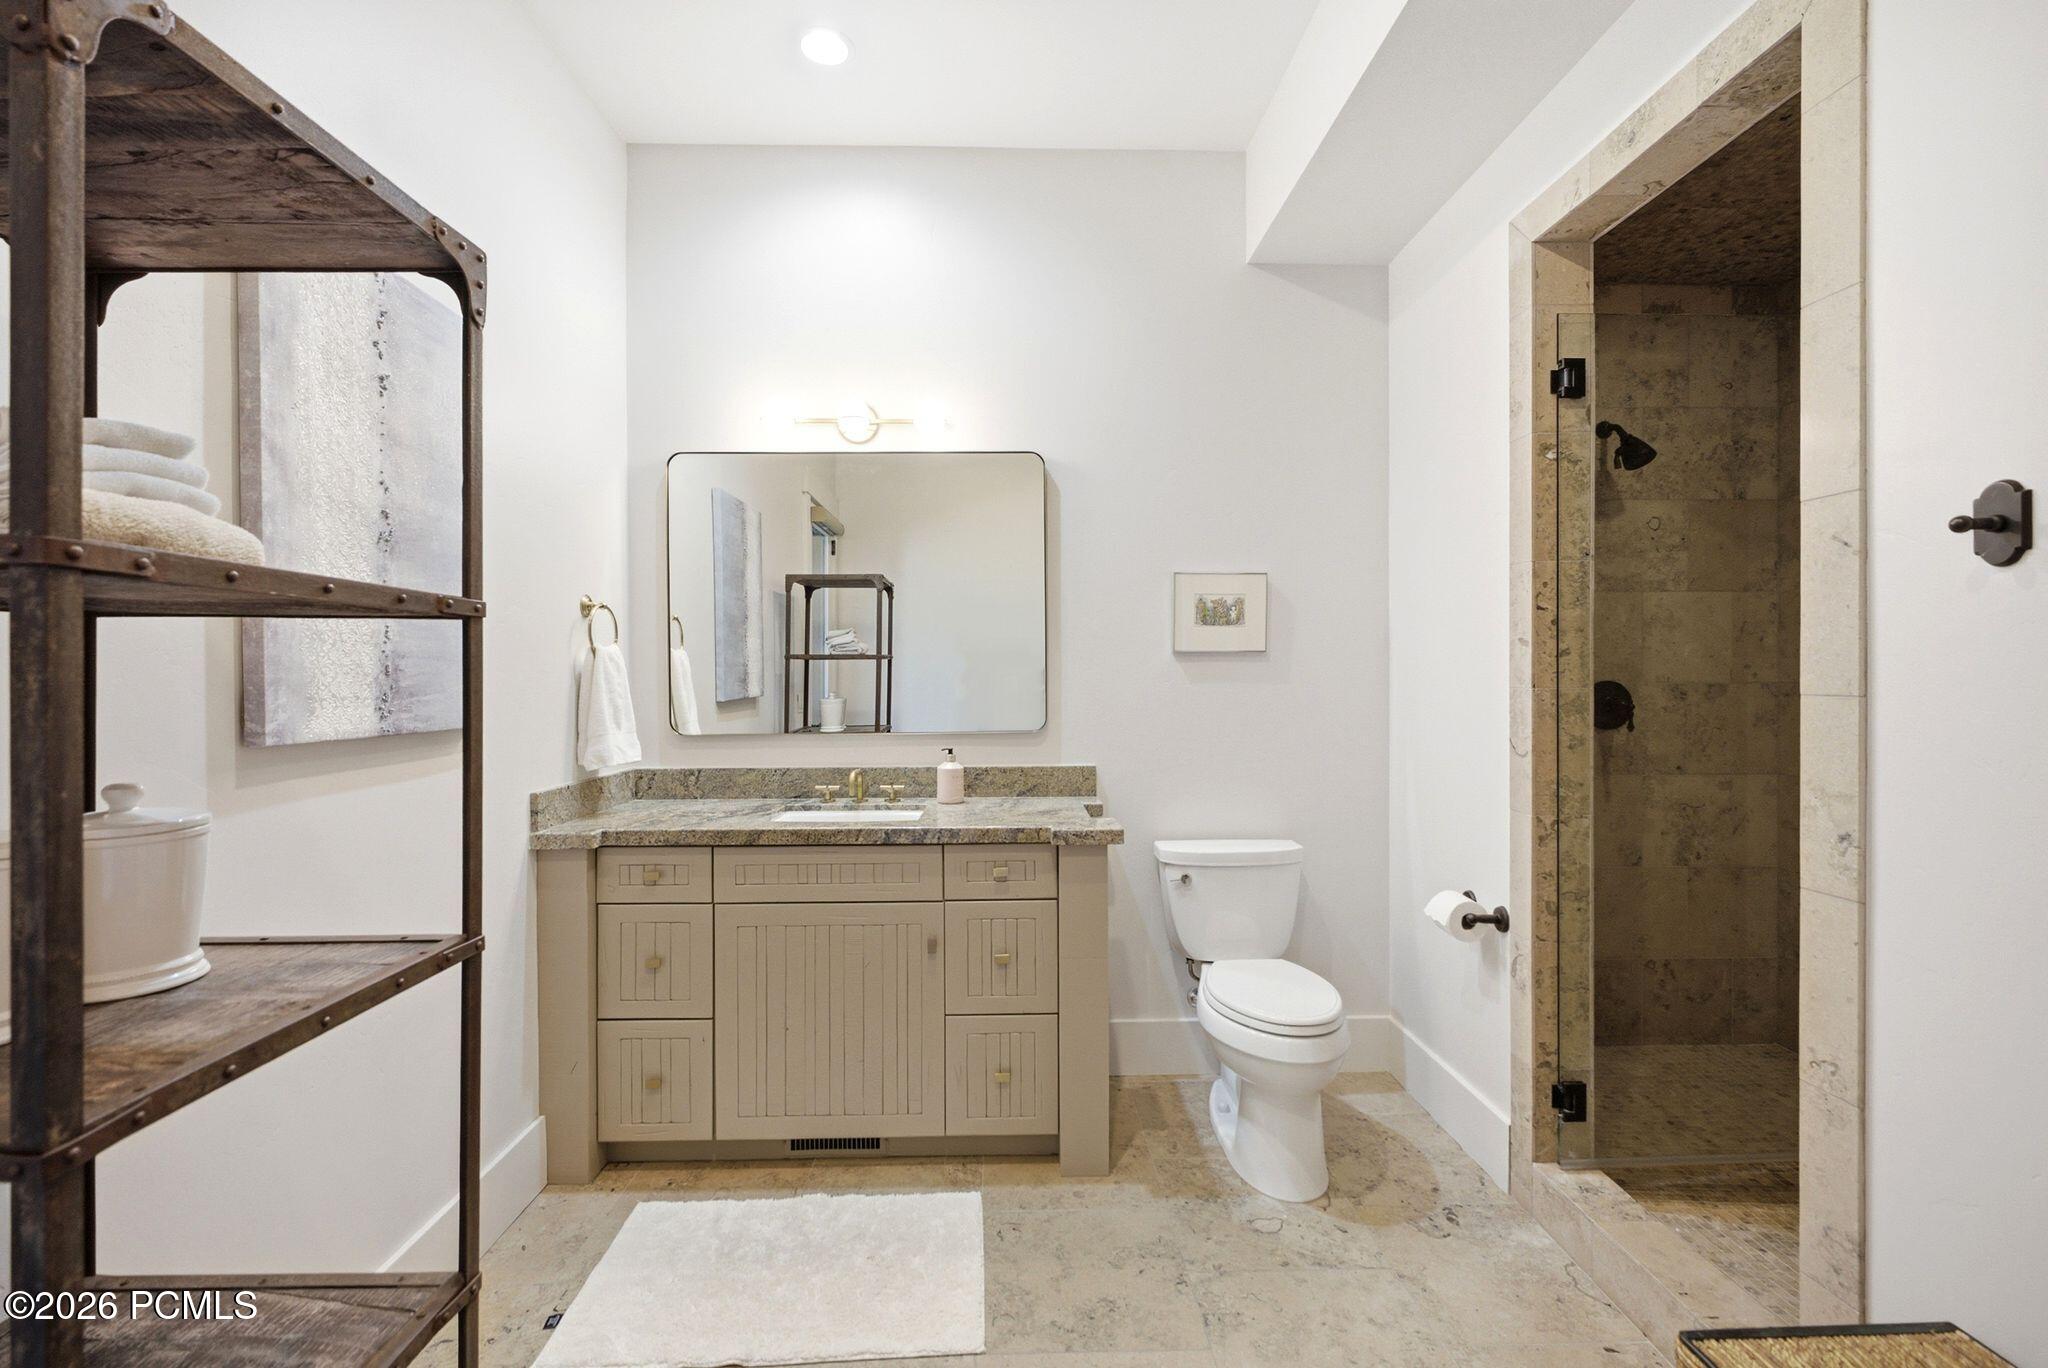
Bathroom with a beige vanity, stone shower, and rustic open shelving.
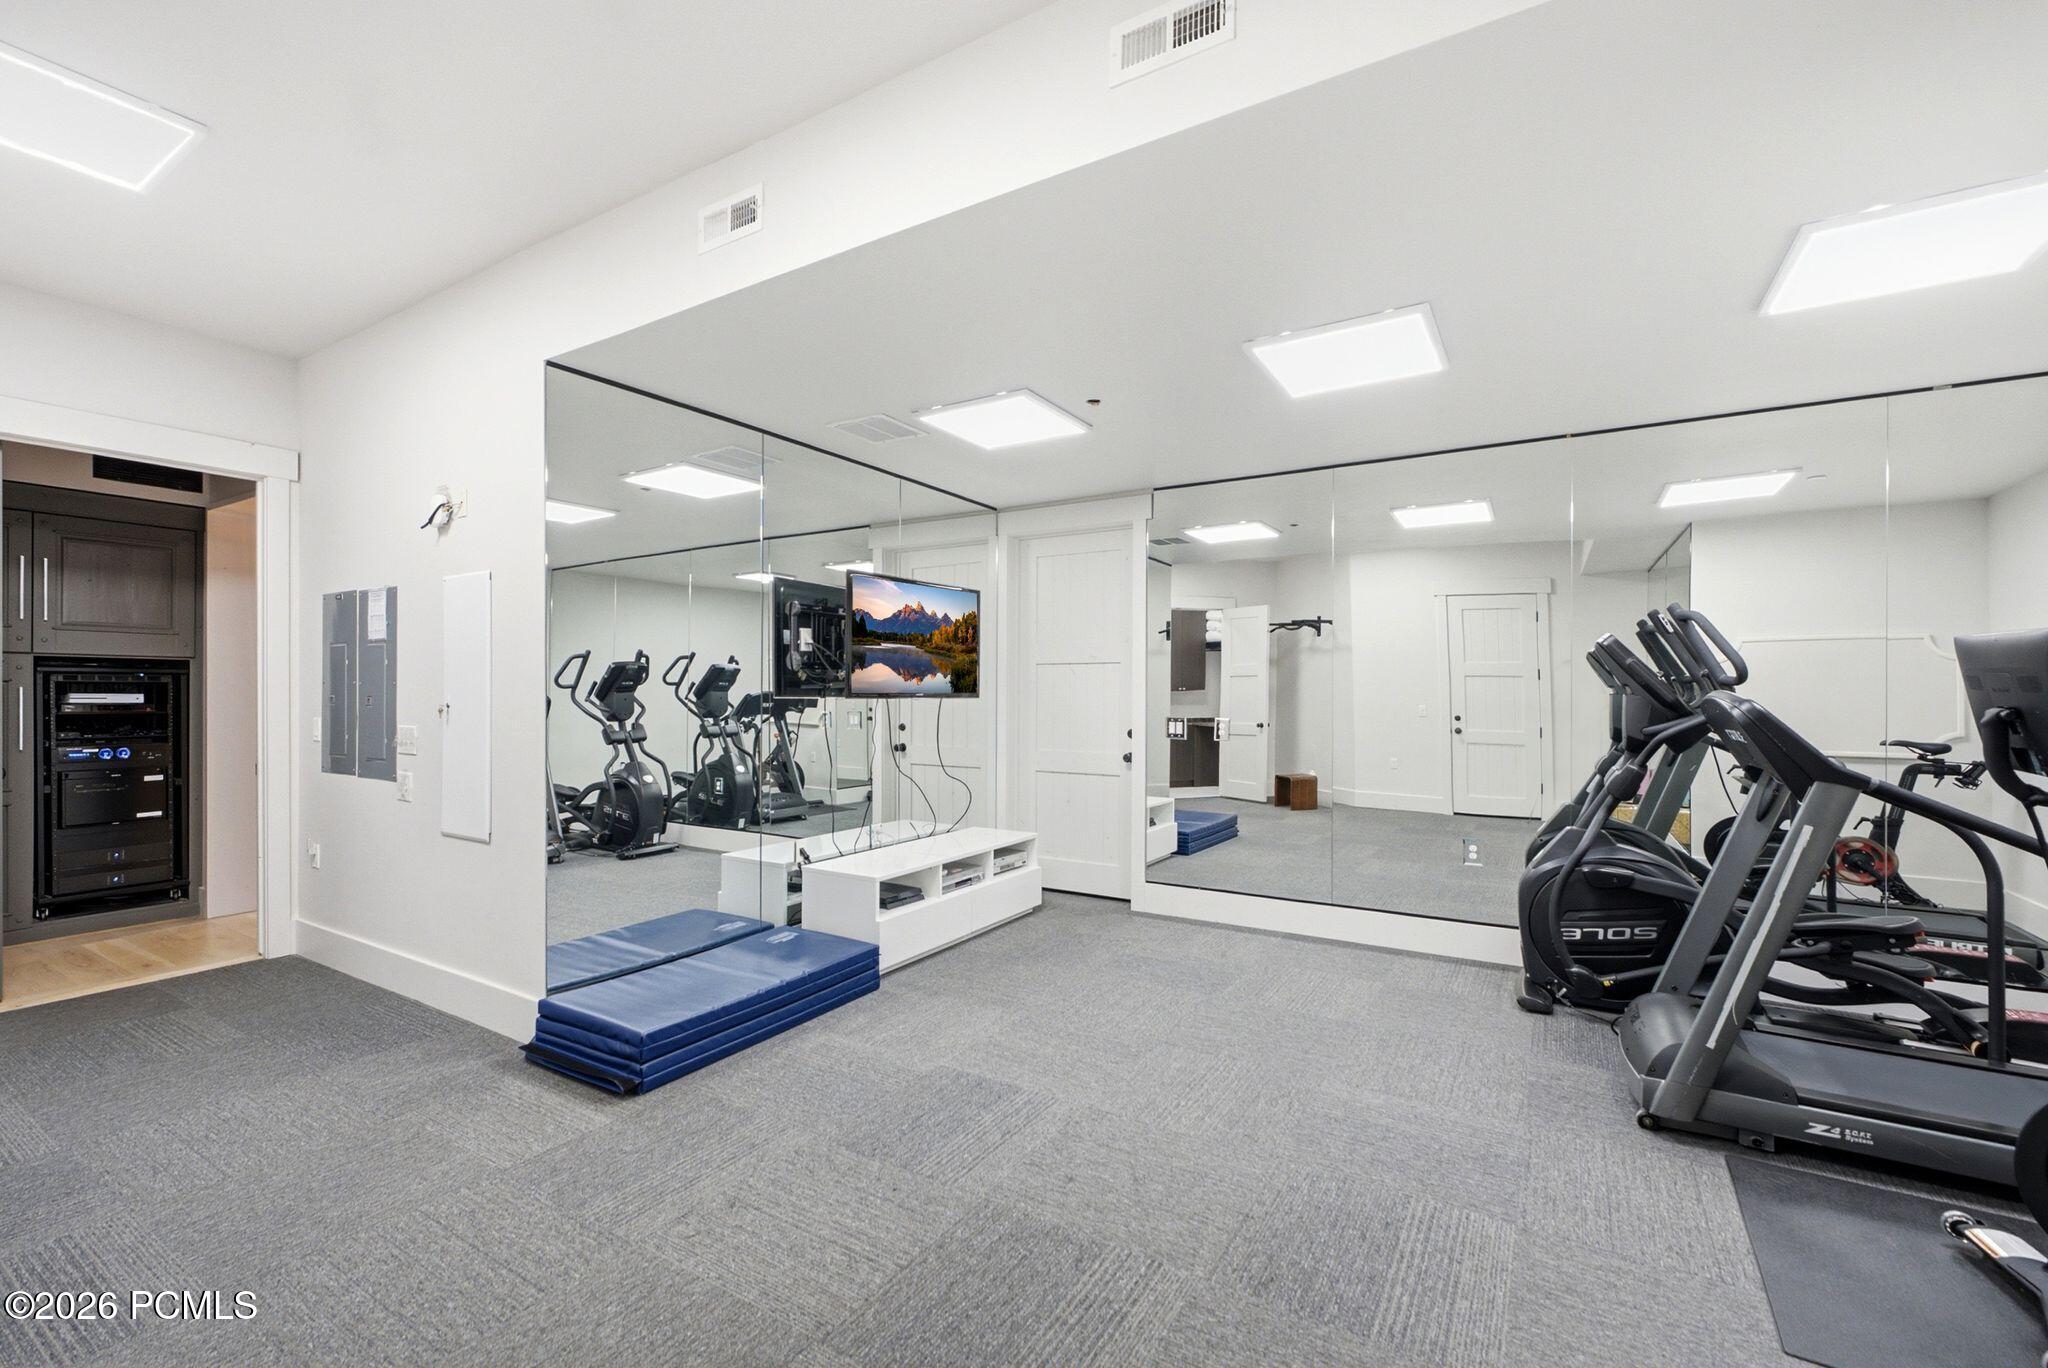
Home gym with mirrored walls, cardio machines, and blue exercise mats.
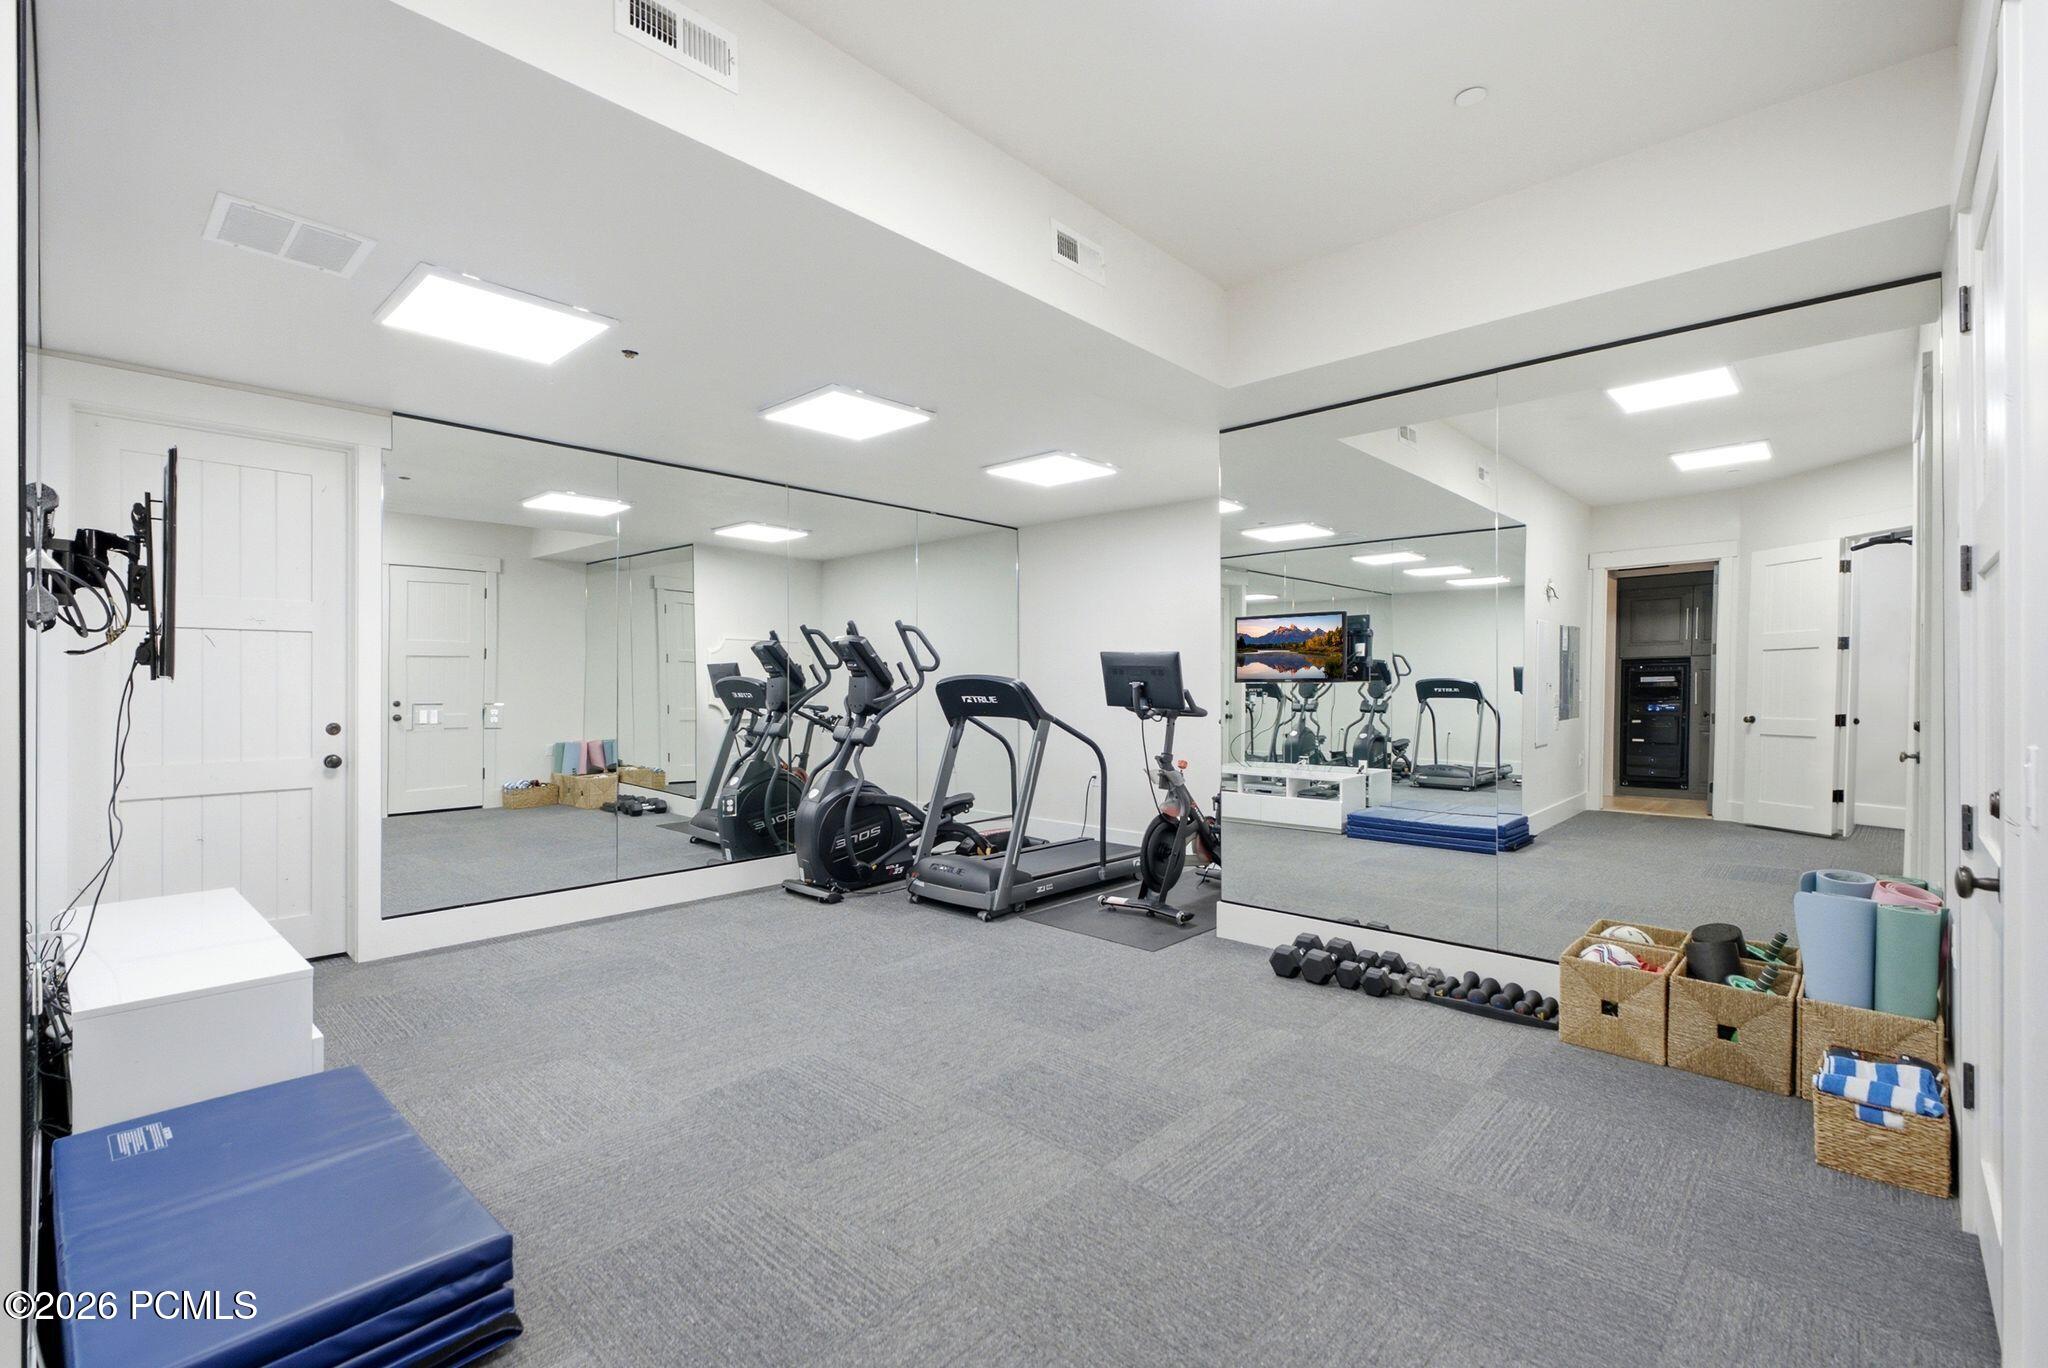
Home gym with mirrored walls, cardio equipment, dumbbells, and exercise mats.
Laundry room with front-loading washer and dryer beside dark cabinets and a stone countertop.
Mountain lodge with stone and timber exterior, outdoor pool, and forested surroundings at sunset
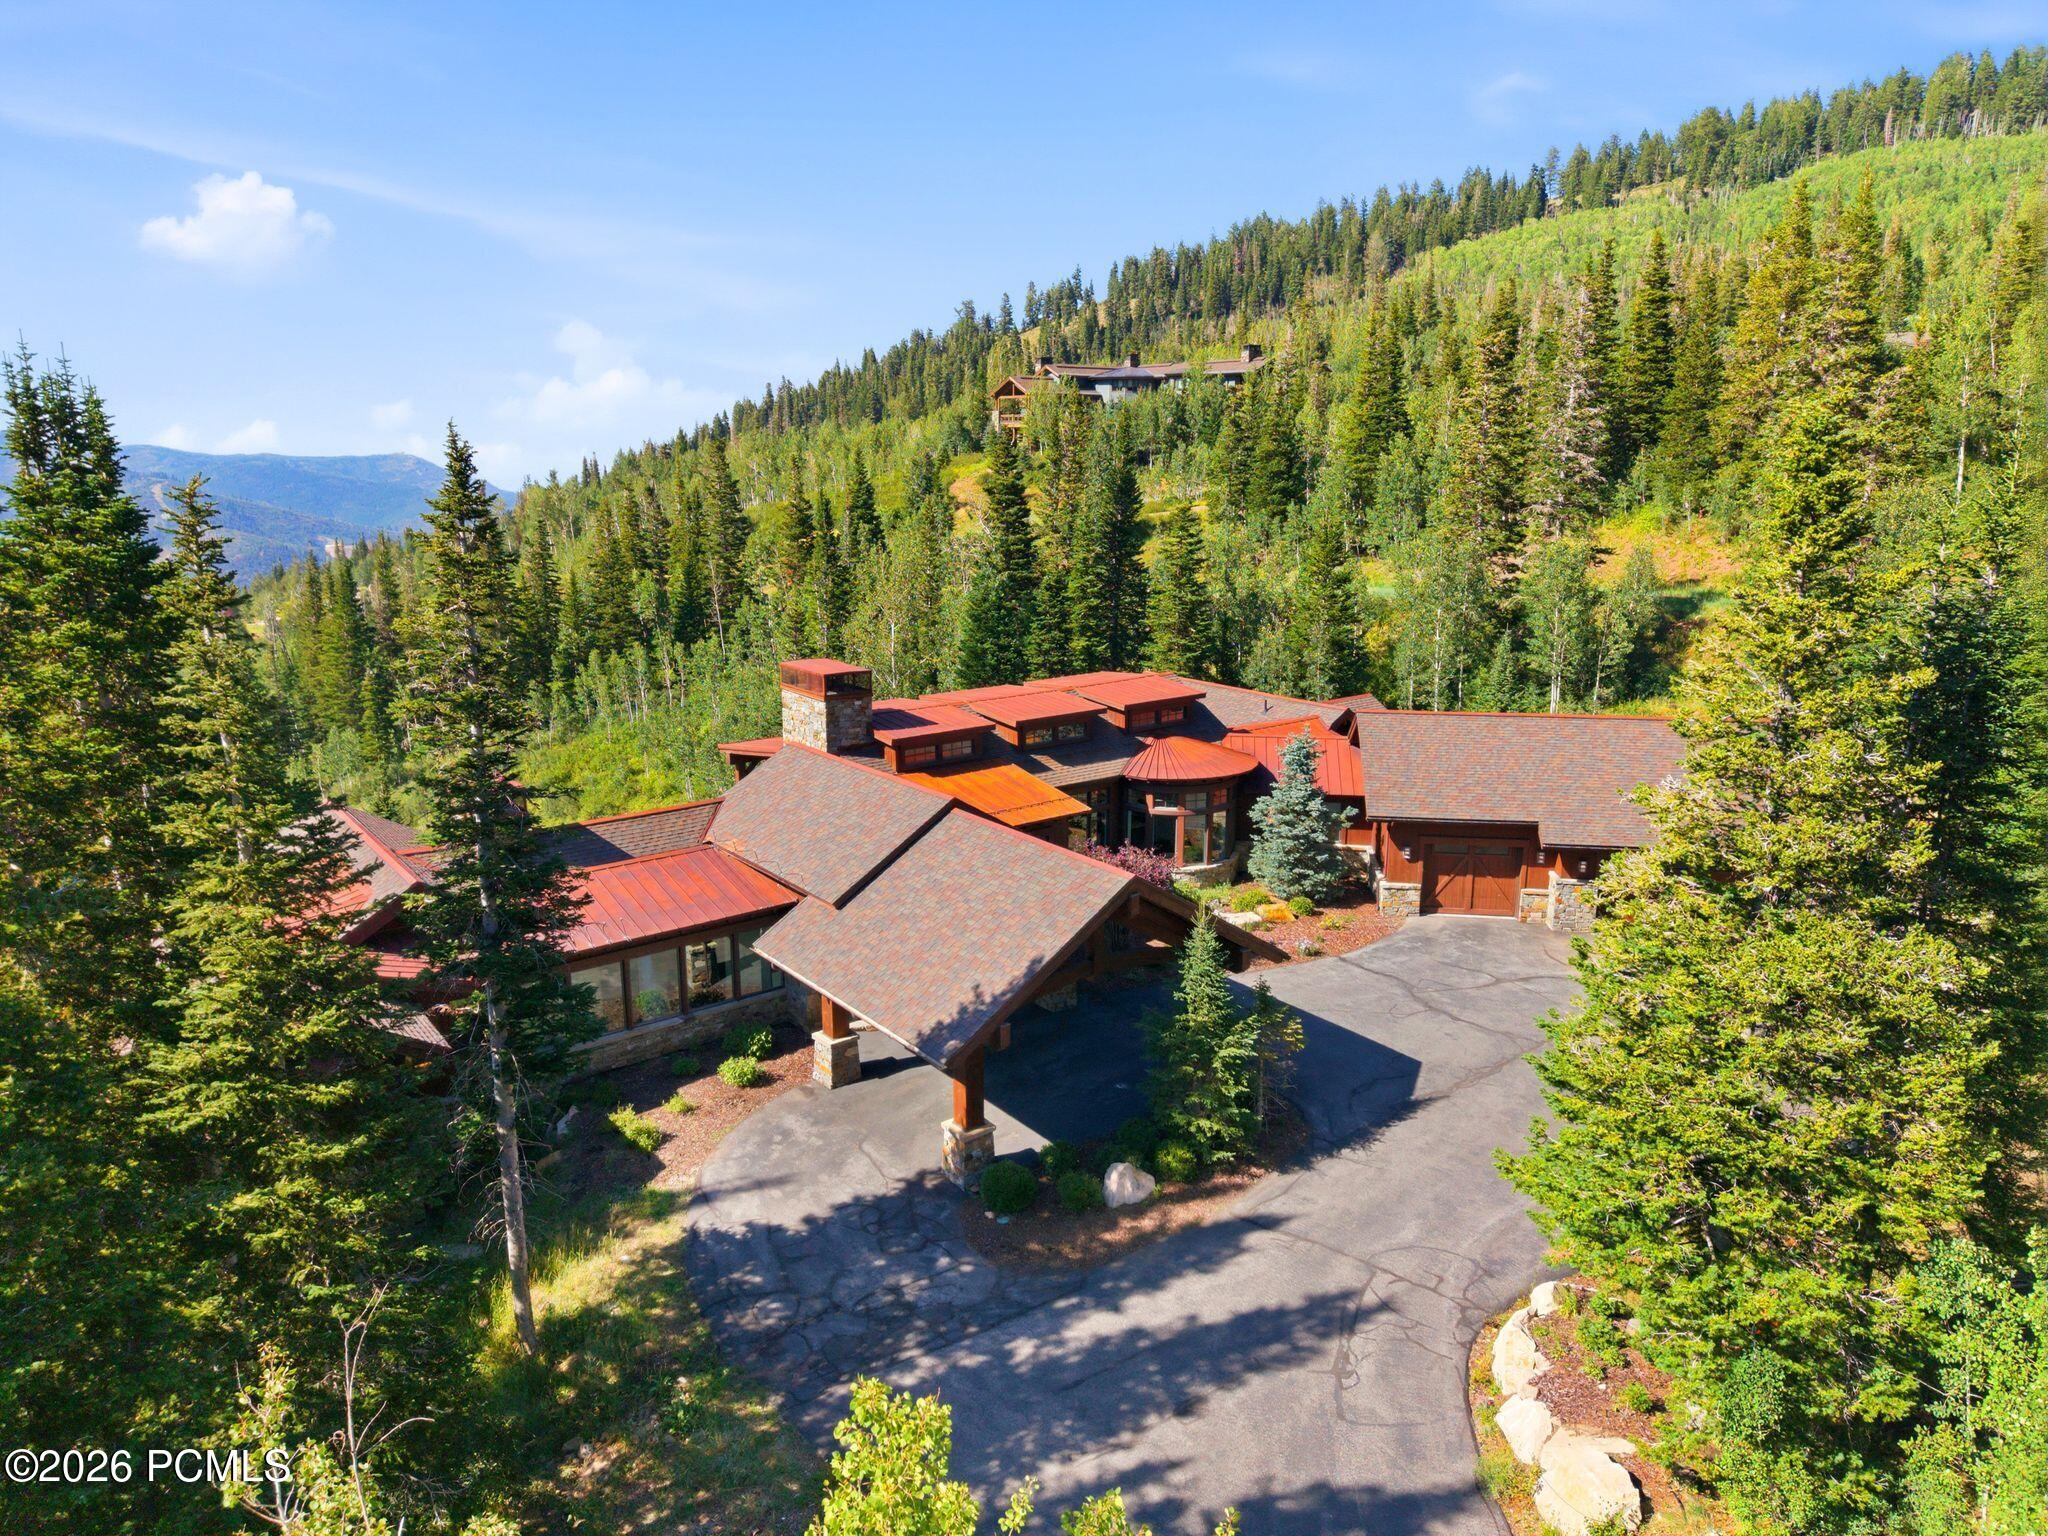
Aerial view of a mountain home with red metal roofs, stonework, and forested hills beyond.
Rear exterior of a timber-and-stone home with a broad deck, hot tub, and patio.
Mountain home with stone columns and a broad timber deck, surrounded by evergreen forest at sunset.
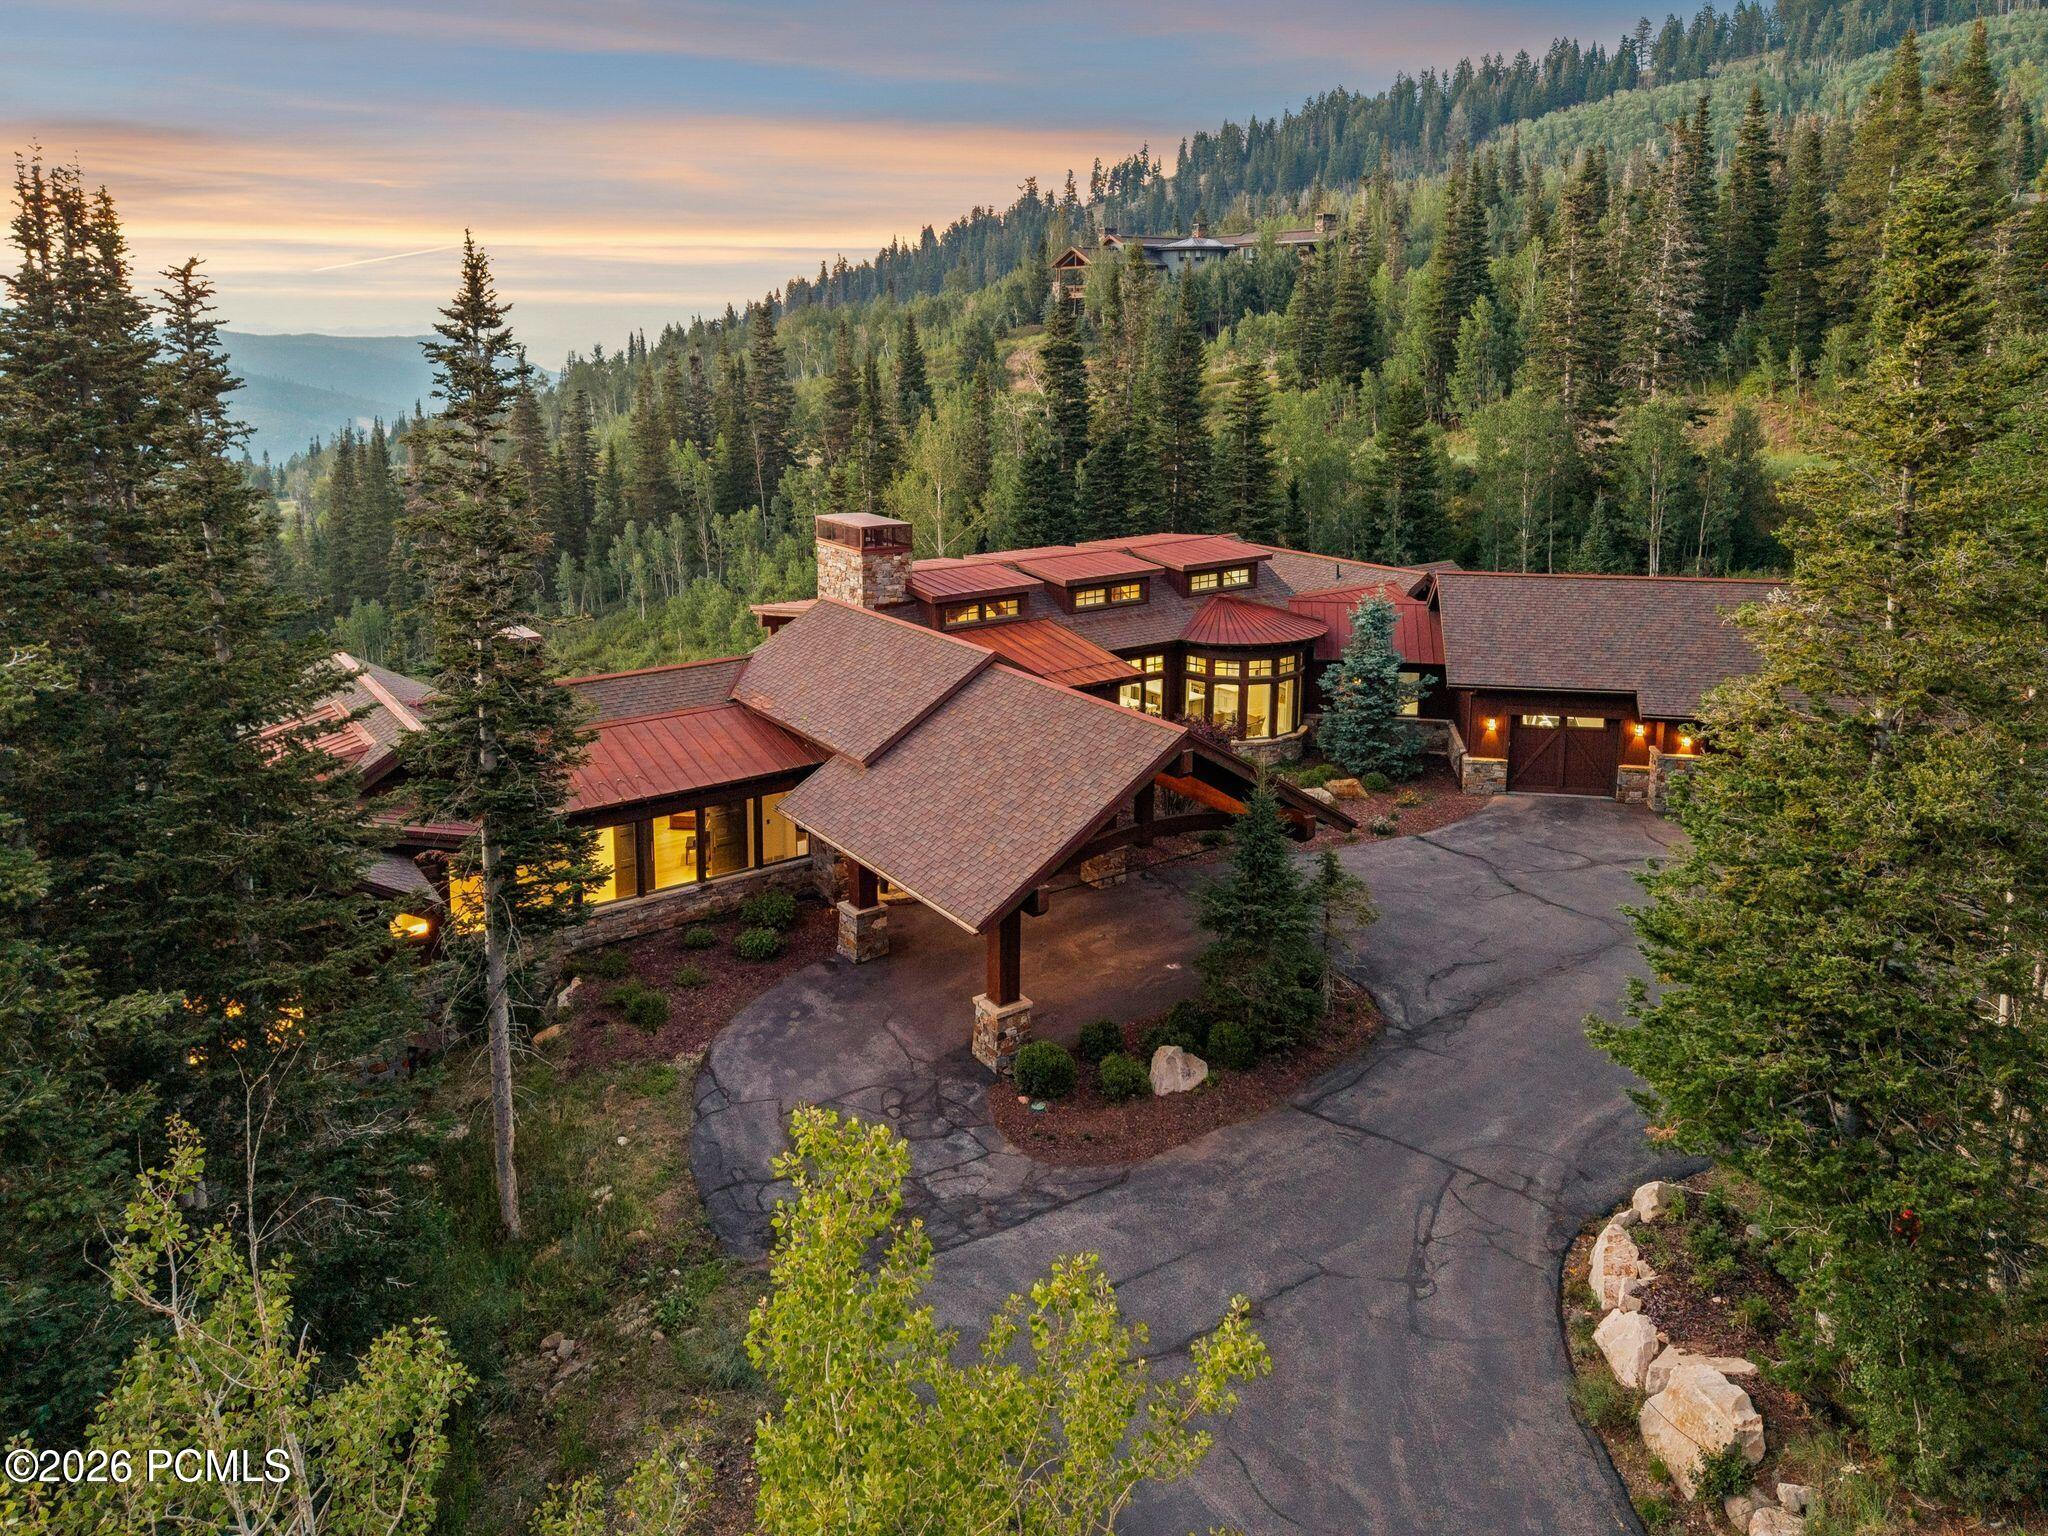
Mountain home nestled among evergreens, with a sweeping driveway and sunset-lit windows.
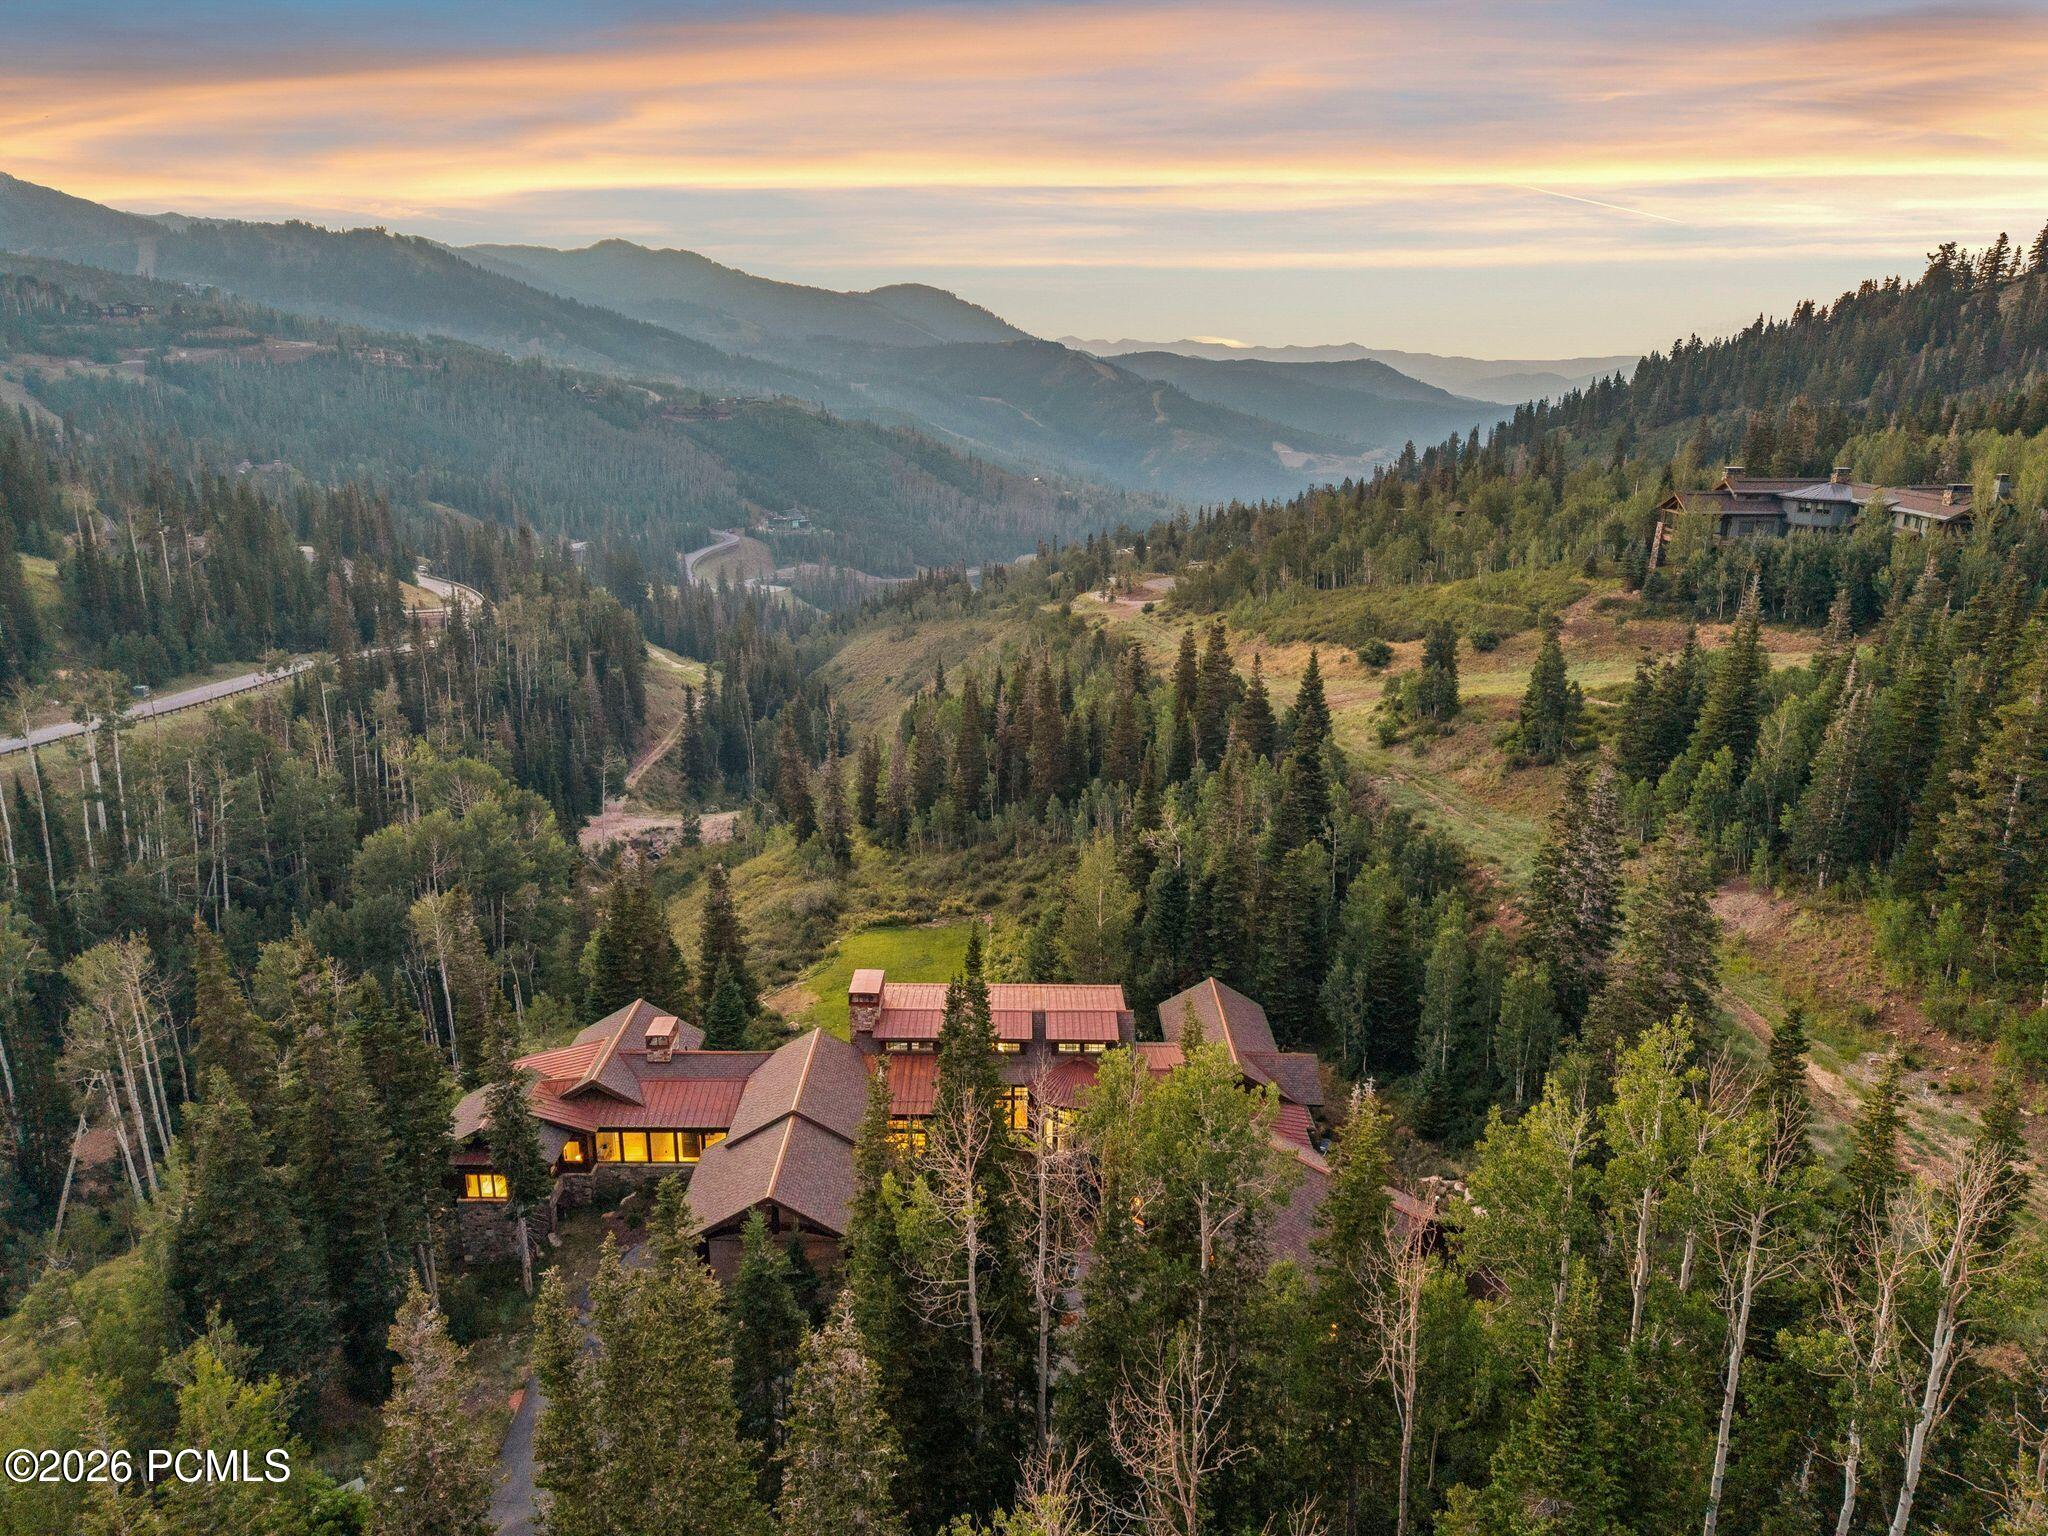
Aerial view of a mountain home with red roofs, surrounded by forest at sunset.
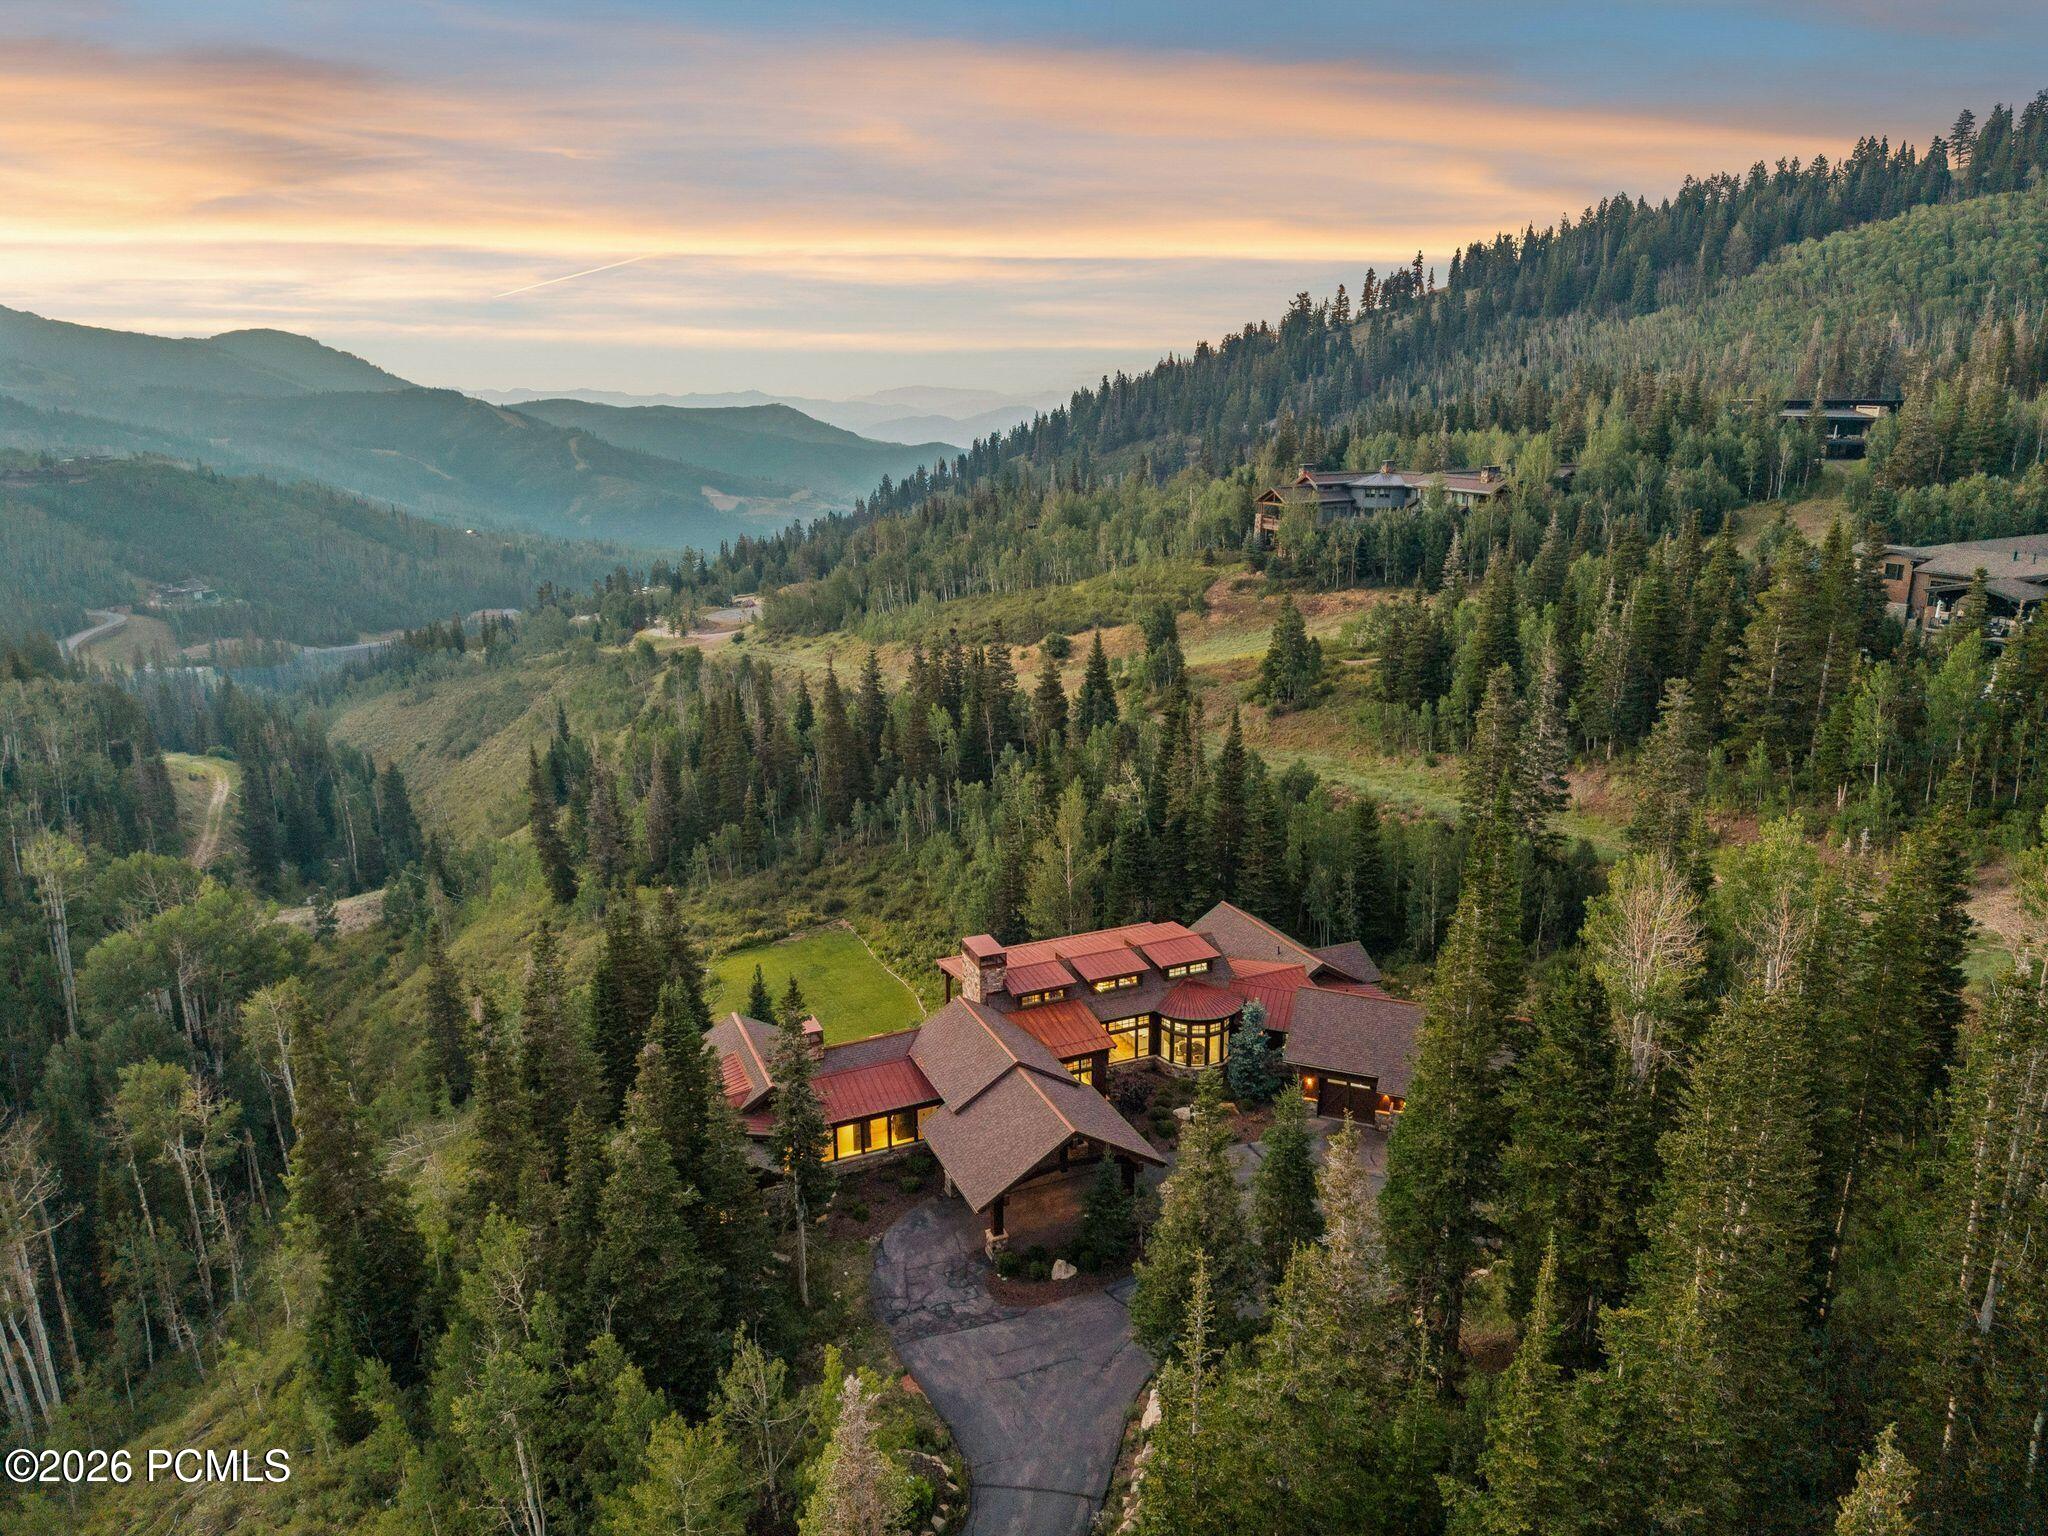
Aerial view of a mountain home surrounded by forest, with layered mountain ridges at sunset.
Wood-and-stone mountain home with a broad driveway and attached garage, surrounded by evergreens.
Mountain home with timber framing, stone columns, and a broad paved driveway.
Mountain-home entrance beneath a timber-beamed portico with stone pillars and glass doors.
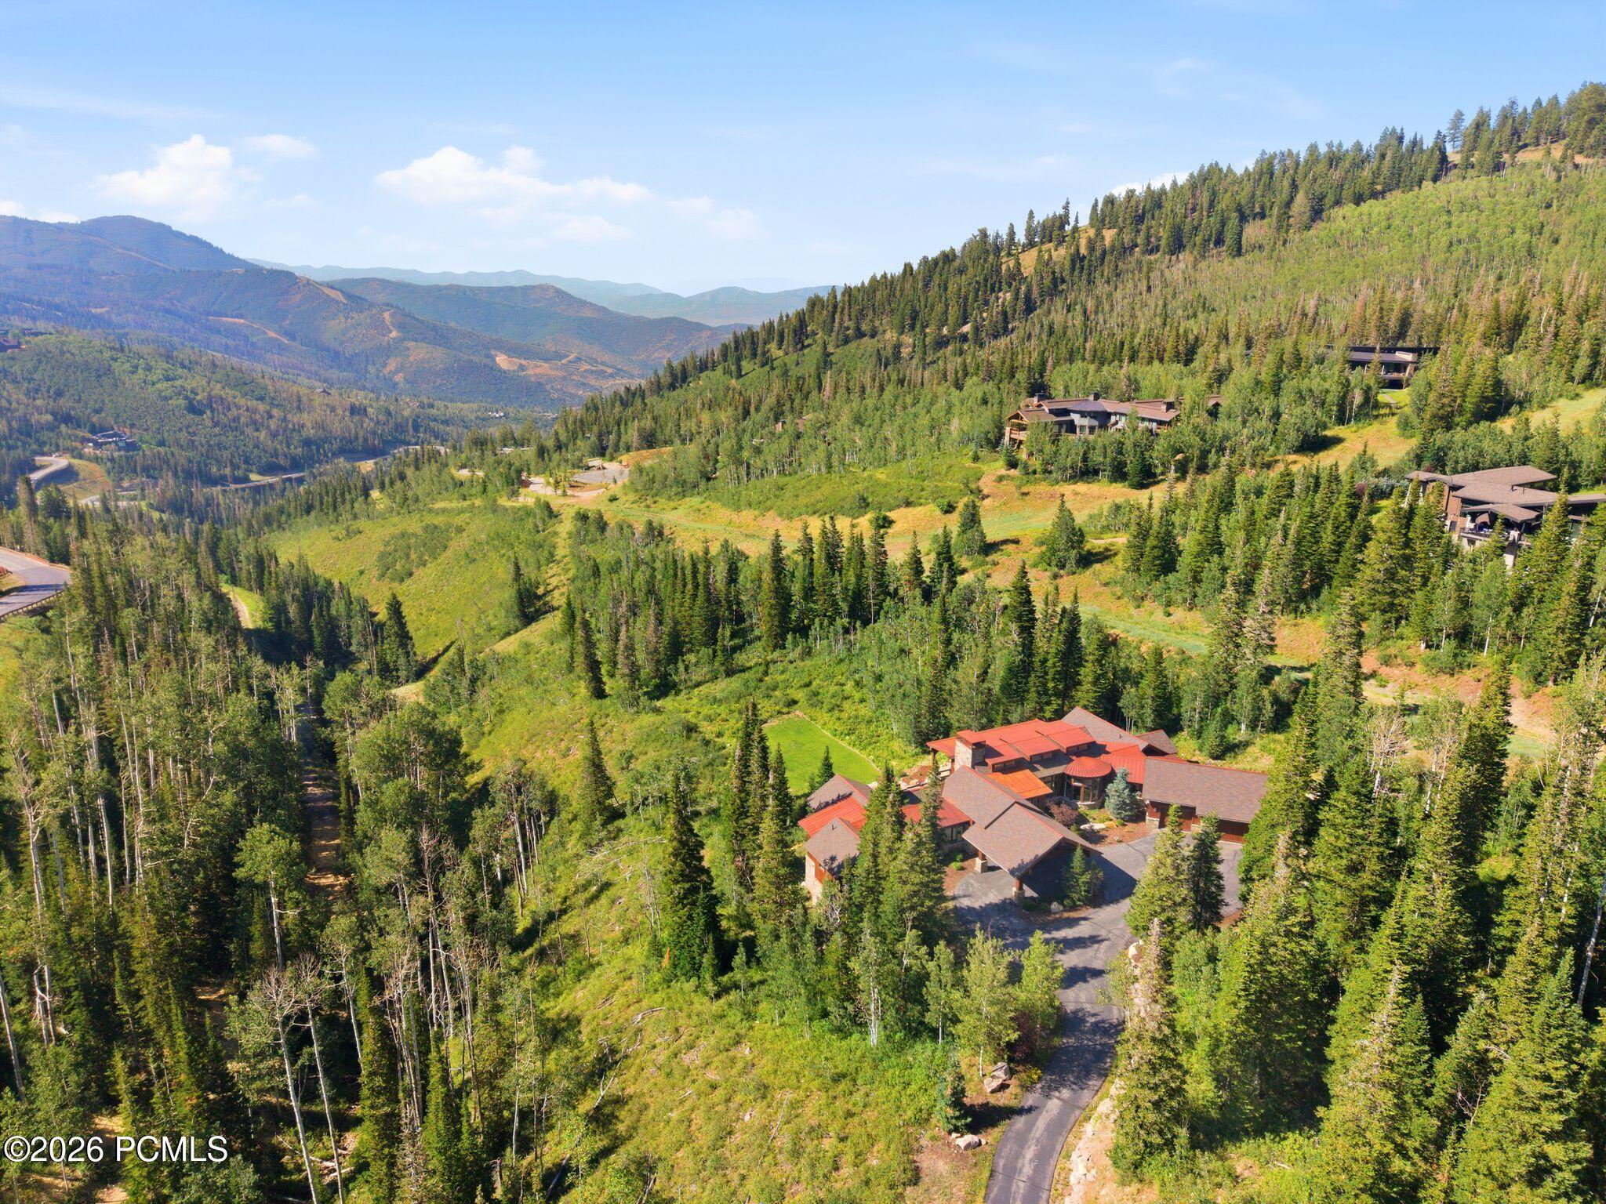
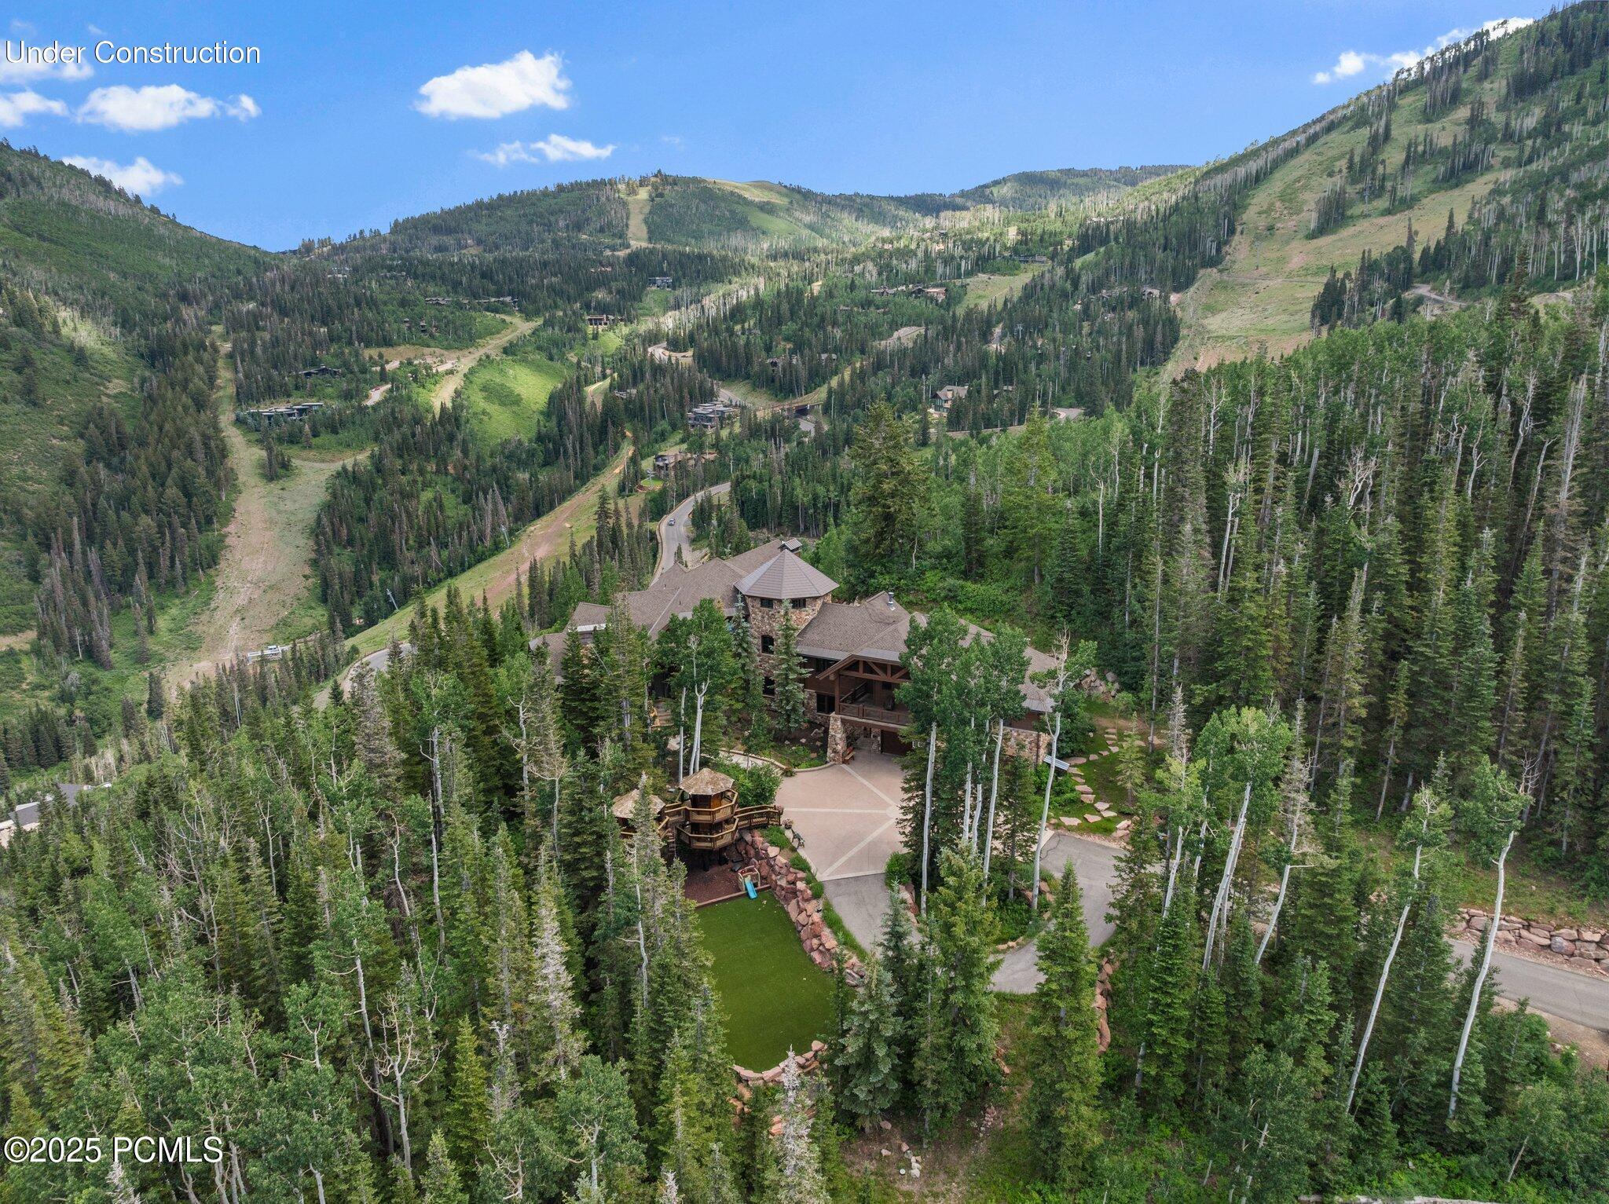
Aerial view of a mountain home surrounded by dense forest, with expansive mountain views.
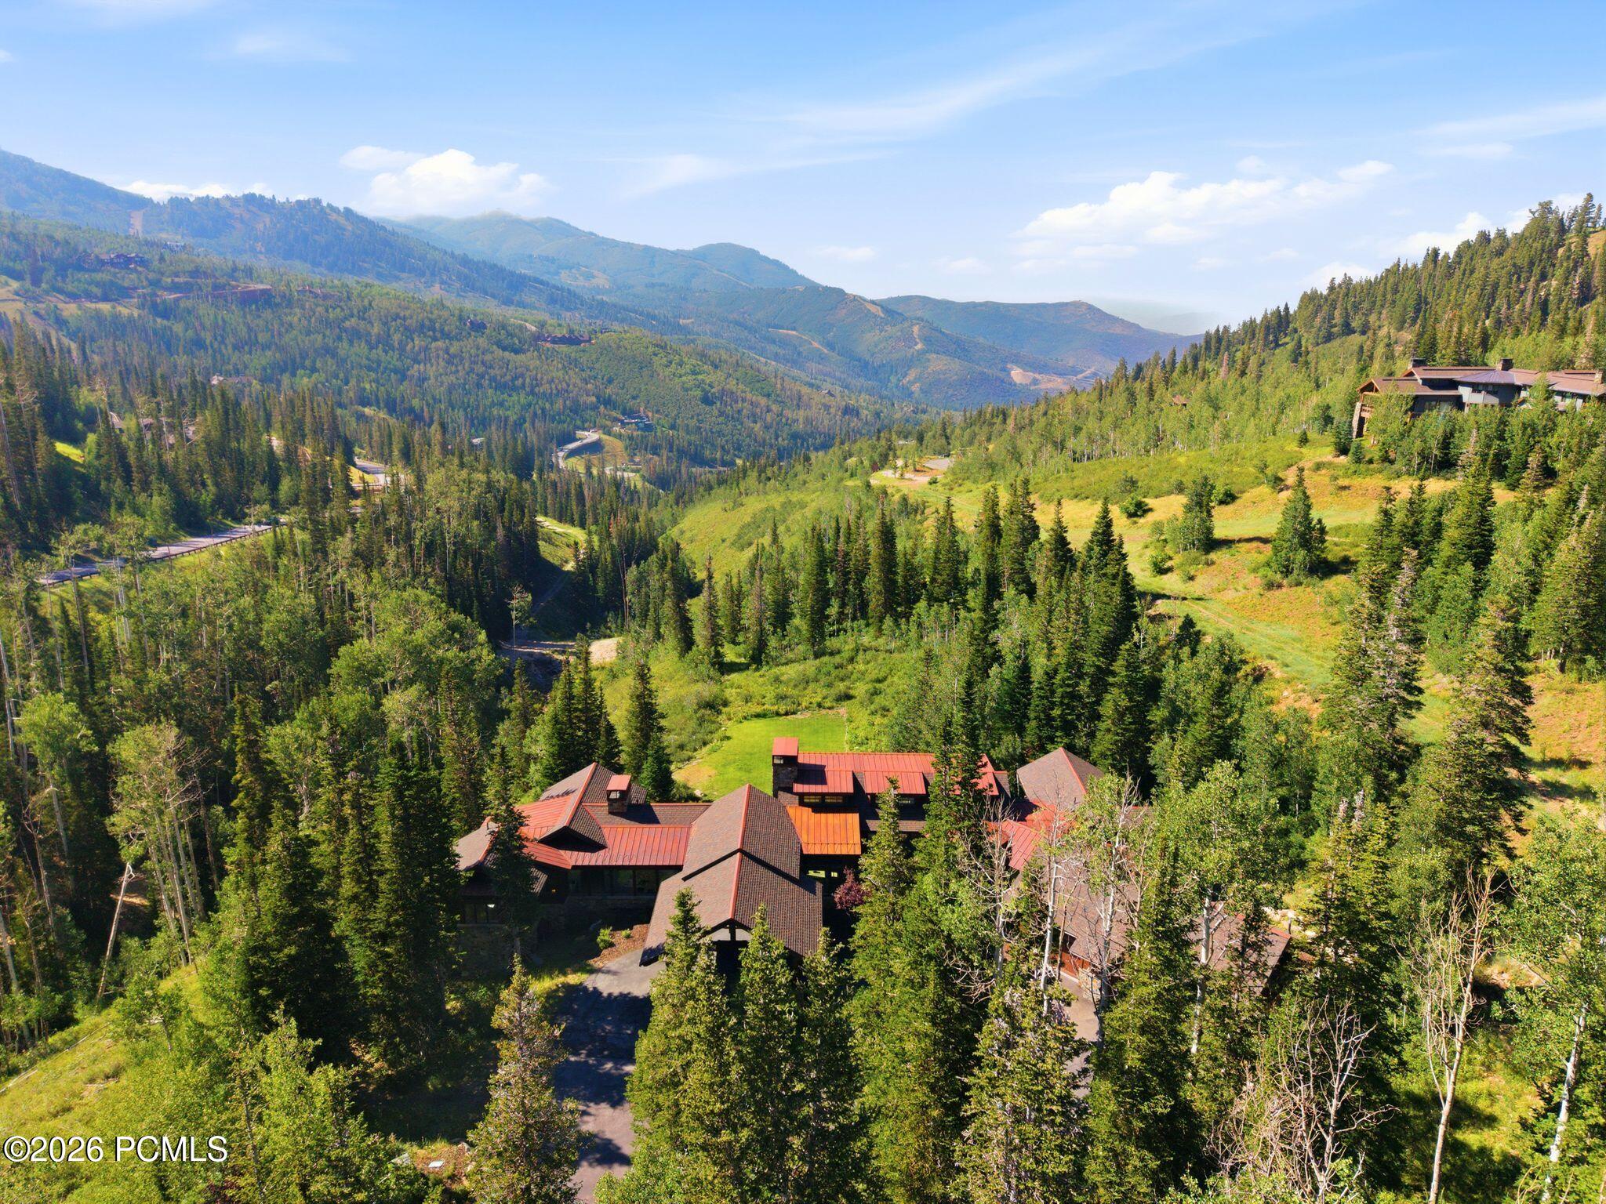
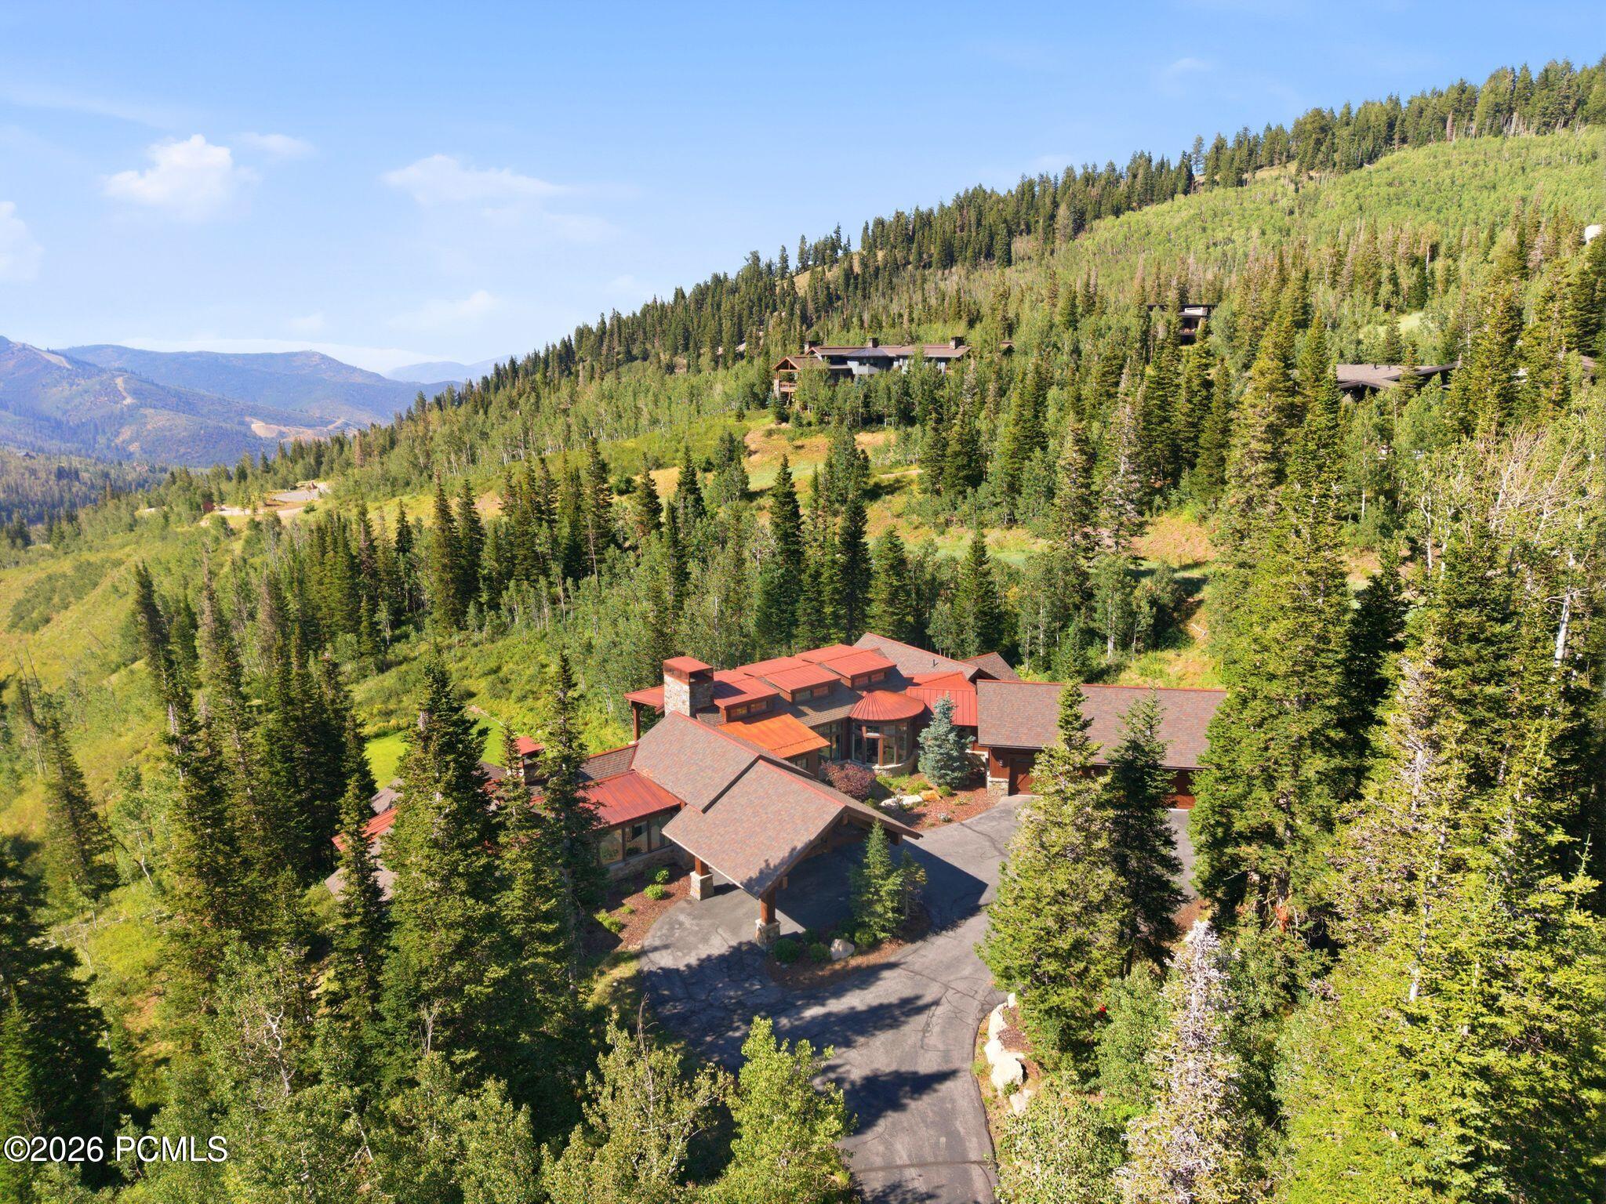
Aerial view of a mountain home with red metal roofs amid dense forest.
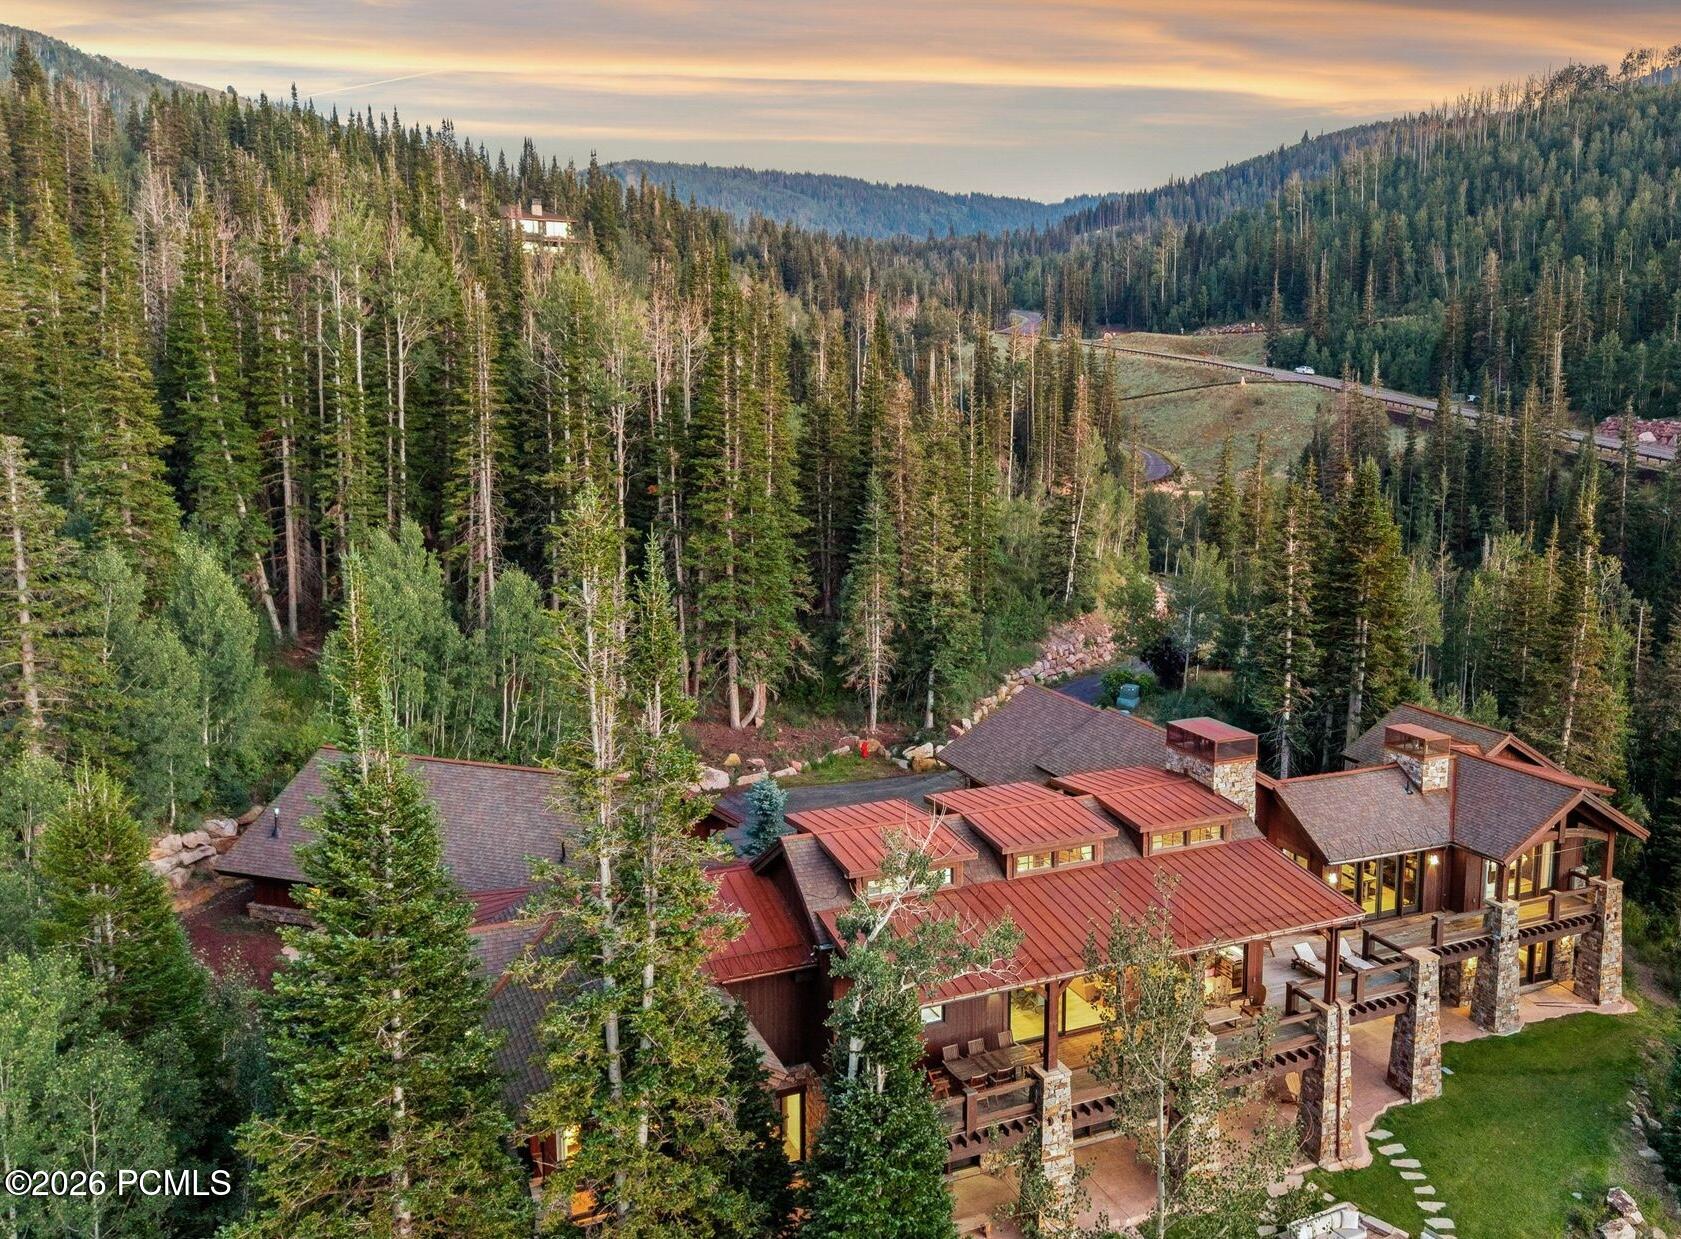
Aerial view of a mountain home nestled among pines, with red roofs and a winding driveway.
Mountain home surrounded by pine forest, with a winding driveway and distant valley views.
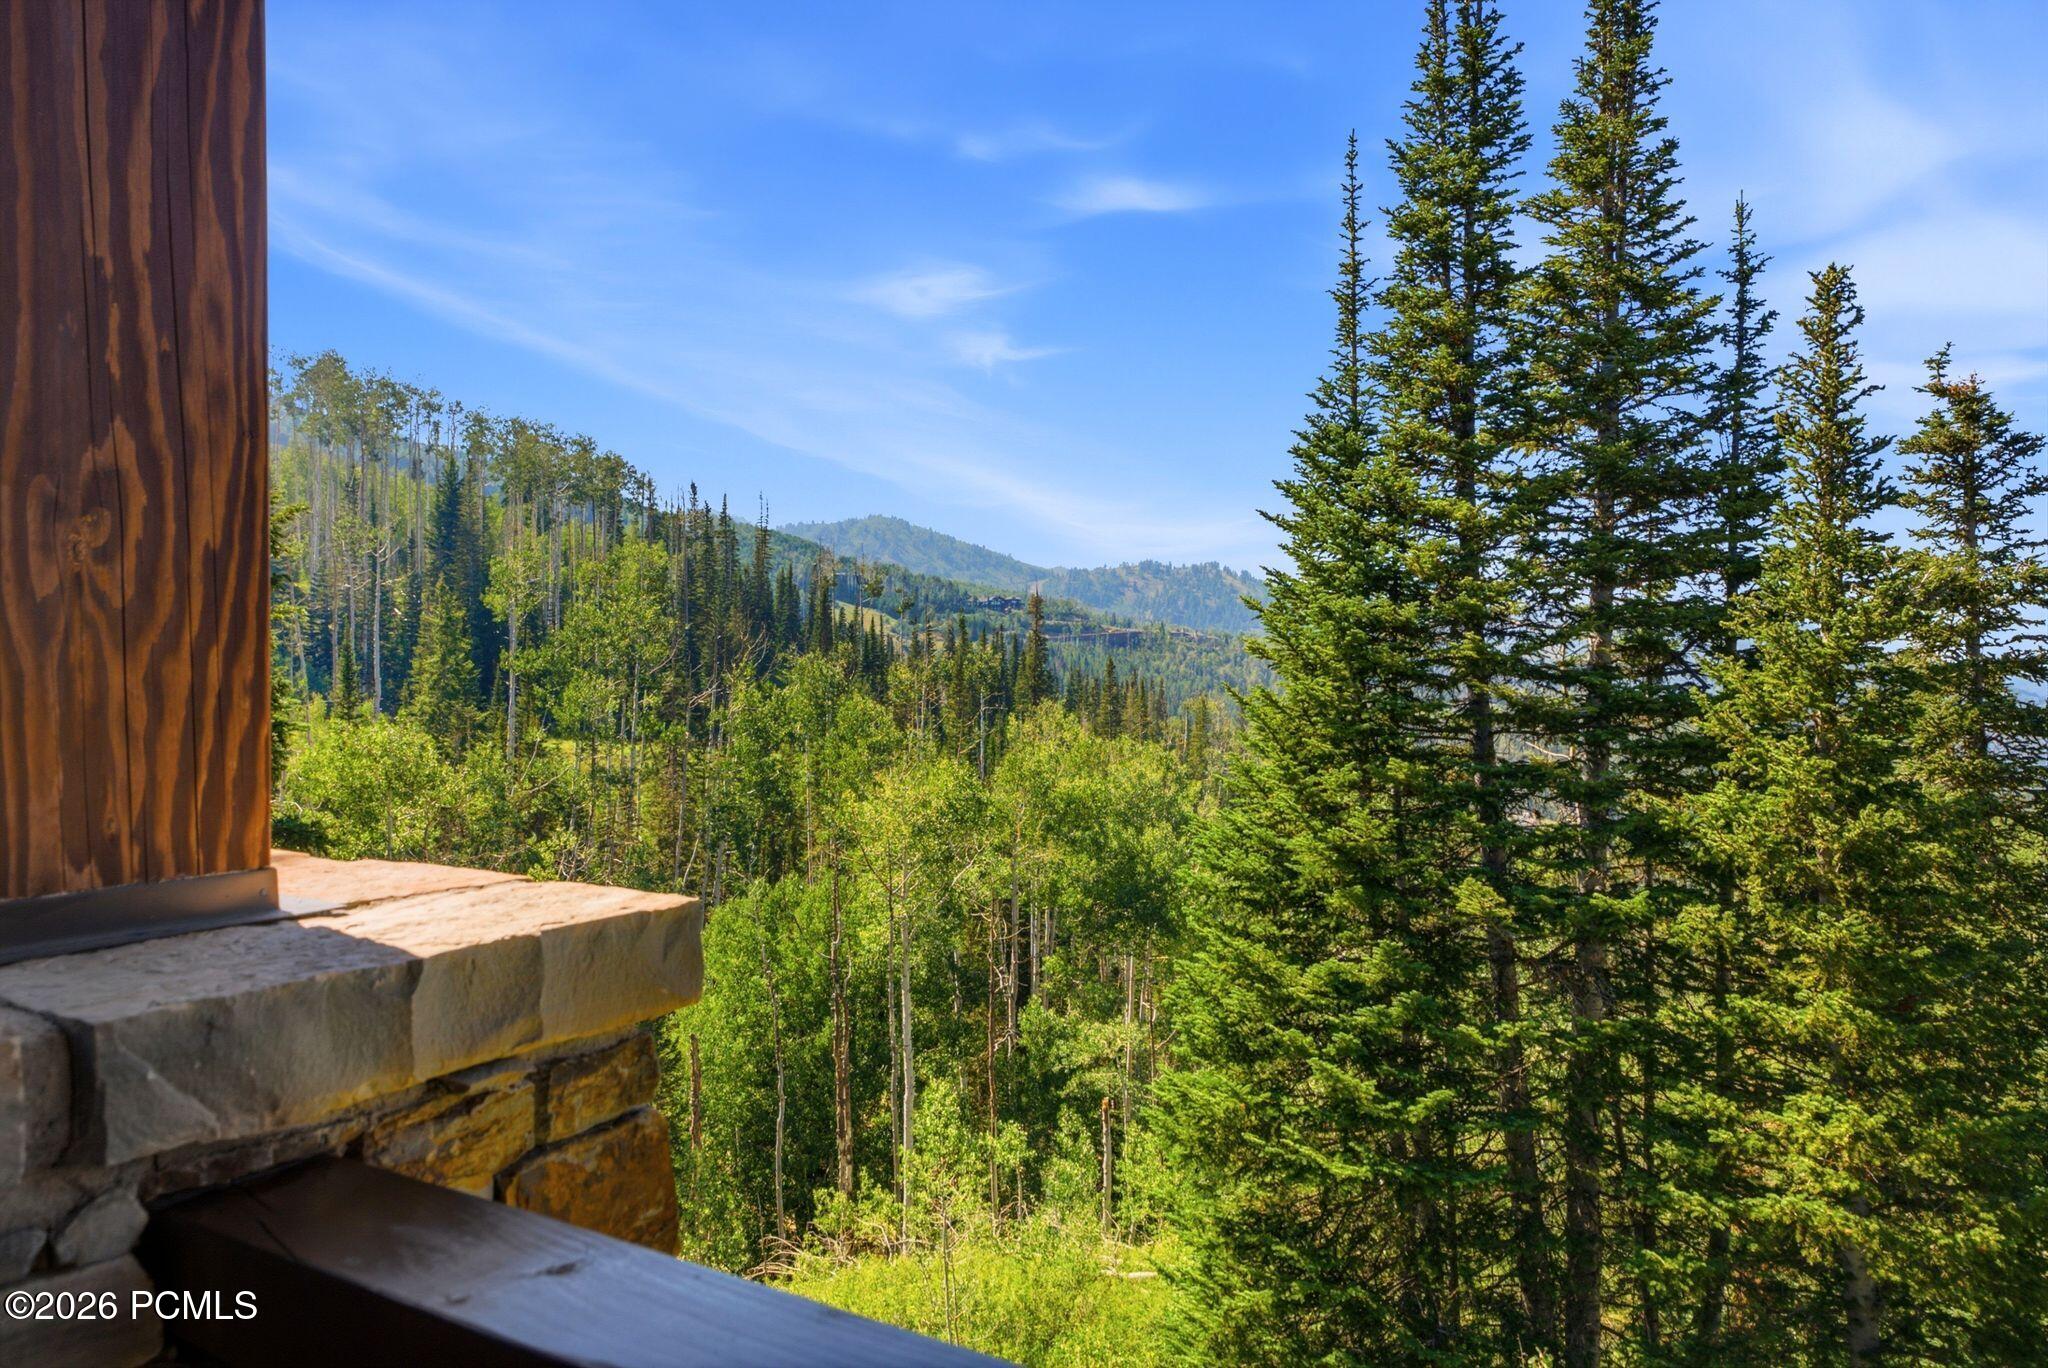
Mountain and forest views from a timber-and-stone deck.
Outdoor hot tub and stone patio with lounge seating overlooking forested mountains.
Stone patio with cushioned seating and a fire pit overlooking forested mountains.
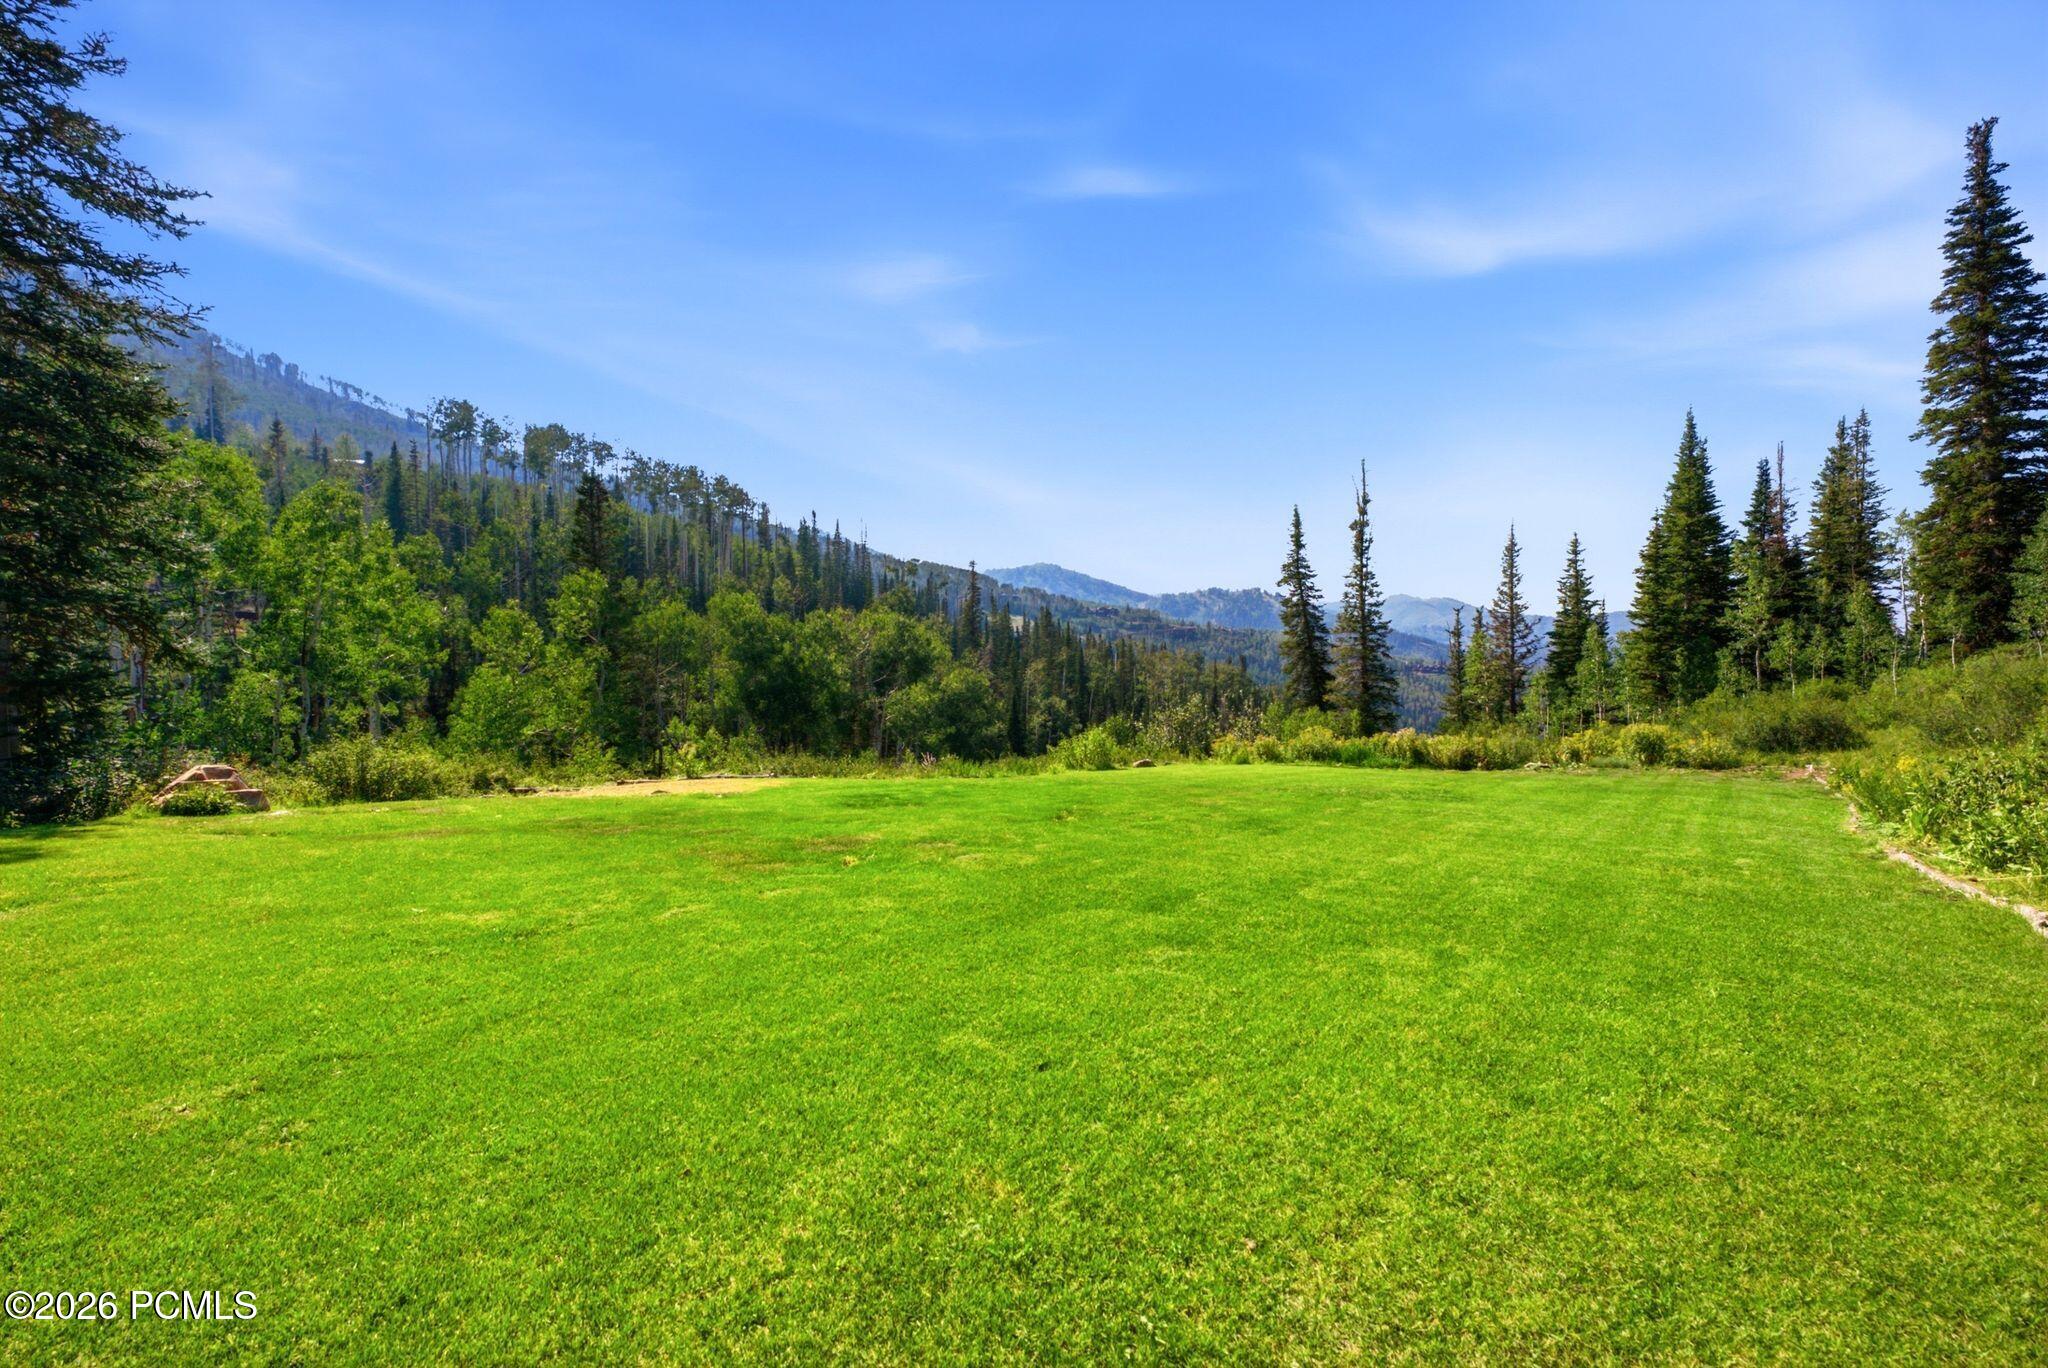
Expansive green lawn bordered by pine forest, with mountain ridges in the distance.
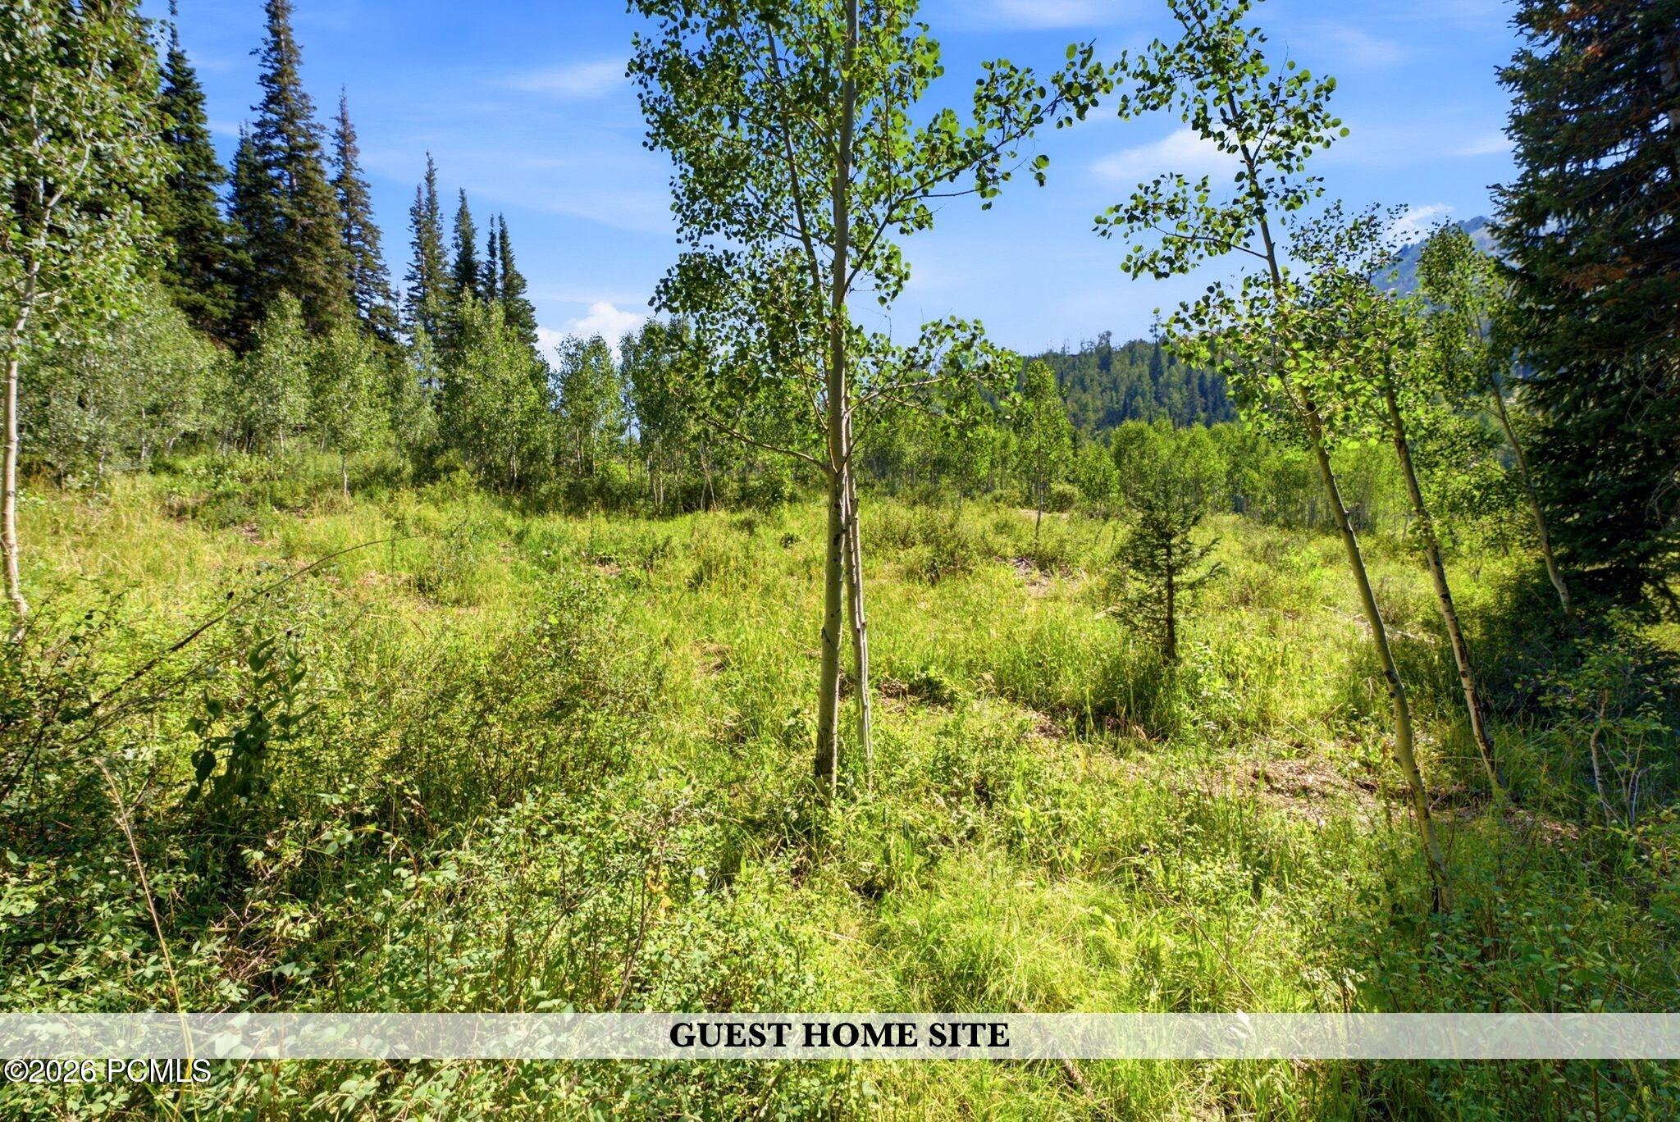
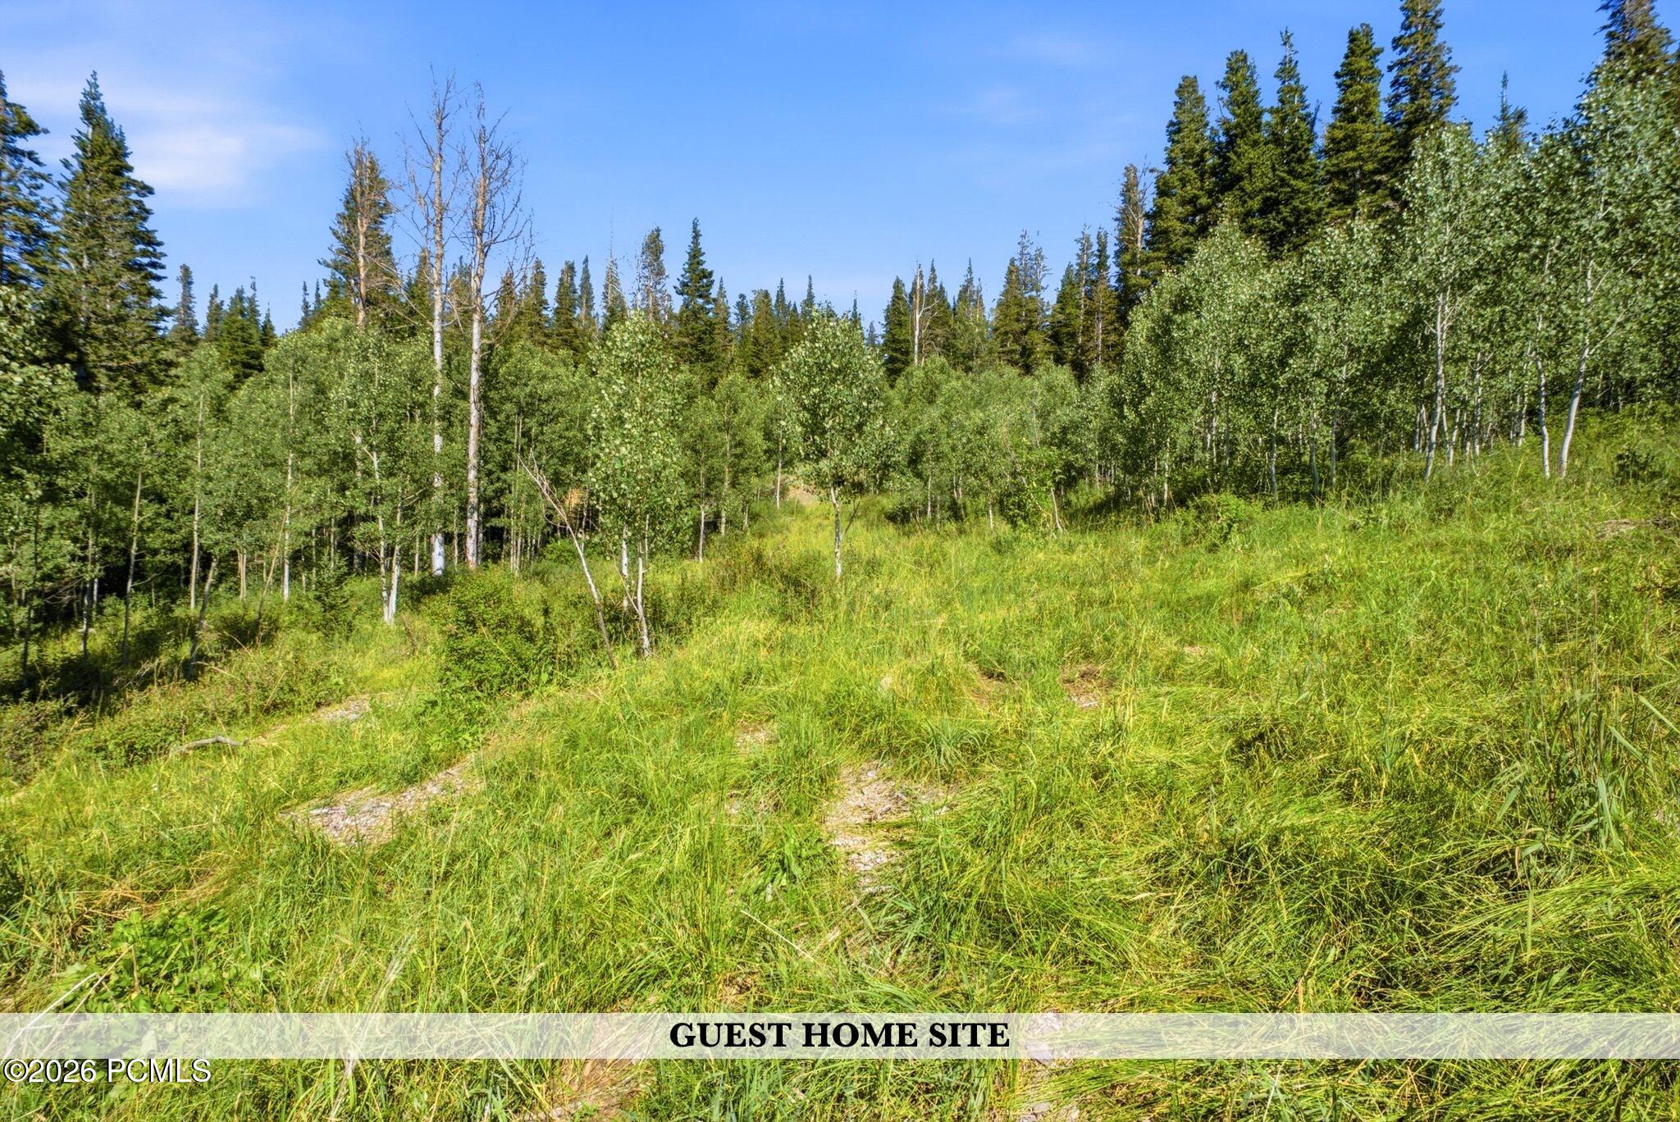
Wooded guest home site clearing among aspens and evergreens with a mountain ridge beyond.
Grassy guest home site on a sunny, wooded hillside with aspens and evergreens.
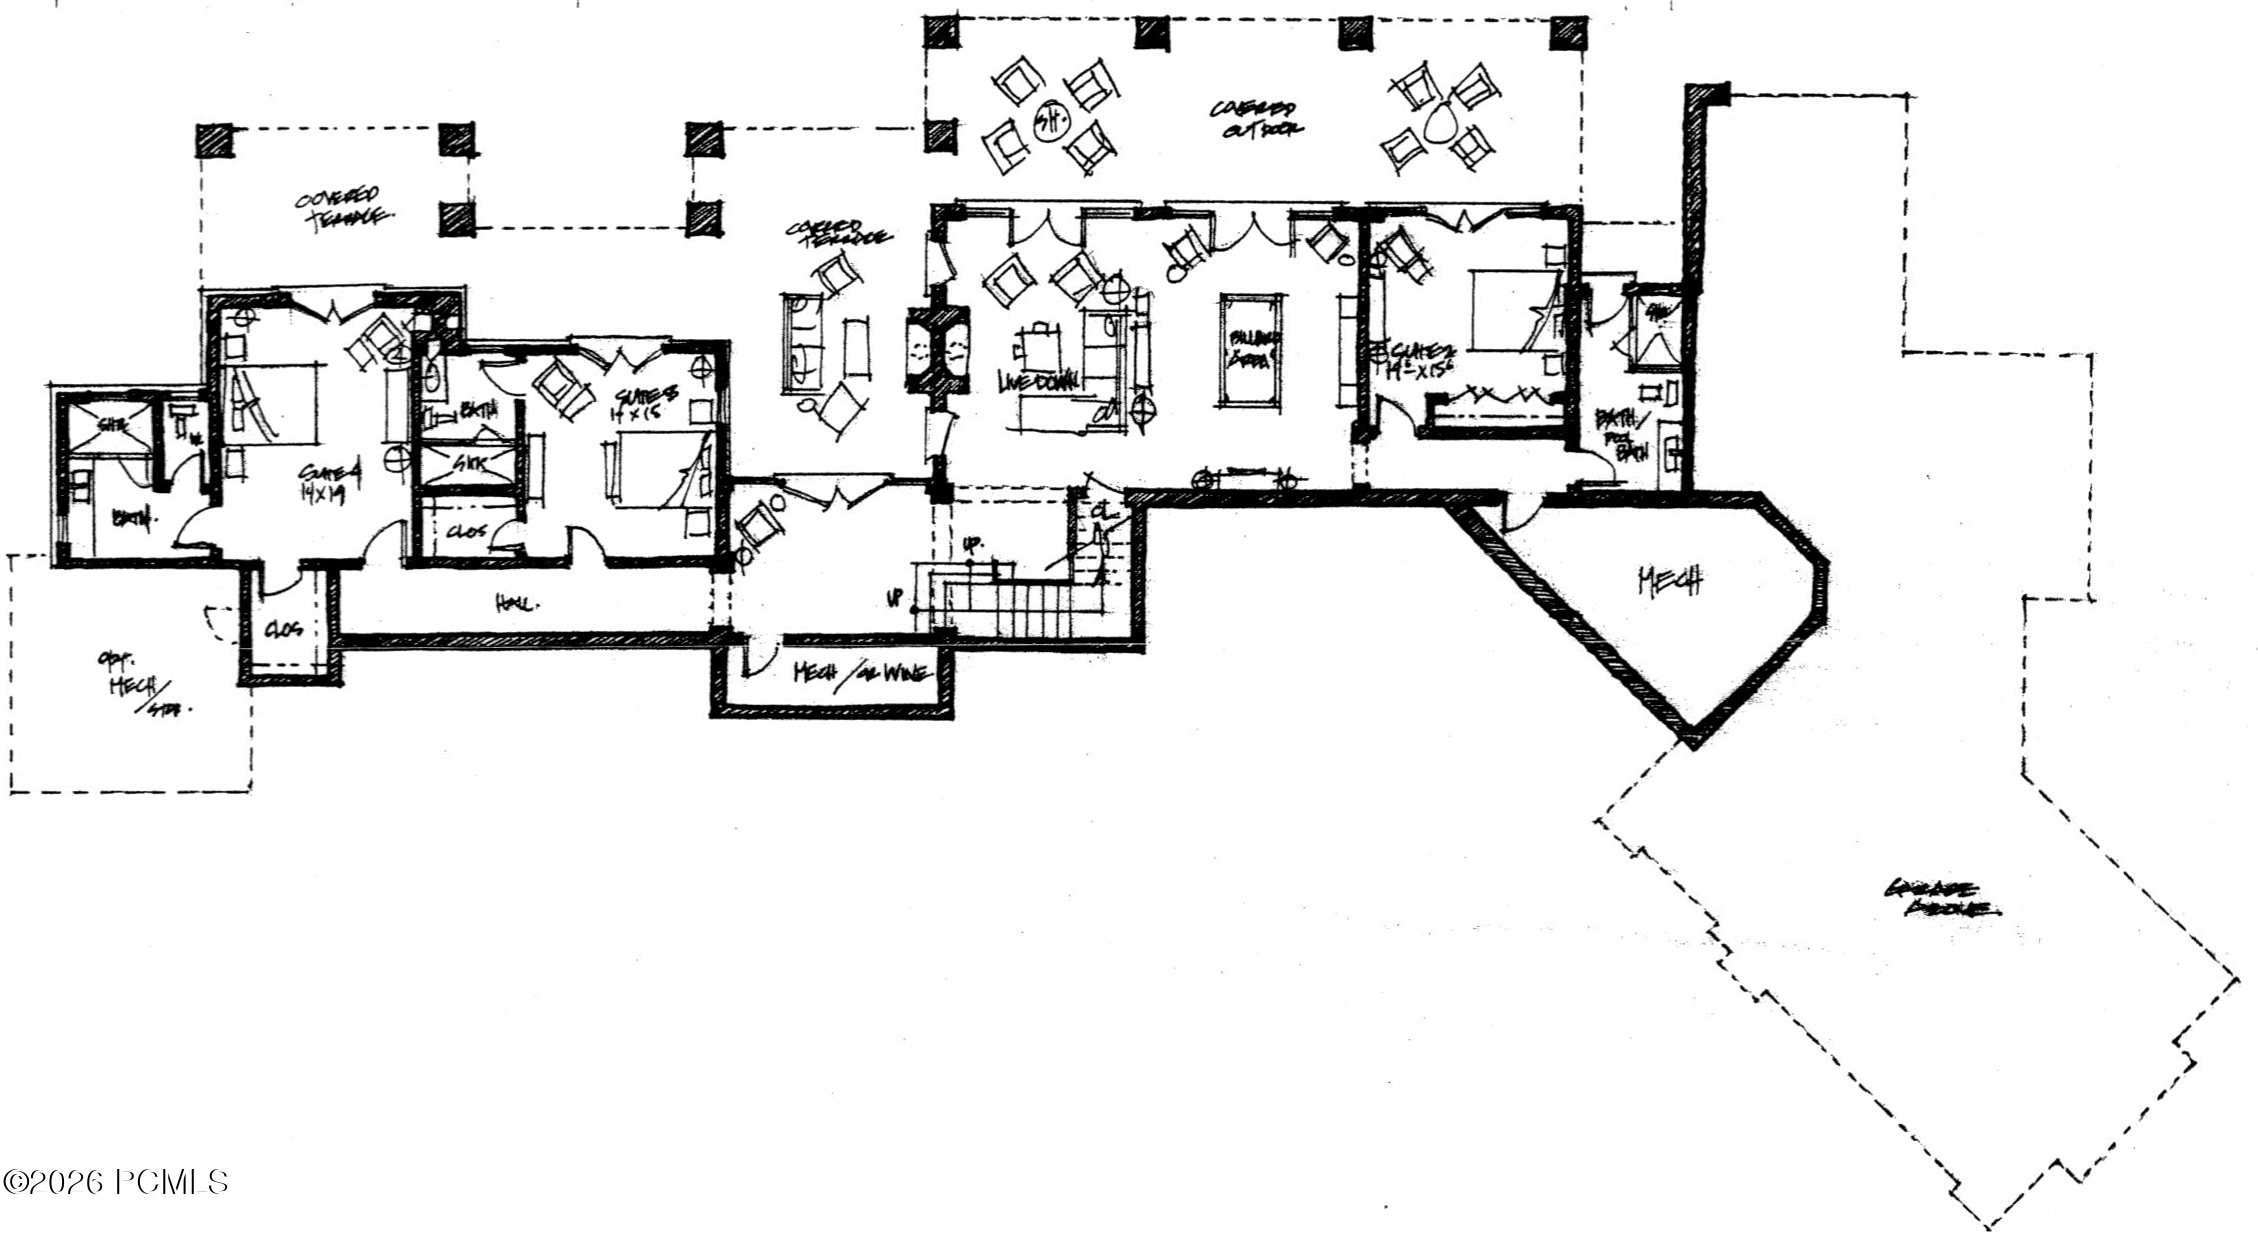
Hand-drawn floor plan showing bedrooms, living areas, terraces, and a large deck.
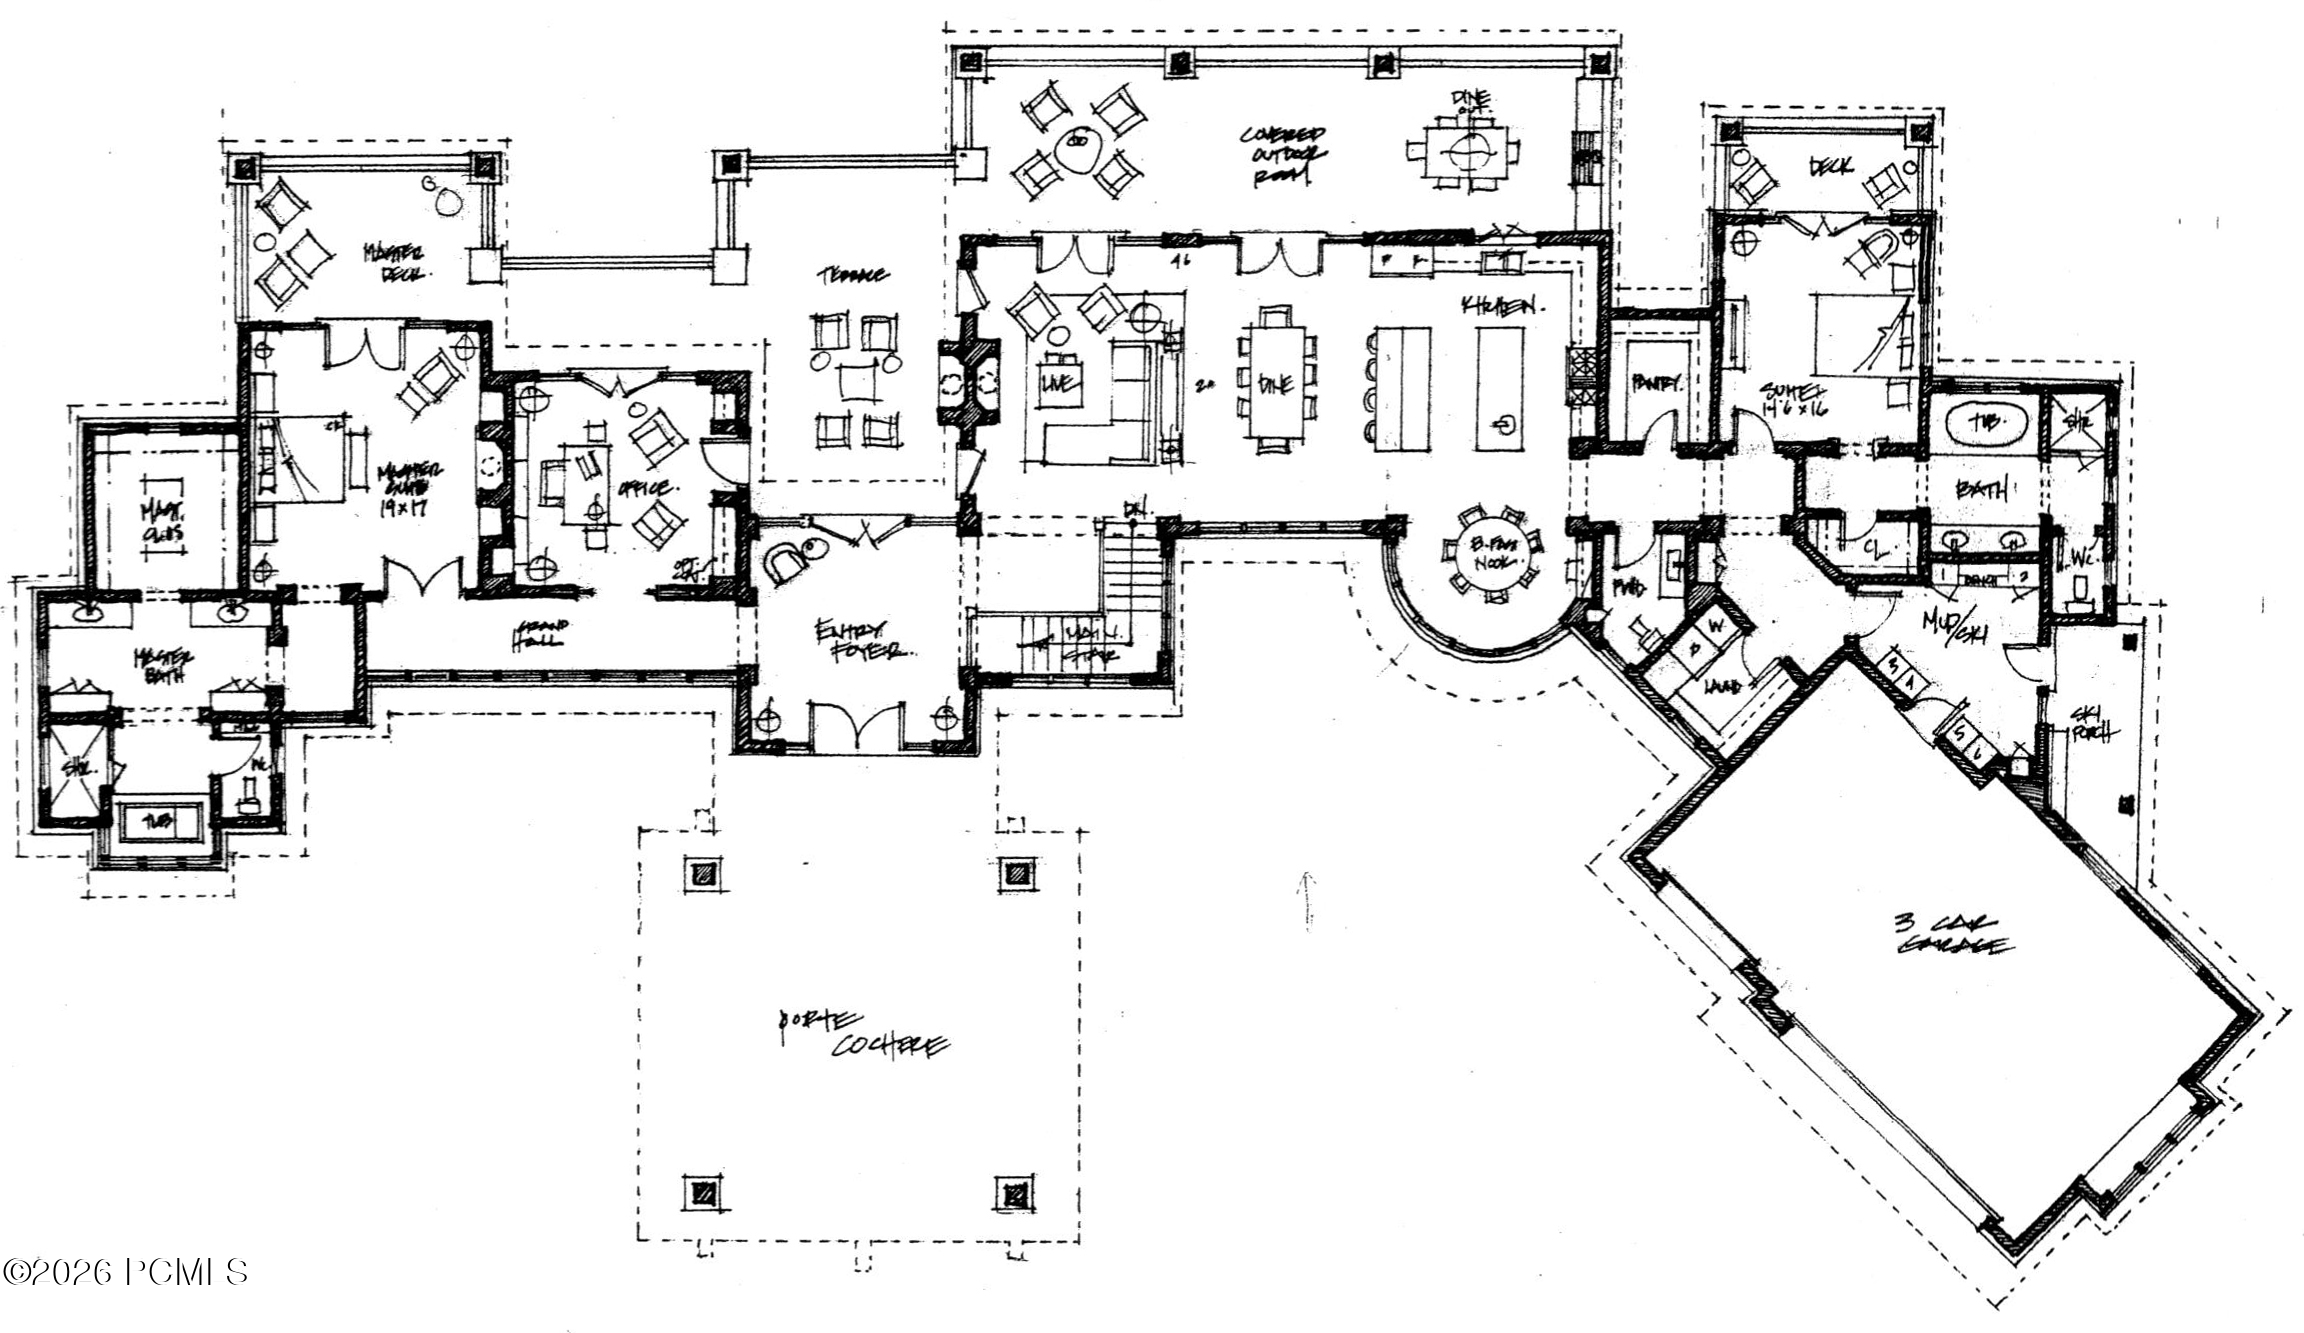
Floor plan for 182 White Pine Canyon Road, showing the main living areas, bedrooms, outdoor spaces, and garage.
SEE ALL PHOTOS
Mountain home with stone details and a timber porte-cochère at dusk.
Mountain home entrance beneath a timber porte cochère with stone pillars and glass doors.
Aerial view of a stone-and-timber home among forested hills, with a pool and terrace.
Mountain home with stone chimneys, timber framing, and a broad terrace at sunset.
Stone patio seating and fire pit overlooking a forested mountain valley at sunset.
Outdoor hot tub and stone patio overlooking forested mountain ridges.
Bright entry foyer with white-framed glass doors, vaulted timber ceiling, and oversized leaning mirror.
Bright entry foyer with a vaulted timber ceiling, stone accents, and expansive glass doors.
Living room with a stone fireplace, exposed timber ceiling, and mountain views through glass doors.
Open living room with vaulted timber ceiling, stone fireplace, and mountain-facing windows.
Living room with a soaring timber ceiling, stone fireplace, and mountain views through expansive windows.
Living room with a towering stone fireplace, vaulted wood ceiling, and forest views through large windows.
Living room with a soaring timber ceiling, stone fireplace, and expansive windows.
Living room with vaulted timber ceiling, large windows, gray seating and trunk coffee table.
Kitchen and dining area with vaulted timber ceiling, long table, and forest views through sliding doors.
Living and dining room with stone fireplace, vaulted timber ceiling, and mountain views through expansive windows.
Open dining and living room with a long wood table, vaulted timber ceiling, and stone fireplace.
Bright kitchen and dining area with exposed timber beams, a long wood table, and large windows overlooking trees.
Bright kitchen with a large island, white cabinetry, and vaulted timber ceiling overlooking trees.
Open kitchen with a large island, vaulted timber ceiling, and stone fireplace overlooking mountain scenery.
Open kitchen with a large island, vaulted timber ceiling, and stone fireplace.
Kitchen with white cabinetry, a large range, and mountain views through the window.
Kitchen with white stone counters, dark island cabinetry, and a curved windowed dining nook beneath timber beams.
Bright kitchen with a large white island, clear bar stools, and a vaulted timber-beam ceiling.
Dining nook with a round table and chairs surrounded by tall curved windows overlooking trees.
Dining area with round table and curved windows overlooking trees.
Covered deck with a wooden dining set, built-in grill, and forest views.
Covered timber deck with Adirondack chairs overlooking forested mountain slopes.
Mountain view from a deck over a green lawn and forest at sunset.
Mountain-view deck with two lounge chairs and a stone-and-wood railing at sunset.
Bathroom with a gray vanity, marble countertop, patterned walls, and a window.
Mudroom with floor-to-ceiling cabinets, cubbies, coat hooks, and a long slatted bench.
Laundry room with front-loading washer and dryer, stone-counter sink, and a window overlooking pine trees.
Bright entry hall with tall glass doors, a vaulted wood ceiling, and a large gray rug.
Bedroom with a dark canopy bed, vaulted timber beams, stone fireplace, and balcony doors.
Bedroom with a stone fireplace, four-poster bed, and vaulted wood-beam ceiling.
Entry hallway with a dark console cabinet beneath a window overlooking trees.
Double bathroom vanity with wood cabinetry, paired mirrors, and a view into a dressing room.
Bathroom with a double vanity, brass fixtures, and floor-to-ceiling wood cabinetry.
Bright bathroom with a freestanding tub, tiled shower, and windows overlooking trees.
Home office with dark built-in cabinetry, a desk, grand piano, and mountain views through glass doors.
Home office with dark built-in cabinetry, dual-monitor desk, and grand piano beside a garden-facing window.
Bedroom with a dark wood bed, French doors, and forest views.
Bedroom with a dark wood dresser, wall-mounted TV, and white armchair beside a window.
Covered timber balcony with a wooden chair overlooking forested mountain slopes.
Mountain and forest views from a stone terrace framed by timber posts and railing.
Bathroom with a double vanity, brown stone countertop, and large mirrors.
Bathroom with a built-in soaking tub, dark stone surround, and windows overlooking trees.
Bathroom with a glass-enclosed tiled shower and double vanity with brown stone countertop.
Bright home entry with a vaulted timber ceiling, tall windows, and a glass-and-metal stair railing.
Entry foyer with a light wood staircase, glass patio doors, and an open kitchen beyond.
Library with blue built-in bookcases, a white armchair, and tiger-eye artwork.
Game room with a blue-felt pool table, dark built-in bar, and open staircase.
Game room with a blue-felt pool table, stone fireplace, and mountain views through tall windows.
Media room with a large projection screen, bar-height counter, clear stools, and leather recliners.
Game room with a blue-felt pool table and a large stone fireplace.
Furnished media room with a stone fireplace, leather recliners, and mountain views through tall windows.
Media room with leather recliners, a ceiling-mounted projector, and a stone fireplace.
Wine cellar with sculpted white stone walls, metal bottle racks, and a round wooden table.
Stone patio with cushioned seating and a fire pit overlooking forested mountains.
Stone patio with a fire pit and lounge seating overlooking a forested mountain valley.
Bright bedroom with a white bed, vanity desk, and glass doors opening onto trees.
Bright bedroom with a bunk bed, vanity, and white pendant light.
Bathroom with a dark marble vanity, arched mirror, and glass-enclosed stone shower.
Bedroom with a platform bed and glass doors opening to a lawn and mountain views.
Bright staged bedroom with a white bed, pale blue blanket, vanity, and dark gray door.
Bathroom with a glass-enclosed stone shower and dark marble vanity.
Bright bedroom with a white bed, vanity, and glass doors opening toward trees.
Bright staged bedroom with a white bed, sliding closet doors, and colorful artwork above the headboard.
Bathroom with a beige vanity, stone shower, and rustic open shelving.
Home gym with mirrored walls, cardio machines, and blue exercise mats.
Home gym with mirrored walls, cardio equipment, dumbbells, and exercise mats.
Laundry room with front-loading washer and dryer beside dark cabinets and a stone countertop.
Mountain lodge with stone and timber exterior, outdoor pool, and forested surroundings at sunset
Aerial view of a mountain home with red metal roofs, stonework, and forested hills beyond.
Rear exterior of a timber-and-stone home with a broad deck, hot tub, and patio.
Mountain home with stone columns and a broad timber deck, surrounded by evergreen forest at sunset.
Mountain home nestled among evergreens, with a sweeping driveway and sunset-lit windows.
Aerial view of a mountain home with red roofs, surrounded by forest at sunset.
Aerial view of a mountain home surrounded by forest, with layered mountain ridges at sunset.
Wood-and-stone mountain home with a broad driveway and attached garage, surrounded by evergreens.
Mountain home with timber framing, stone columns, and a broad paved driveway.
Mountain-home entrance beneath a timber-beamed portico with stone pillars and glass doors.
Aerial view of a mountain home surrounded by dense forest, with expansive mountain views.
Aerial view of a mountain home with red metal roofs amid dense forest.
Aerial view of a mountain home nestled among pines, with red roofs and a winding driveway.
Mountain home surrounded by pine forest, with a winding driveway and distant valley views.
Mountain and forest views from a timber-and-stone deck.
Outdoor hot tub and stone patio with lounge seating overlooking forested mountains.
Stone patio with cushioned seating and a fire pit overlooking forested mountains.
Expansive green lawn bordered by pine forest, with mountain ridges in the distance.
Wooded guest home site clearing among aspens and evergreens with a mountain ridge beyond.
Grassy guest home site on a sunny, wooded hillside with aspens and evergreens.
Hand-drawn floor plan showing bedrooms, living areas, terraces, and a large deck.
Floor plan for 182 White Pine Canyon Road, showing the main living areas, bedrooms, outdoor spaces, and garage.
For Sale

182 White Pine Canyon Road

182 White Pine Canyon Road, Park City, UT 84060

$14,250,000
Set on approximately 10.7 acres within the gated community of The Colony at White Pine Canyon, this beautifully remodeled mountain residence offers an exceptional combination of privacy, expansive views, ski-in/ski-out access, and year-round mountain living. Spanning approximately 7,724 square feet, the home features five bedrooms, five full and one half bathrooms, thoughtfully updated finishes, abundant natural light, and a warm, inviting floor plan designed for both everyday living and entertaining.
Main-level living includes the primary suite, private office, guest bedroom, and a spacious great room anchored by a wood-burning fireplace. Expansive windows frame remarkable mountain views, while multiple decks and patios--including a main-level deck with a second wood-burning fireplace--create a seamless connection to the outdoors.
The lower level offers three additional bedrooms, a generous family and recreation room, gym, wine room, and inviting library and sitting area. Outside, a large, flat yard provides rare usable space within the mountain setting.
Adding exceptional long-term flexibility, the property includes a large guest-home site with potential for a fully independent residence, along with room for an additional auxiliary structure such as a toy barn, wellness building, or private pickleball court.
Outstanding ski-in/ski-out access connects directly to Park City Mountain, while the brand-new private Colony Ski Lodge is just around the corner. Despite its private 10.7-acre setting, the home is approximately five minutes from The Colony's gated entrance, offering convenient access to Park City while preserving the privacy and natural beauty that define this remarkable community.

5
beds

6
baths

7,724 Sq.Ft. LIVING AREA

10.7 Acres lot

Features & Amenities

Interior

  • total bedrooms5
  • Total bathrooms6
  • full bathrooms5
  • half bathroom1
  • Laundry room Electric Dryer Hookup
  • Flooring Tile, Wood
  • Fireplace Gas, Wood Burning
  • APPLIANCES Dishwasher, Electric Range, Freezer, Gas Range, Microwave, Refrigerator, Washer
  • other interior Features Spa/Hot Tub, Vaulted Ceiling(s), Breakfast Bar

Area & Lot

  • Status For Sale
  • Living Area7,724 Sq.Ft.
  • Total Area7,724 Sq.Ft.
  • Lot Area10.7 Acres
  • MLS® ID12603771
  • TypeResidential
  • YEAR BUILT2012
  • NeighborhoodThe Colony at White Pine Canyon
  • View DescriptionMountain(s), Ski Area, Trees/Woods

Exterior

  • Garage Space3.0
  • water SourcePublic
  • utilitiesCable Available, Electricity Connected, High Speed Internet Available, Natural Gas Connected
  • roofAsphalt, Metal
  • lot featuresMany Trees, Few Trees, Gradual Slope, Horse Property, Natural Vegetation, Secluded
  • HEAT TYPEFireplace(s), Forced Air, Radiant Floor
  • AIR CONDITIONINGCentral Air
  • sewerPublic Sewer
  • SubstructureSlab
  • HOA AmenitiesClubhouse, Pets Allowed w/Restrictions, Security System - Entrance

Financial

  • Sales Price$14,250,000
  • Real Estate Tax $29,595/yr
  • HOA $29,500/yr
View Virtual Tour
Mountain home entrance beneath a timber porte cochère with stone pillars and glass doors.

Schedule a Showing

We would love to show you our beautiful property. Please select your preferred date and time below. An agent will be in touch shortly to confirm your appointment.

Schedule a Showing

We would love to show you our beautiful property. Please select your preferred date and time below. An agent will be in touch shortly to confirm your appointment.

Thank you for your interest in 182 White Pine Canyon Road, Park City, UT 84060. We are reviewing your request and will be in touch shortly!

The Colony at White Pine Canyon

Utah became a world-class mountain resort and venue for the 2002 Olympic Winter Games and is looking forward to hosting venues for the 2036 Winter Olympics.

Explore
Work With Us

Our team of generational locals is as passionate about the Park City outdoors as we are about finding you the perfect home. We view ourselves as your personal mountain guides, using our grit and expertise to navigate the complexities of real estate while you enjoy the lifestyle. From the first consultation to long after closing, we work tirelessly to ensure every detail is managed so you can focus on living your dream.

Follow Me on Instagram