Leave a Message

Thank you for your message. We will be in touch with you shortly.

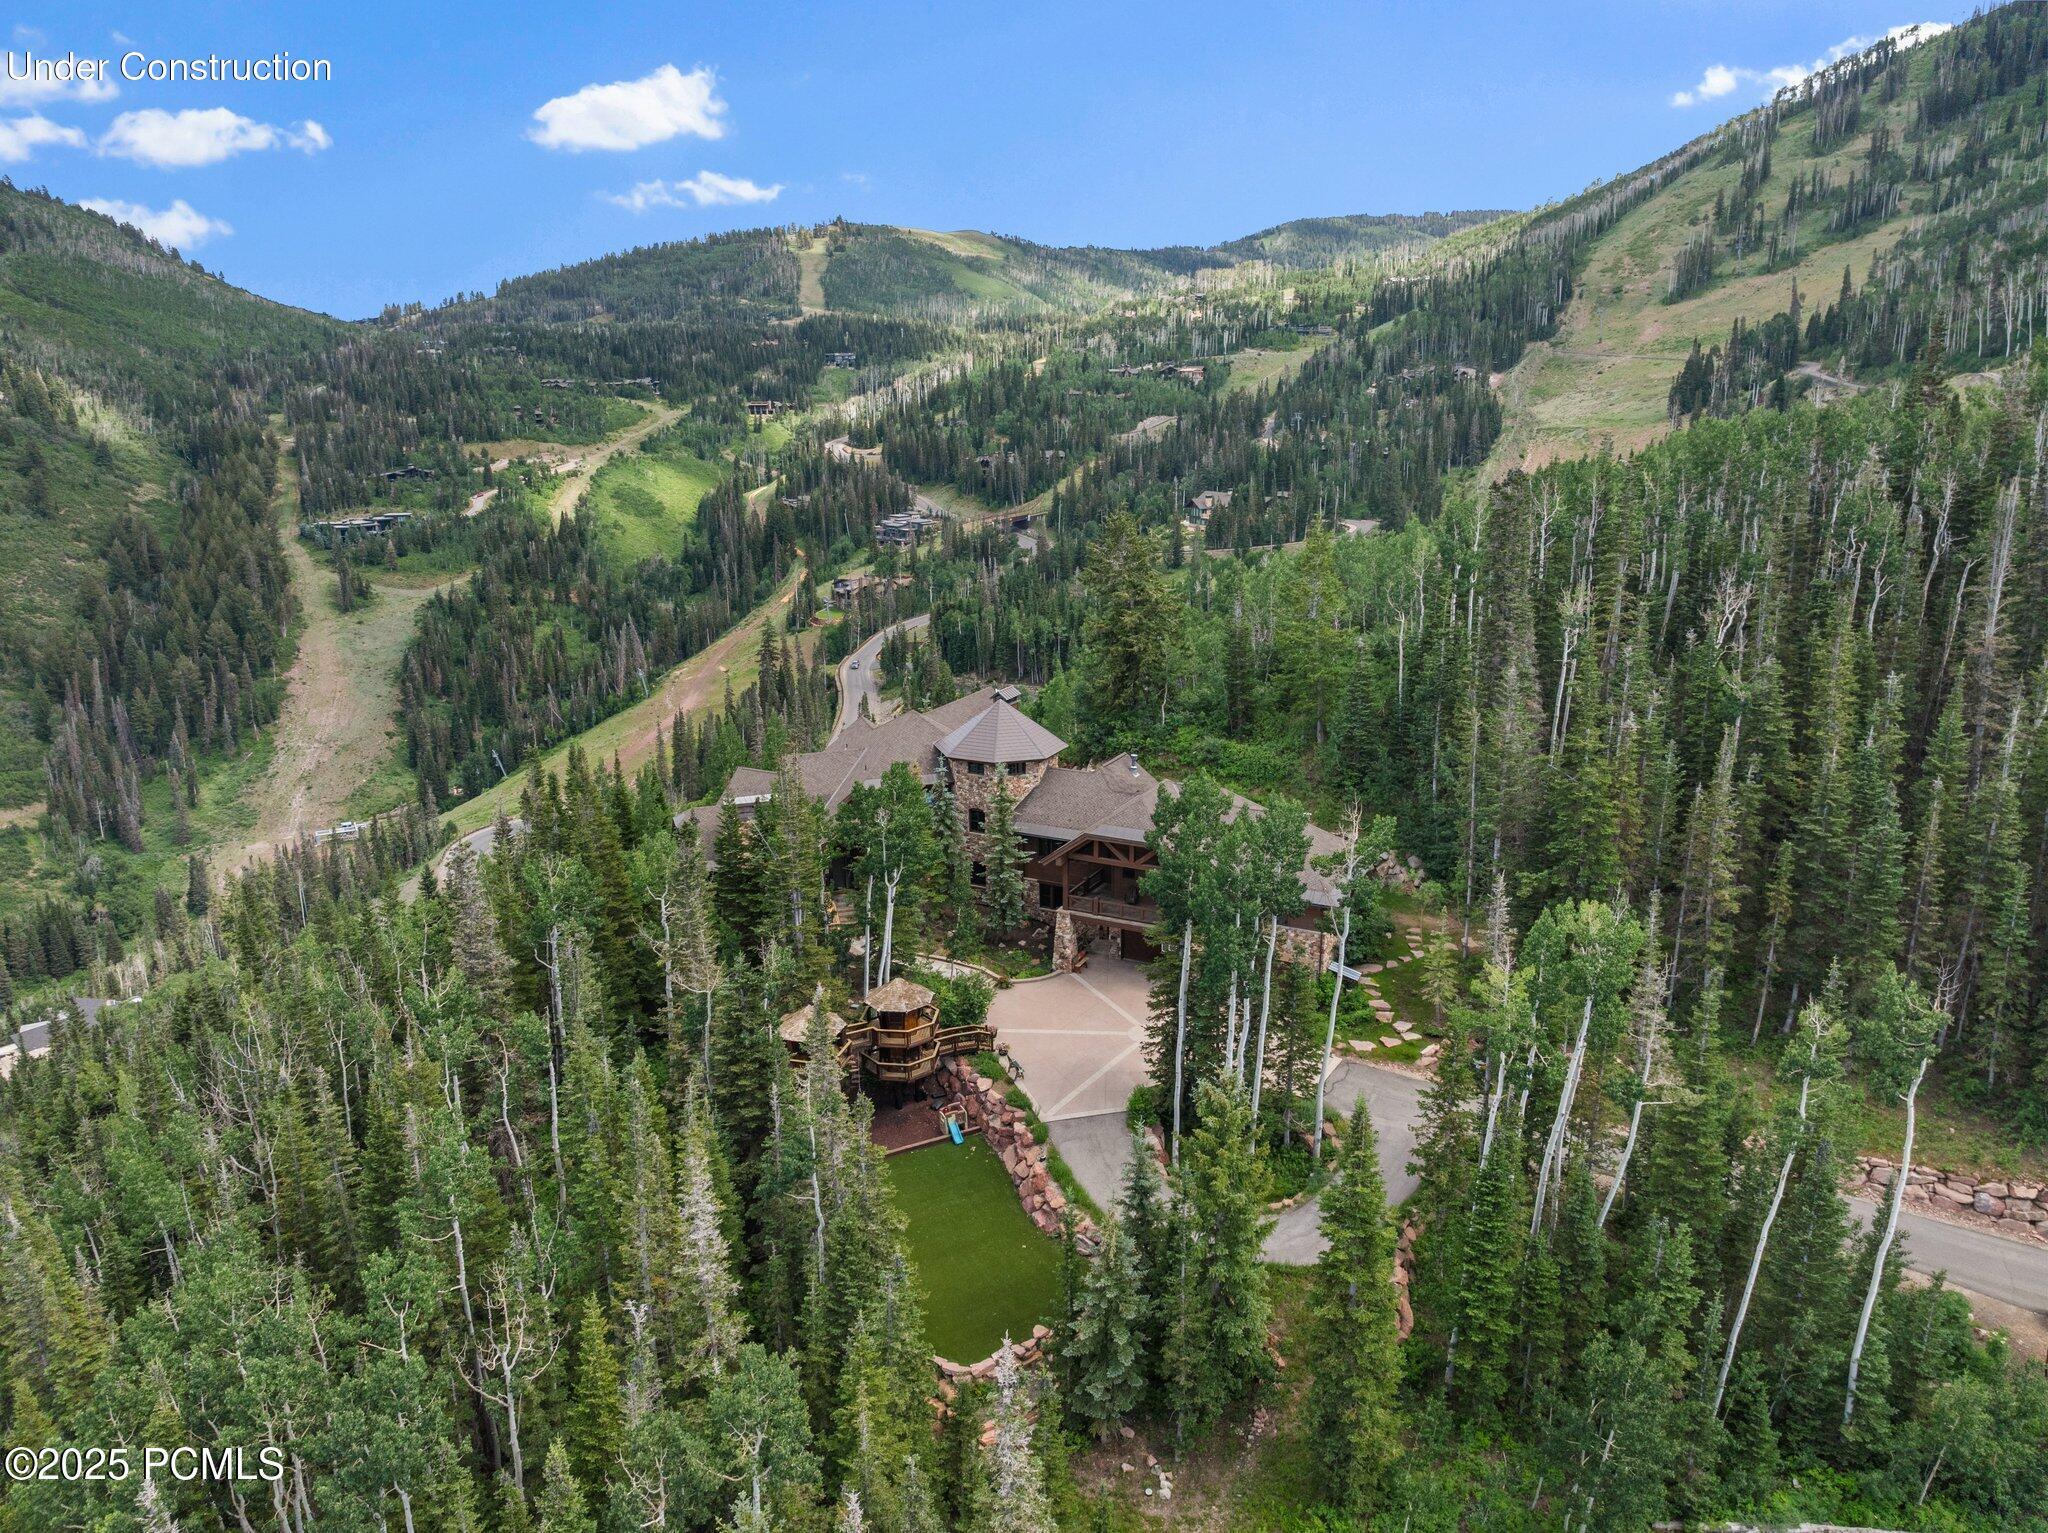
Aerial view of a mountain home surrounded by forest, with distant ridges and a winding driveway.
Mountain home nestled in forest, with a sweeping valley and mountain ranges beyond.
Mountain home among dense trees, with a curved driveway and distant valley views.
Mountain home with broad decks and an outdoor hot tub amid forested slopes.
Mountain home nestled in forest below a broad rocky hillside clearing.
Aerial view of mountain homes among trees, with a winding drive and rocky ski runs.
Mountain home with a broad deck and hot tub, nestled among forested hills.
Wood-paneled entry foyer with a tall front door, chandelier, and built-in bench.
Open-concept living room with exposed timber beams, leather sofas, and large windows overlooking trees.
Living room with exposed timber beams, a stone fireplace, and large windows overlooking mountain scenery.
Living room with a tall stone fireplace, exposed timber beams, and large windows overlooking trees.
Living room with exposed timber beams, a stone fireplace, and large windows overlooking distant mountains.
Open-plan kitchen and dining room with timber beams, a large table, and mountain views through expansive windows.
Rustic kitchen with exposed wood beams, stone countertops, and a large island with bar stools.
Rustic kitchen with a large stone island, exposed wood beams, and a living area with a lit stone fireplace.
Kitchen with a large stone island, rustic wood cabinetry, exposed beams, and adjoining stone fireplace.
Rustic kitchen with a large granite island, exposed wood beams, and a stone fireplace in the adjoining living room.
Rustic kitchen with two granite-topped islands, exposed wood beams, and a stone fireplace beyond.
Rustic kitchen with a farmhouse sink, wood cabinetry, and mountain views through large windows.
Open-plan living and dining room with a stone fireplace and exposed timber beams.
Kitchen pantry with walnut shelves, granite counters, a sink, and stainless steel appliances.
Living room with a stone fireplace, wood beams, and glass doors opening to a tree-lined balcony.
Living room with a stone fireplace, exposed wood beams, and leather seating.
Mountain-view deck with Adirondack chairs around a stone fire pit.
Covered deck with outdoor dining table overlooking evergreen forest and distant mountains.
Deck with a stone fire pit and Adirondack chairs overlooking forested mountain ridges.
Mountain-view deck with wooden chairs, dark railings, and surrounding evergreen forest.
Bedroom with vaulted wood-beam ceiling, a king bed, and tall windows overlooking evergreen trees.
Bedroom with a stone fireplace, vaulted ceiling, and large windows overlooking trees.
Furnished bedroom with exposed wood beams, a stone fireplace, and warm wood flooring.
Bedroom with a stone fireplace, exposed wood beam, and forested mountain views through tall windows.
Bathroom with a soaking tub beneath shuttered windows, double vanities, and warm wood trim.
Bathroom with a built-in soaking tub beneath a wood-framed shuttered window and a stone vanity.
Bathroom with double vanities, a wood-trimmed window, and a spacious glass-enclosed tiled shower.
Walk-in shower with a built-in bench, multiple showerheads, and a mosaic tile accent band.
Walk-in closet with a central wood drawer island, custom cabinetry, and shuttered windows.
Bathroom with a wood vanity, marble vessel sink, and large window overlooking trees.
Bedroom with a wood-framed bed, shuttered windows, and a stone fireplace.
Furnished bedroom with a stone fireplace, wood-trimmed windows, and a large bed.
Bathroom with a double vanity, gray tile, warm wood trim, and a shuttered window beside a freestanding tub.
Bathroom with a freestanding tub beneath wood-trimmed windows and a dark double vanity.
Bathroom with glass walk-in shower, gray tile, dark double vanity, and warm wood trim.
Sunroom with wood-trimmed windows overlooking woodland and a cowhide rug on plank flooring.
Home office with a desk, wood cabinetry, and large windows overlooking a wooded hillside.
Furnished home office with a white desk, gray sofa, and large window overlooking trees.
Bathroom with a dark vanity, framed mirror, and spacious gray-tiled glass shower.
Living room with a lit stone fireplace, exposed wood beams, leather sofas, and a dining area by the windows.
Living room with leather sofas, exposed wood beams, and a floor-to-ceiling stone fireplace.
Living room with exposed timber beams, leather sofas, and an open kitchen with a bar island.
Kitchen with a stone-topped island, rustic wood cabinetry, exposed beams, and bar stools.
Kitchen with rustic wood cabinetry, a large stone island, bar seating, and exposed ceiling beams.
Open-plan kitchen and living room with a marble island, exposed beams, and stone fireplace.
Mudroom with built-in wooden cubbies, a stone-topped bench, ski racks, and glass patio doors.
Mudroom with a built-in ski rack, washer and dryer, and glass doors to a patio.
Covered patio with a stone fireplace and black lounge chairs overlooking green woodland.
Covered patio with a stone fireplace, red-framed doors, and rocking chairs beside the forest.
Covered patio with a hot tub, wooden steps, stone pillars, and lounge chairs overlooking trees.
Outdoor hot tub on a covered patio, framed by stone pillars and a wooded landscape.
Covered stone patio with a large hot tub beside a lit fireplace and forest views.
Bathroom with a glass-enclosed tiled shower and a doorway to a stone-tiled area with wood cabinetry.
Bathroom vanity with a stone vessel sink, rustic wood cabinet, framed mirror, and multicolored stone tile.
Bedroom with a black metal bed, red pillows, patterned quilt, and wood-trimmed windows.
Bedroom with a black metal bed, patriotic quilt, hardwood floors, and adjoining bathroom.
Bathroom with a wood vanity, granite countertop, tiled shower, and separate toilet area.
Tiled walk-in shower beside a wood-trimmed dressing area with built-in shoe racks and dark cabinetry.
Bedroom with a dark blue four-poster bed, wood-trimmed shuttered window, and hardwood floors.
Bedroom with a white bed, warm wood floors and trim, and a wide shuttered window overlooking trees.
Bathroom with a glass shower and tub beside a pebble-stone vanity countertop.
Bunk bedroom with built-in wooden beds, ladders, and colorful patchwork quilts.
Rustic bathroom with a glass shower, dark tile, blue towels, and a long stone trough sink.
Laundry room with front-loading washer and dryer, knotty wood cabinets, granite counters, and a utility sink.
Mudroom with extensive wood cabinetry, open shelving, a dark bench, and slate tile flooring.
Hallway with geometric stone tile, a wood staircase, and a dining counter with bar stools.
Carpeted room with a low ceiling, built-in wall ledge, and stacked gray cushions.
Basement utility area with wooden storage cabinets and exposed ceiling insulation.
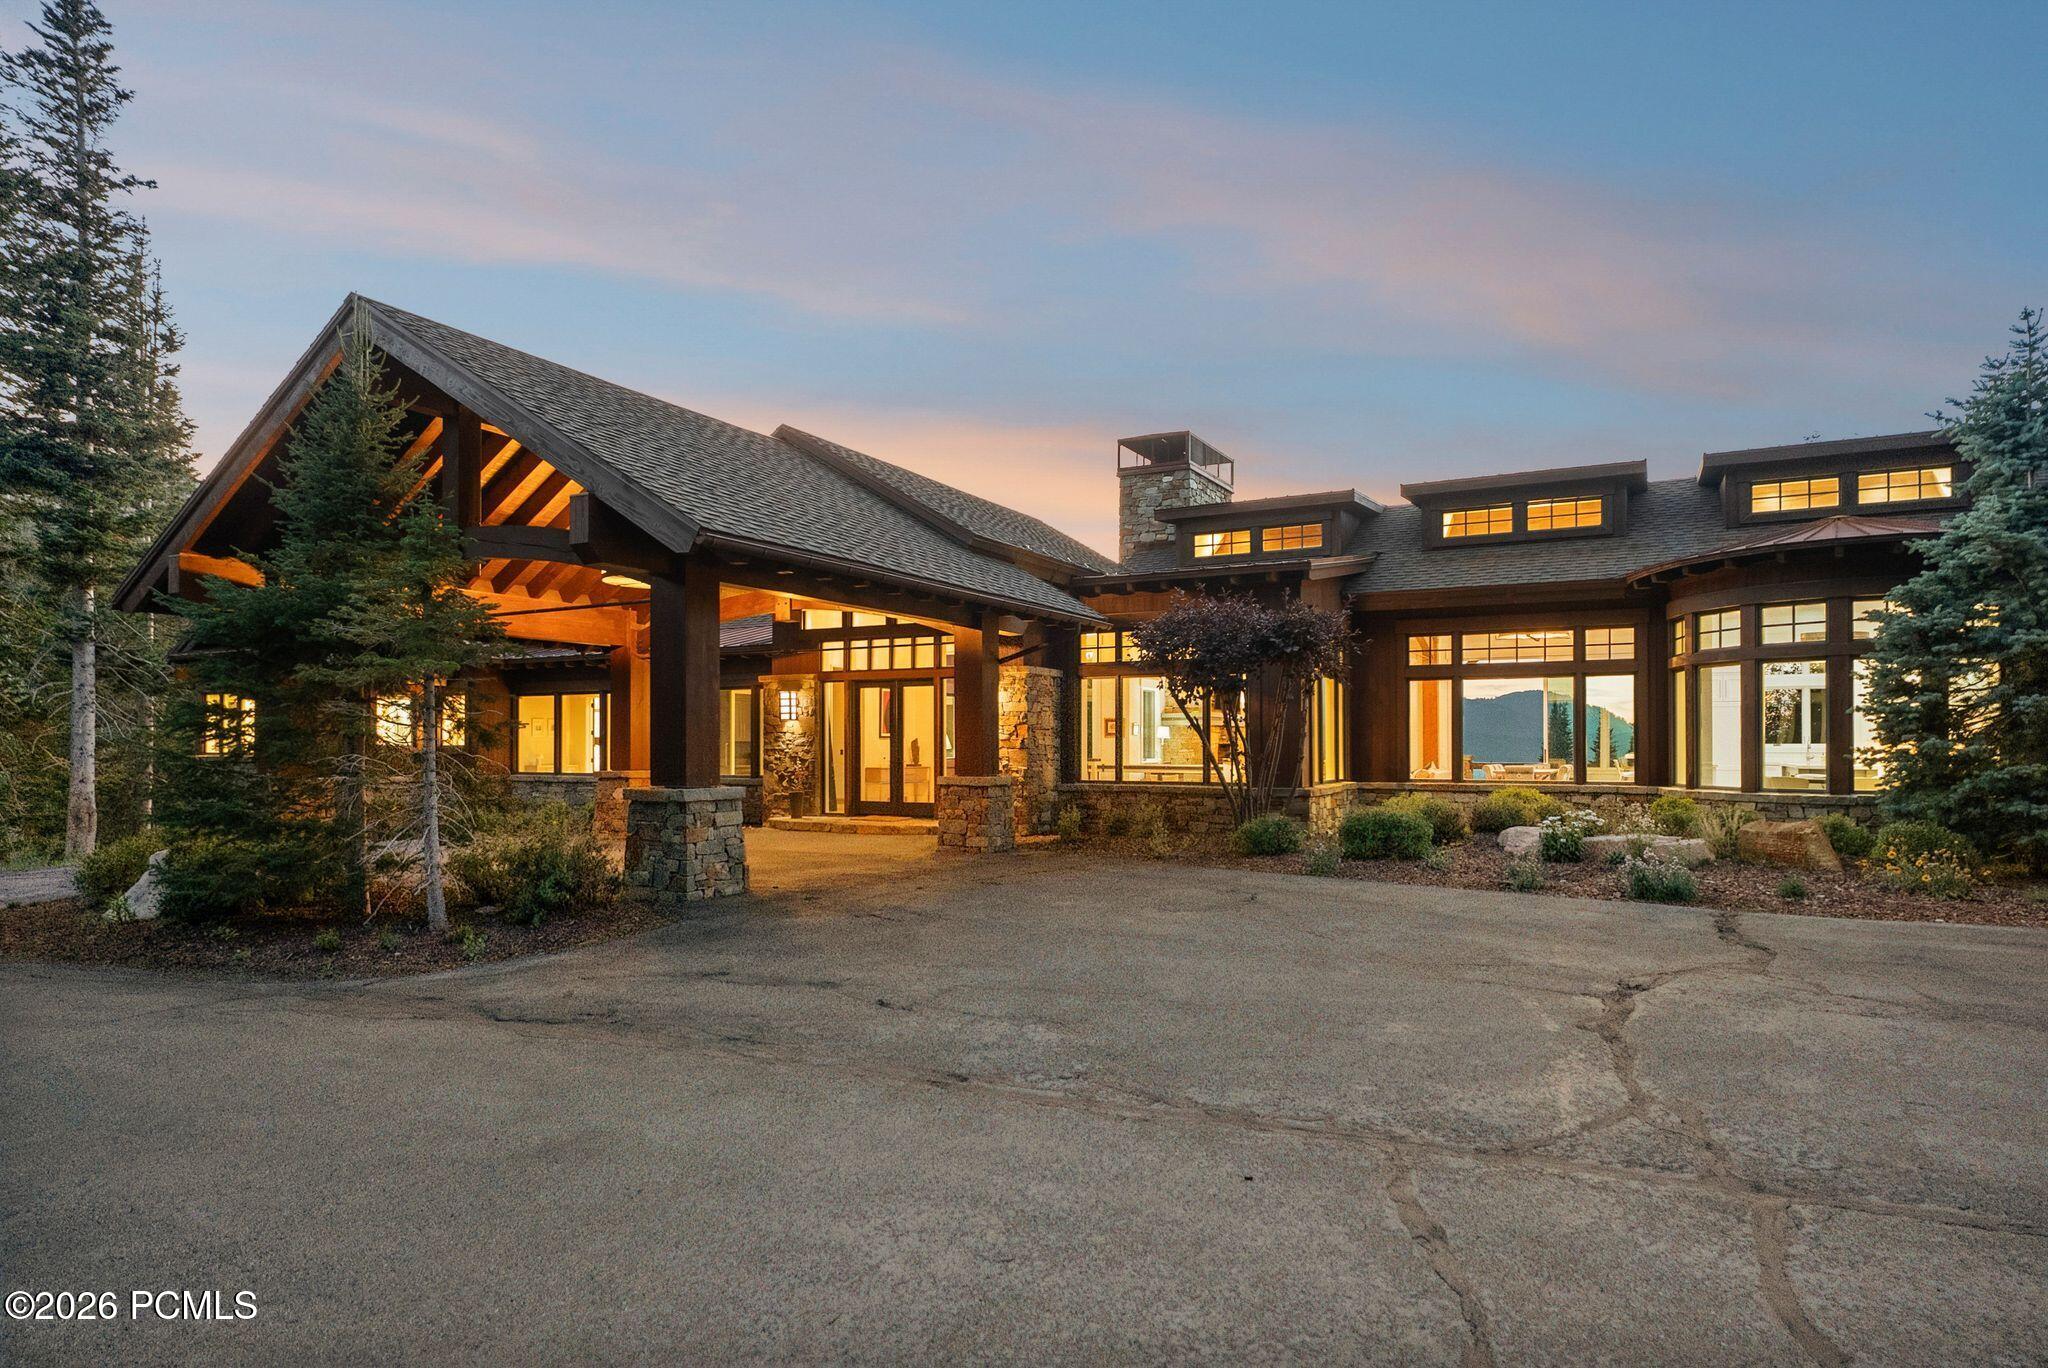
Rustic mountain home with stone walls, a timber entry, and a concrete walkway through wooded grounds.
Rustic timber-and-stone home with a covered entry and curved walkway through landscaped grounds.
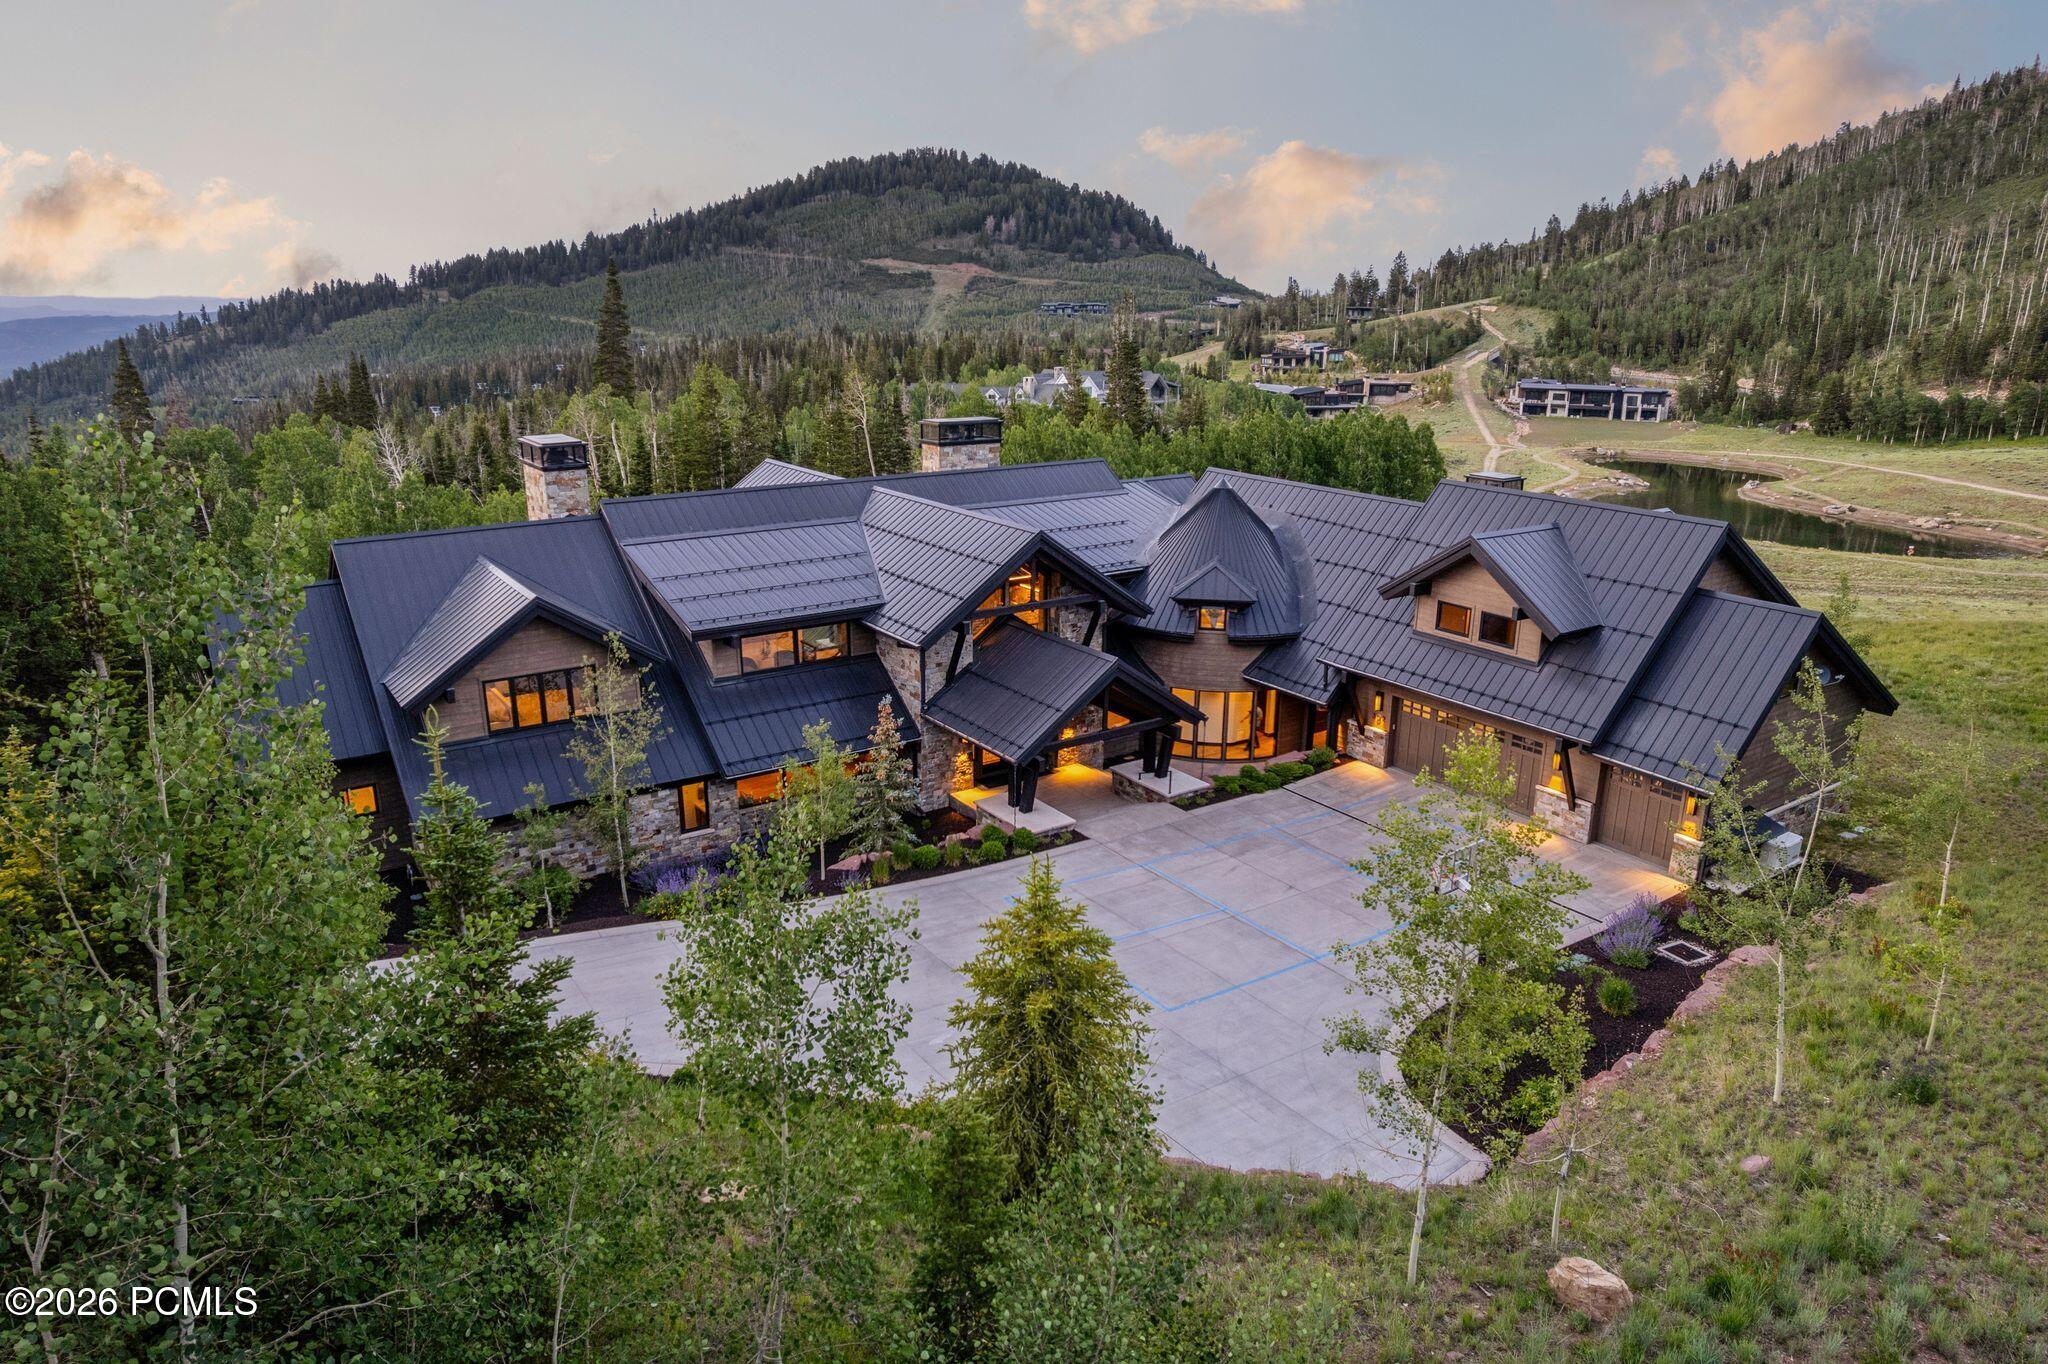
Timber-and-stone home with multiple garage doors, a broad driveway, and a curved walkway through landscaped grounds.
Timber-and-stone home among evergreens, with red rock retaining walls and a curved driveway.
Rustic timber-and-stone home above a curved driveway and red-rock retaining wall, surrounded by trees.
SEE ALL PHOTOS
Aerial view of a mountain home surrounded by forest, with distant ridges and a winding driveway.
Mountain home nestled in forest, with a sweeping valley and mountain ranges beyond.
Mountain home among dense trees, with a curved driveway and distant valley views.
Mountain home with broad decks and an outdoor hot tub amid forested slopes.
Mountain home nestled in forest below a broad rocky hillside clearing.
Aerial view of mountain homes among trees, with a winding drive and rocky ski runs.
Mountain home with a broad deck and hot tub, nestled among forested hills.
Wood-paneled entry foyer with a tall front door, chandelier, and built-in bench.
Open-concept living room with exposed timber beams, leather sofas, and large windows overlooking trees.
Living room with exposed timber beams, a stone fireplace, and large windows overlooking mountain scenery.
Living room with a tall stone fireplace, exposed timber beams, and large windows overlooking trees.
Living room with exposed timber beams, a stone fireplace, and large windows overlooking distant mountains.
Open-plan kitchen and dining room with timber beams, a large table, and mountain views through expansive windows.
Rustic kitchen with exposed wood beams, stone countertops, and a large island with bar stools.
Rustic kitchen with a large stone island, exposed wood beams, and a living area with a lit stone fireplace.
Kitchen with a large stone island, rustic wood cabinetry, exposed beams, and adjoining stone fireplace.
Rustic kitchen with a large granite island, exposed wood beams, and a stone fireplace in the adjoining living room.
Rustic kitchen with two granite-topped islands, exposed wood beams, and a stone fireplace beyond.
Rustic kitchen with a farmhouse sink, wood cabinetry, and mountain views through large windows.
Open-plan living and dining room with a stone fireplace and exposed timber beams.
Kitchen pantry with walnut shelves, granite counters, a sink, and stainless steel appliances.
Living room with a stone fireplace, wood beams, and glass doors opening to a tree-lined balcony.
Living room with a stone fireplace, exposed wood beams, and leather seating.
Mountain-view deck with Adirondack chairs around a stone fire pit.
Covered deck with outdoor dining table overlooking evergreen forest and distant mountains.
Deck with a stone fire pit and Adirondack chairs overlooking forested mountain ridges.
Mountain-view deck with wooden chairs, dark railings, and surrounding evergreen forest.
Bedroom with vaulted wood-beam ceiling, a king bed, and tall windows overlooking evergreen trees.
Bedroom with a stone fireplace, vaulted ceiling, and large windows overlooking trees.
Furnished bedroom with exposed wood beams, a stone fireplace, and warm wood flooring.
Bedroom with a stone fireplace, exposed wood beam, and forested mountain views through tall windows.
Bathroom with a soaking tub beneath shuttered windows, double vanities, and warm wood trim.
Bathroom with a built-in soaking tub beneath a wood-framed shuttered window and a stone vanity.
Bathroom with double vanities, a wood-trimmed window, and a spacious glass-enclosed tiled shower.
Walk-in shower with a built-in bench, multiple showerheads, and a mosaic tile accent band.
Walk-in closet with a central wood drawer island, custom cabinetry, and shuttered windows.
Bathroom with a wood vanity, marble vessel sink, and large window overlooking trees.
Bedroom with a wood-framed bed, shuttered windows, and a stone fireplace.
Furnished bedroom with a stone fireplace, wood-trimmed windows, and a large bed.
Bathroom with a double vanity, gray tile, warm wood trim, and a shuttered window beside a freestanding tub.
Bathroom with a freestanding tub beneath wood-trimmed windows and a dark double vanity.
Bathroom with glass walk-in shower, gray tile, dark double vanity, and warm wood trim.
Sunroom with wood-trimmed windows overlooking woodland and a cowhide rug on plank flooring.
Home office with a desk, wood cabinetry, and large windows overlooking a wooded hillside.
Furnished home office with a white desk, gray sofa, and large window overlooking trees.
Bathroom with a dark vanity, framed mirror, and spacious gray-tiled glass shower.
Living room with a lit stone fireplace, exposed wood beams, leather sofas, and a dining area by the windows.
Living room with leather sofas, exposed wood beams, and a floor-to-ceiling stone fireplace.
Living room with exposed timber beams, leather sofas, and an open kitchen with a bar island.
Kitchen with a stone-topped island, rustic wood cabinetry, exposed beams, and bar stools.
Kitchen with rustic wood cabinetry, a large stone island, bar seating, and exposed ceiling beams.
Open-plan kitchen and living room with a marble island, exposed beams, and stone fireplace.
Mudroom with built-in wooden cubbies, a stone-topped bench, ski racks, and glass patio doors.
Mudroom with a built-in ski rack, washer and dryer, and glass doors to a patio.
Covered patio with a stone fireplace and black lounge chairs overlooking green woodland.
Covered patio with a stone fireplace, red-framed doors, and rocking chairs beside the forest.
Covered patio with a hot tub, wooden steps, stone pillars, and lounge chairs overlooking trees.
Outdoor hot tub on a covered patio, framed by stone pillars and a wooded landscape.
Covered stone patio with a large hot tub beside a lit fireplace and forest views.
Bathroom with a glass-enclosed tiled shower and a doorway to a stone-tiled area with wood cabinetry.
Bathroom vanity with a stone vessel sink, rustic wood cabinet, framed mirror, and multicolored stone tile.
Bedroom with a black metal bed, red pillows, patterned quilt, and wood-trimmed windows.
Bedroom with a black metal bed, patriotic quilt, hardwood floors, and adjoining bathroom.
Bathroom with a wood vanity, granite countertop, tiled shower, and separate toilet area.
Tiled walk-in shower beside a wood-trimmed dressing area with built-in shoe racks and dark cabinetry.
Bedroom with a dark blue four-poster bed, wood-trimmed shuttered window, and hardwood floors.
Bedroom with a white bed, warm wood floors and trim, and a wide shuttered window overlooking trees.
Bathroom with a glass shower and tub beside a pebble-stone vanity countertop.
Bunk bedroom with built-in wooden beds, ladders, and colorful patchwork quilts.
Rustic bathroom with a glass shower, dark tile, blue towels, and a long stone trough sink.
Laundry room with front-loading washer and dryer, knotty wood cabinets, granite counters, and a utility sink.
Mudroom with extensive wood cabinetry, open shelving, a dark bench, and slate tile flooring.
Hallway with geometric stone tile, a wood staircase, and a dining counter with bar stools.
Carpeted room with a low ceiling, built-in wall ledge, and stacked gray cushions.
Basement utility area with wooden storage cabinets and exposed ceiling insulation.
Rustic mountain home with stone walls, a timber entry, and a concrete walkway through wooded grounds.
Rustic timber-and-stone home with a covered entry and curved walkway through landscaped grounds.
Timber-and-stone home with multiple garage doors, a broad driveway, and a curved walkway through landscaped grounds.
Timber-and-stone home among evergreens, with red rock retaining walls and a curved driveway.
Rustic timber-and-stone home above a curved driveway and red-rock retaining wall, surrounded by trees.
For Sale

137 White Pine Canyon Road

137 White Pine Canyon Road, Park City, UT 84060

$12,500,000
Welcome to 137 White Pine Canyon, an exceptional mountain retreat where timeless architecture, elevated craftsmanship, and effortless luxury converge. Set on 5.26 private, wooded acres within The Colony at White Pine Canyon, this 7,609 sq ft estate is designed to harmonize with its surroundings while offering every modern comfort and convenience.
From the moment you enter, the home reveals its commitment to quality and authenticity. Rich hardwood flooring, vaulted ceilings, and solid stain-grade wood doors create a warm and enduring foundation. Every detail--from the custom stain-grade casings to the hand-selected lighting and plumbing fixtures--reflects thoughtful design and impeccable taste.
The heart of the home is its stunning chef's kitchen, appointed with Wolf and Sub-Zero appliances, custom cabinetry, and beautifully crafted finishes. This space opens seamlessly to the hearth room, where one of the home's six fireplaces adds a welcoming mountain ambiance. Multiple gathering spaces, including a spacious lower-level family room, ensure comfort and connection for family and guests alike.
With 6-7 bedrooms and 7 full bathrooms plus a powder room, the home accommodates both quiet retreats and lively gatherings. A standout feature is the custom-built bunk room--carefully designed for comfort and year-round fun.
Everyday life is made smoother with a dedicated ski room, mud room, a generous three-car garage, and intelligent home systems. The property is equipped with integrated audio, radiant heat flooring, central air conditioning, and heated decks, patios, and driveway--ensuring effortless living in all seasons.
Expansive windows and thoughtfully placed outdoor living spaces frame exceptional mountain views, while mature landscaping enhances privacy and natural beauty year-round. Whether gathering around the fire after a day on the slopes or enjoying a quiet summer evening on a heated patio, the home invites connection to the landscape in every season.

6
beds

8
baths

7,609 Sq.Ft. LIVING AREA

5.21 Acres lot

Features & Amenities

Interior

  • total bedrooms6
  • Total bathrooms8
  • full bathrooms3
  • three quarter bathrooms3
  • half bathrooms2
  • Flooring Tile, Wood
  • Fireplace Gas
  • APPLIANCES Humidifier, Dishwasher, Disposal, Double Oven, Gas Range, Microwave, Refrigerator, Washer, Washer/Dryer Stacked
  • other interior Features Washer Hookup, Gas Dryer Hookup, Storage, Ceiling(s) - 9 Ft Plus, Double Vanity, Granite Counters, Jetted Bath Tub(s), Kitchen Island, Main Level Master Bedroom, Open Floorplan, Pantry, Ski Storage, Spa/Hot Tub, Steam Room/Shower, Vaulted Ceiling(s), Walk-In Closet(s), Wet Bar, Breakfast Bar

Area & Lot

  • Status For Sale
  • Living Area7,609 Sq.Ft.
  • Total Area7,609 Sq.Ft.
  • Lot Area5.21 Acres
  • MLS® ID12505197
  • TypeResidential
  • YEAR BUILT2013
  • NeighborhoodThe Colony at White Pine Canyon
  • Architecture StylesMountain Contemporary
  • View DescriptionMountain(s), Ski Area, Trees/Woods, Valley

Exterior

  • Garage Space3.0
  • water SourcePublic
  • utilitiesCable Available, Electricity Connected, High Speed Internet Available, Natural Gas Connected, Phone Available
  • roofMetal, Shingle
  • lot featuresSprinklers In Rear, Sprinklers In Front, Cul-De-Sac, Gradual Slope, Secluded
  • parkingSee Remarks, Floor Drain, Hose Bibs, Sink
  • HEAT TYPEFireplace(s), Boiler, Forced Air, Radiant Floor, Zoned
  • AIR CONDITIONINGAir Conditioning, Central Air
  • sewerPublic Sewer
  • SubstructureConcrete Perimeter
  • Disability FeaturesNone
  • HOA AmenitiesPets Allowed
  • other exterior FeaturesDrip Irrigation, Gas BBQ Stubbed, Heated Driveway, Heated Walkway

Financial

  • Sales Price$12,500,000
  • Real Estate Tax $52,522/yr
  • HOA $29,500/yr
Aerial view of a mountain home surrounded by forest, with distant ridges and a winding driveway.
Mountain home nestled in forest, with a sweeping valley and mountain ranges beyond.

An exceptional mountain retreat where timeless architecture and effortless luxury converge.

– The Colony at WPC
Mountain home among dense trees, with a curved driveway and distant valley views.
View Virtual Tour
Mountain home nestled in forest, with a sweeping valley and mountain ranges beyond.

Schedule a Showing

We would love to show you our beautiful property. Please select your preferred date and time below. An agent will be in touch shortly to confirm your appointment.

Schedule a Showing

We would love to show you our beautiful property. Please select your preferred date and time below. An agent will be in touch shortly to confirm your appointment.

Thank you for your interest in 137 White Pine Canyon Road, Park City, UT 84060. We are reviewing your request and will be in touch shortly!

The Colony at White Pine Canyon

Utah became a world-class mountain resort and venue for the 2002 Olympic Winter Games and is looking forward to hosting venues for the 2036 Winter Olympics.

Explore
Work With Us

Our team of generational locals is as passionate about the Park City outdoors as we are about finding you the perfect home. We view ourselves as your personal mountain guides, using our grit and expertise to navigate the complexities of real estate while you enjoy the lifestyle. From the first consultation to long after closing, we work tirelessly to ensure every detail is managed so you can focus on living your dream.

Follow Me on Instagram