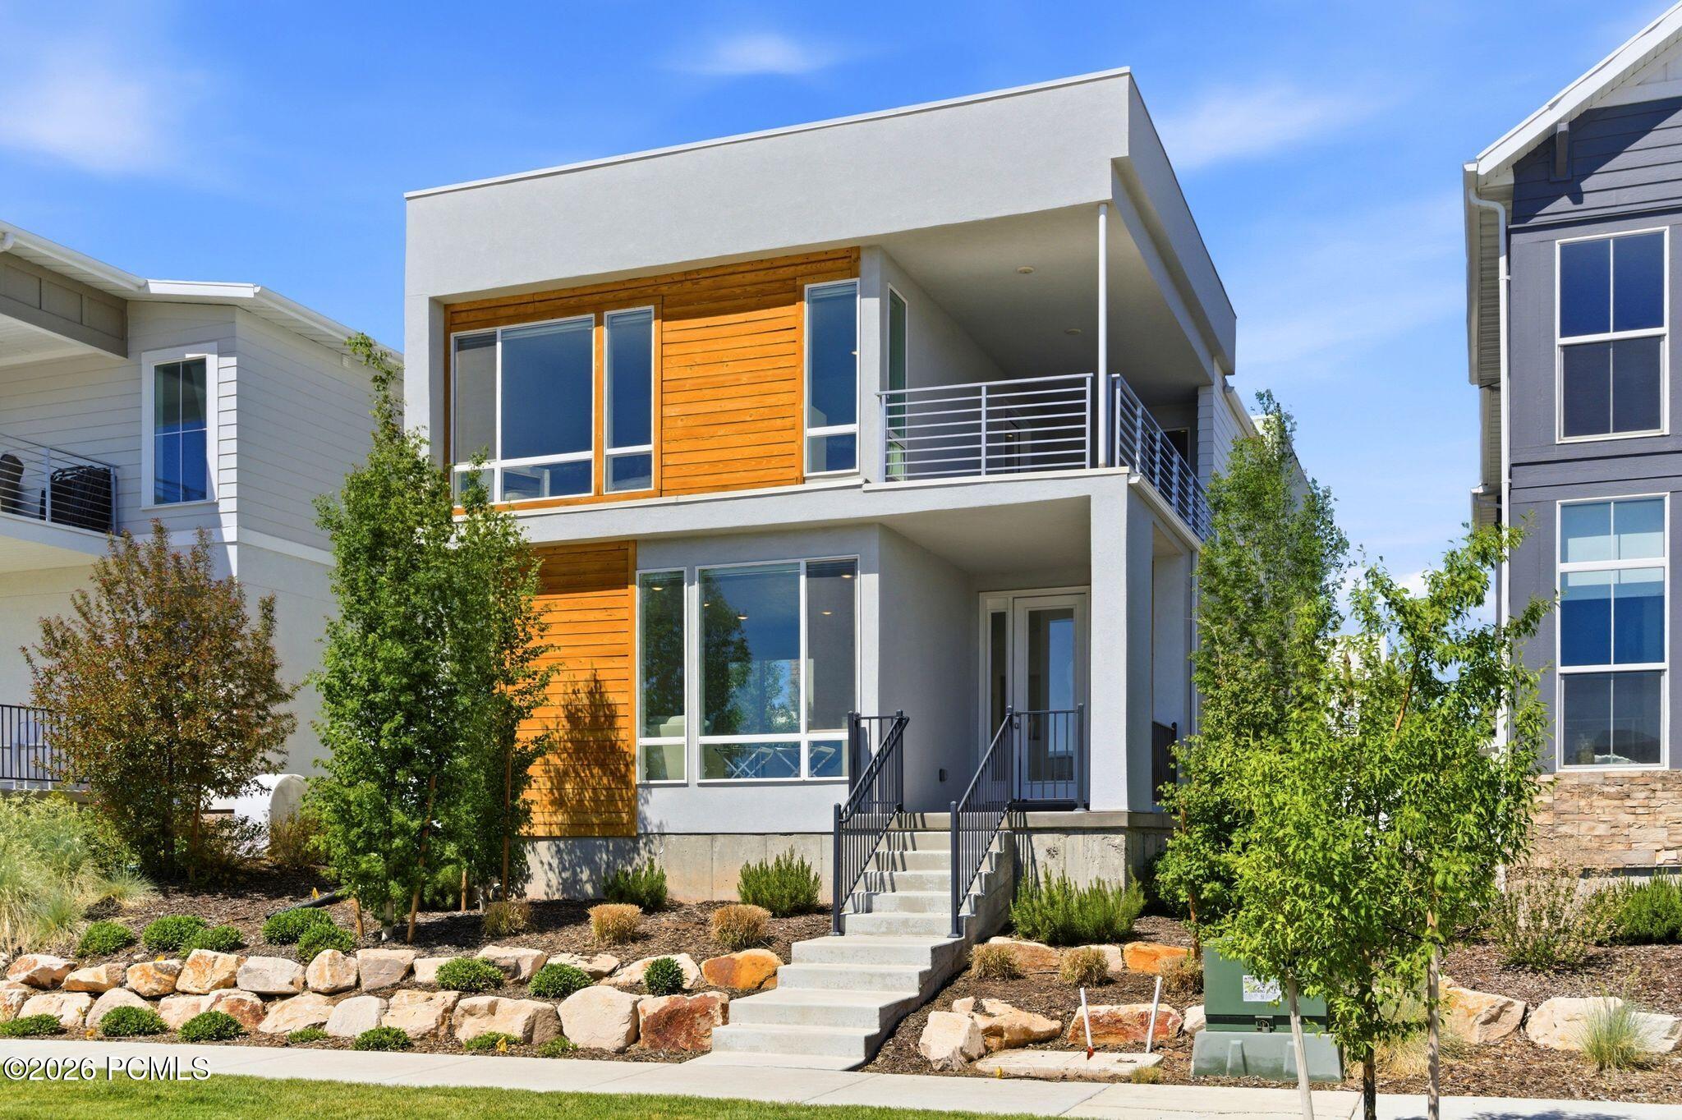
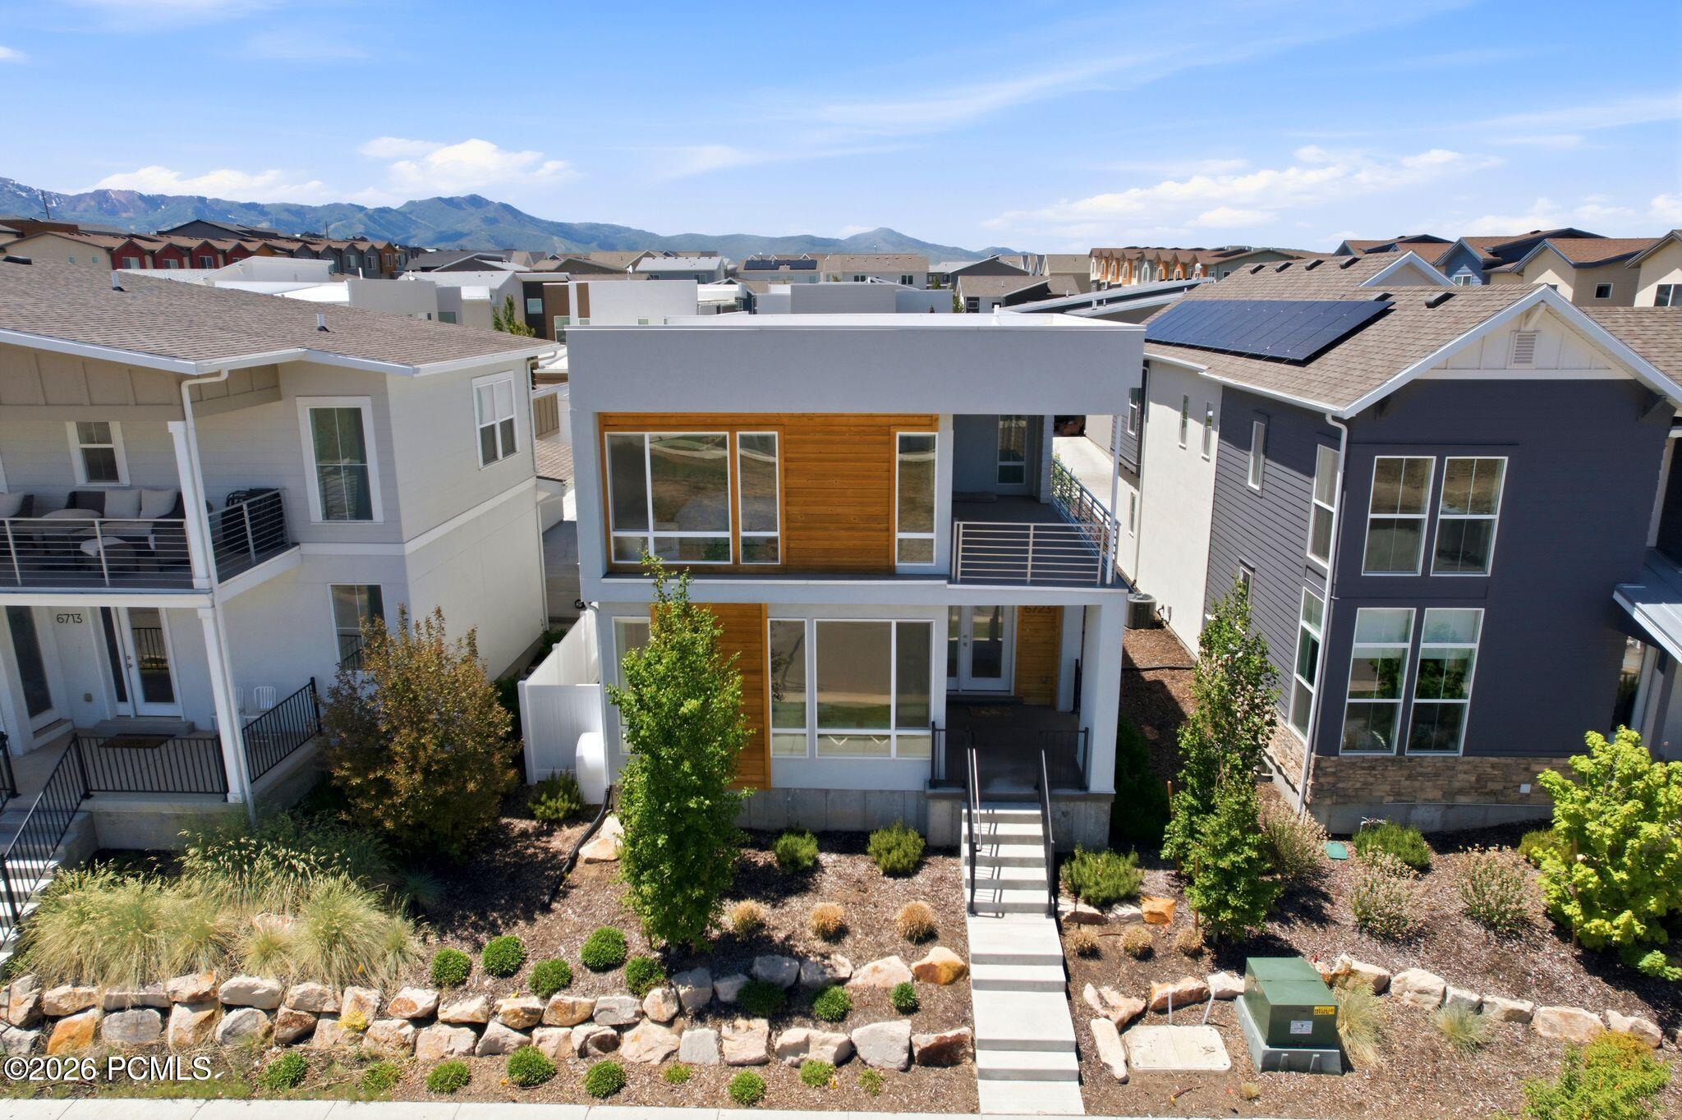
Modern two-story house with wood siding, a covered balcony, and landscaped front steps.
Modern two-story home with wood siding, an upper balcony, and stone landscaping.
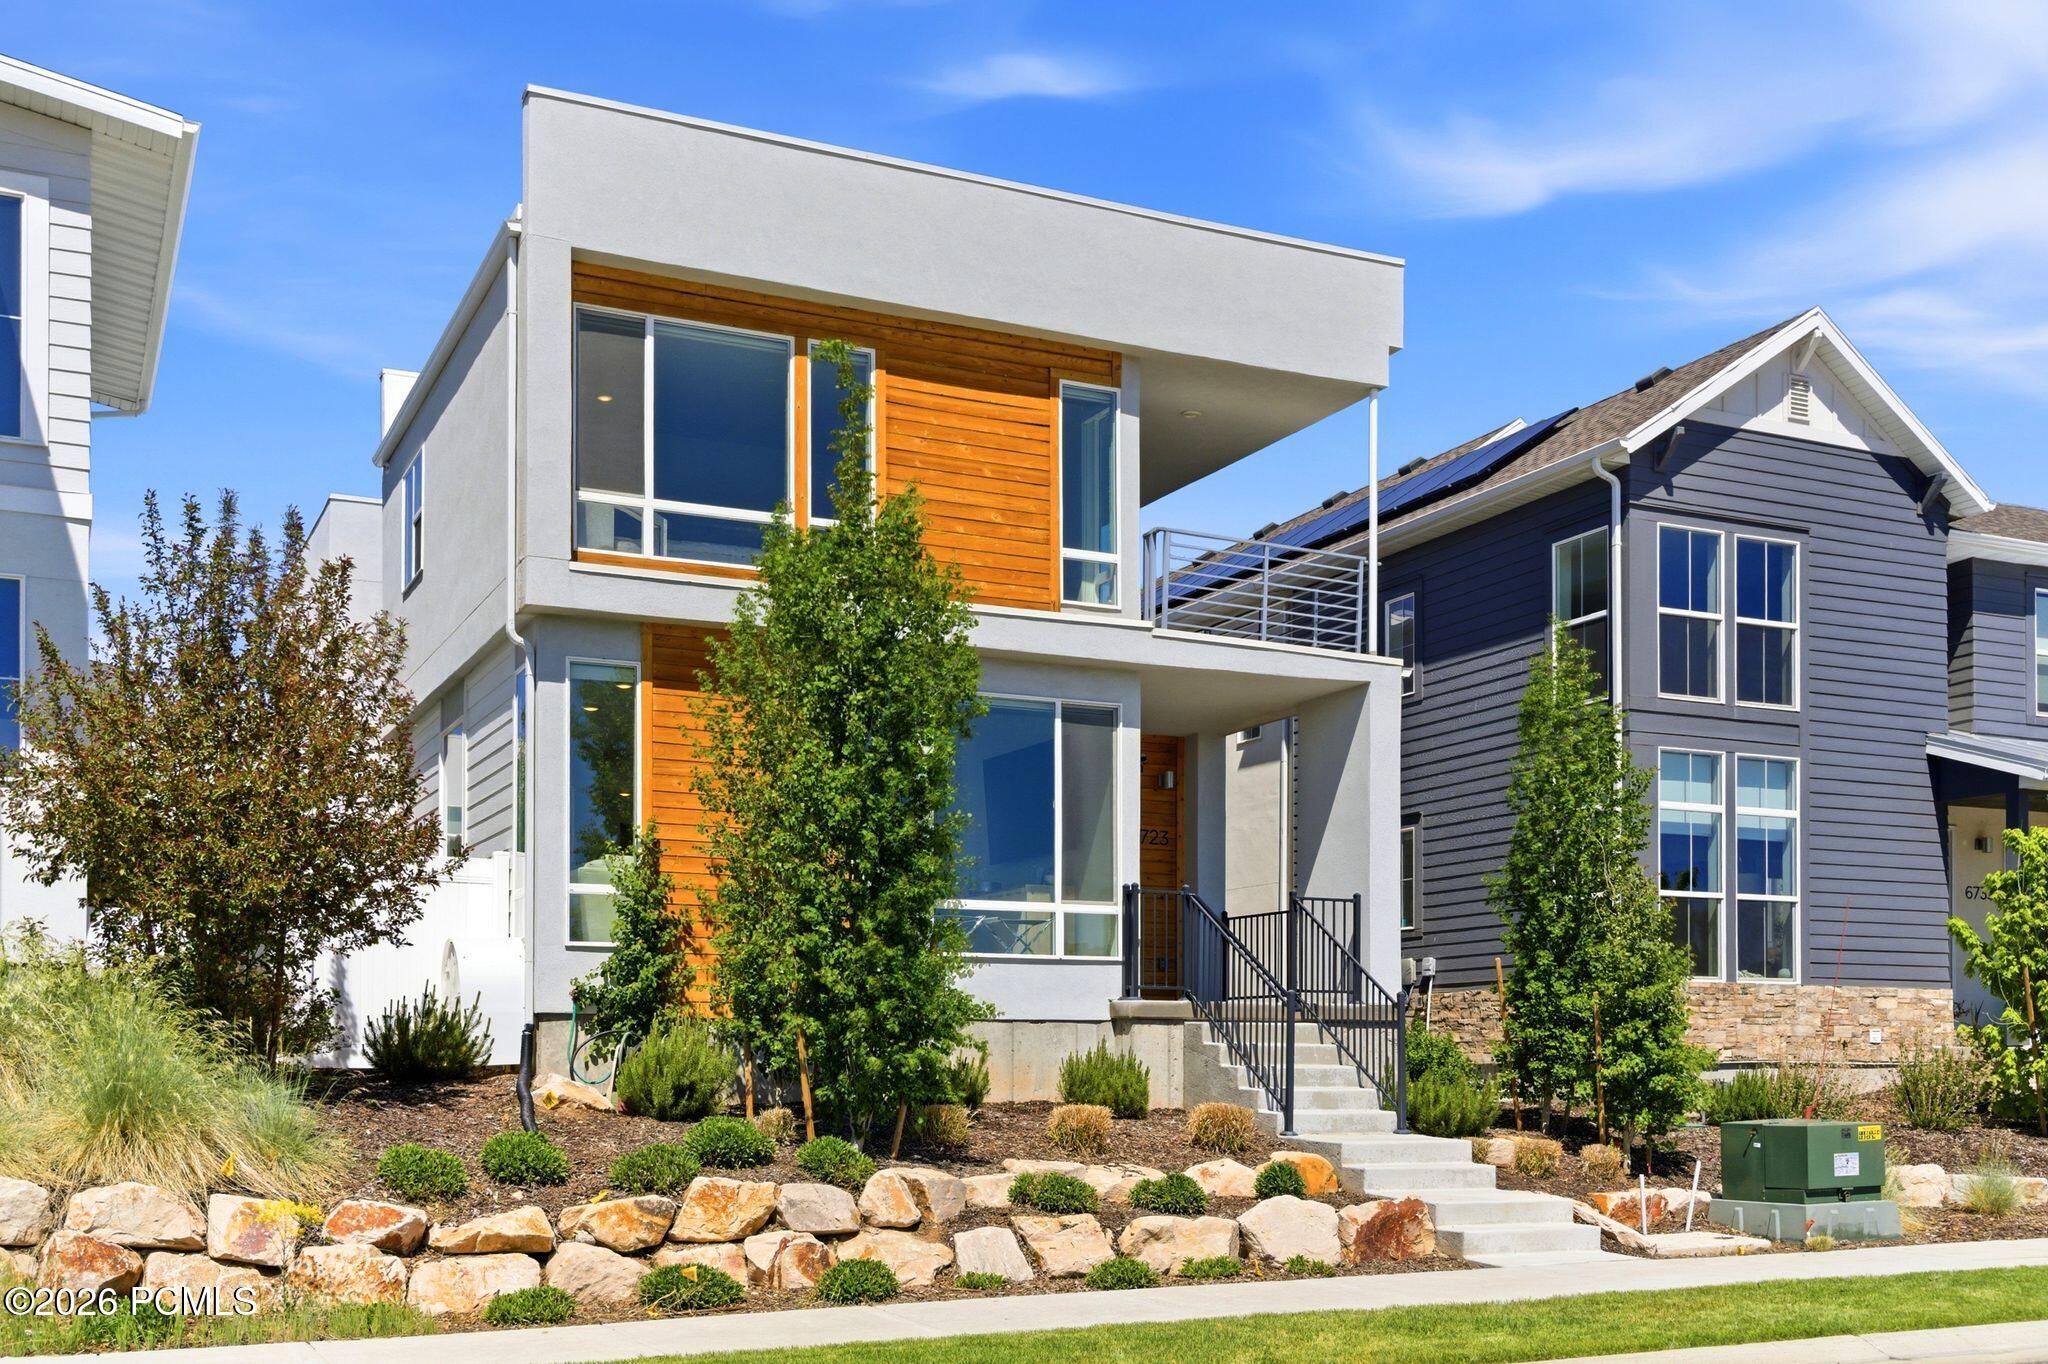
Modern two-story home with white stucco, wood siding, large windows, and a second-floor balcony.
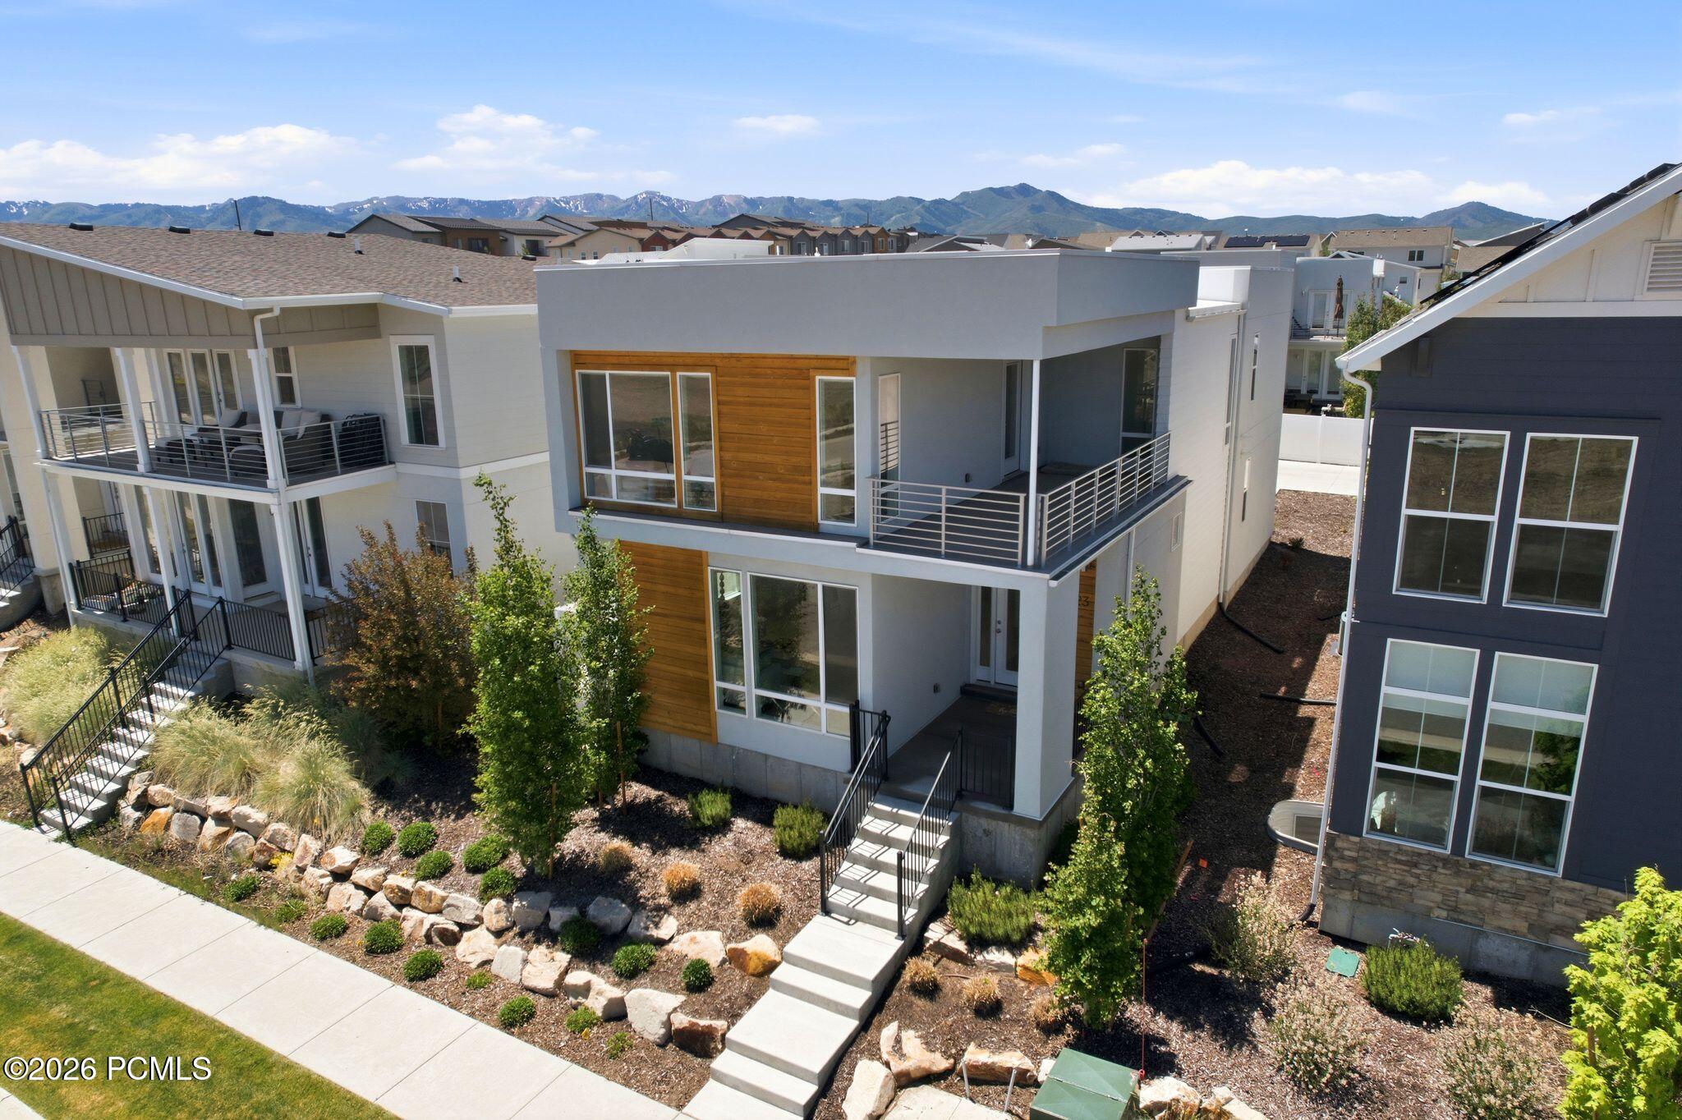
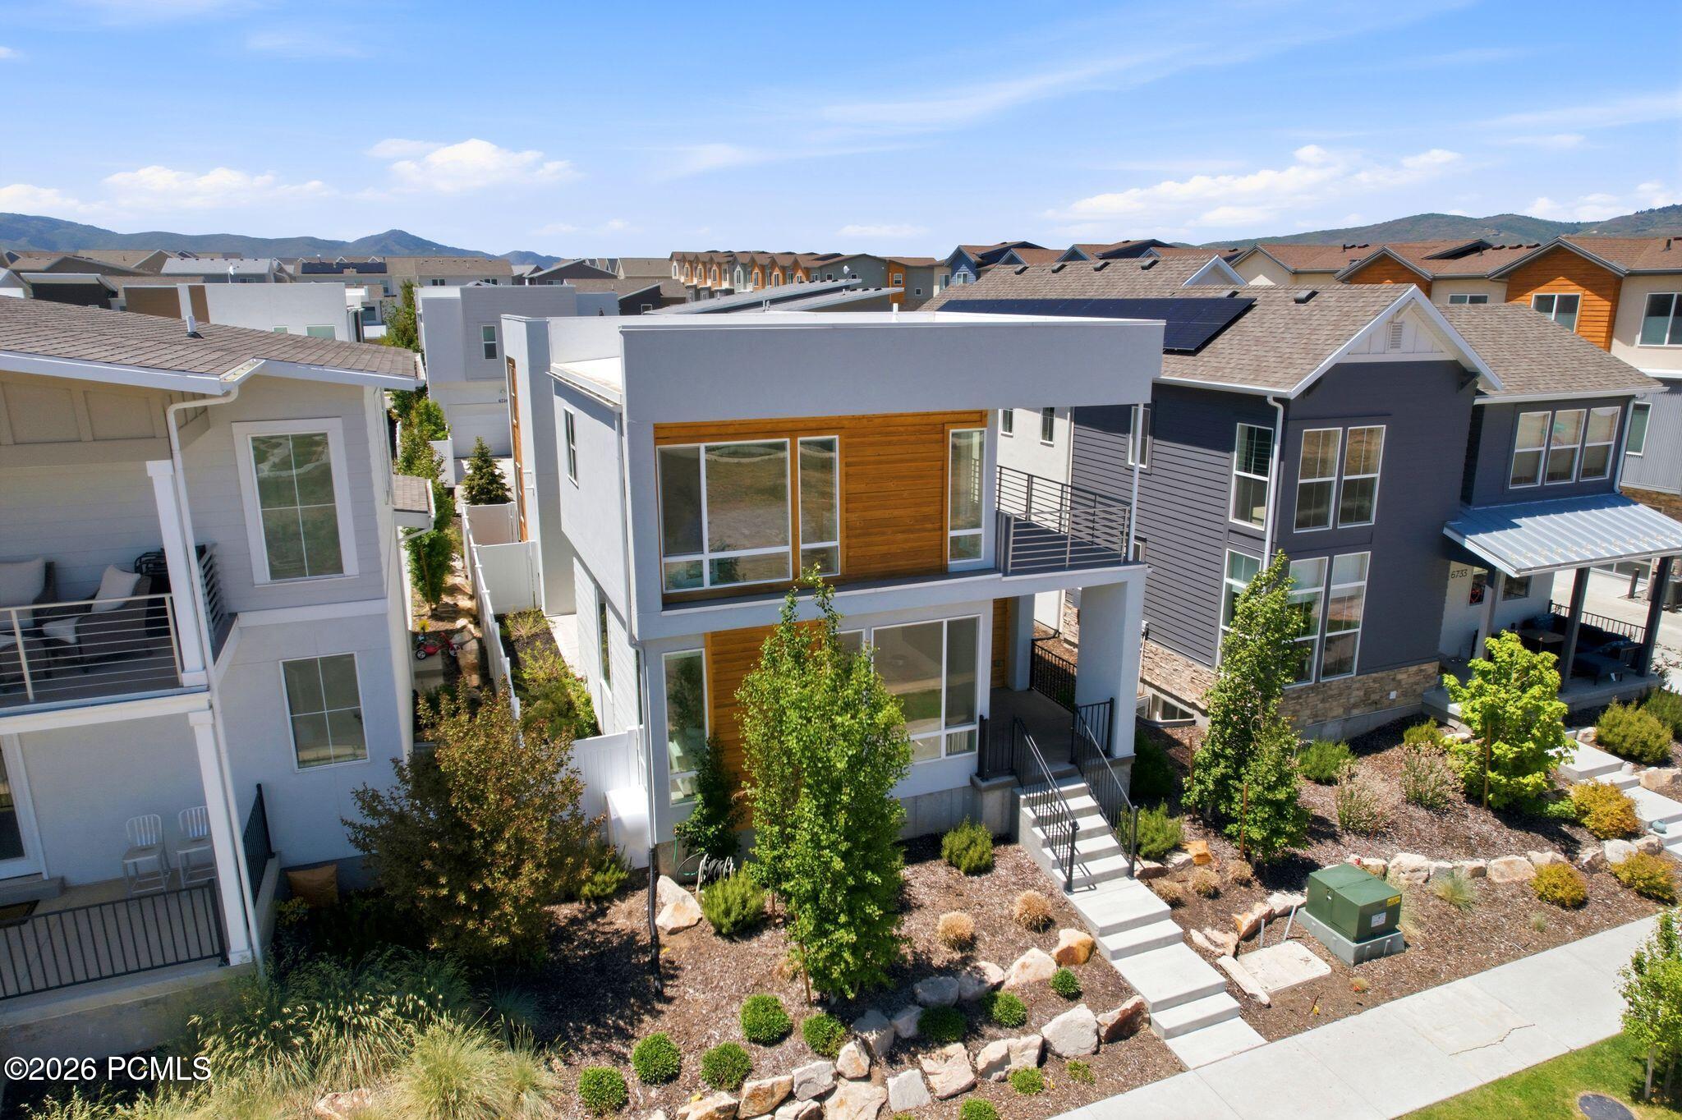
Modern two-story home with wood siding, balconies, landscaped front yard, and mountain views.
Modern two-story home with warm wood siding, landscaped front yard, and mountains in the distance.
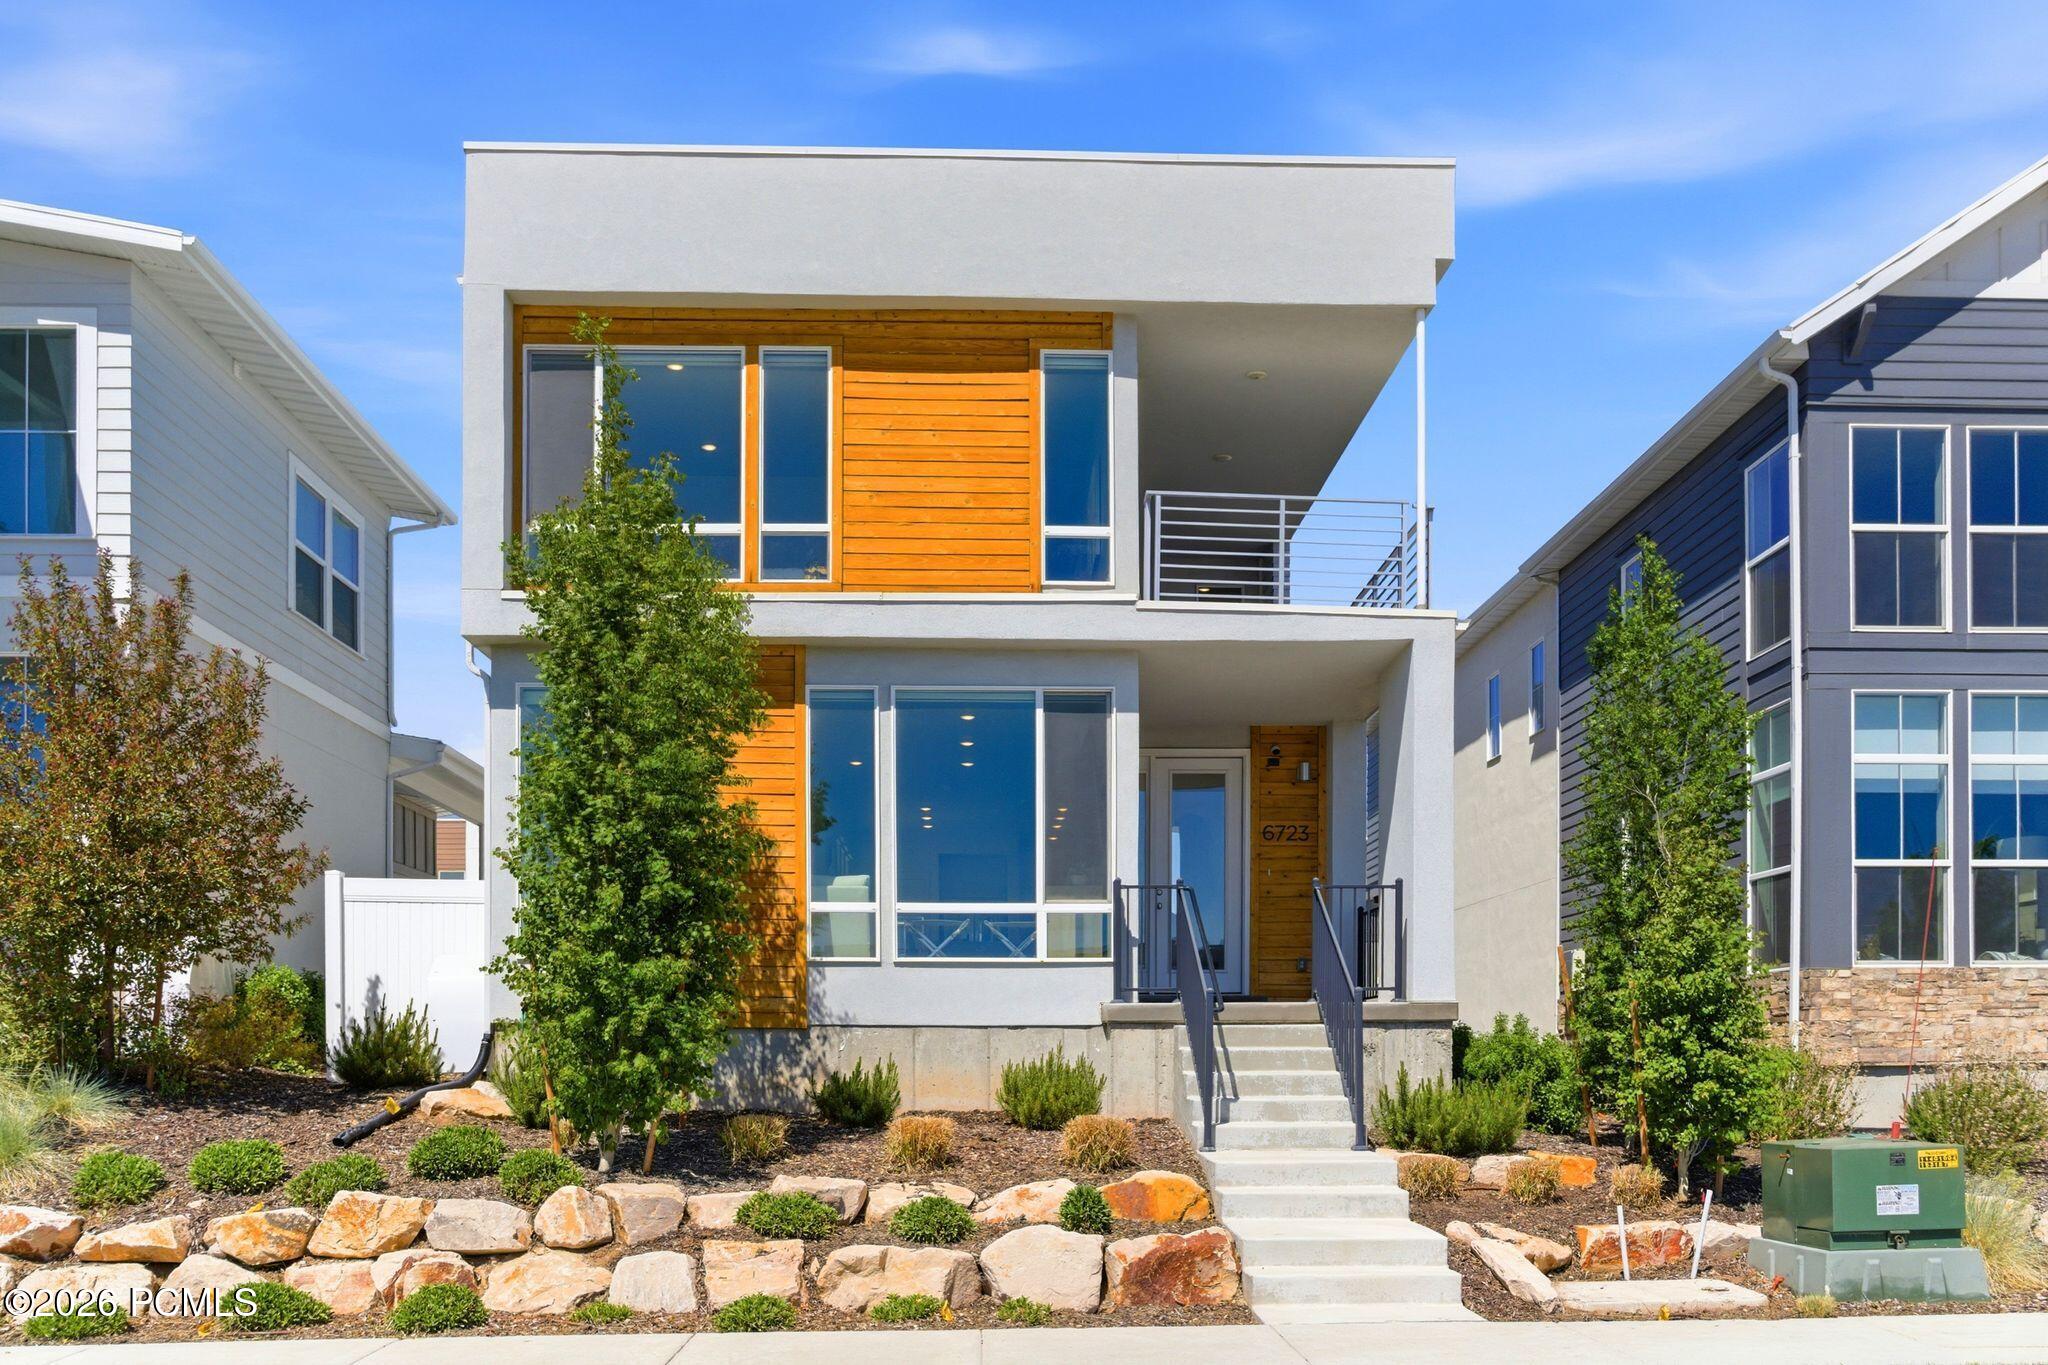
Modern two-story home with wood accents, a second-floor balcony, and landscaped front yard.
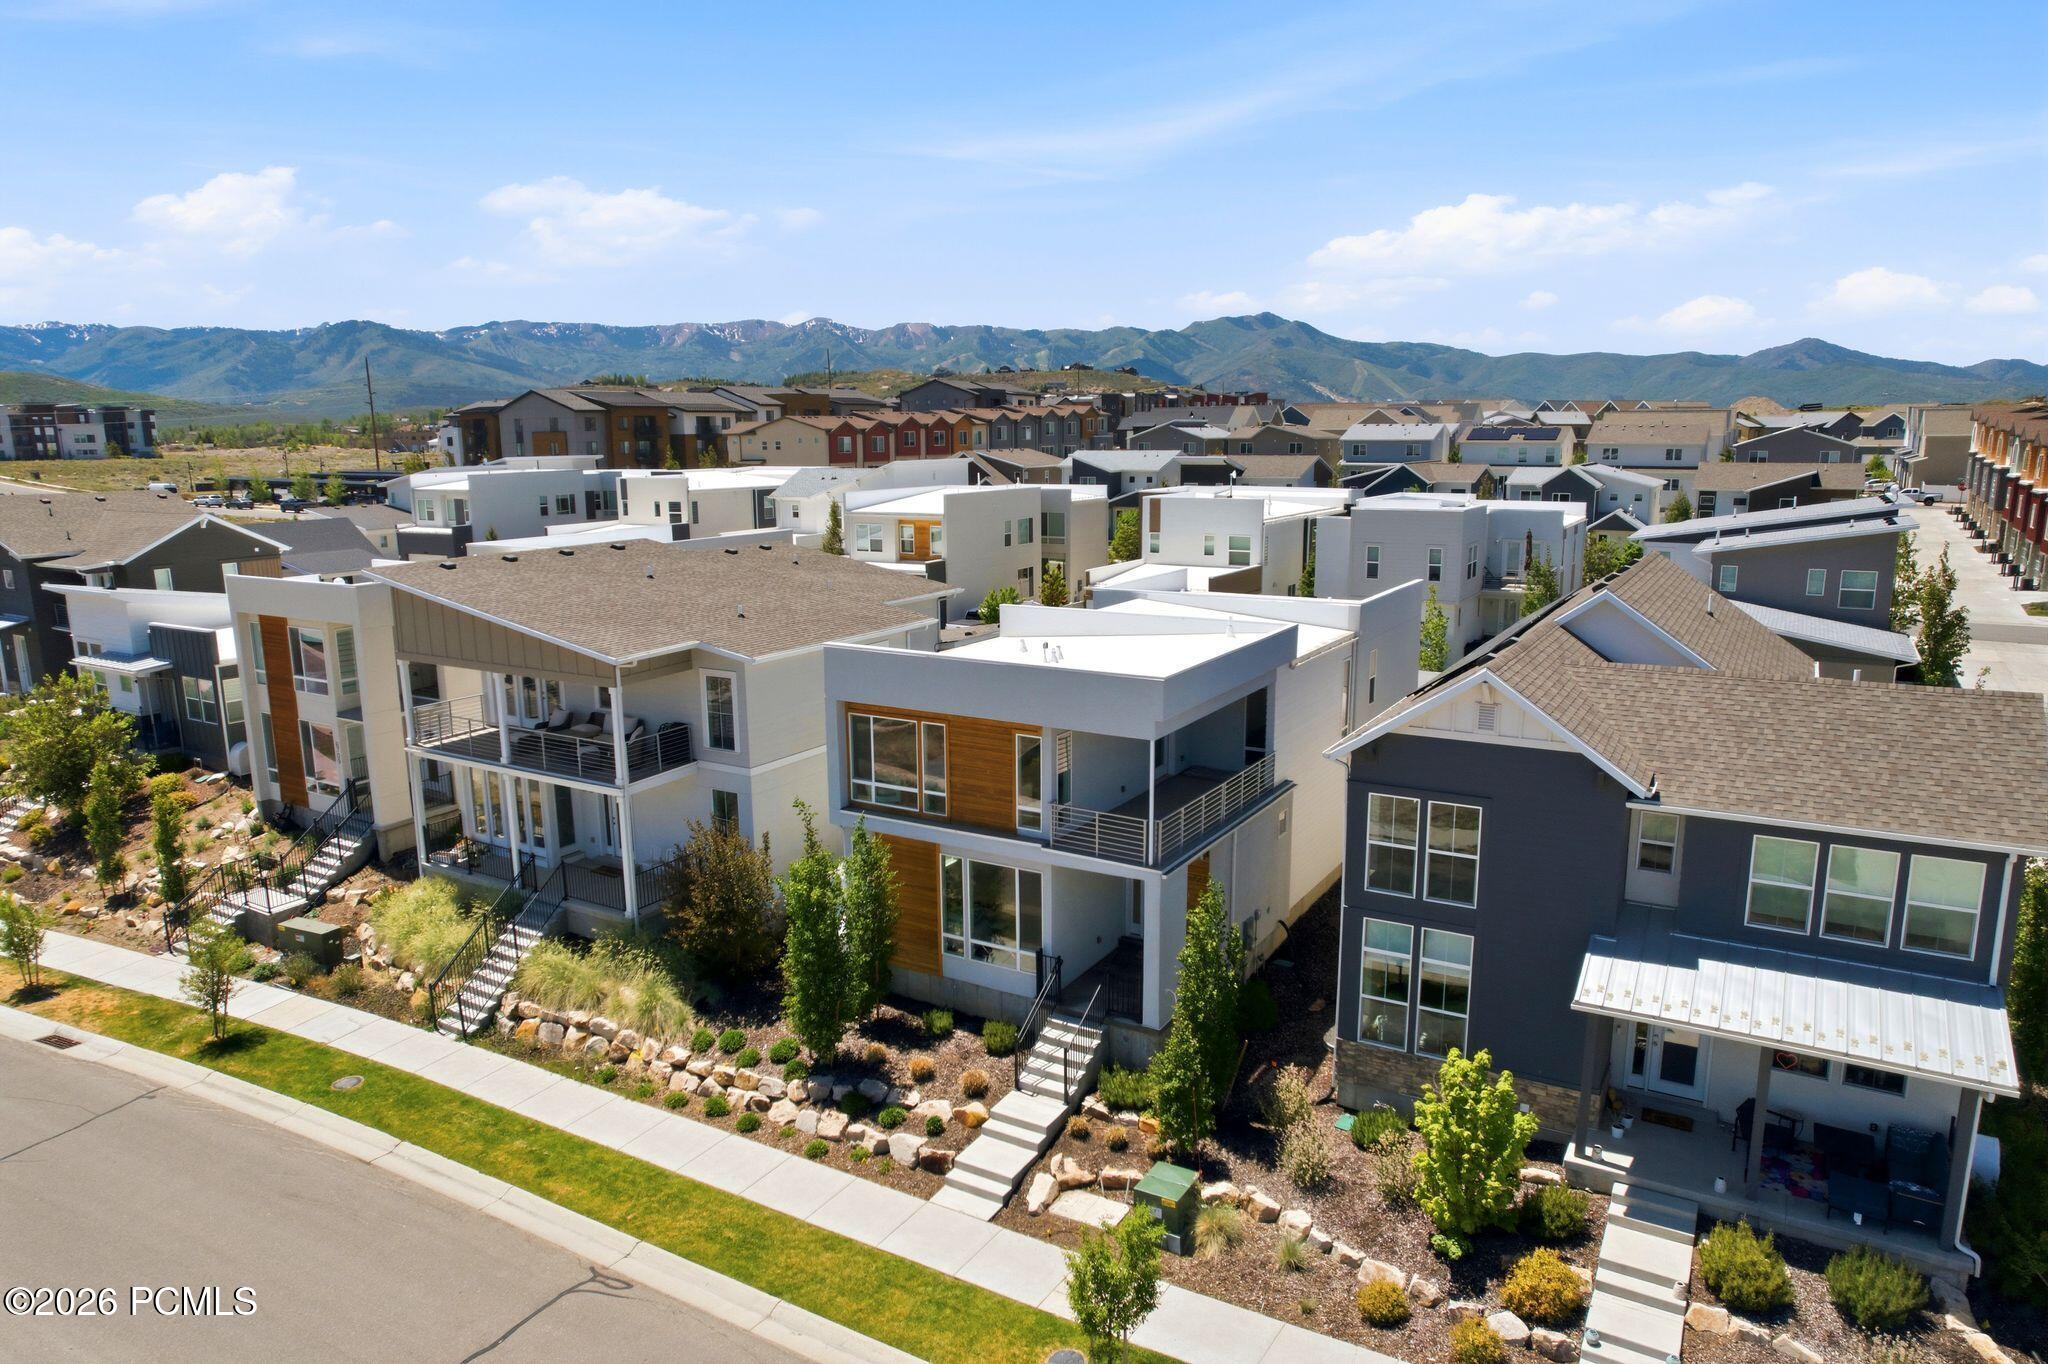
Modern multi-level homes with balconies and landscaped yards, with mountains in the distance.
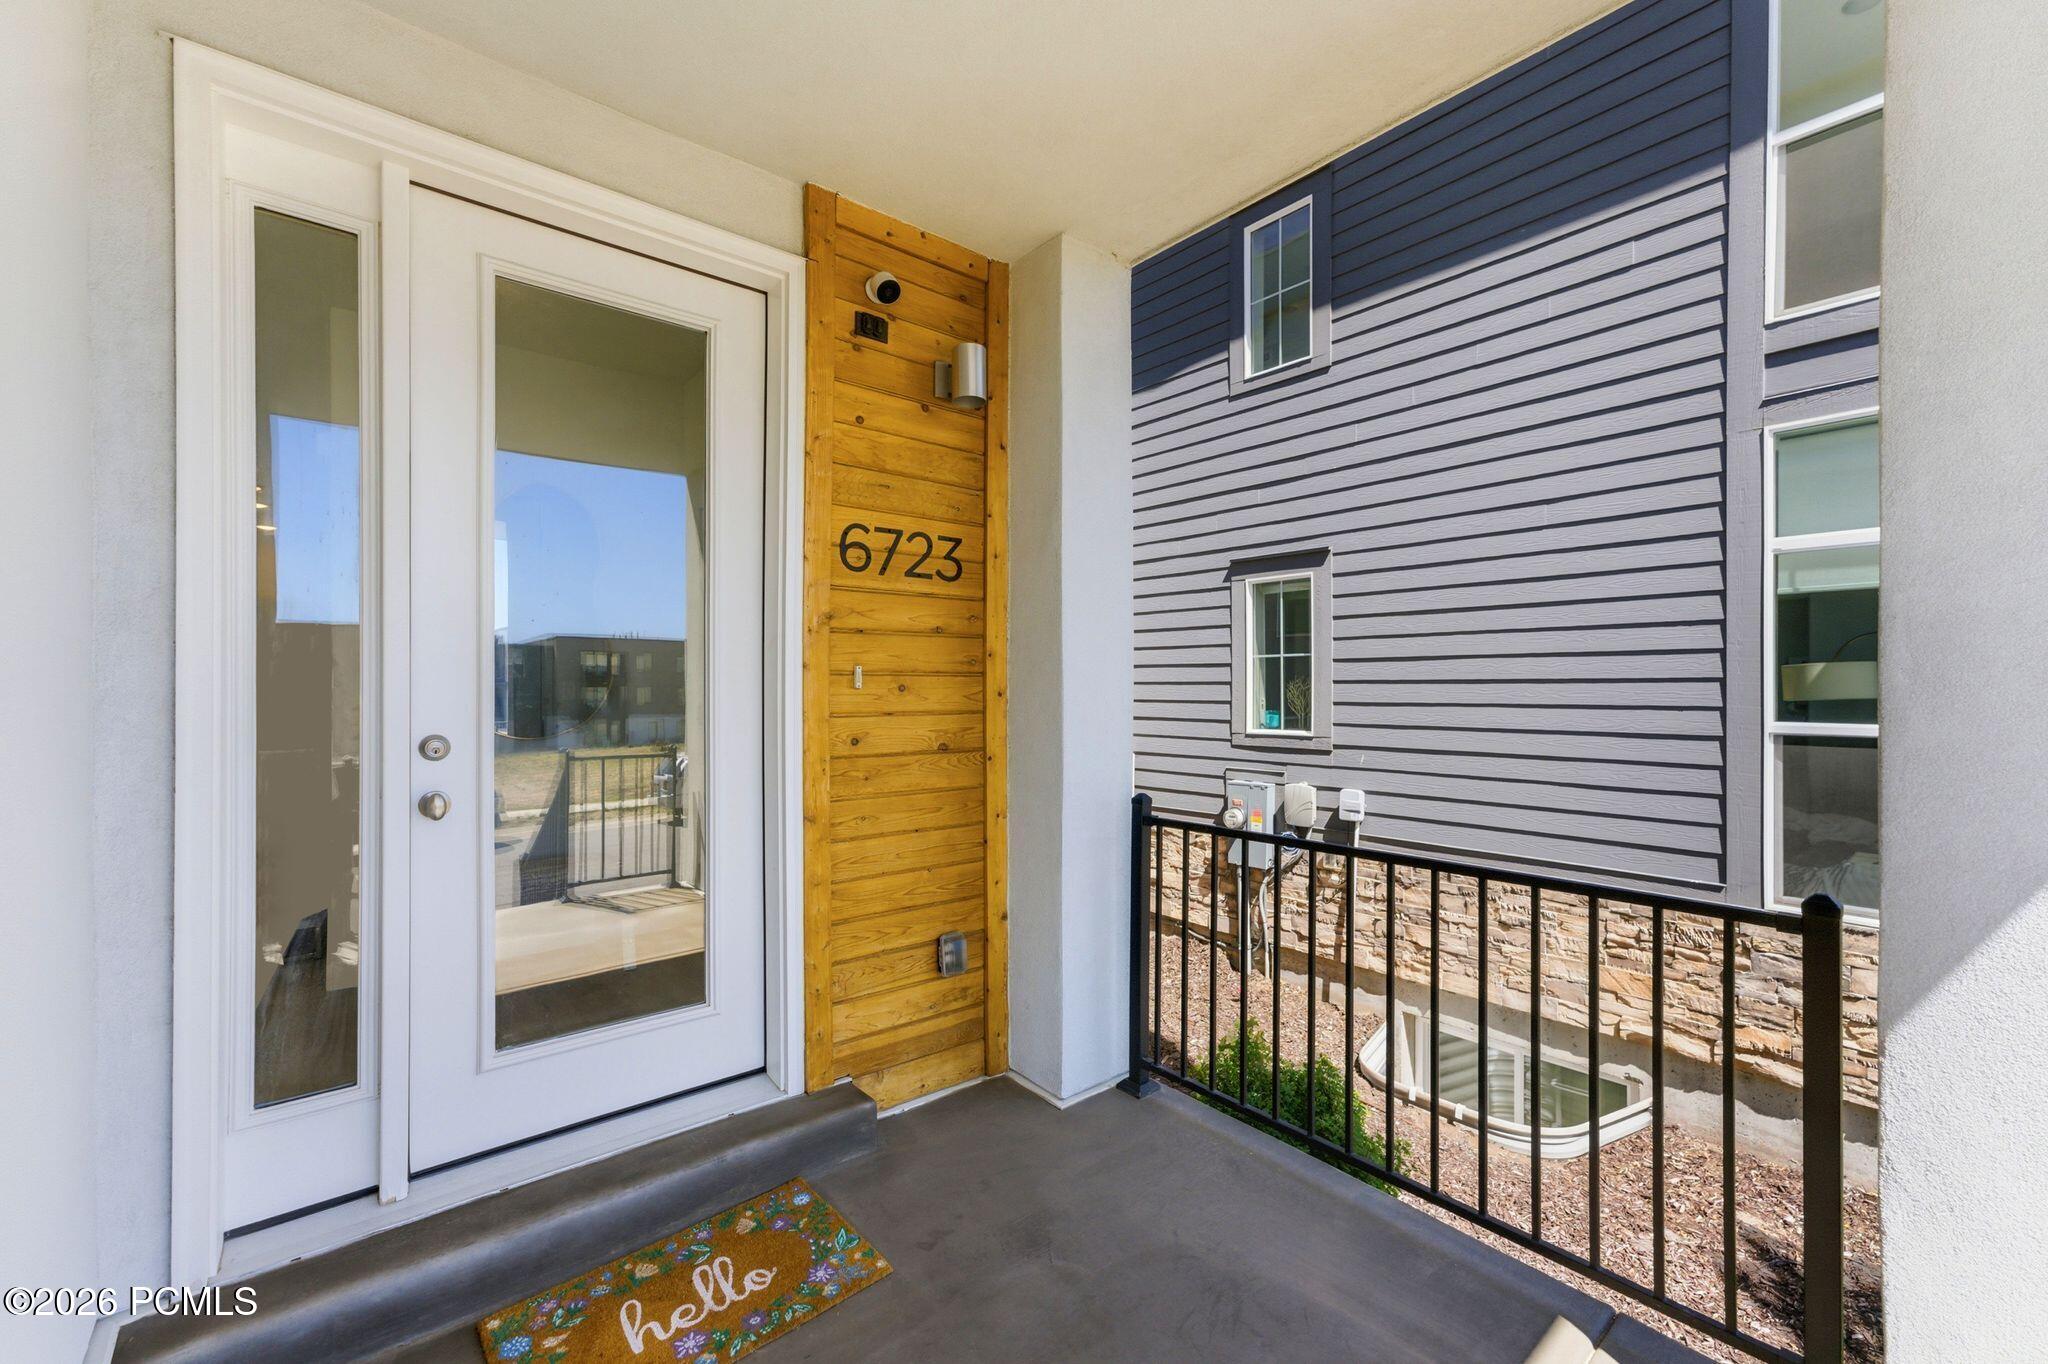
Front entry porch with a glass-paneled door, wooden 6723 address panel, and welcome mat.
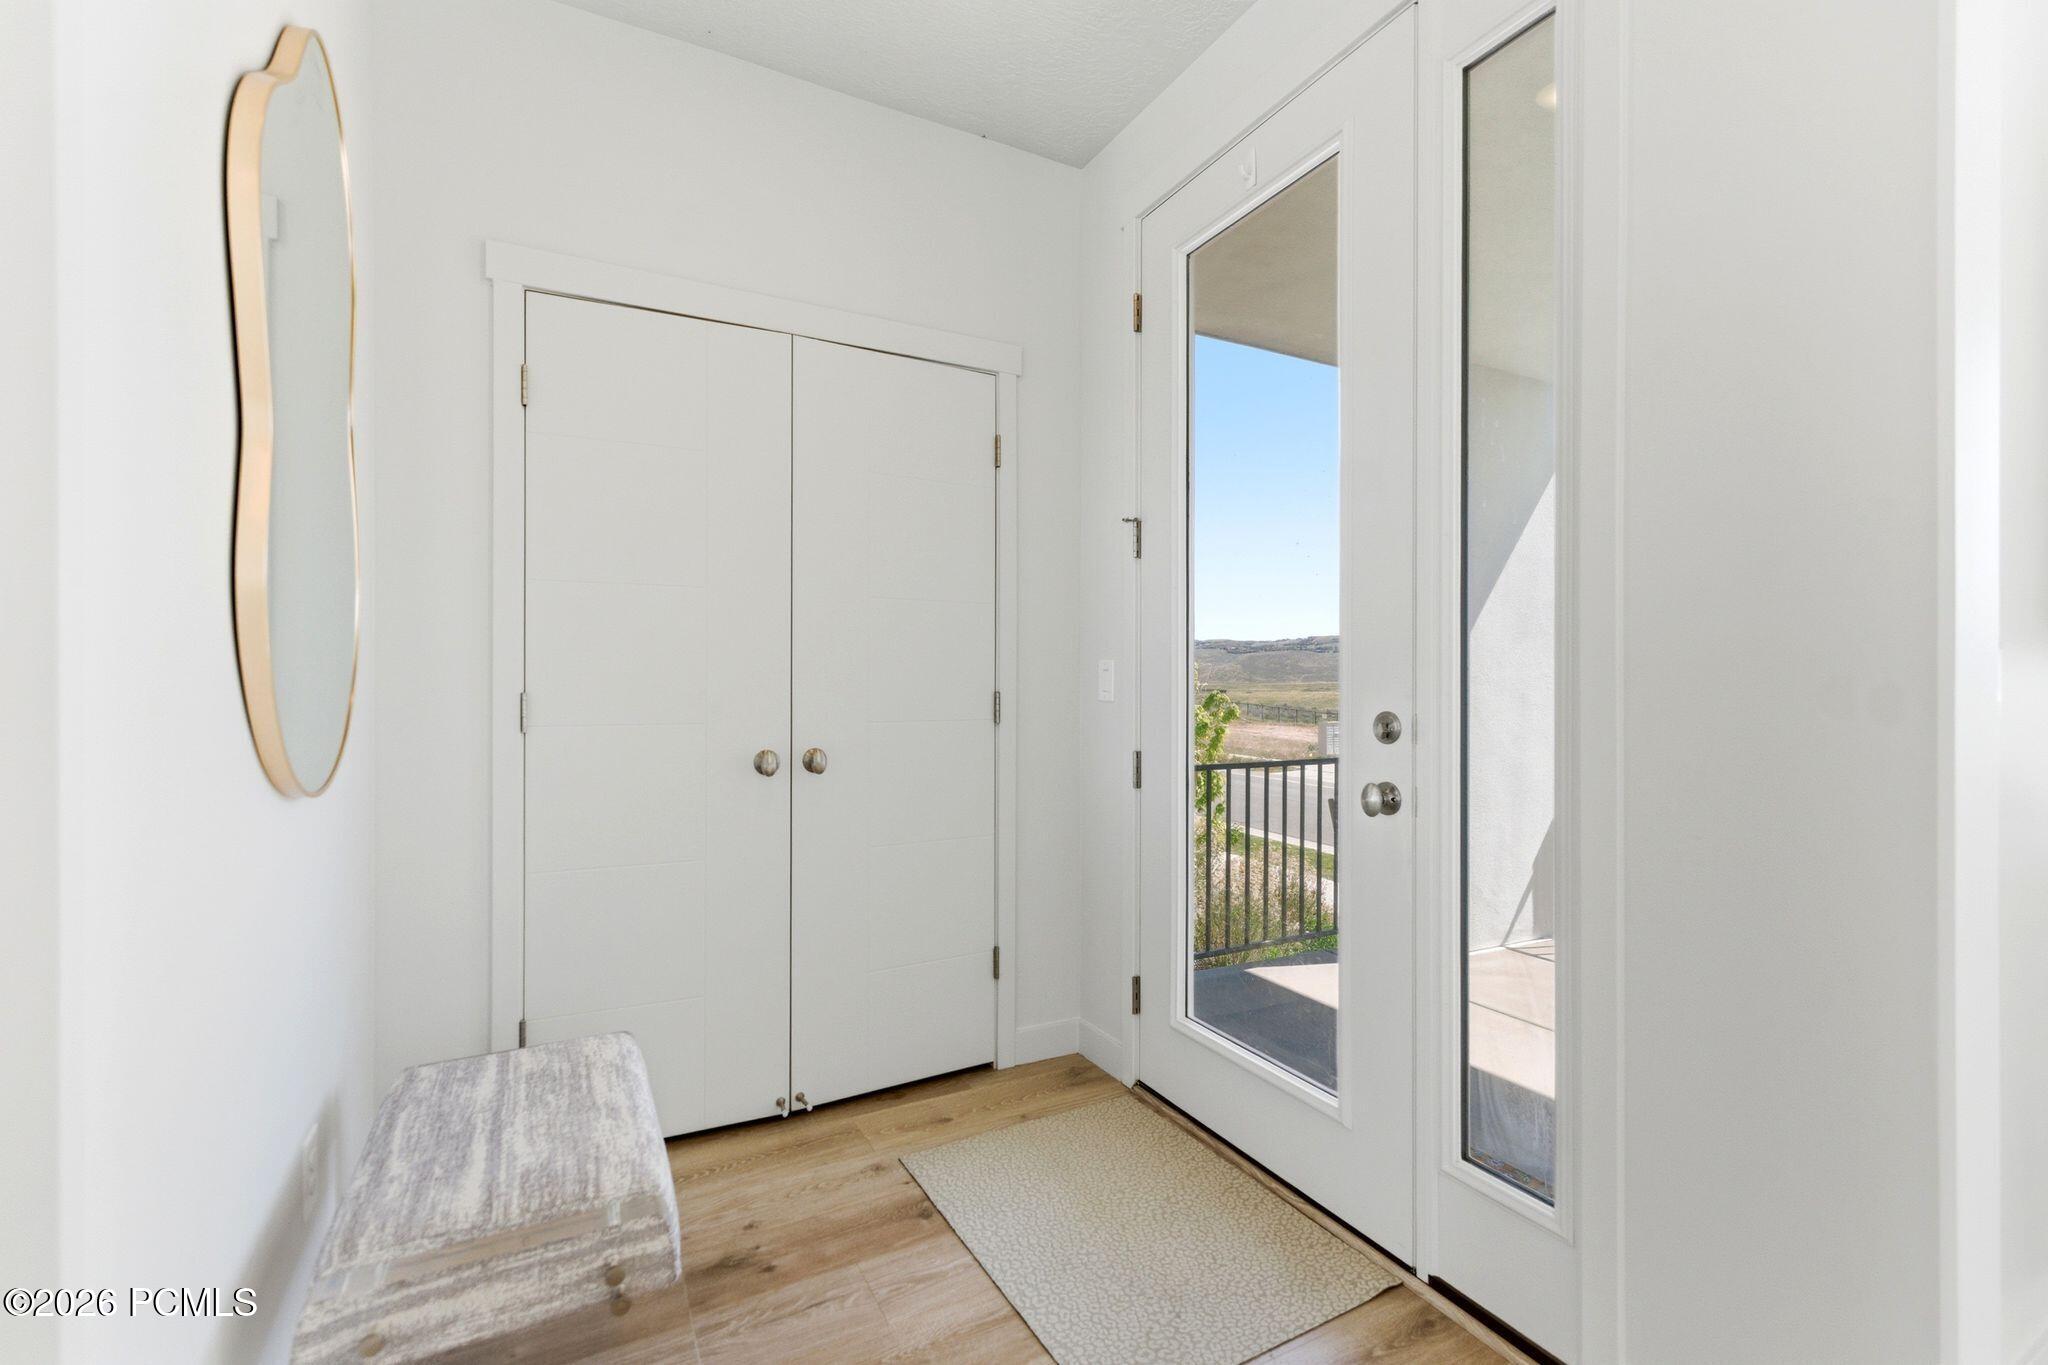
Entry foyer with white double closet doors and a glass door opening to a balcony with distant hills.
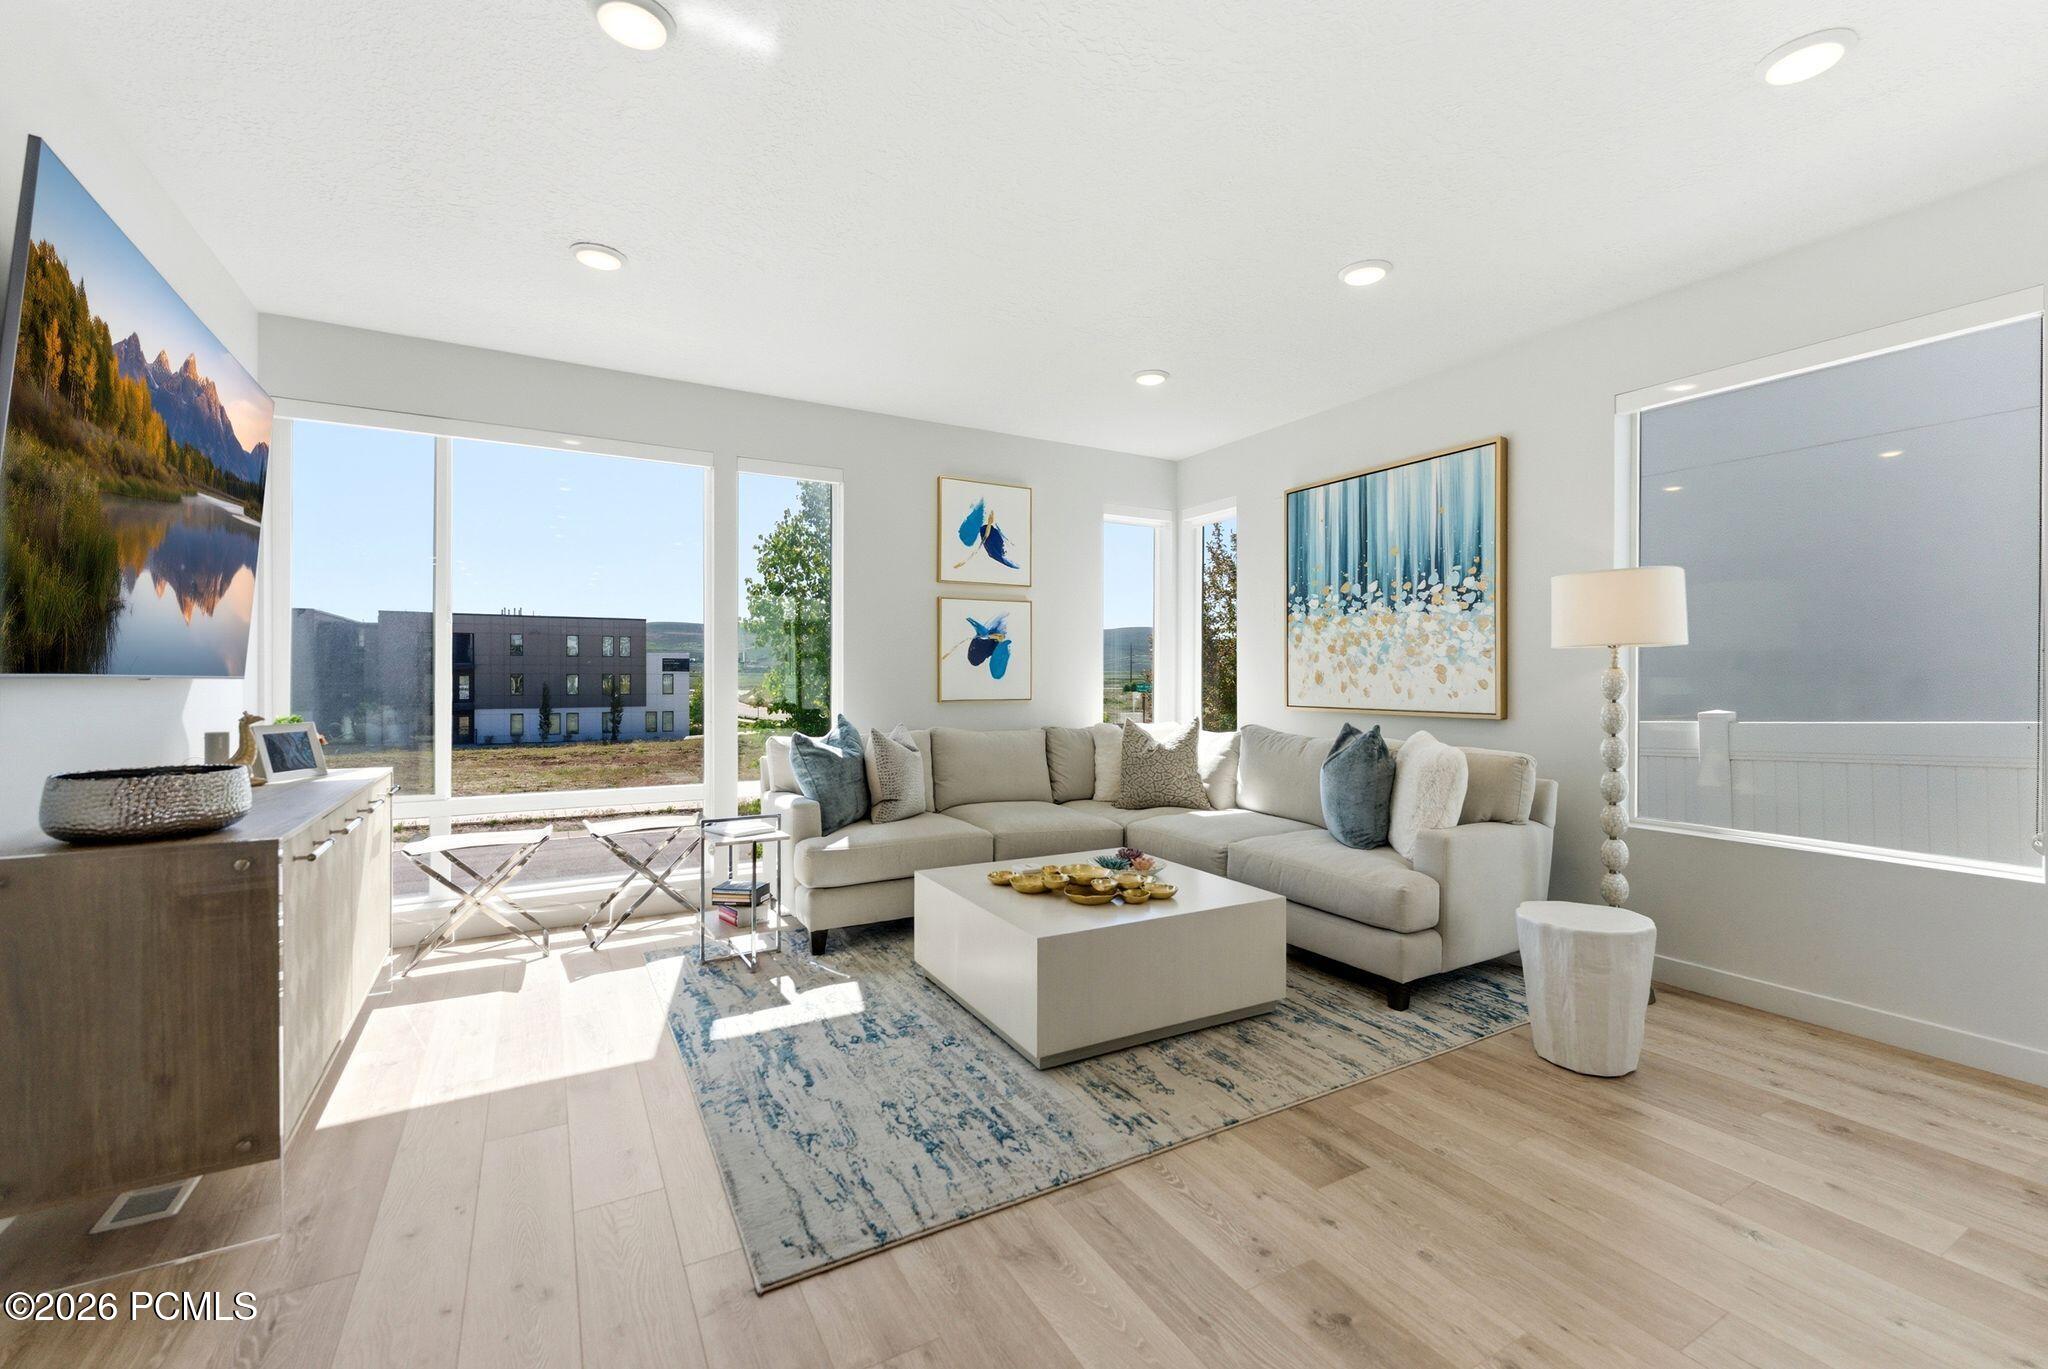
Bright living room with a cream sectional, blue patterned rug, and large sunlit windows.
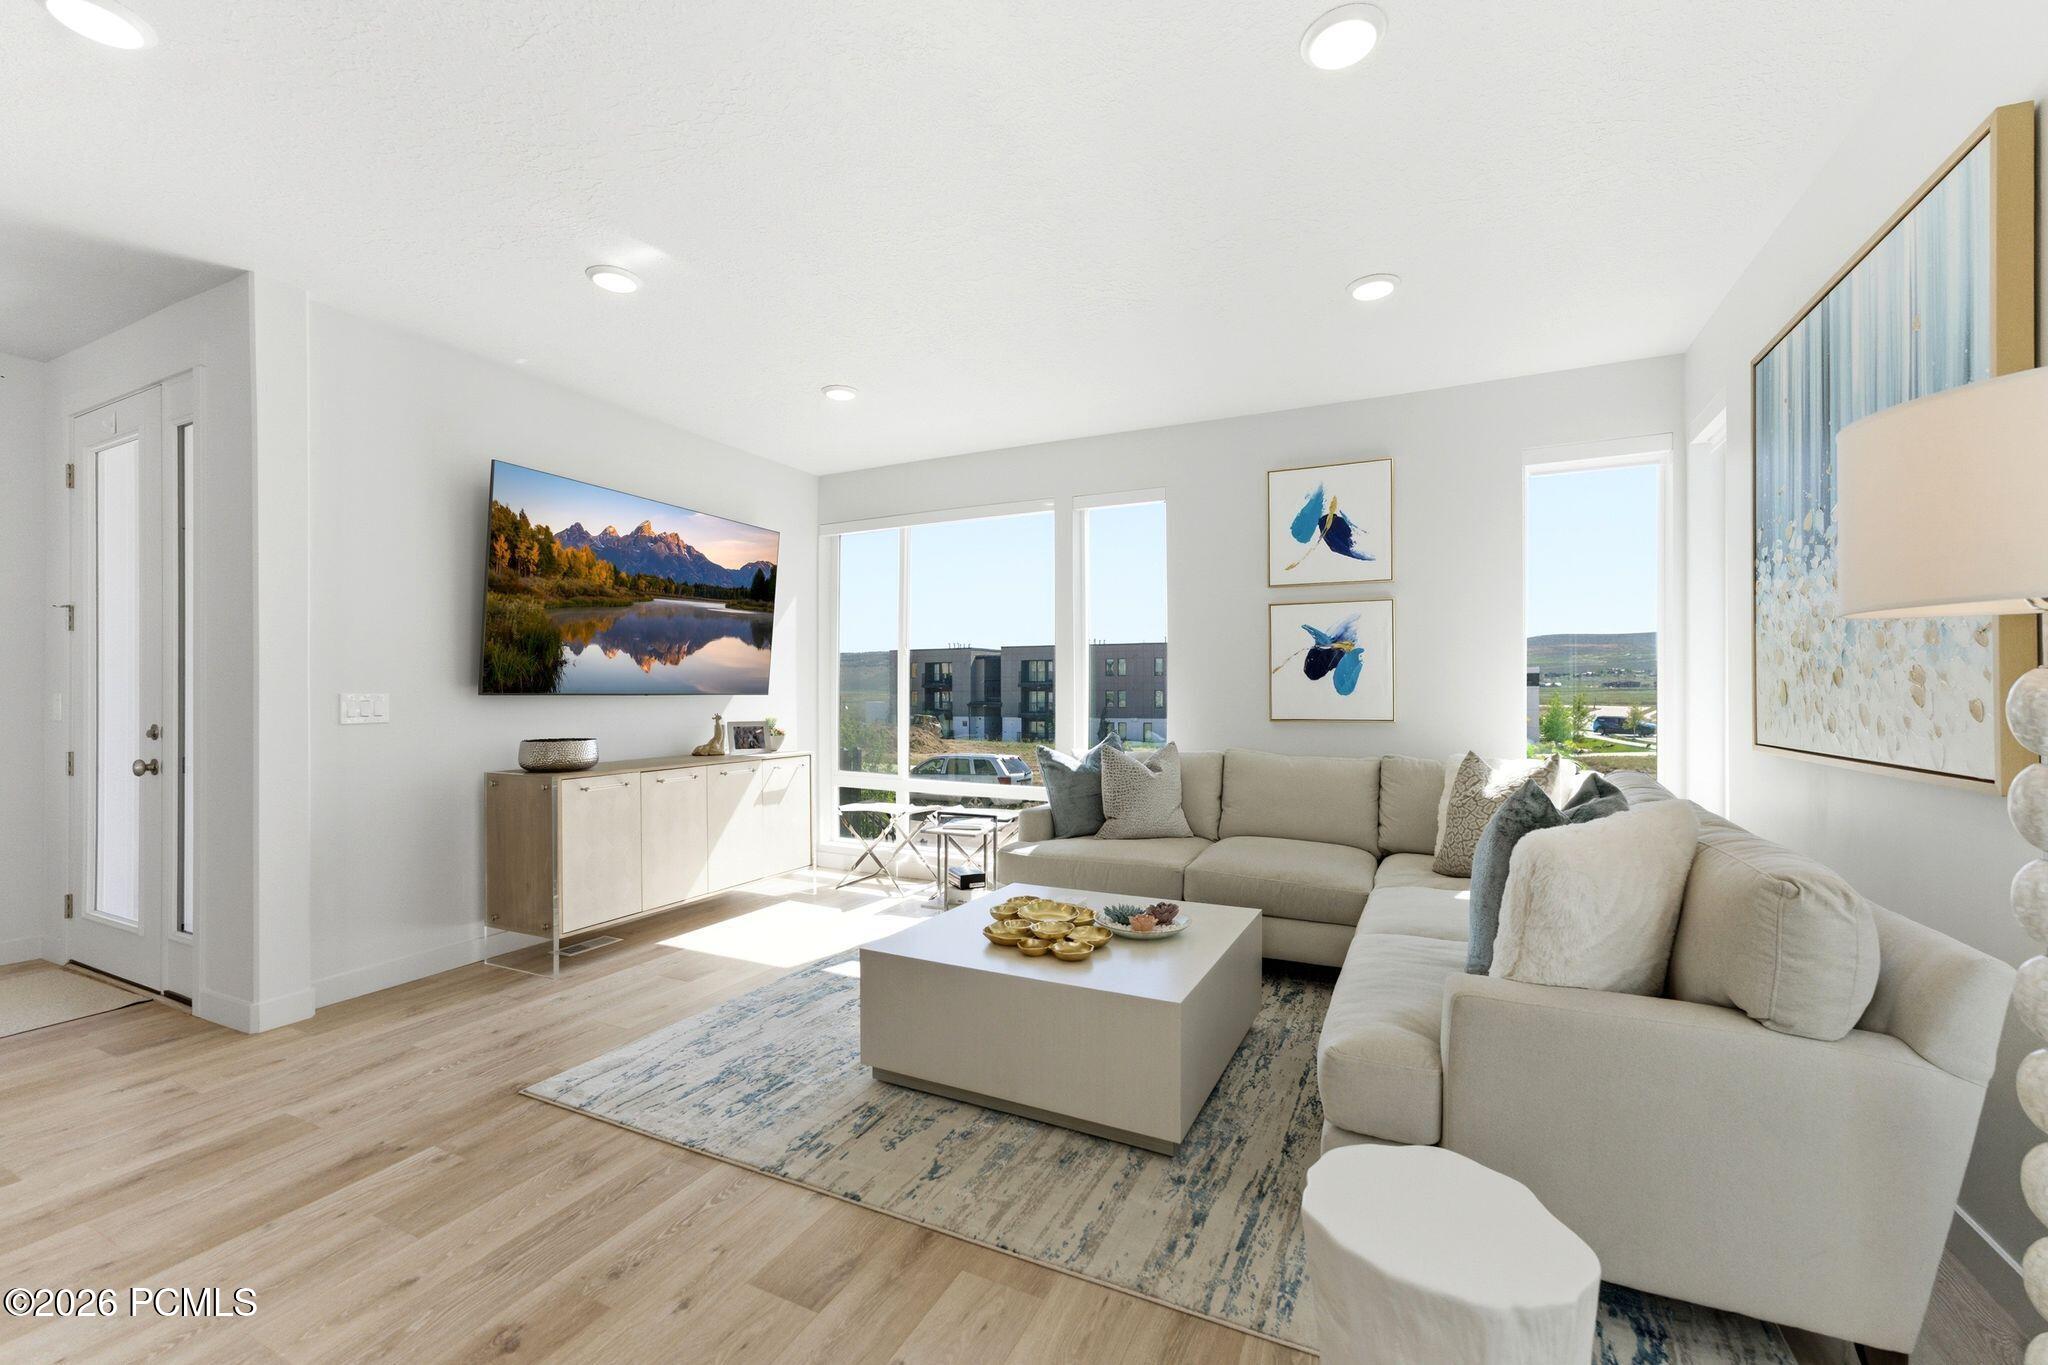
Living room with a white sectional, patterned rug, and wide windows overlooking distant hills.
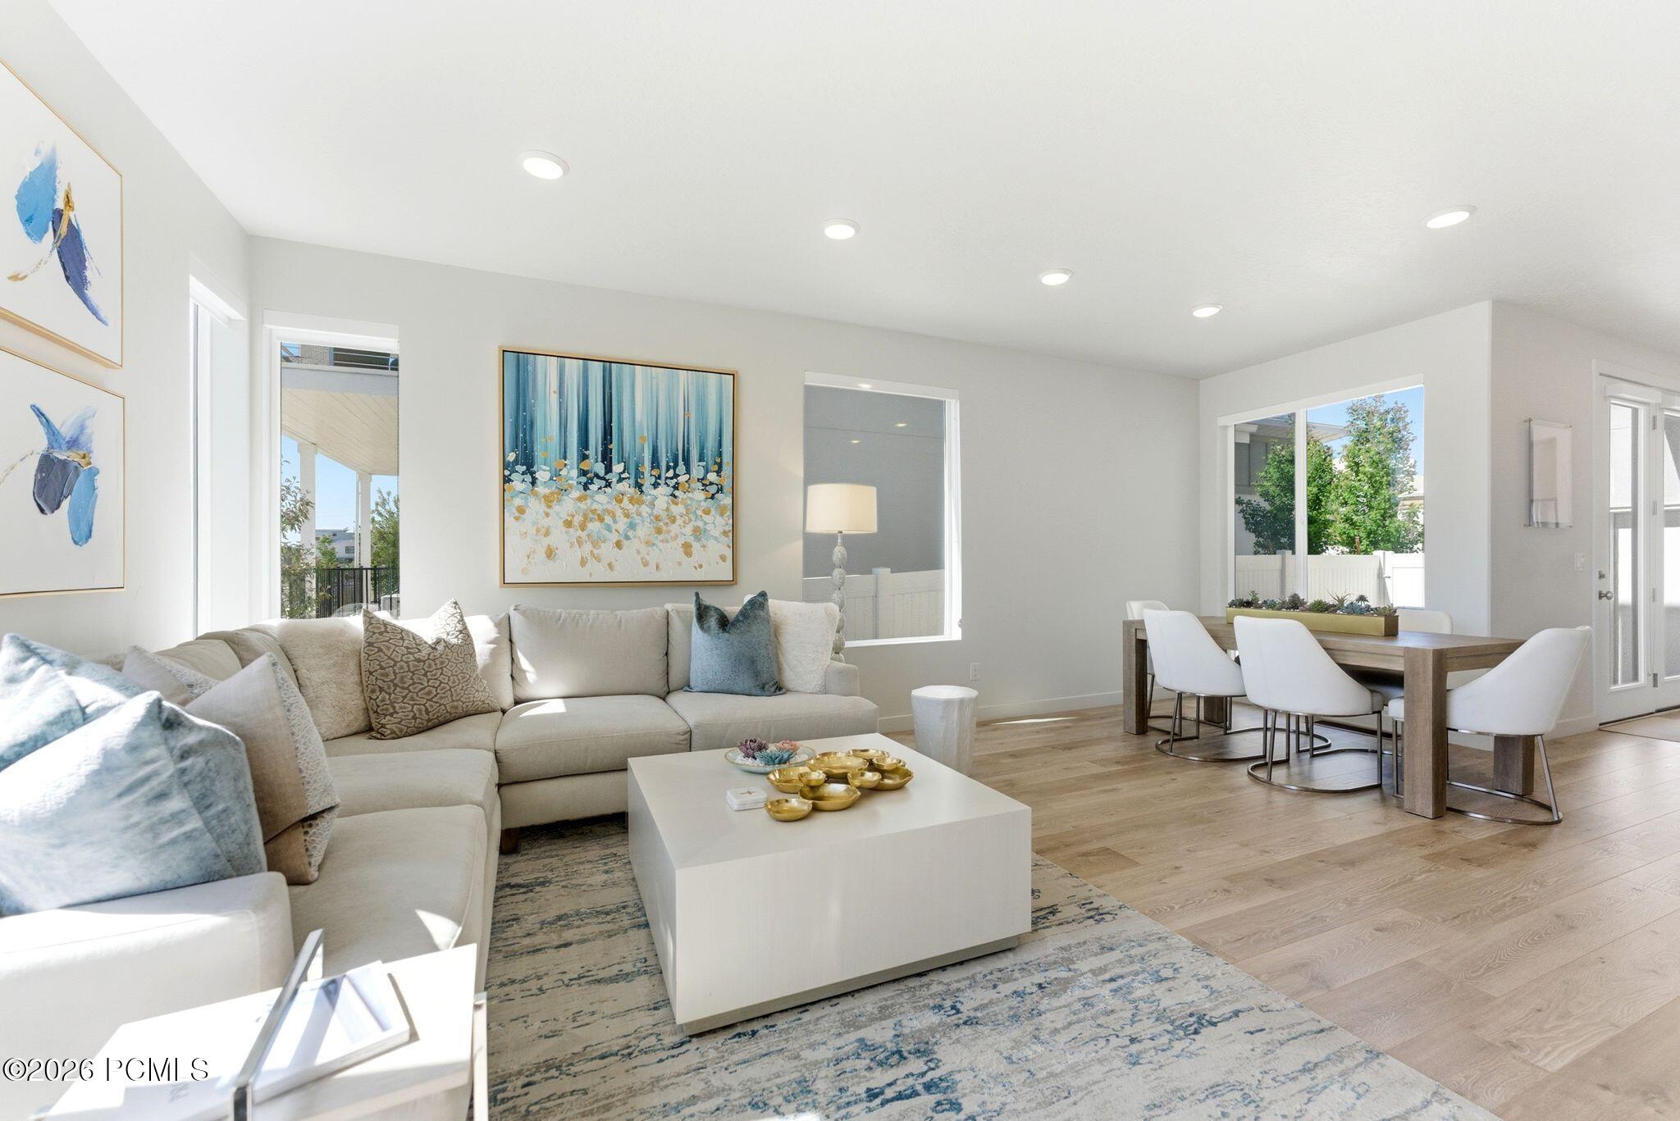
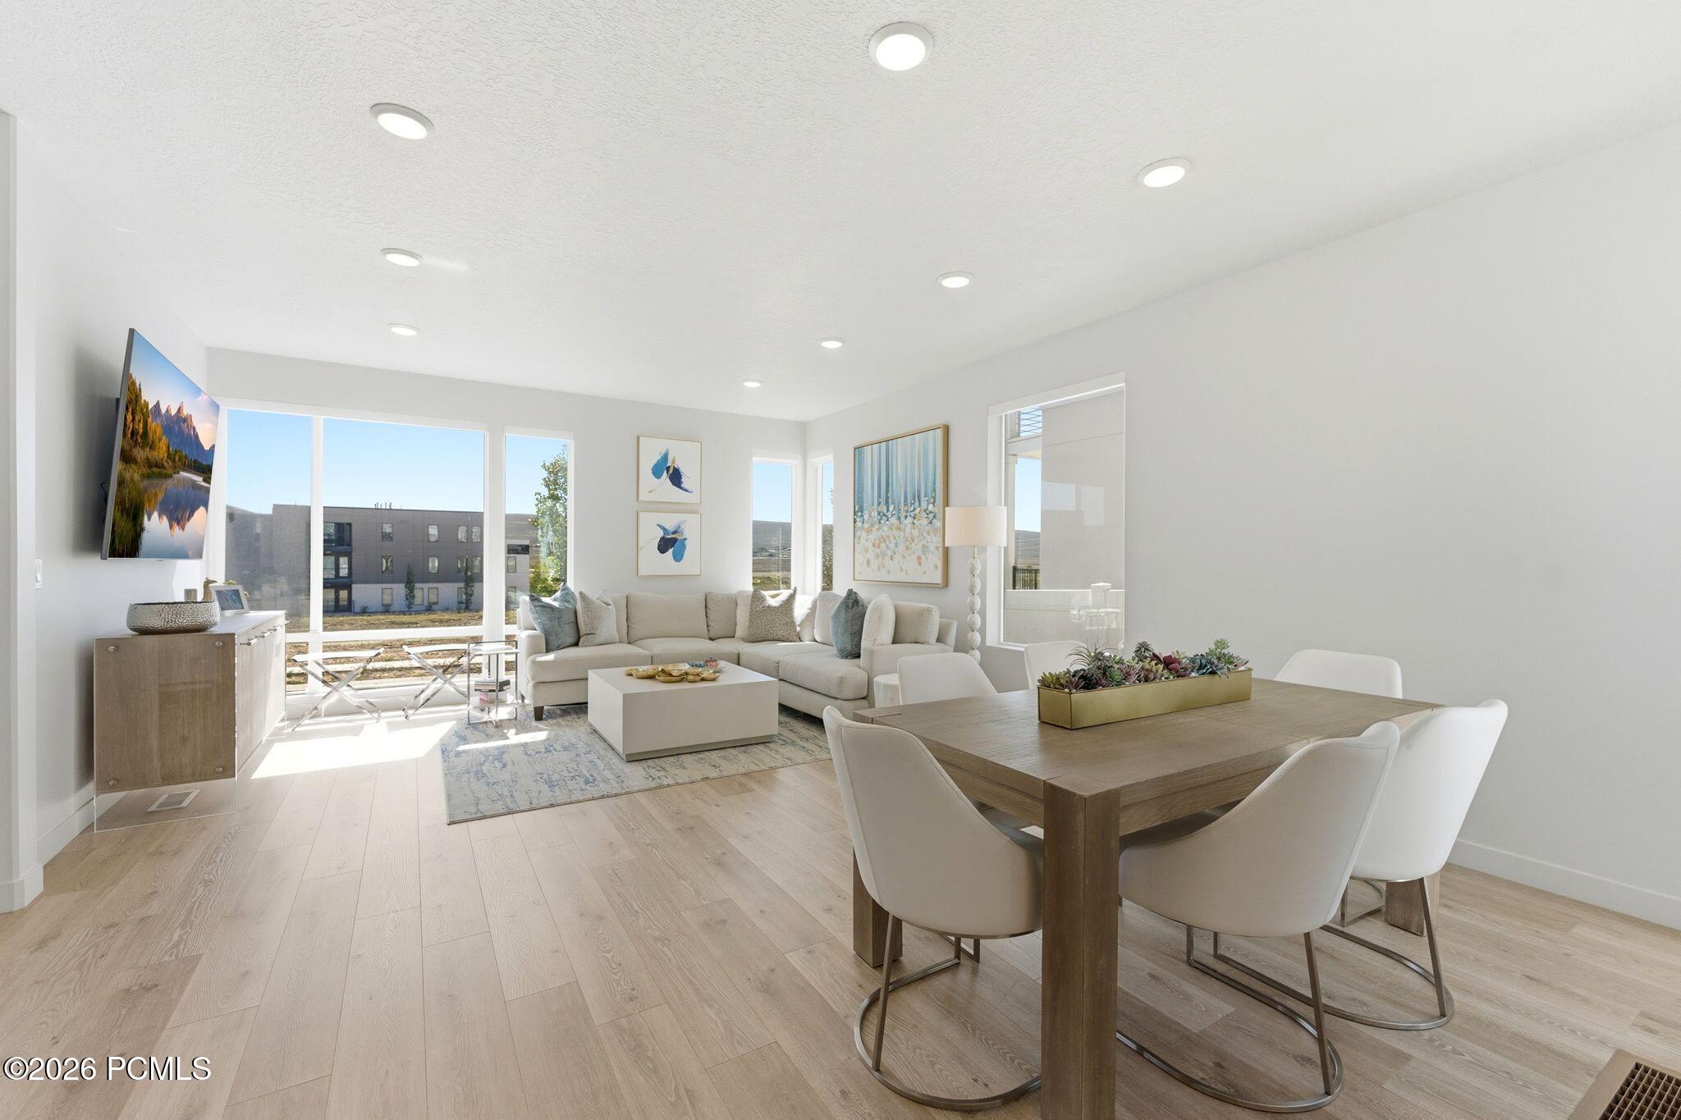
Open-plan living and dining room with a cream sectional, blue accents, and large sunlit windows.
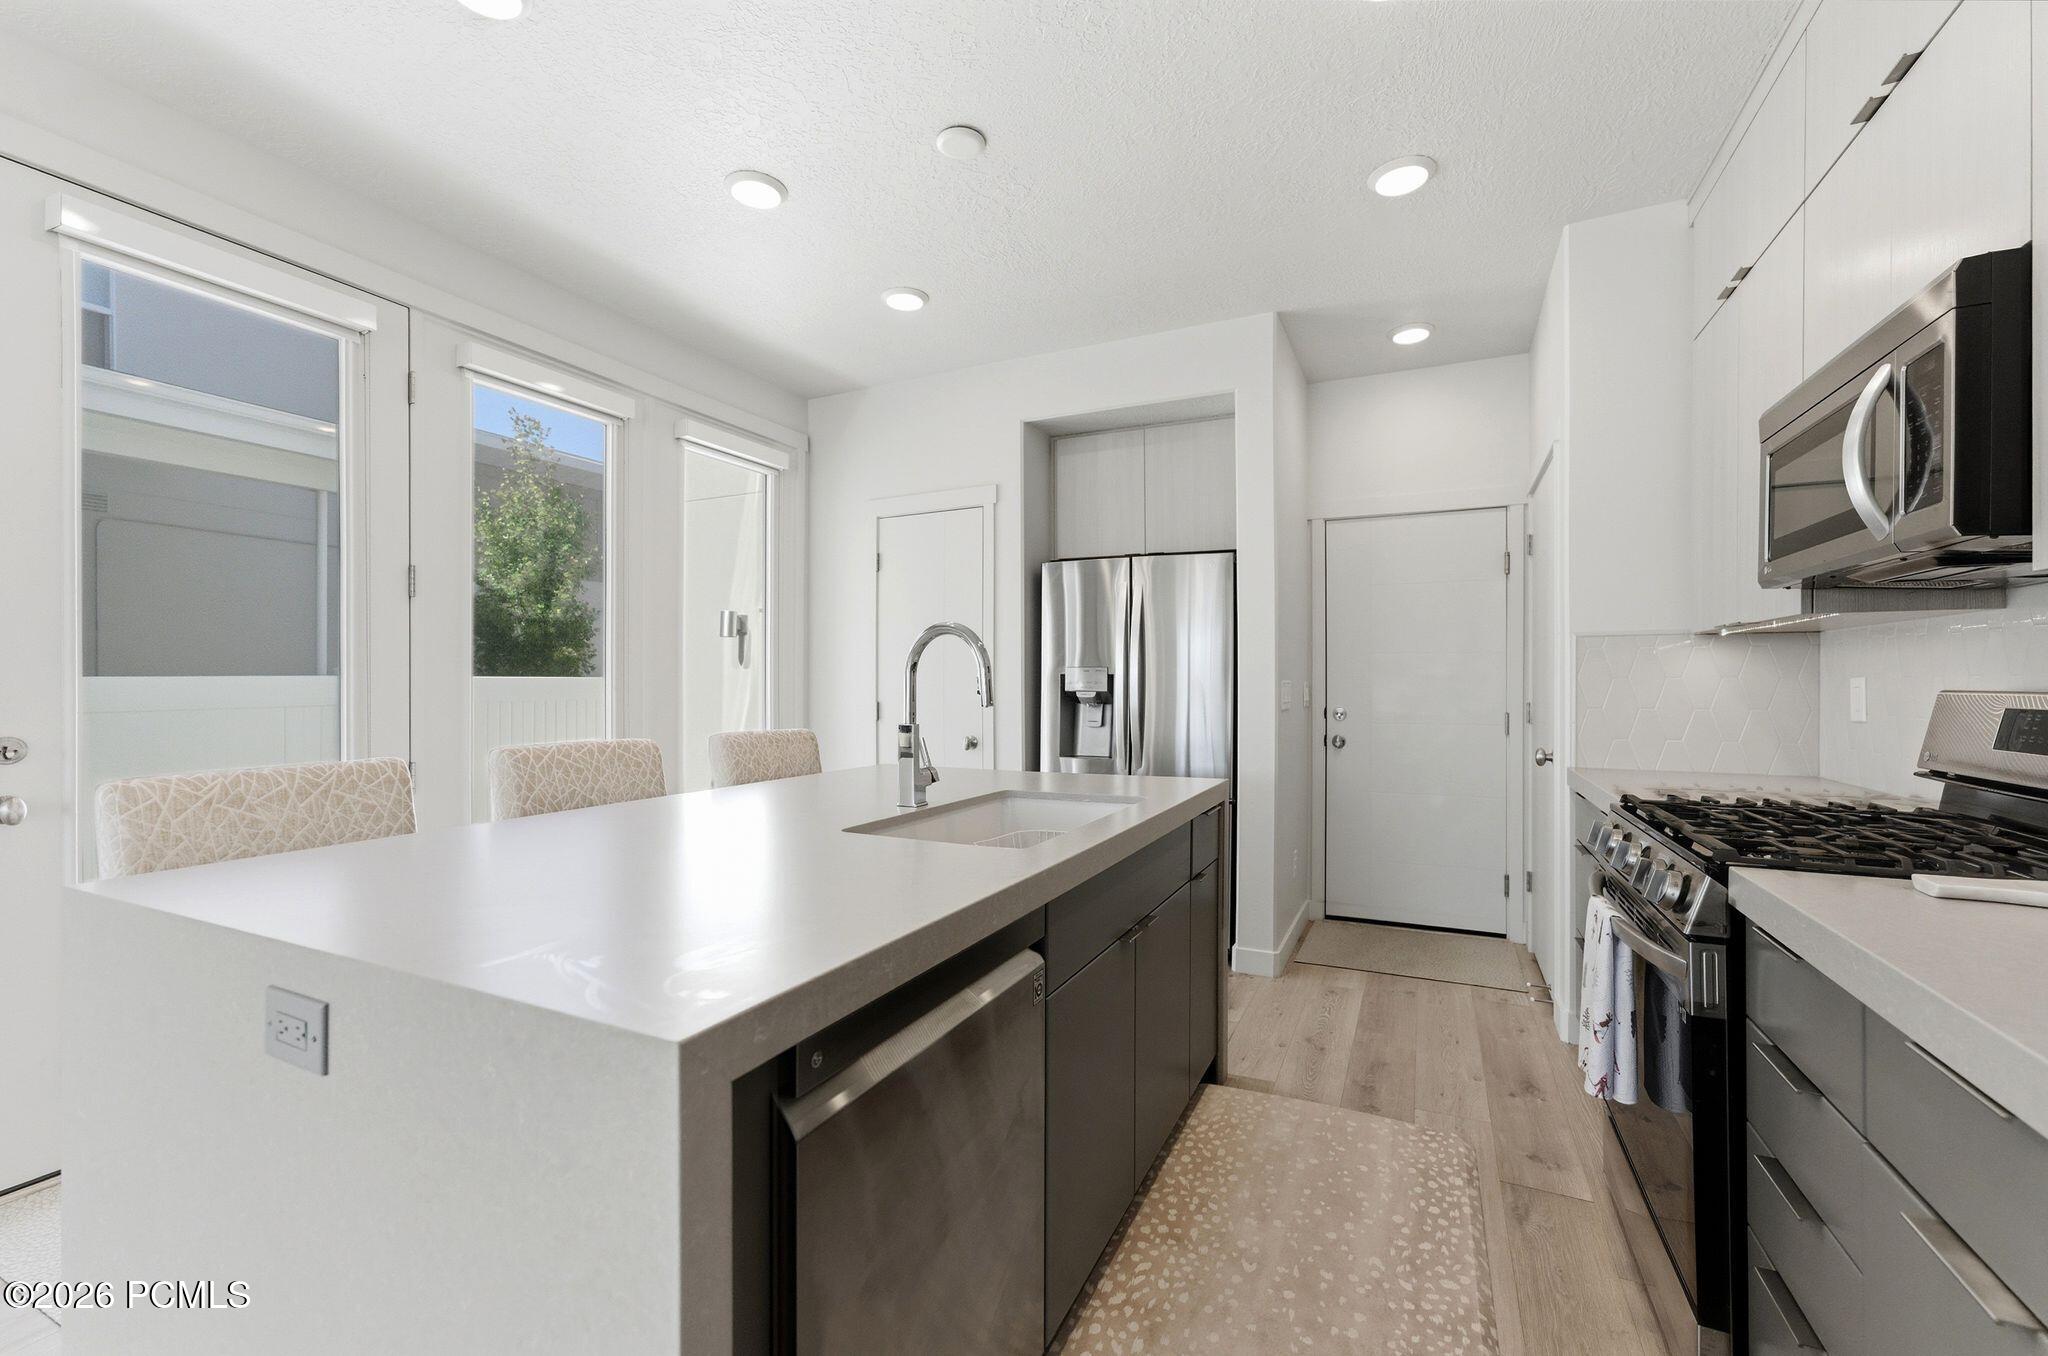
Modern kitchen with a large white island, stainless appliances, and windows along one side.
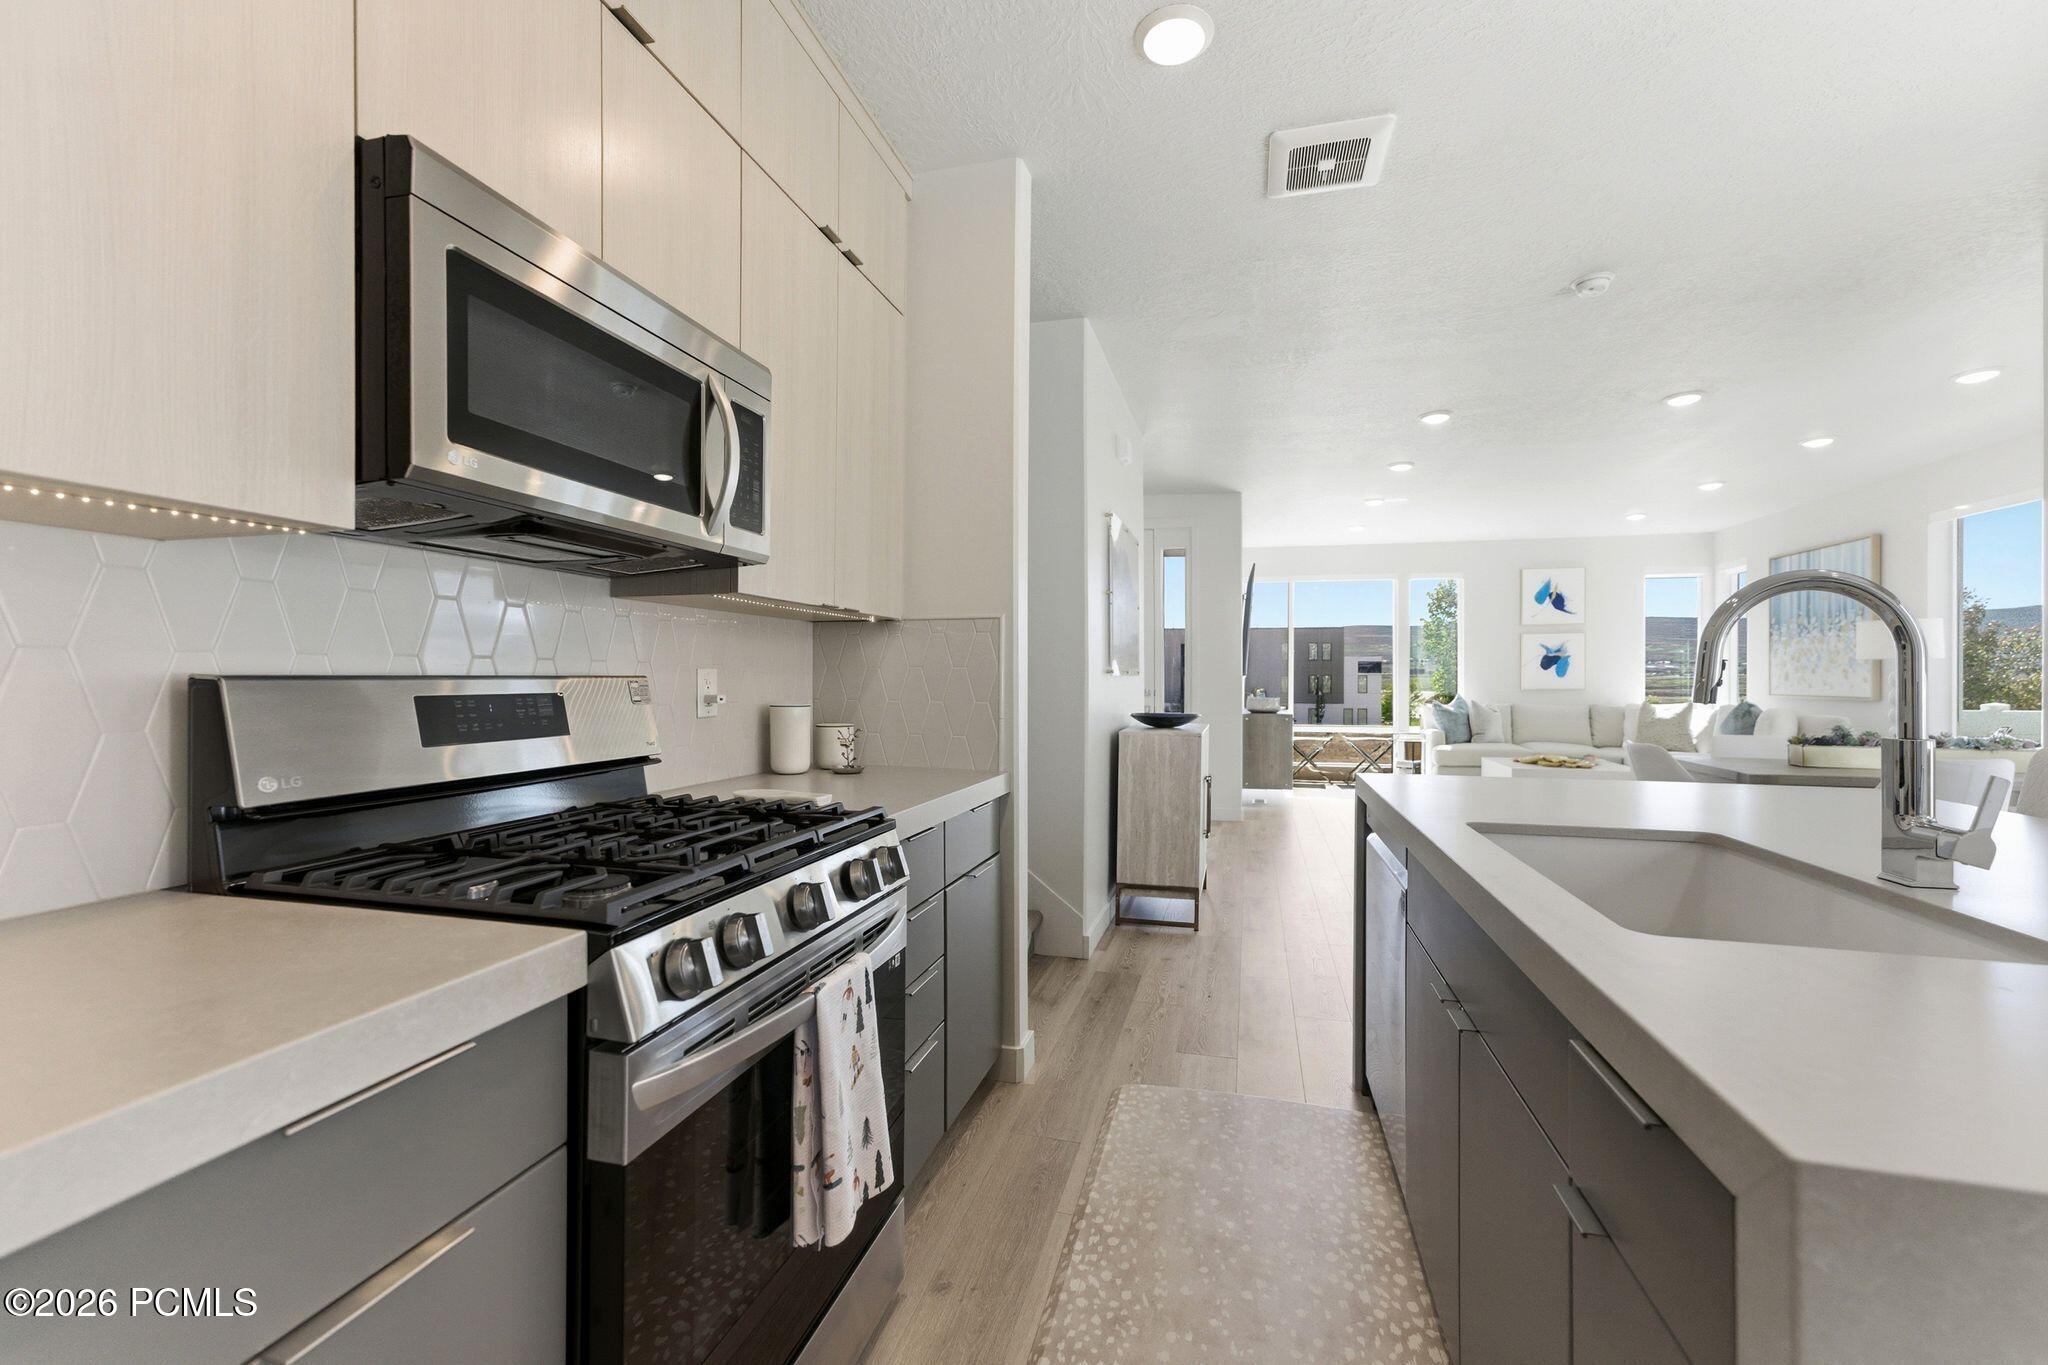
Modern kitchen with a large white island, stainless steel appliances, and an open view into the living area.
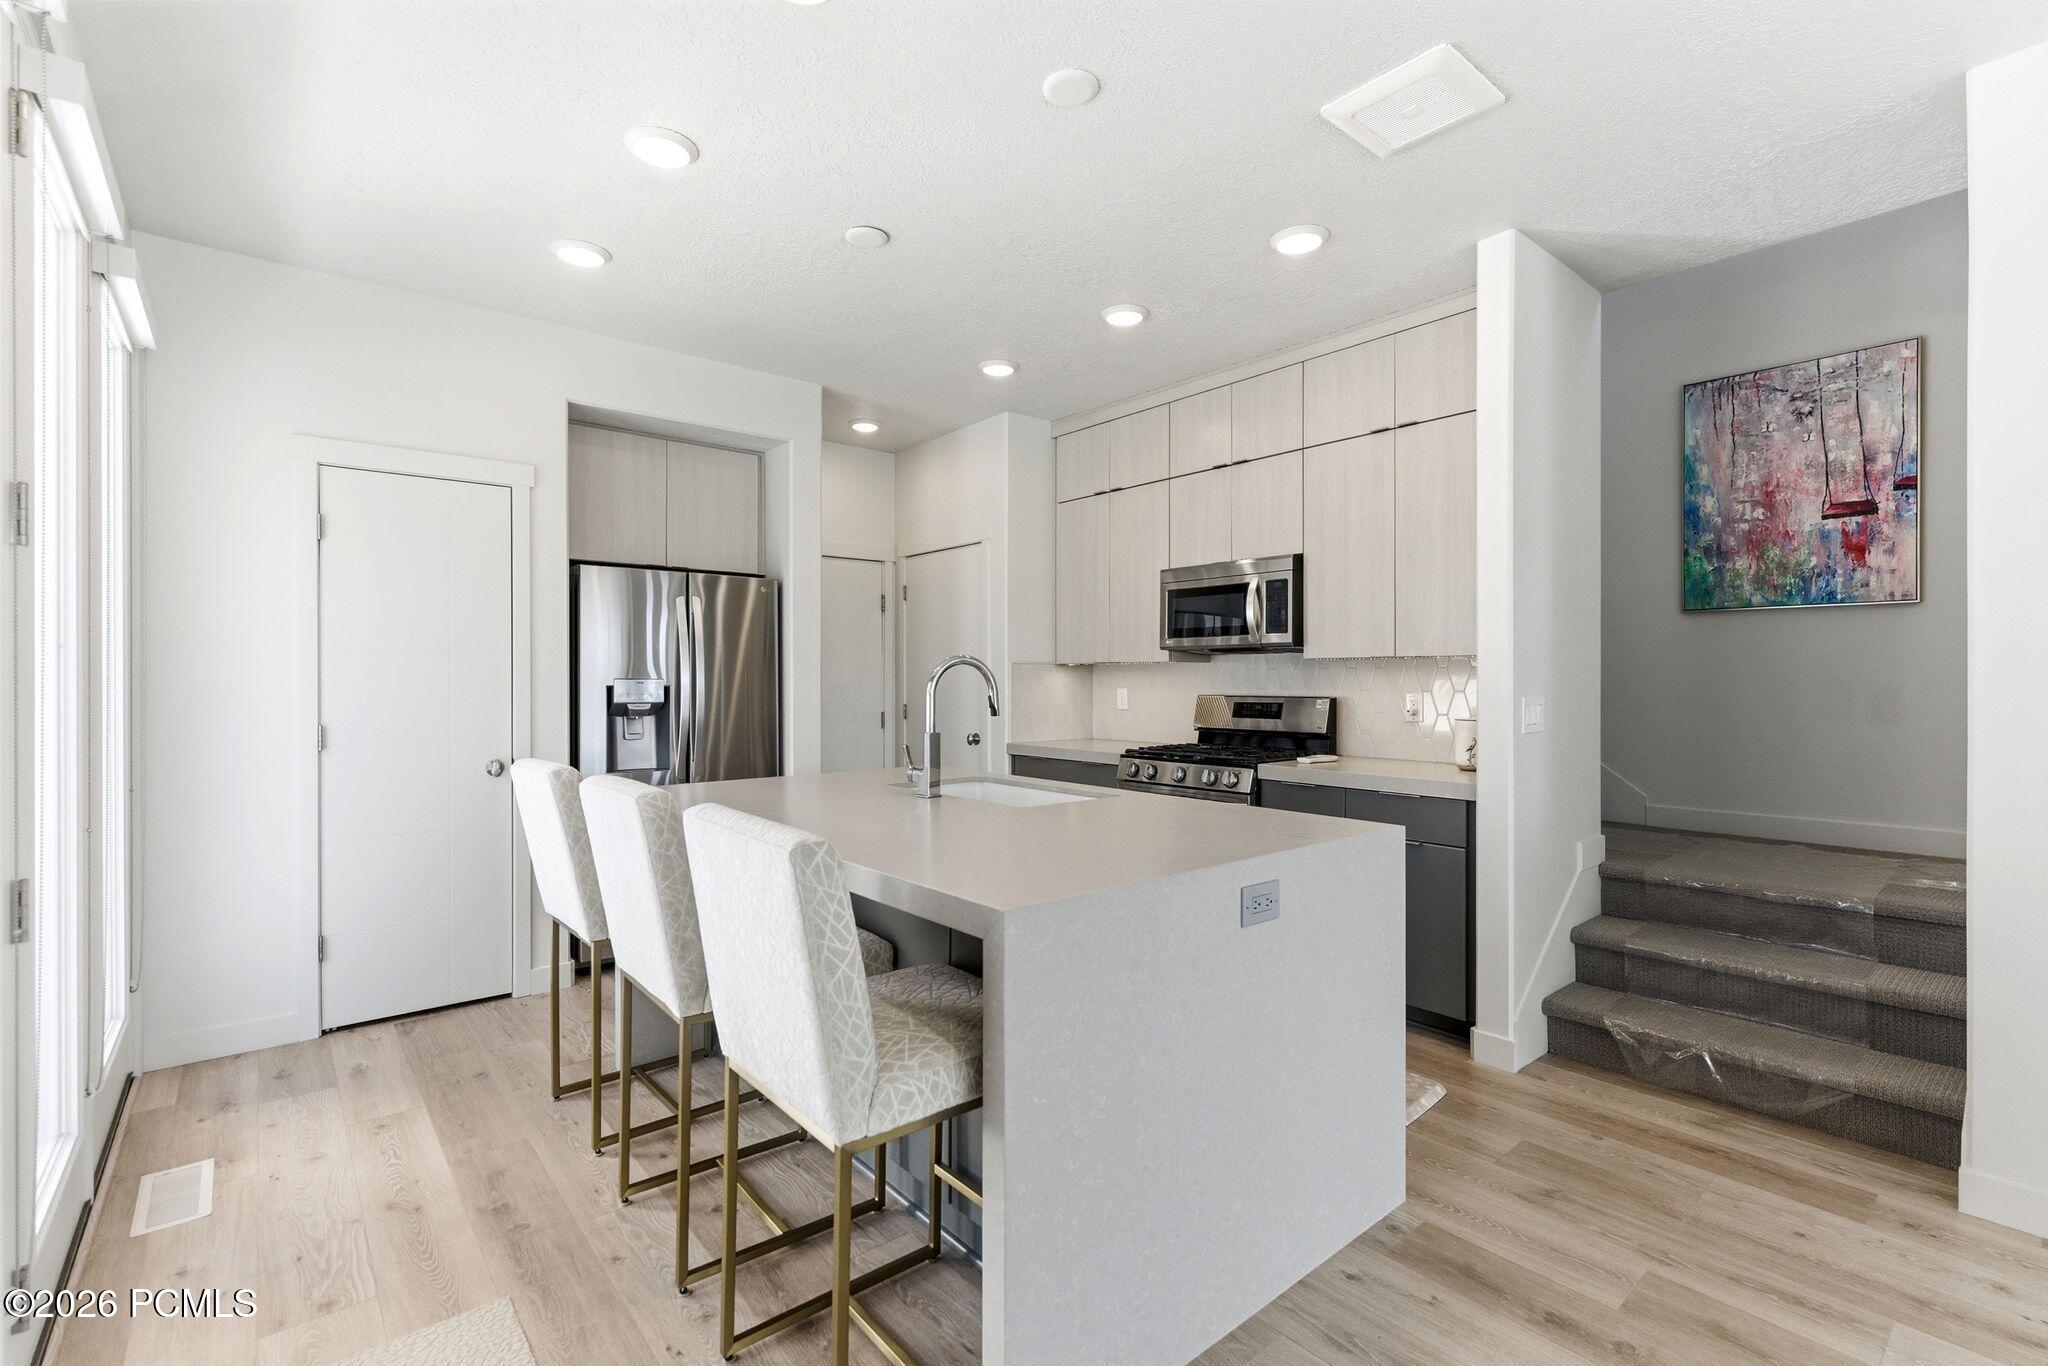
Modern kitchen with a large island, upholstered bar stools, stainless steel appliances, and stairs.
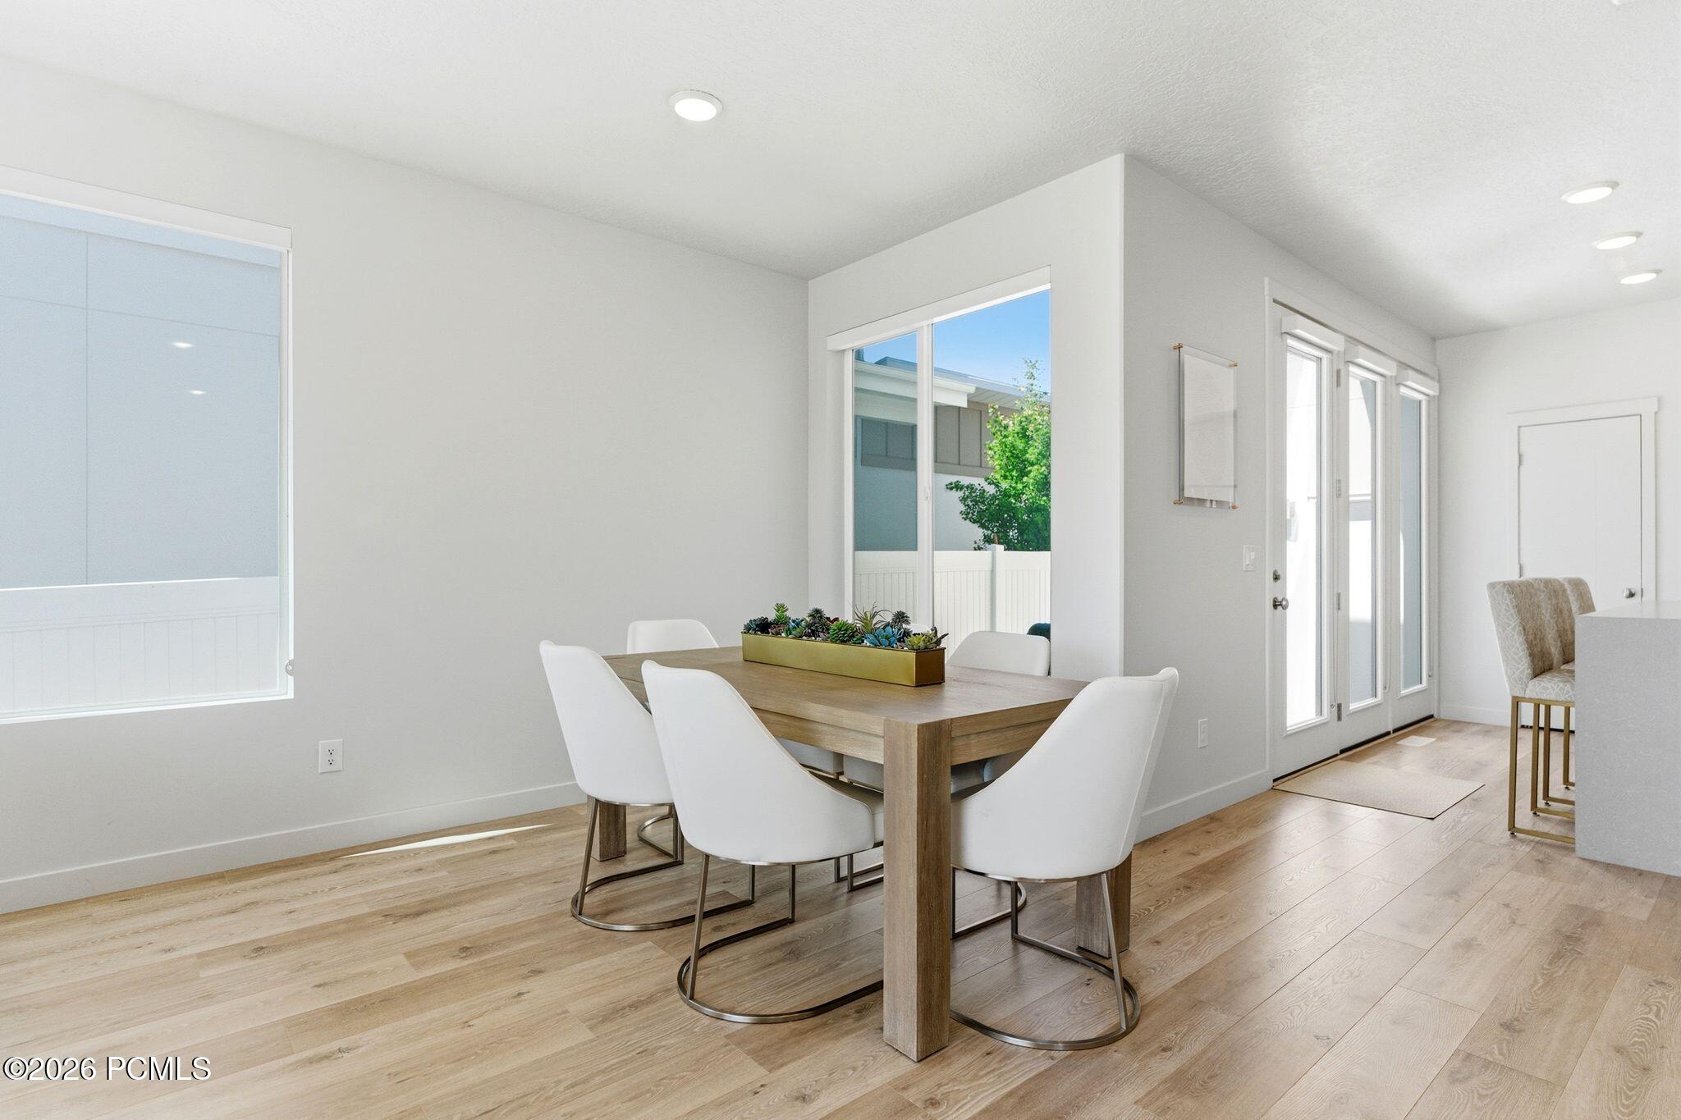
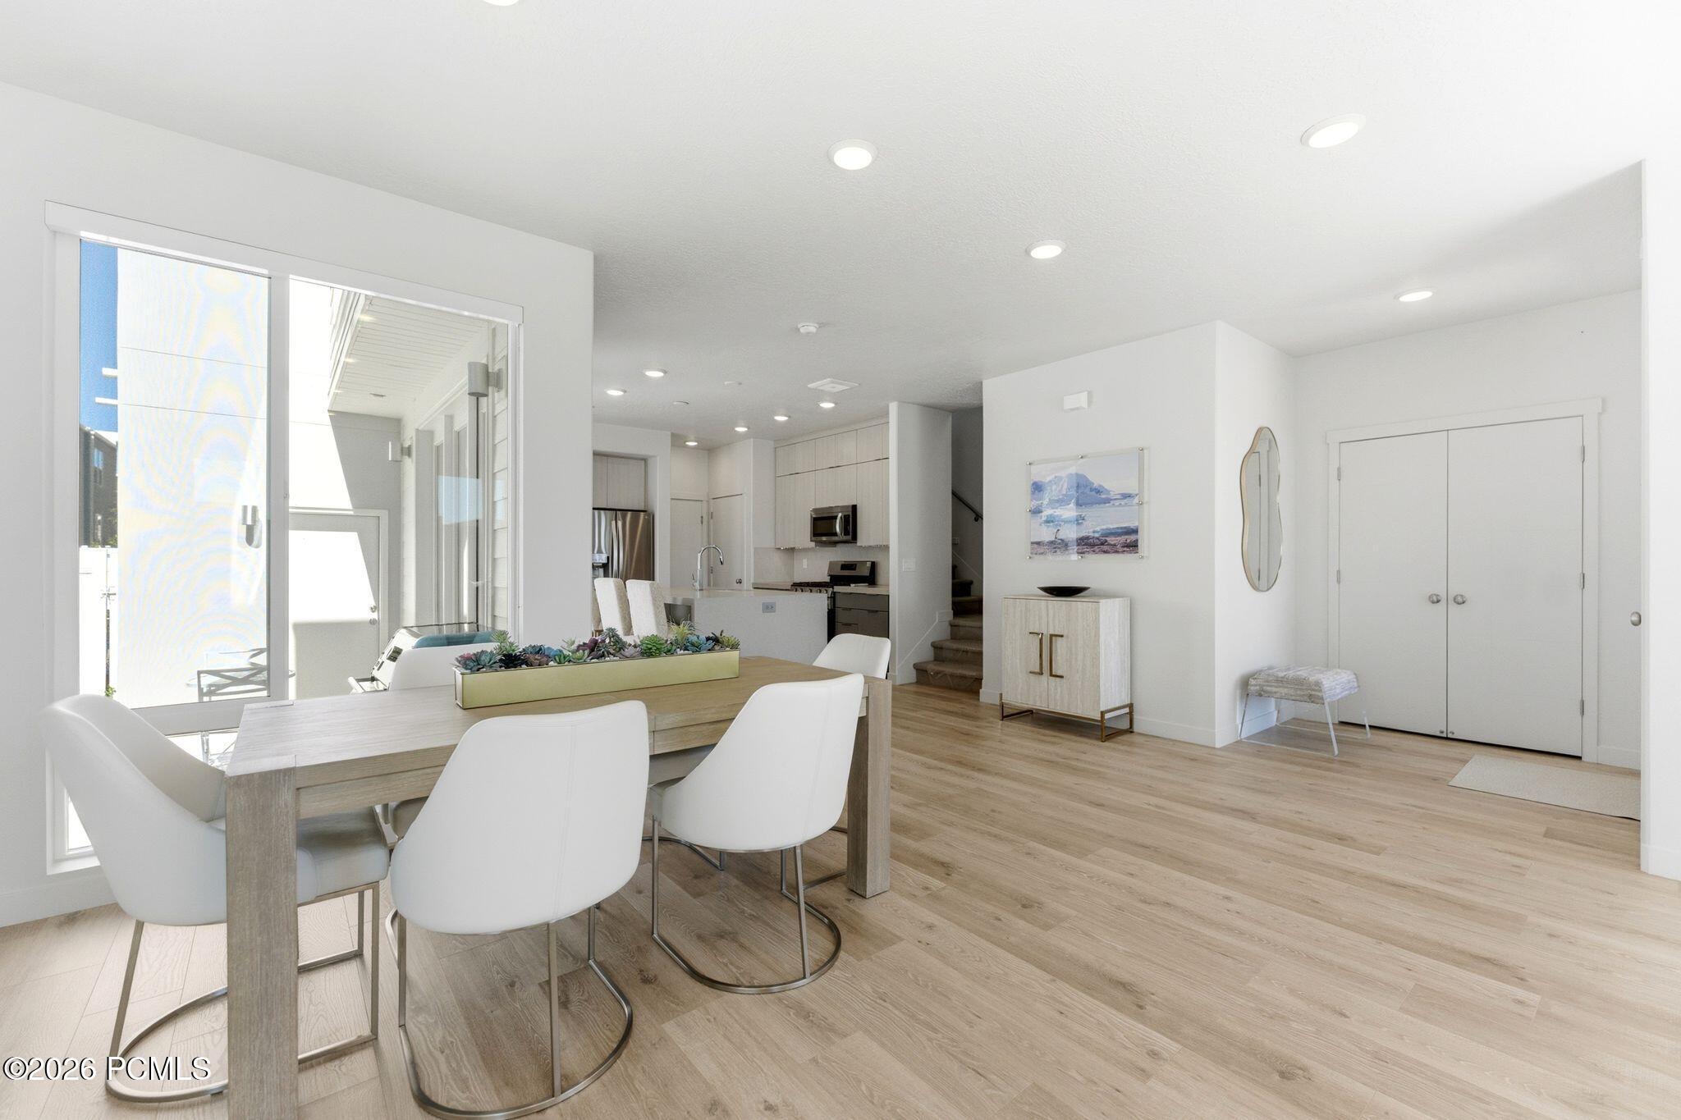
Dining area with a wood table, white chairs, and large windows opening to the outdoors.
Dining area with a light wood table and white chairs beside a bright, open kitchen.
Open-plan living and dining room with a cream sectional, wooden dining table, and large windows.
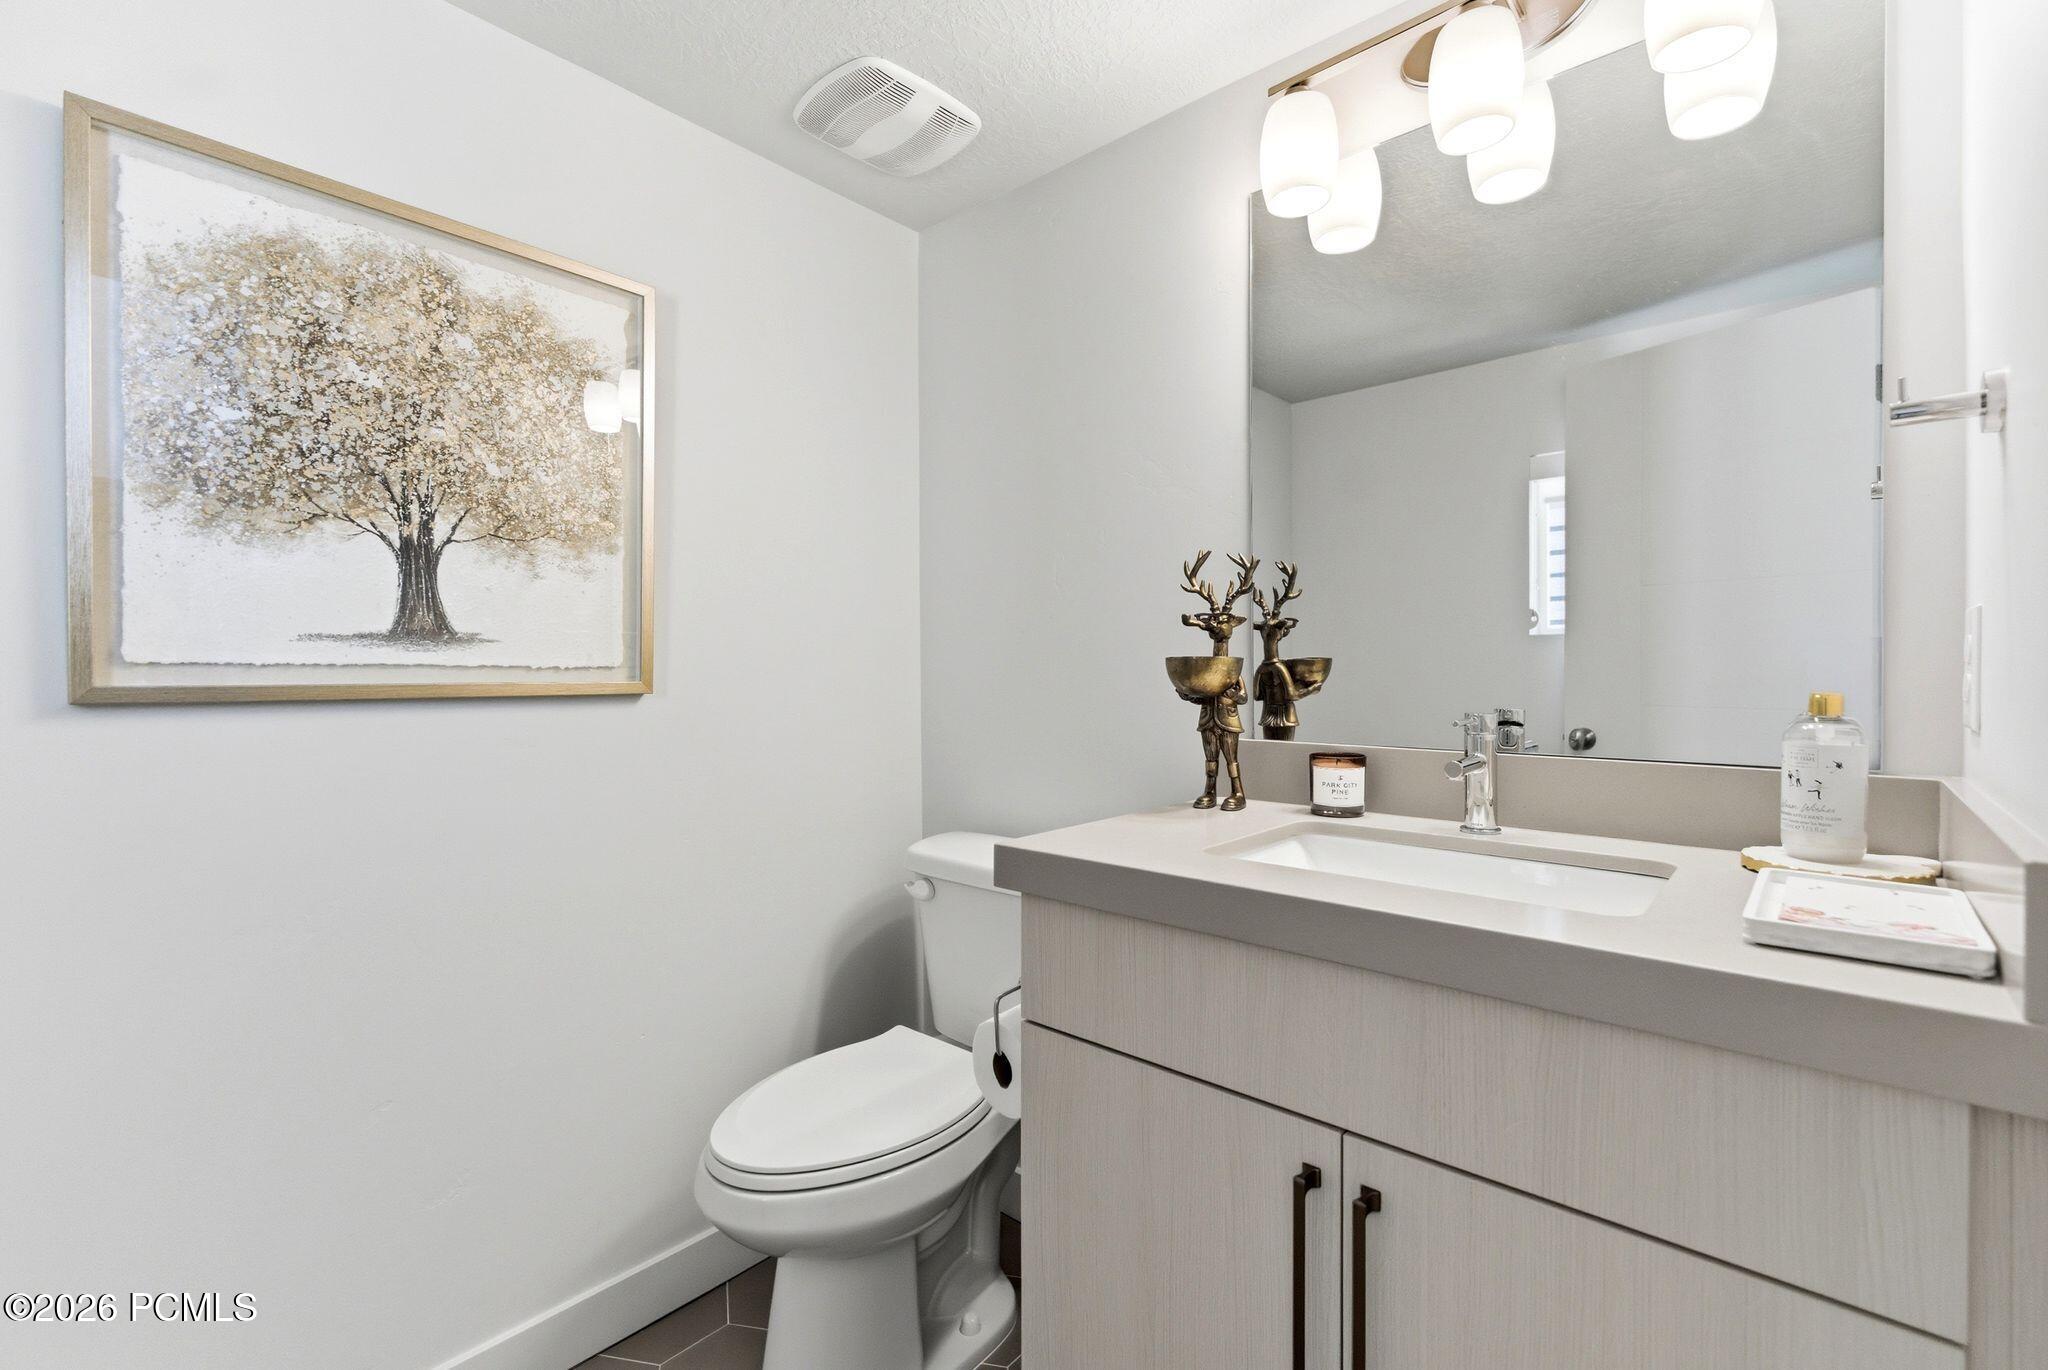
Bathroom with a light-wood vanity, large mirror, pendant lights, and framed tree artwork.
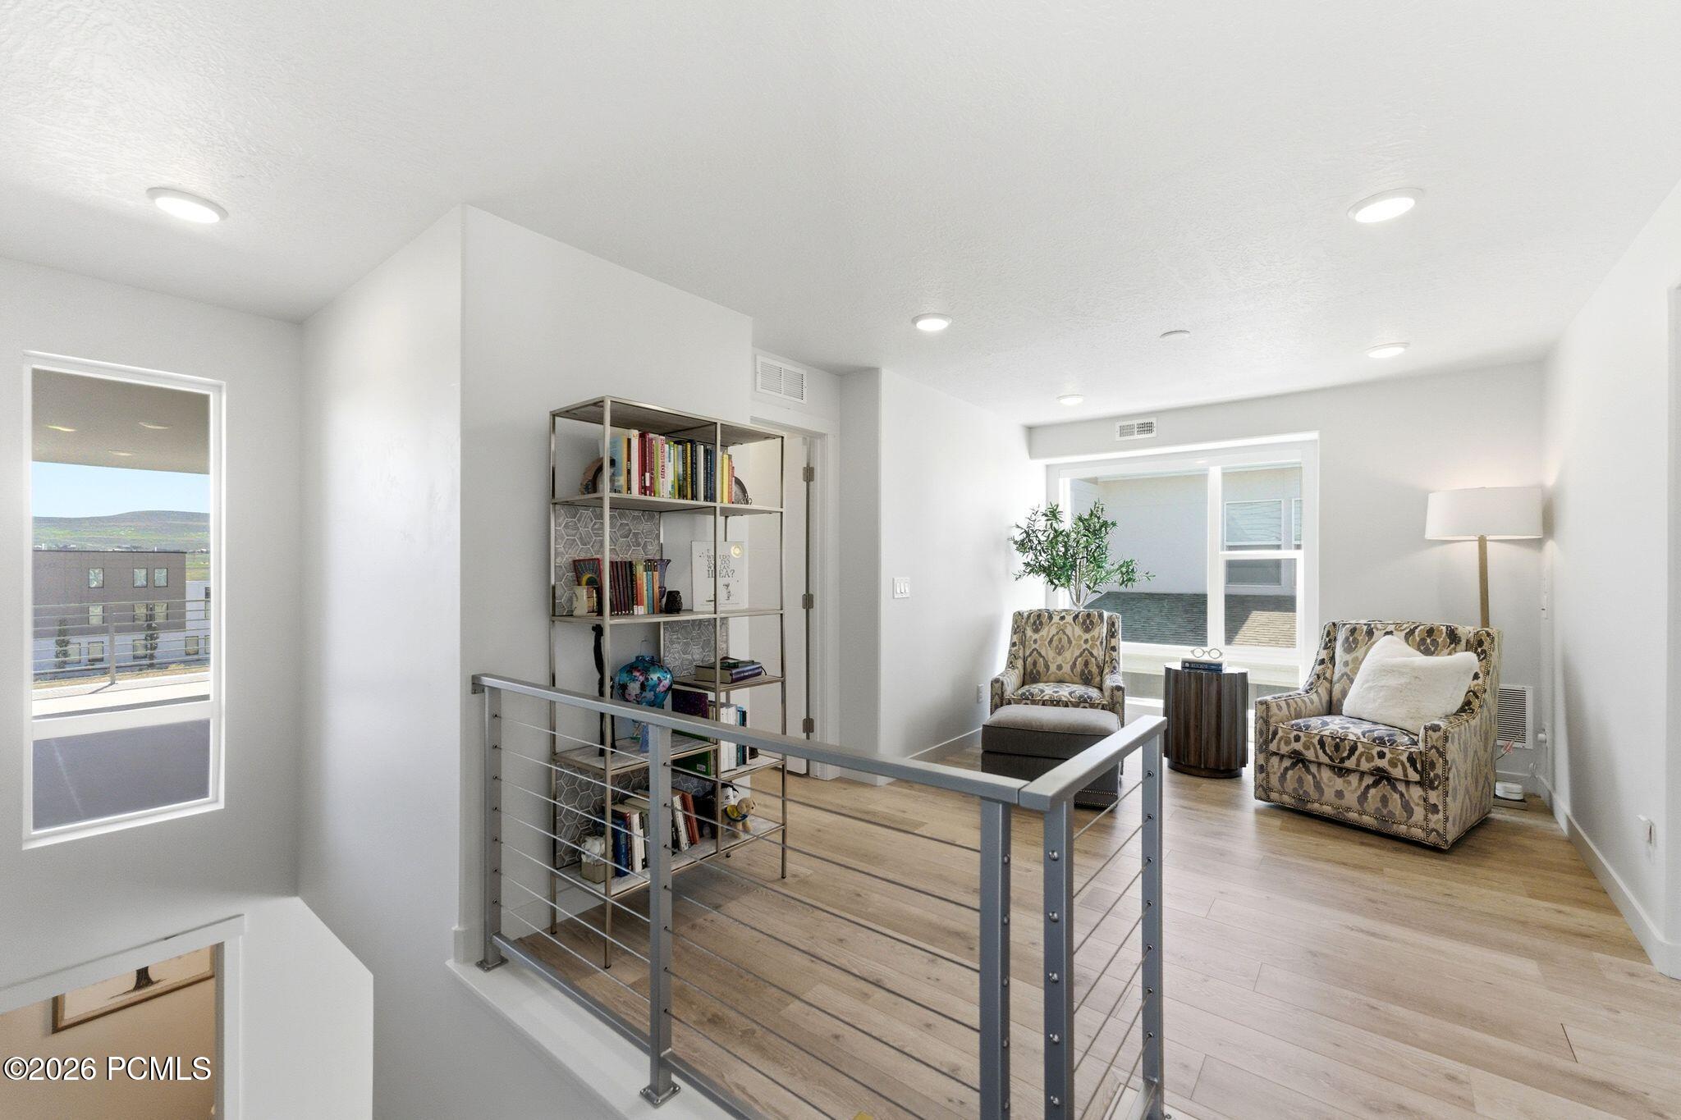
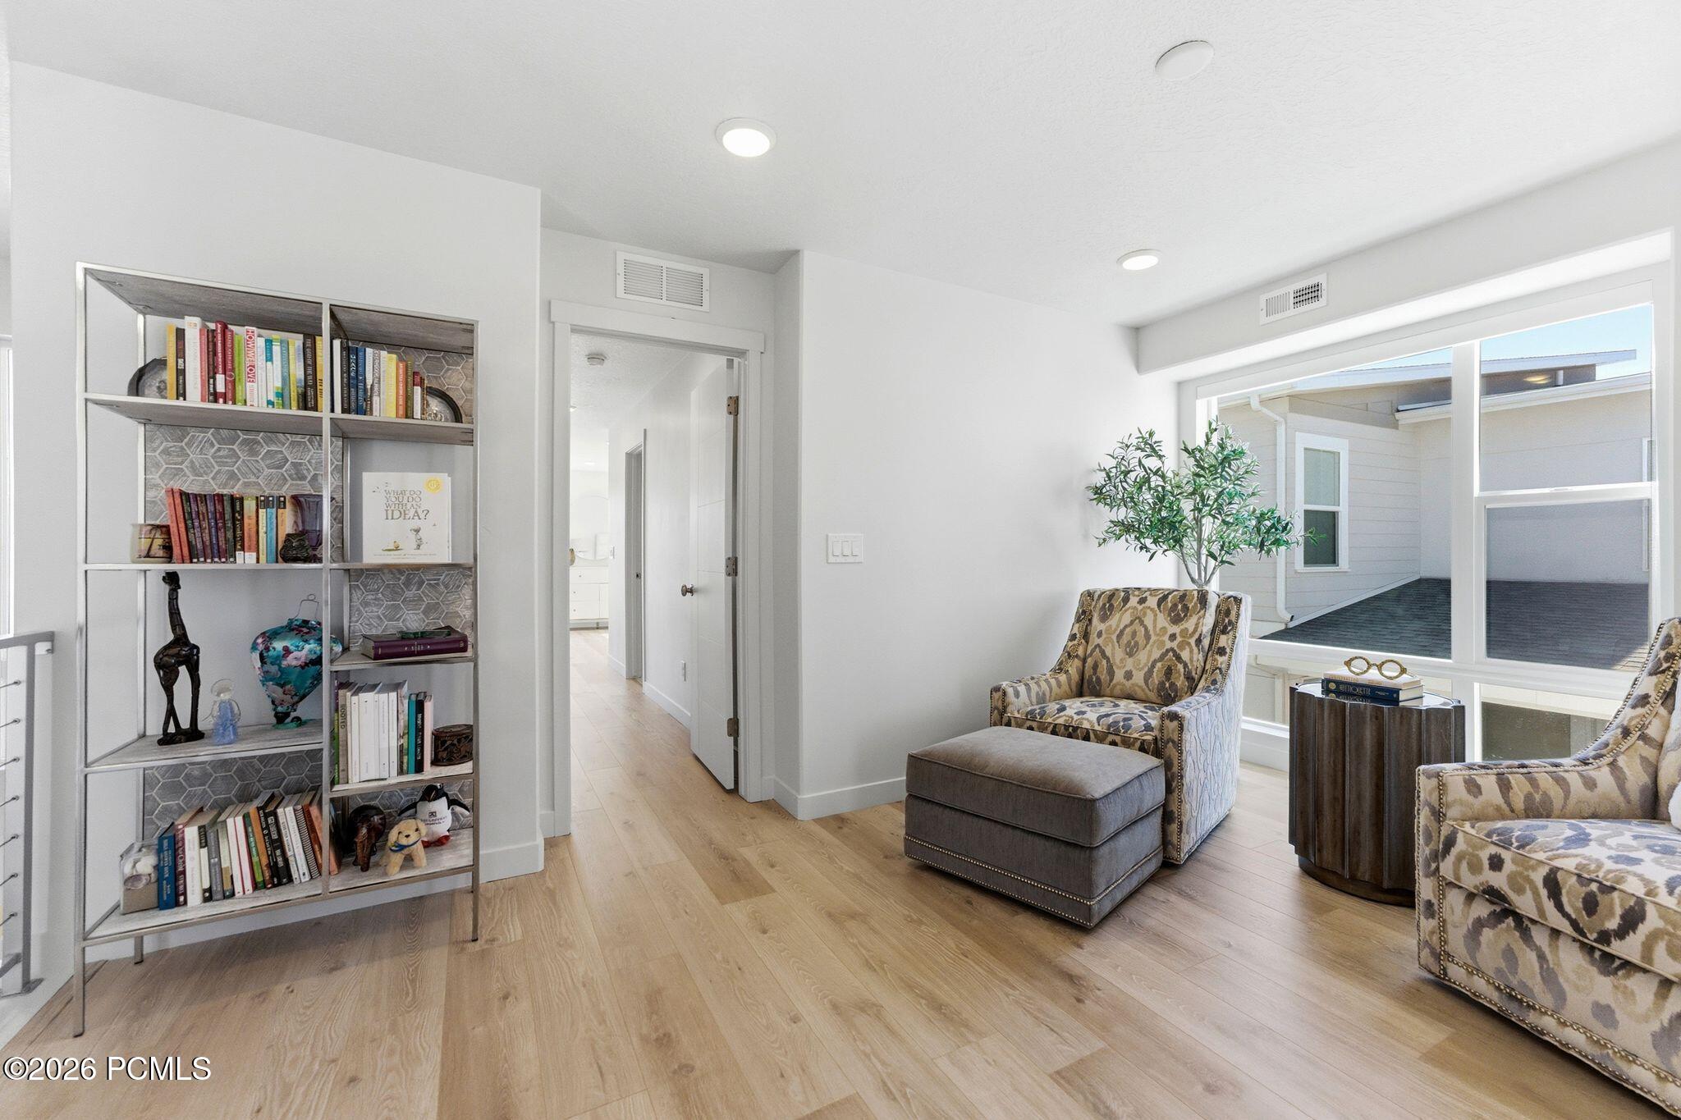
Upstairs sitting area with patterned armchairs, an open bookcase, and windows overlooking low hills.
Furnished sitting room with patterned armchairs, a gray ottoman, and a tall bookshelf beside a large window.
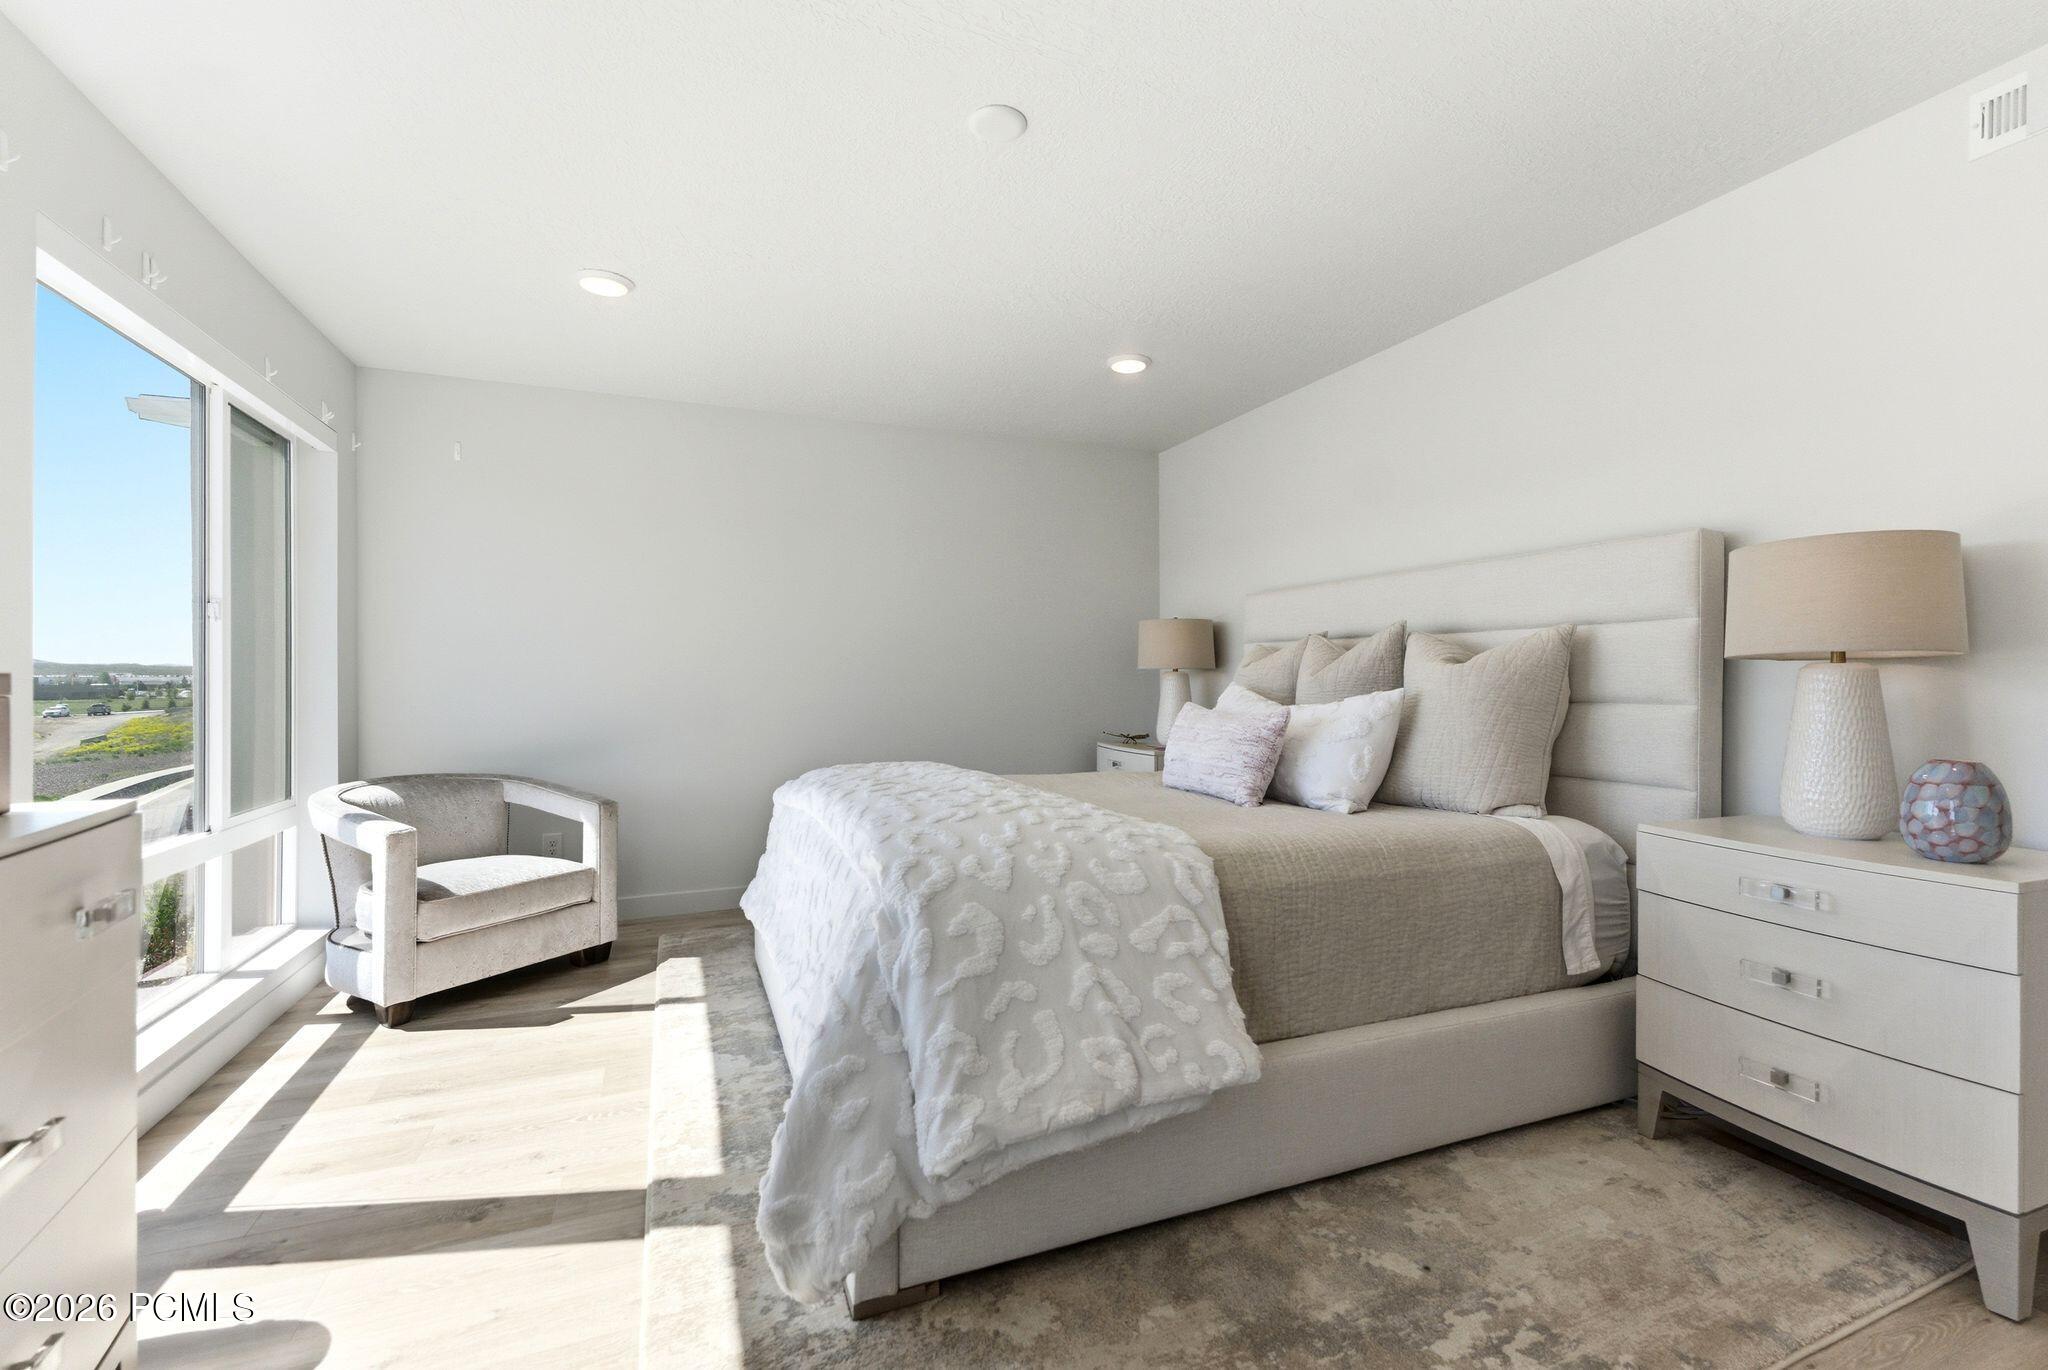
Bright neutral bedroom with an upholstered bed and floor-to-ceiling windows.
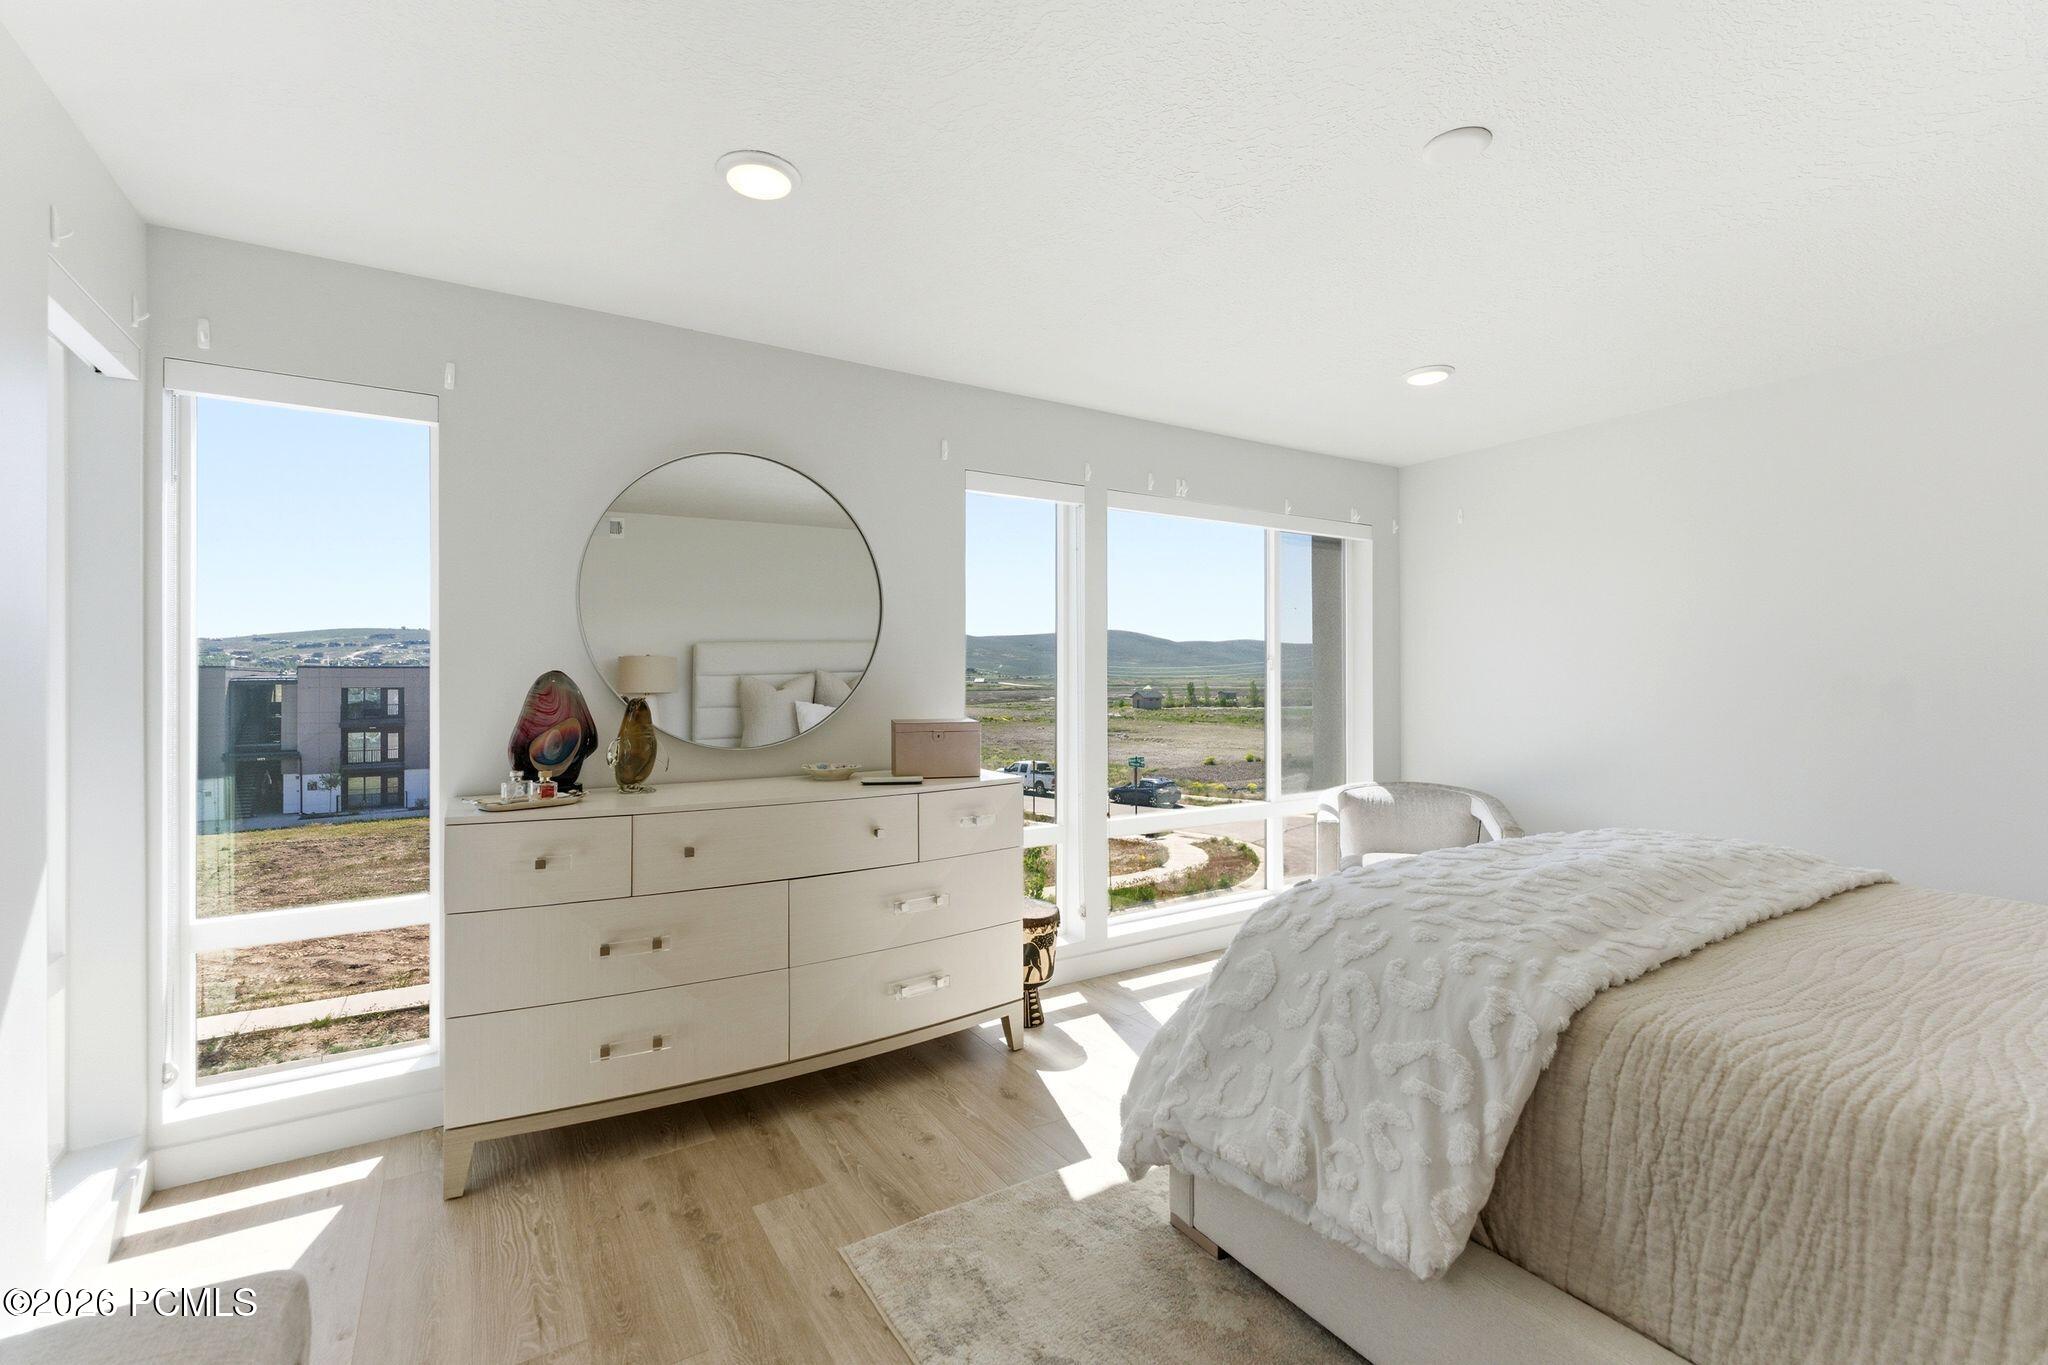
Furnished bedroom with a round mirror and large windows overlooking rolling hills.
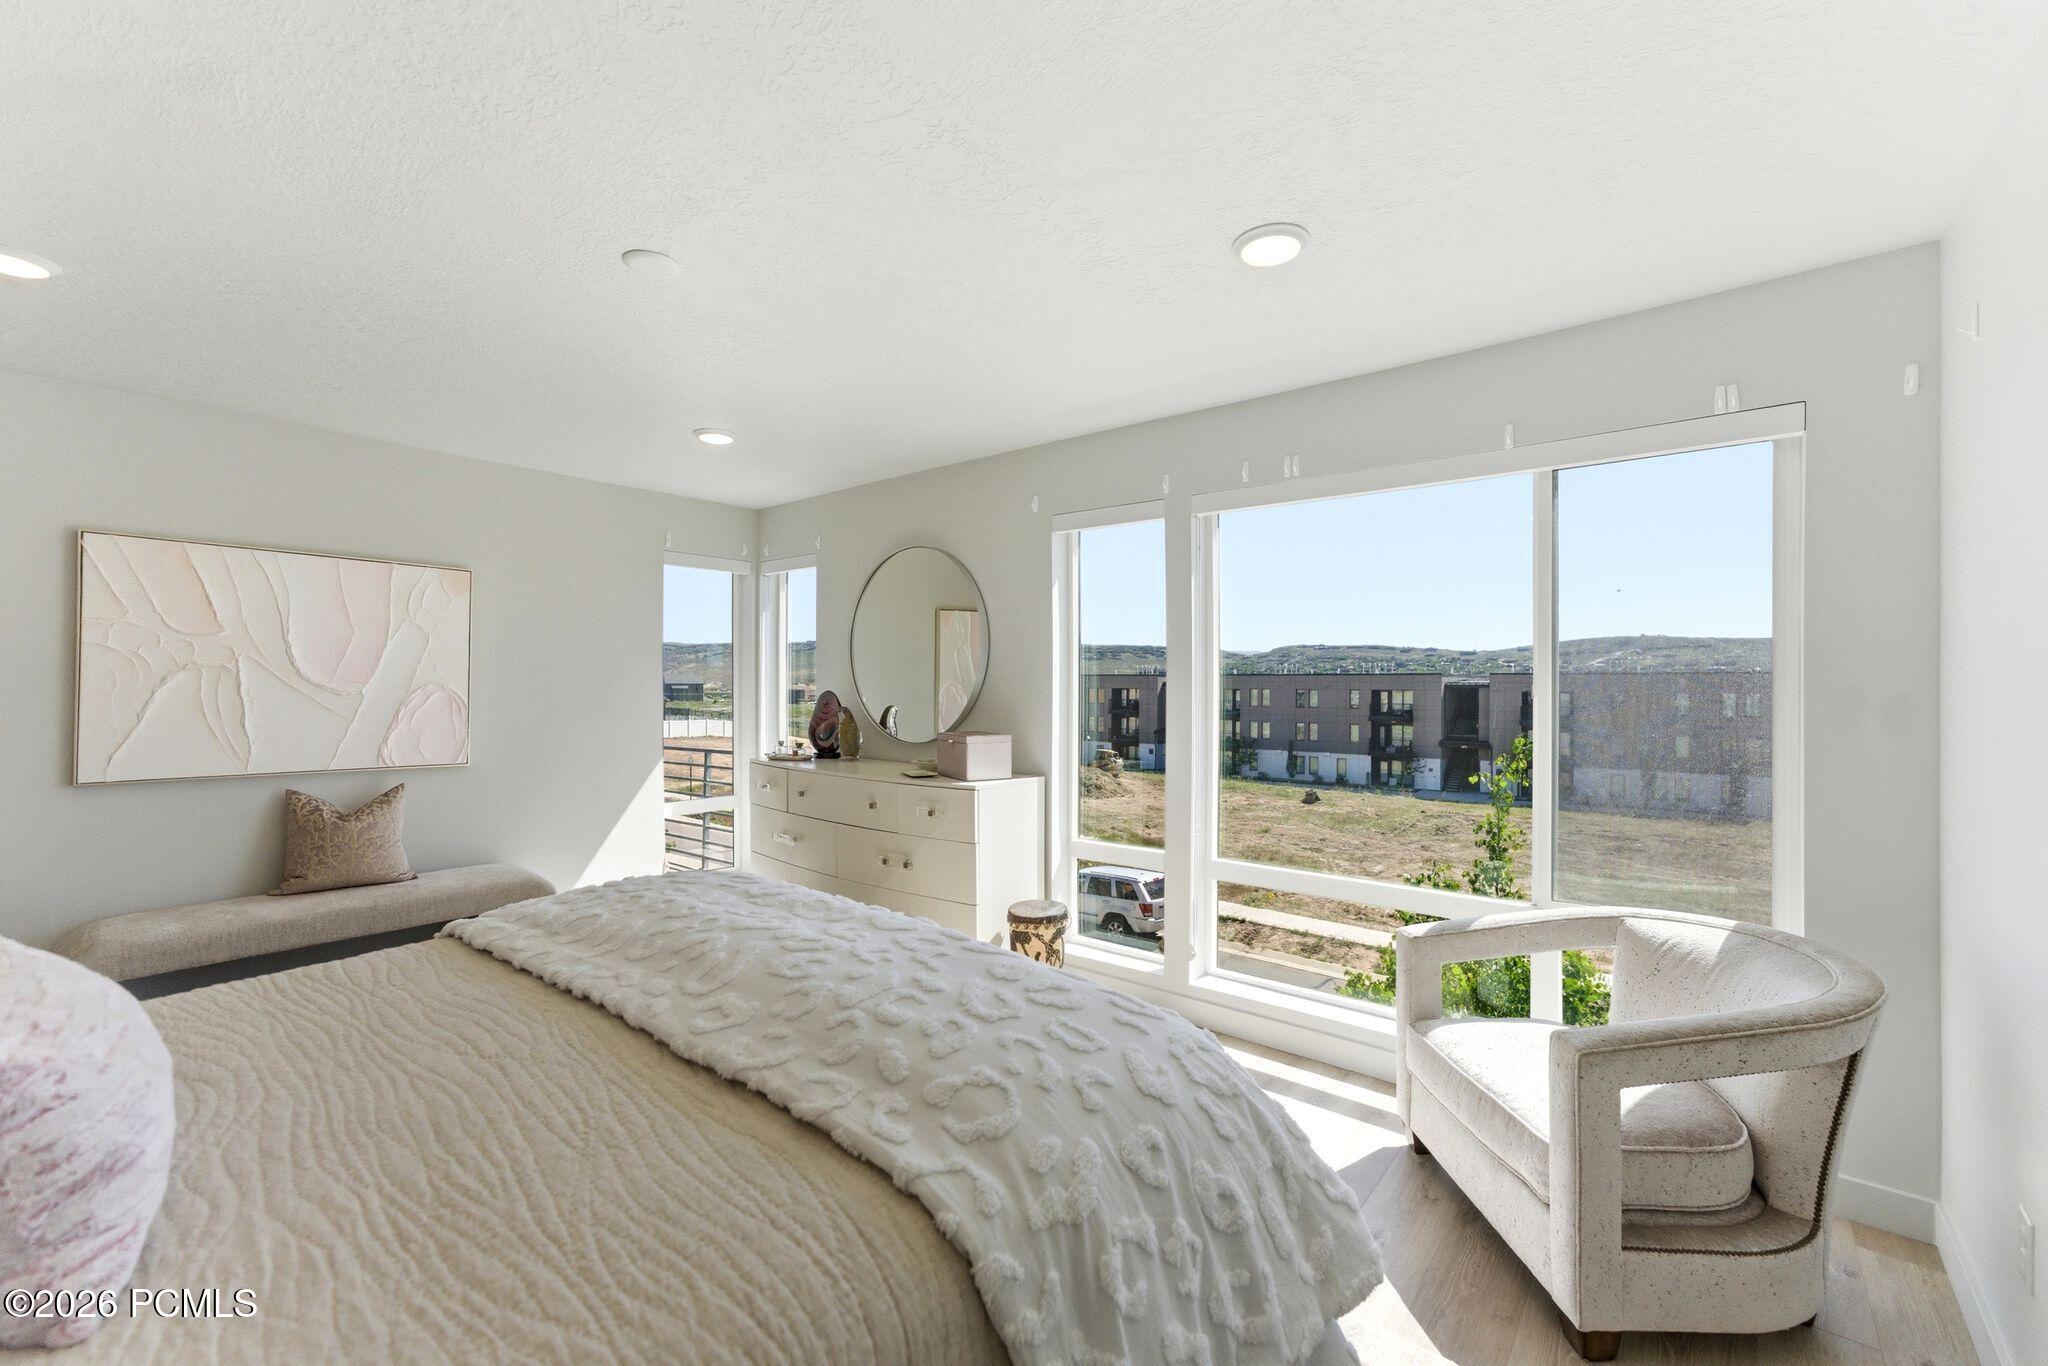
Furnished bedroom with large windows overlooking nearby buildings and low hills.
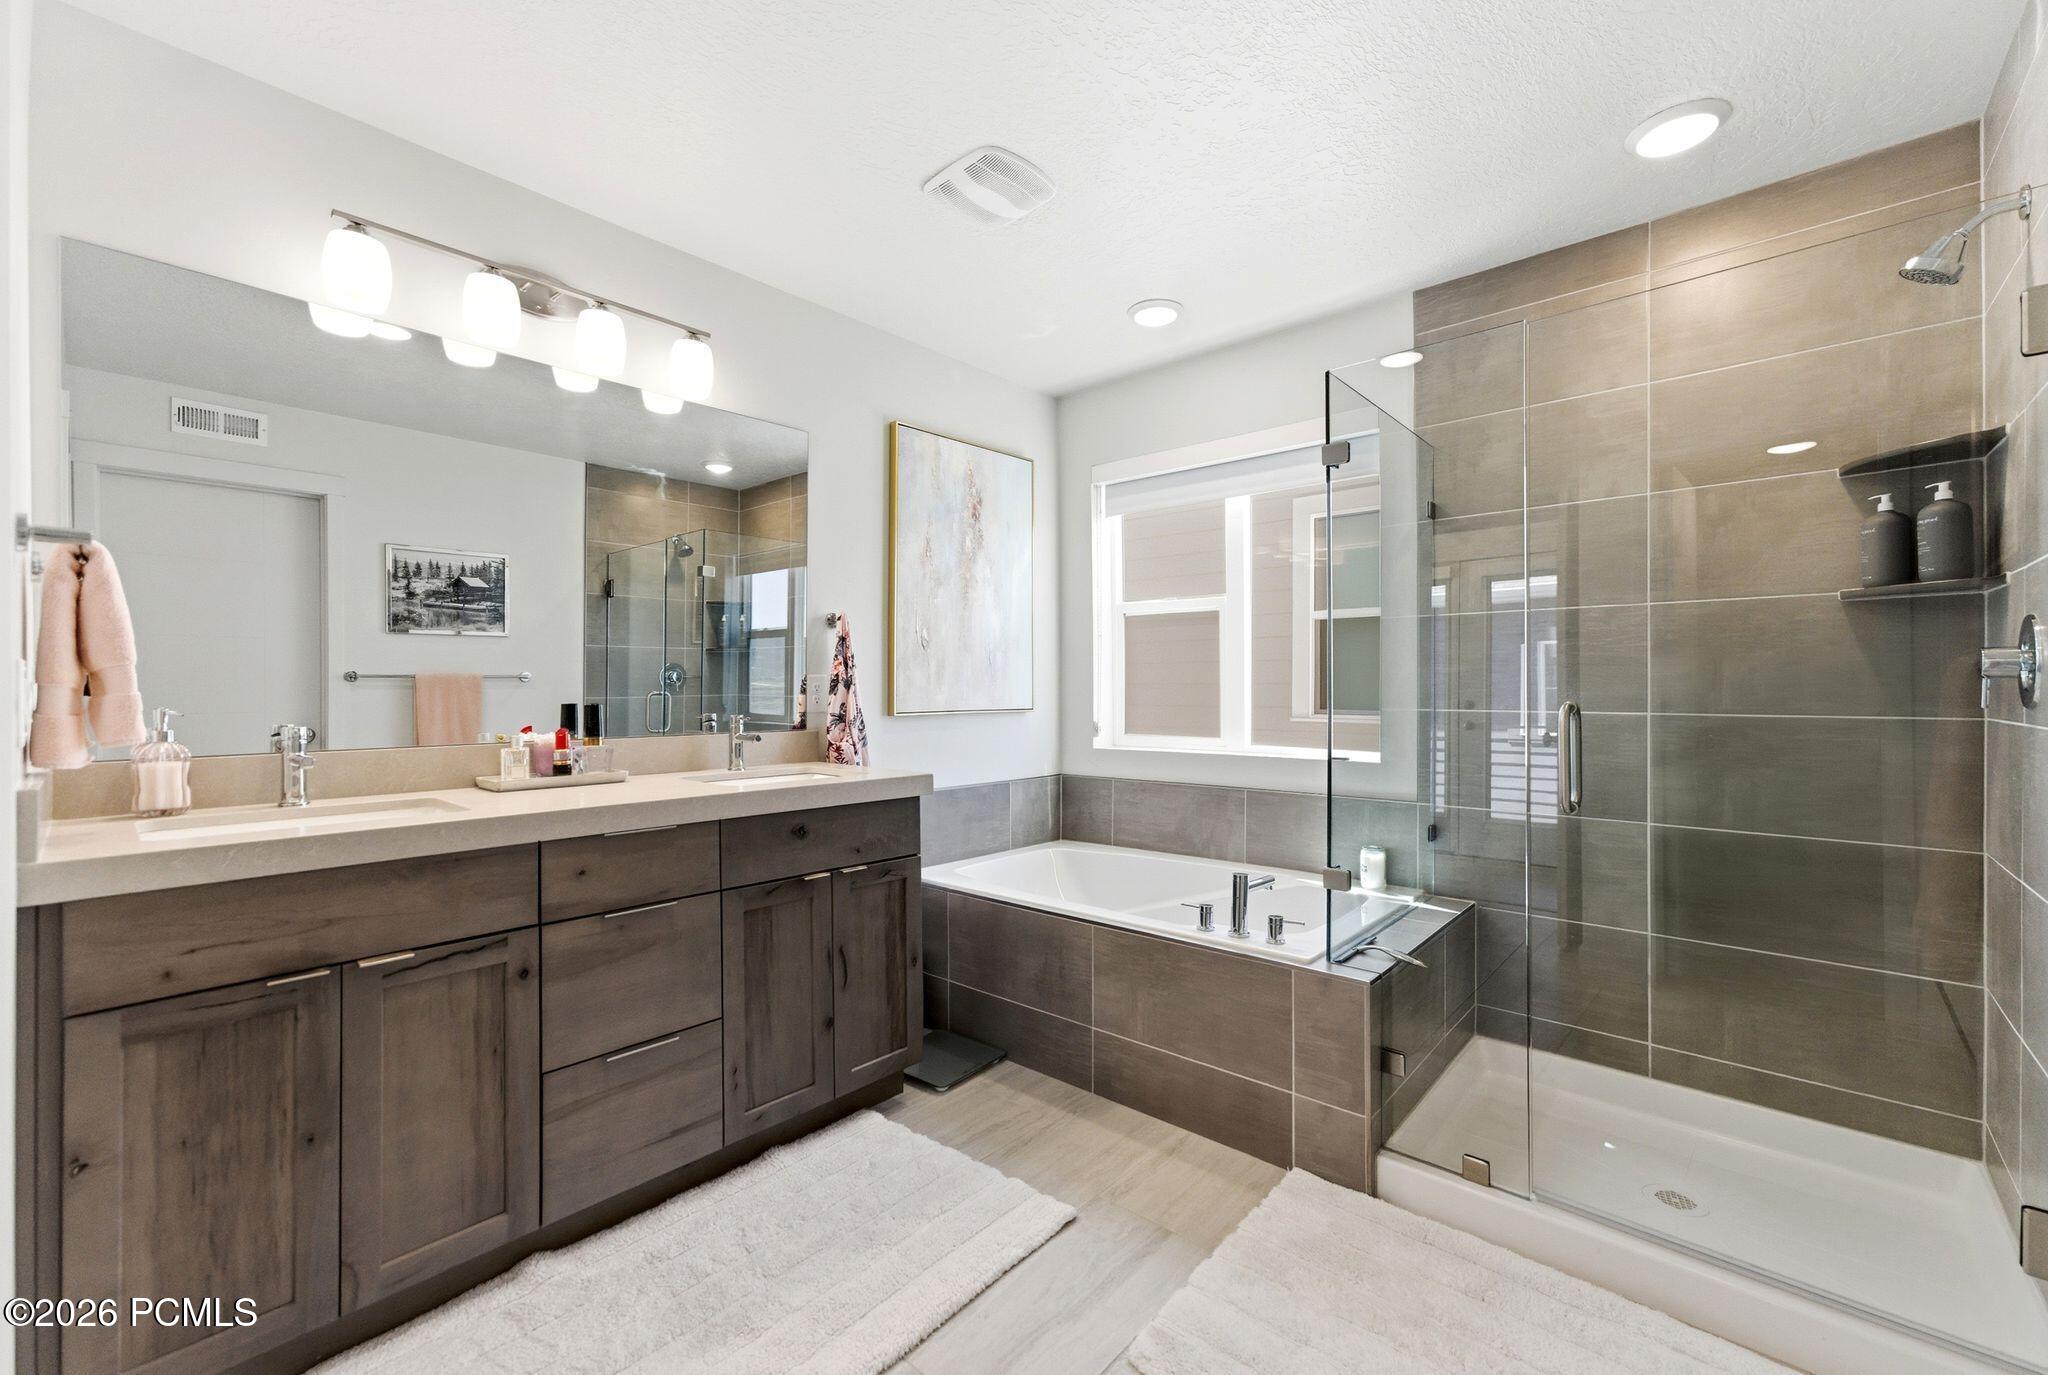
Bathroom with a dark wood double vanity, soaking tub, and glass-enclosed tiled shower.
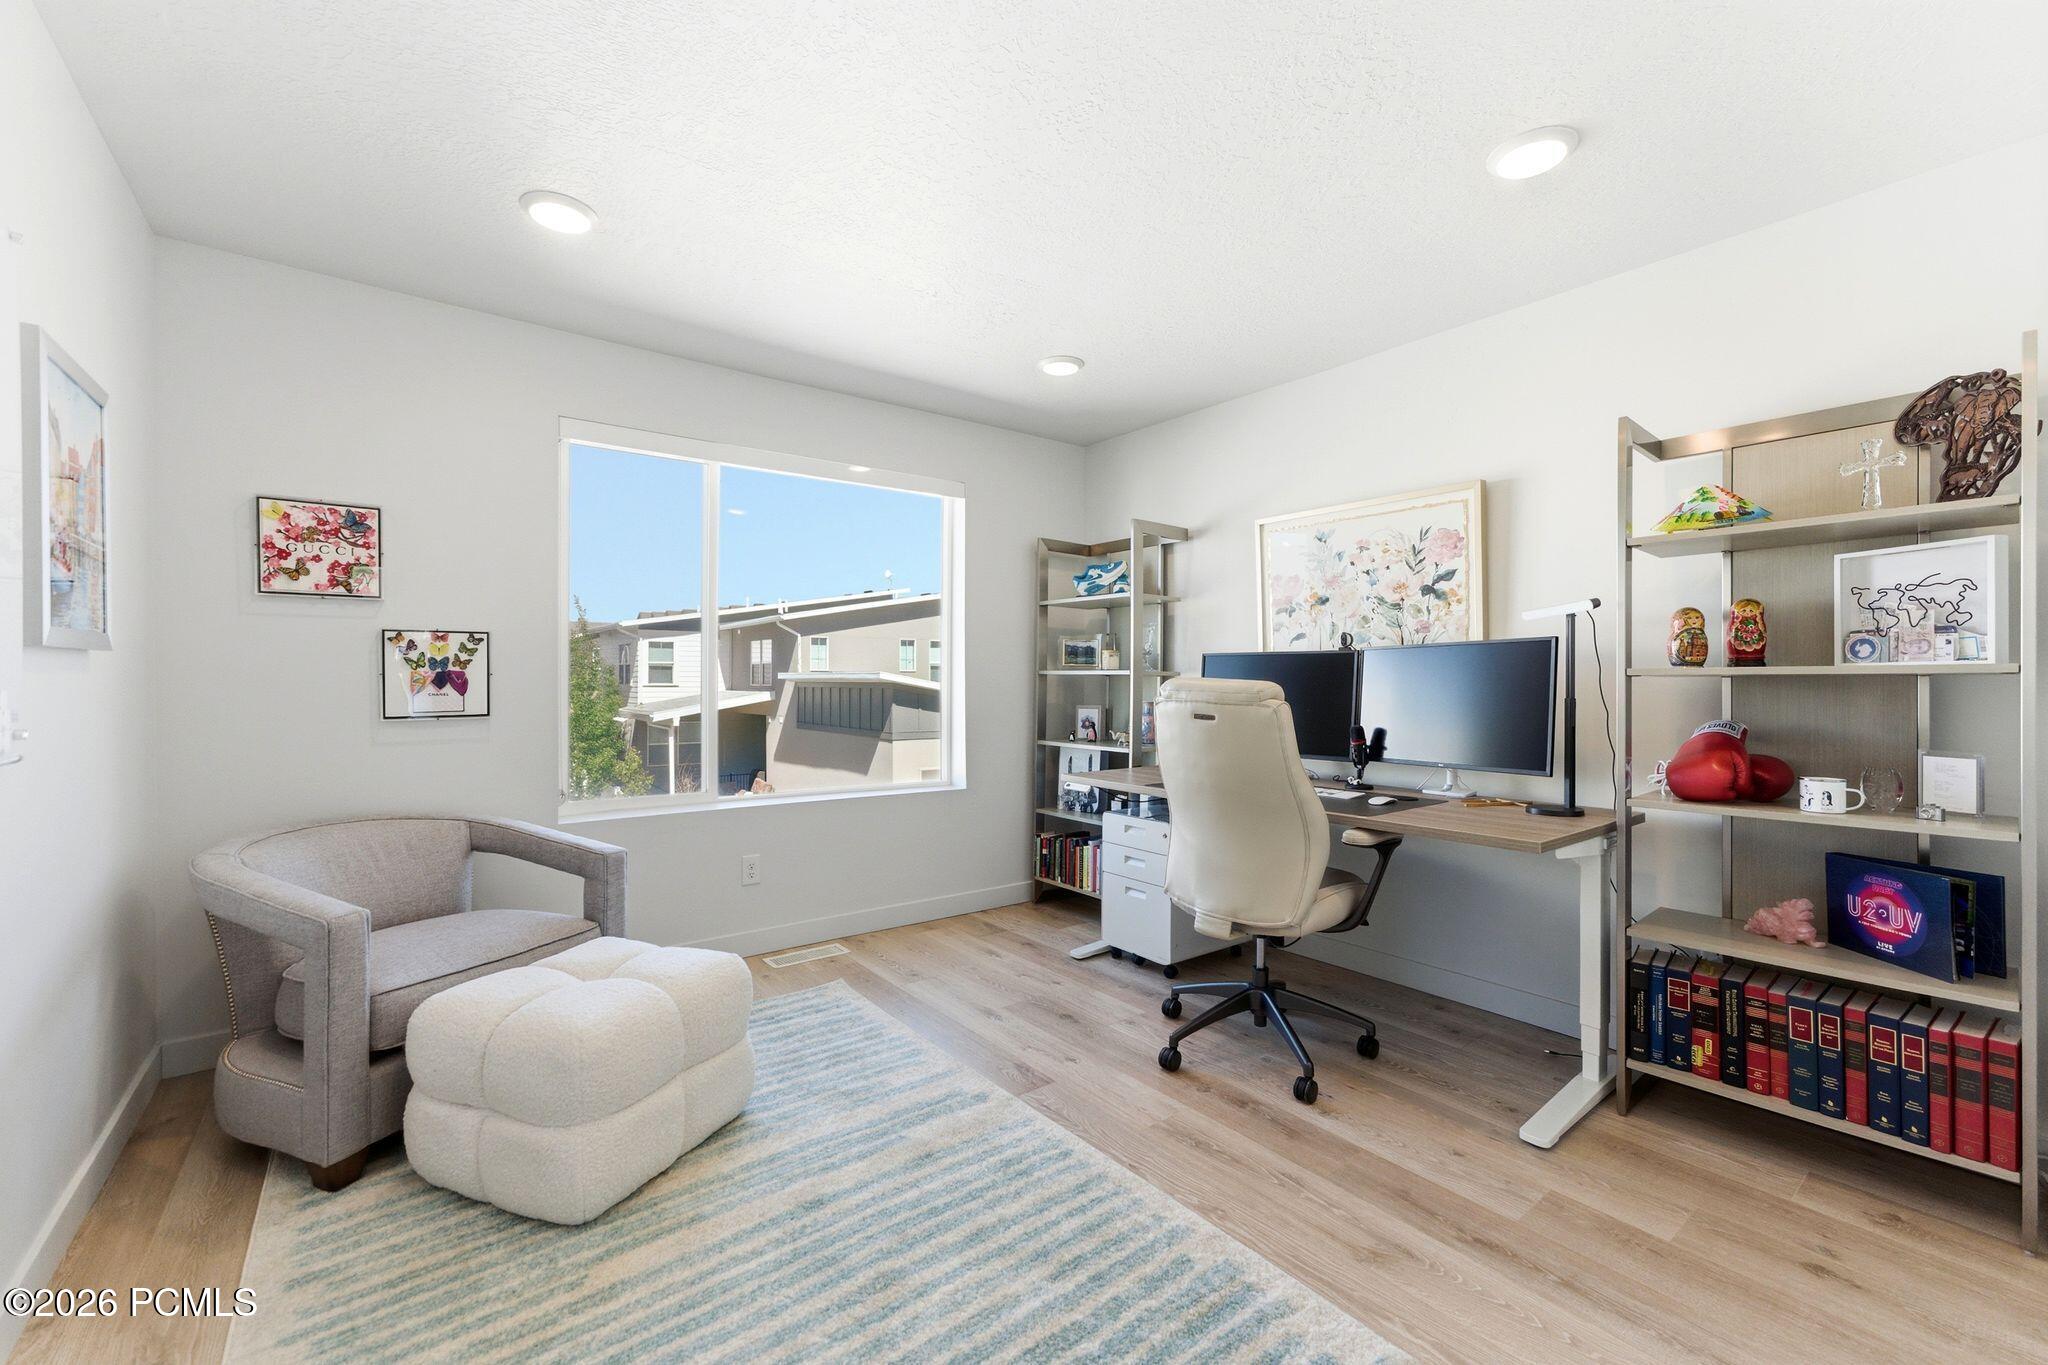
Furnished home office with dual monitors, display shelves, and a window overlooking neighboring homes.
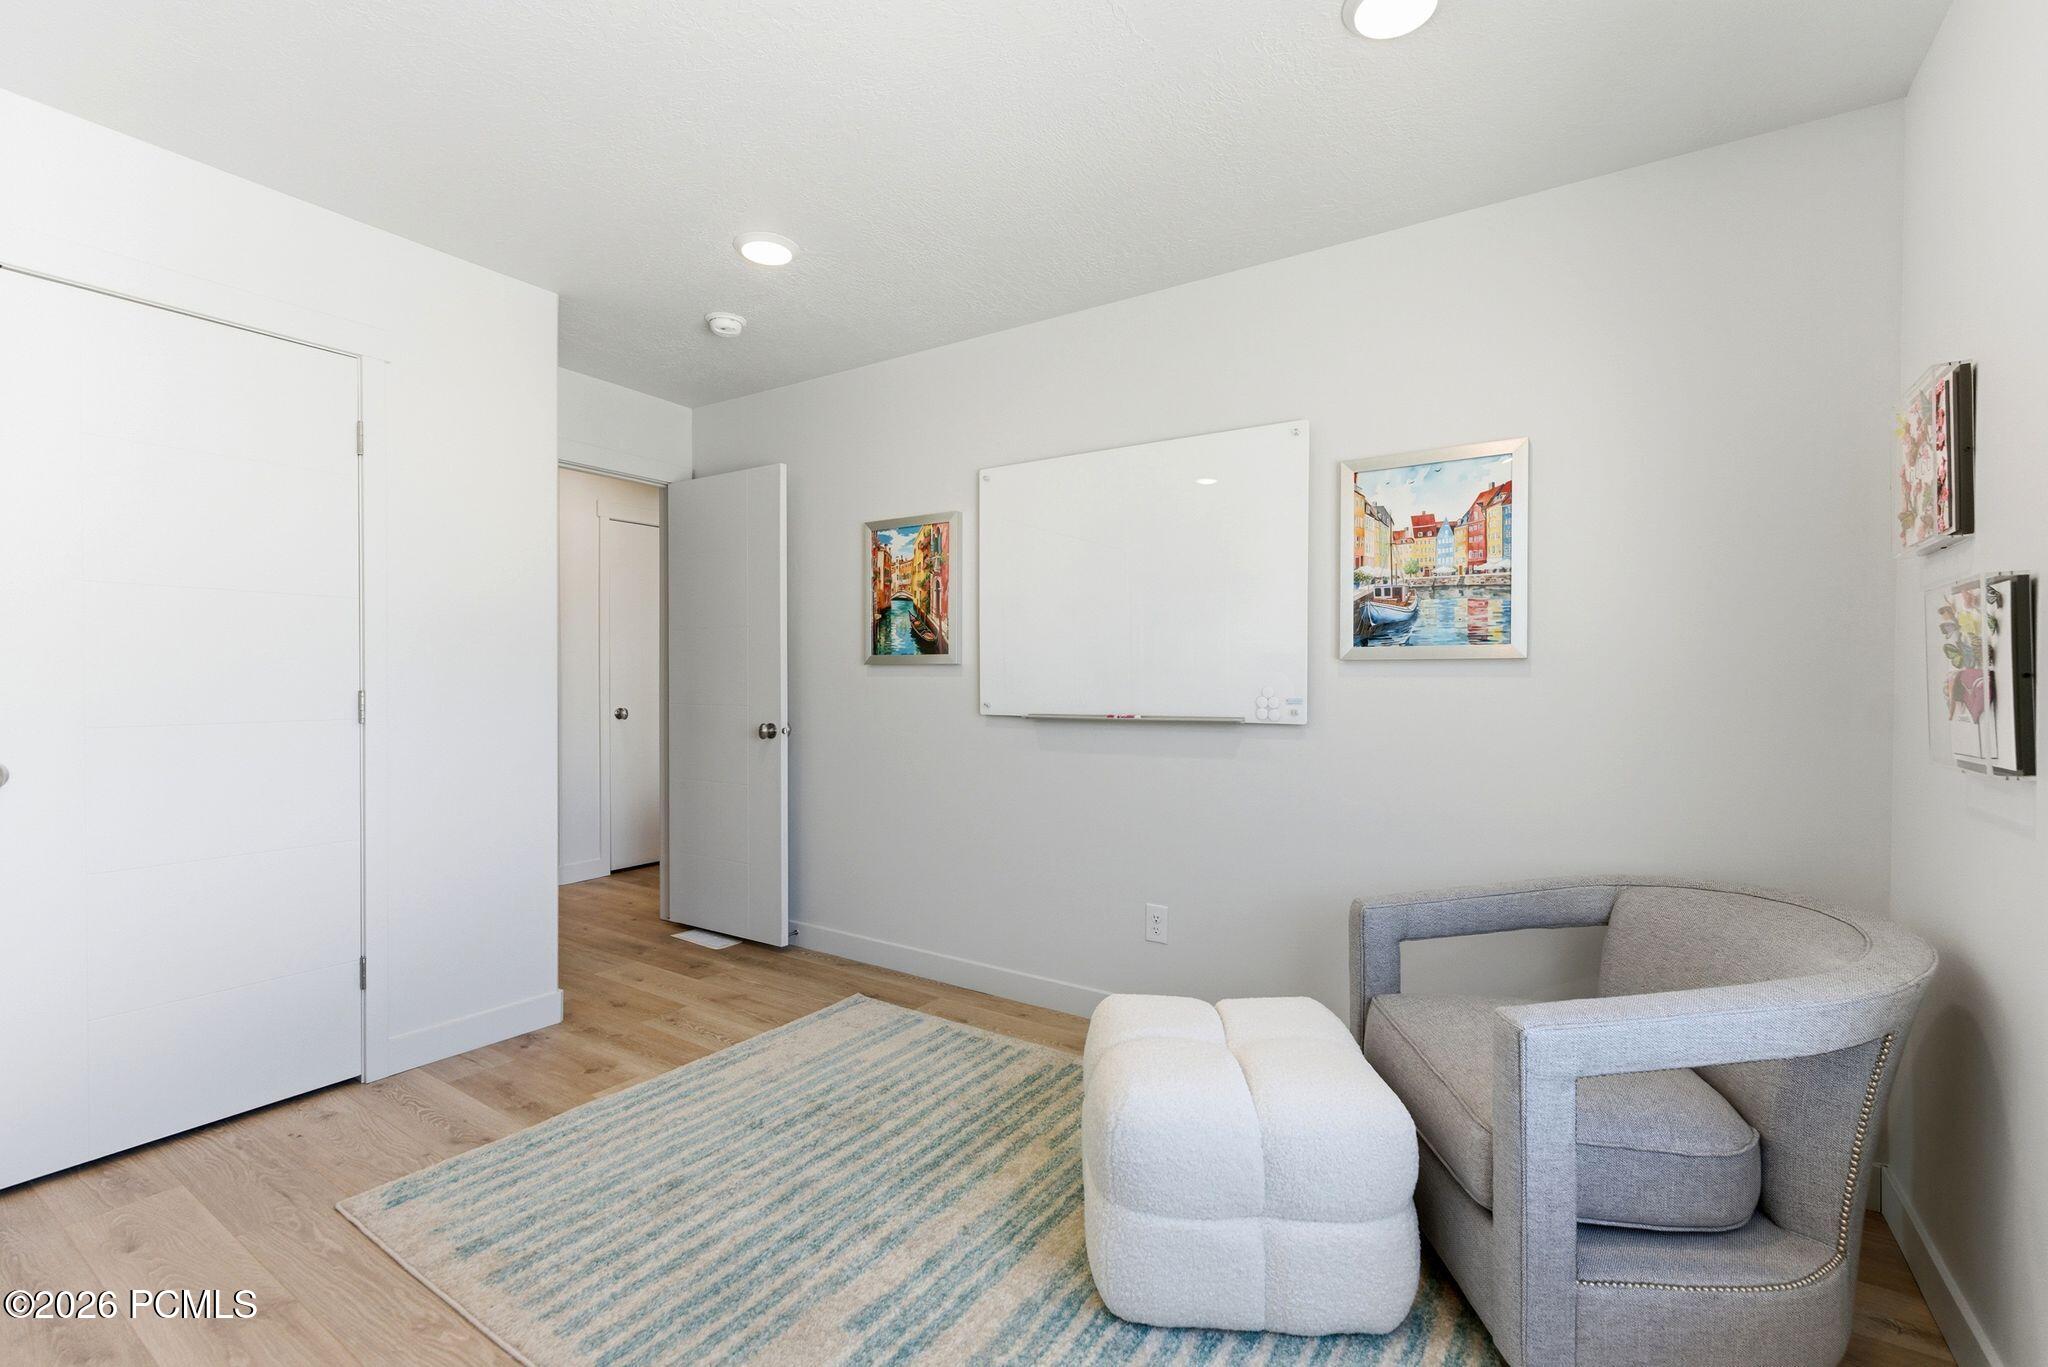
Furnished room with a large wall-mounted whiteboard, gray chair, and blue-striped rug.
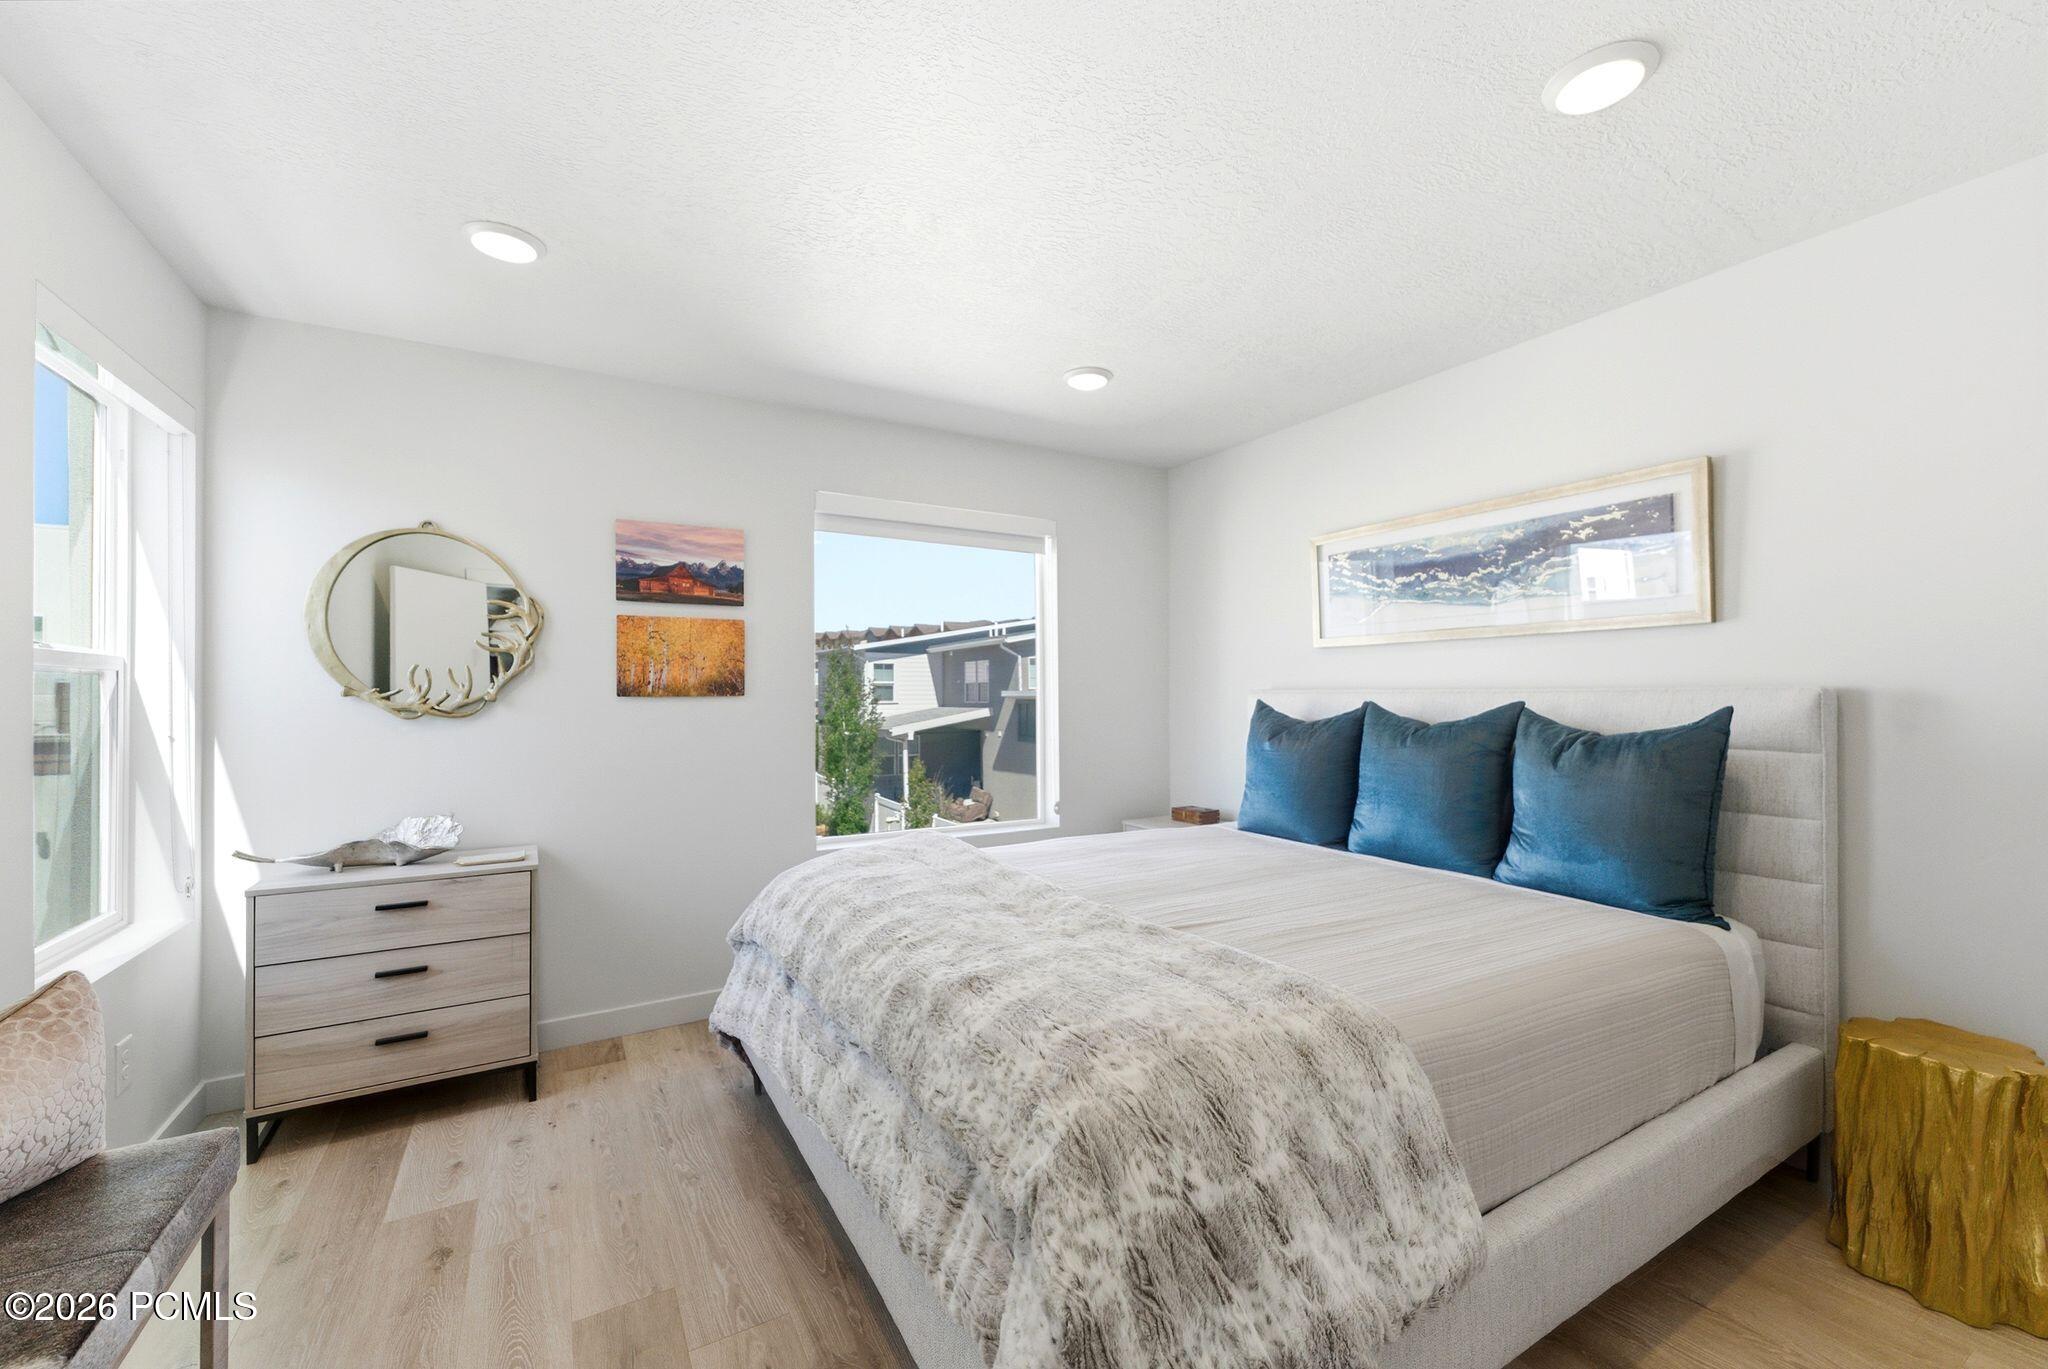
Staged bedroom with a large bed, deep blue pillows, light wood floors, and windows overlooking neighboring homes.
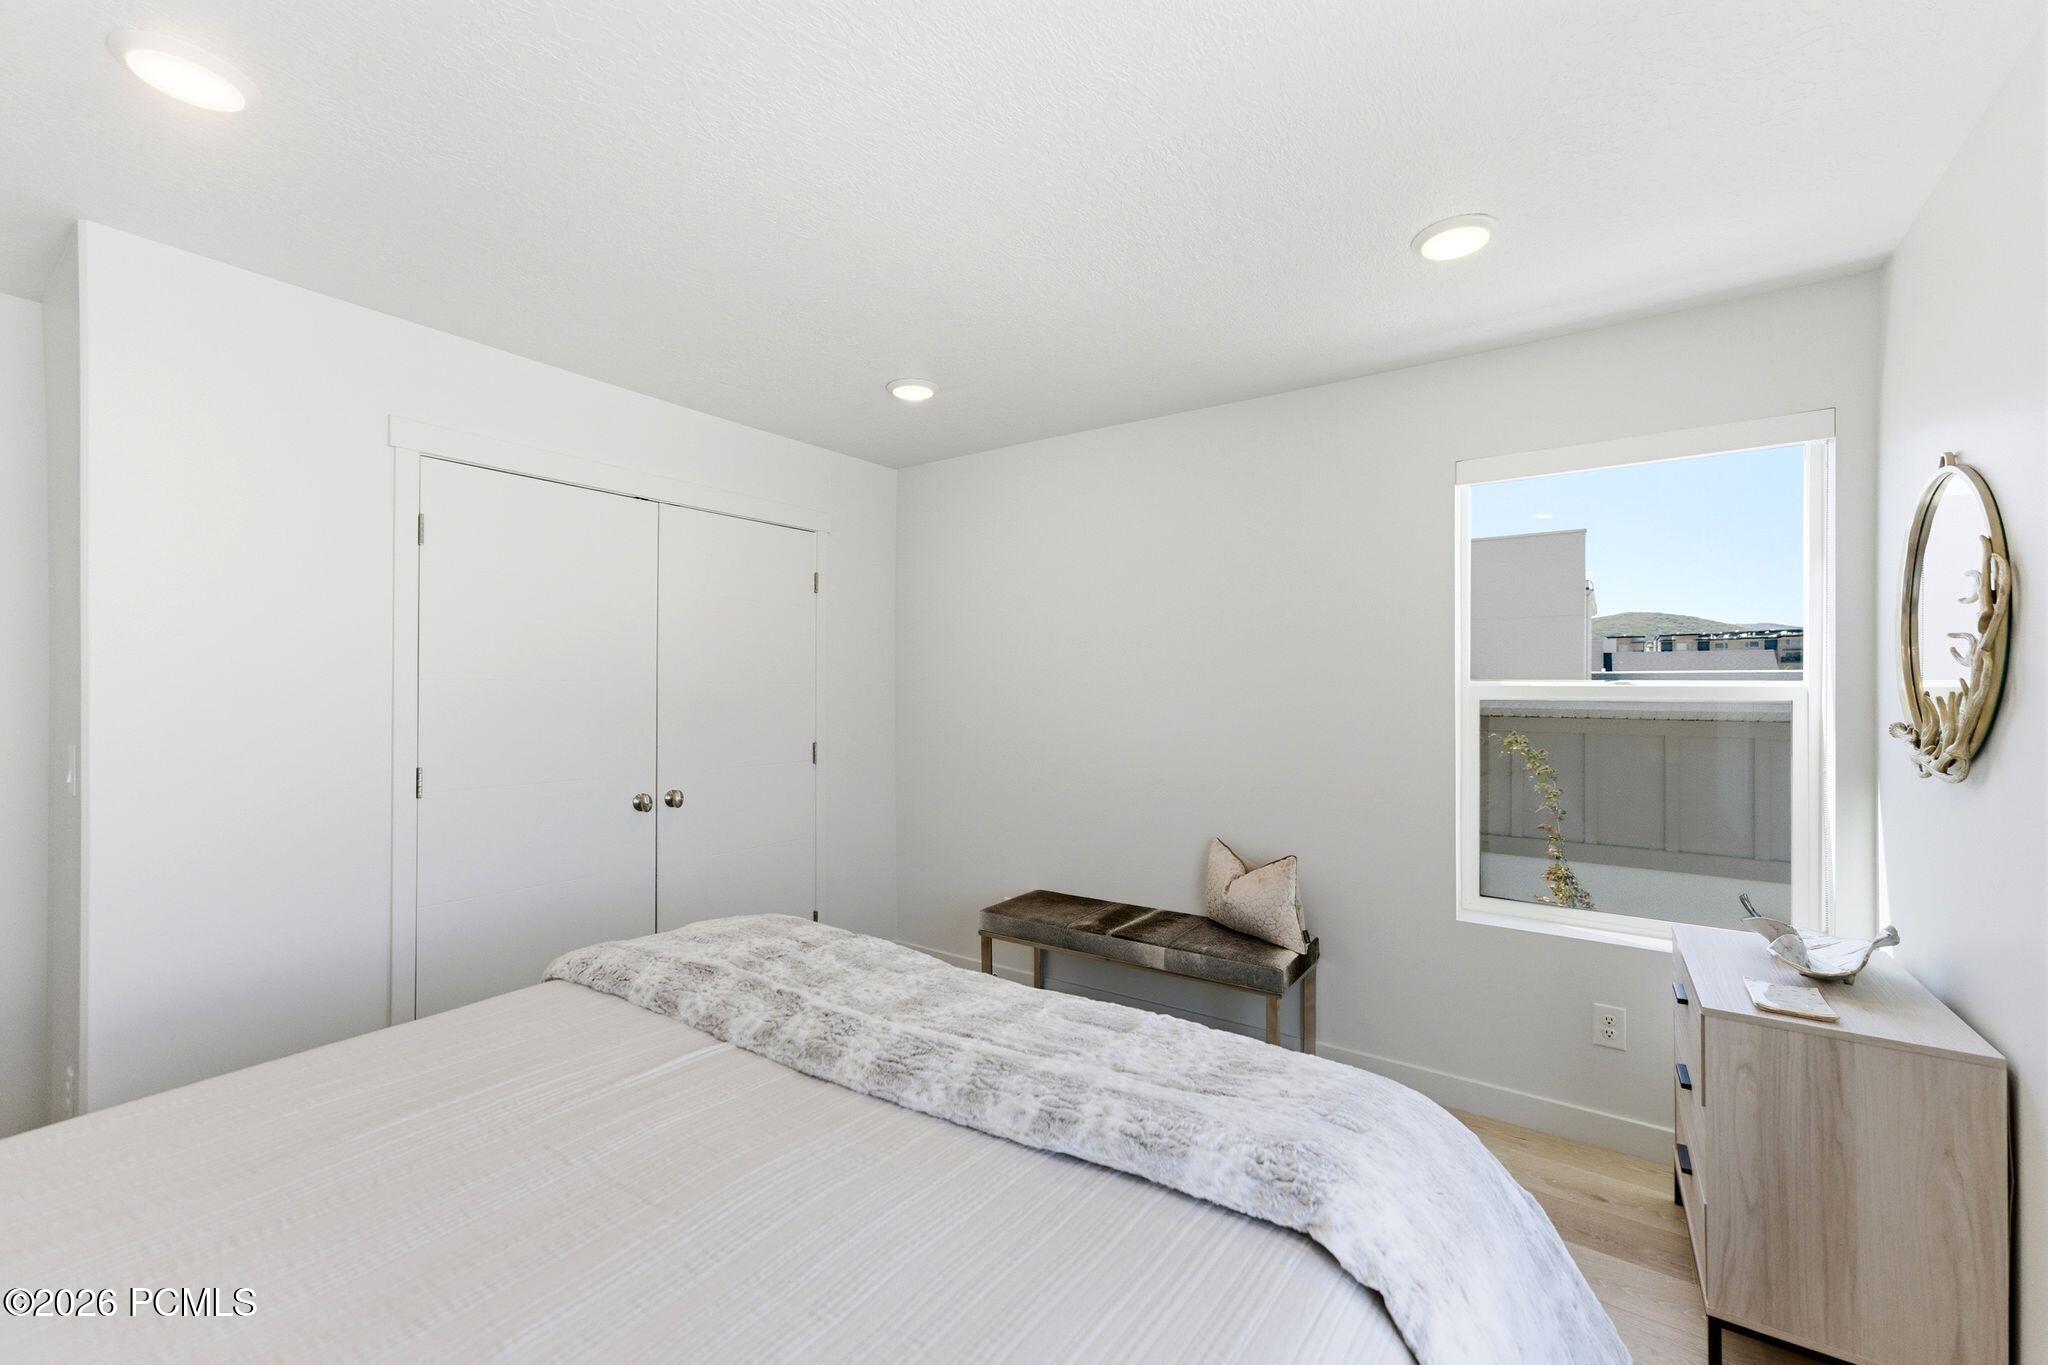
Bright bedroom with a large bed, double-door closet, window, and bench.
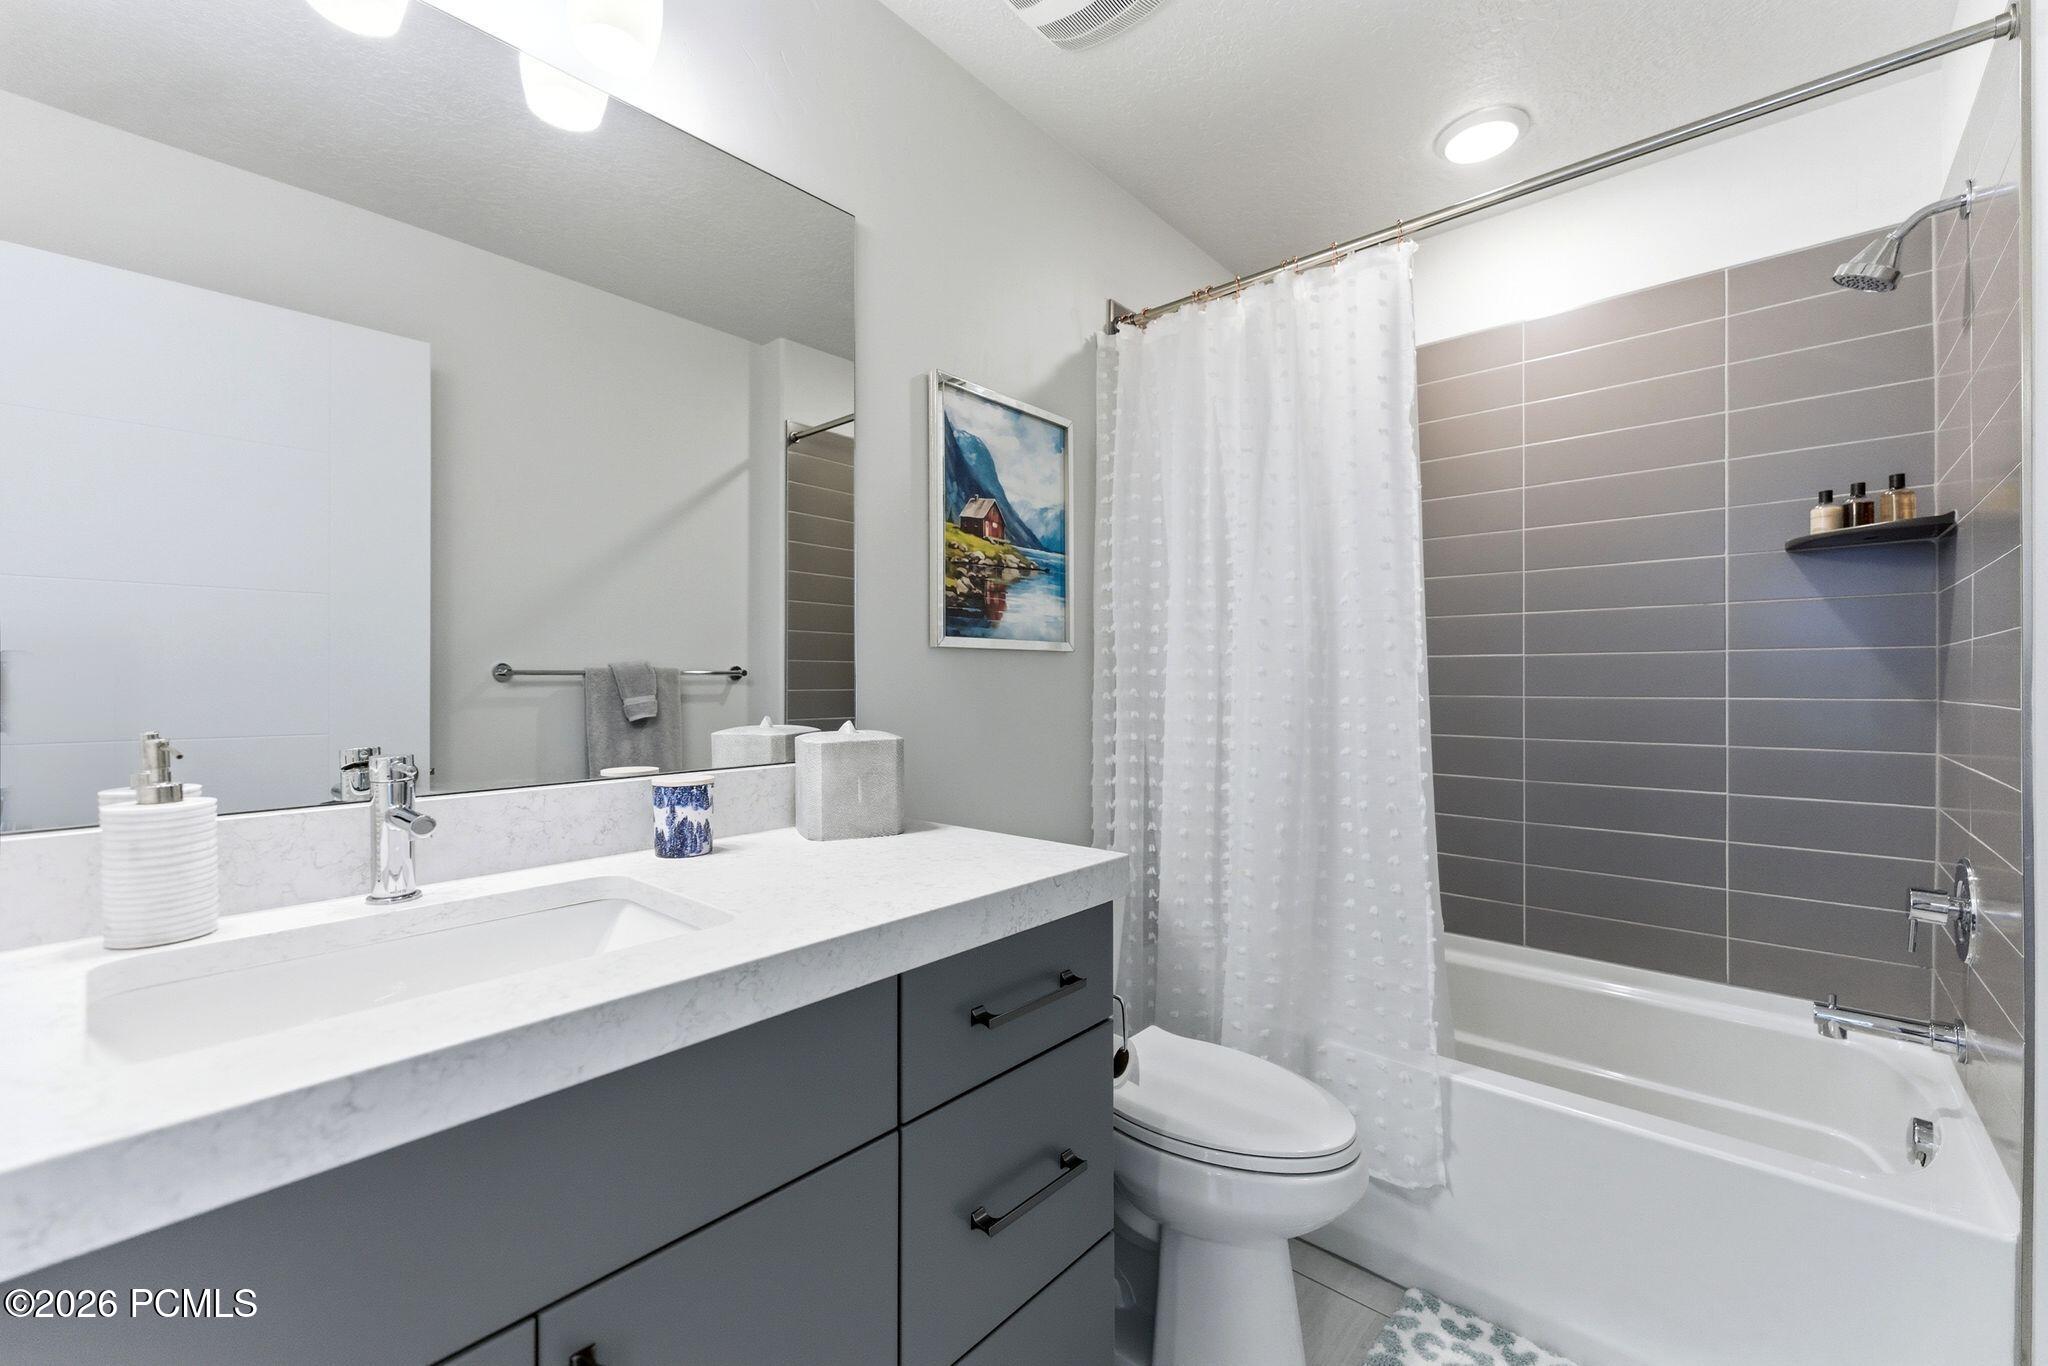
Bathroom with a gray vanity, large mirror, and gray-tiled tub and shower.
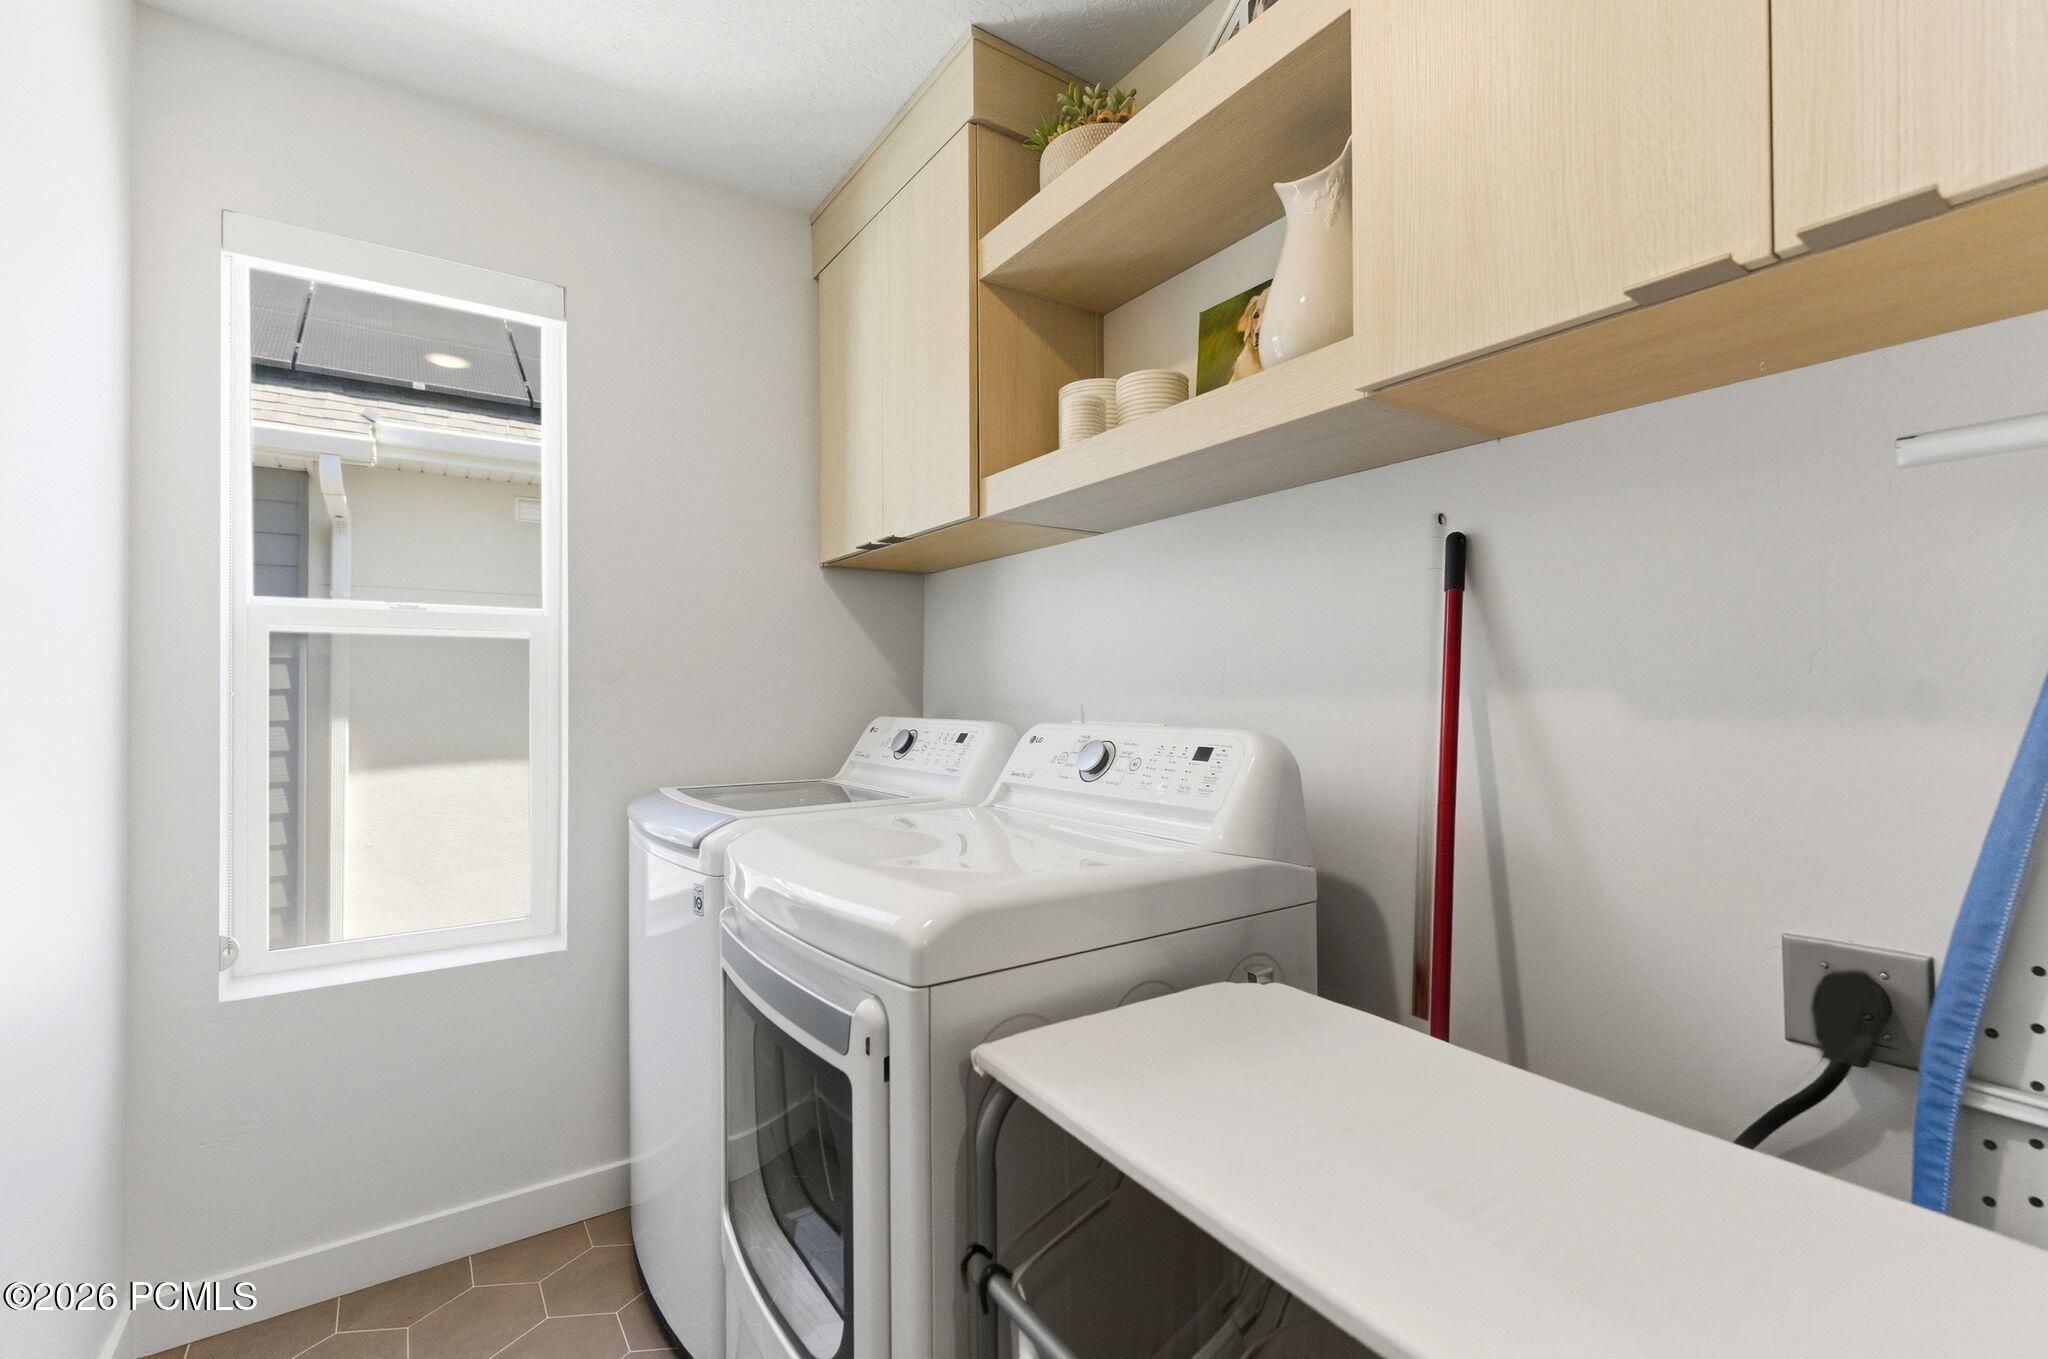
Laundry room with white washer and dryer, light-wood cabinets, and an ironing board.
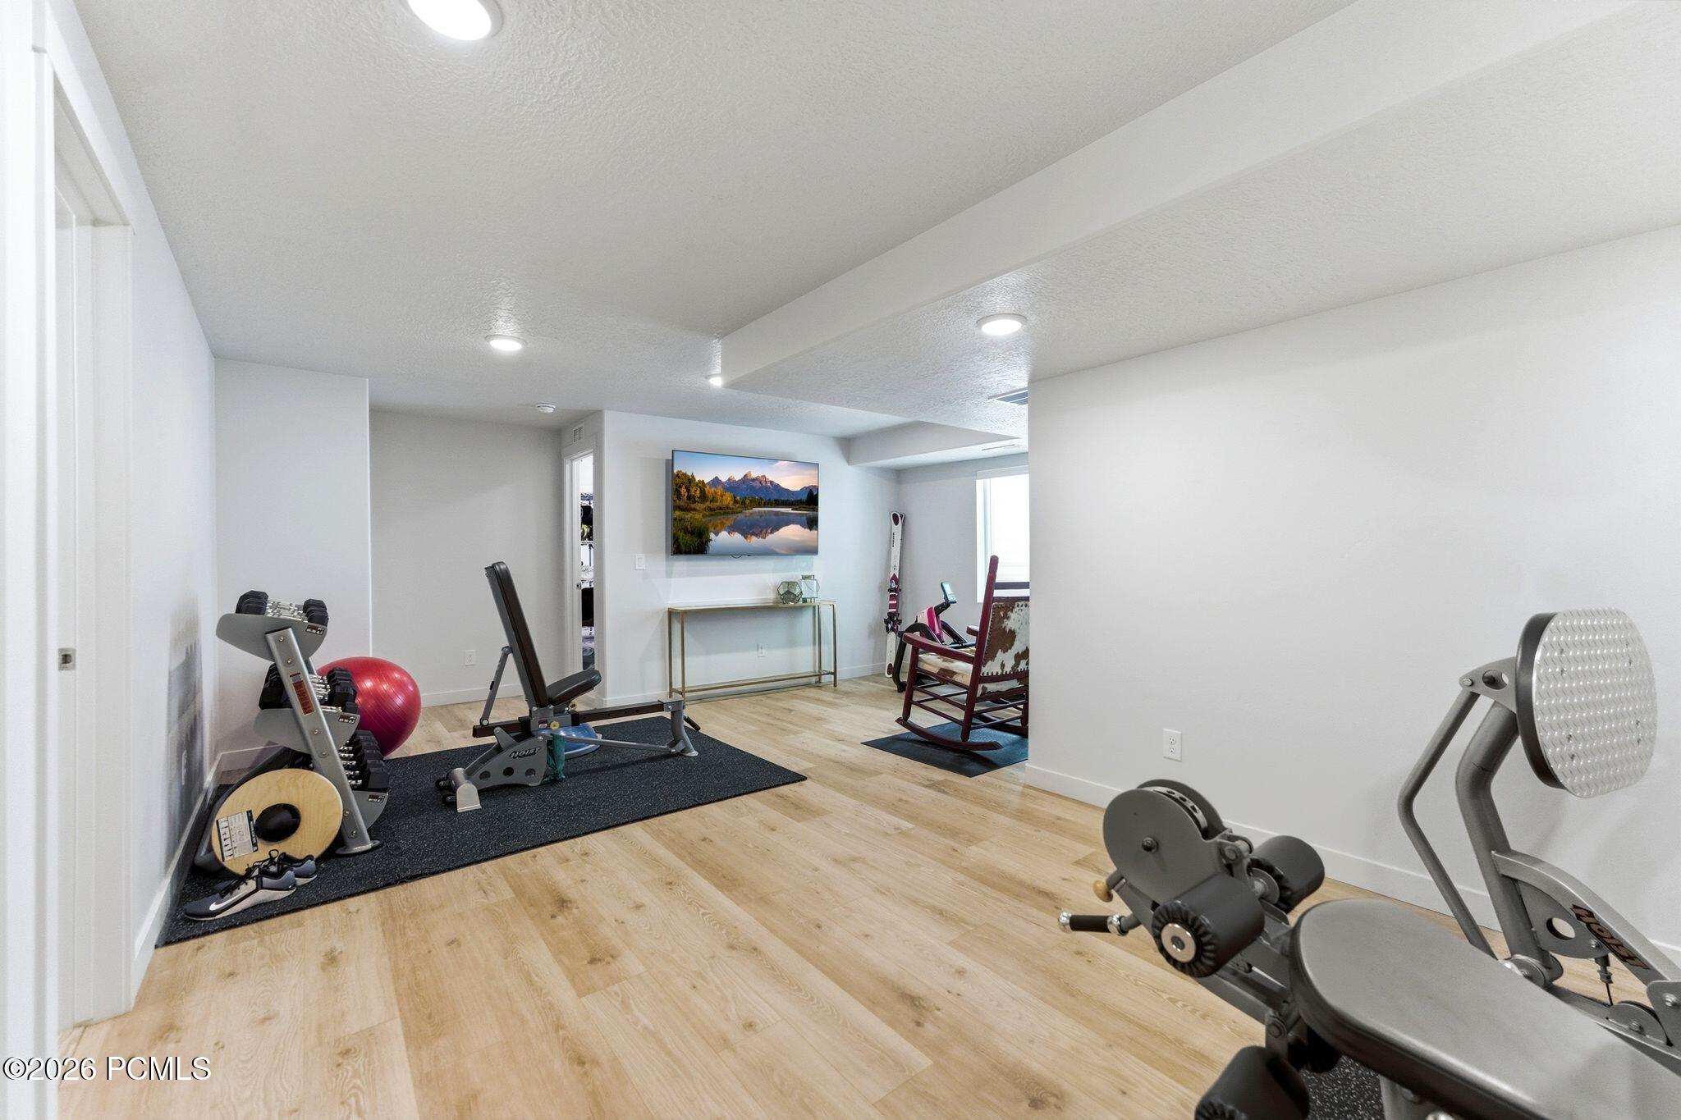
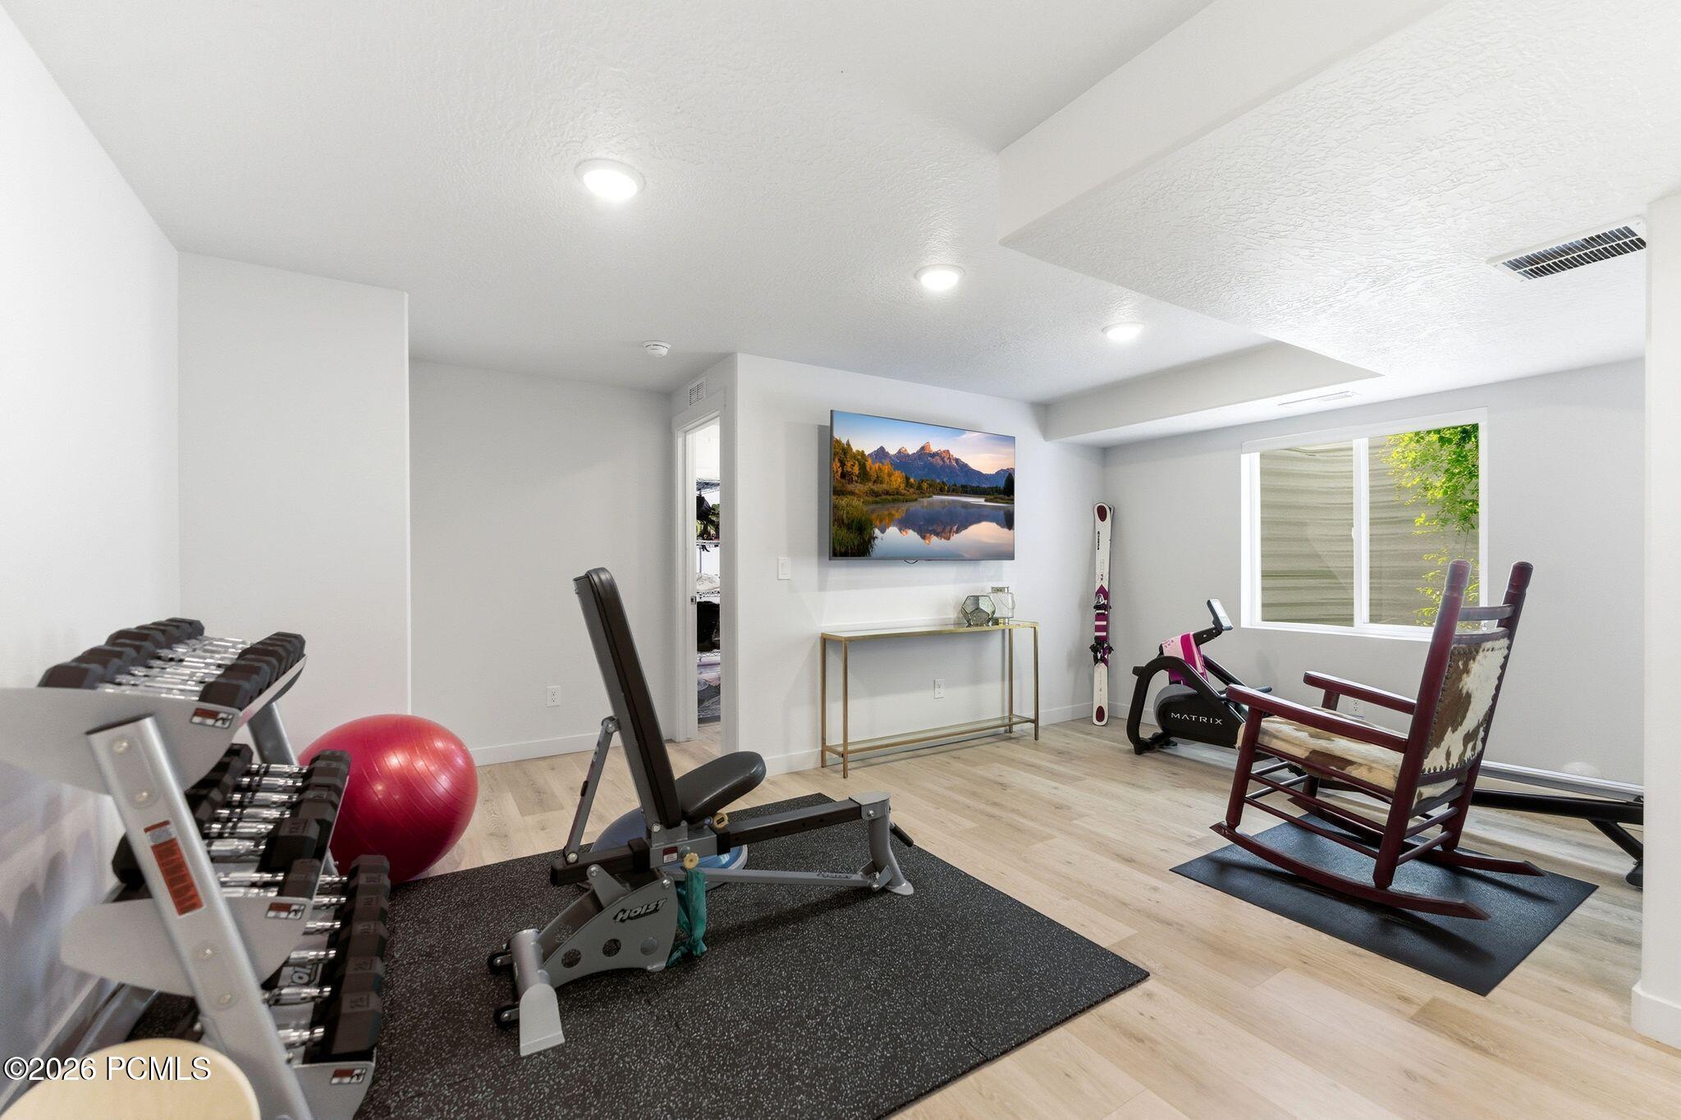
Home gym with weight racks, exercise machines, a workout bench, and an adjacent rocking chair.
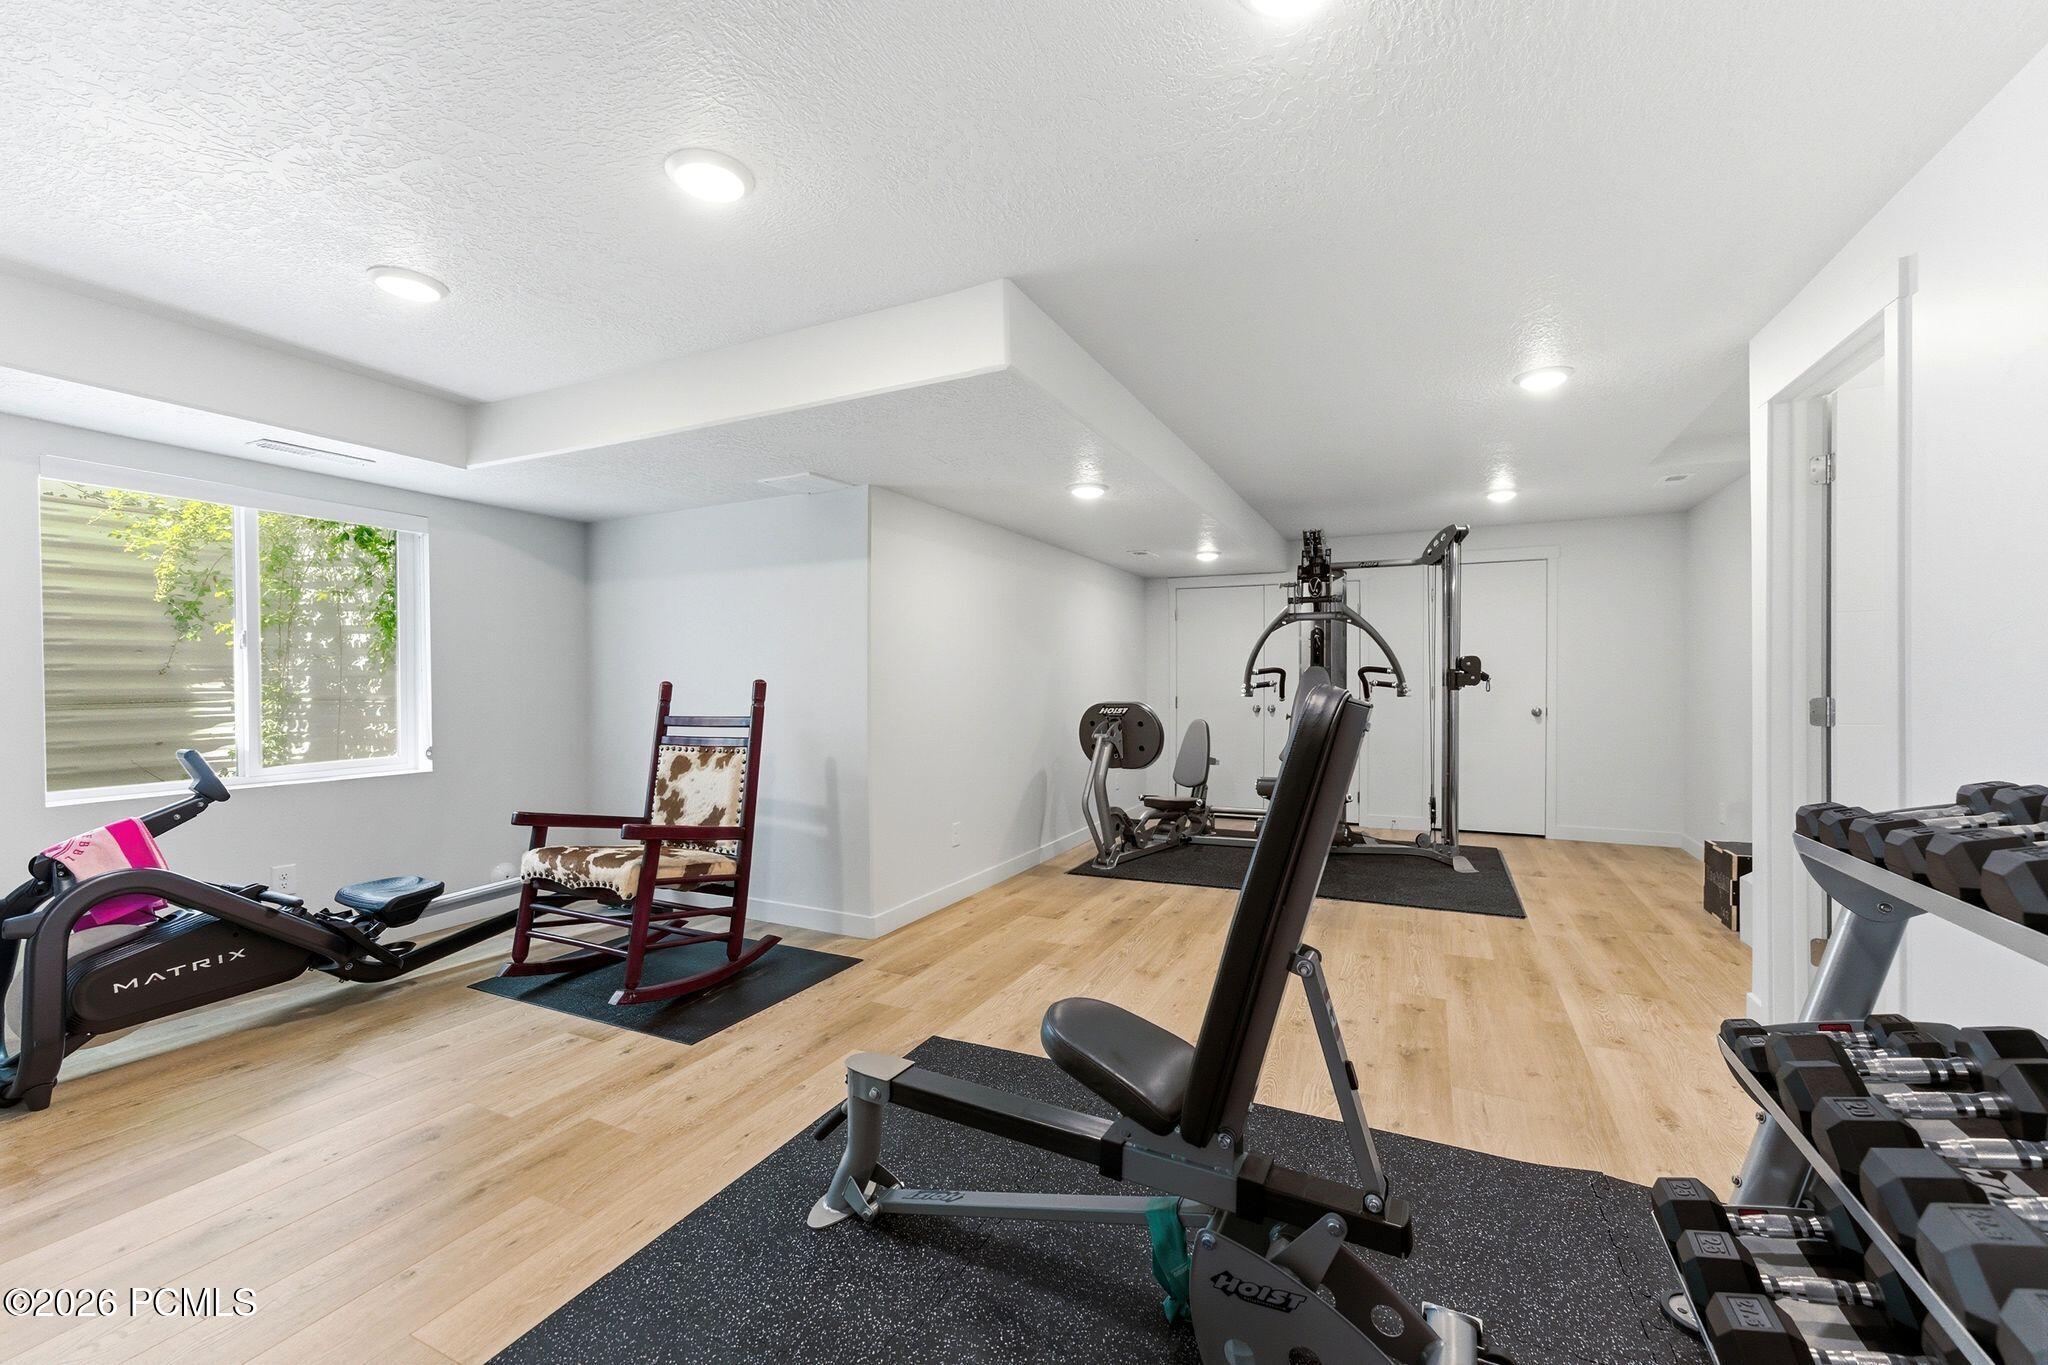
Home gym with dumbbells, weight bench, exercise bike, and skis beside a window.
Home gym with weight machines, dumbbell racks, and an exercise bike.
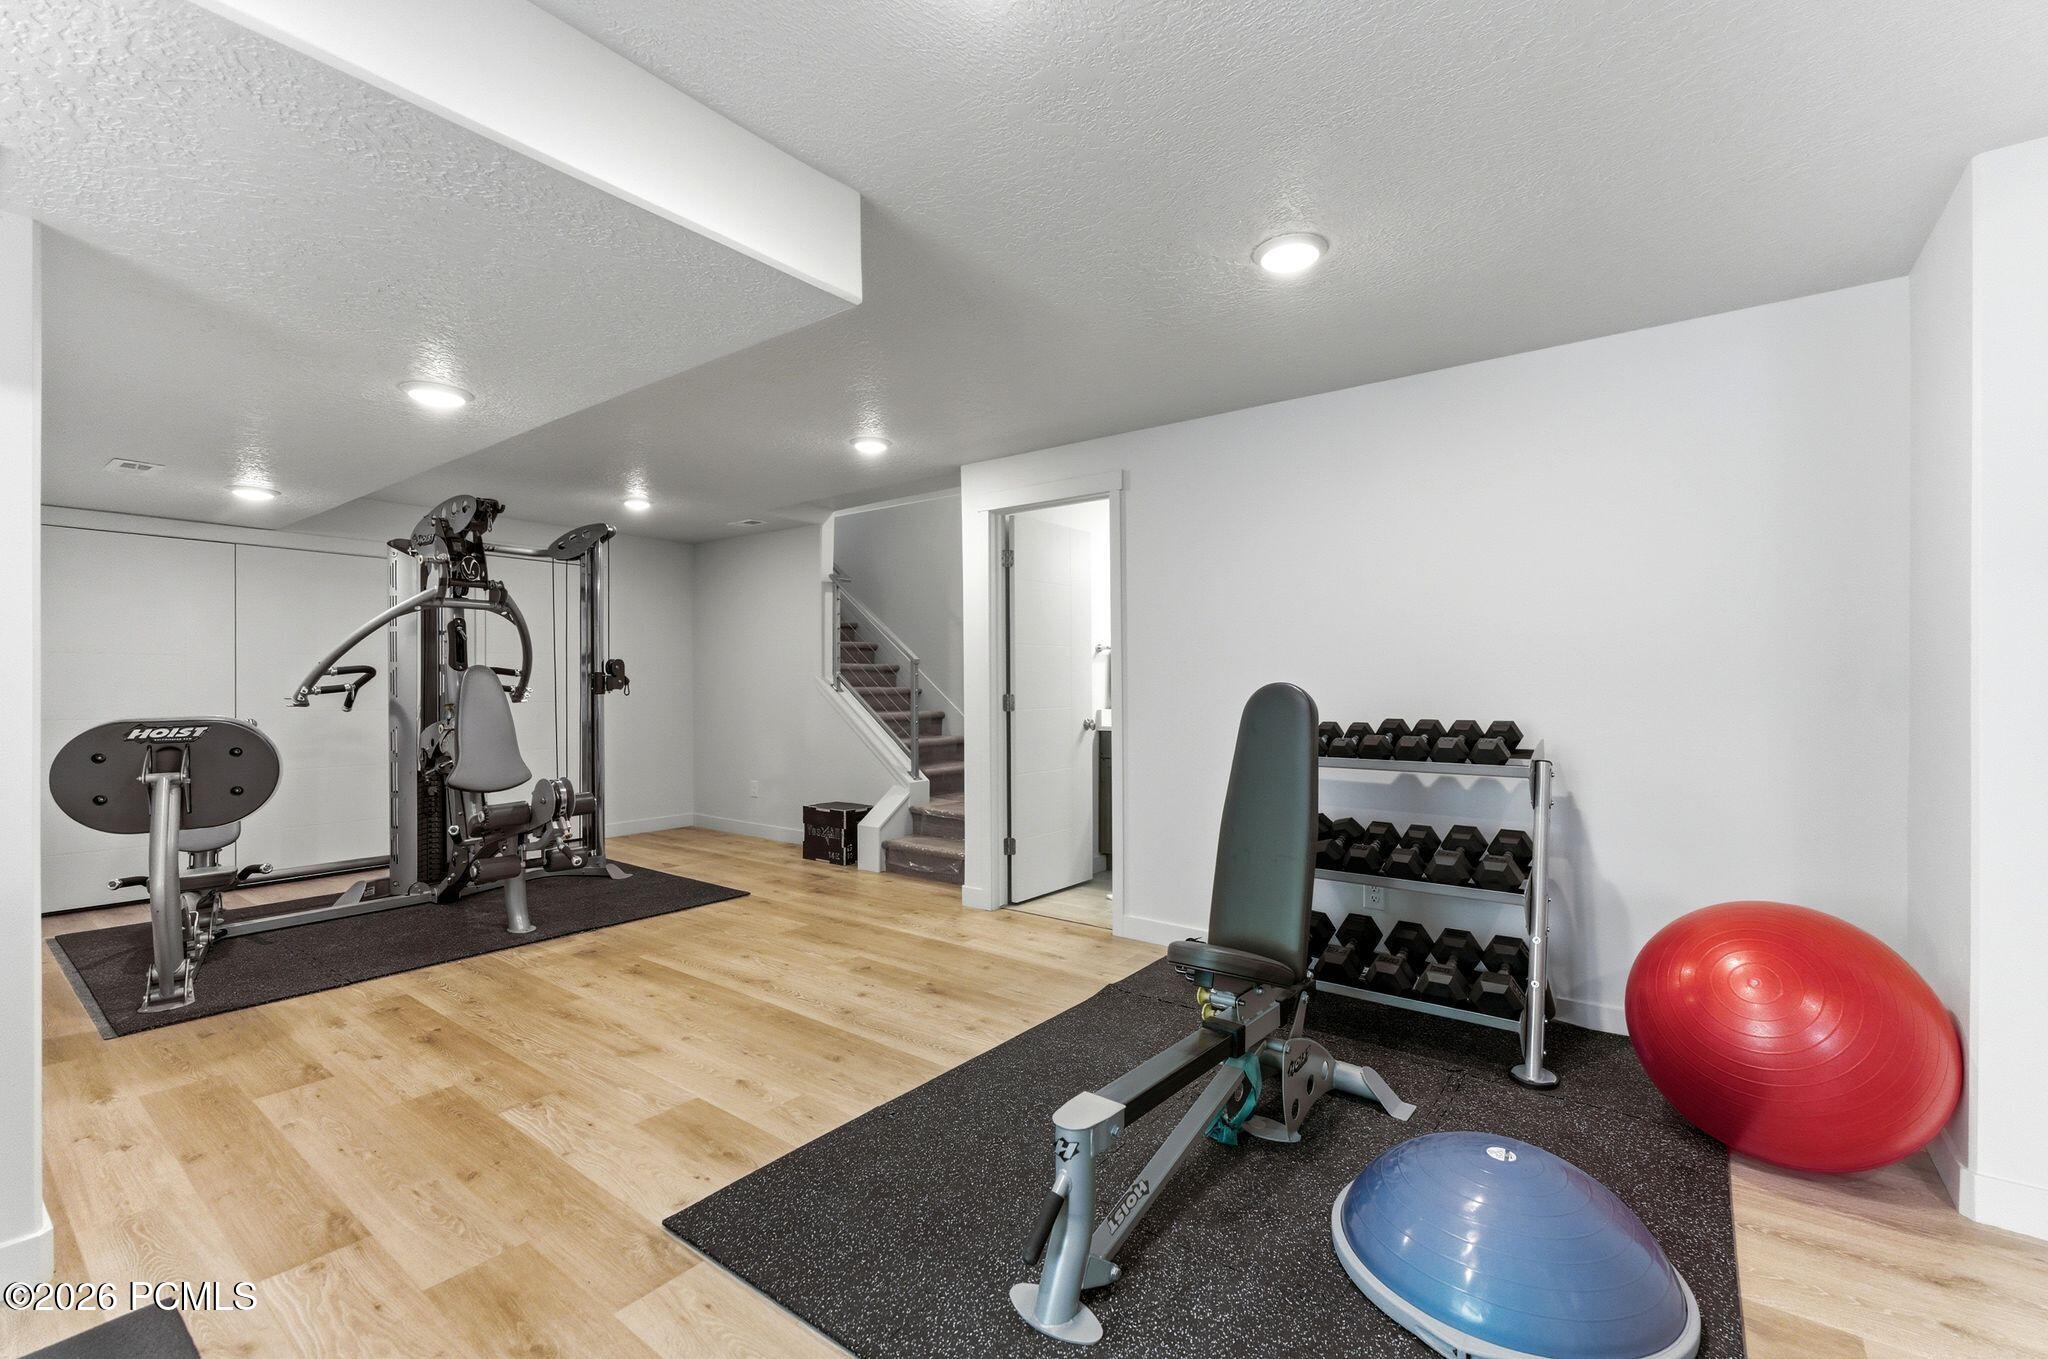
Home gym with weight machines, dumbbells, and balance balls.
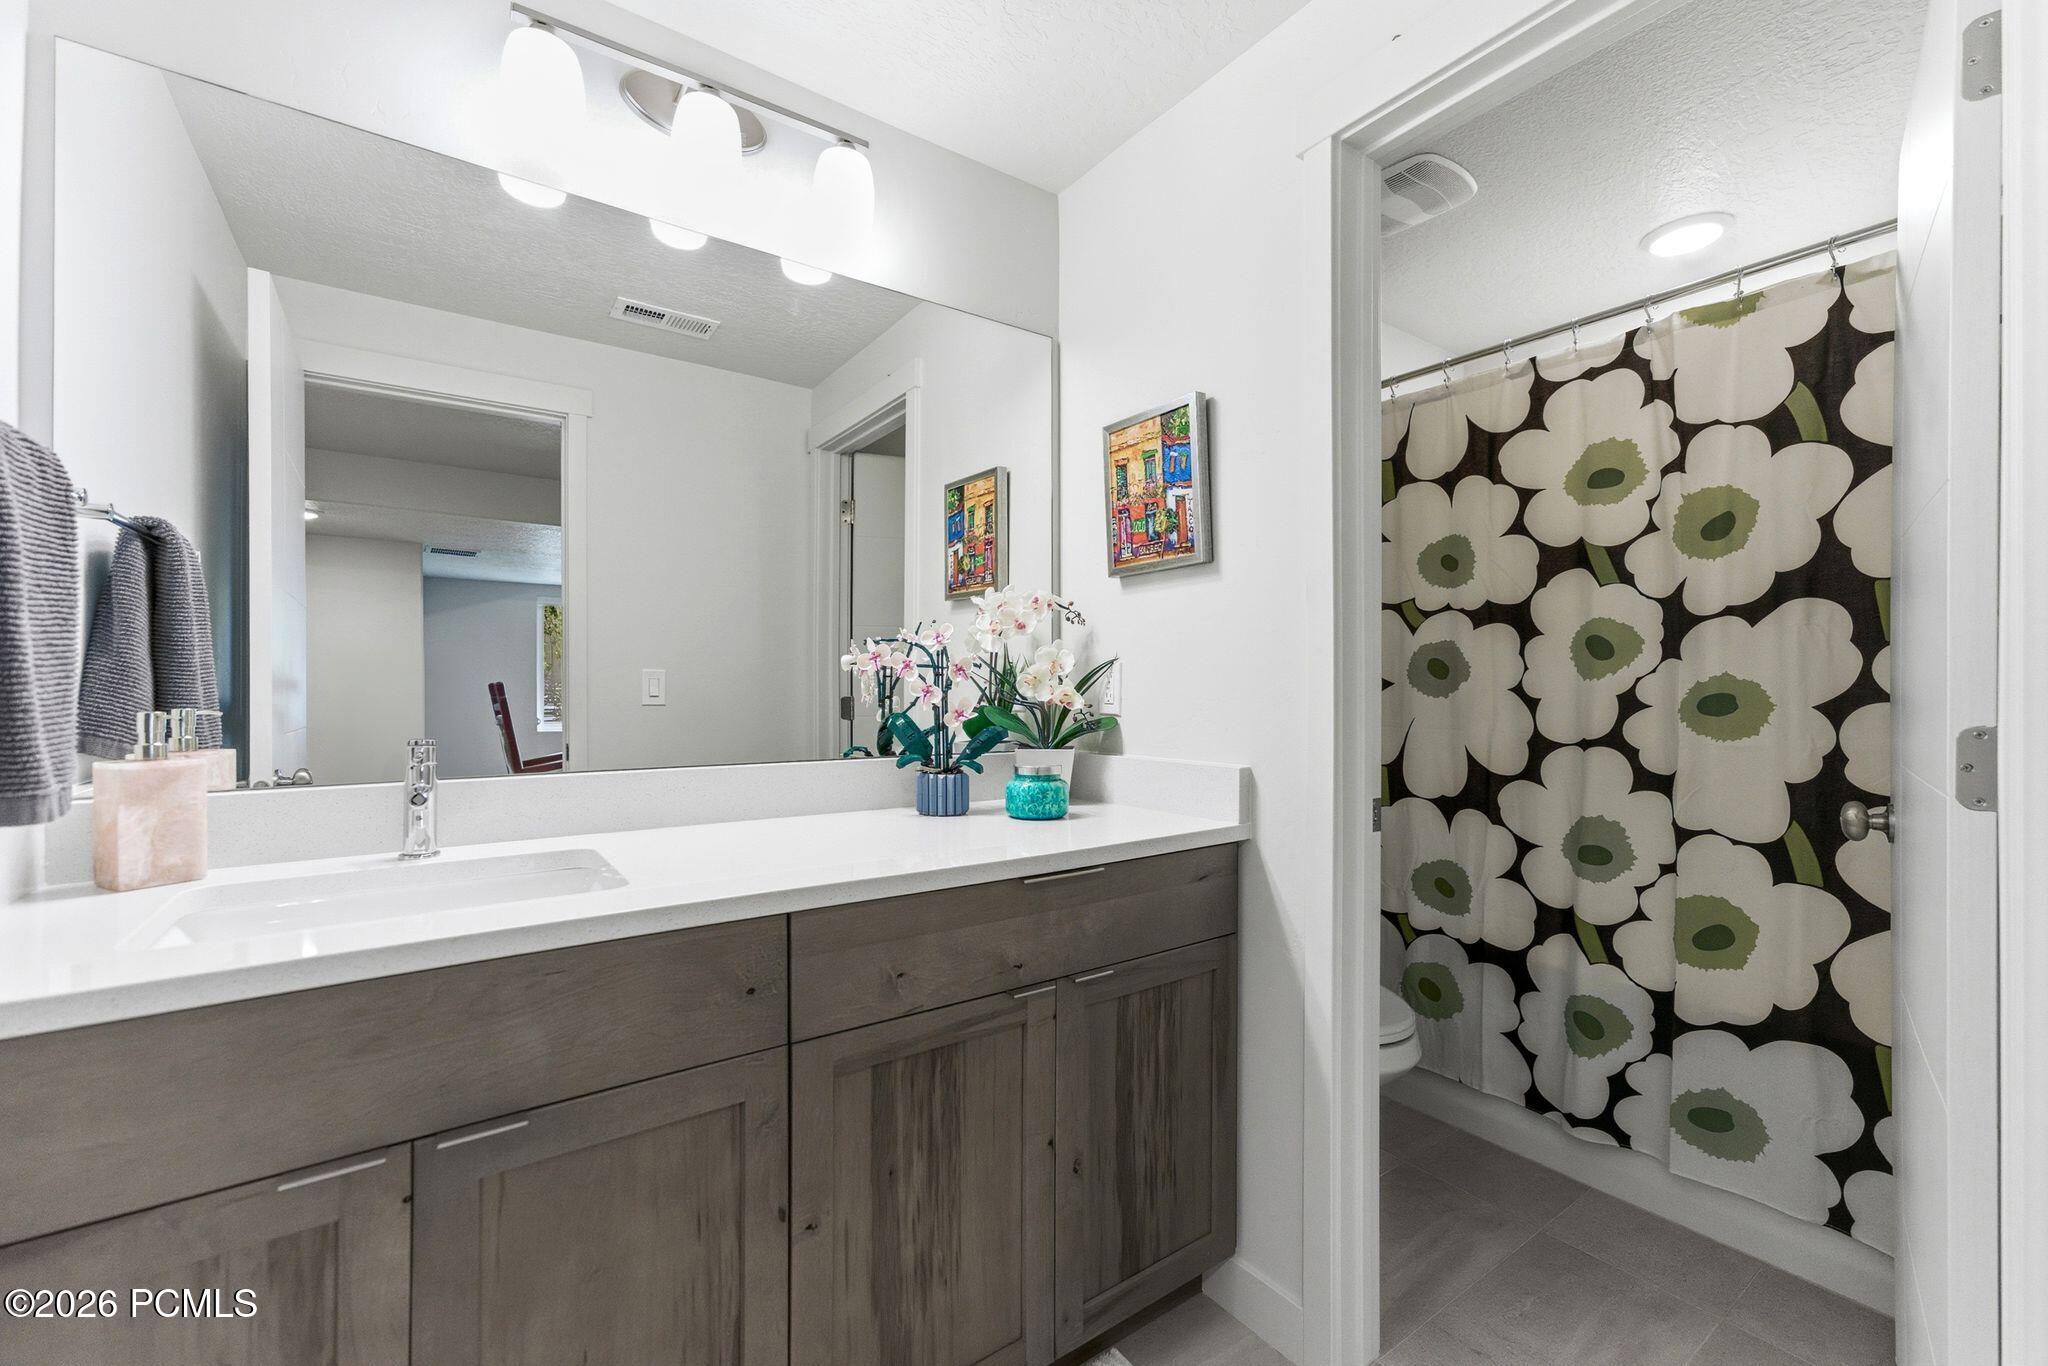
Bathroom with gray wood vanity, large mirror, and bold floral shower curtain.
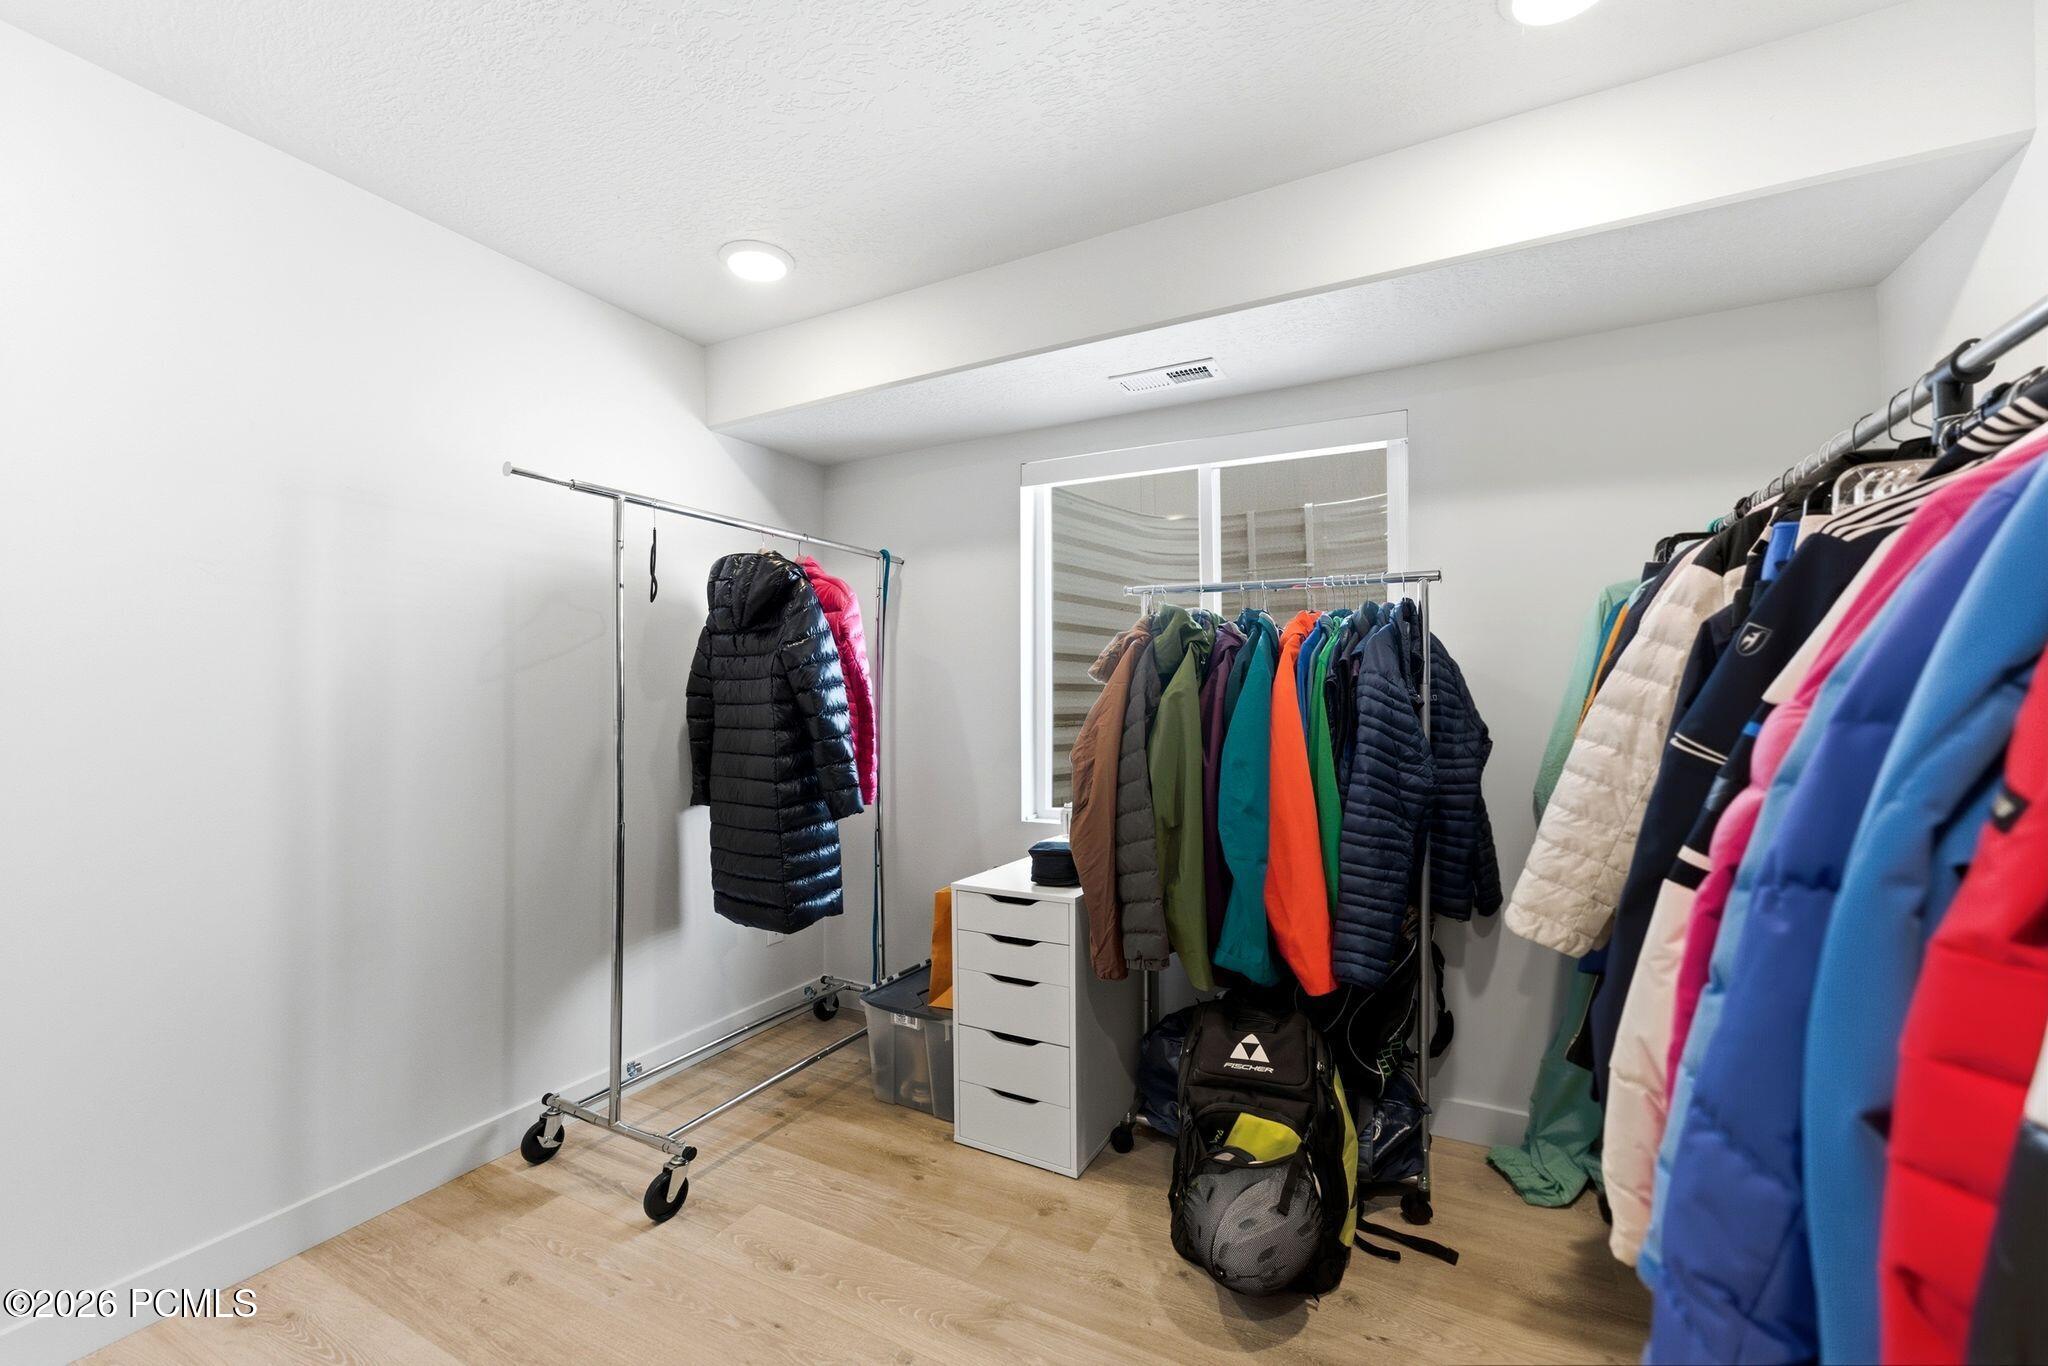
Walk-in closet with rolling racks of colorful jackets and a white drawer unit.
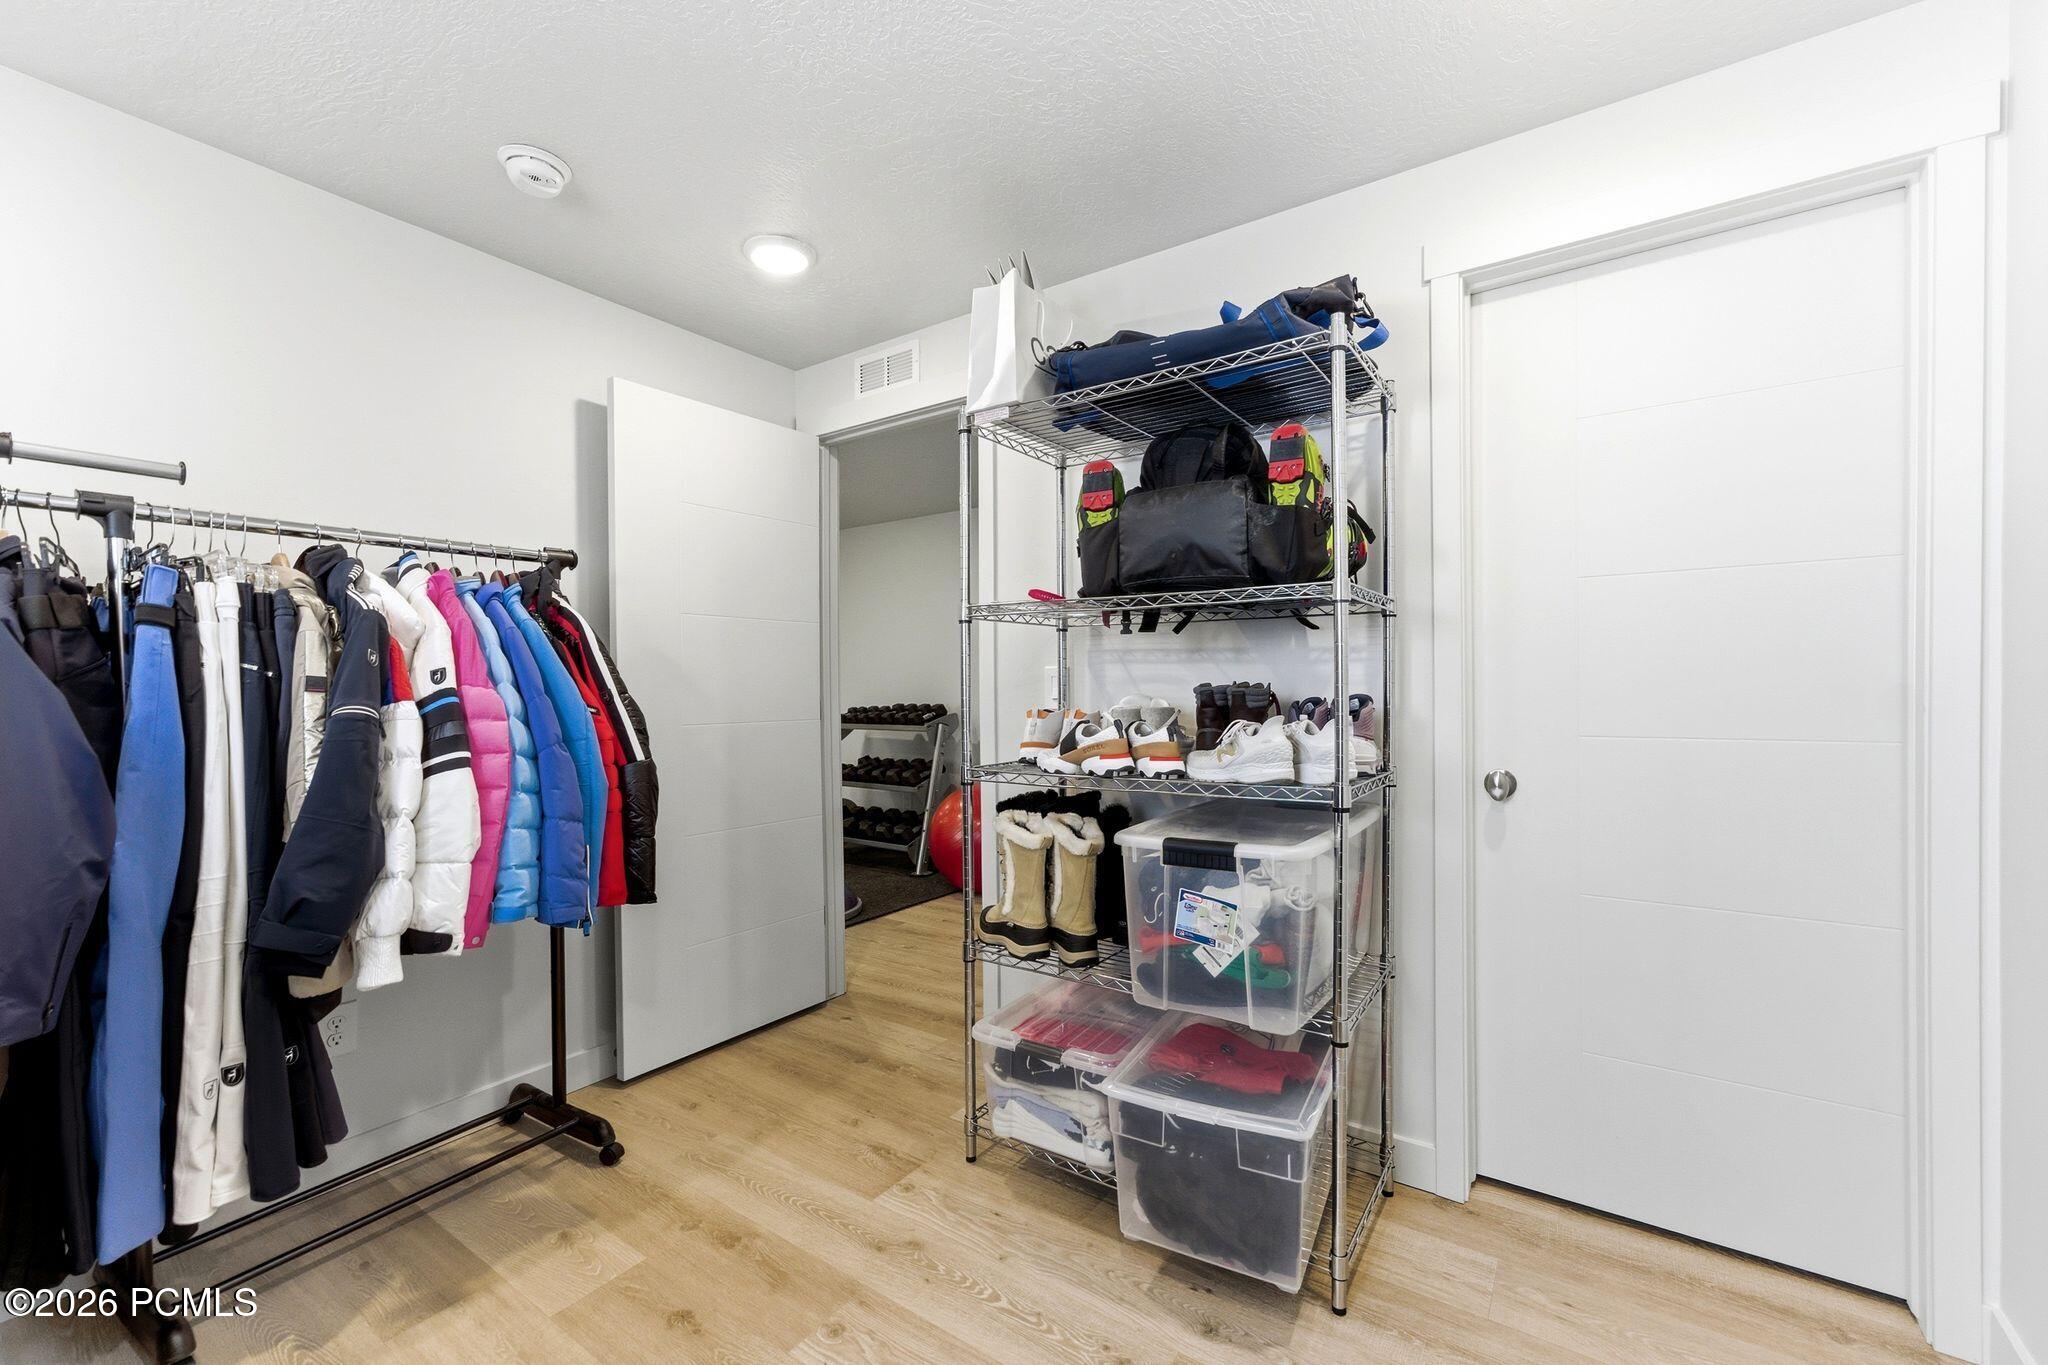
Walk-in closet with colorful coats on a rack and shelves of shoes, bags, and storage bins.
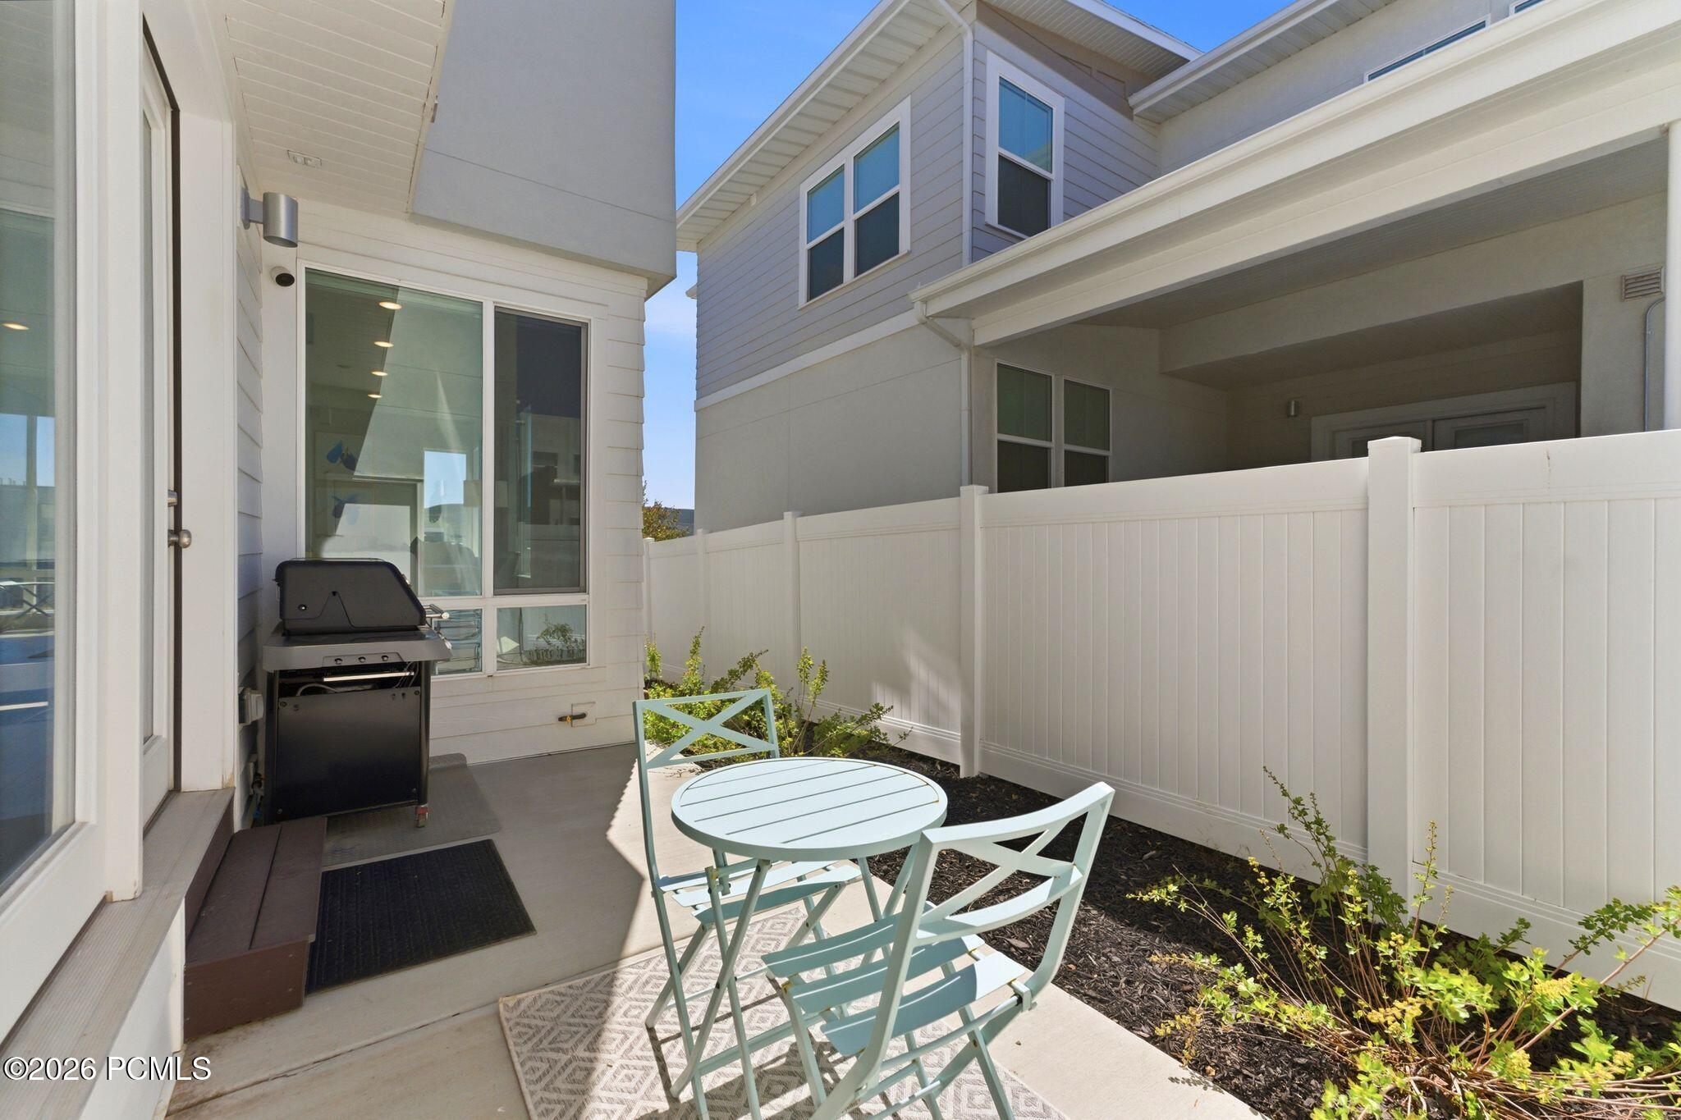
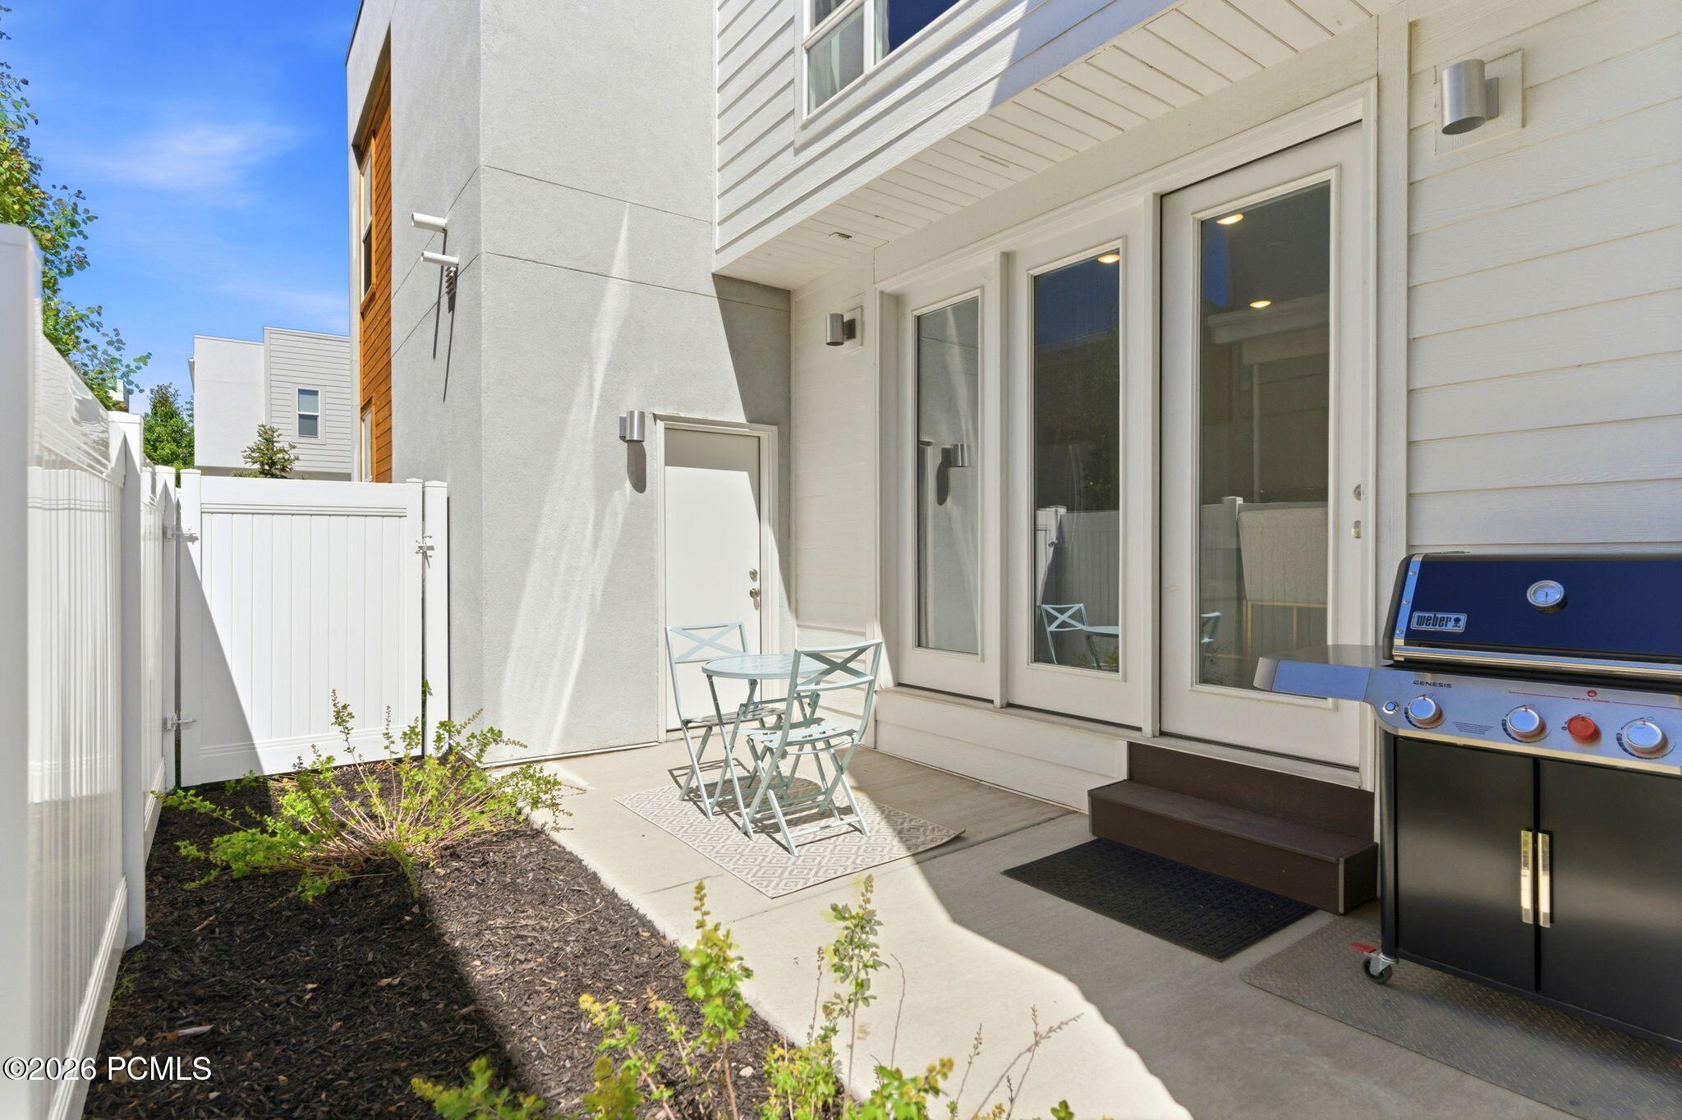
Fenced patio with pale blue dining set, grill, and narrow garden beds.
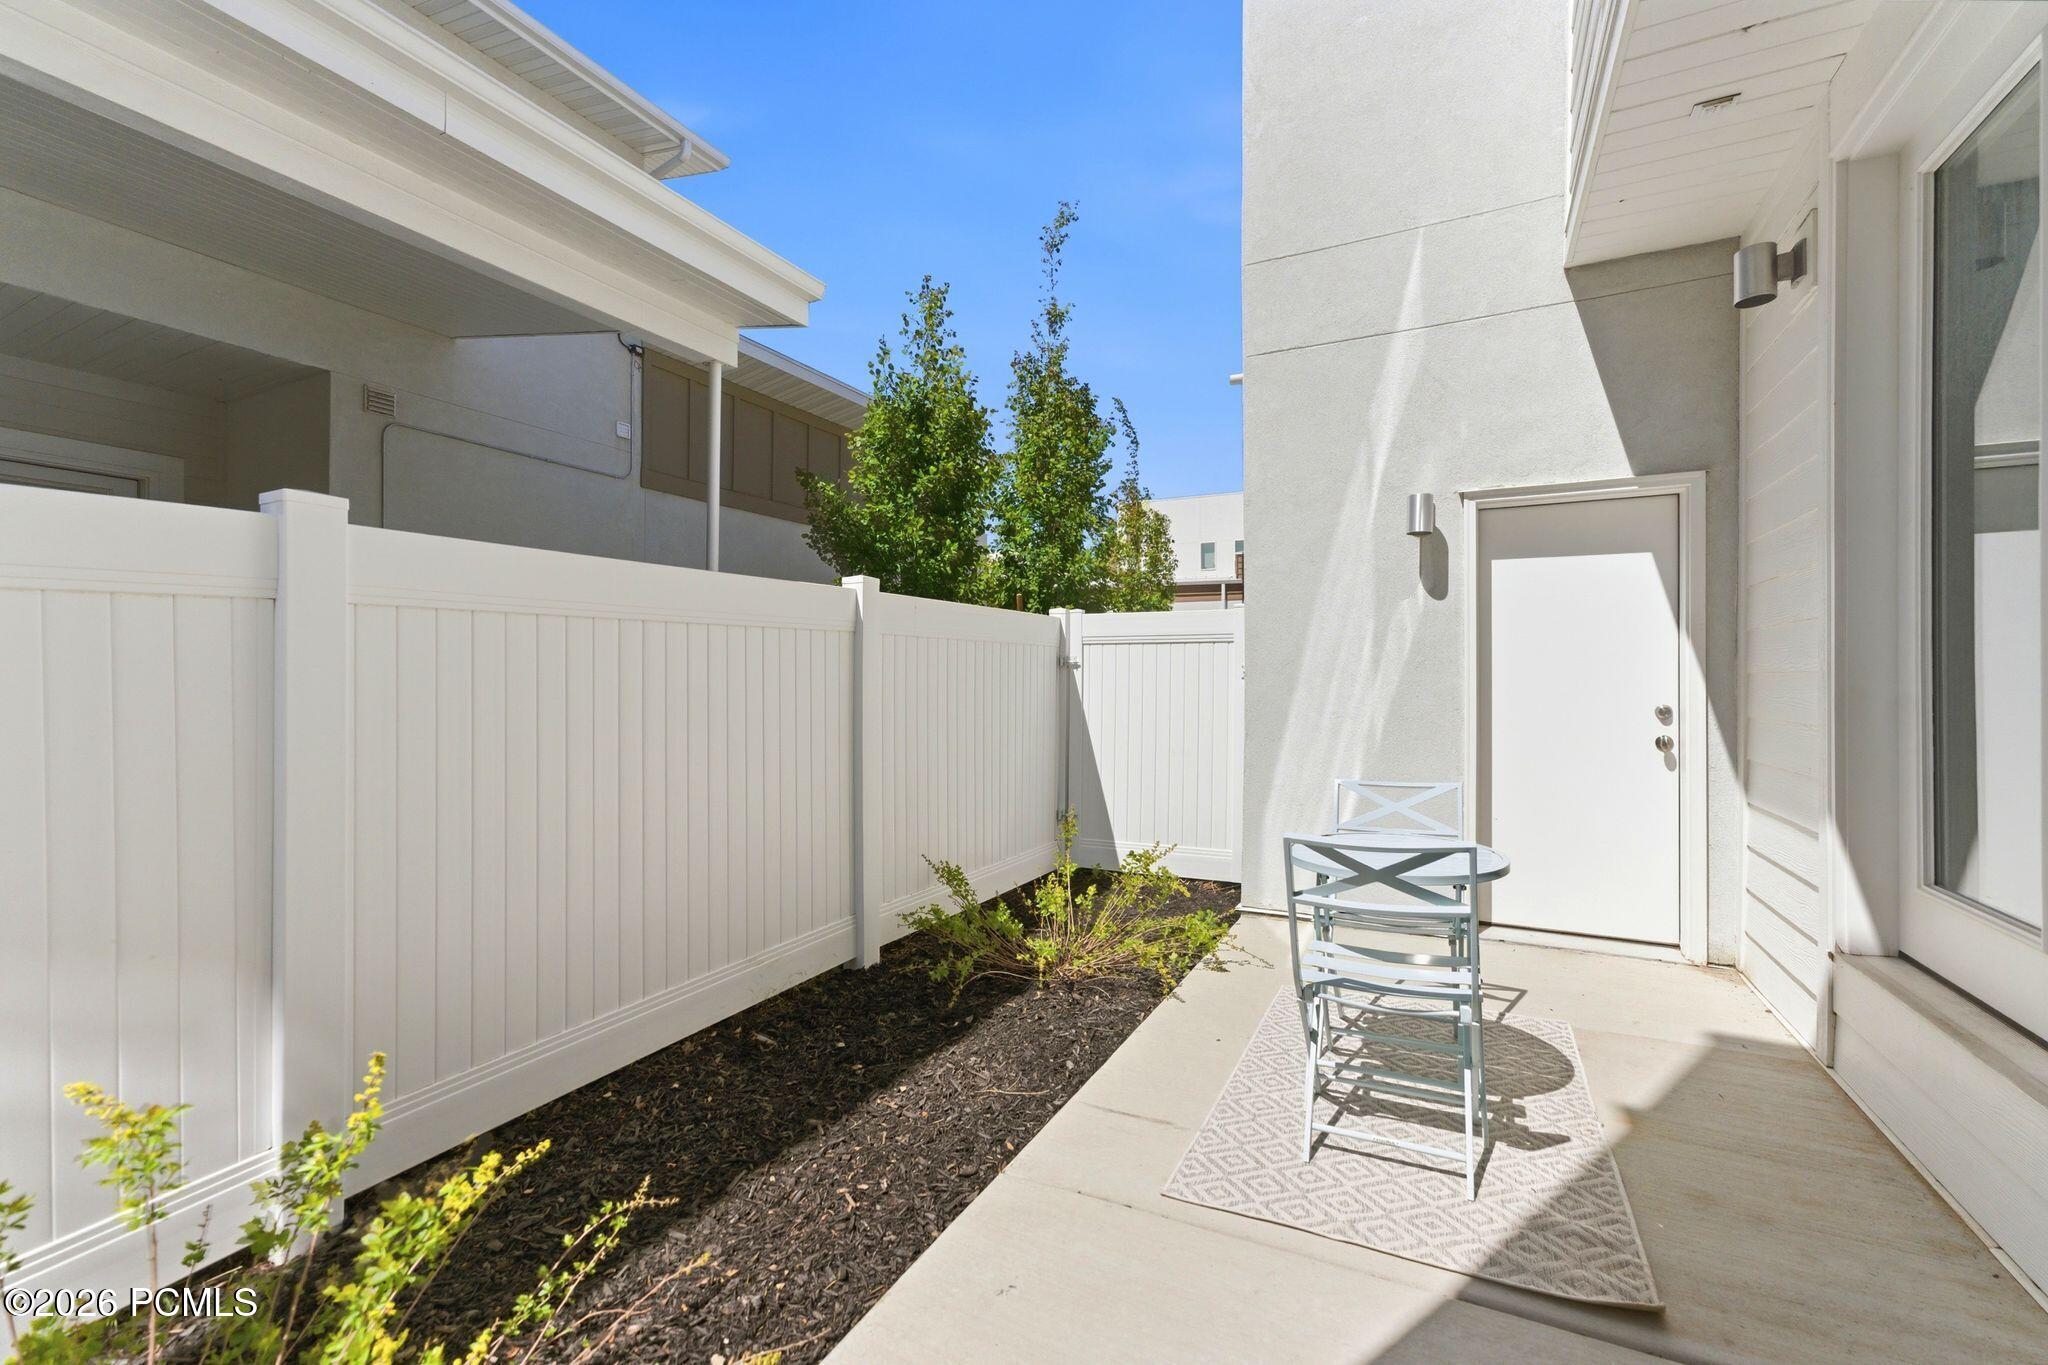
Fenced patio with outdoor table and chairs beside a landscaped planting bed.
Fenced home patio with a small dining set, gas grill, and planted garden bed.
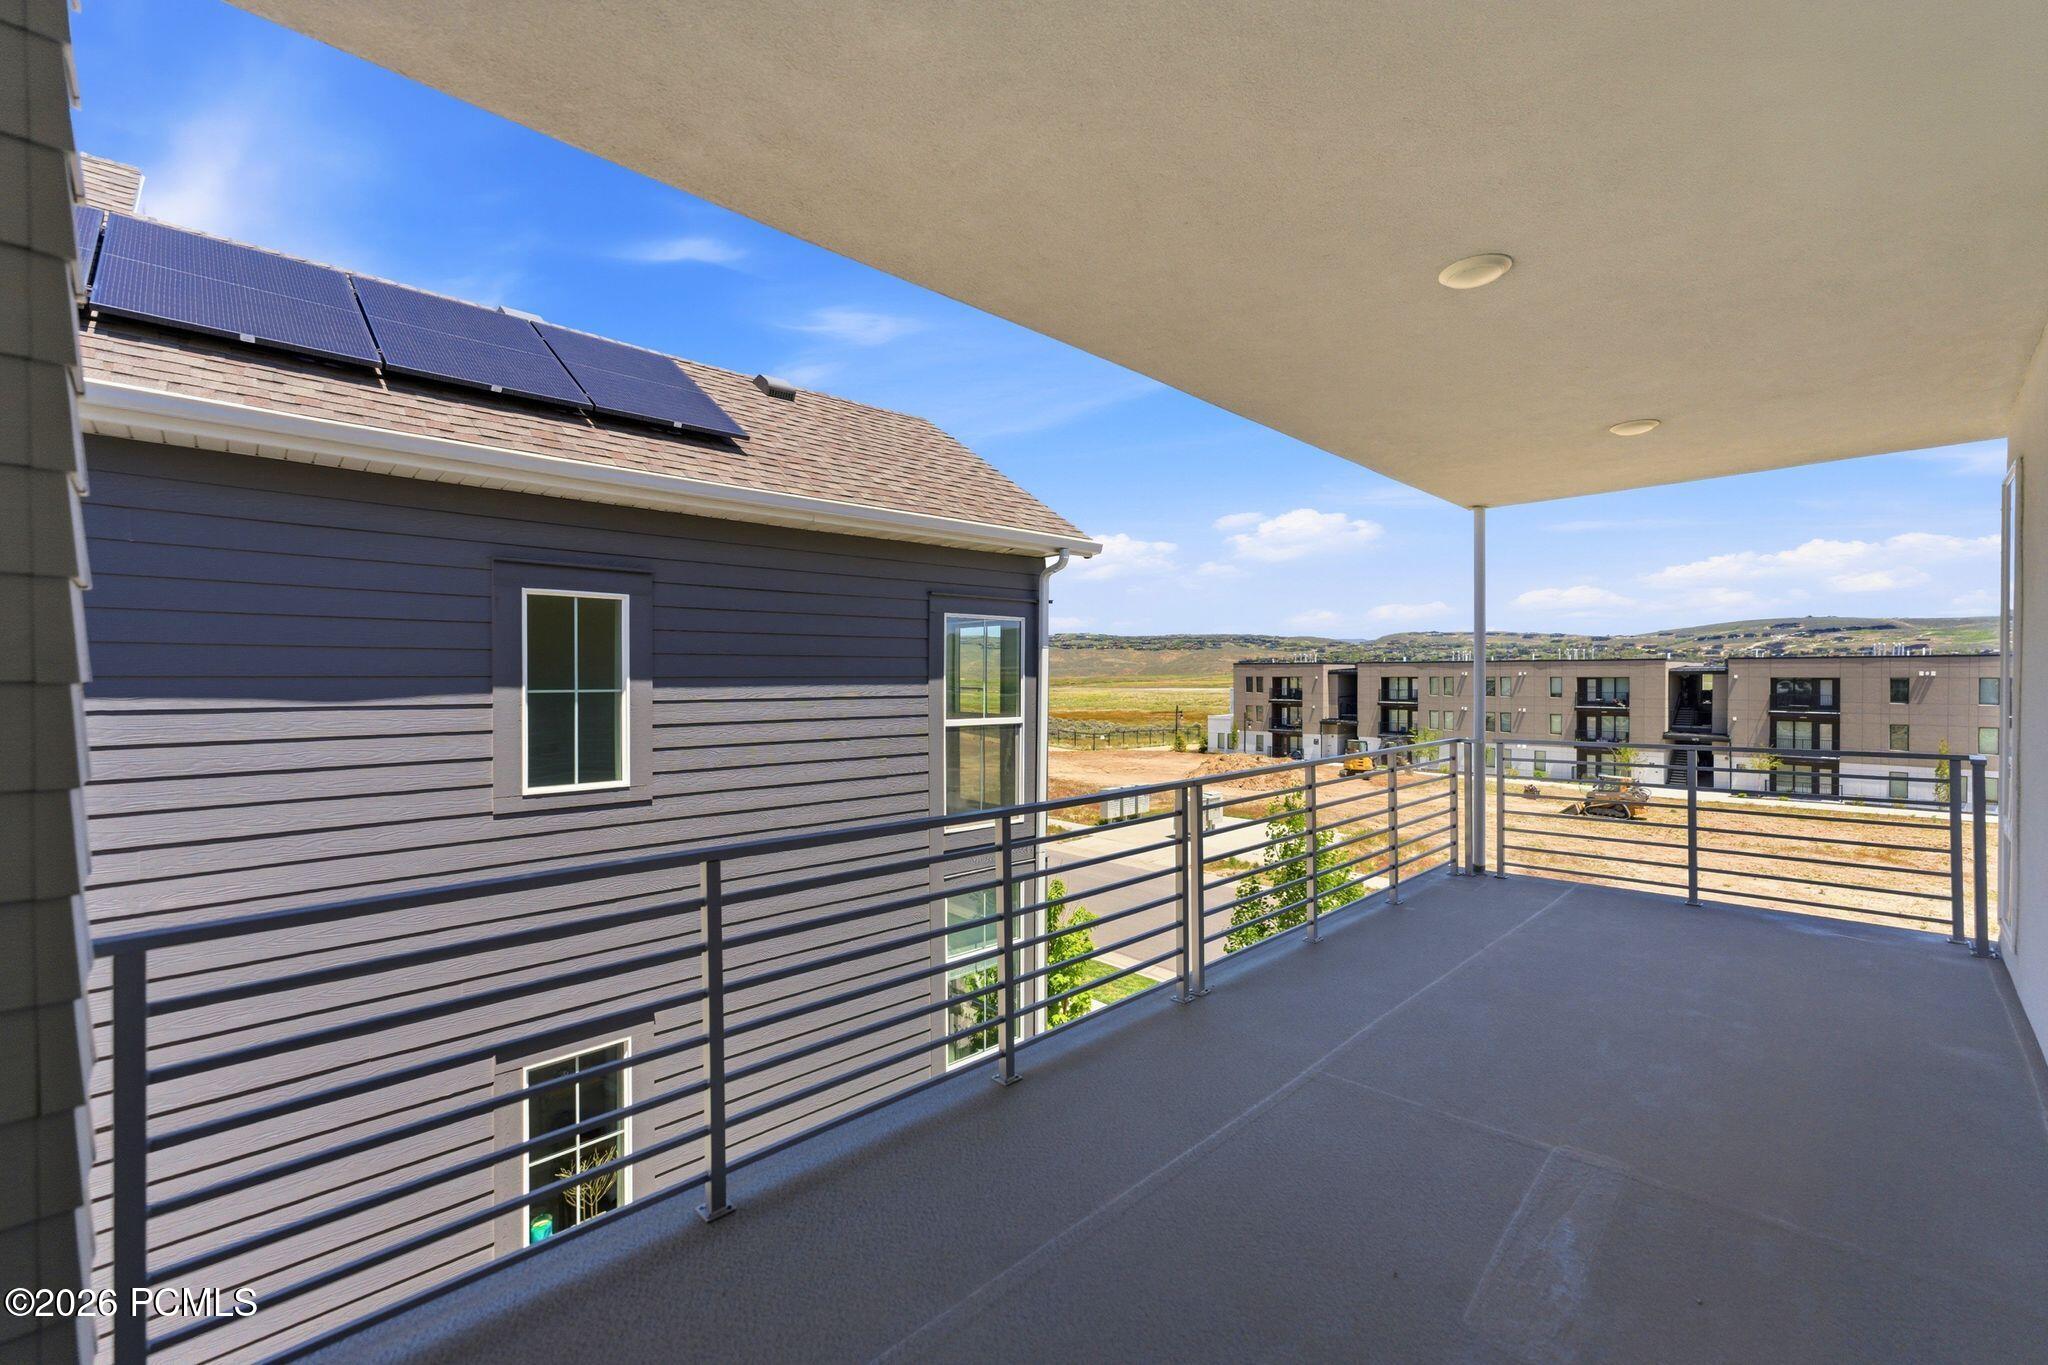
Covered balcony with dark railings overlooking nearby residences, open land, and low hills.
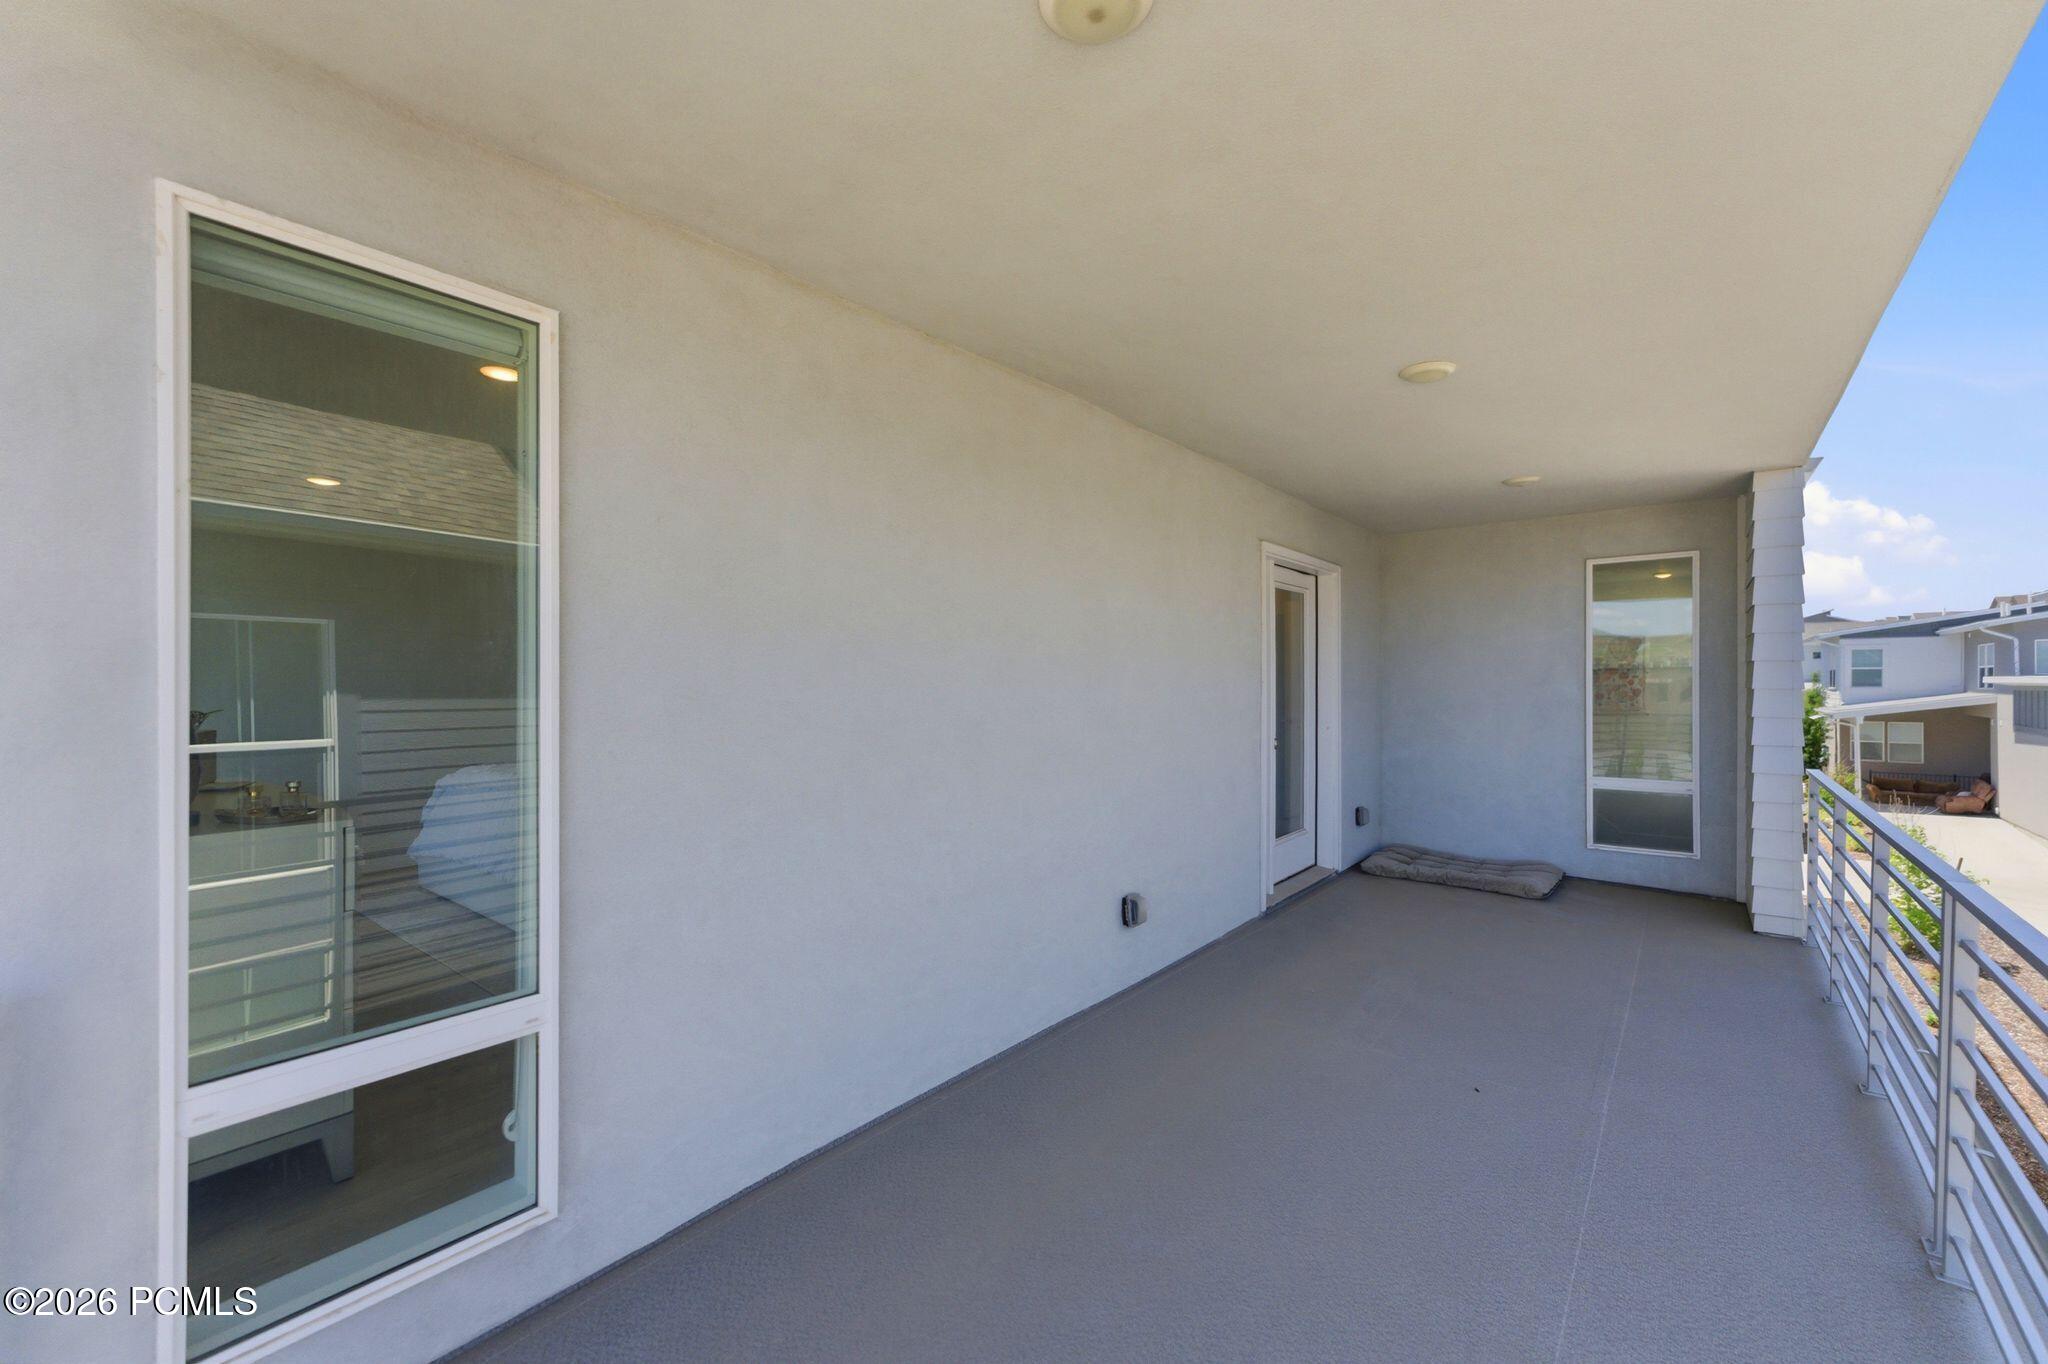
Covered balcony with gray flooring, metal railing, and views of neighboring homes.
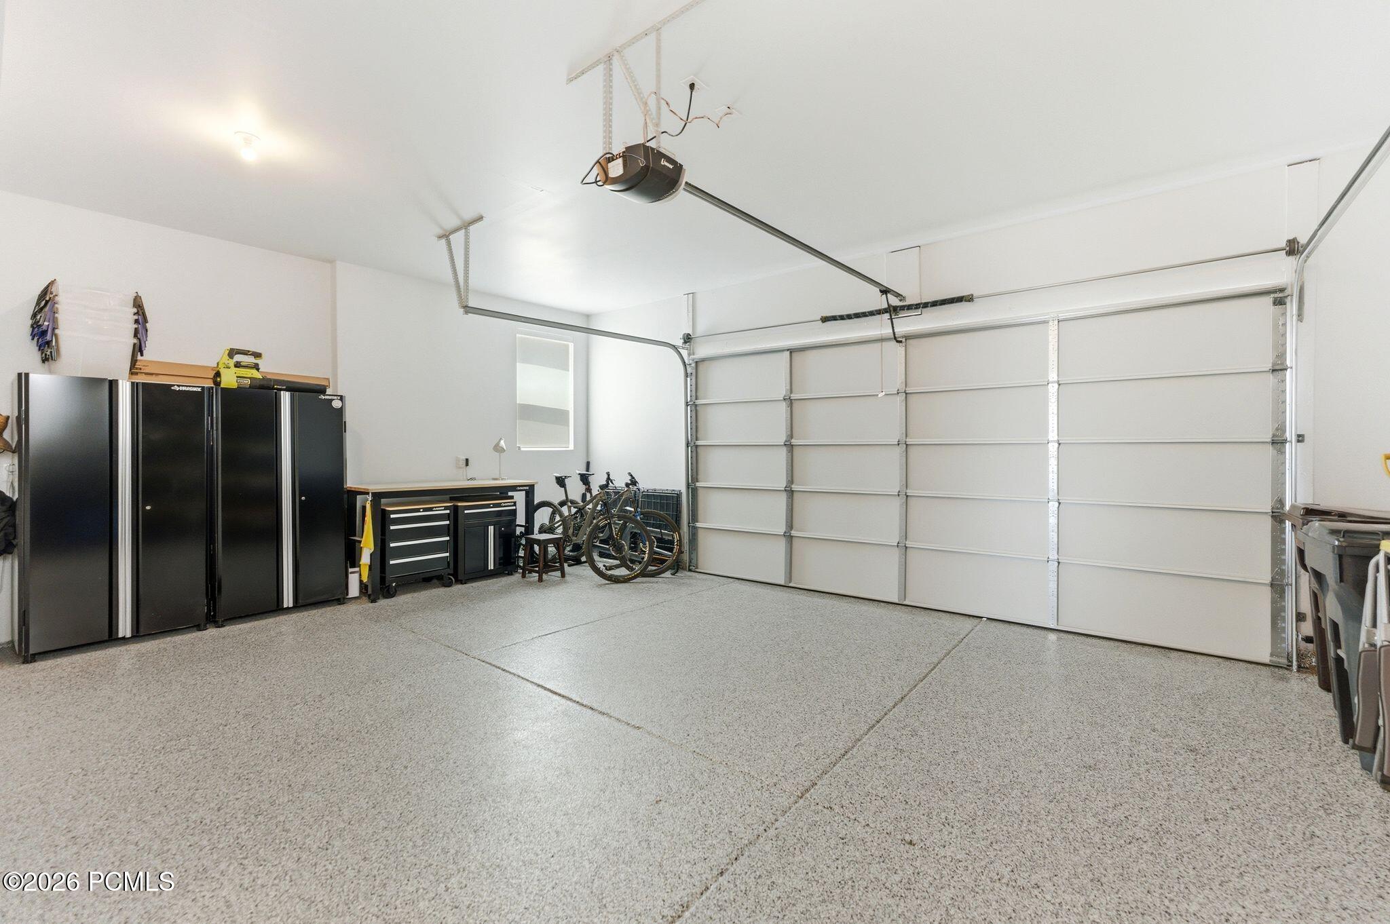
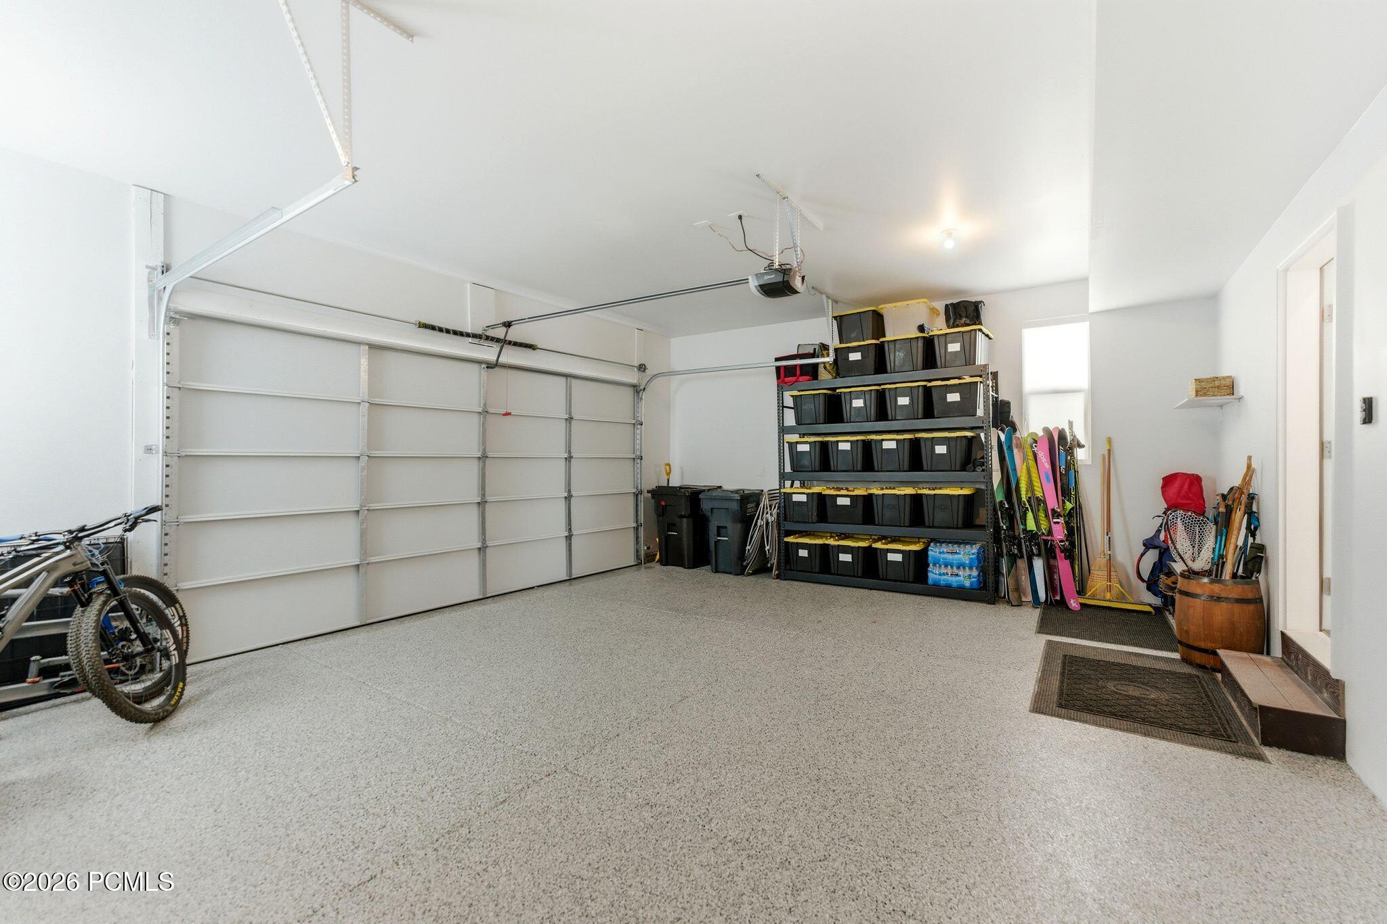
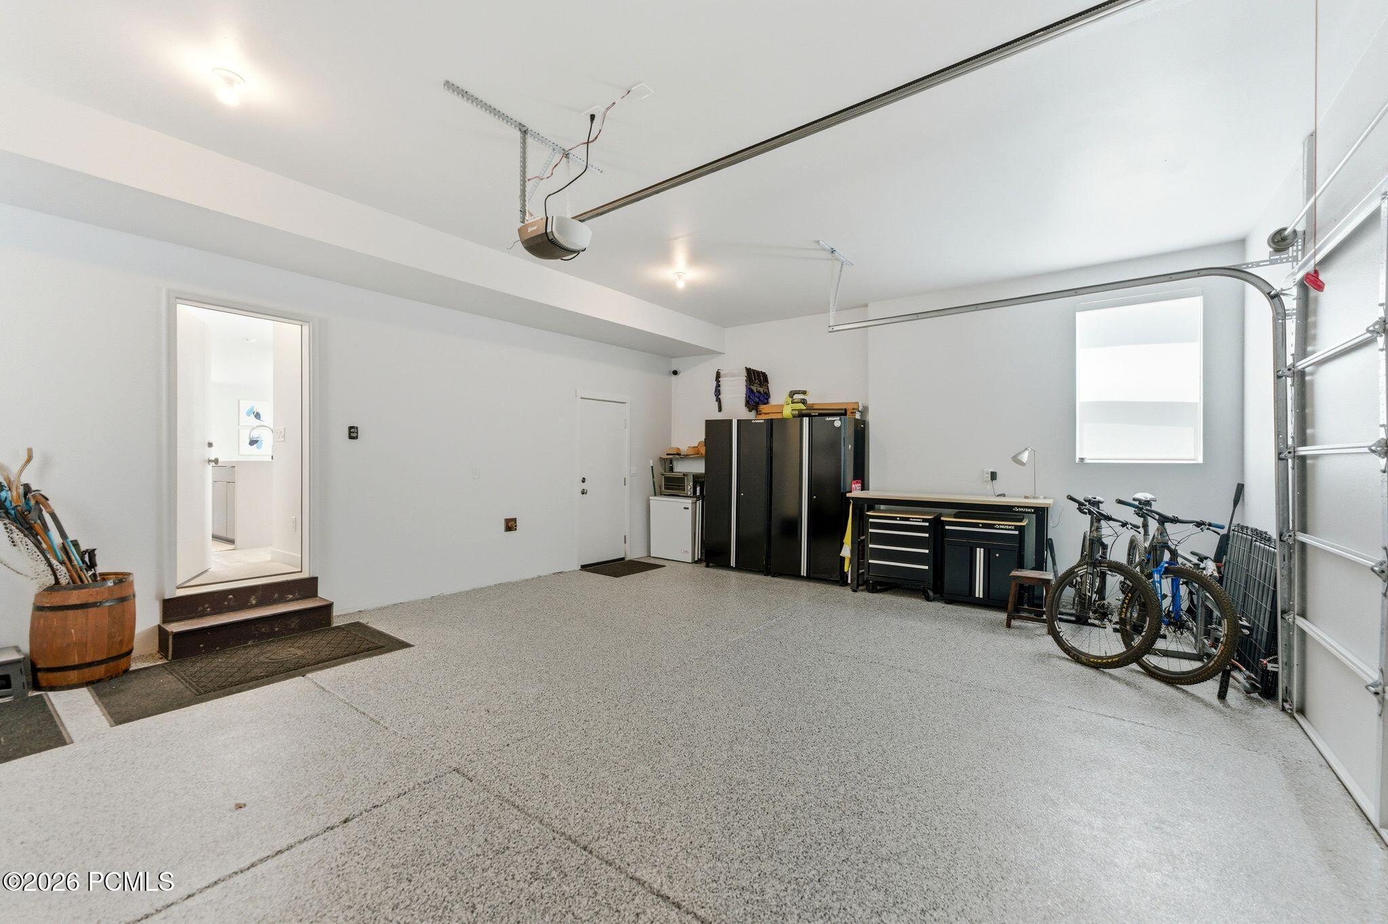
Spacious garage with a speckled floor, black storage cabinets, workbench, and bicycles.
Spacious garage with a speckled floor, storage shelves, bicycles, and skis.
Spacious garage with black storage cabinets, a workbench, and bicycles beside the garage door.
Modern two-story home with a wood-slat facade, white garage, and concrete driveway.
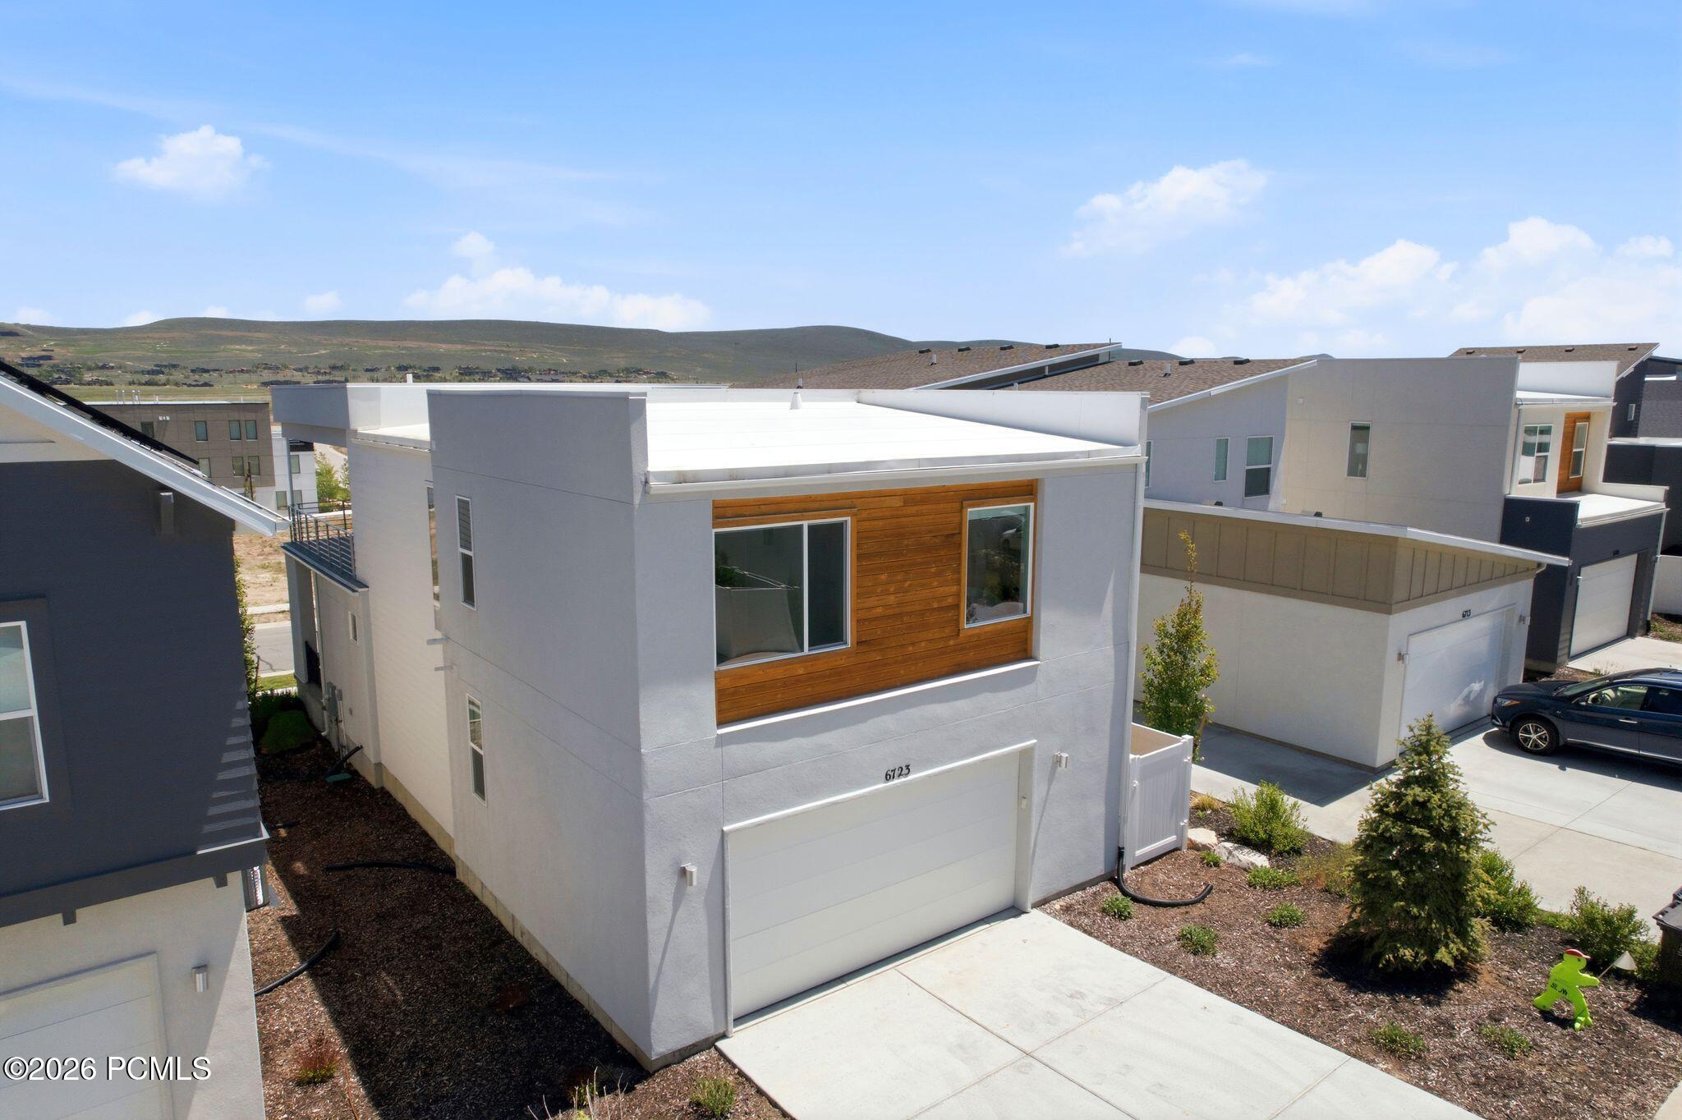
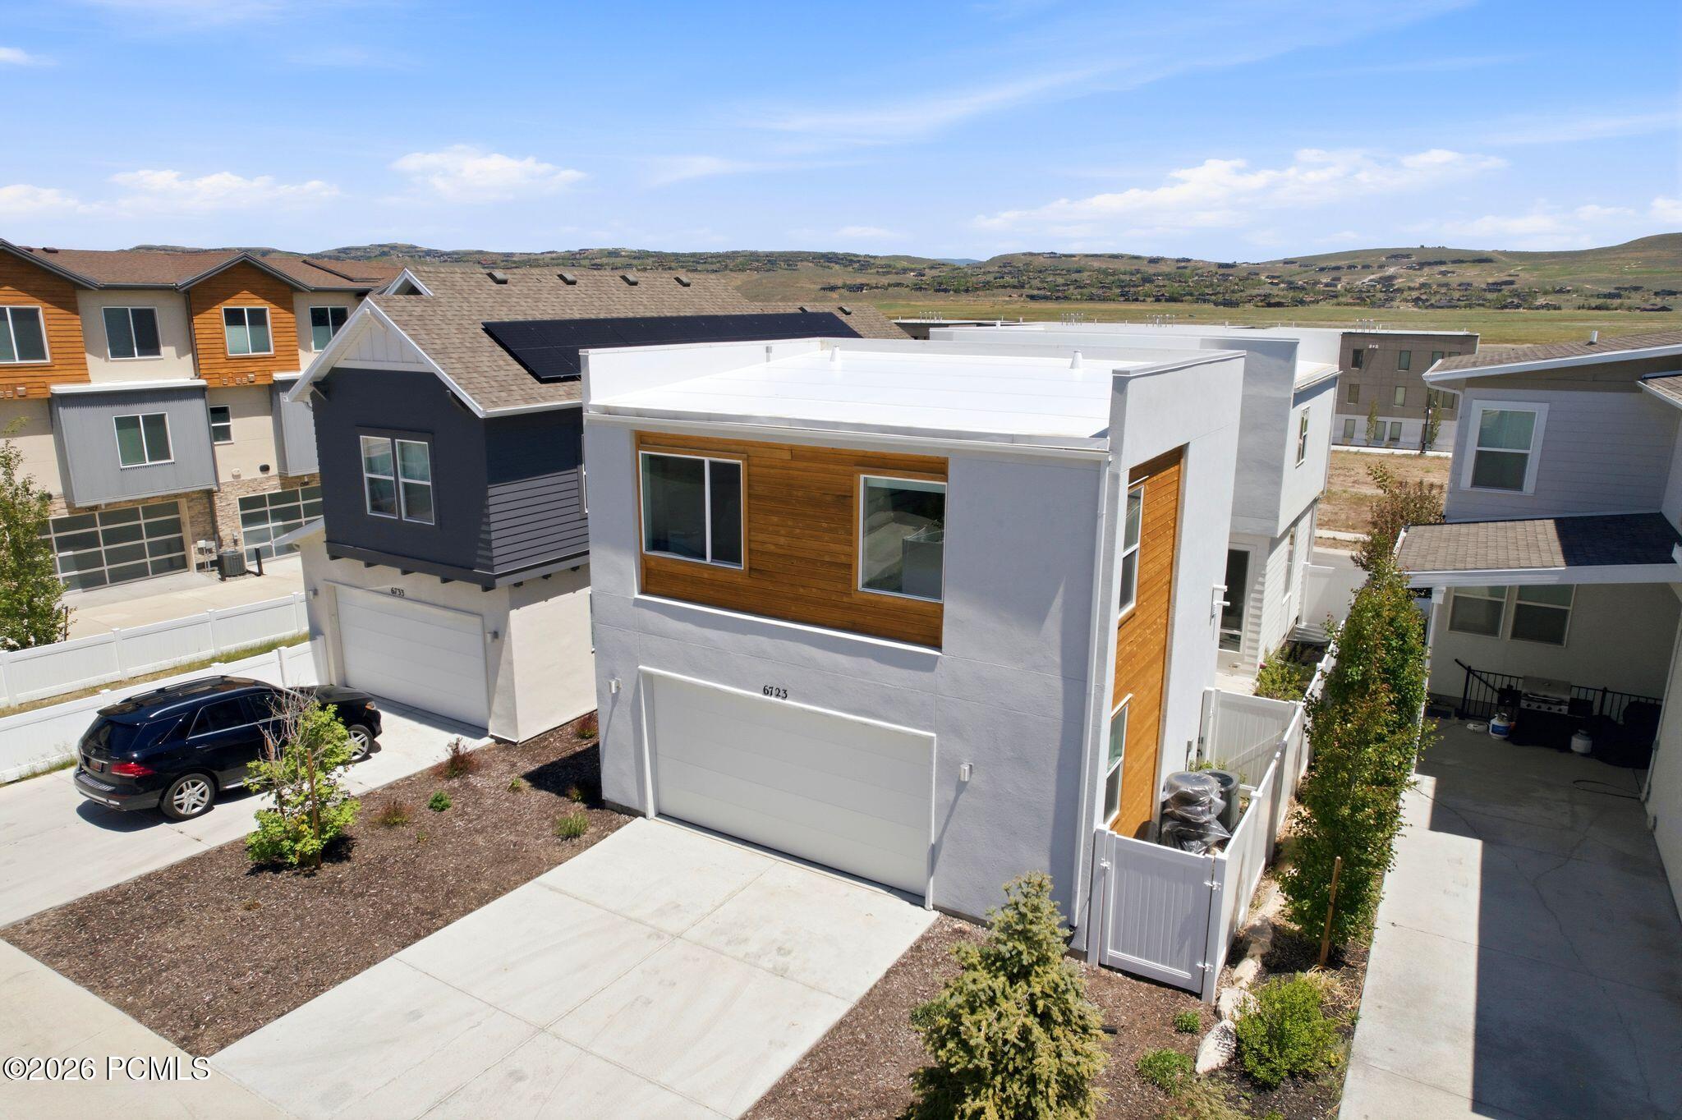
Modern white home with a wood-accented upper facade and broad garage door, viewed from above.
Modern white two-story home with wood siding accents and an attached garage, viewed from above.
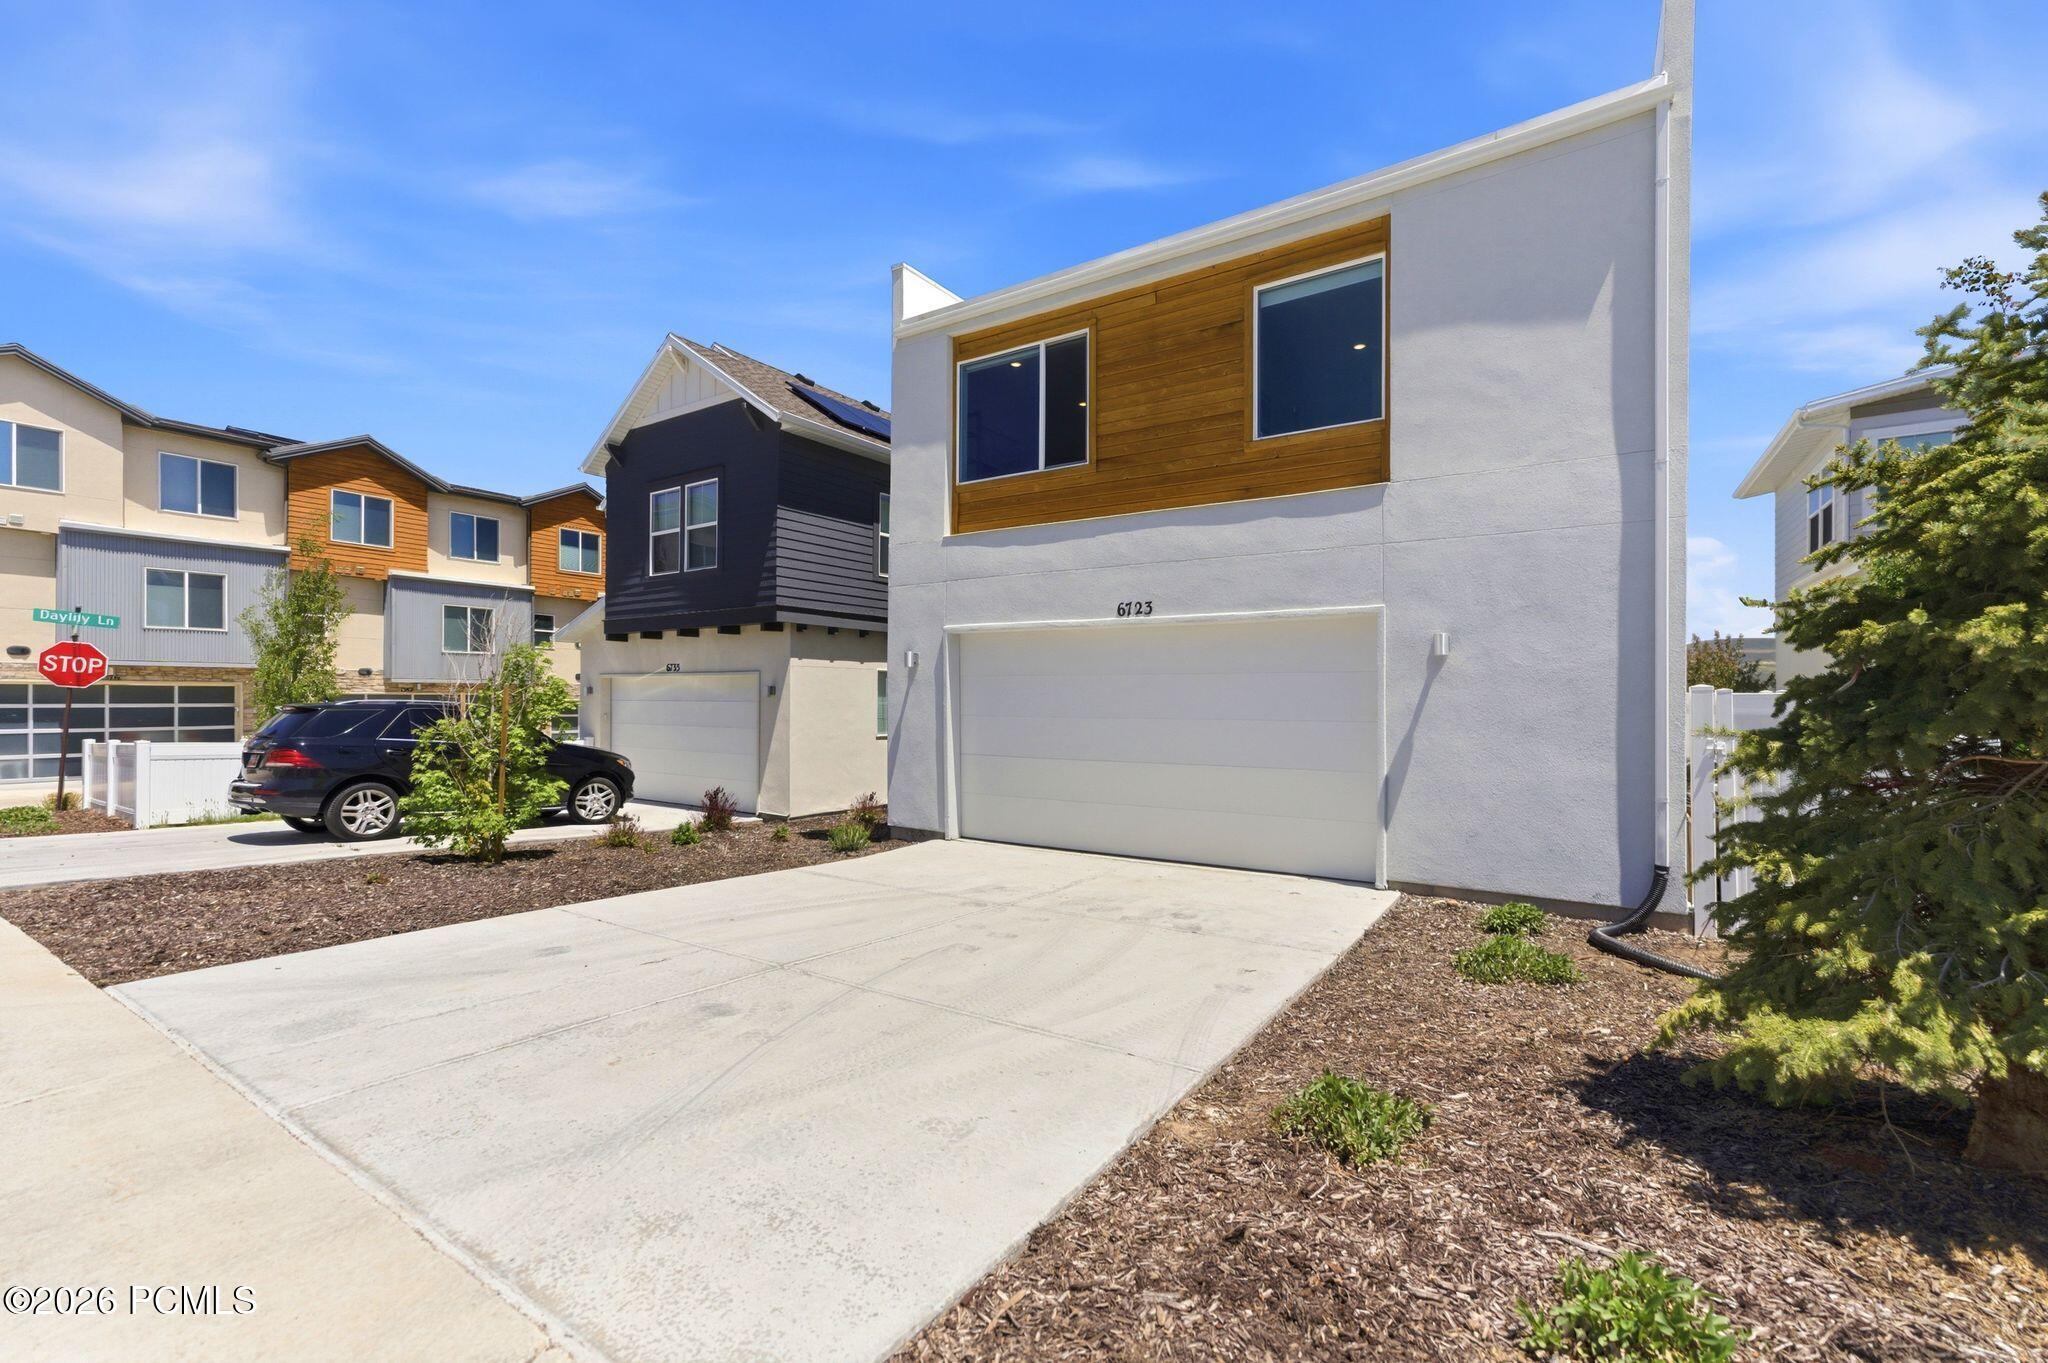
Modern gray home with a large garage, broad driveway, and wood siding around the upper windows.
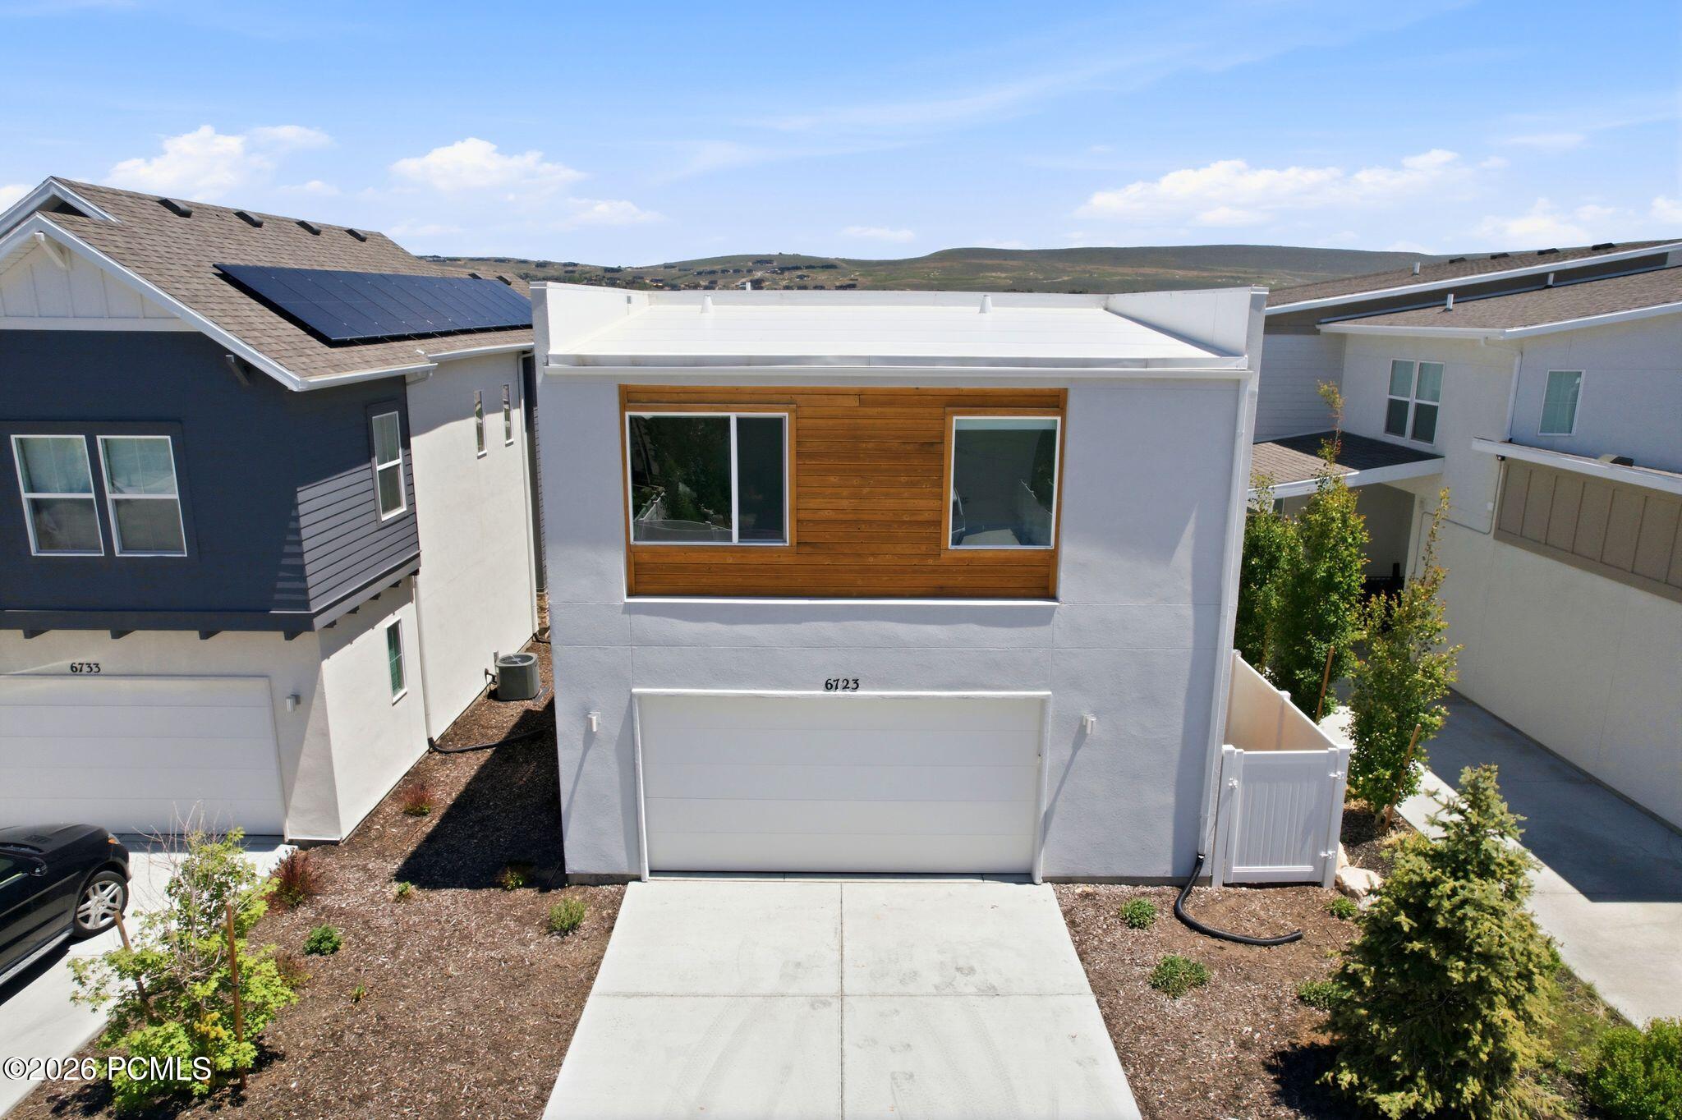
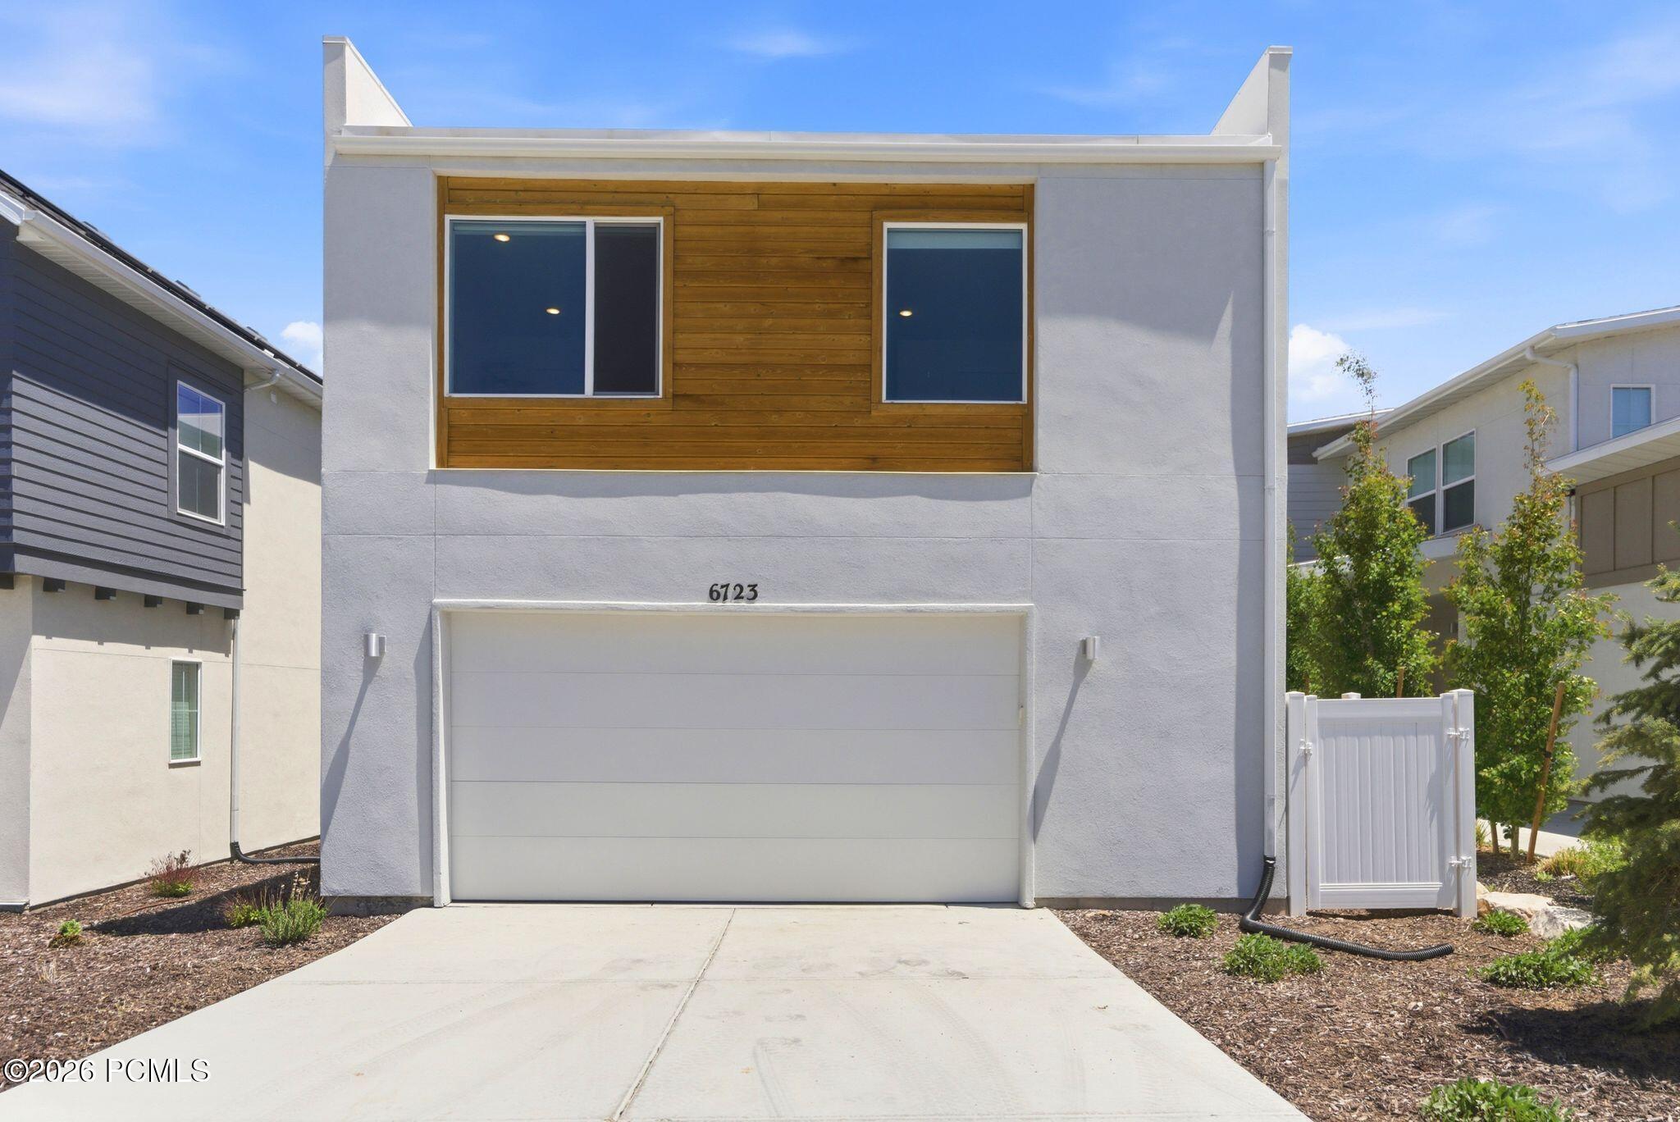
Modern white two-story home with wood-paneled upper facade, wide garage, and driveway.
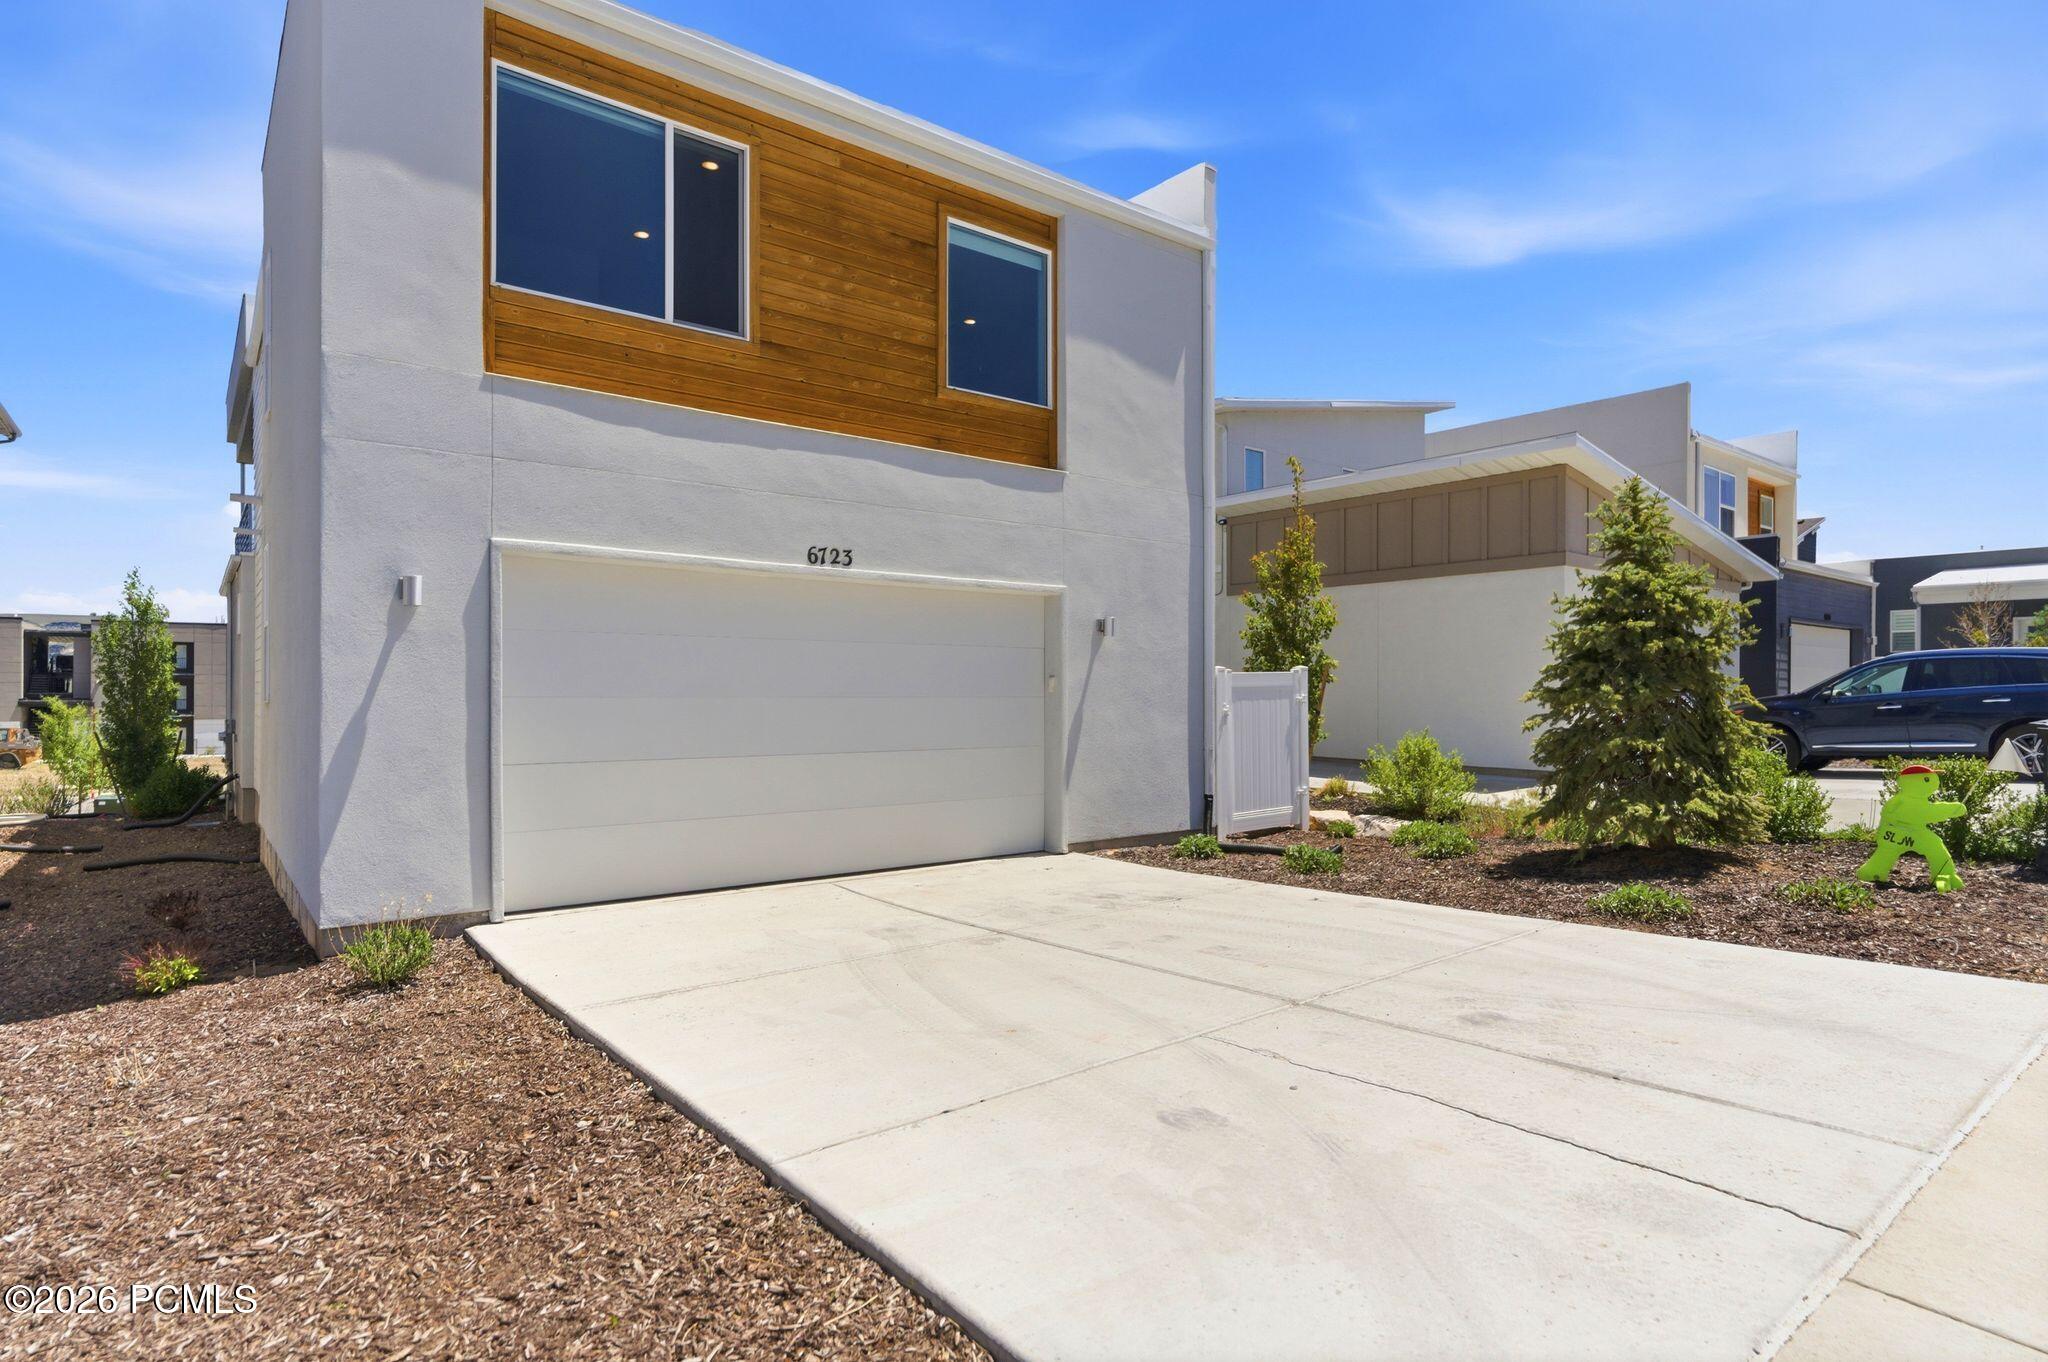
Modern two-story home with wood siding, a wide garage door, and a concrete driveway.
SEE ALL PHOTOS
Modern two-story house with wood siding, a covered balcony, and landscaped front steps.
Modern two-story home with wood siding, an upper balcony, and stone landscaping.
Modern two-story home with white stucco, wood siding, large windows, and a second-floor balcony.
Modern two-story home with wood siding, balconies, landscaped front yard, and mountain views.
Modern two-story home with warm wood siding, landscaped front yard, and mountains in the distance.
Modern two-story home with wood accents, a second-floor balcony, and landscaped front yard.
Modern multi-level homes with balconies and landscaped yards, with mountains in the distance.
Front entry porch with a glass-paneled door, wooden 6723 address panel, and welcome mat.
Entry foyer with white double closet doors and a glass door opening to a balcony with distant hills.
Bright living room with a cream sectional, blue patterned rug, and large sunlit windows.
Living room with a white sectional, patterned rug, and wide windows overlooking distant hills.
Open-plan living and dining room with a cream sectional, blue accents, and large sunlit windows.
Modern kitchen with a large white island, stainless appliances, and windows along one side.
Modern kitchen with a large white island, stainless steel appliances, and an open view into the living area.
Modern kitchen with a large island, upholstered bar stools, stainless steel appliances, and stairs.
Dining area with a wood table, white chairs, and large windows opening to the outdoors.
Dining area with a light wood table and white chairs beside a bright, open kitchen.
Open-plan living and dining room with a cream sectional, wooden dining table, and large windows.
Bathroom with a light-wood vanity, large mirror, pendant lights, and framed tree artwork.
Upstairs sitting area with patterned armchairs, an open bookcase, and windows overlooking low hills.
Furnished sitting room with patterned armchairs, a gray ottoman, and a tall bookshelf beside a large window.
Bright neutral bedroom with an upholstered bed and floor-to-ceiling windows.
Furnished bedroom with a round mirror and large windows overlooking rolling hills.
Furnished bedroom with large windows overlooking nearby buildings and low hills.
Bathroom with a dark wood double vanity, soaking tub, and glass-enclosed tiled shower.
Furnished home office with dual monitors, display shelves, and a window overlooking neighboring homes.
Furnished room with a large wall-mounted whiteboard, gray chair, and blue-striped rug.
Staged bedroom with a large bed, deep blue pillows, light wood floors, and windows overlooking neighboring homes.
Bright bedroom with a large bed, double-door closet, window, and bench.
Bathroom with a gray vanity, large mirror, and gray-tiled tub and shower.
Laundry room with white washer and dryer, light-wood cabinets, and an ironing board.
Home gym with weight racks, exercise machines, a workout bench, and an adjacent rocking chair.
Home gym with dumbbells, weight bench, exercise bike, and skis beside a window.
Home gym with weight machines, dumbbell racks, and an exercise bike.
Home gym with weight machines, dumbbells, and balance balls.
Bathroom with gray wood vanity, large mirror, and bold floral shower curtain.
Walk-in closet with rolling racks of colorful jackets and a white drawer unit.
Walk-in closet with colorful coats on a rack and shelves of shoes, bags, and storage bins.
Fenced patio with pale blue dining set, grill, and narrow garden beds.
Fenced patio with outdoor table and chairs beside a landscaped planting bed.
Fenced home patio with a small dining set, gas grill, and planted garden bed.
Covered balcony with dark railings overlooking nearby residences, open land, and low hills.
Covered balcony with gray flooring, metal railing, and views of neighboring homes.
Spacious garage with a speckled floor, black storage cabinets, workbench, and bicycles.
Spacious garage with a speckled floor, storage shelves, bicycles, and skis.
Spacious garage with black storage cabinets, a workbench, and bicycles beside the garage door.
Modern two-story home with a wood-slat facade, white garage, and concrete driveway.
Modern white home with a wood-accented upper facade and broad garage door, viewed from above.
Modern white two-story home with wood siding accents and an attached garage, viewed from above.
Modern gray home with a large garage, broad driveway, and wood siding around the upper windows.
Modern white two-story home with wood-paneled upper facade, wide garage, and driveway.
Modern two-story home with wood siding, a wide garage door, and a concrete driveway.
For Sale

6723 Woods Rose Drive

6723 Woods Rose Drive, Park City, UT 84098

$1,300,000
Welcome to a beautifully maintained, like-new home that perfectly blends style, comfort, and functionality. Filled with natural light and designed with modern living in mind, this inviting residence offers open-concept living spaces, expansive windows, and upgraded finishes throughout, creating a warm and welcoming atmosphere from the moment you arrive.
The thoughtfully designed floor plan features four spacious bedrooms and three-and-a-half bathrooms, providing flexibility for families and guests. The bright and open main living area serves as the heart of the home, offering seamless flow between the kitchen, dining, and gathering spaces--ideal for both everyday living and entertaining.
Downstairs, a generous media/recreation room provides the perfect setting for movie nights, game days, or a home gym. Every space has been carefully designed to maximize comfort, efficiency, and livability.
Outdoor living is equally appealing, with a charming main-level patio and garden area that offers a private space to unwind, while the covered upper-level deck provides a comfortable setting to enjoy fresh mountain air throughout the seasons.
Additional highlights include an oversized garage, ample driveway parking, and an easy-to-maintain, highly efficient design that allows you to spend less time on upkeep and more time enjoying everything the area has to offer.
Ideally situated across from the neighborhood's planned community garden, this home enjoys a wonderful setting within a welcoming, family-friendly community. Residents appreciate the neighborhood's sense of connection, attractive streetscapes, and convenient access to schools, trails, shopping, dining, recreation, and all the amenities that make Park City such a desirable place to call home.
This is an exceptional opportunity to enjoy the benefits of a nearly new home in a vibrant community with easy access to everything Park City has to offer.

4
beds

4
baths

2,892 Sq.Ft. LIVING AREA

3,920 Sq.Ft. lot

Features & Amenities

Interior

  • total bedrooms4
  • Total bathrooms4
  • full bathrooms3
  • half bathroom1
  • Flooring Carpet, Tile, Wood
  • Fireplace None
  • APPLIANCES Tankless Water Heater, ENERGY STAR Qualified Dishwasher, Gas Range, Microwave, Oven
  • other interior Features Washer Hookup, Storage, Double Vanity, Electric Dryer Hookup, Pantry, Walk-In Closet(s)

Area & Lot

  • Status For Sale
  • Living Area2,892 Sq.Ft.
  • Total Area2,892 Sq.Ft.
  • Lot Area3,920 Sq.Ft.
  • MLS® ID12602551
  • TypeResidential
  • YEAR BUILT2021
  • NeighborhoodPark City
  • Architecture StylesContemporary
  • View DescriptionMountain(s), Valley

Exterior

  • Garage Space2.0
  • water SourcePublic
  • utilitiesCable Available, Electricity Connected, Natural Gas Connected
  • roofComposition, Flat, Metal
  • lot featuresSprinklers In Rear, Sprinklers In Front, Adjacent Common Area Land, Adjacent Public Land
  • parkingUnassigned, Hose Bibs, Guest
  • HEAT TYPEENERGY STAR Qualified Furnace, Forced Air, Hot Water, Natural Gas
  • AIR CONDITIONINGAir Conditioning, Central Air, ENERGY STAR Qualified Equipment
  • sewerPublic Sewer
  • SubstructureConcrete Perimeter
  • Disability FeaturesNone
  • HOA AmenitiesPets Allowed w/Restrictions
  • other exterior FeaturesGas BBQ Stubbed, Lawn Sprinkler - Timer

Financial

  • Sales Price$1,300,000
  • Real Estate Tax $3,613/yr
  • HOA $216/mo
View Virtual Tour
Modern two-story home with wood siding, an upper balcony, and stone landscaping.

Schedule a Showing

We would love to show you our beautiful property. Please select your preferred date and time below. An agent will be in touch shortly to confirm your appointment.

Schedule a Showing

We would love to show you our beautiful property. Please select your preferred date and time below. An agent will be in touch shortly to confirm your appointment.

Thank you for your interest in 6723 Woods Rose Drive, Park City, UT 84098. We are reviewing your request and will be in touch shortly!

Park City

Explore

Work With Us

Our team of generational locals is as passionate about the Park City outdoors as we are about finding you the perfect home. We view ourselves as your personal mountain guides, using our grit and expertise to navigate the complexities of real estate while you enjoy the lifestyle. From the first consultation to long after closing, we work tirelessly to ensure every detail is managed so you can focus on living your dream.

Follow Me on Instagram