Leave a Message

Thank you for your message. We will be in touch with you shortly.

3091 S 3600 West
3091 S 3600 West
3091 S 3600 West
3091 S 3600 West
3091 S 3600 West
3091 S 3600 West
3091 S 3600 West
3091 S 3600 West
3091 S 3600 West
3091 S 3600 West
3091 S 3600 West
3091 S 3600 West
3091 S 3600 West
3091 S 3600 West
3091 S 3600 West
3091 S 3600 West
3091 S 3600 West
3091 S 3600 West
3091 S 3600 West
3091 S 3600 West
3091 S 3600 West
3091 S 3600 West
3091 S 3600 West
3091 S 3600 West
3091 S 3600 West
3091 S 3600 West
3091 S 3600 West
3091 S 3600 West
3091 S 3600 West
3091 S 3600 West
3091 S 3600 West
3091 S 3600 West
3091 S 3600 West
3091 S 3600 West
3091 S 3600 West
3091 S 3600 West
3091 S 3600 West
3091 S 3600 West
3091 S 3600 West
3091 S 3600 West
3091 S 3600 West
3091 S 3600 West
3091 S 3600 West
3091 S 3600 West
3091 S 3600 West
3091 S 3600 West
3091 S 3600 West
3091 S 3600 West
3091 S 3600 West
3091 S 3600 West
3091 S 3600 West
3091 S 3600 West
3091 S 3600 West
3091 S 3600 West
3091 S 3600 West
3091 S 3600 West
3091 S 3600 West
3091 S 3600 West
3091 S 3600 West
3091 S 3600 West
3091 S 3600 West
3091 S 3600 West
3091 S 3600 West
3091 S 3600 West
3091 S 3600 West
3091 S 3600 West
3091 S 3600 West
3091 S 3600 West
3091 S 3600 West
3091 S 3600 West
3091 S 3600 West
SEE ALL PHOTOS
3091 S 3600 West
3091 S 3600 West
3091 S 3600 West
3091 S 3600 West
3091 S 3600 West
3091 S 3600 West
3091 S 3600 West
3091 S 3600 West
3091 S 3600 West
3091 S 3600 West
3091 S 3600 West
3091 S 3600 West
3091 S 3600 West
3091 S 3600 West
3091 S 3600 West
3091 S 3600 West
3091 S 3600 West
3091 S 3600 West
3091 S 3600 West
3091 S 3600 West
3091 S 3600 West
3091 S 3600 West
3091 S 3600 West
3091 S 3600 West
3091 S 3600 West
3091 S 3600 West
3091 S 3600 West
3091 S 3600 West
3091 S 3600 West
3091 S 3600 West
3091 S 3600 West
3091 S 3600 West
3091 S 3600 West
3091 S 3600 West
3091 S 3600 West
3091 S 3600 West
3091 S 3600 West
3091 S 3600 West
3091 S 3600 West
3091 S 3600 West
3091 S 3600 West
3091 S 3600 West
3091 S 3600 West
3091 S 3600 West
3091 S 3600 West
3091 S 3600 West
3091 S 3600 West
3091 S 3600 West
3091 S 3600 West
3091 S 3600 West
3091 S 3600 West
3091 S 3600 West
3091 S 3600 West
3091 S 3600 West
3091 S 3600 West
3091 S 3600 West
3091 S 3600 West
3091 S 3600 West
3091 S 3600 West
3091 S 3600 West
3091 S 3600 West
3091 S 3600 West
3091 S 3600 West
3091 S 3600 West
3091 S 3600 West
3091 S 3600 West
3091 S 3600 West
3091 S 3600 West
3091 S 3600 West
3091 S 3600 West
3091 S 3600 West
Pending

3091 S 3600 West

3091 S 3600 West, Heber City, UT 84032

$2,700,000
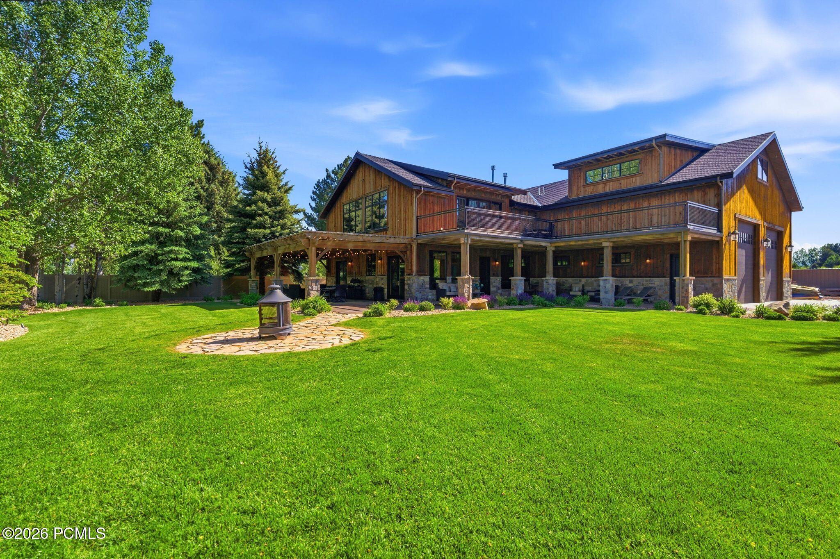
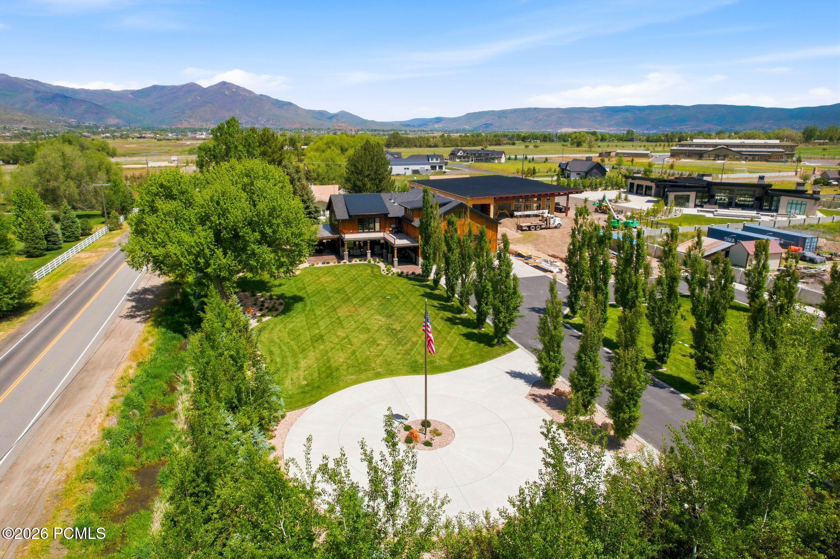
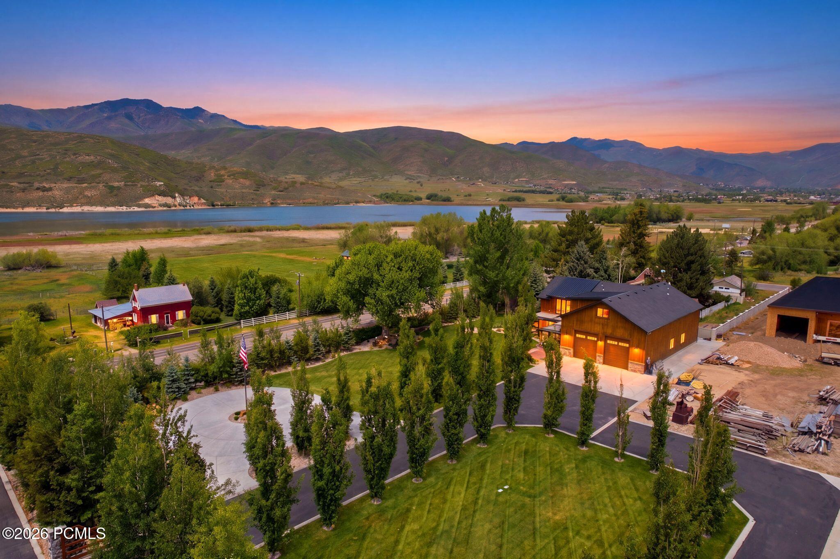
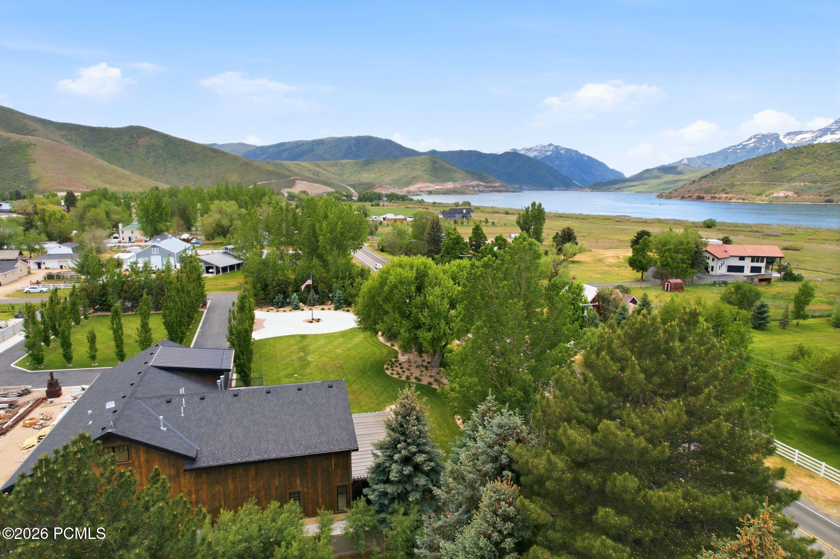
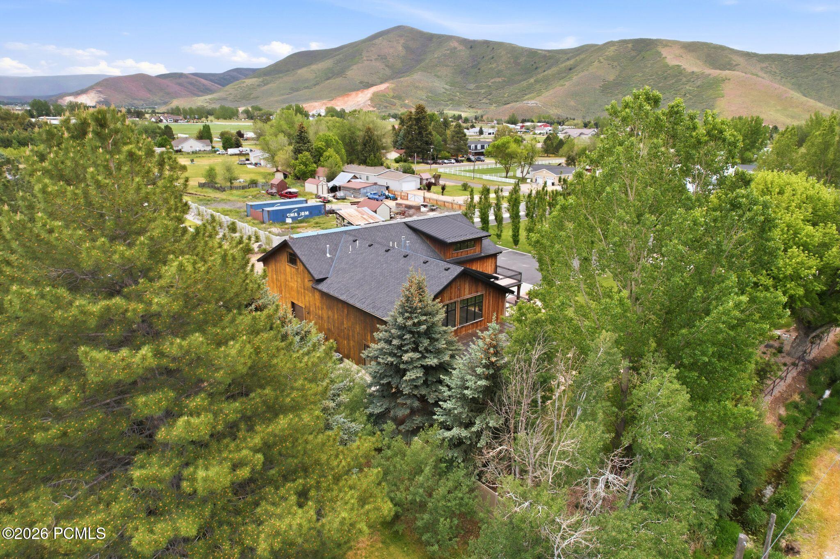
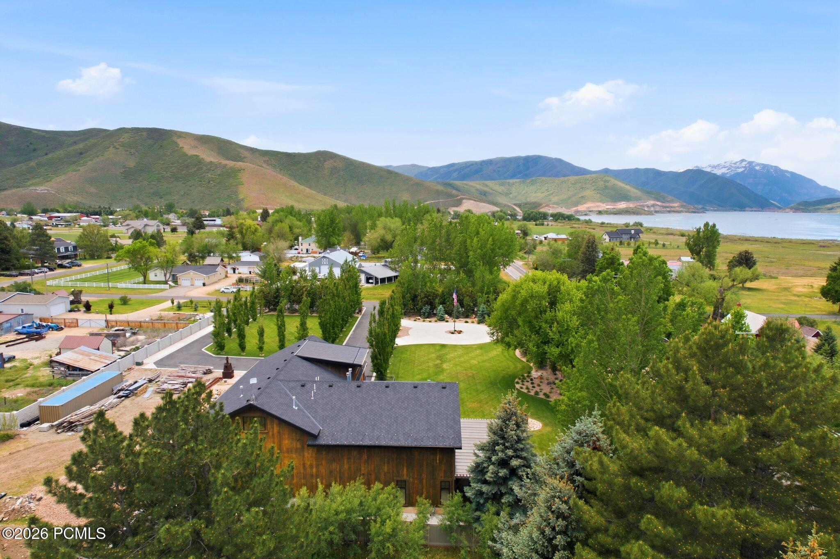
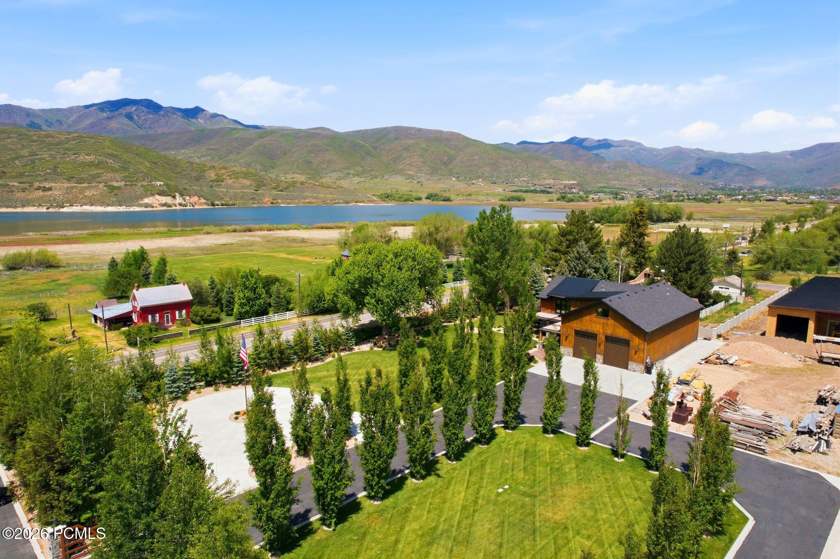
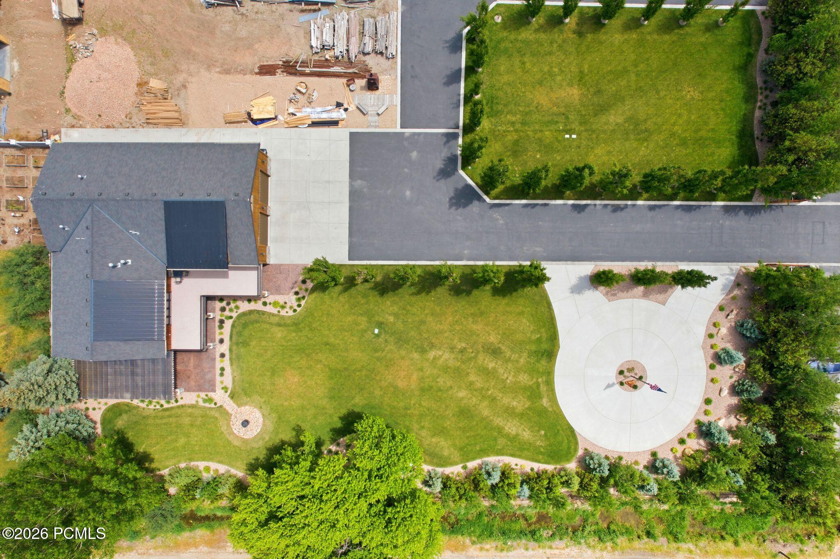
Nestled on an extraordinary 1.17-acre parcel in the charming community of Charleston, this remarkable property offers a rare combination of privacy, craftsmanship, and resort-style living. Impeccably maintained and thoughtfully designed, the estate is exceptional in every way.
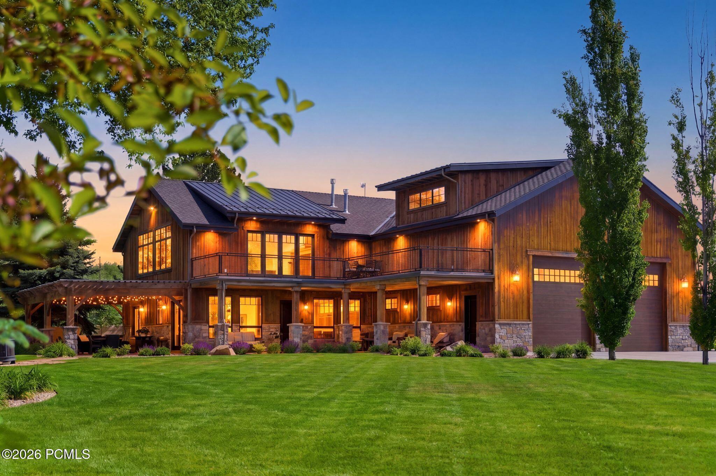
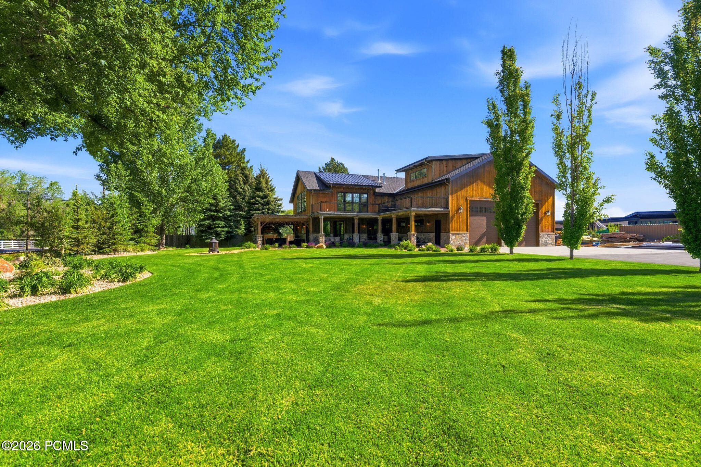
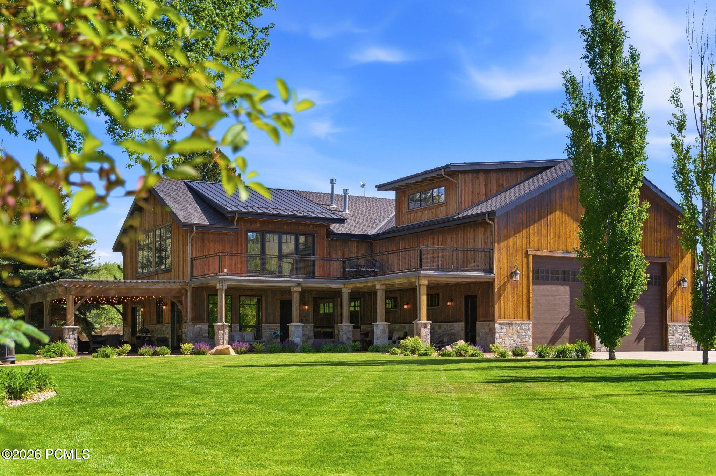
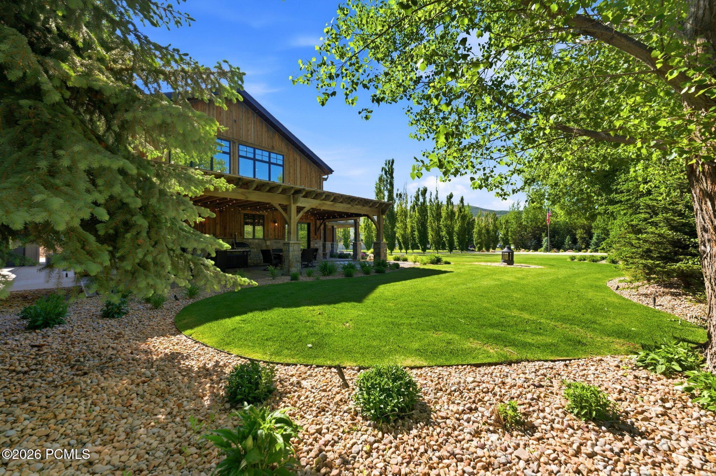
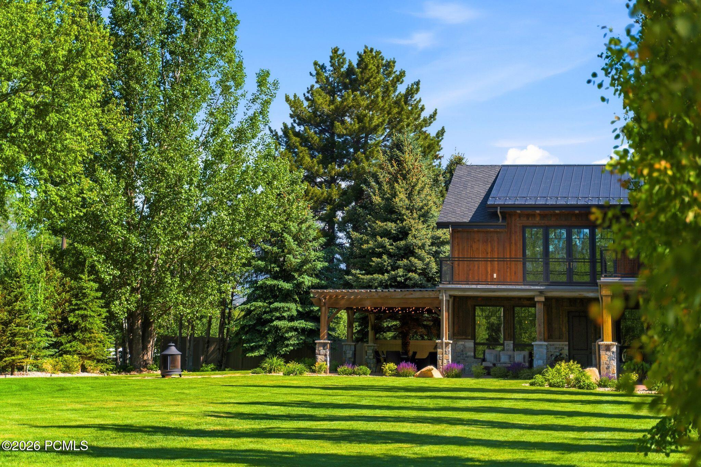
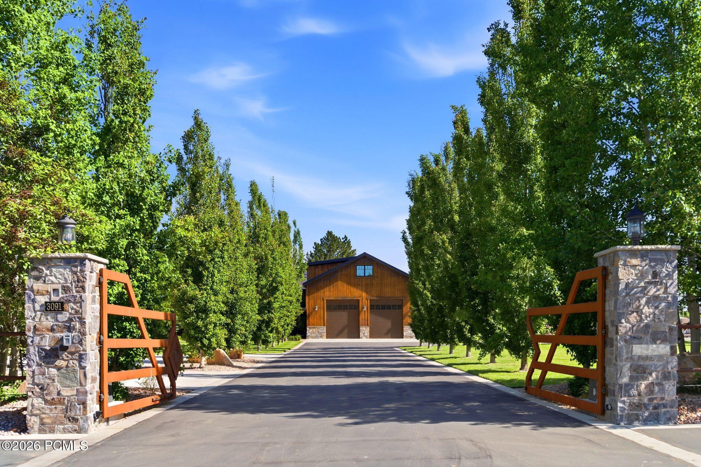
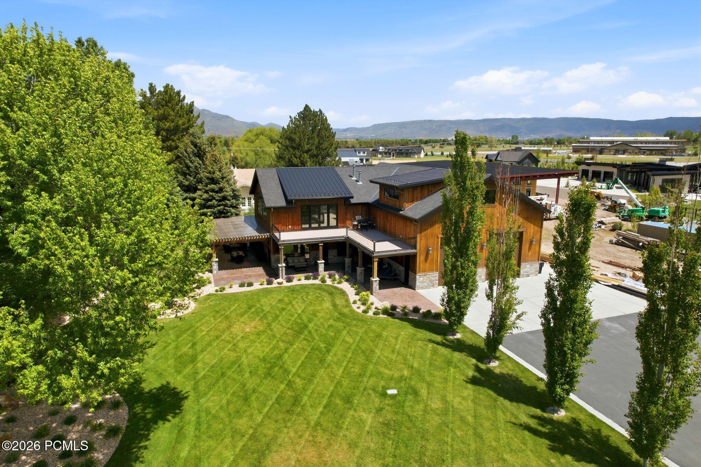
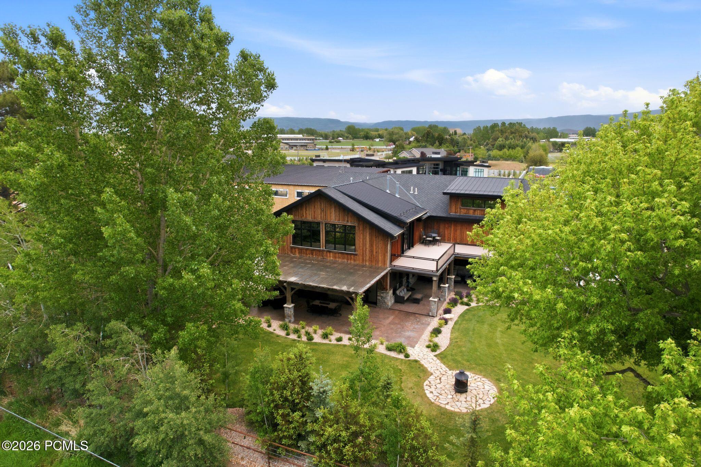
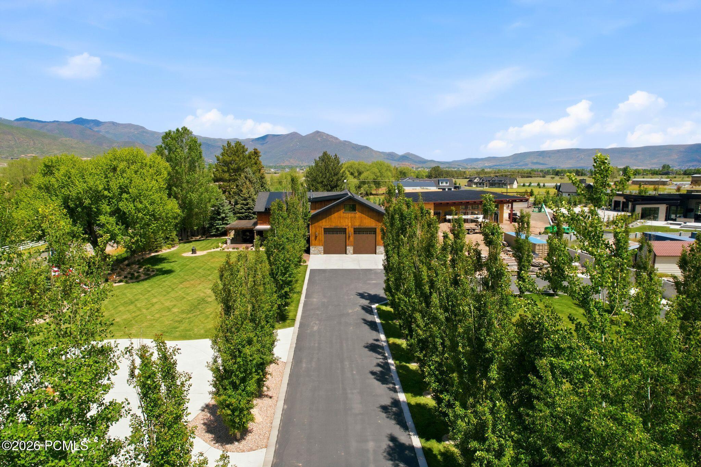
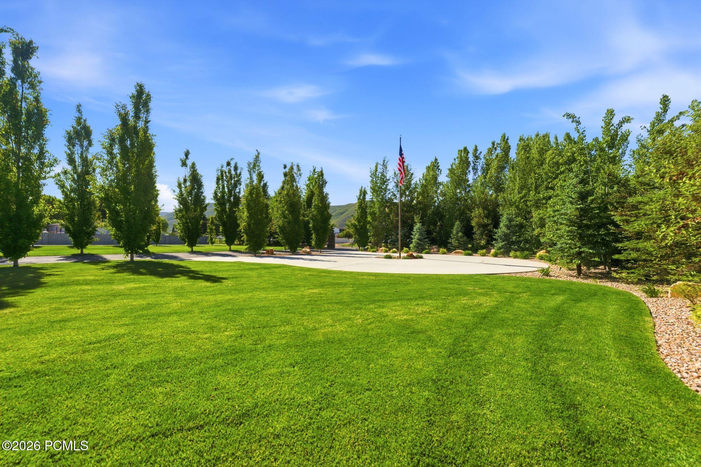
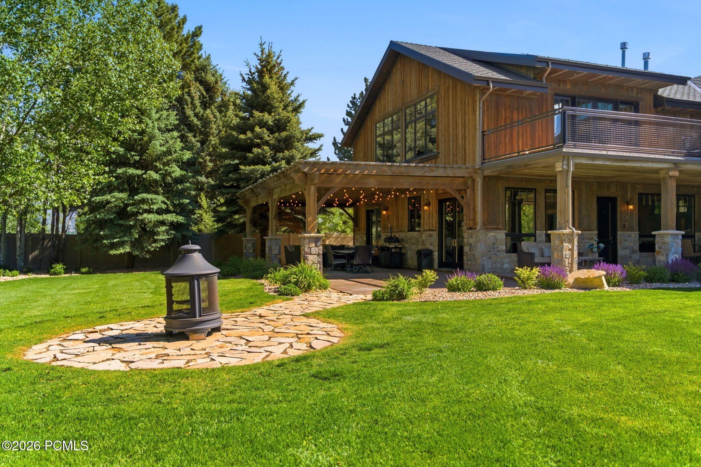
Arrive through a private gated driveway and into a stunning setting surrounded by mature trees, lush manicured lawns, extensive landscape lighting, and endless curated plantings that create a serene and park-like atmosphere. Every inch of the grounds has been meticulously cared for, offering a level of beauty and privacy that is increasingly difficult to find.
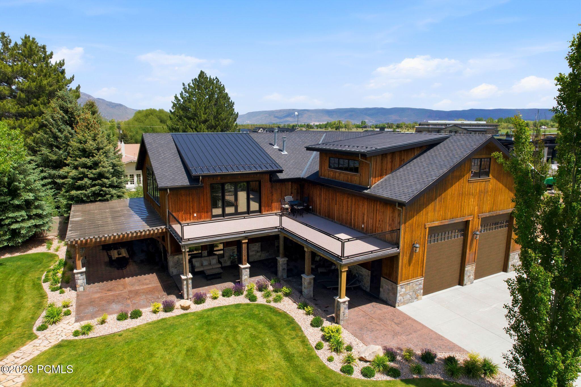
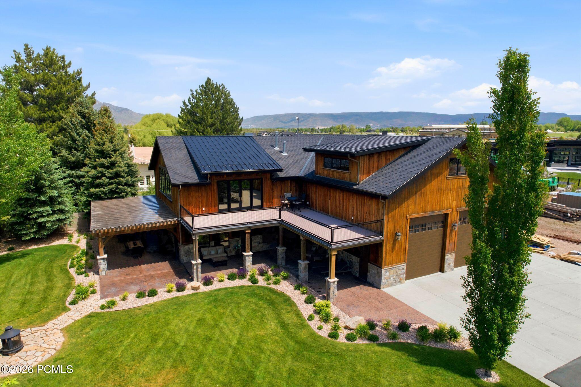
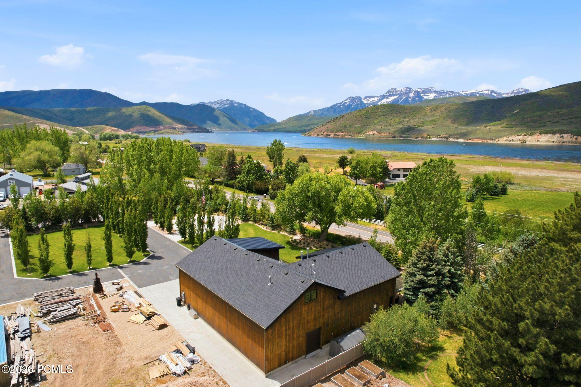
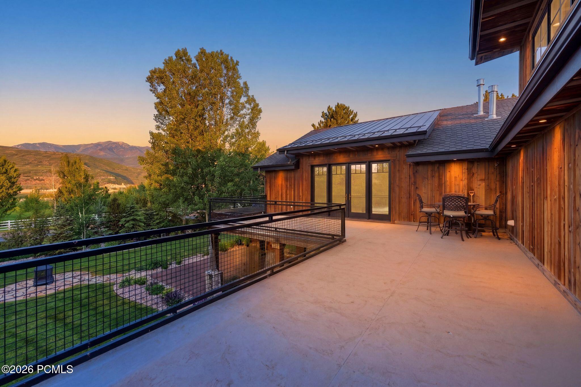
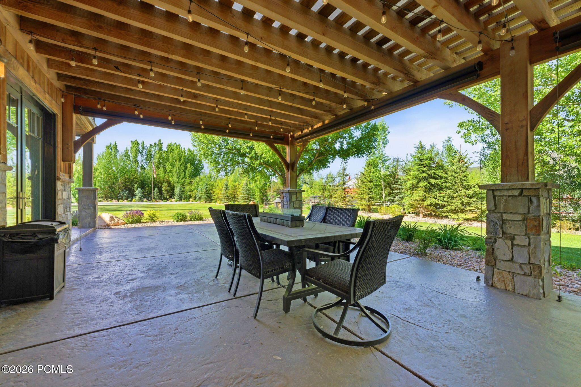
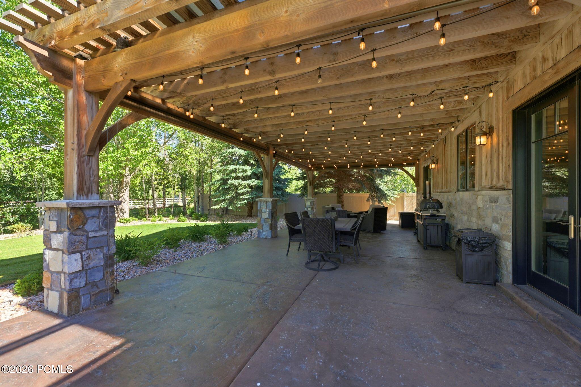
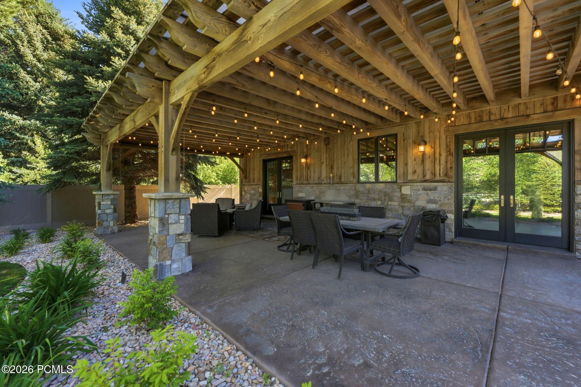
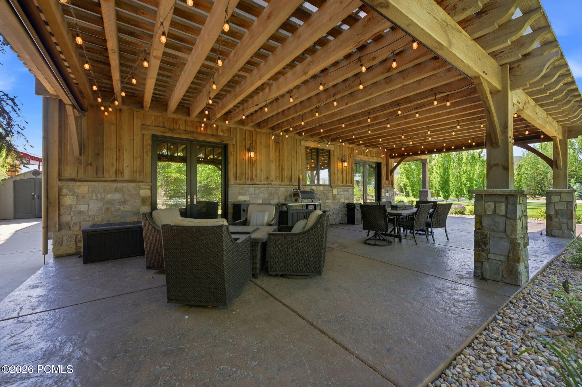
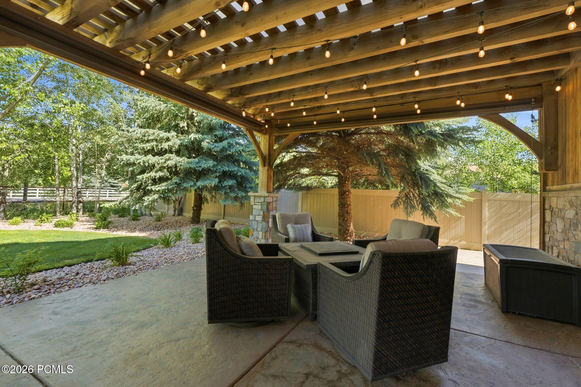
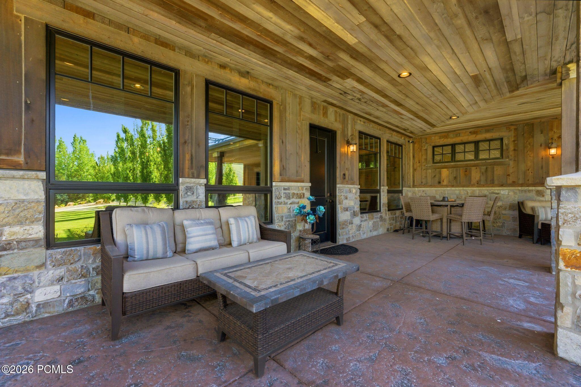
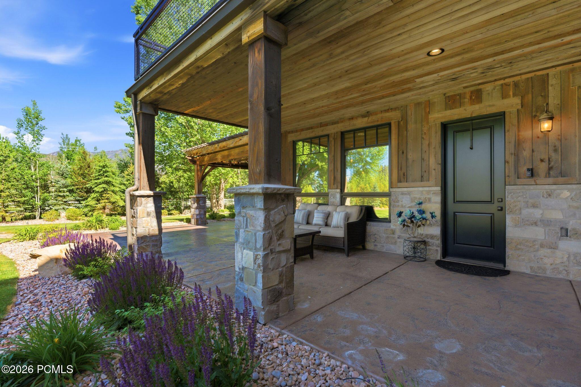
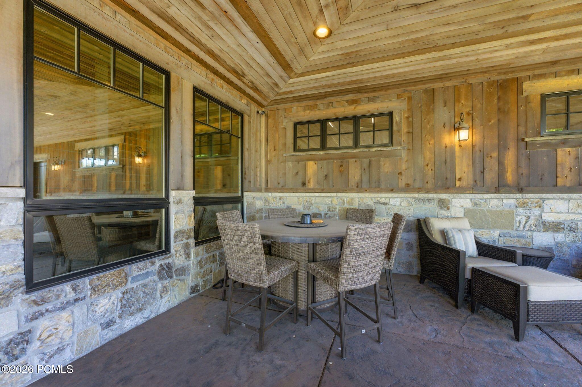
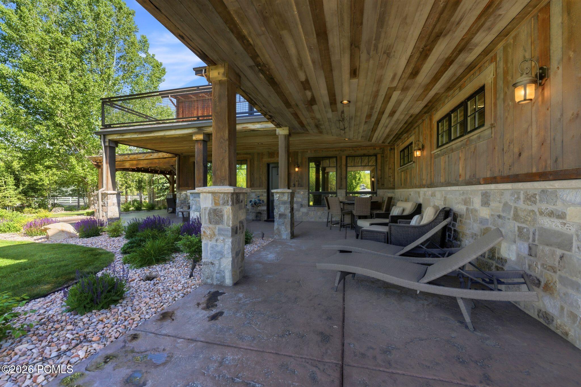
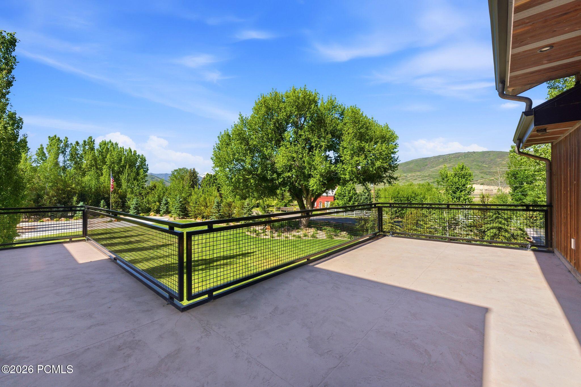
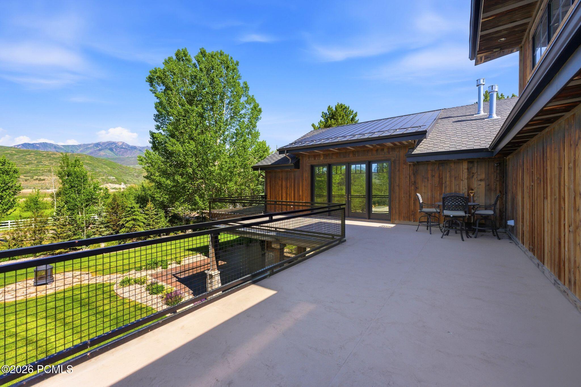
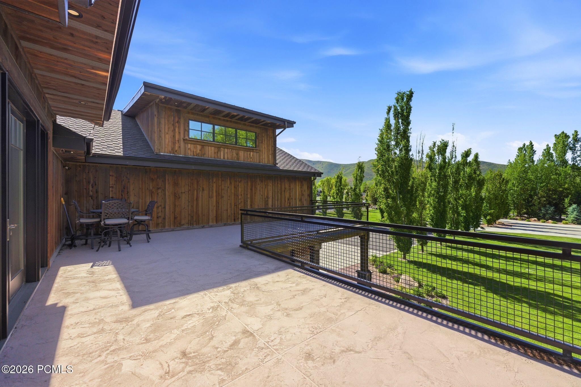
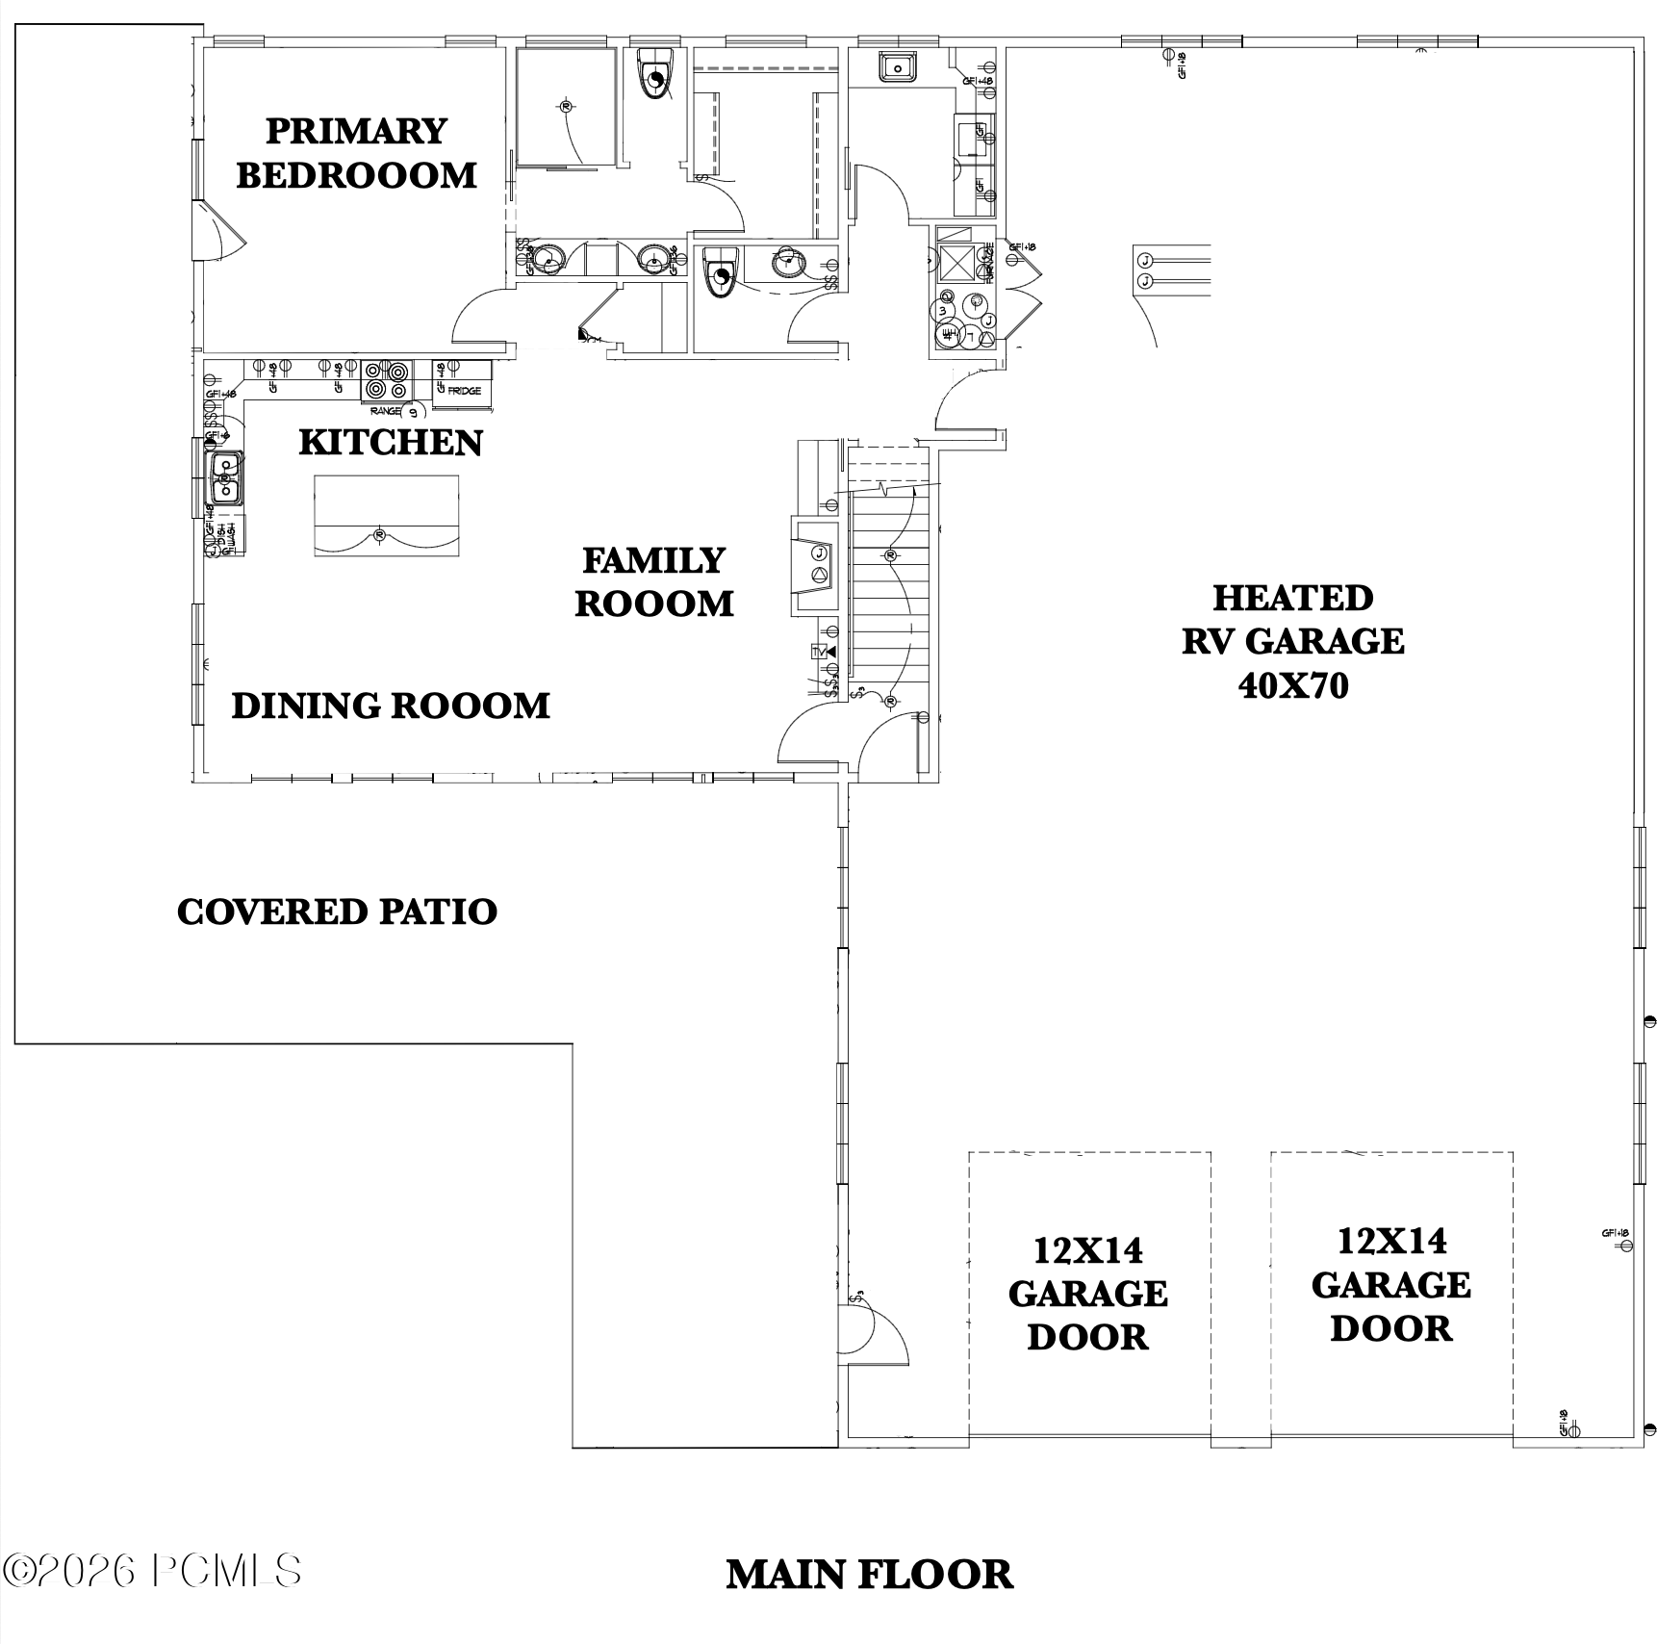
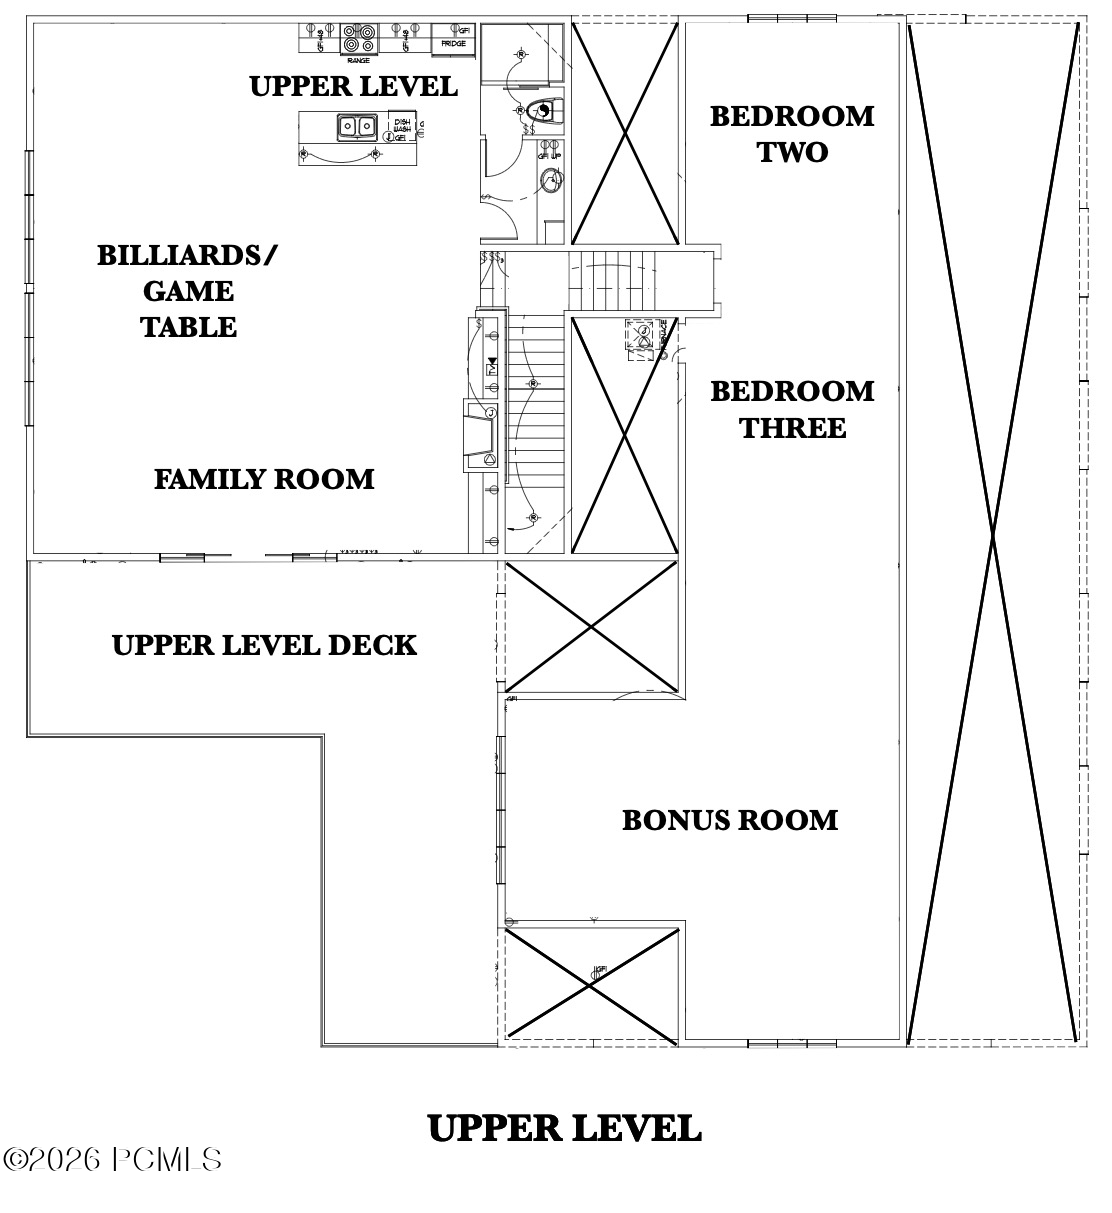
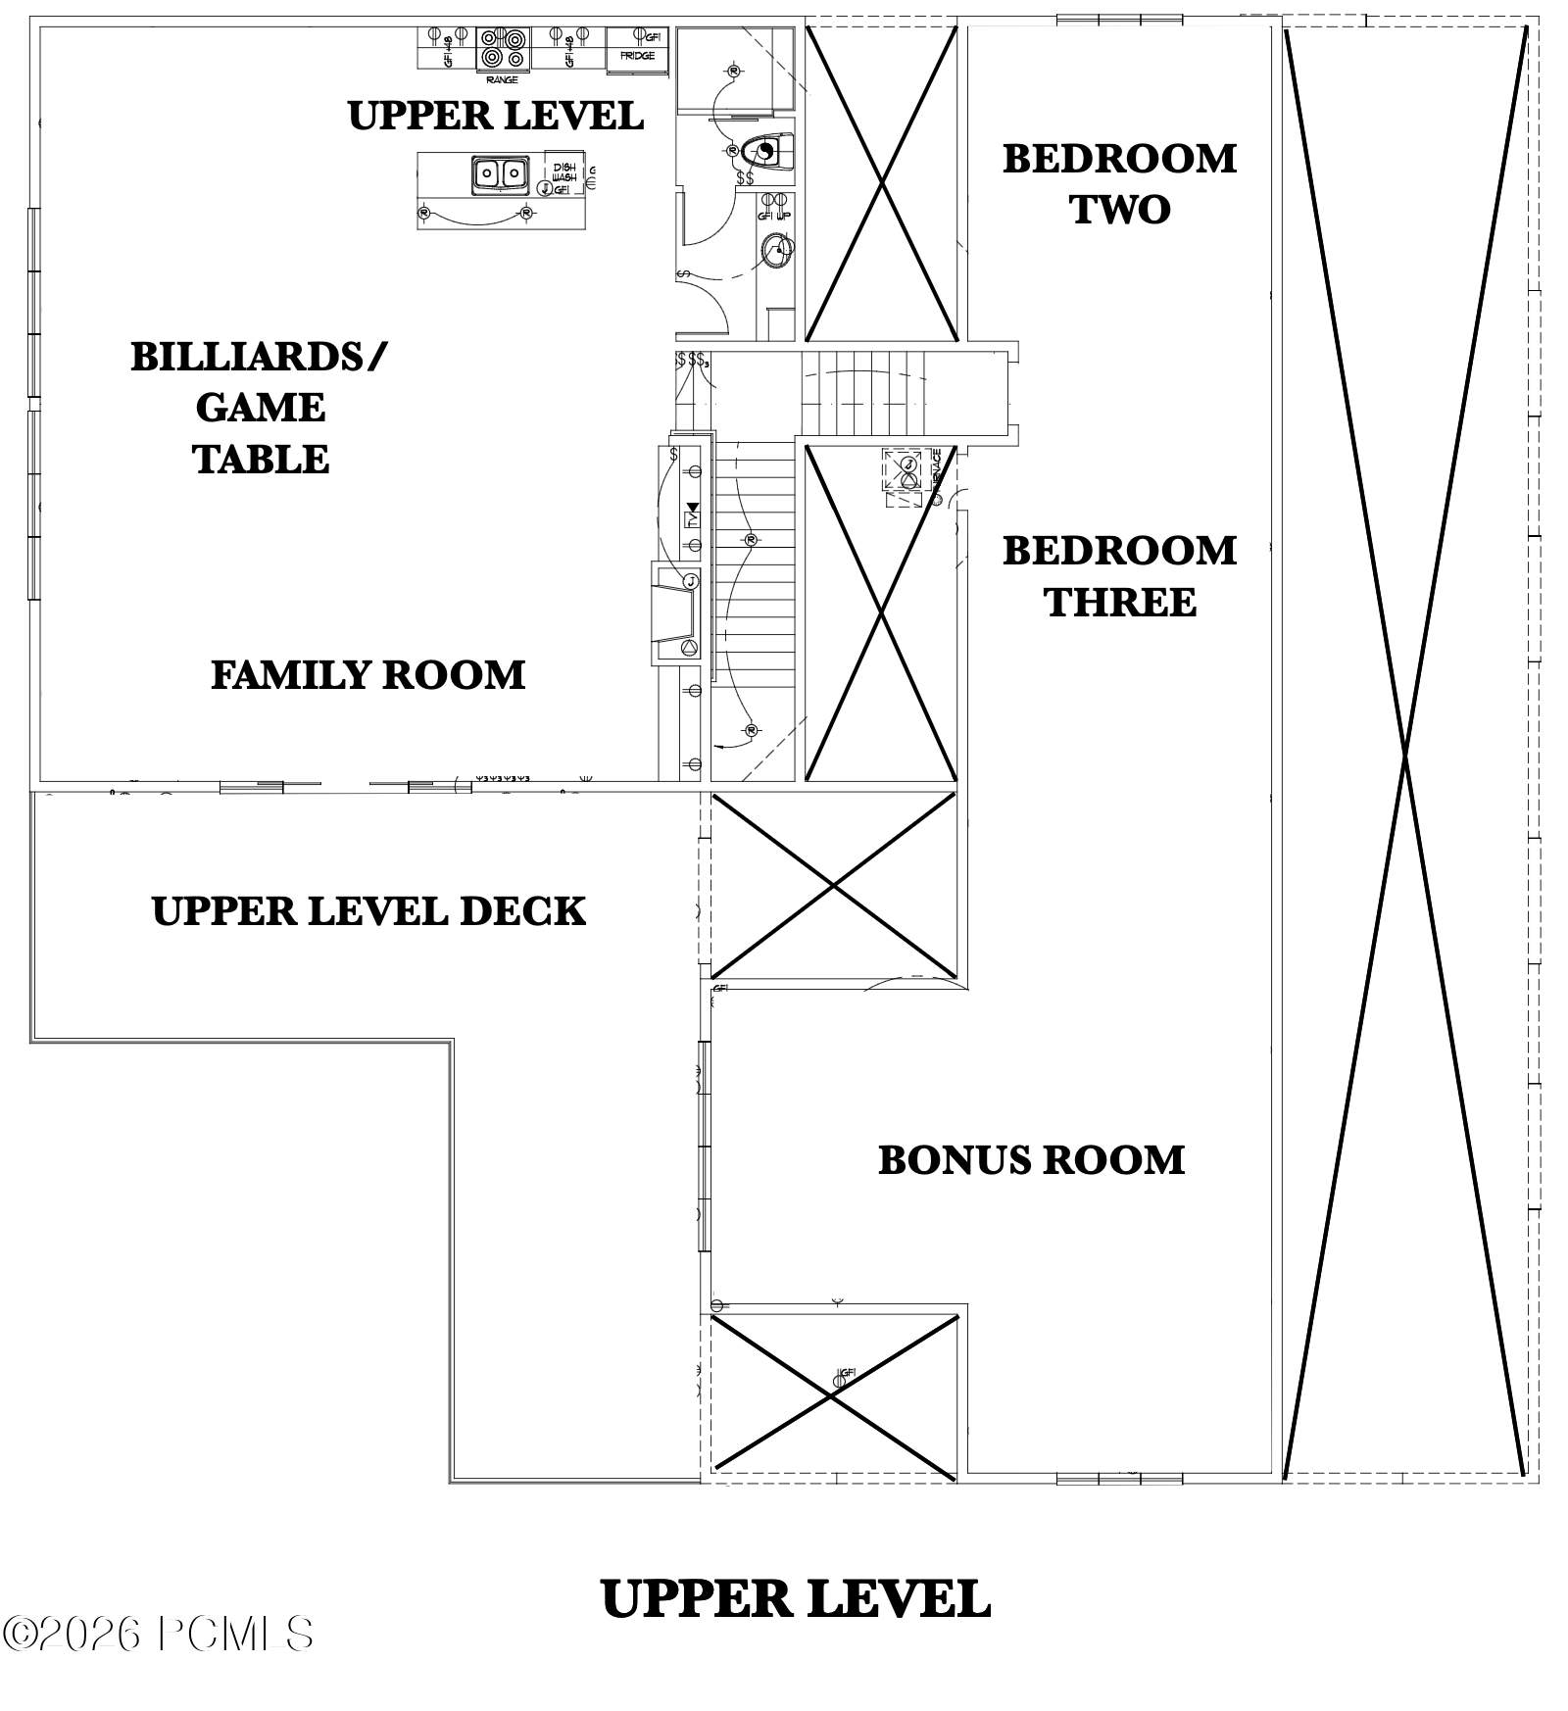
Designed to embrace indoor-outdoor living, the home features incredible outdoor spaces including covered patios, intimate sitting areas, and a massive upper-level deck with breathtaking views overlooking Deer Creek Reservoir and the majestic Wasatch Mountains.
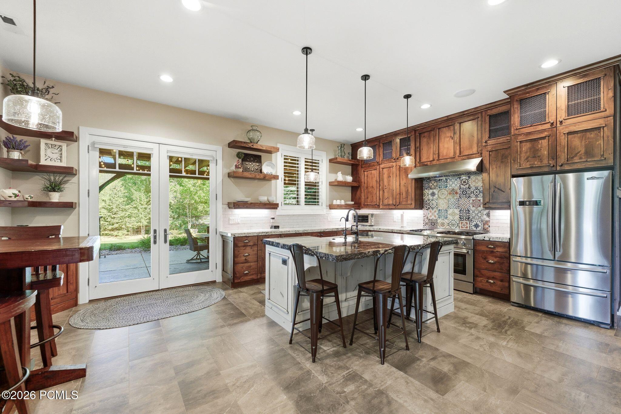
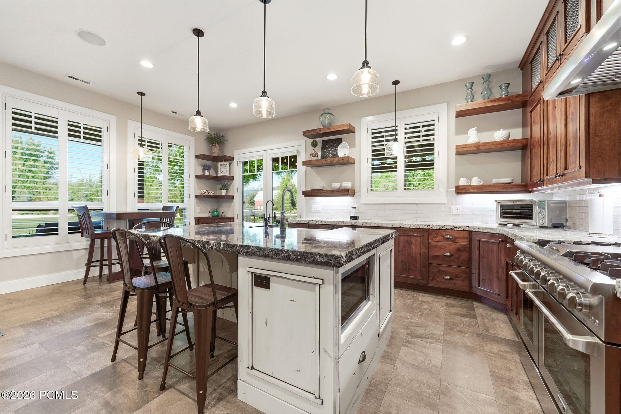
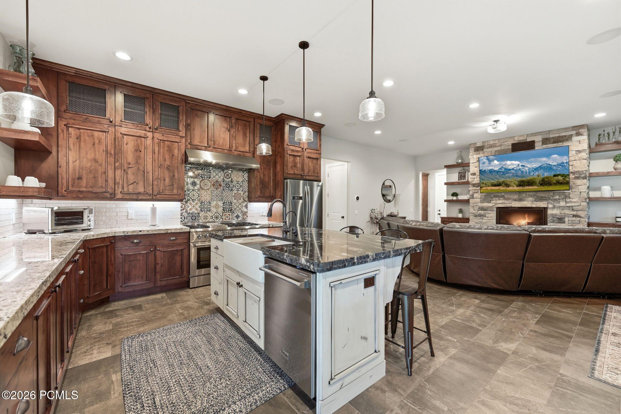
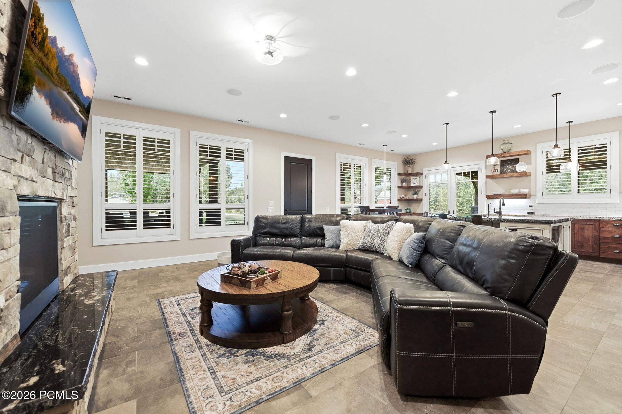
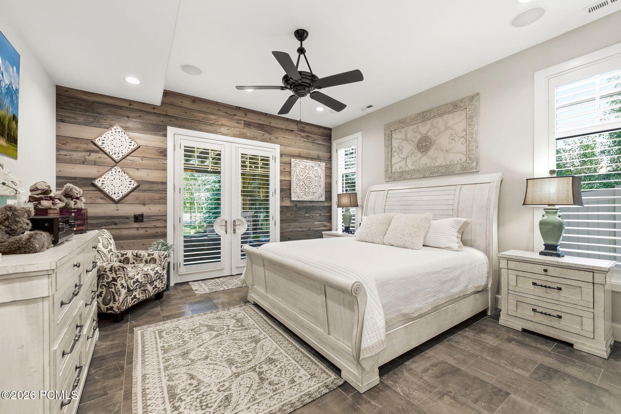
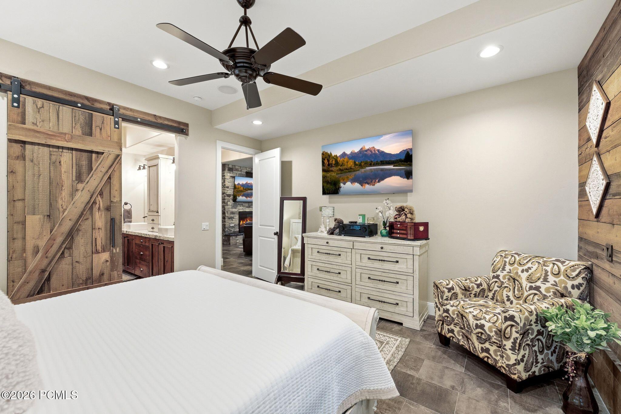
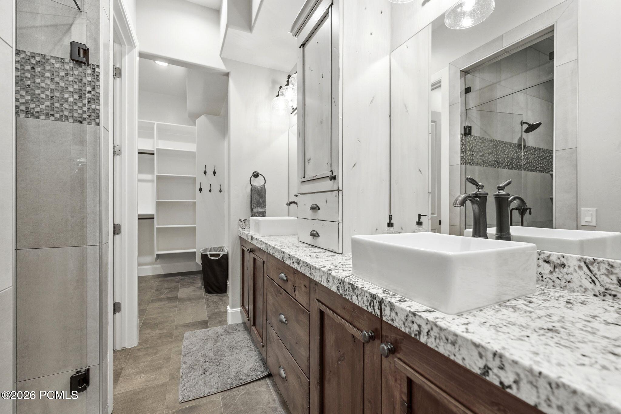
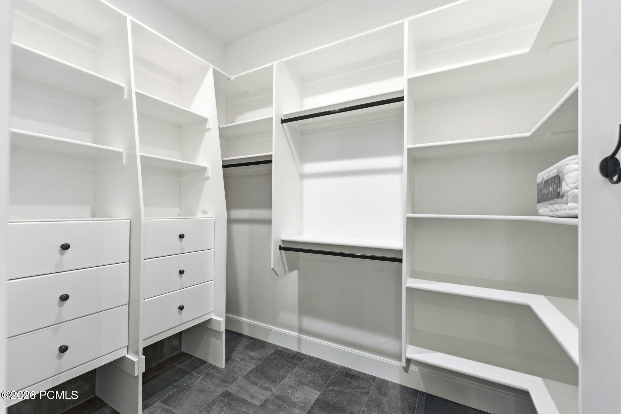
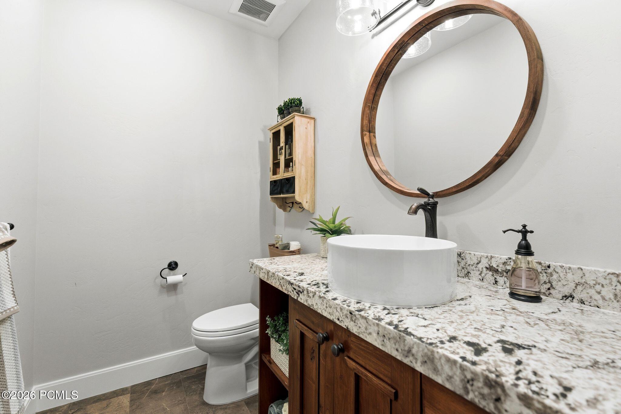
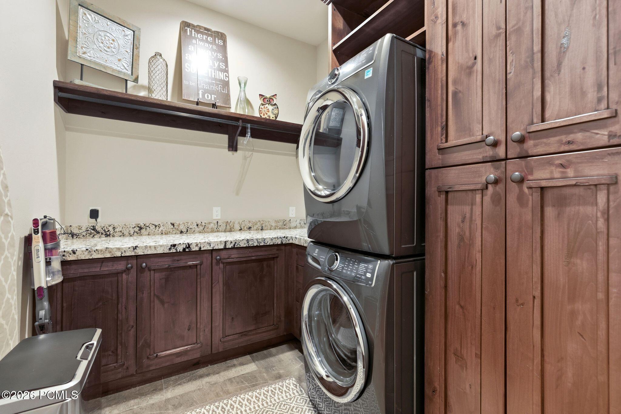
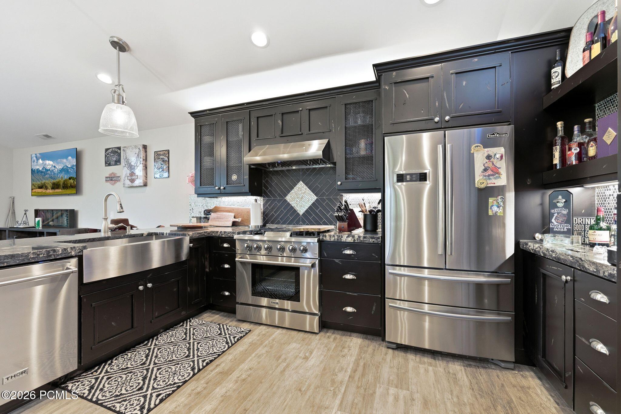
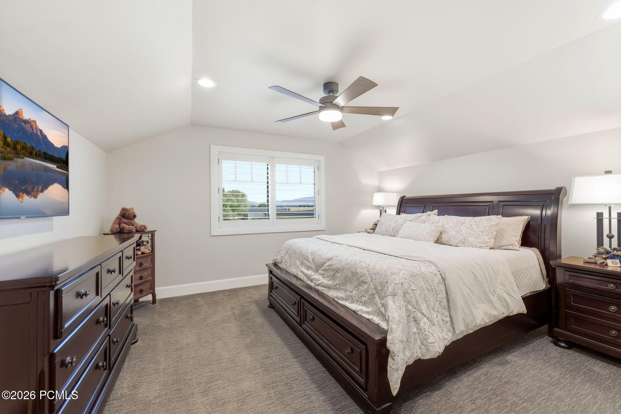
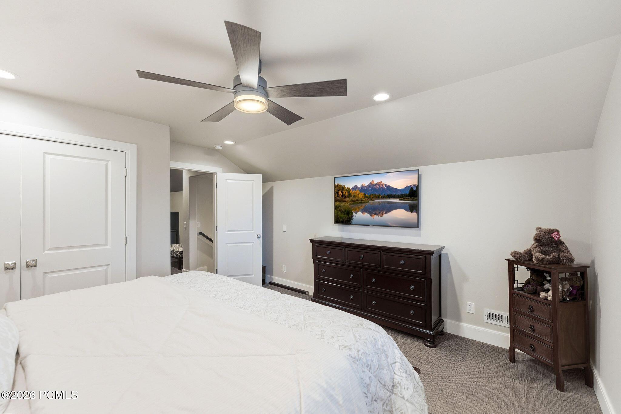
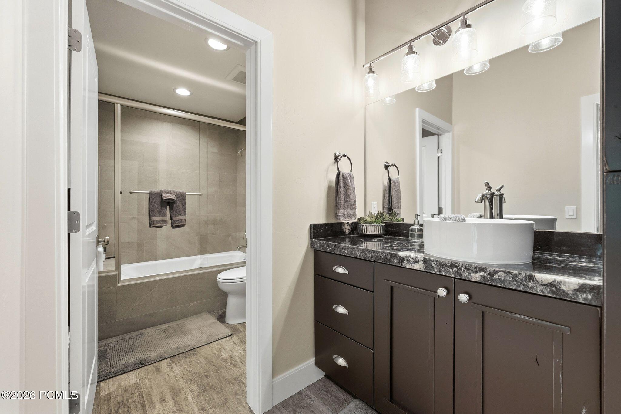
Inside, the meticulously maintained residence offers warm and comfortable living spaces enhanced by tasteful custom finishes and a highly flexible floor plan. Professional-series appliances, slab granite countertops, custom cabinetry, tile flooring, decorative backsplashes, and designer plumbing and lighting fixtures are just a few of the quality details found throughout the home.
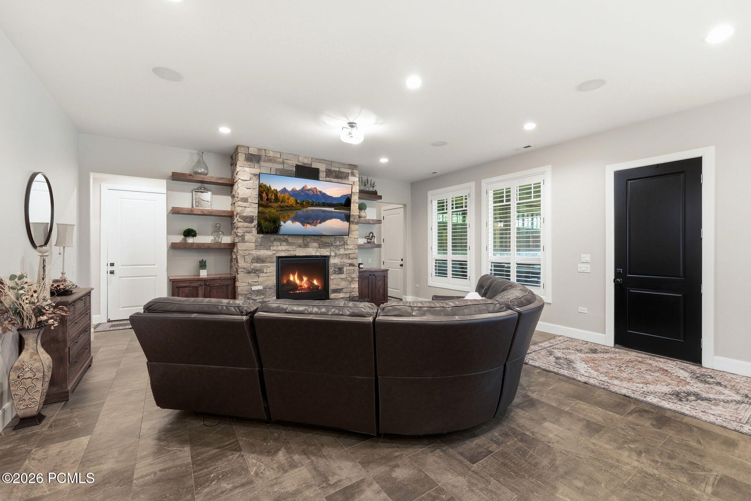
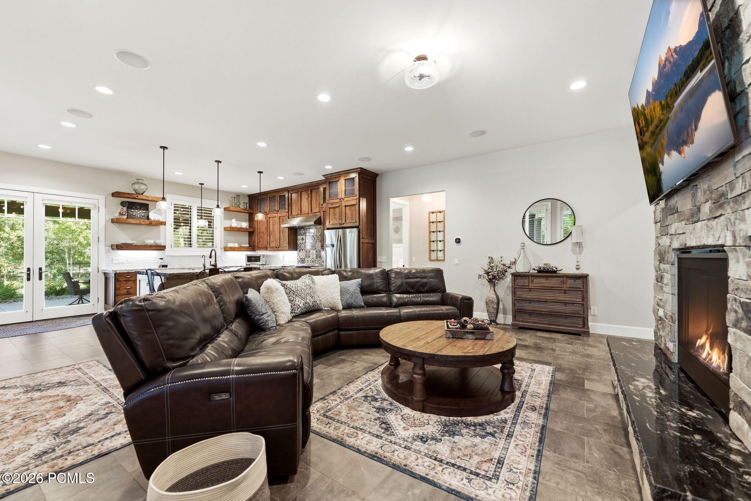
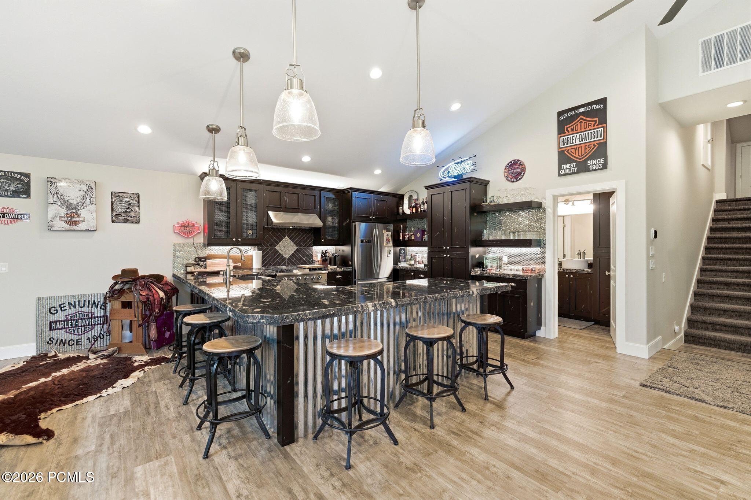
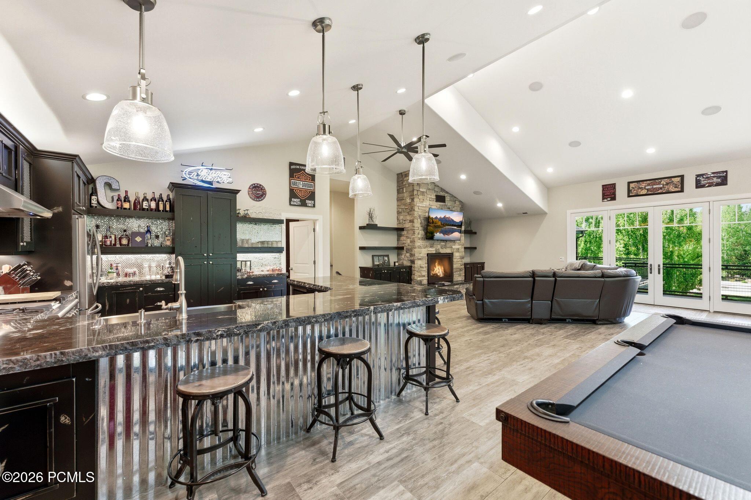
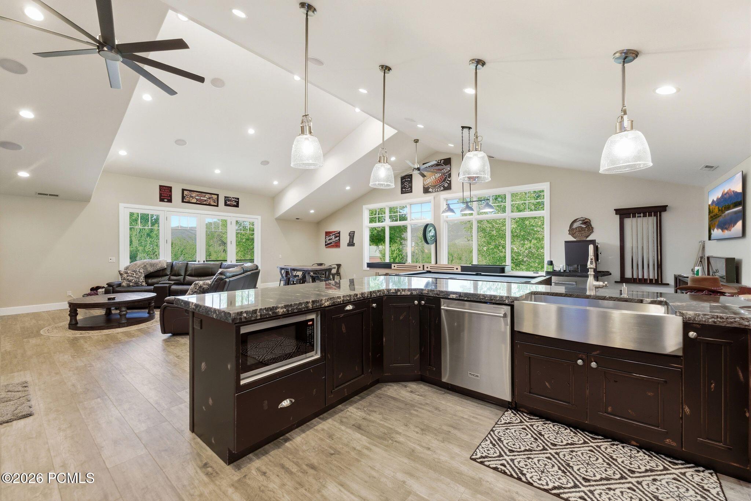
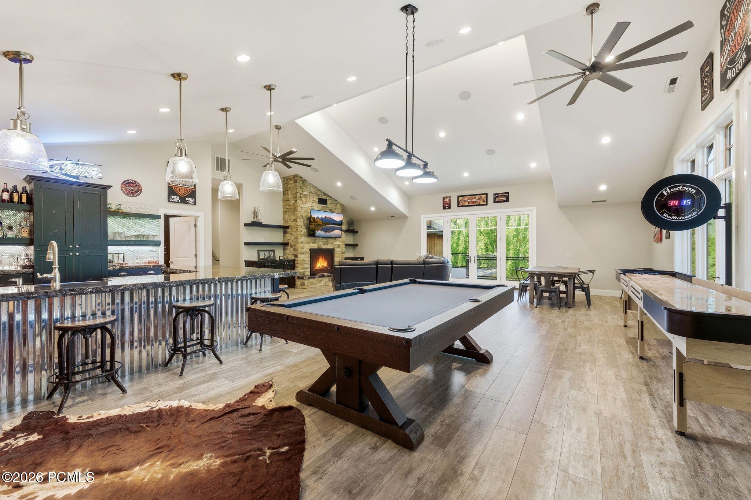
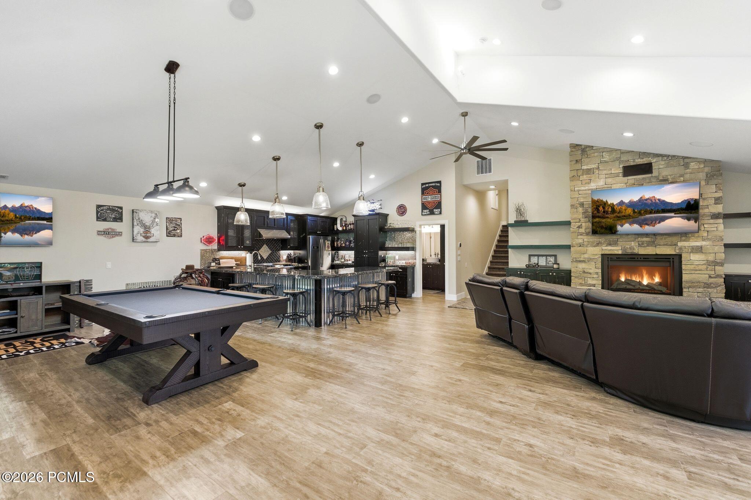
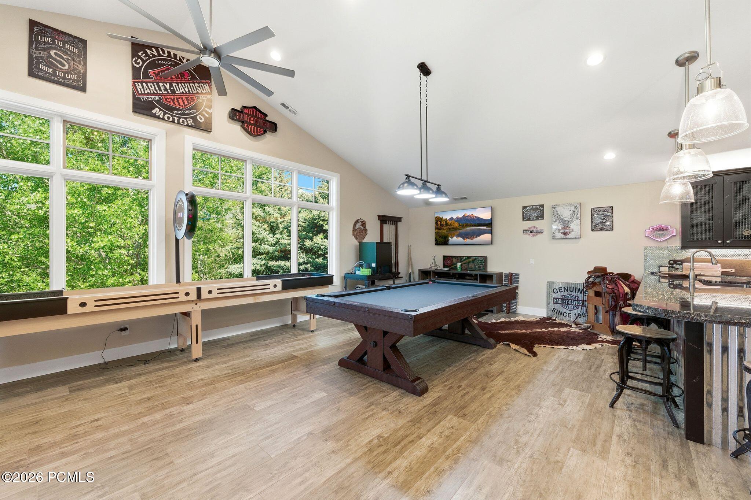
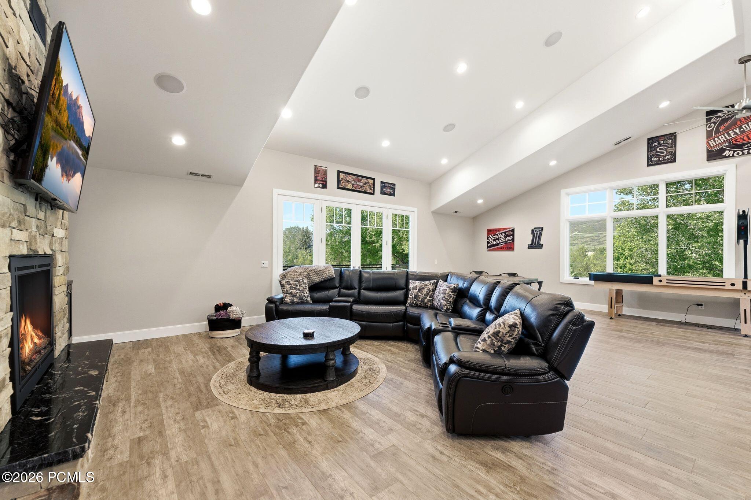
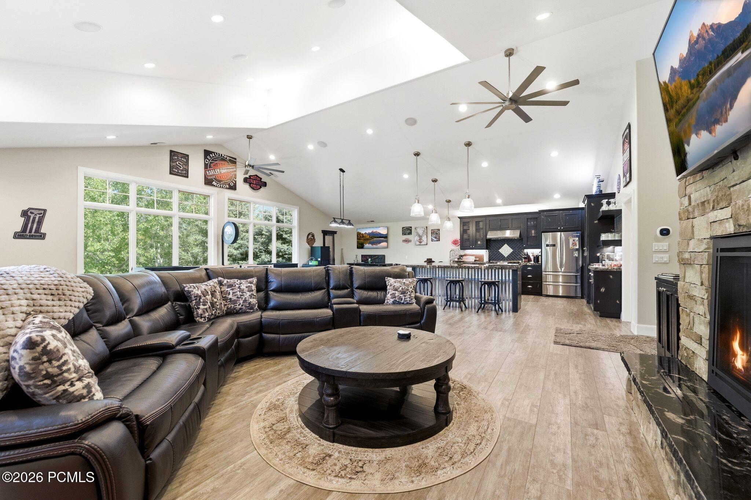
The expansive entertainment area is truly one of the property's standout features -- complete with a full custom kitchen, soaring vaulted ceilings, a dramatic rock fireplace, pool table and game areas, and seamless access to the upper-level deck. Whether hosting large gatherings or enjoying quiet evenings with family and friends, this space was designed to impress.
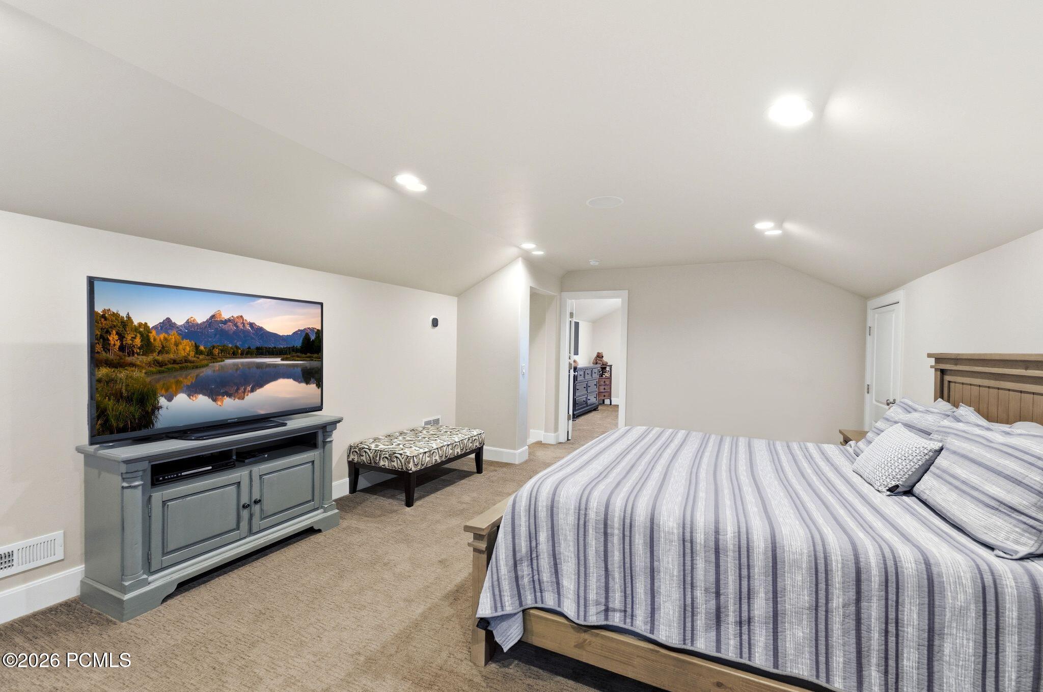
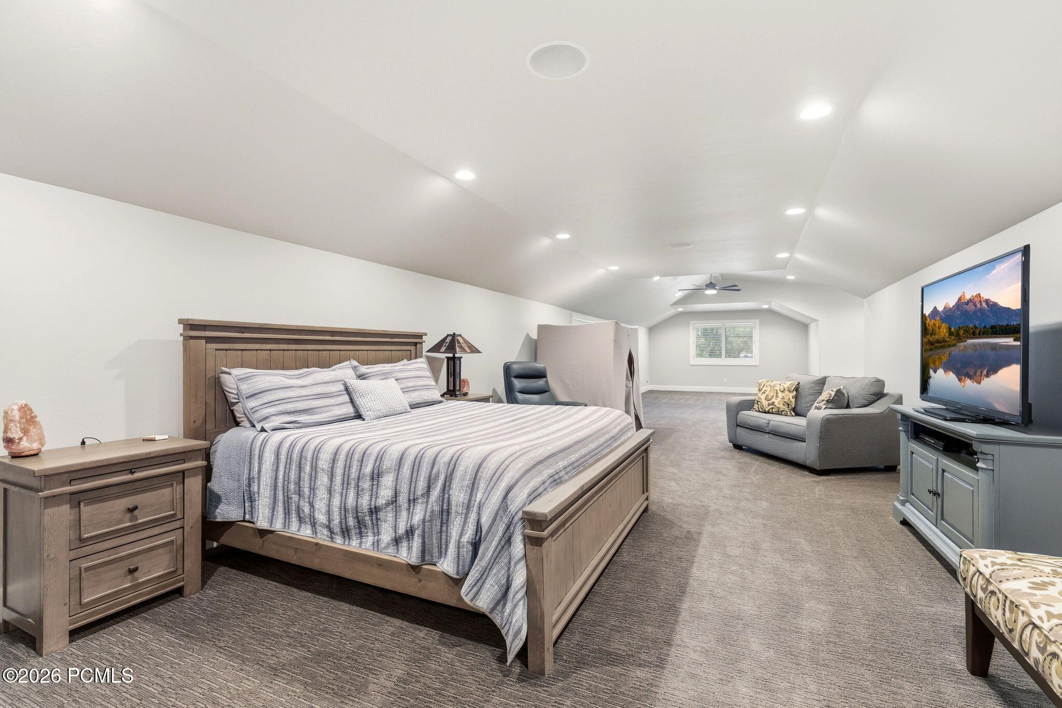
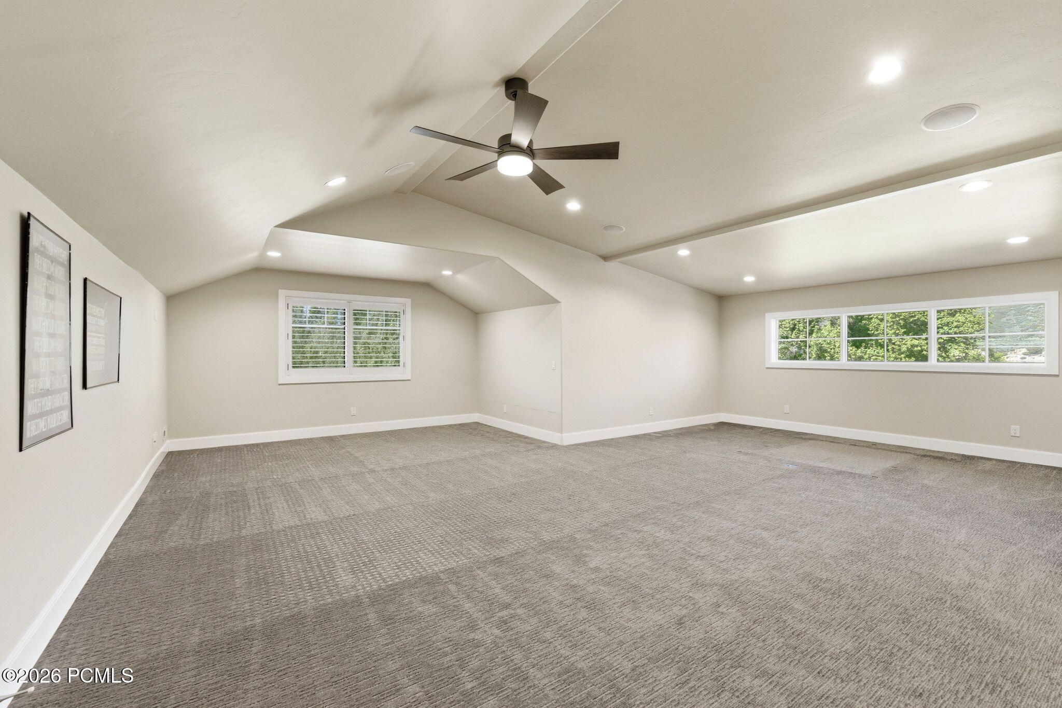
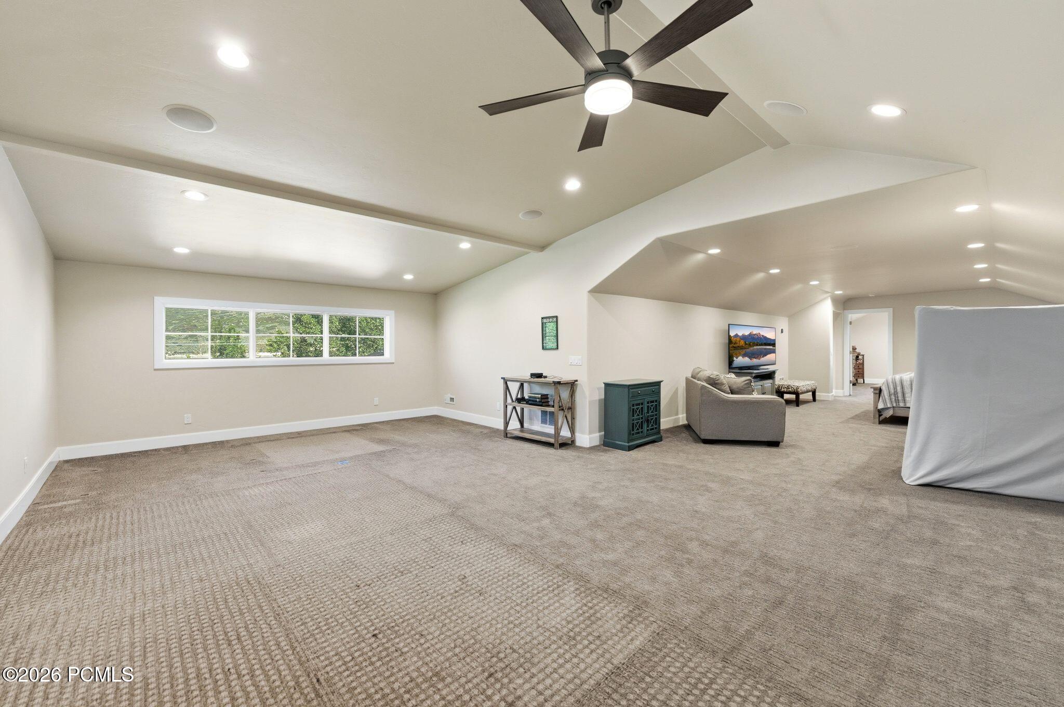
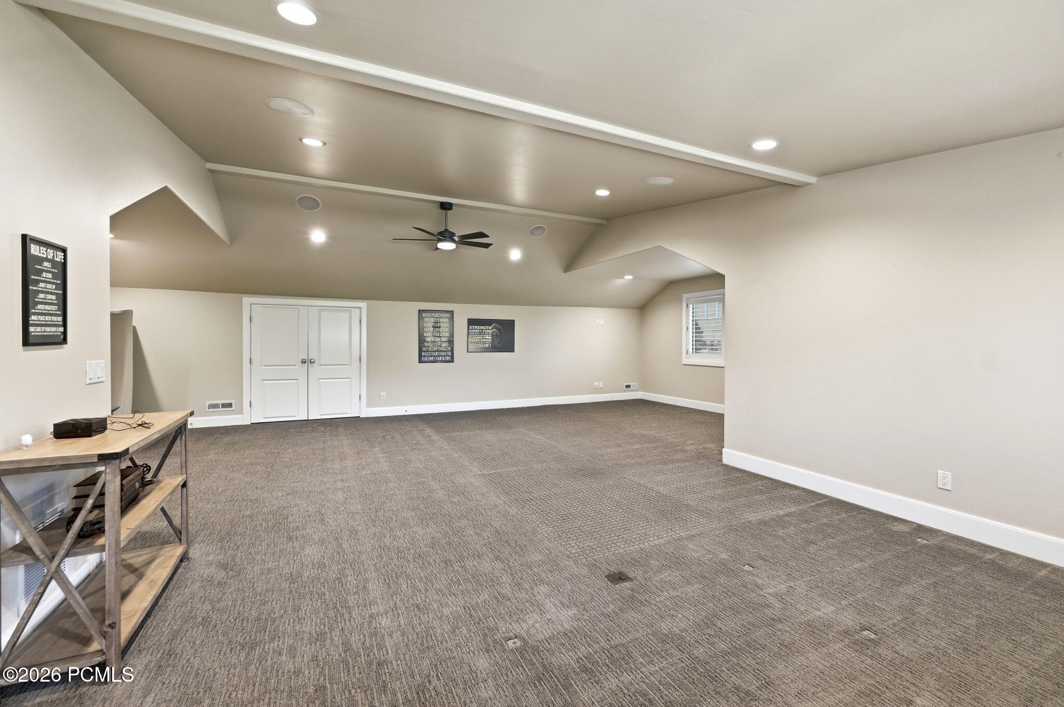
The upper level also features a spacious open room offering endless possibilities. Use it as-is for recreation or relaxation, or easily reimagine the space into additional bedrooms, a studio, fitness room, office, or whatever best suits your lifestyle.
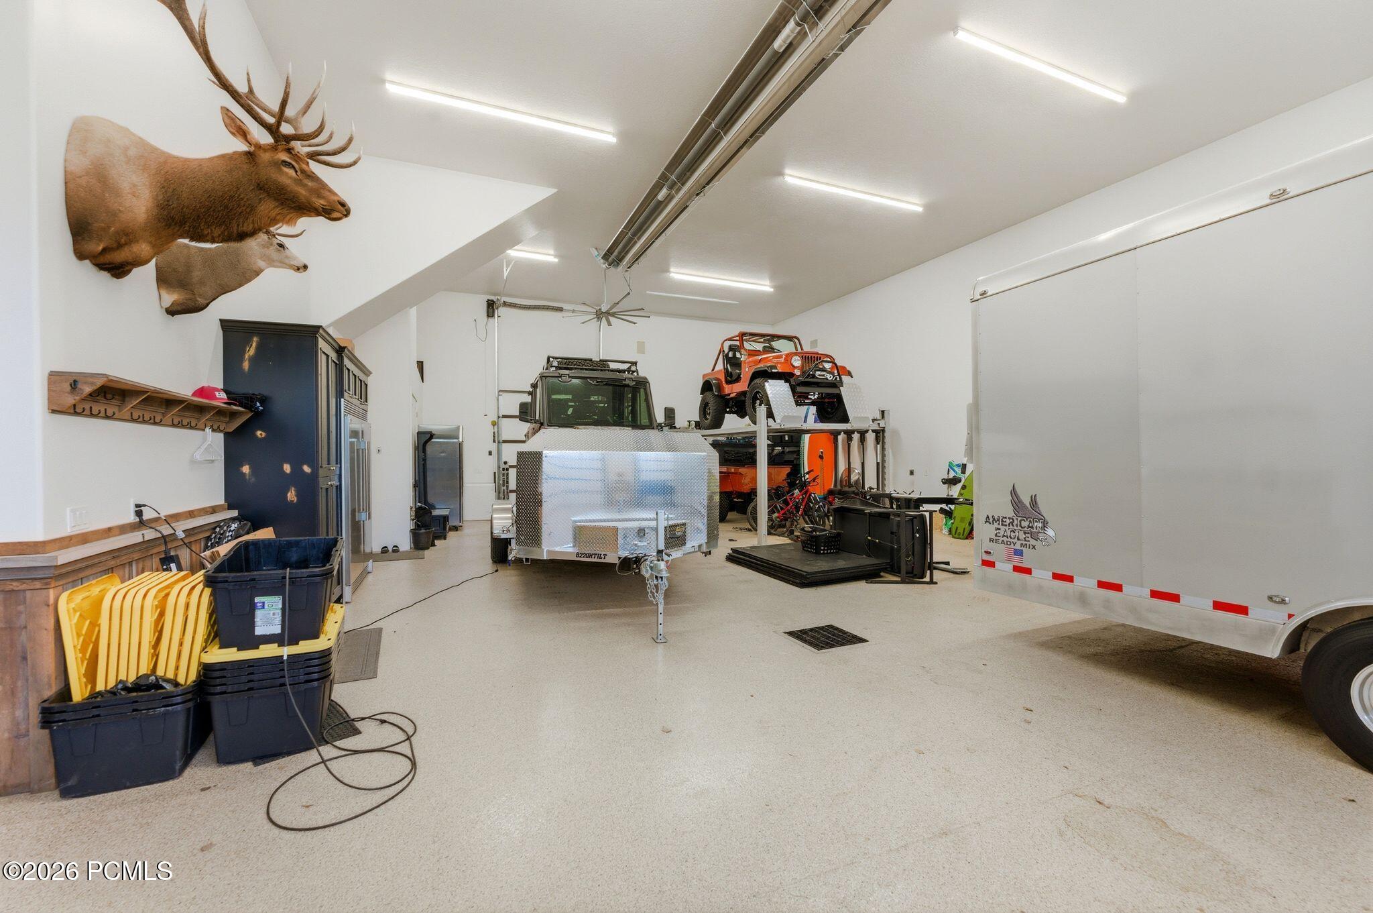
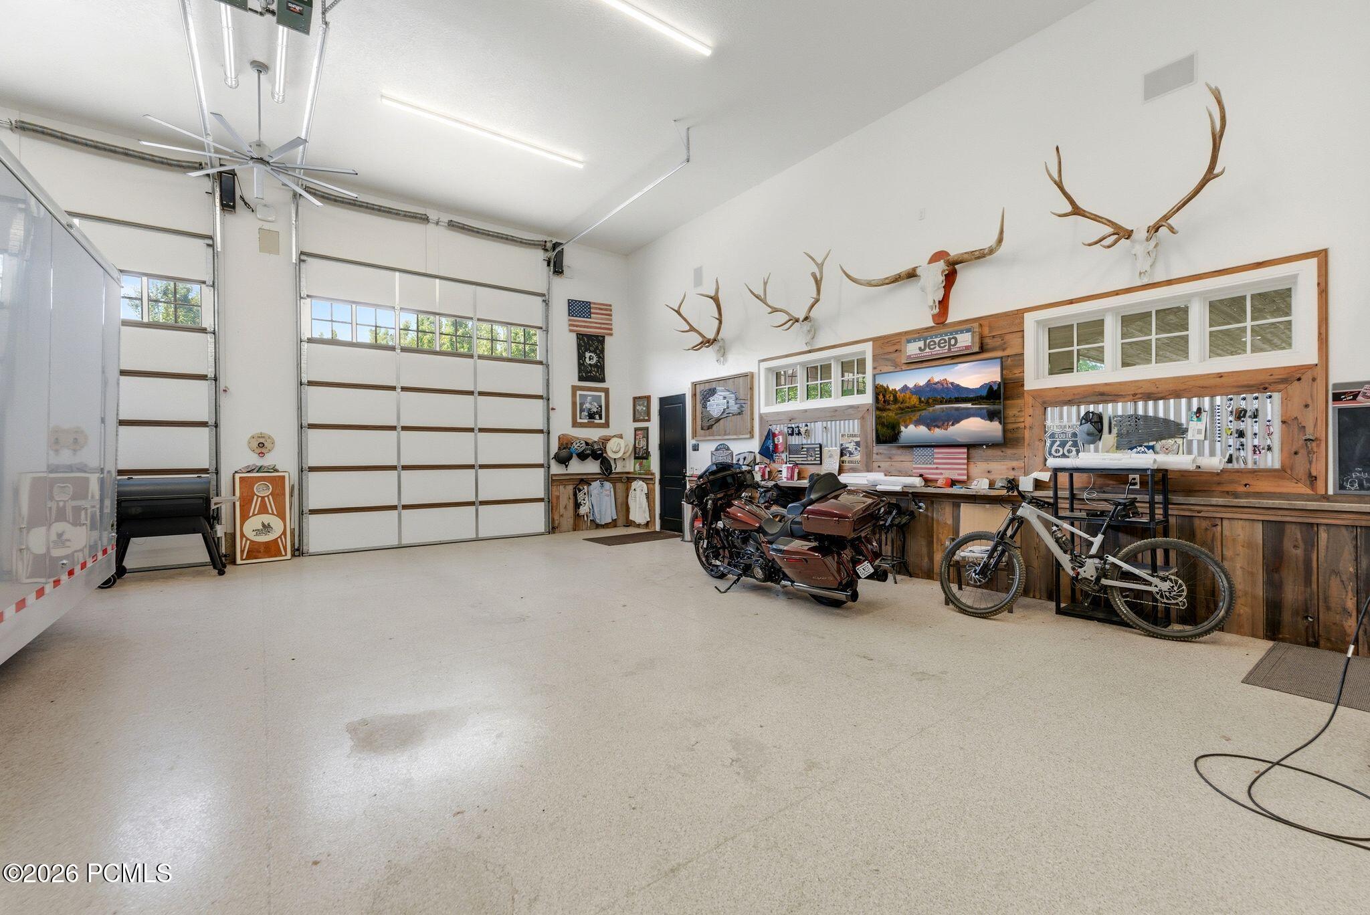
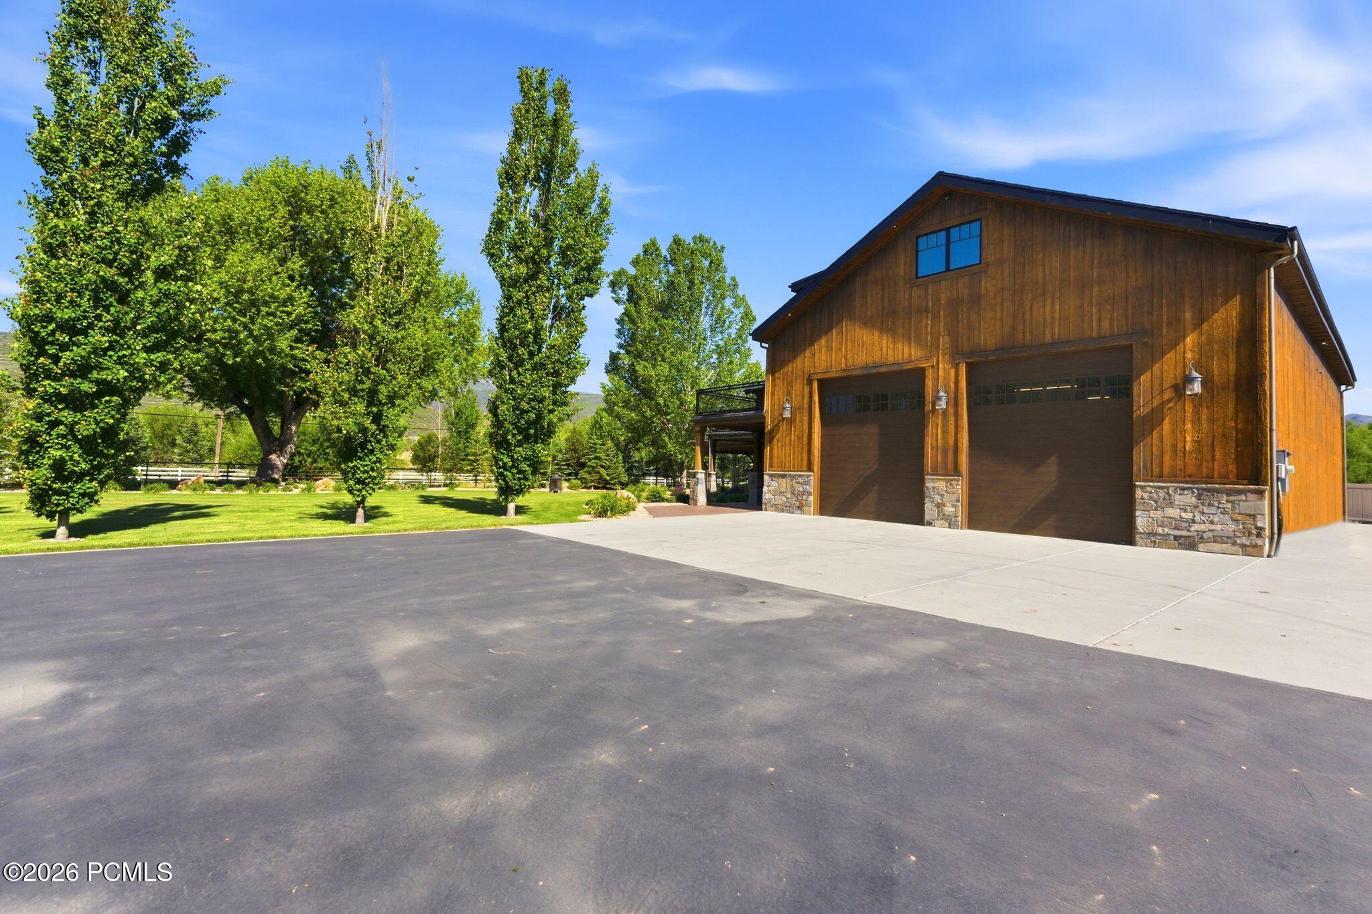
For garage and shop enthusiasts, this property is an absolute dream. The approximately

3
beds

3
baths

4,208 Sq.Ft. LIVING AREA

1.17 Acres lot

Features & Amenities

Interior

  • total bedrooms3
  • Total bathrooms3
  • full bathrooms2
  • half bathroom1
  • Flooring Carpet, Tile
  • Fireplace Gas
  • APPLIANCES Dishwasher, Disposal, Double Oven, Gas Range, Microwave, Refrigerator
  • other interior Features Ceiling Fan(s), Ceiling(s) - 9 Ft Plus, Double Vanity, Granite Counters, Kitchen Island, Main Level Master Bedroom, Open Floorplan, Vaulted Ceiling(s), Walk-In Closet(s), Breakfast Bar

Area & Lot

  • Status Pending
  • Living Area4,208 Sq.Ft.
  • Total Area4,208 Sq.Ft.
  • Lot Area1.17 Acres
  • MLS® ID12602486
  • TypeResidential
  • YEAR BUILT2018
  • Architecture StylesMountain Contemporary
  • View DescriptionLake, Mountain(s)

Exterior

  • Garage Space6.0
  • water SourceIrrigation, Public
  • utilitiesCable Available, Electricity Connected, Natural Gas Connected, Phone Available
  • roofAsphalt, Metal
  • lot featuresMany Trees, Corner Lot, Horse Property, Level, South Facing
  • parkingRV Garage, Floor Drain, Heated Garage, Hose Bibs, Oversized
  • HEAT TYPEForced Air, Natural Gas
  • AIR CONDITIONINGAir Conditioning
  • sewerSeptic Tank
  • SubstructureSlab
  • other exterior FeaturesDrip Irrigation, Gas BBQ Stubbed, Lawn Sprinkler - Timer

Financial

  • Sales Price$2,700,000
  • Real Estate Tax $8,883/yr
View Virtual Tour
image

Schedule a Showing

We would love to show you our beautiful property. Please select your preferred date and time below. An agent will be in touch shortly to confirm your appointment.

Schedule a Showing

We would love to show you our beautiful property. Please select your preferred date and time below. An agent will be in touch shortly to confirm your appointment.

Thank you for your interest in 3091 S 3600 West, Heber City, UT 84032. We are reviewing your request and will be in touch shortly!

Work With Us

Our team of generational locals is as passionate about the Park City outdoors as we are about finding you the perfect home. We view ourselves as your personal mountain guides, using our grit and expertise to navigate the complexities of real estate while you enjoy the lifestyle. From the first consultation to long after closing, we work tirelessly to ensure every detail is managed so you can focus on living your dream.

Follow Me on Instagram