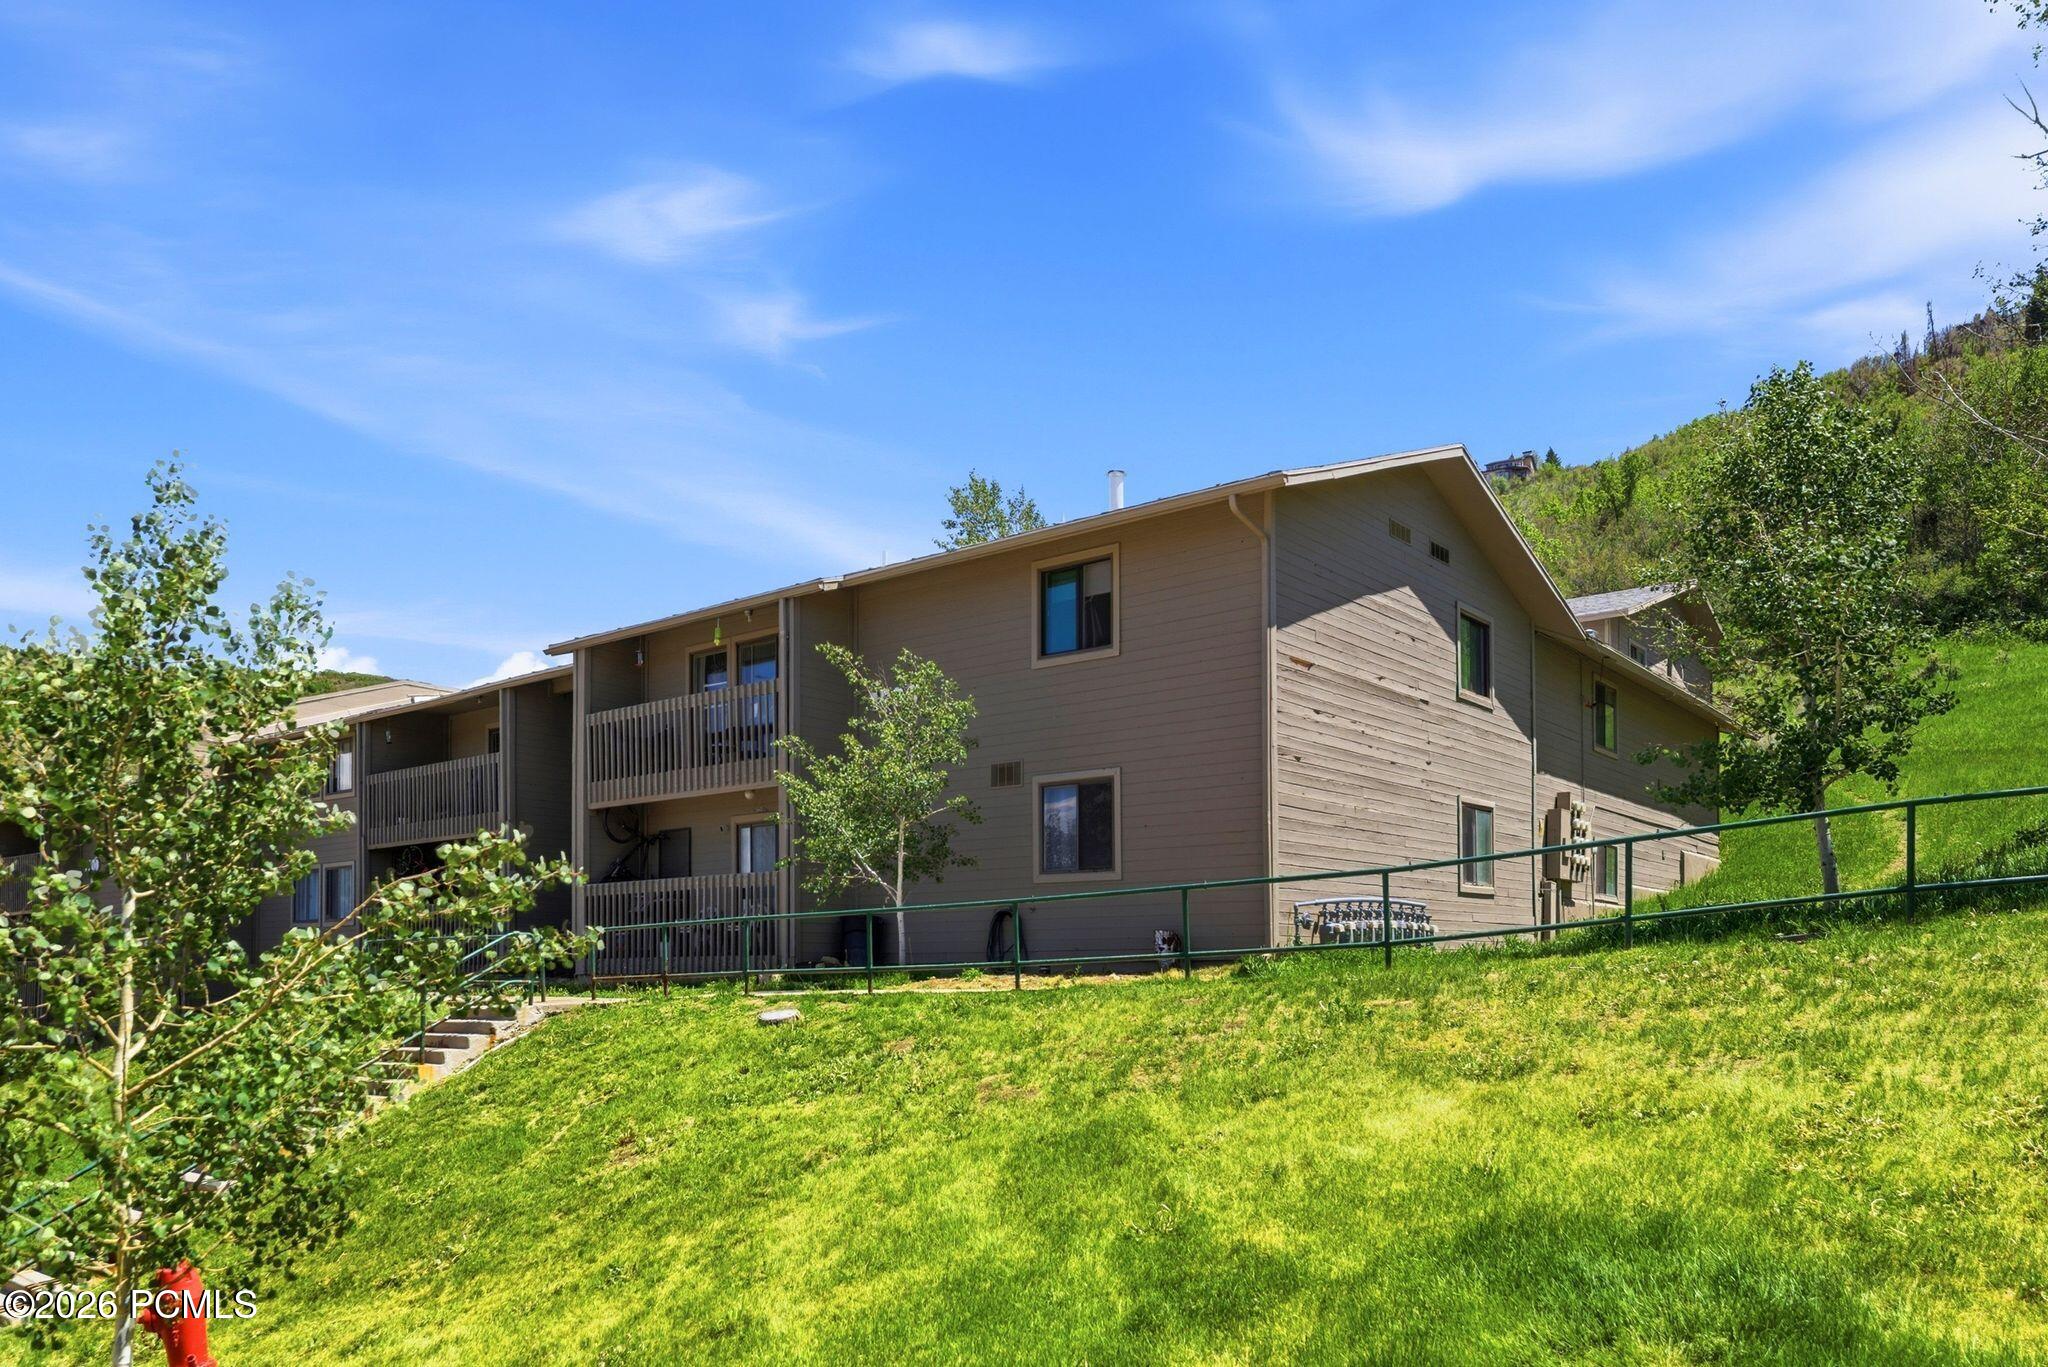
Multi-unit residential building with brown siding and balconies on a grassy hillside.
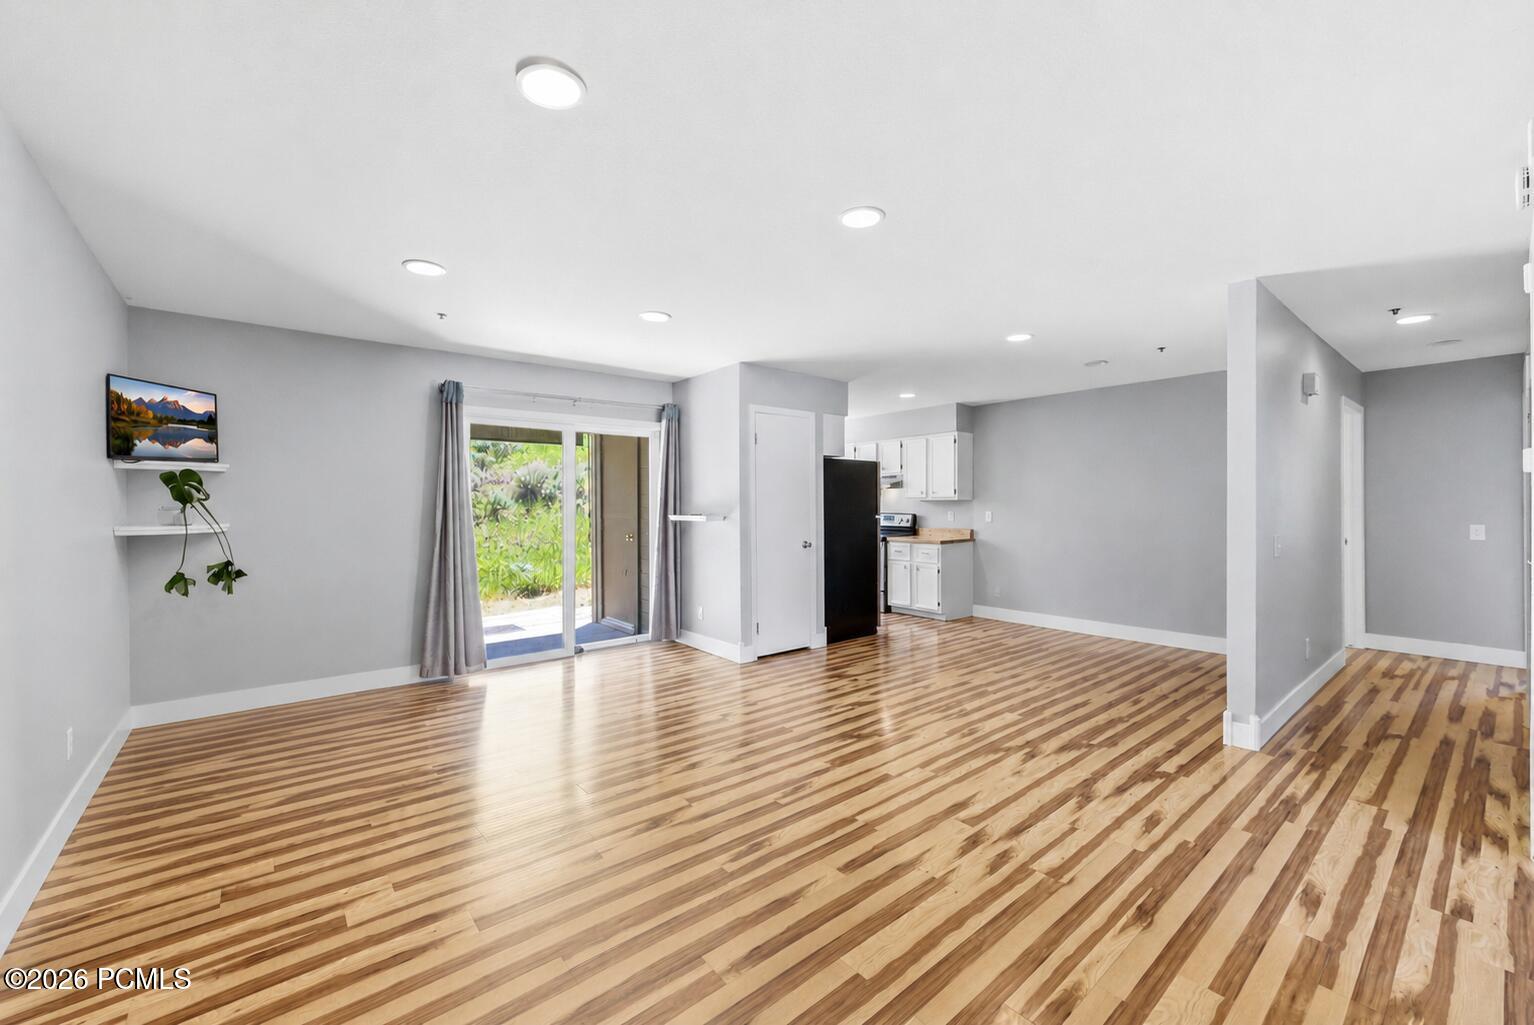
Open living area with striped hardwood floors, compact kitchen, and sliding glass door to greenery.
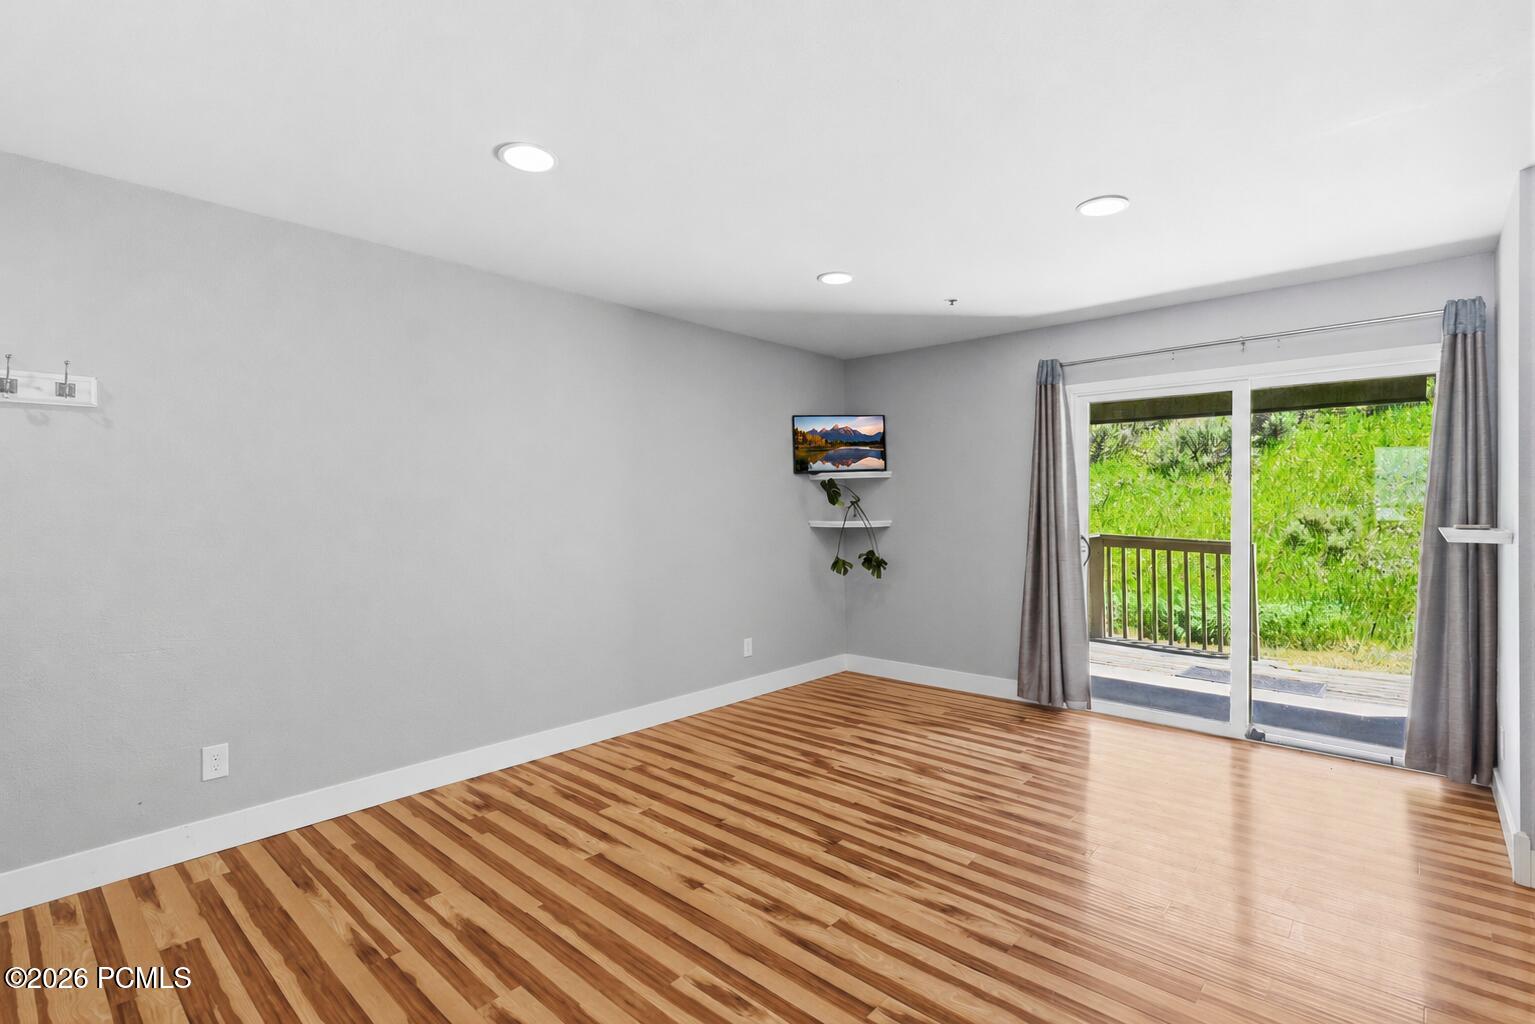
Empty room with striped wood flooring and sliding glass doors opening to a leafy deck.
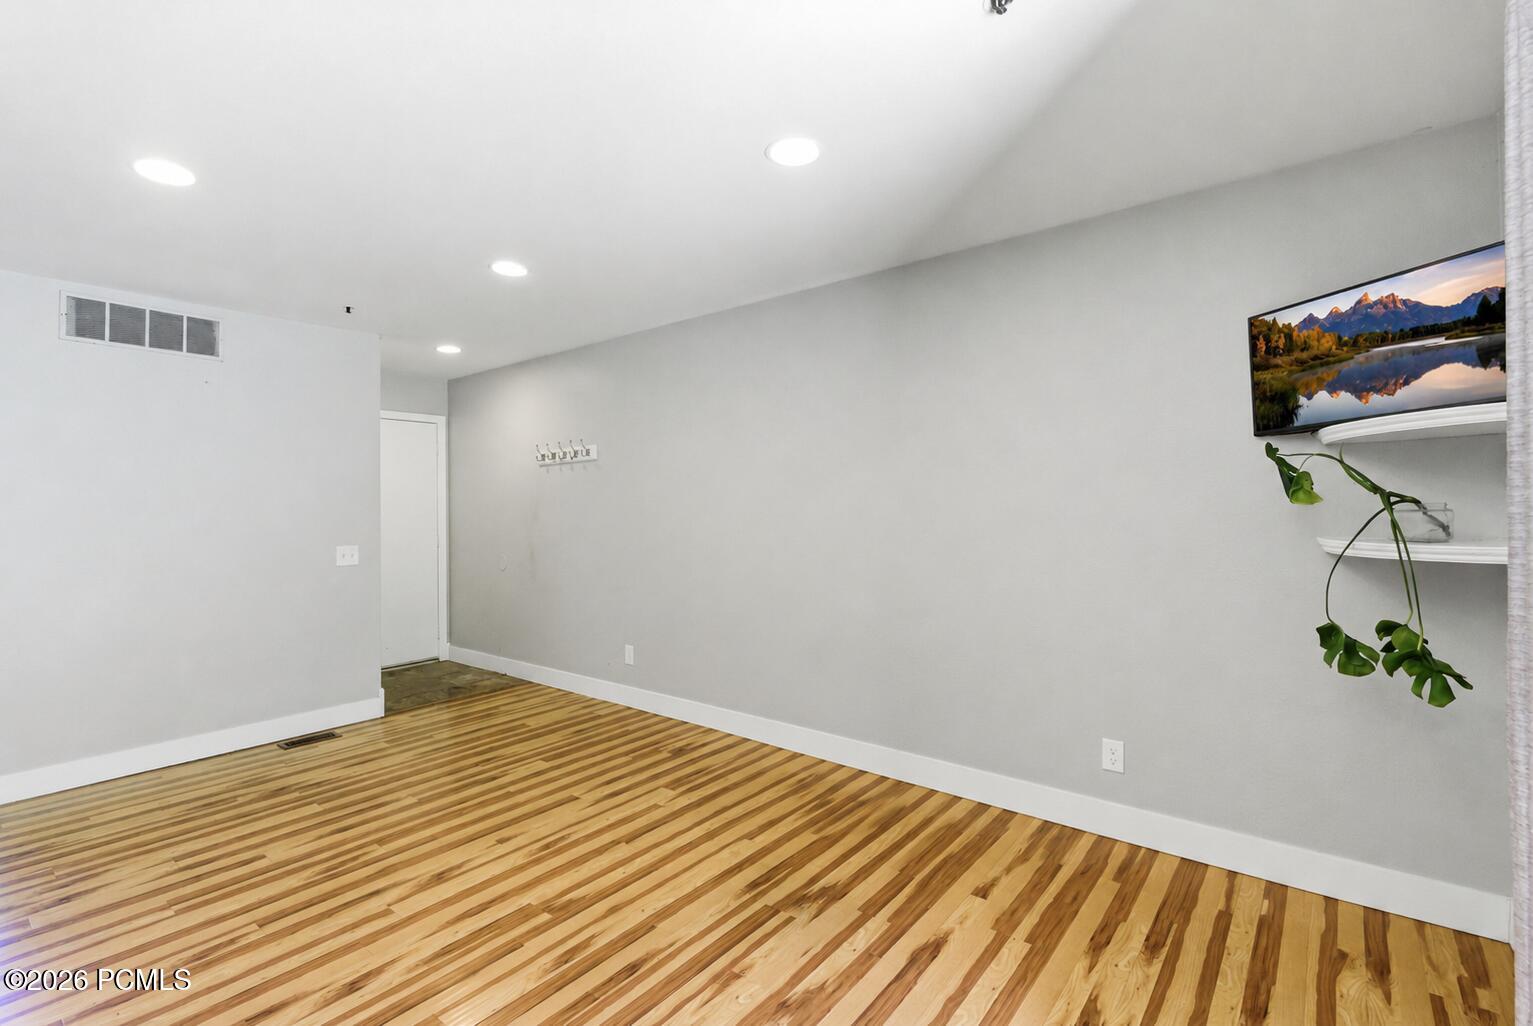
Interior room with striped hardwood floors, recessed lights, and a wall-mounted television.
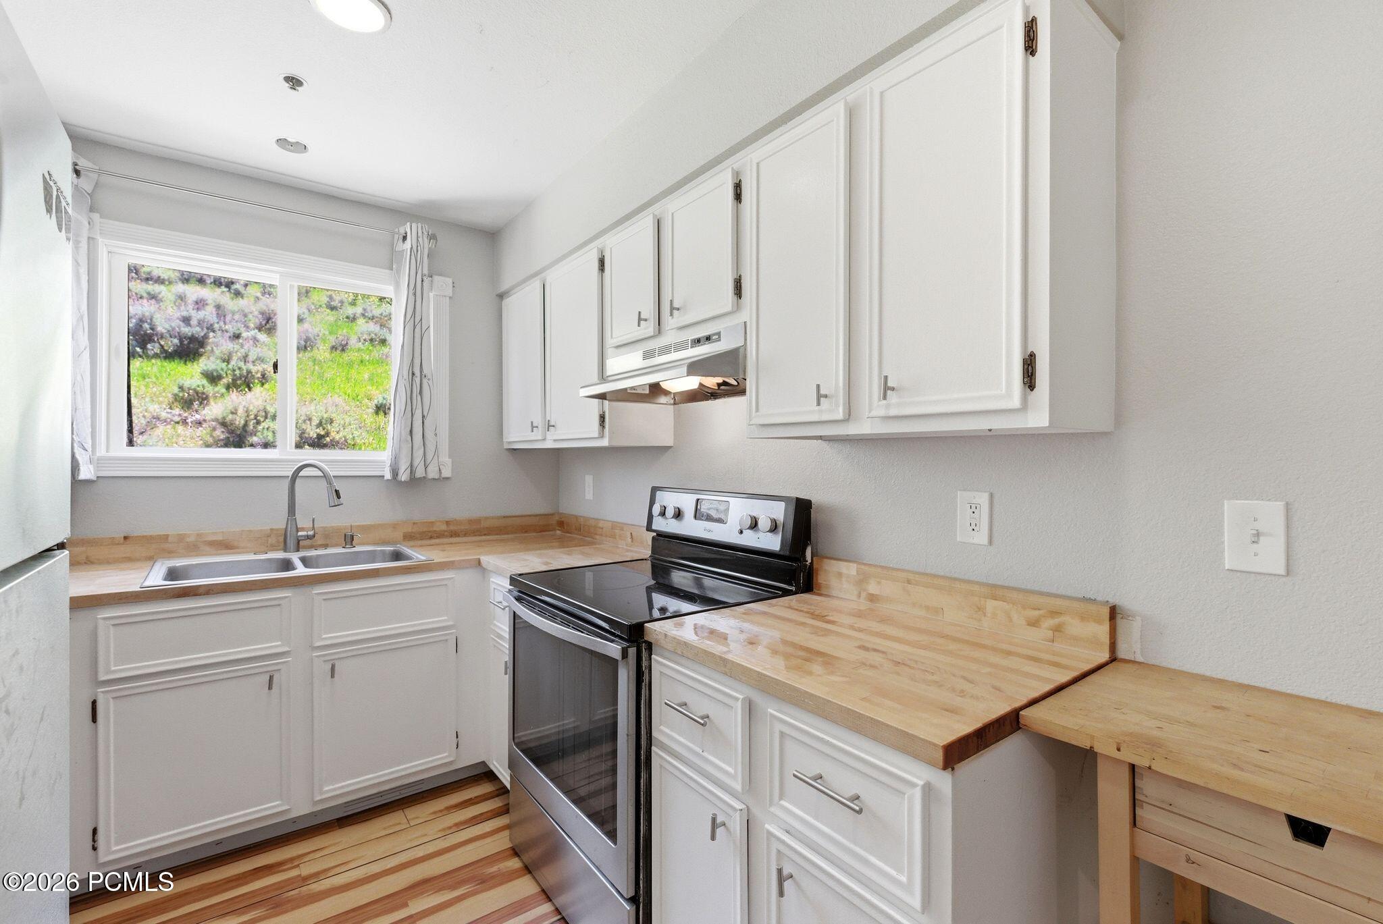
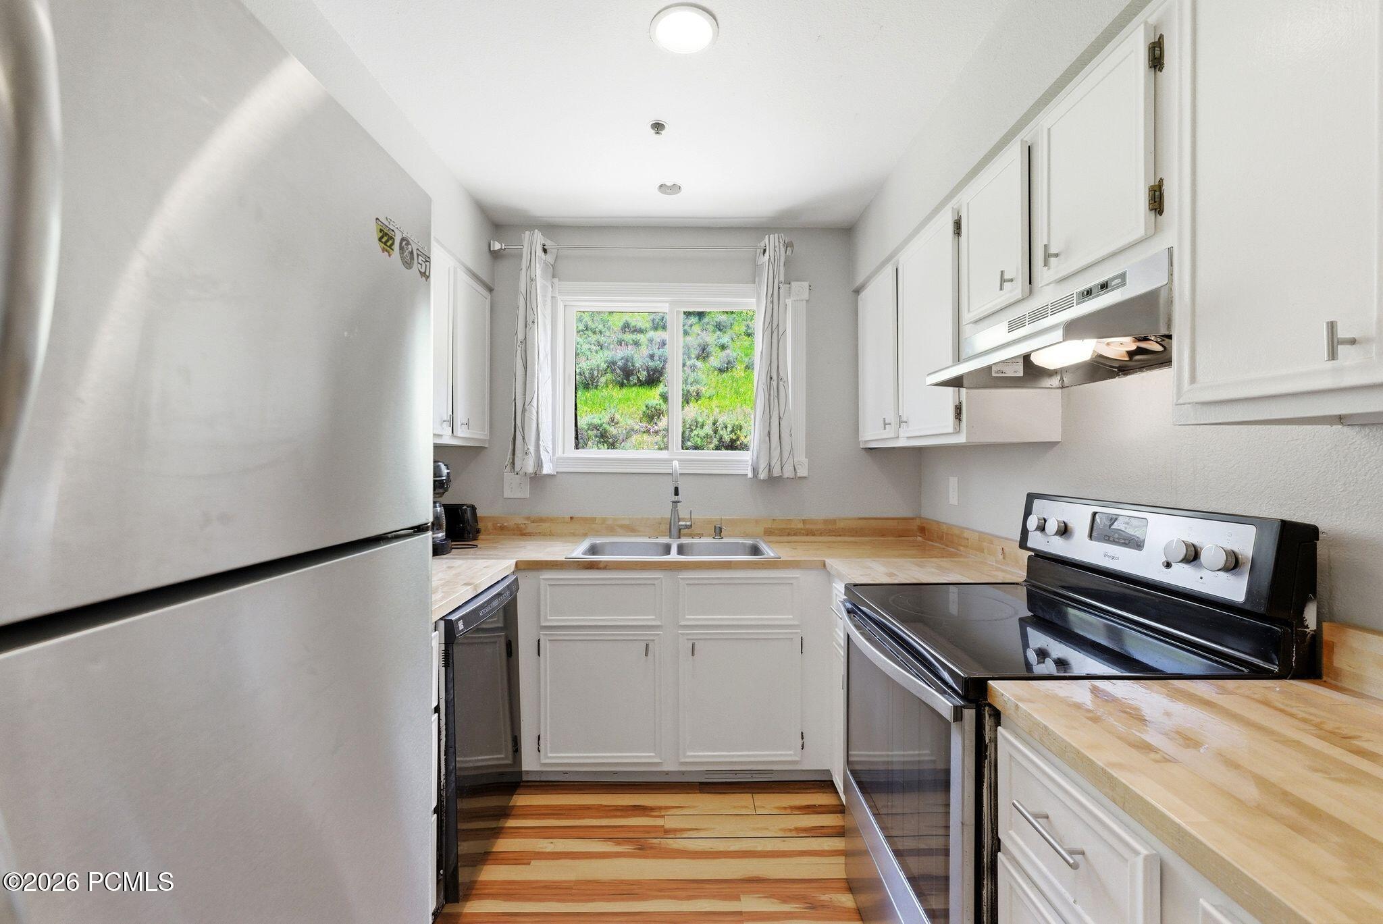
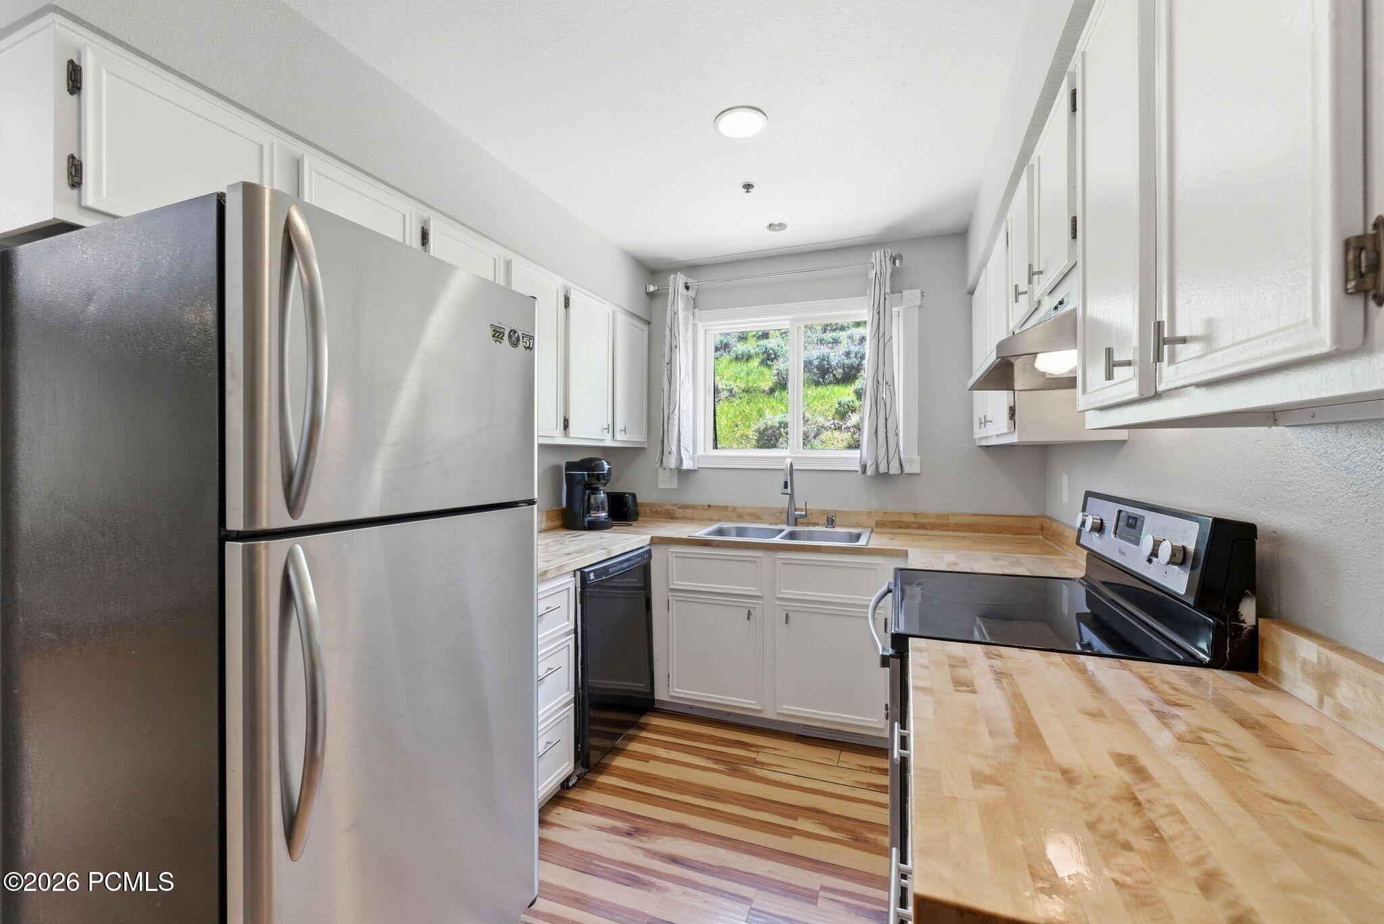
Kitchen with white cabinets, butcher-block counters, and a window overlooking greenery.
Compact kitchen with white cabinets, wood countertops, and a sink beneath a window.
Kitchen with white cabinets, wood countertops, and a window above the double-basin sink.
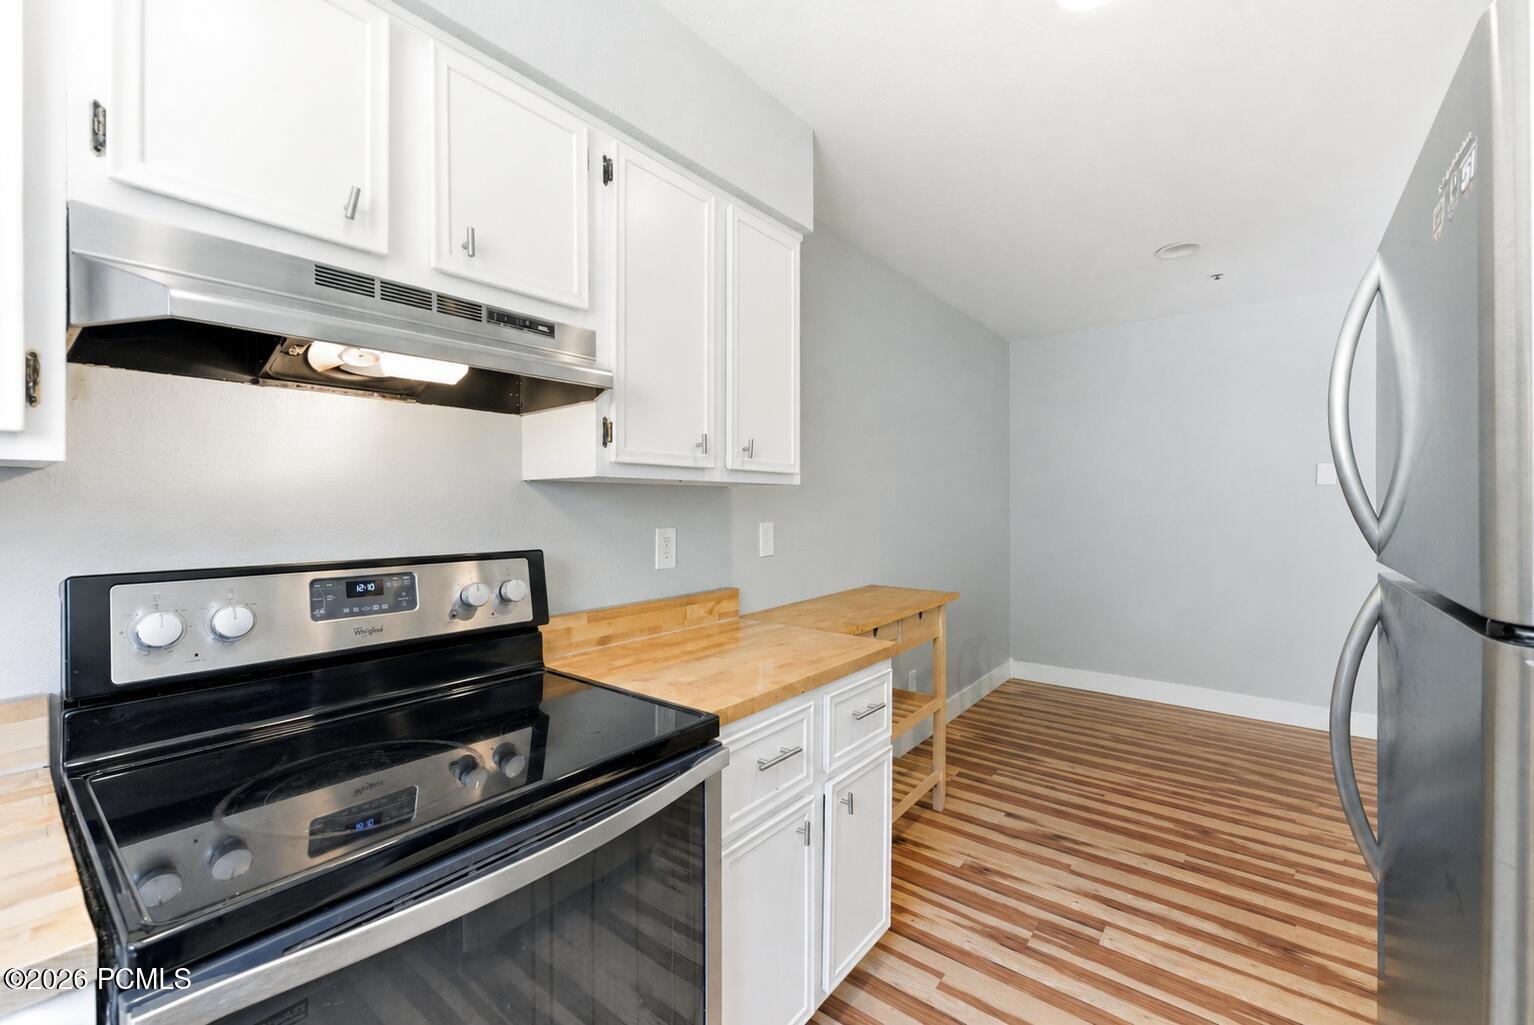
Kitchen with white cabinets, butcher-block counters, stainless appliances, and striped wood flooring.
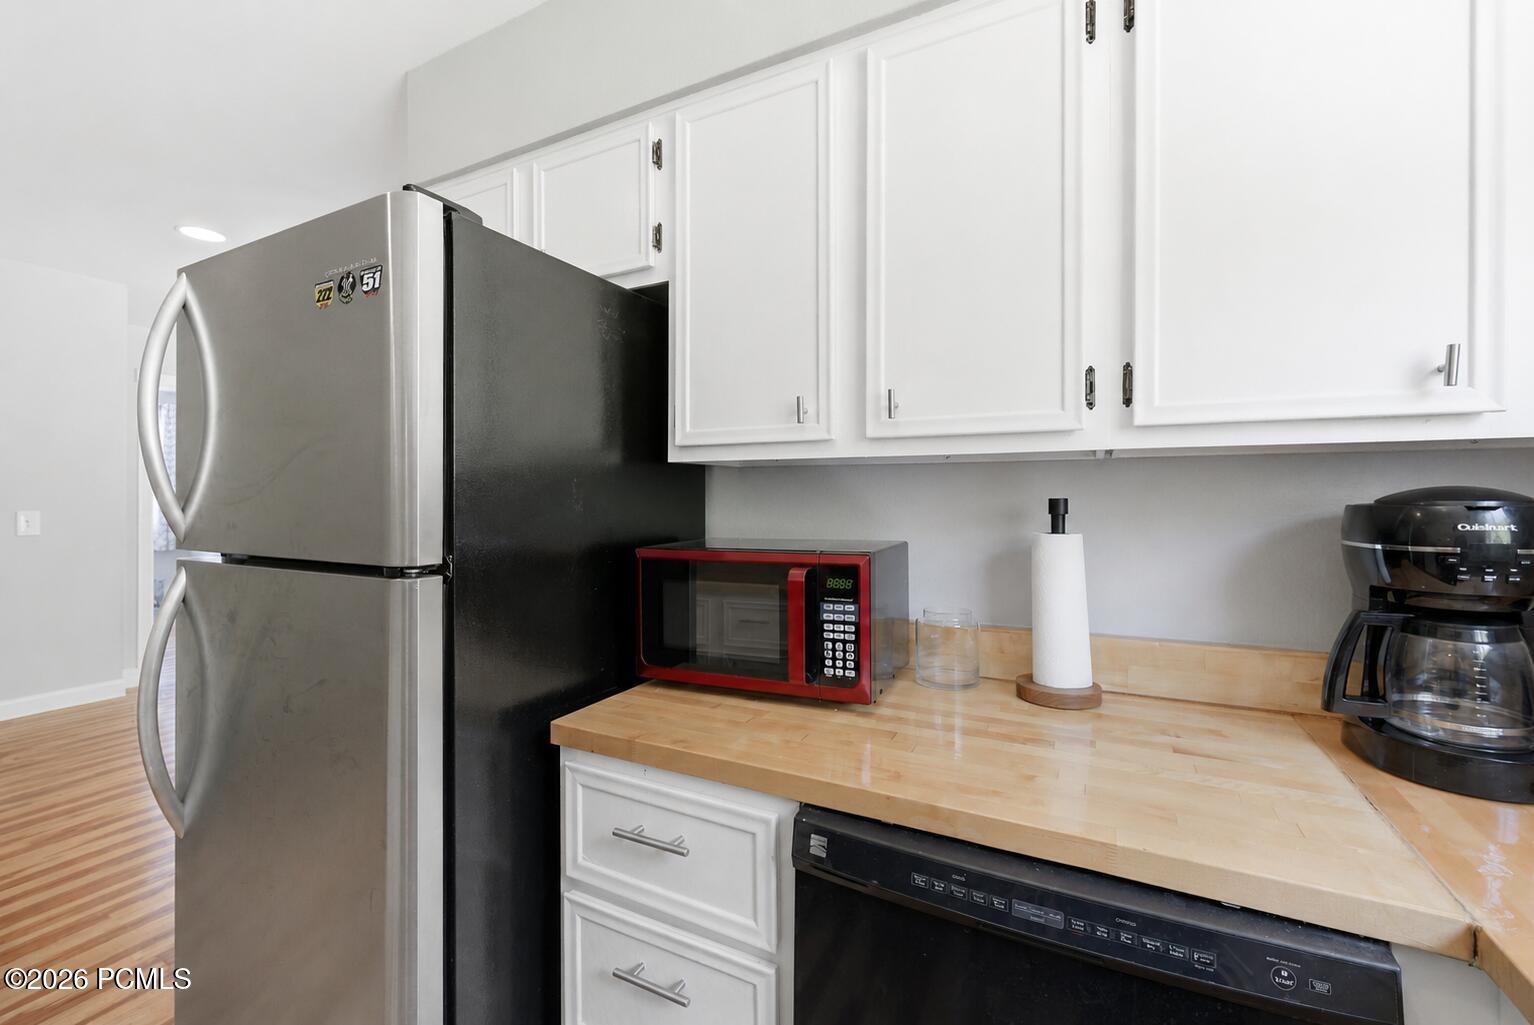
Kitchen with butcher-block counters, white cabinets, stainless refrigerator, and red microwave.
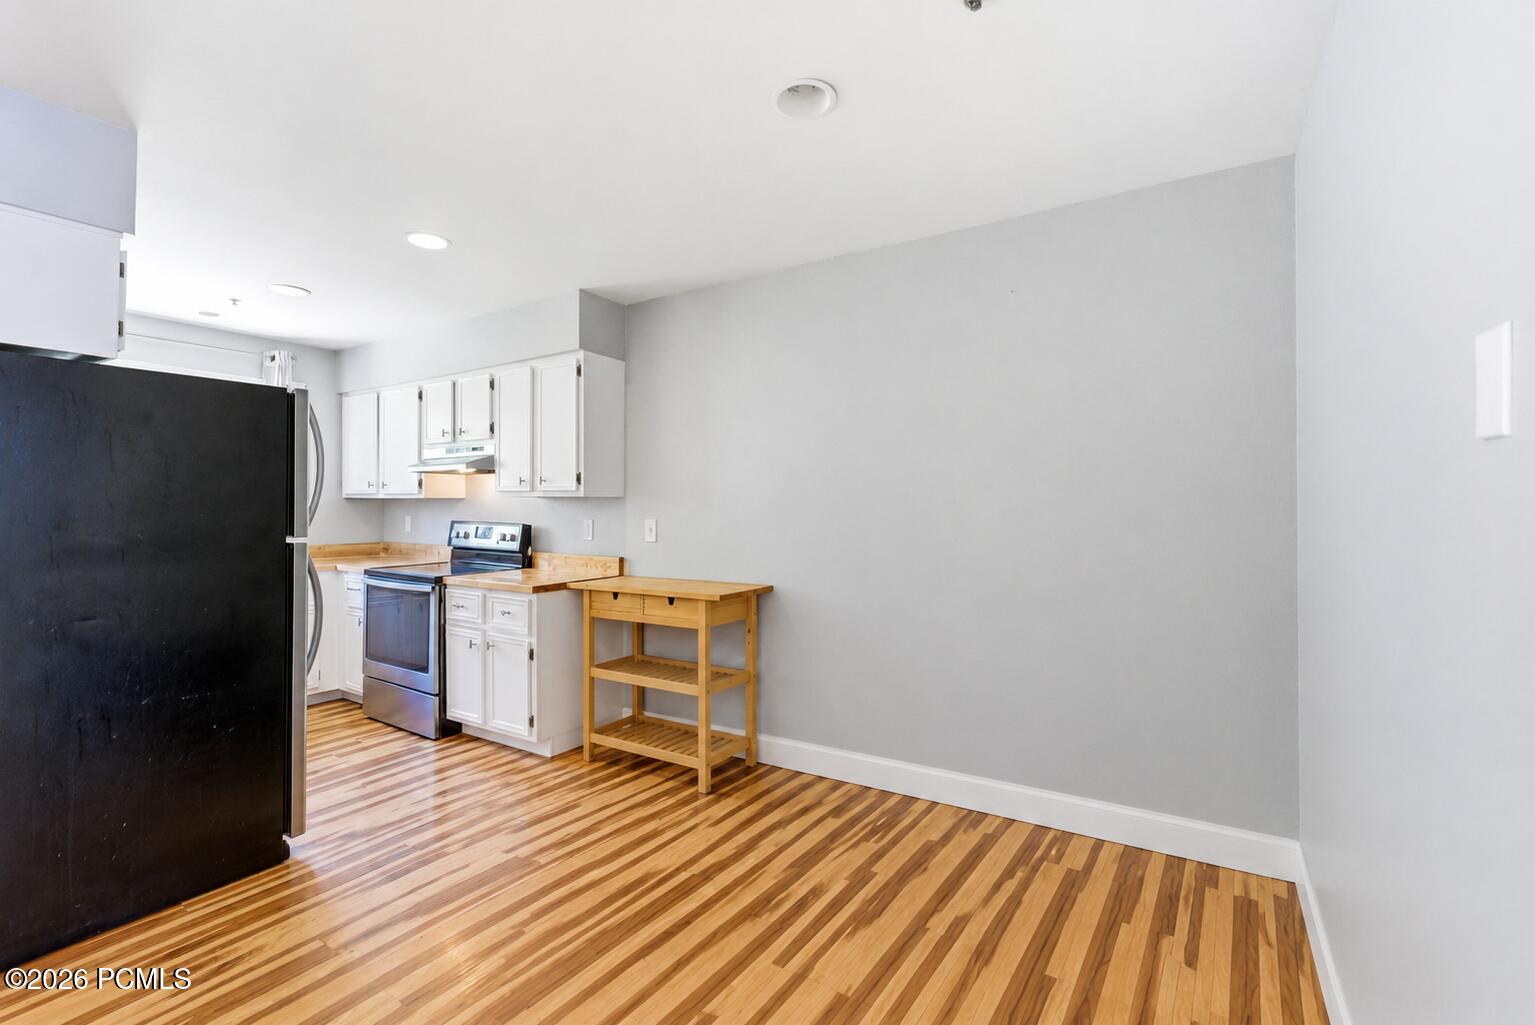
Vacant kitchen with white cabinets, butcher-block counters, black refrigerator, and striped wood floors.
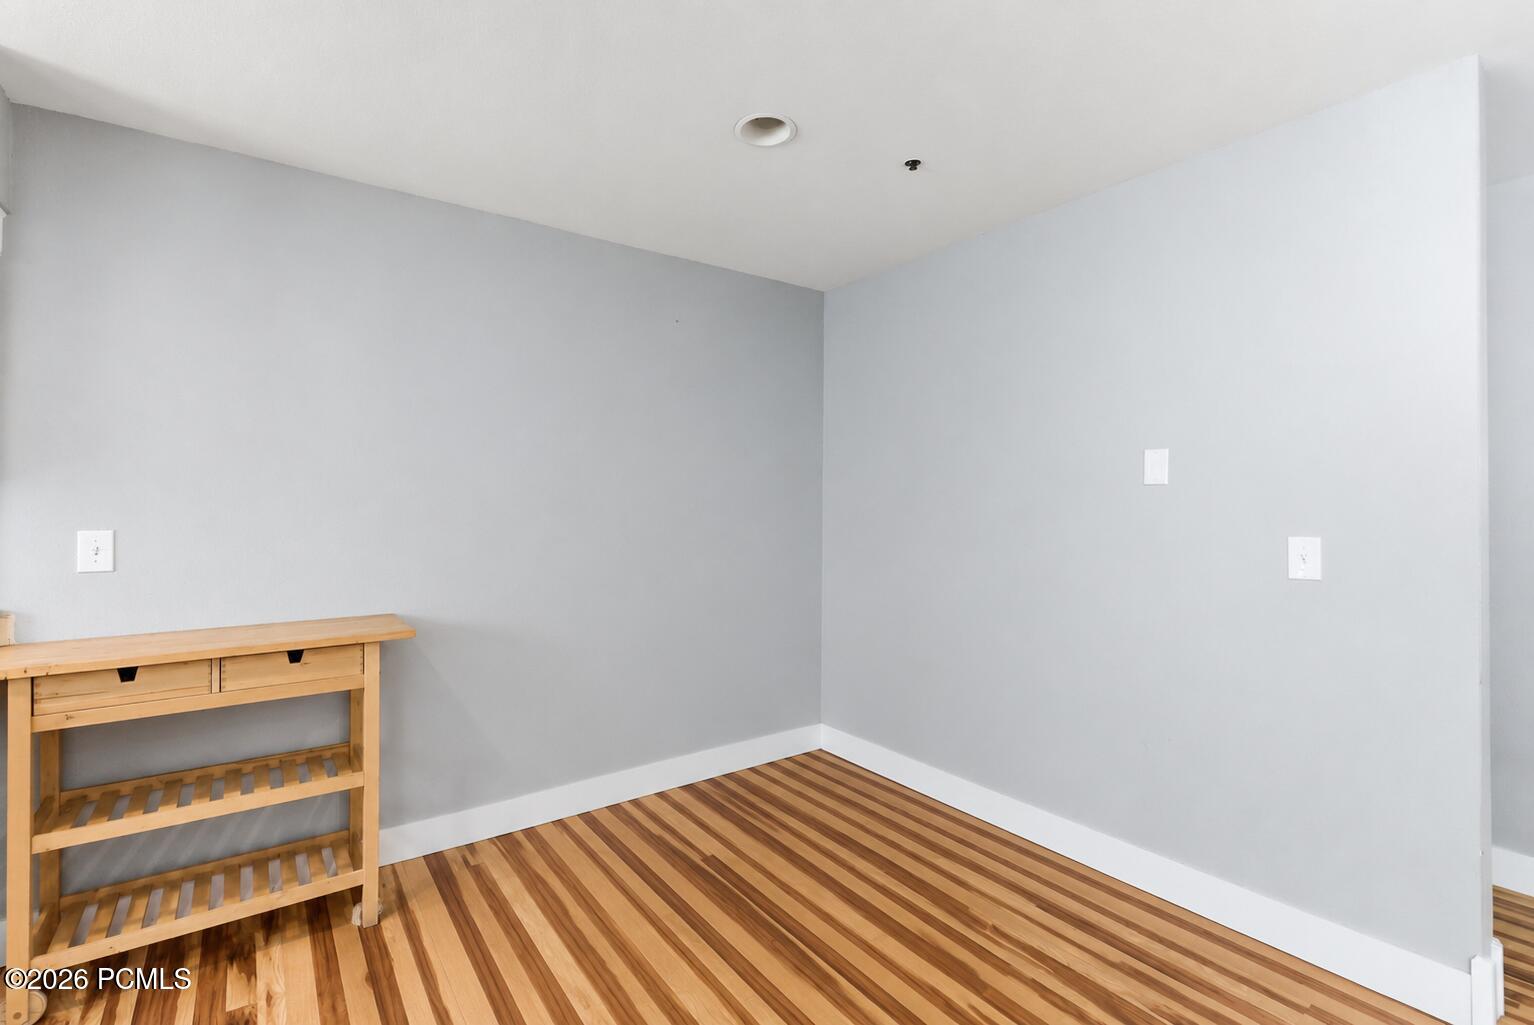
Empty room with a striped wood floor and a small wooden shelving rack.
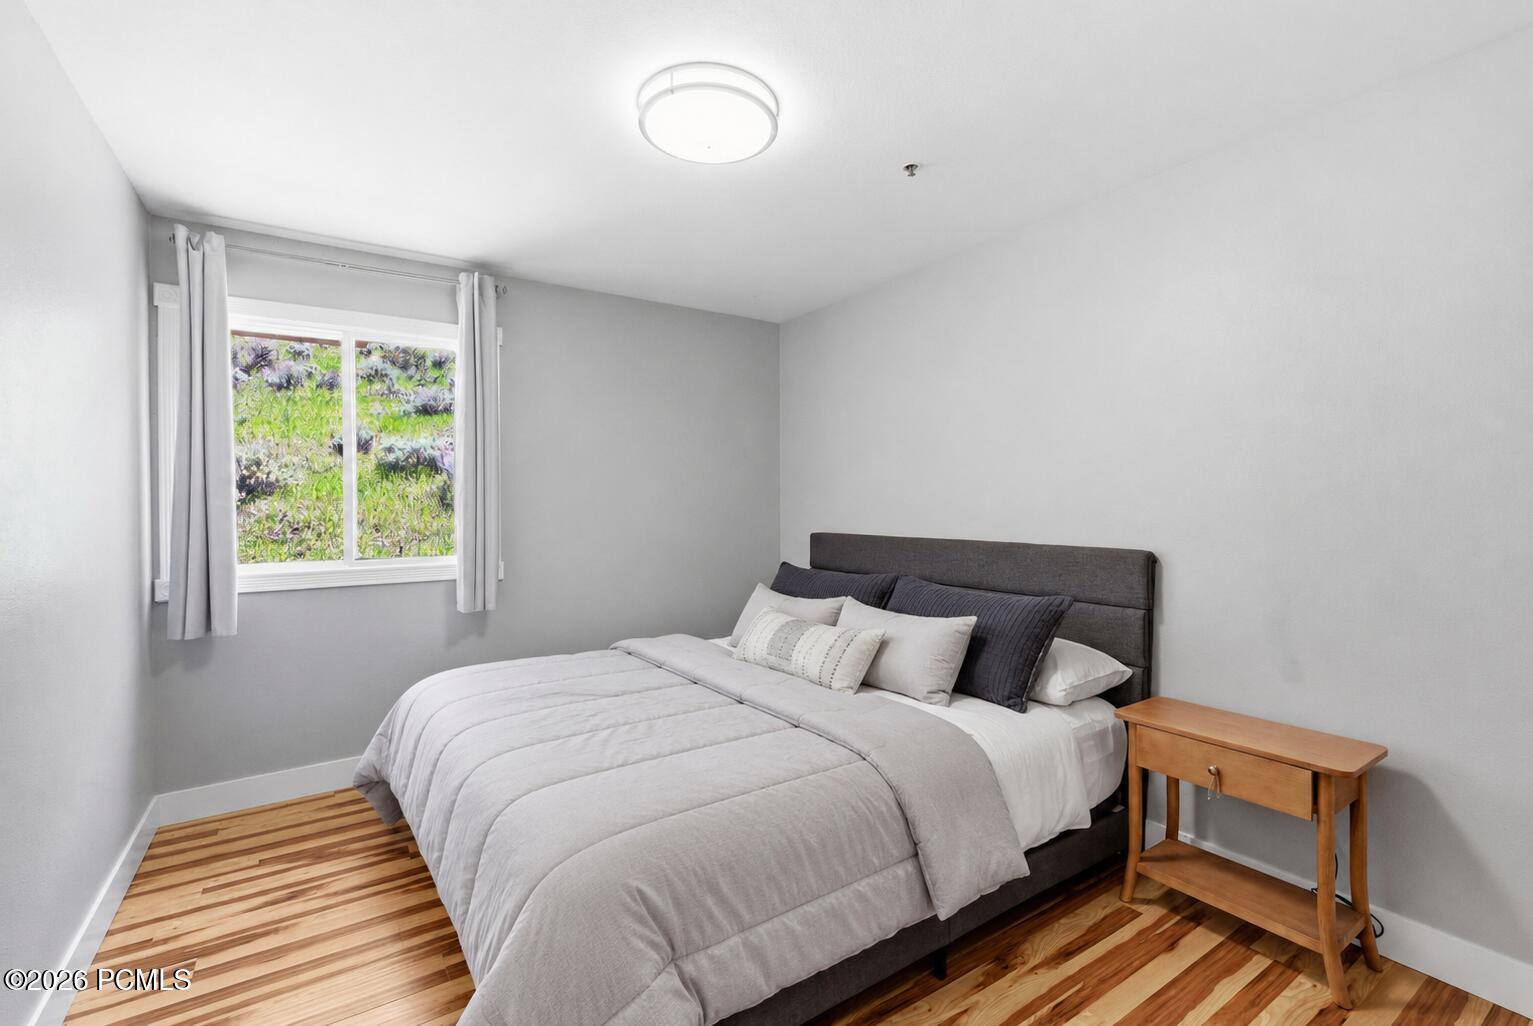
Bedroom with a gray upholstered bed, striped hardwood floors, and a curtained window.
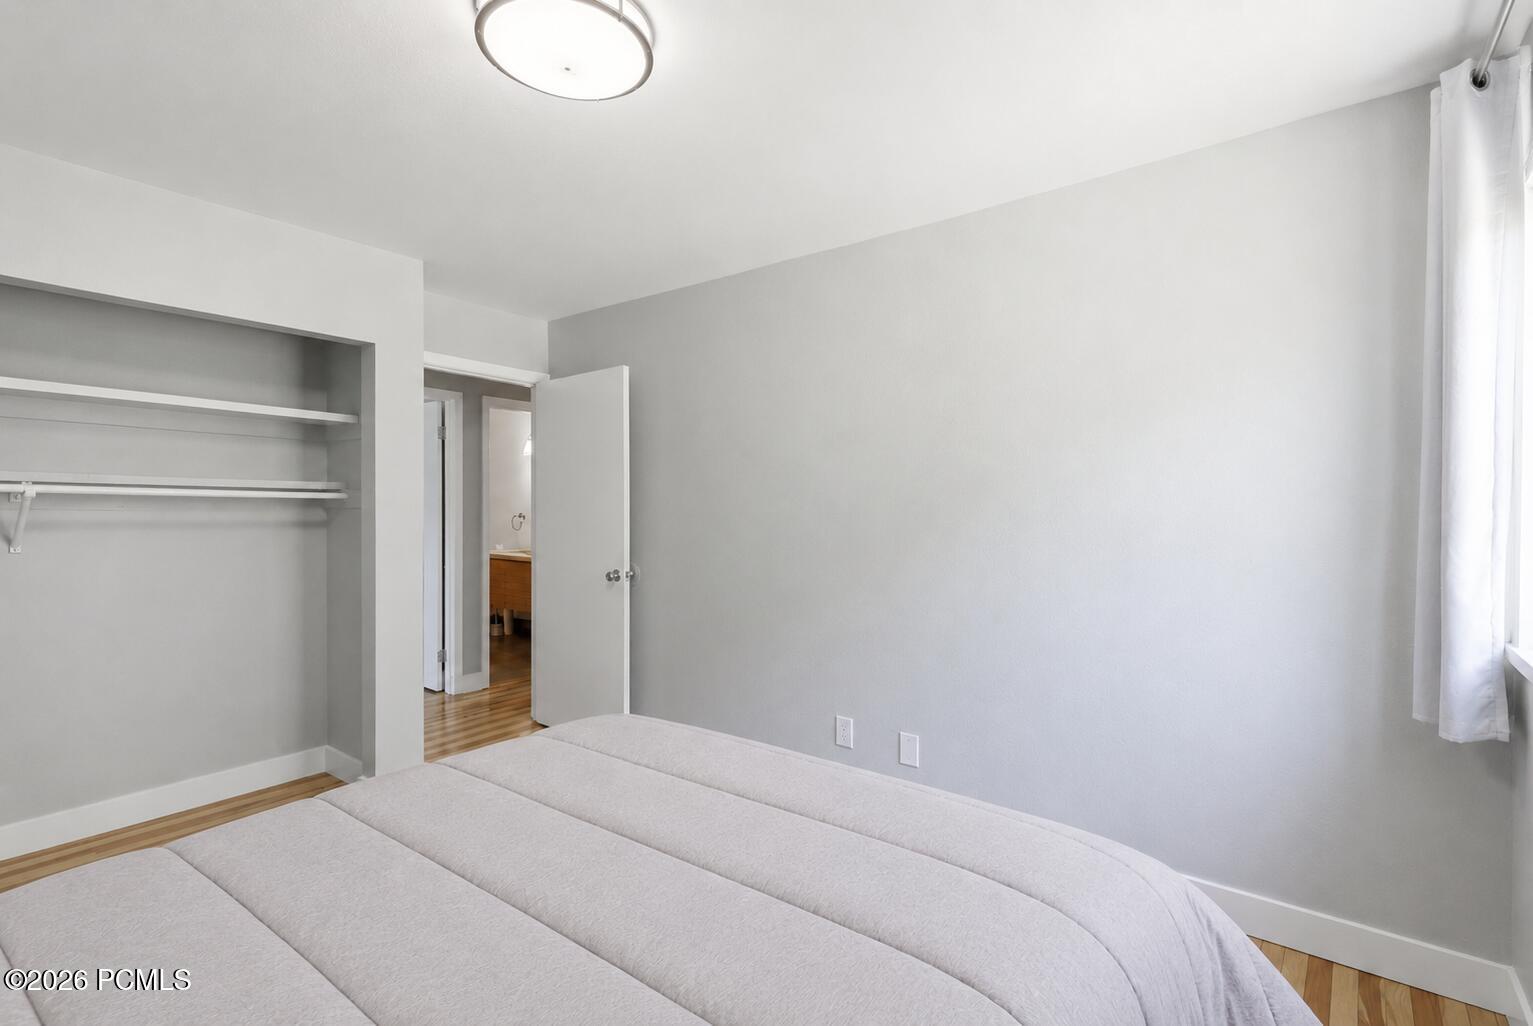
Bedroom with a light-colored bed, open built-in closet, and doorway to a bathroom.
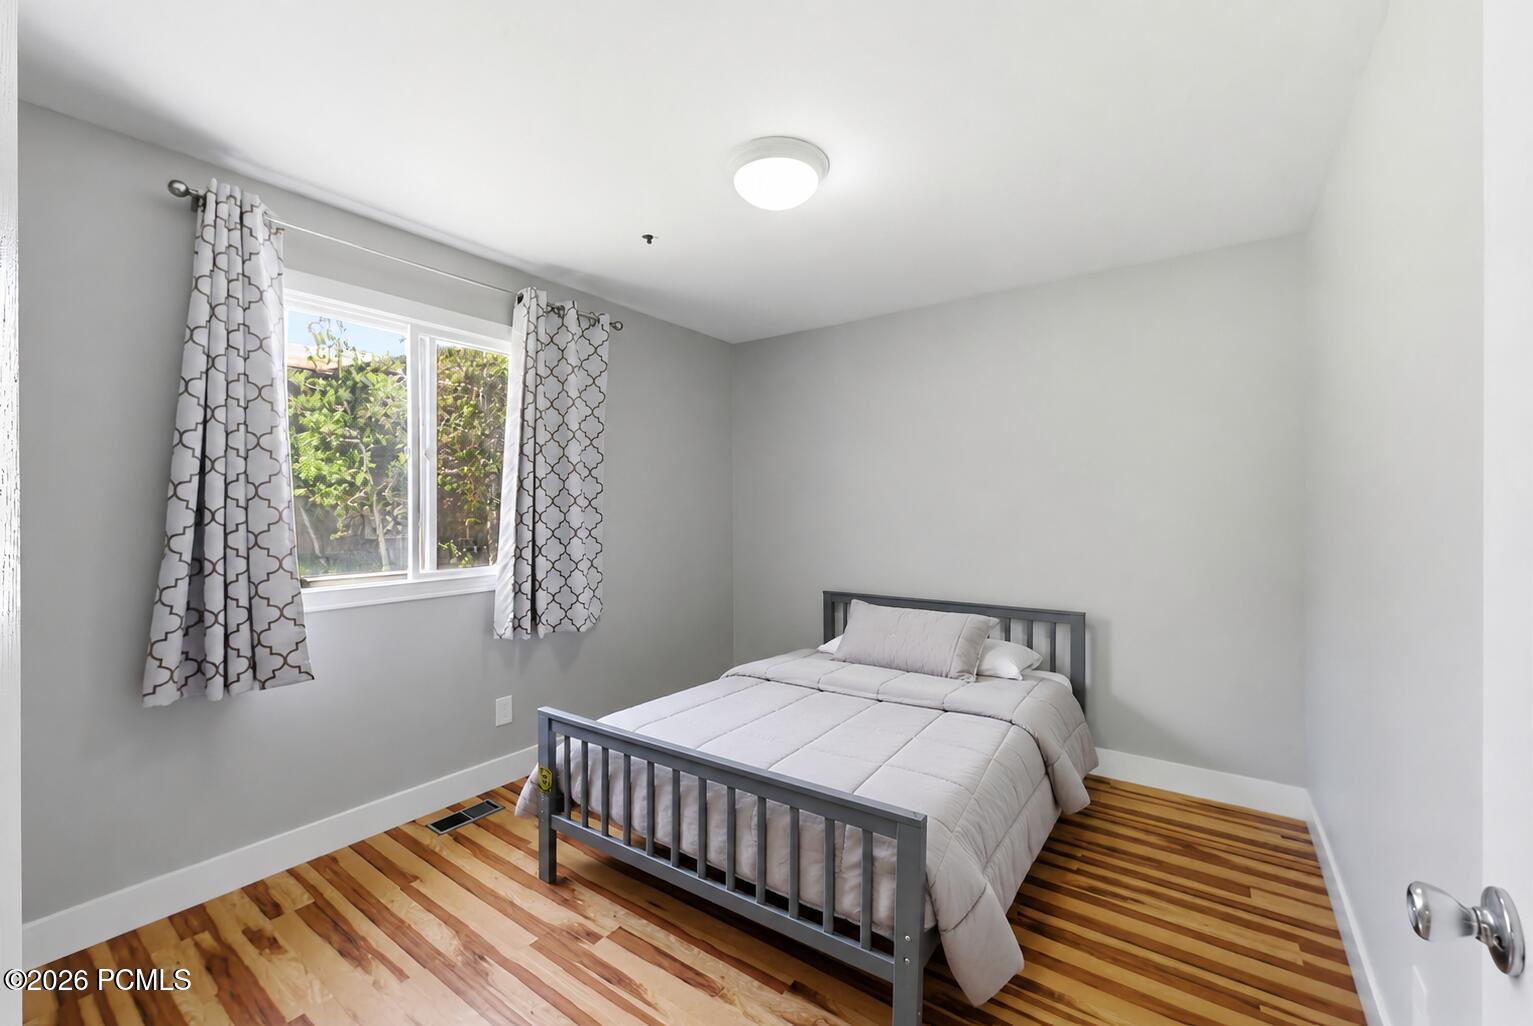
Bedroom with a gray metal bed, patterned curtains, and striped hardwood floors.
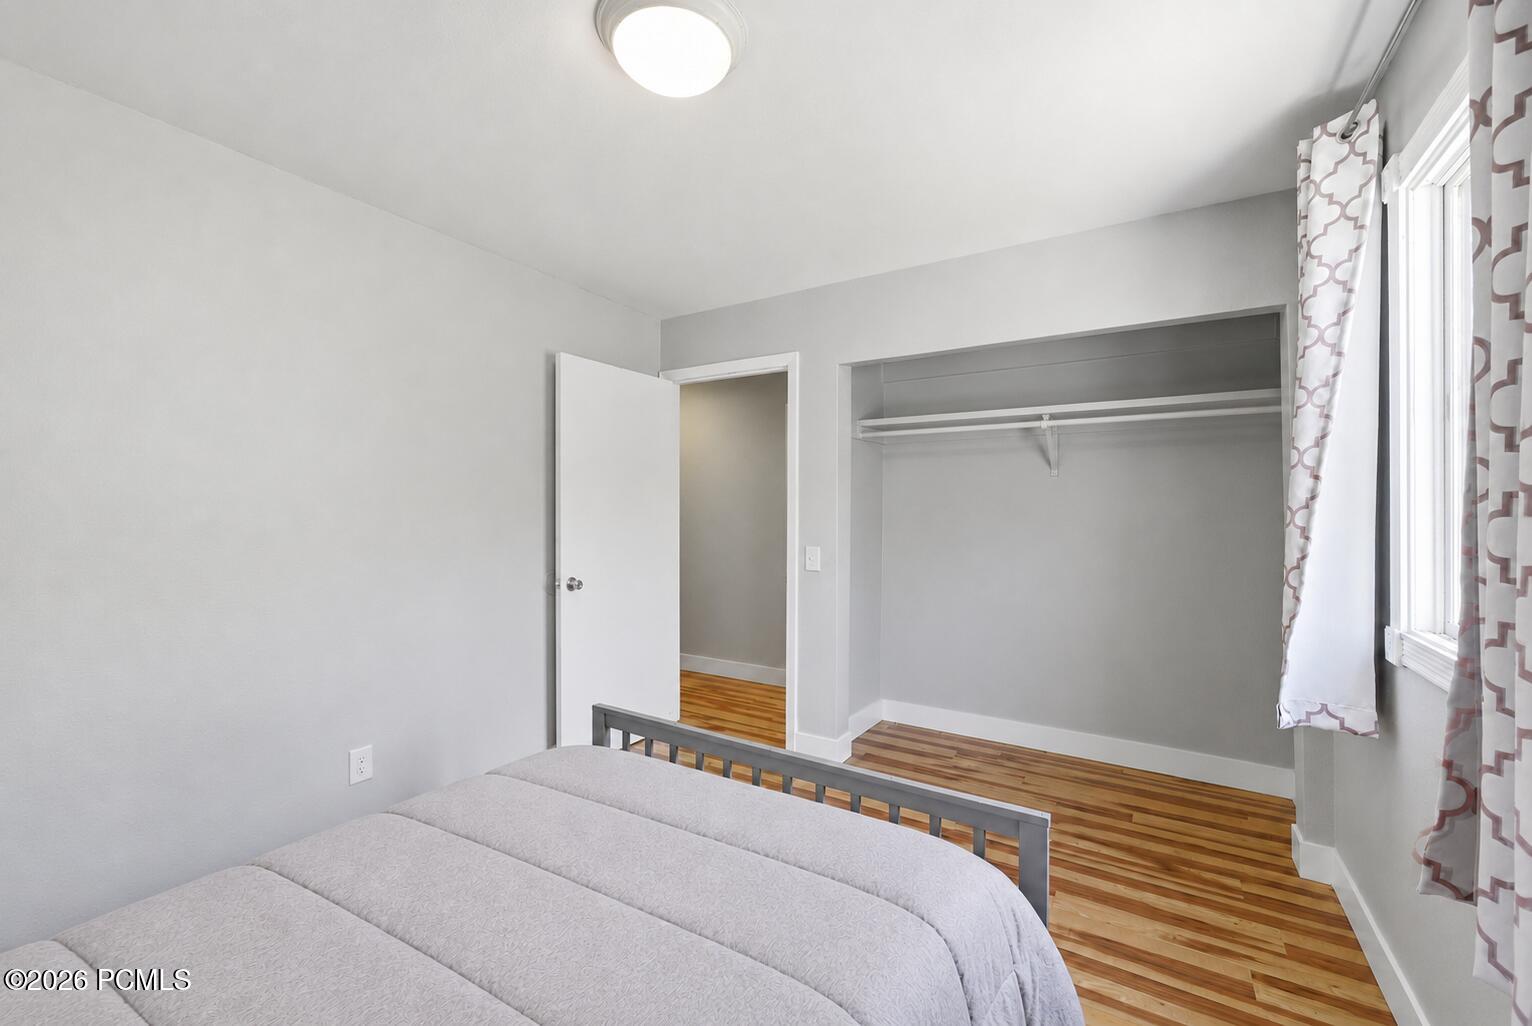
Bedroom with wood floors, an open closet, and a window with patterned curtains.
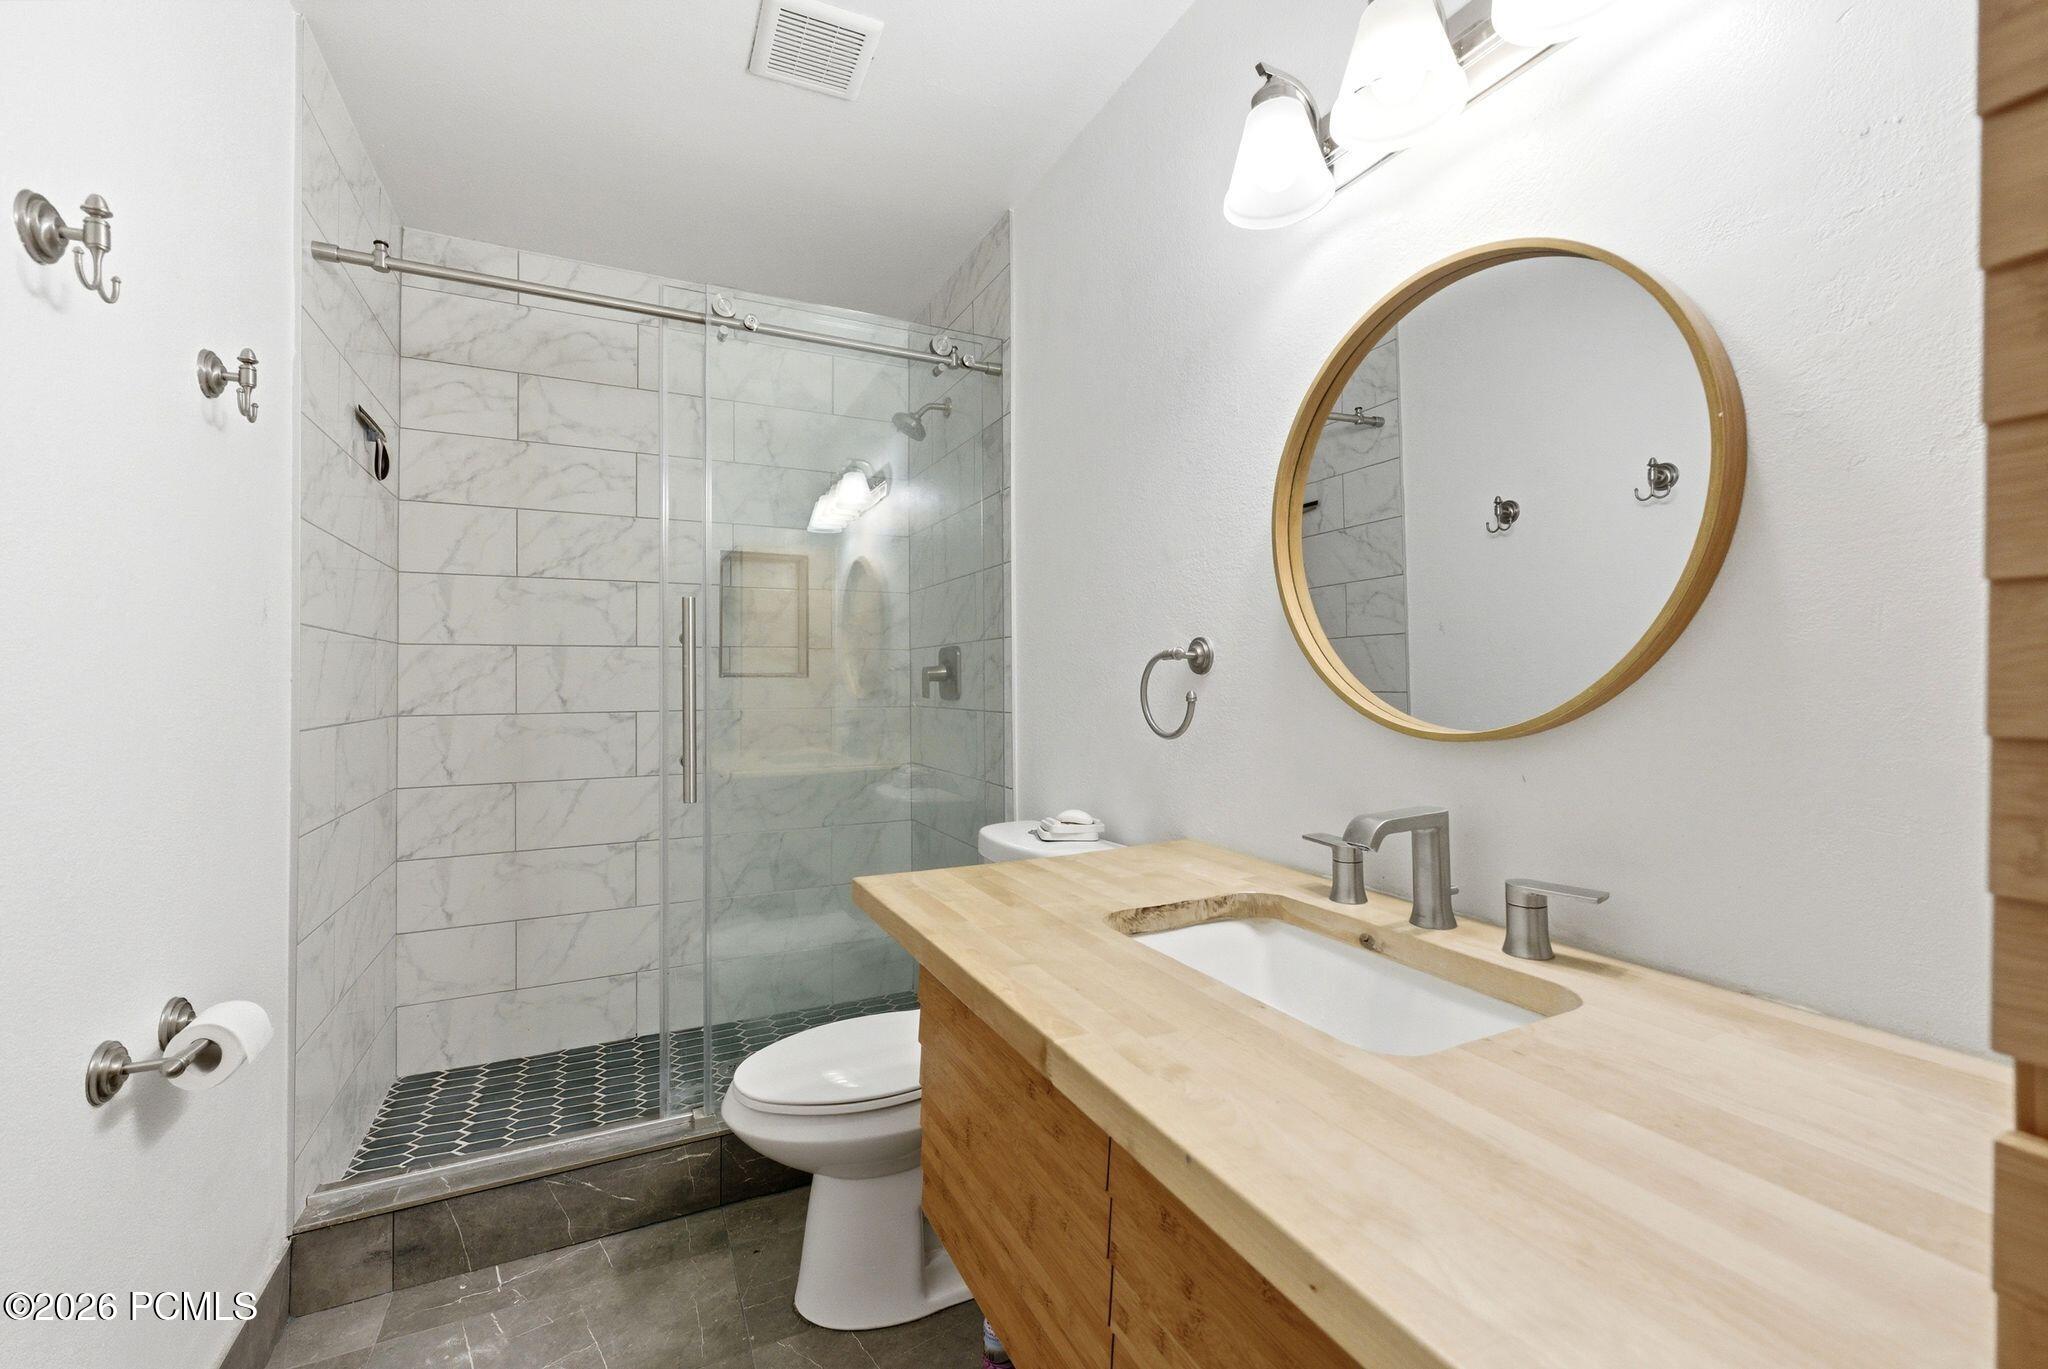
Bathroom with a marble-look tiled shower, dark hexagonal floor, and wood vanity with round mirror.
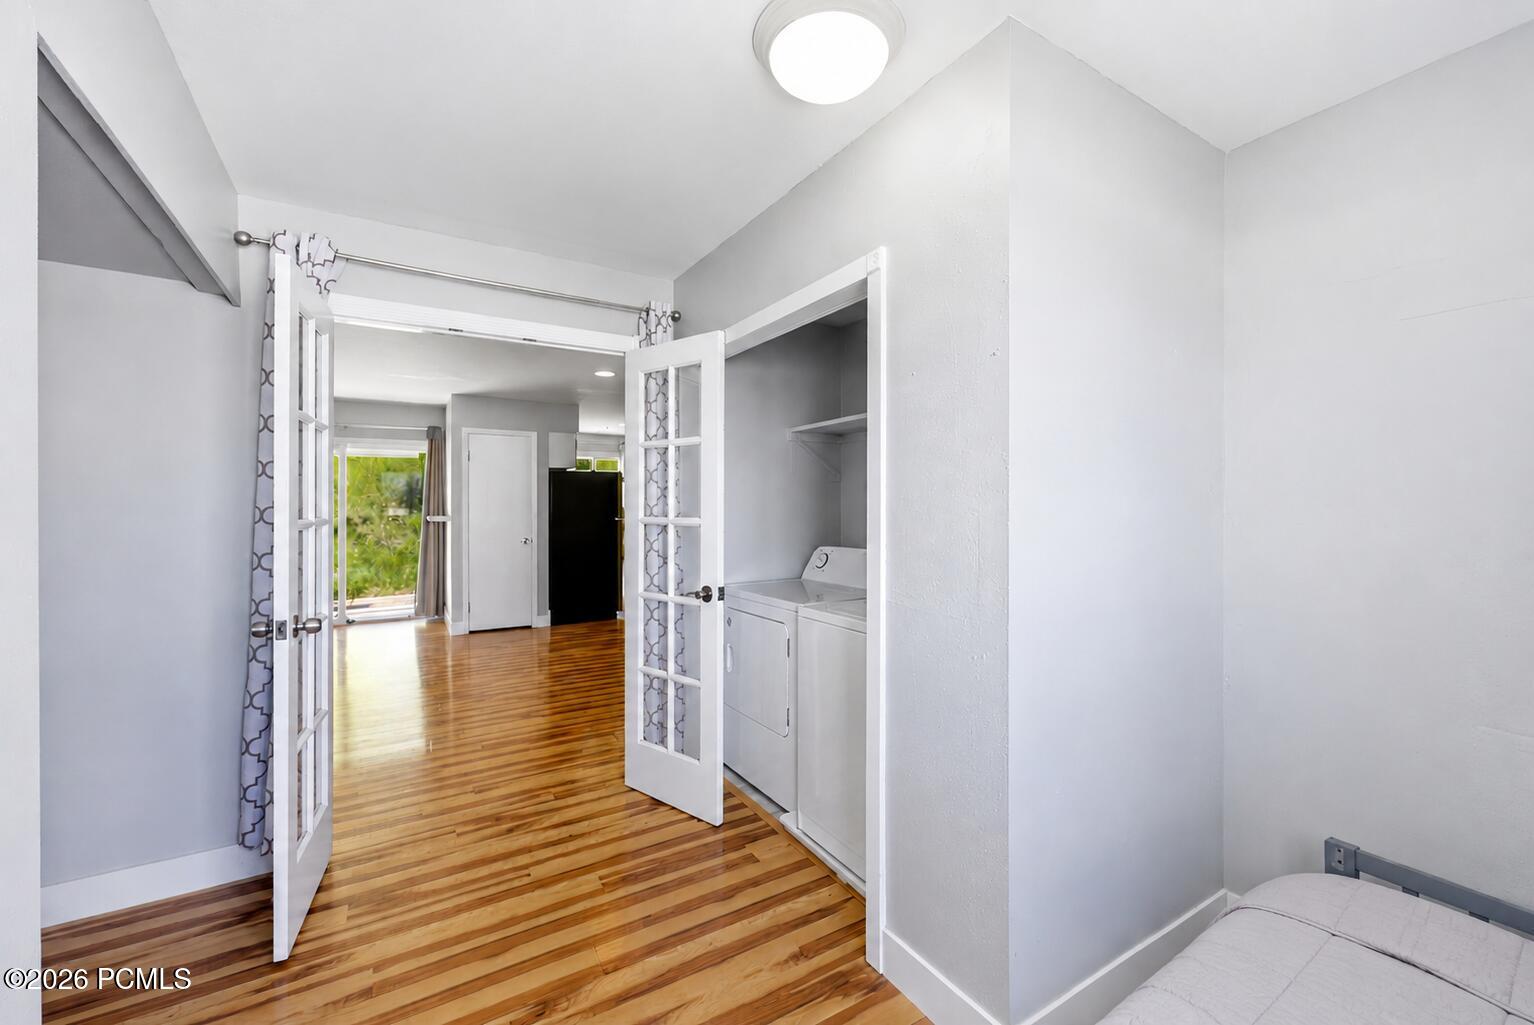
Bedroom with wood floors and French doors opening to a closet with a washer and dryer.
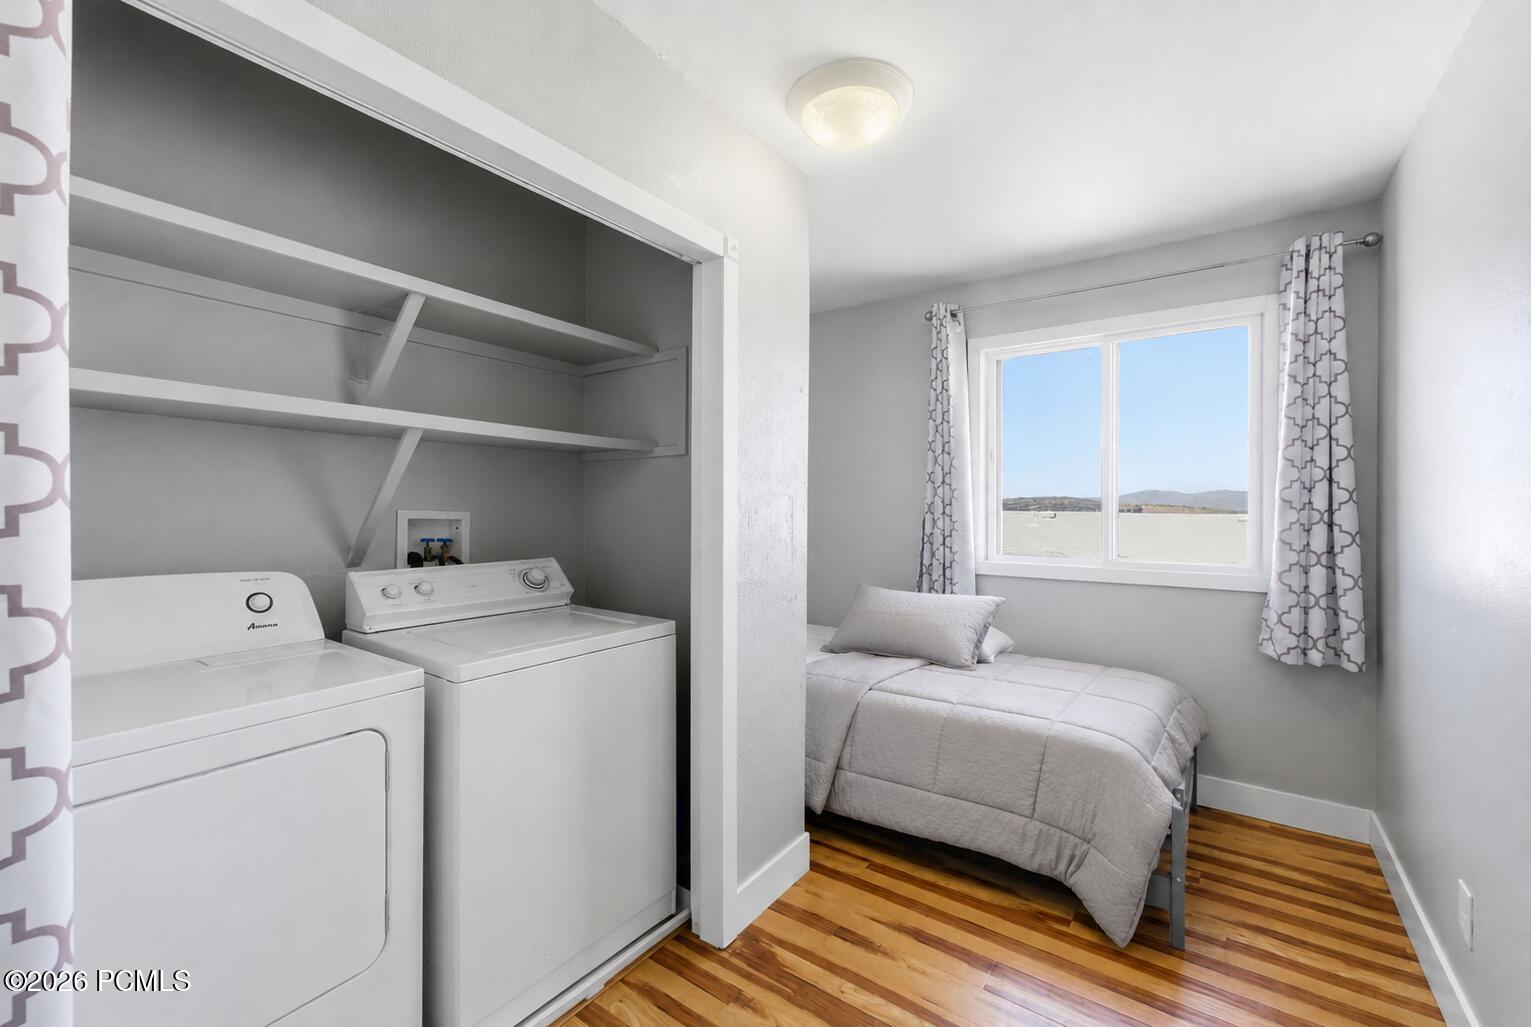
Washer and dryer beside a small bedroom with a single bed and a window overlooking distant hills.
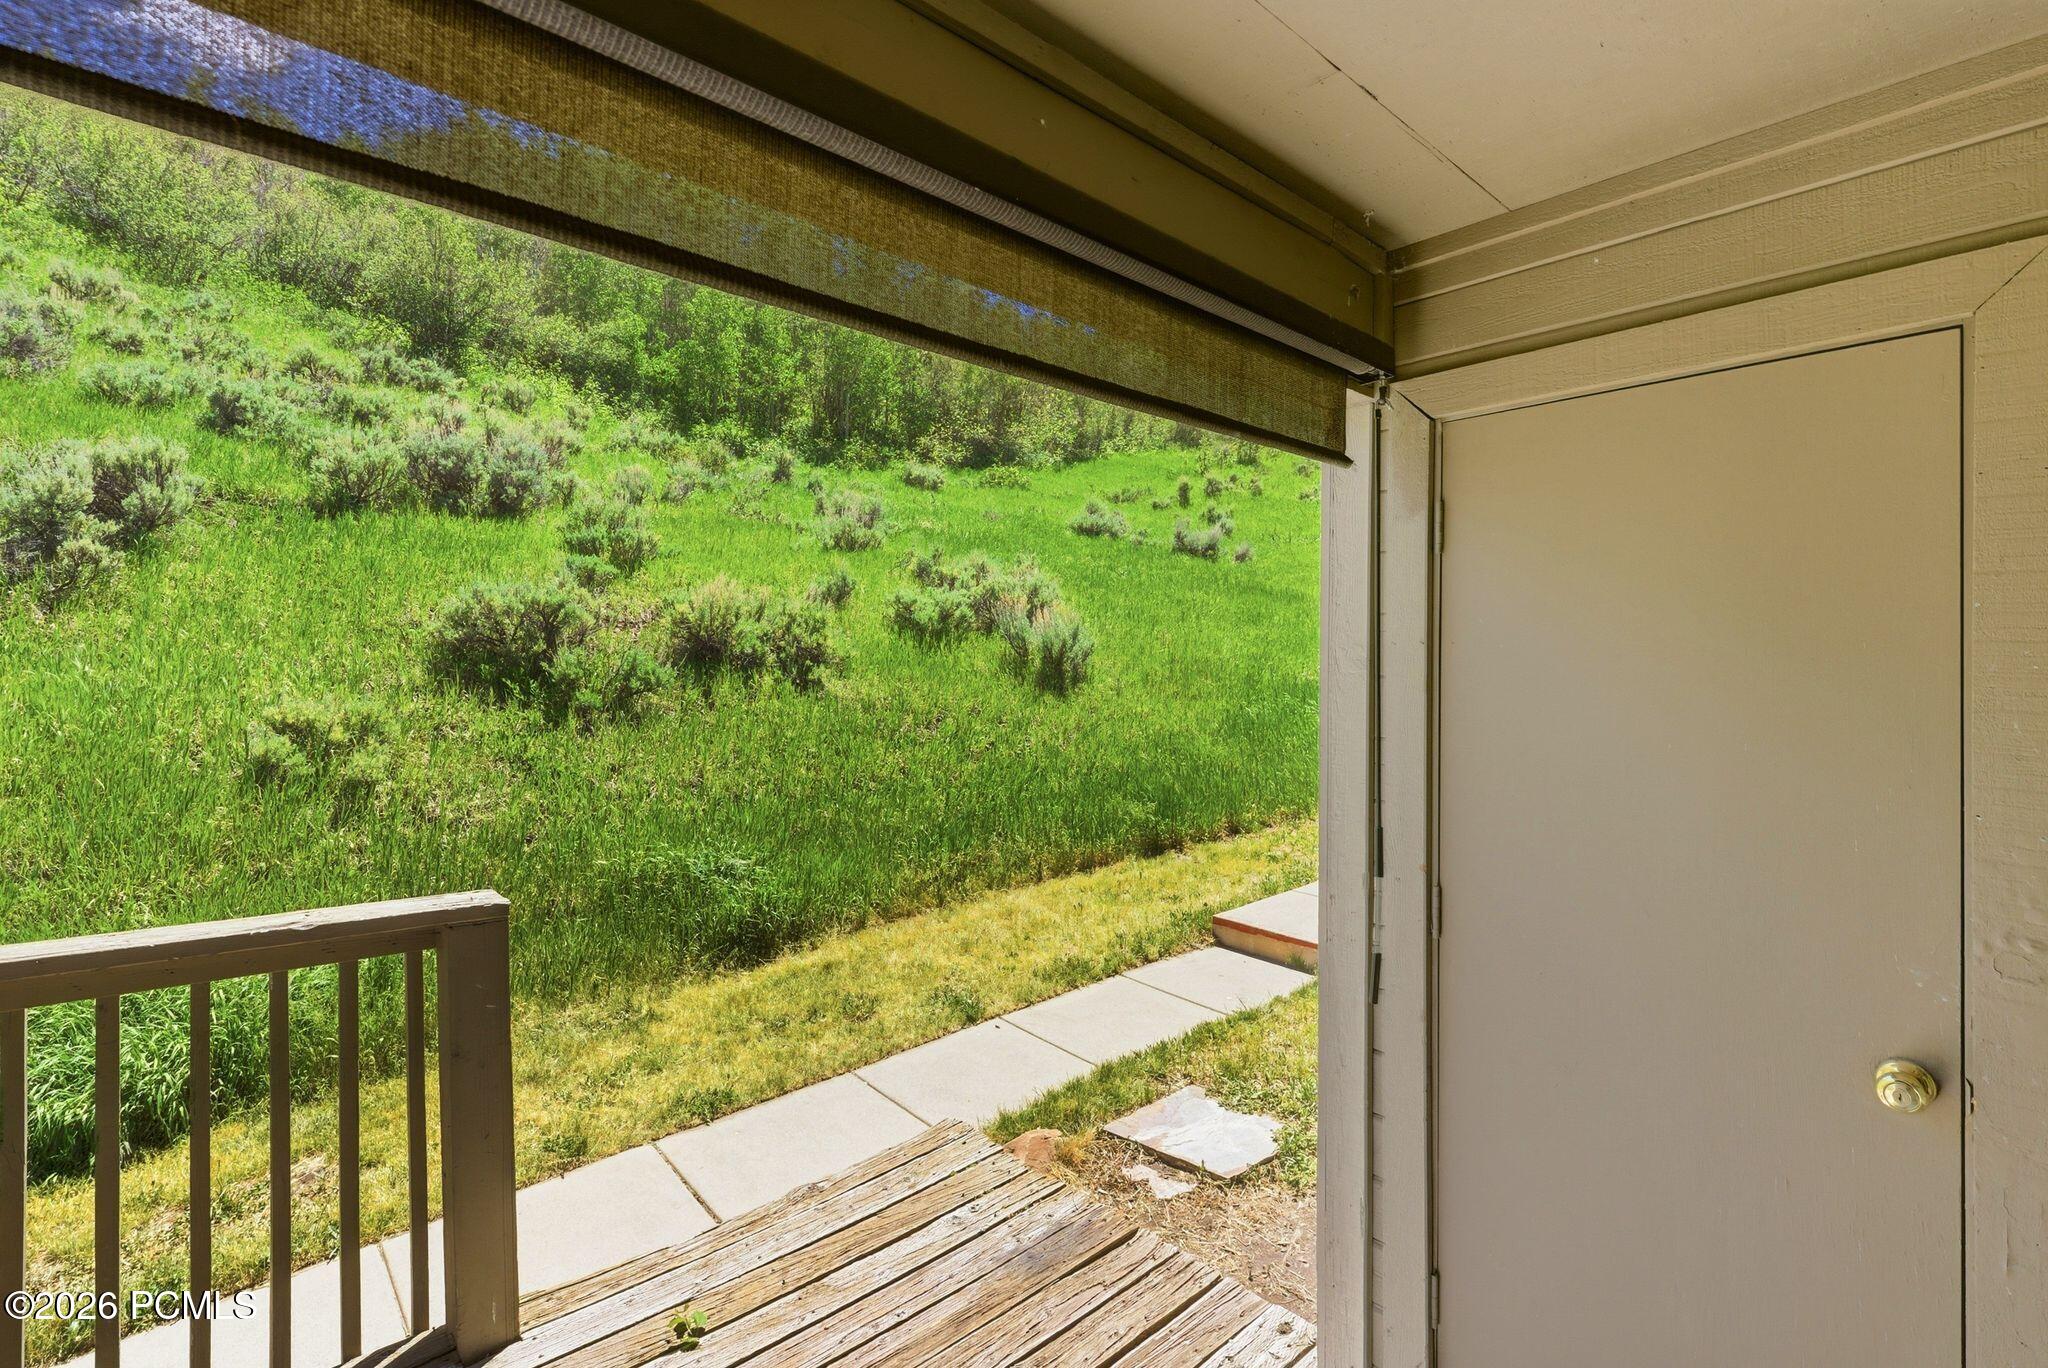
Covered wooden porch overlooking a grassy hillside, with a concrete walkway and retractable shade.
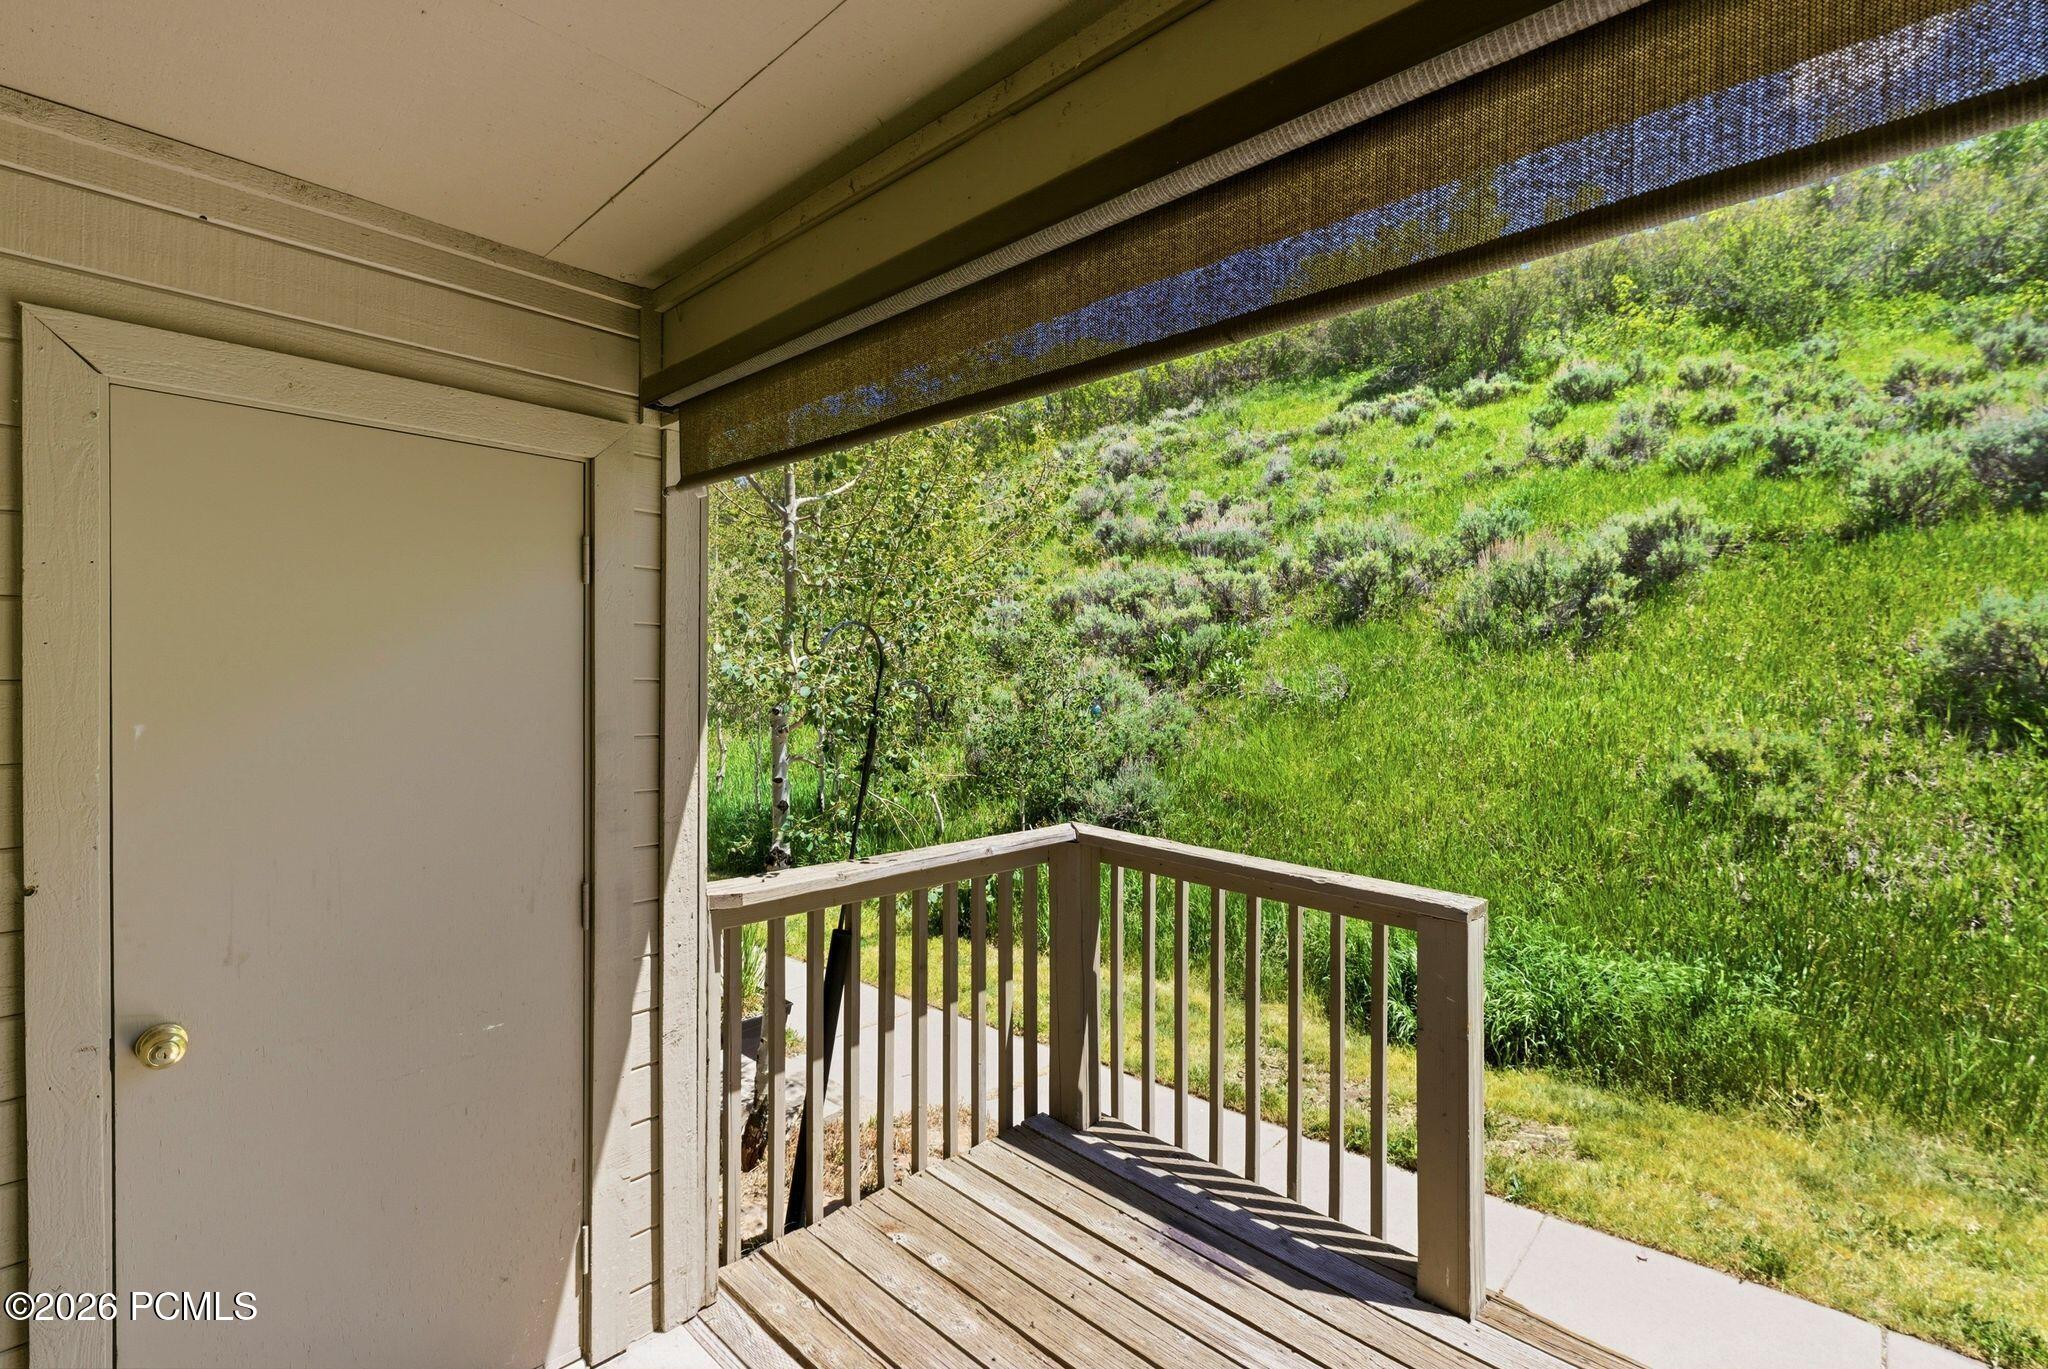
Covered wooden deck with a railing overlooks a green hillside.
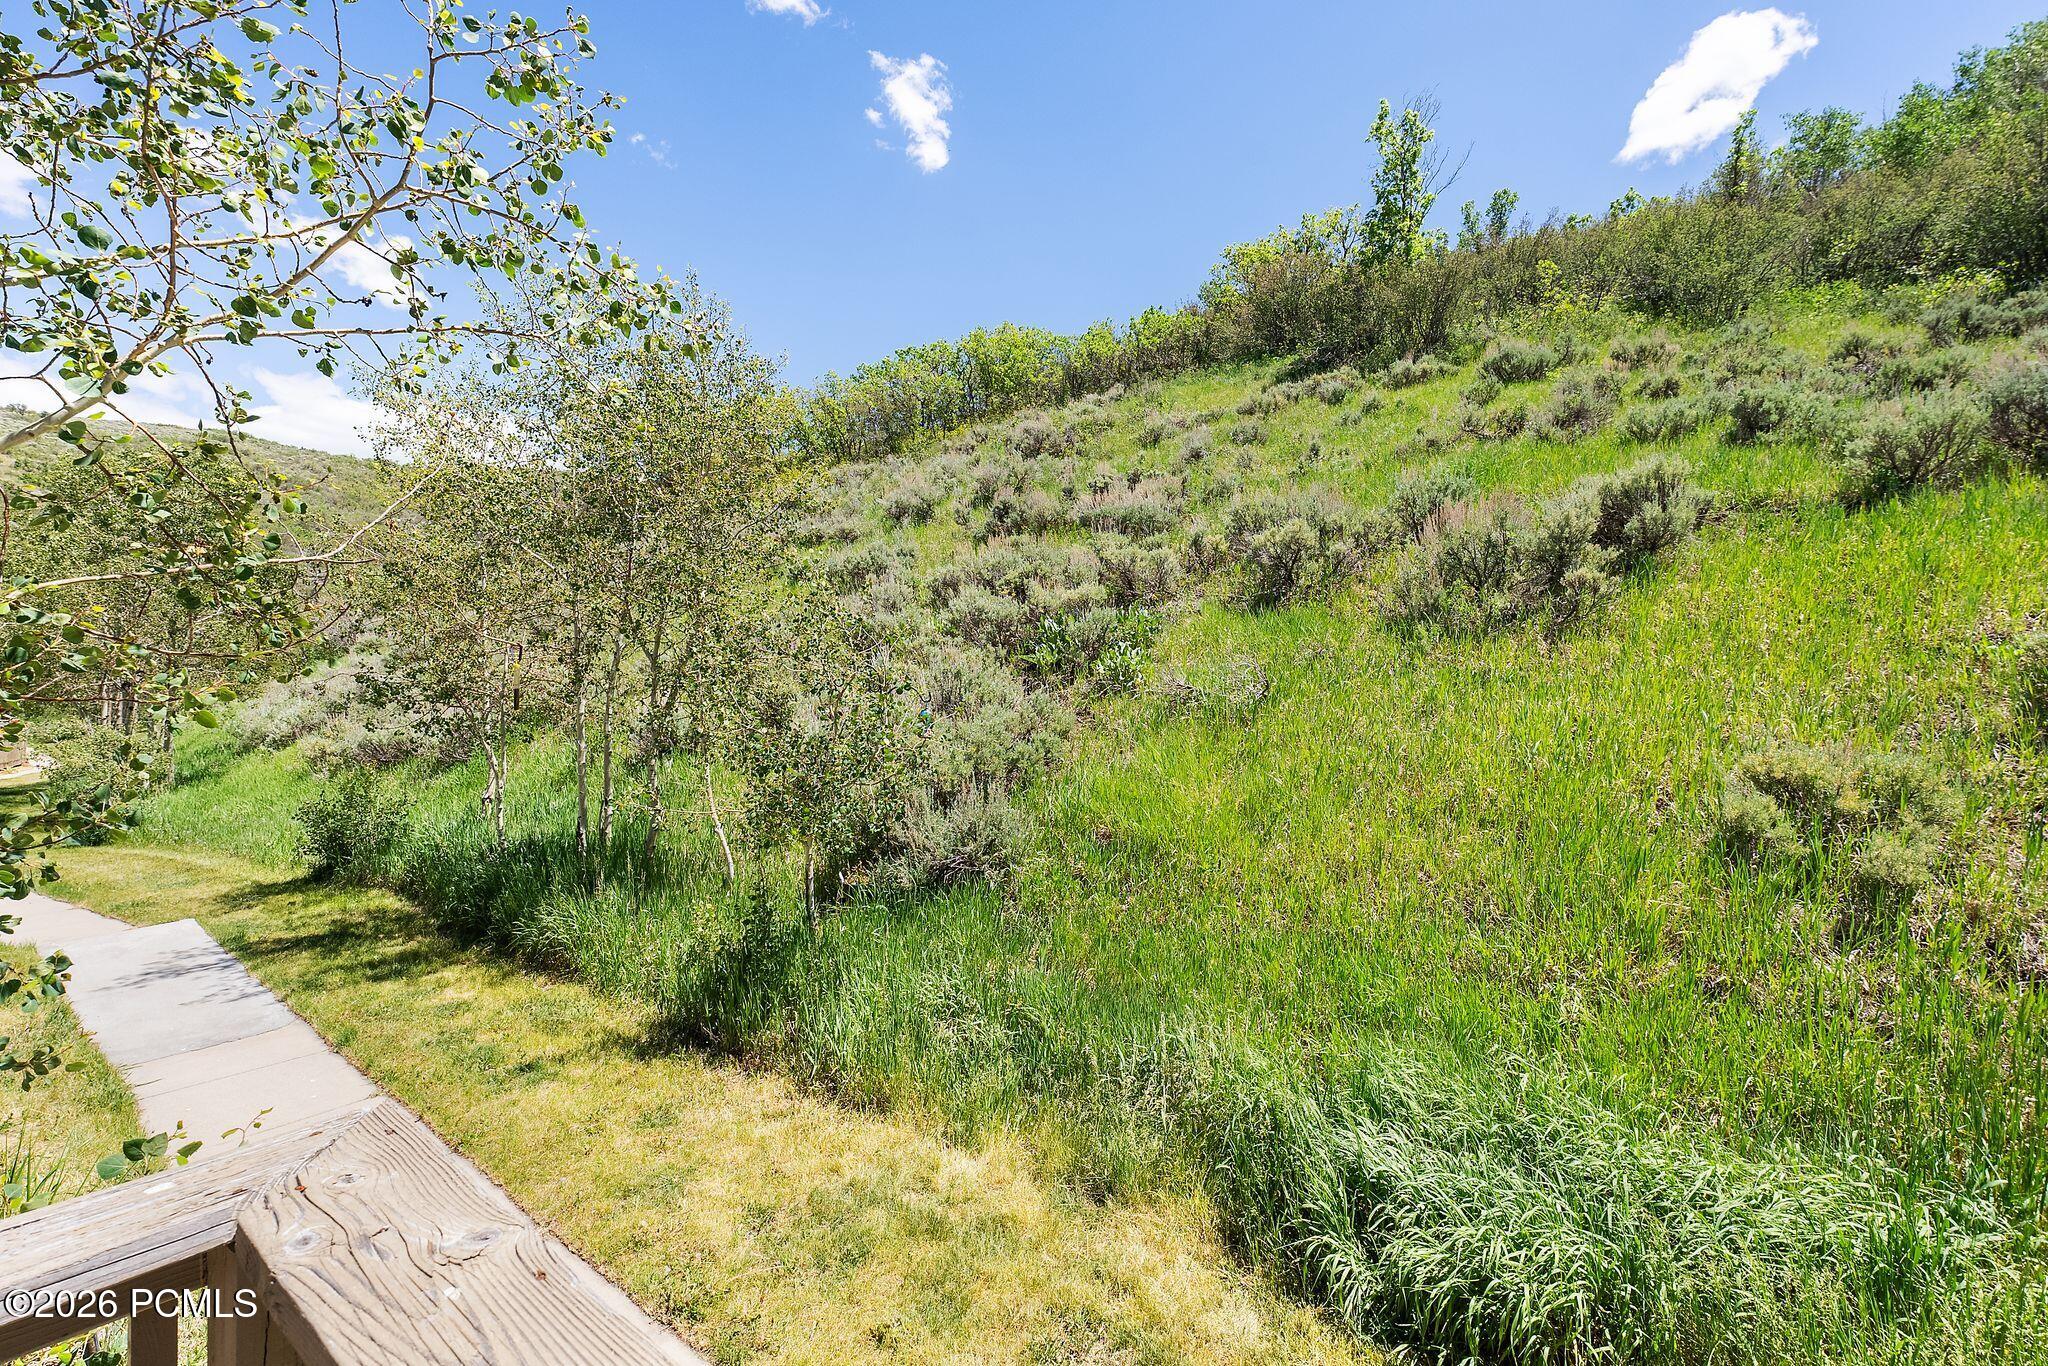
Grassy hillside with shrubs and trees beside a walkway and wooden deck railing.
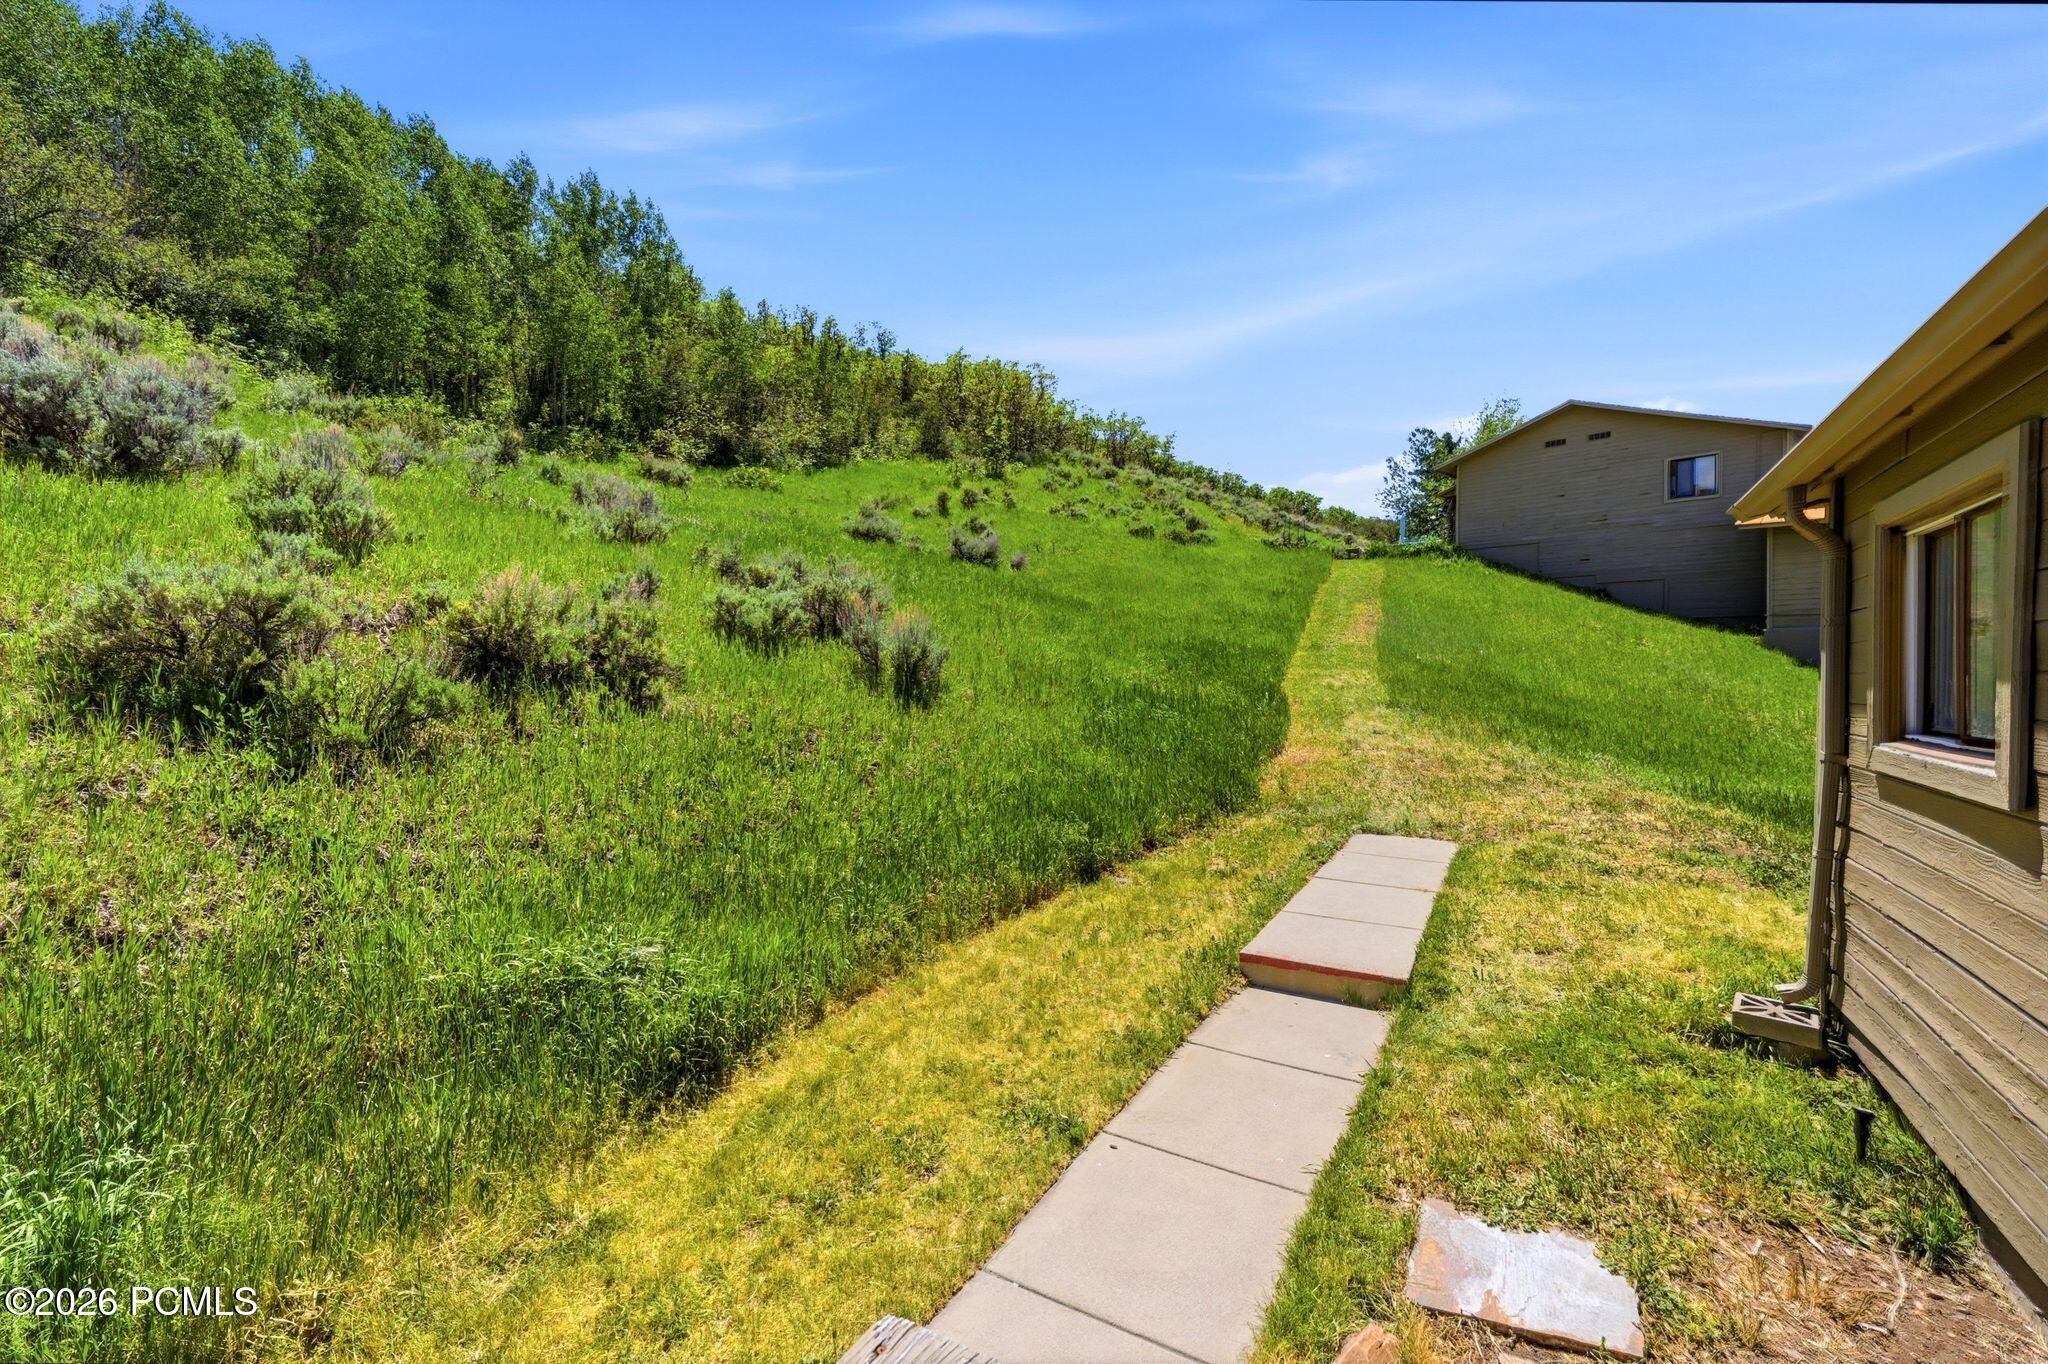
Grassy side yard with a concrete walkway beside a shrub-covered hillside.
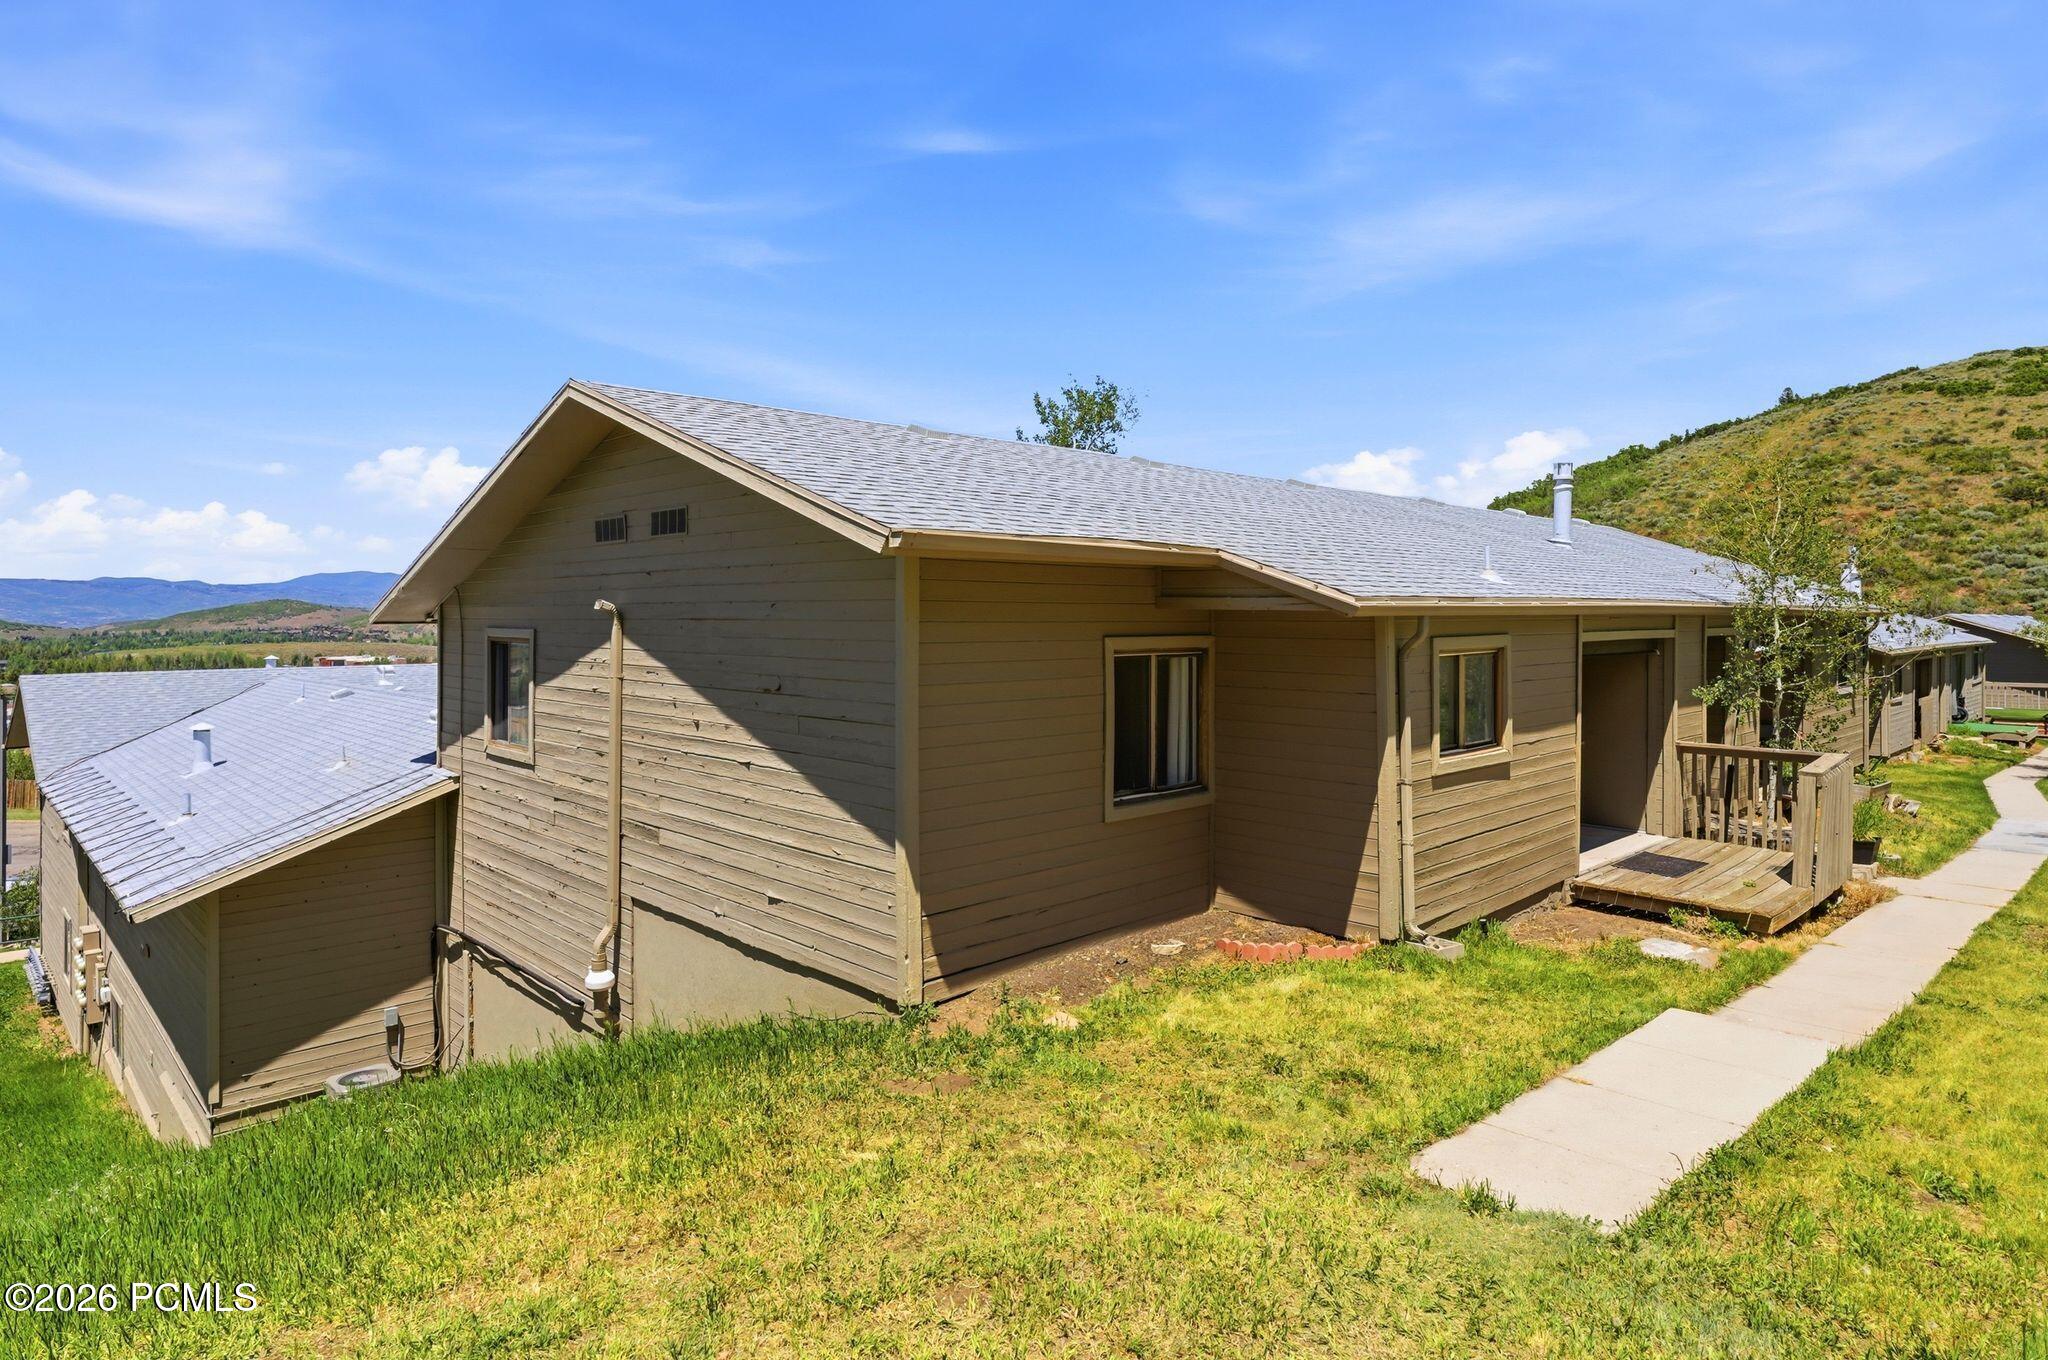
Brown-sided home with a small wooden entry deck, grassy hillside, and distant mountain views.
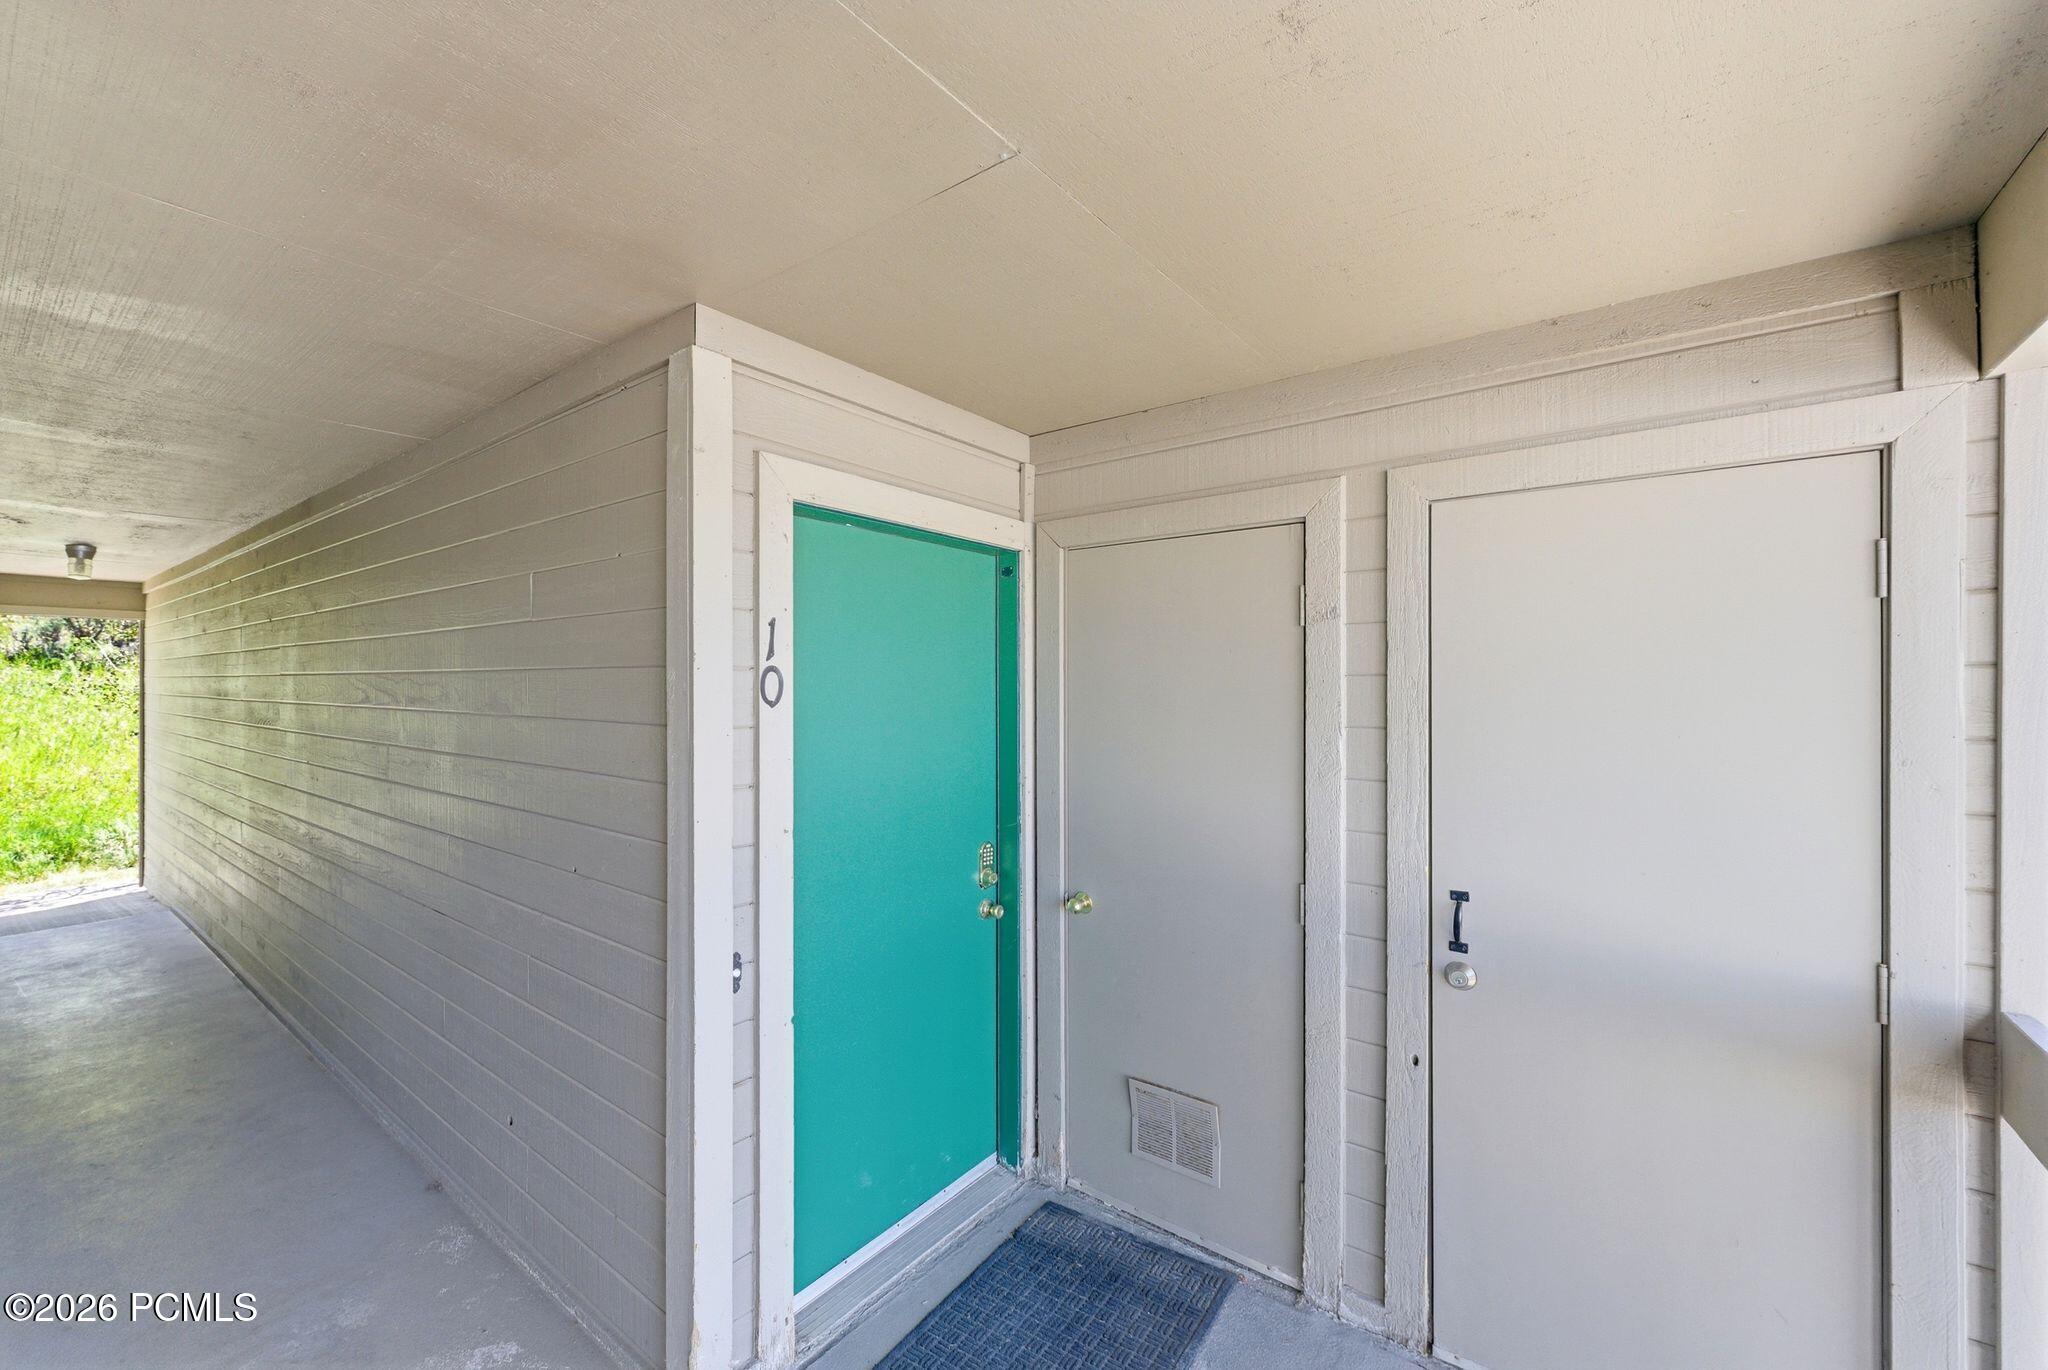
Covered entry with a bright teal Unit 10 door, two gray doors, and a blue doormat.
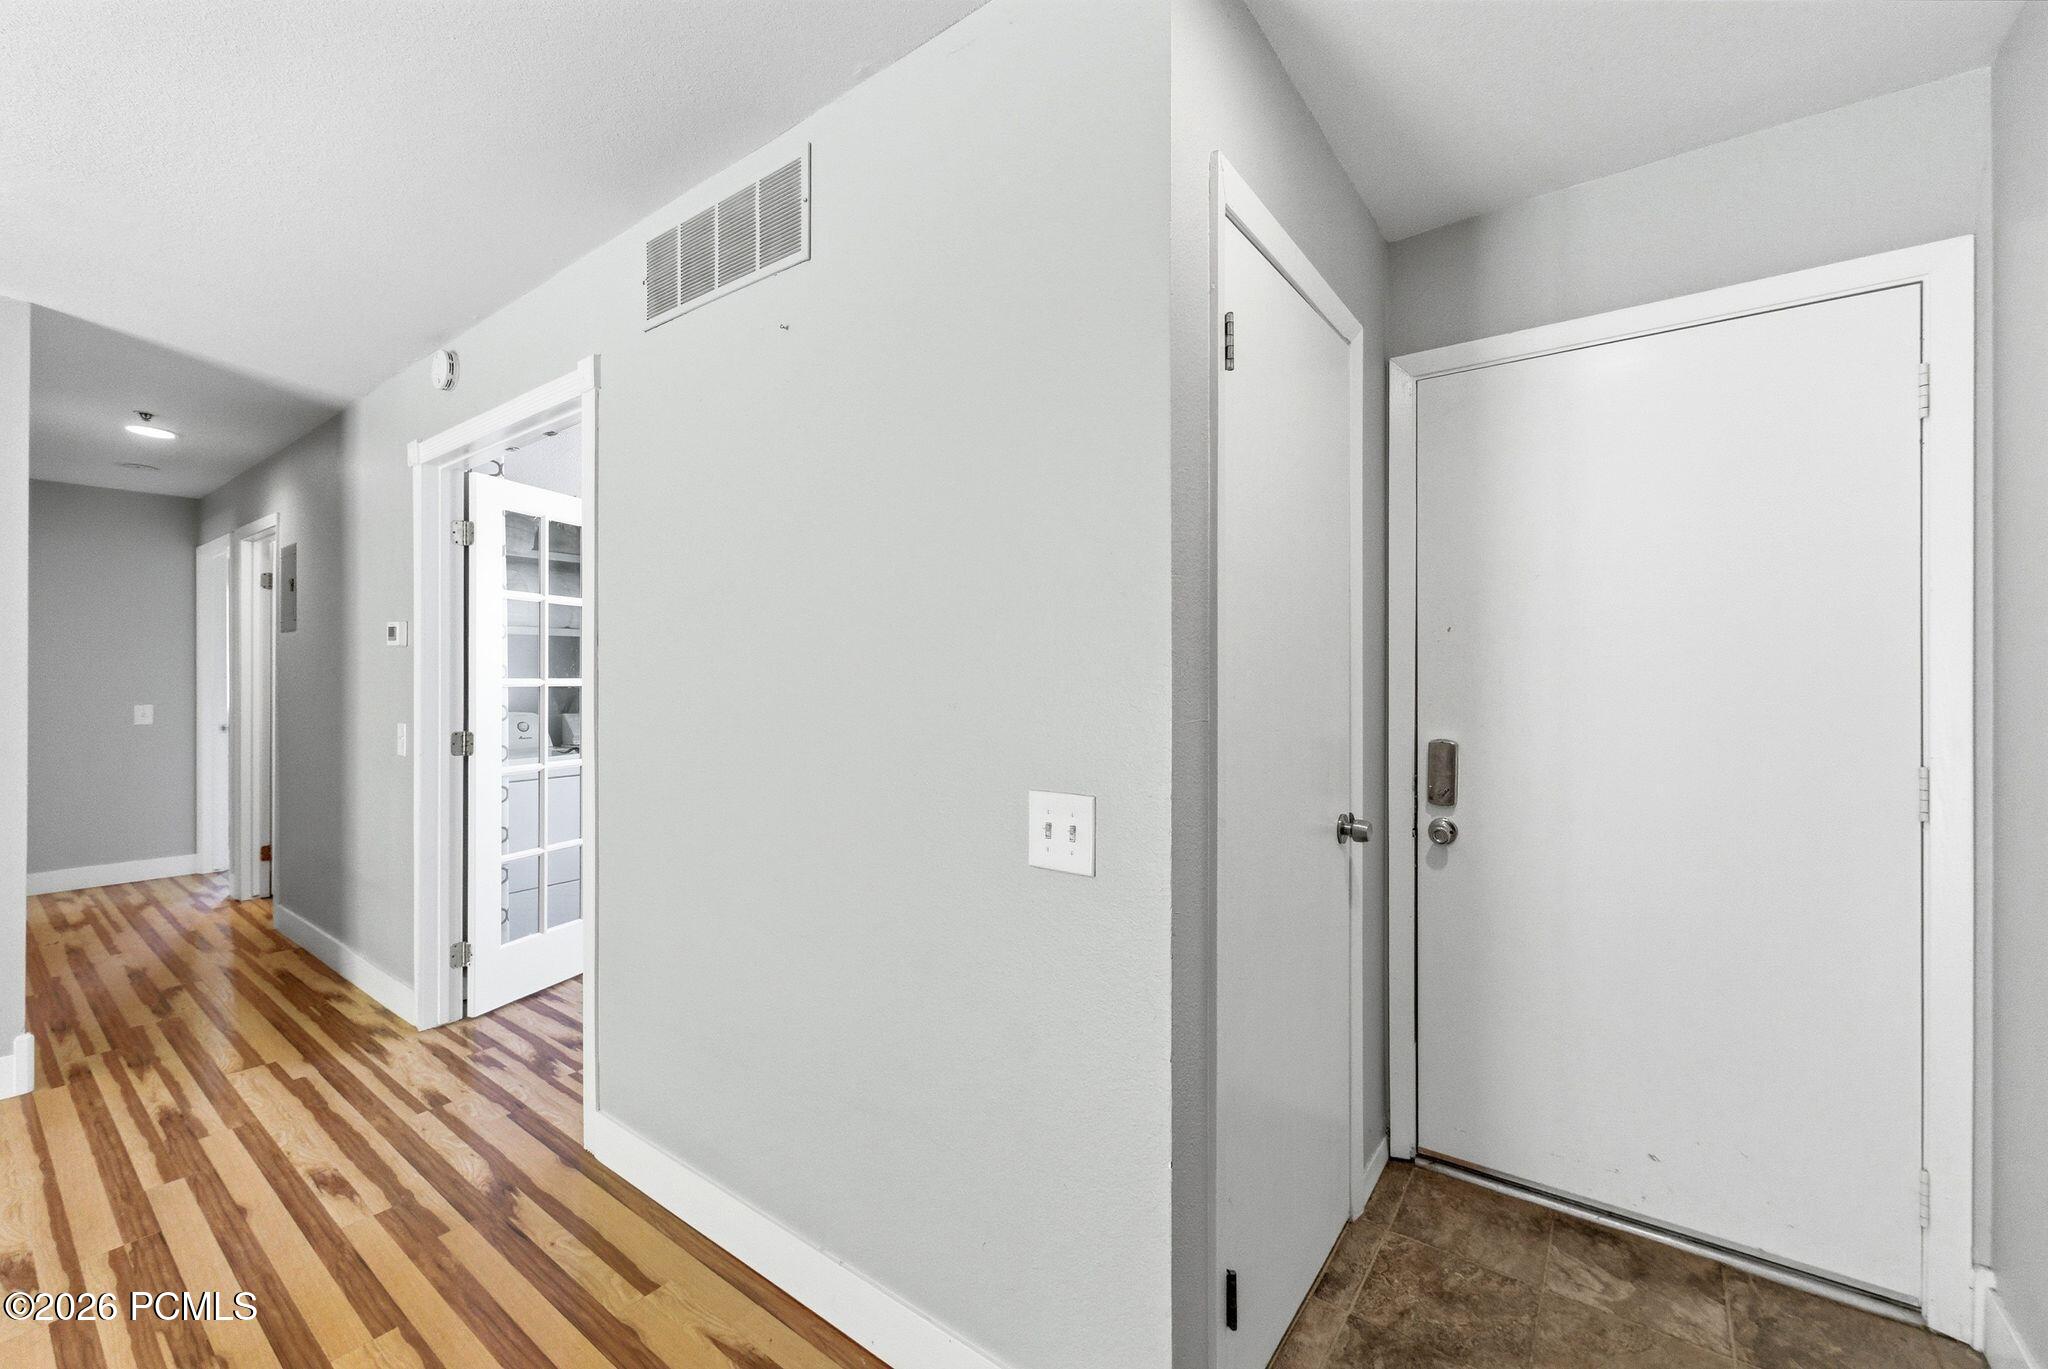
Entry foyer with a white front door, tiled floor, and hallway with mixed-tone wood flooring.
SEE ALL PHOTOS
Multi-unit residential building with brown siding and balconies on a grassy hillside.
Open living area with striped hardwood floors, compact kitchen, and sliding glass door to greenery.
Empty room with striped wood flooring and sliding glass doors opening to a leafy deck.
Interior room with striped hardwood floors, recessed lights, and a wall-mounted television.
Kitchen with white cabinets, butcher-block counters, and a window overlooking greenery.
Compact kitchen with white cabinets, wood countertops, and a sink beneath a window.
Kitchen with white cabinets, wood countertops, and a window above the double-basin sink.
Kitchen with white cabinets, butcher-block counters, stainless appliances, and striped wood flooring.
Kitchen with butcher-block counters, white cabinets, stainless refrigerator, and red microwave.
Vacant kitchen with white cabinets, butcher-block counters, black refrigerator, and striped wood floors.
Empty room with a striped wood floor and a small wooden shelving rack.
Bedroom with a gray upholstered bed, striped hardwood floors, and a curtained window.
Bedroom with a light-colored bed, open built-in closet, and doorway to a bathroom.
Bedroom with a gray metal bed, patterned curtains, and striped hardwood floors.
Bedroom with wood floors, an open closet, and a window with patterned curtains.
Bathroom with a marble-look tiled shower, dark hexagonal floor, and wood vanity with round mirror.
Bedroom with wood floors and French doors opening to a closet with a washer and dryer.
Washer and dryer beside a small bedroom with a single bed and a window overlooking distant hills.
Covered wooden porch overlooking a grassy hillside, with a concrete walkway and retractable shade.
Covered wooden deck with a railing overlooks a green hillside.
Grassy hillside with shrubs and trees beside a walkway and wooden deck railing.
Grassy side yard with a concrete walkway beside a shrub-covered hillside.
Brown-sided home with a small wooden entry deck, grassy hillside, and distant mountain views.
Covered entry with a bright teal Unit 10 door, two gray doors, and a blue doormat.
Entry foyer with a white front door, tiled floor, and hallway with mixed-tone wood flooring.
For Sale

1690 Upper Ironhorse Loop Unit 10

1690 Upper Ironhorse Loop Unit 10, Park City, UT 84060

$599,000
Updated and exceptionally well-located, this light-filled three-bedroom condo offers a rare opportunity to own in the heart of Park City at an attractive price point. Ideally situated on the quiet backside of the community, the corner-unit location provides abundant natural light, additional privacy, and peaceful views of the adjacent open space. The thoughtful floor plan is clean, comfortable, and move-in ready. Enjoy direct access to nearby trails and convenient pedestrian connectivity to shopping, dining, recreation, and all that Park City has to offer. Whether you're seeking a primary residence, mountain getaway, or investment opportunity, this is one of the best values available for a three-bedroom condo in Park City proper.

3
beds

1
bath

956 Sq.Ft. LIVING AREA

956 Sq.Ft. lot

Bronson Calder

Bronson Calder

Features & Amenities

Interior

  • total bedrooms3
  • Total bathroom1
  • full bathroom1
  • Flooring Carpet, Tile, Vinyl
  • APPLIANCES Dishwasher, Disposal, Electric Range, Oven, Refrigerator, Washer/Dryer Stacked
  • other interior Features Ceiling Fan(s), Main Level Master Bedroom, Pantry, Ski Storage

Area & Lot

  • Status For Sale
  • Living Area956 Sq.Ft.
  • Total Area956 Sq.Ft.
  • Lot Area956 Sq.Ft.
  • MLS® ID12602592
  • TypeCondo
  • YEAR BUILT1981
  • NeighborhoodPark City
  • Architecture StylesSingle Level Unit
  • View DescriptionMountain(s), Trees/Woods

Exterior

  • water SourcePublic
  • utilitiesCable Available, Electricity Connected, High Speed Internet Available, Natural Gas Connected, Phone Available
  • roofShingle
  • lot featuresSprinklers In Rear, Sprinklers In Front, Few Trees, Adjacent Common Area Land, Gradual Slope, On Bus Route
  • parkingAssigned, No Garage, Guest
  • HEAT TYPEForced Air
  • AIR CONDITIONINGAir Conditioning
  • sewerPublic Sewer
  • SubstructureSlab
  • Disability FeaturesNone
  • HOA AmenitiesPets Not Allowed, None
  • other exterior FeaturesStorage, Ski Storage

Financial

  • Sales Price$599,000
  • Real Estate Tax $2,870/yr
  • HOA $521/mo
Open living area with striped hardwood floors, compact kitchen, and sliding glass door to greenery.

Schedule a Showing

We would love to show you our beautiful property. Please select your preferred date and time below. An agent will be in touch shortly to confirm your appointment.

Schedule a Showing

We would love to show you our beautiful property. Please select your preferred date and time below. An agent will be in touch shortly to confirm your appointment.

Thank you for your interest in 1690 Upper Ironhorse Loop Unit 10, Park City, UT 84060. We are reviewing your request and will be in touch shortly!

Park City

Explore

Work With Us

Our team of generational locals is as passionate about the Park City outdoors as we are about finding you the perfect home. We view ourselves as your personal mountain guides, using our grit and expertise to navigate the complexities of real estate while you enjoy the lifestyle. From the first consultation to long after closing, we work tirelessly to ensure every detail is managed so you can focus on living your dream.

Follow Me on Instagram