Leave a Message

Thank you for your message. We will be in touch with you shortly.

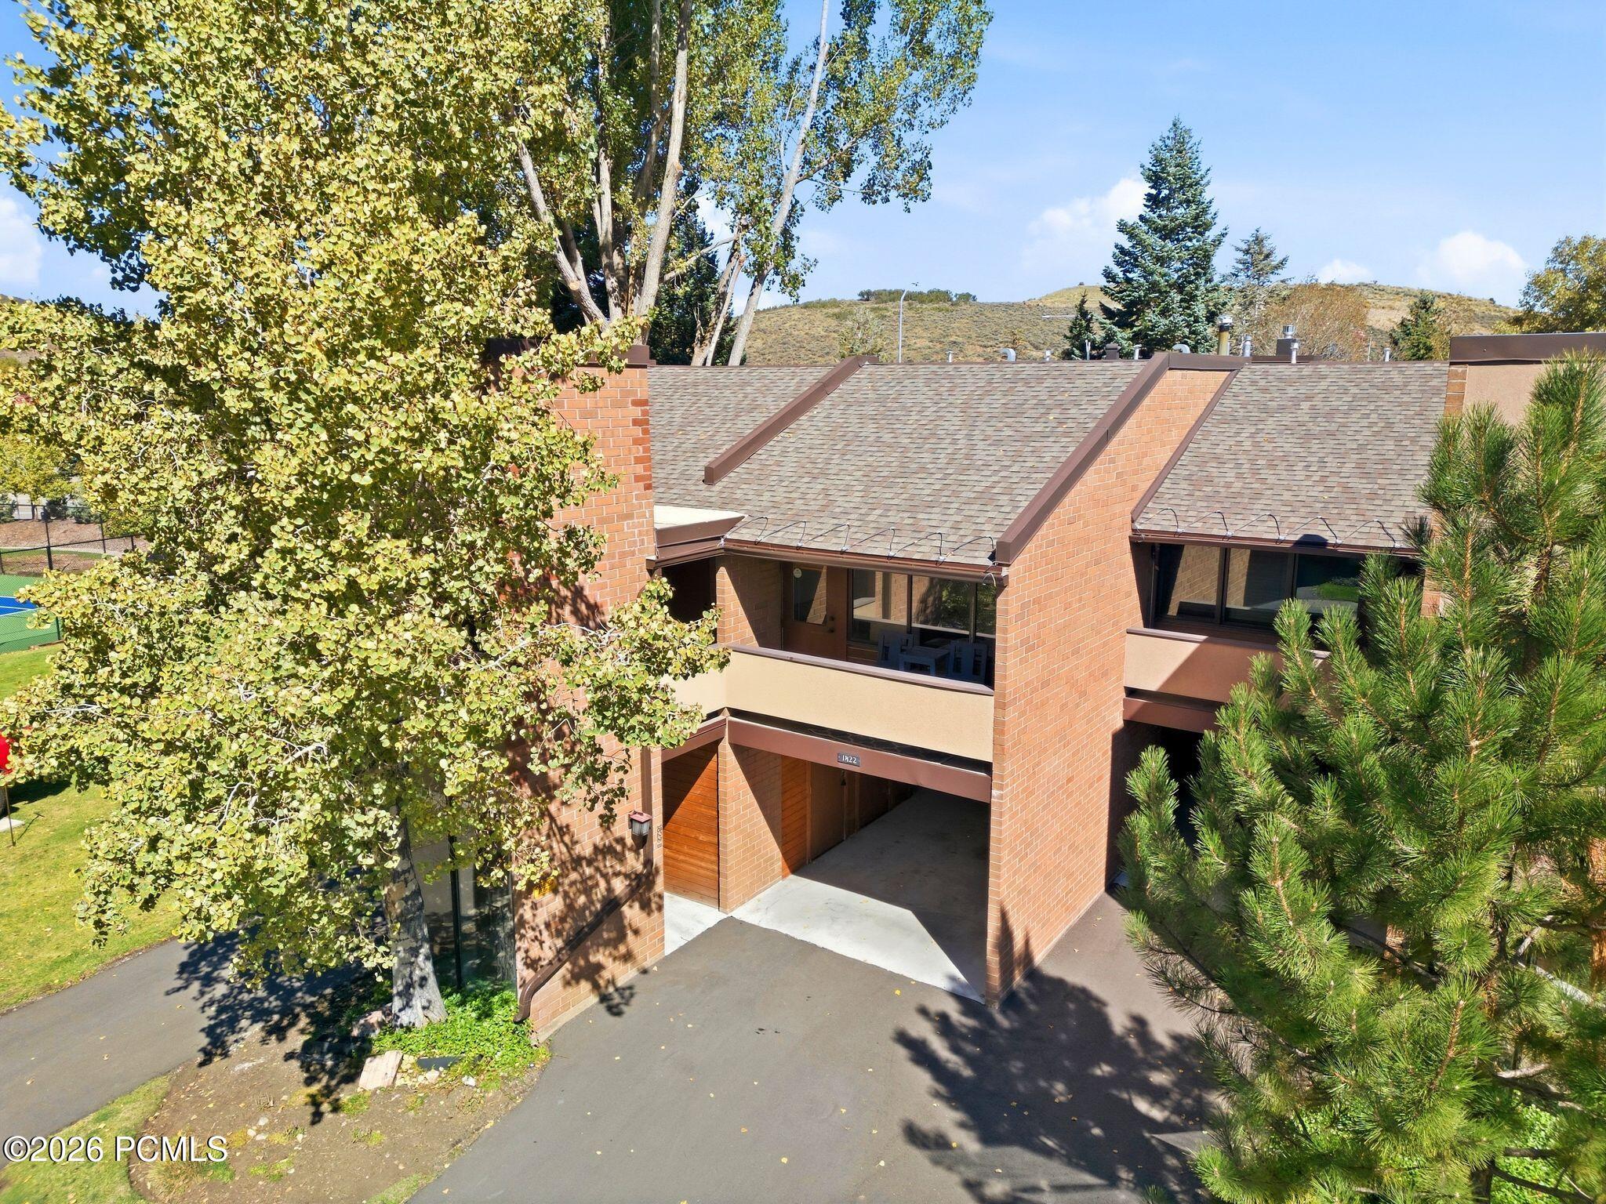
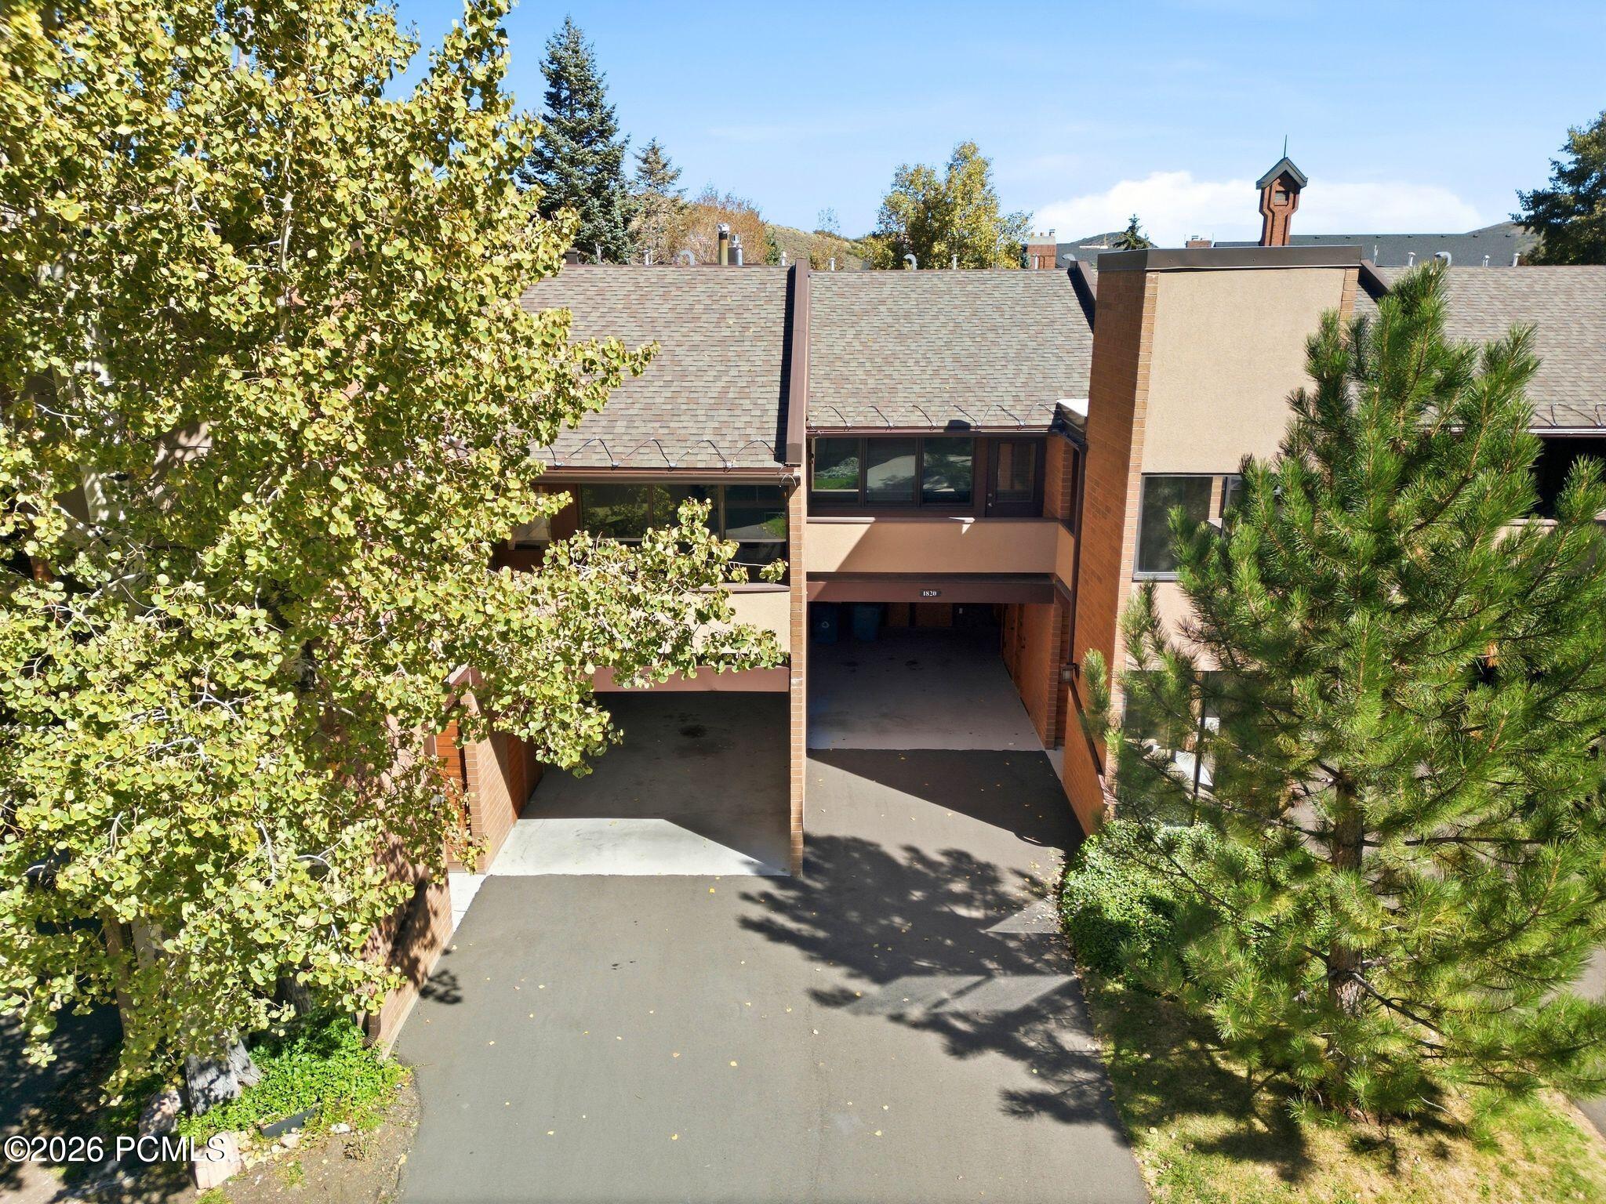
Brick residence with covered entry, framed by mature trees and viewed from above.
Multi-unit building with covered parking bays, framed by yellow autumn leaves and evergreen trees.
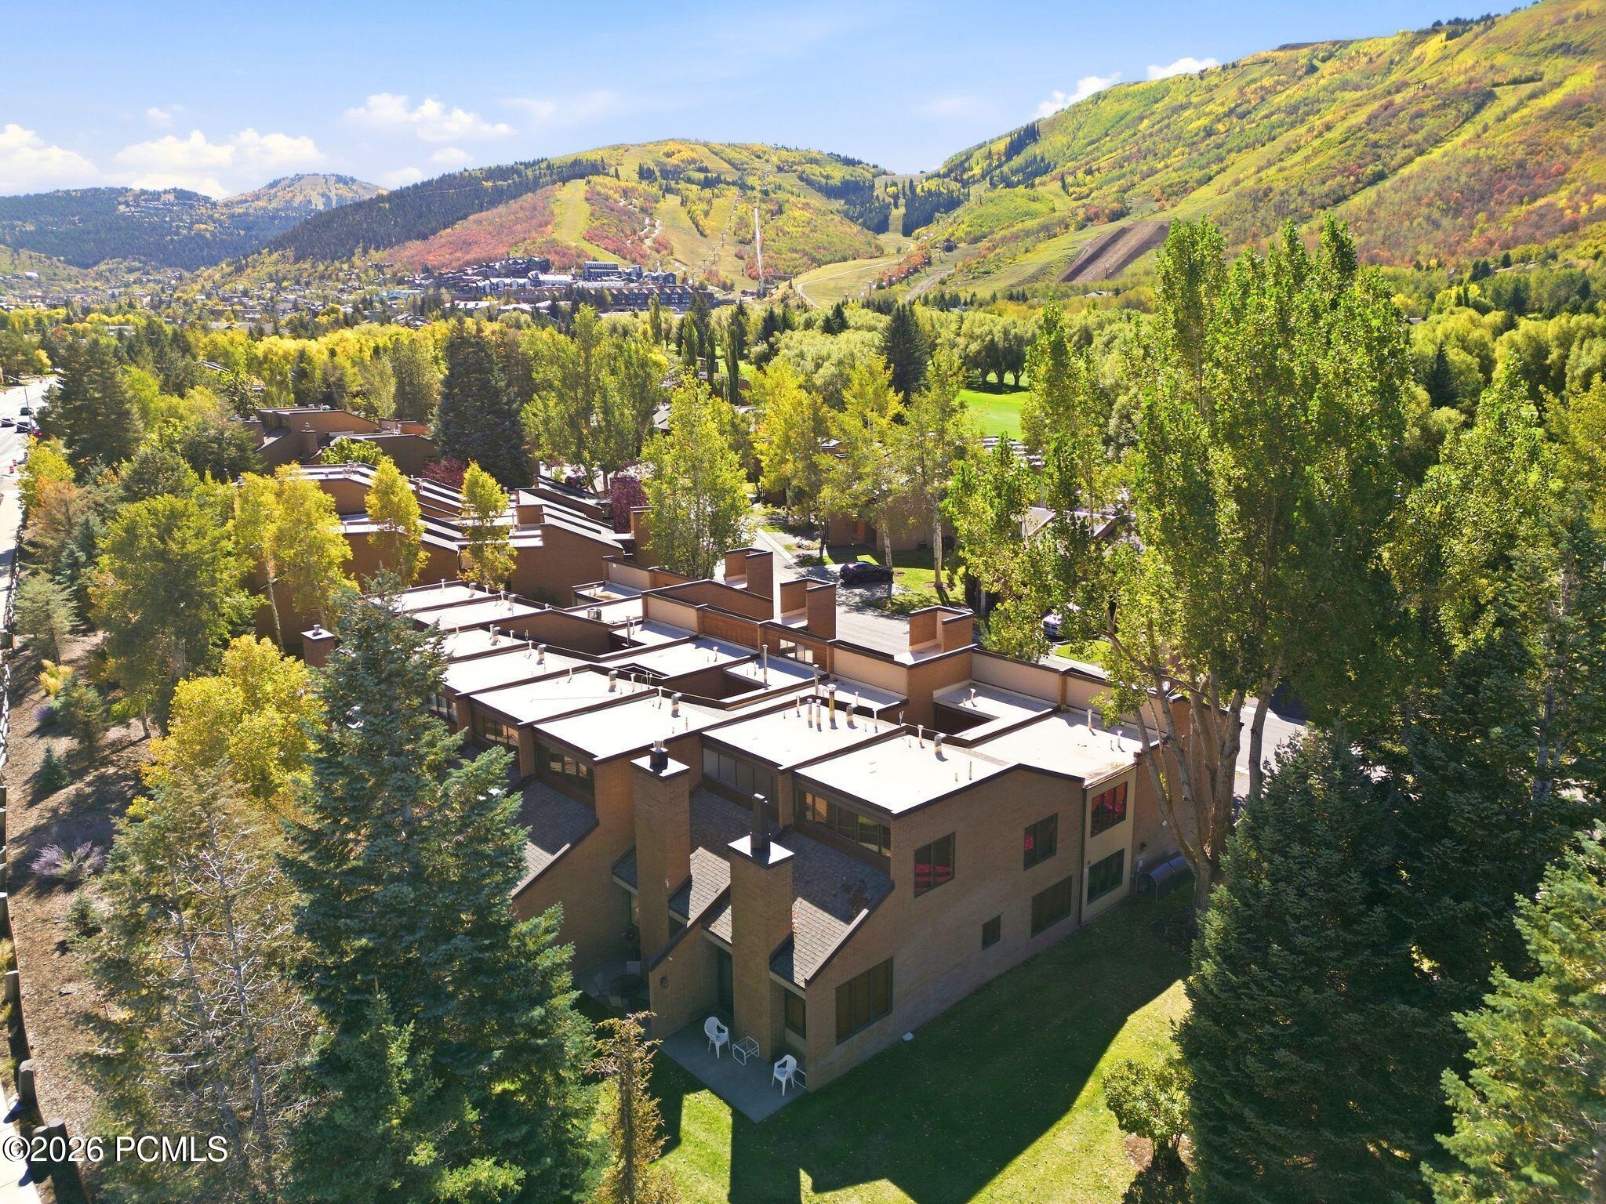
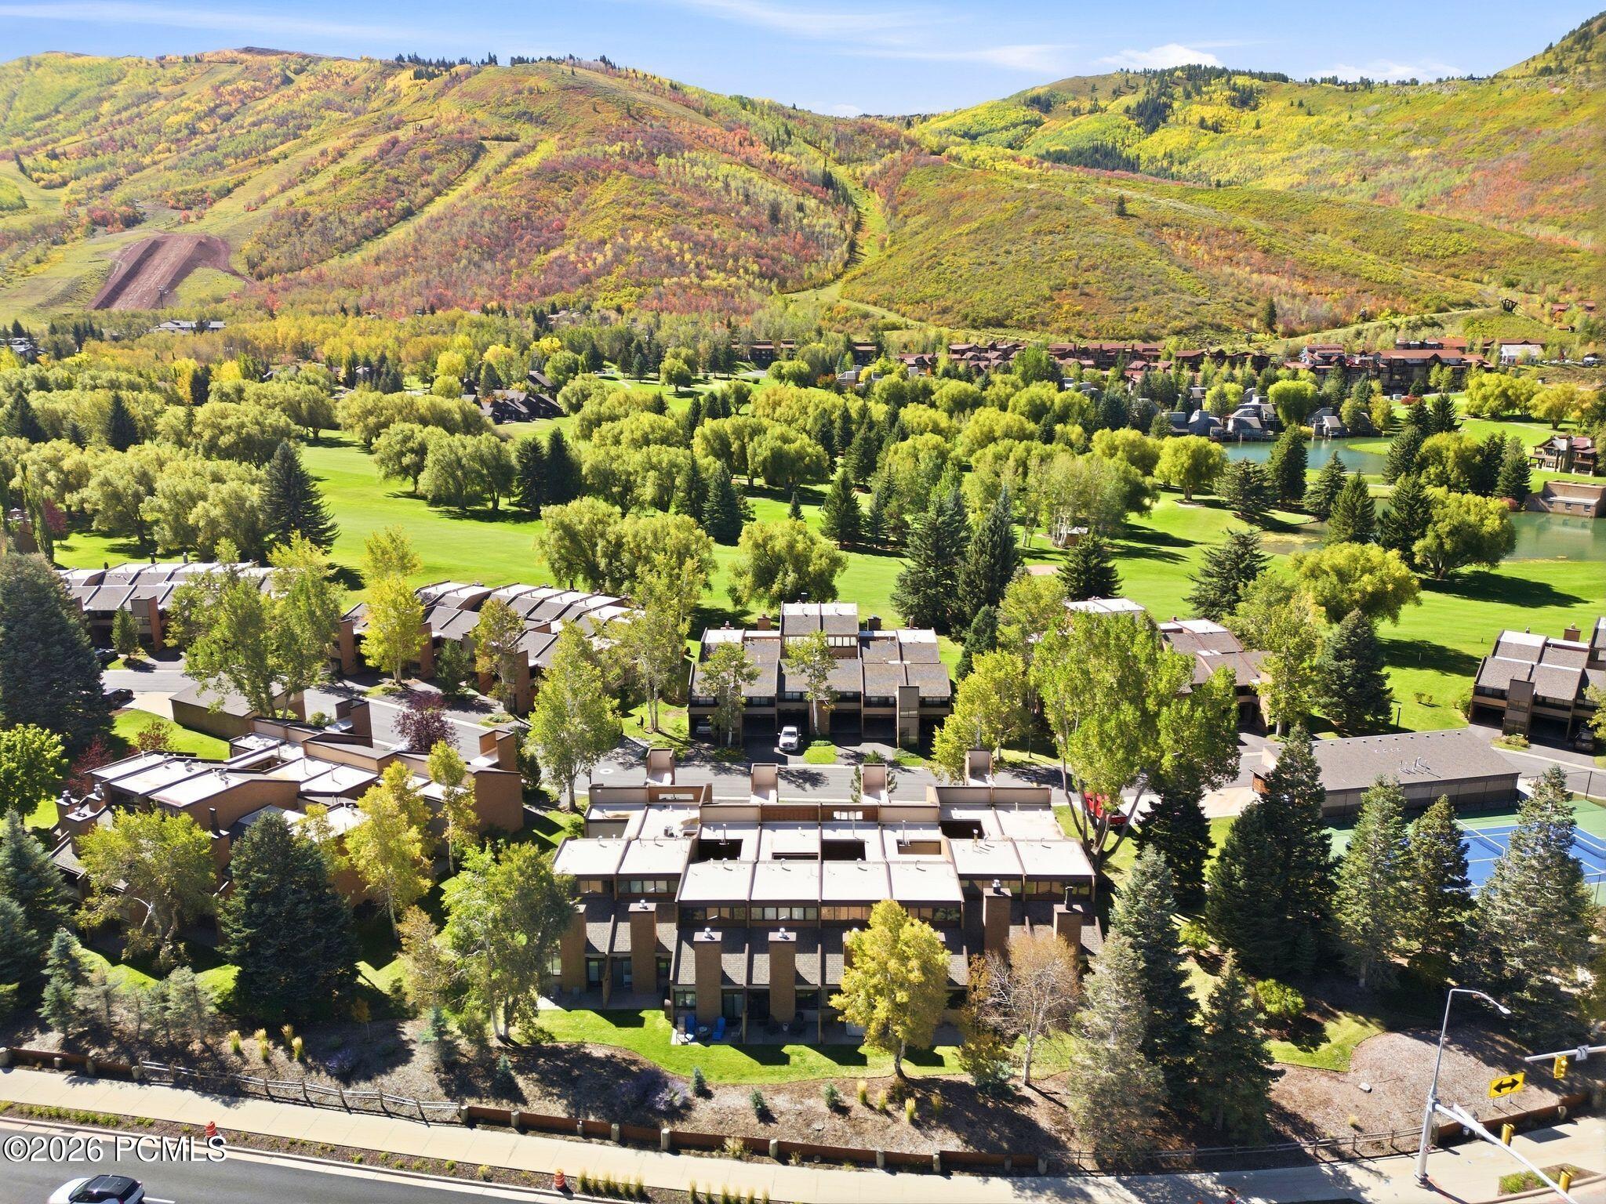
Aerial view of a townhouse community with flat roofs, colorful fall trees, and mountain slopes.
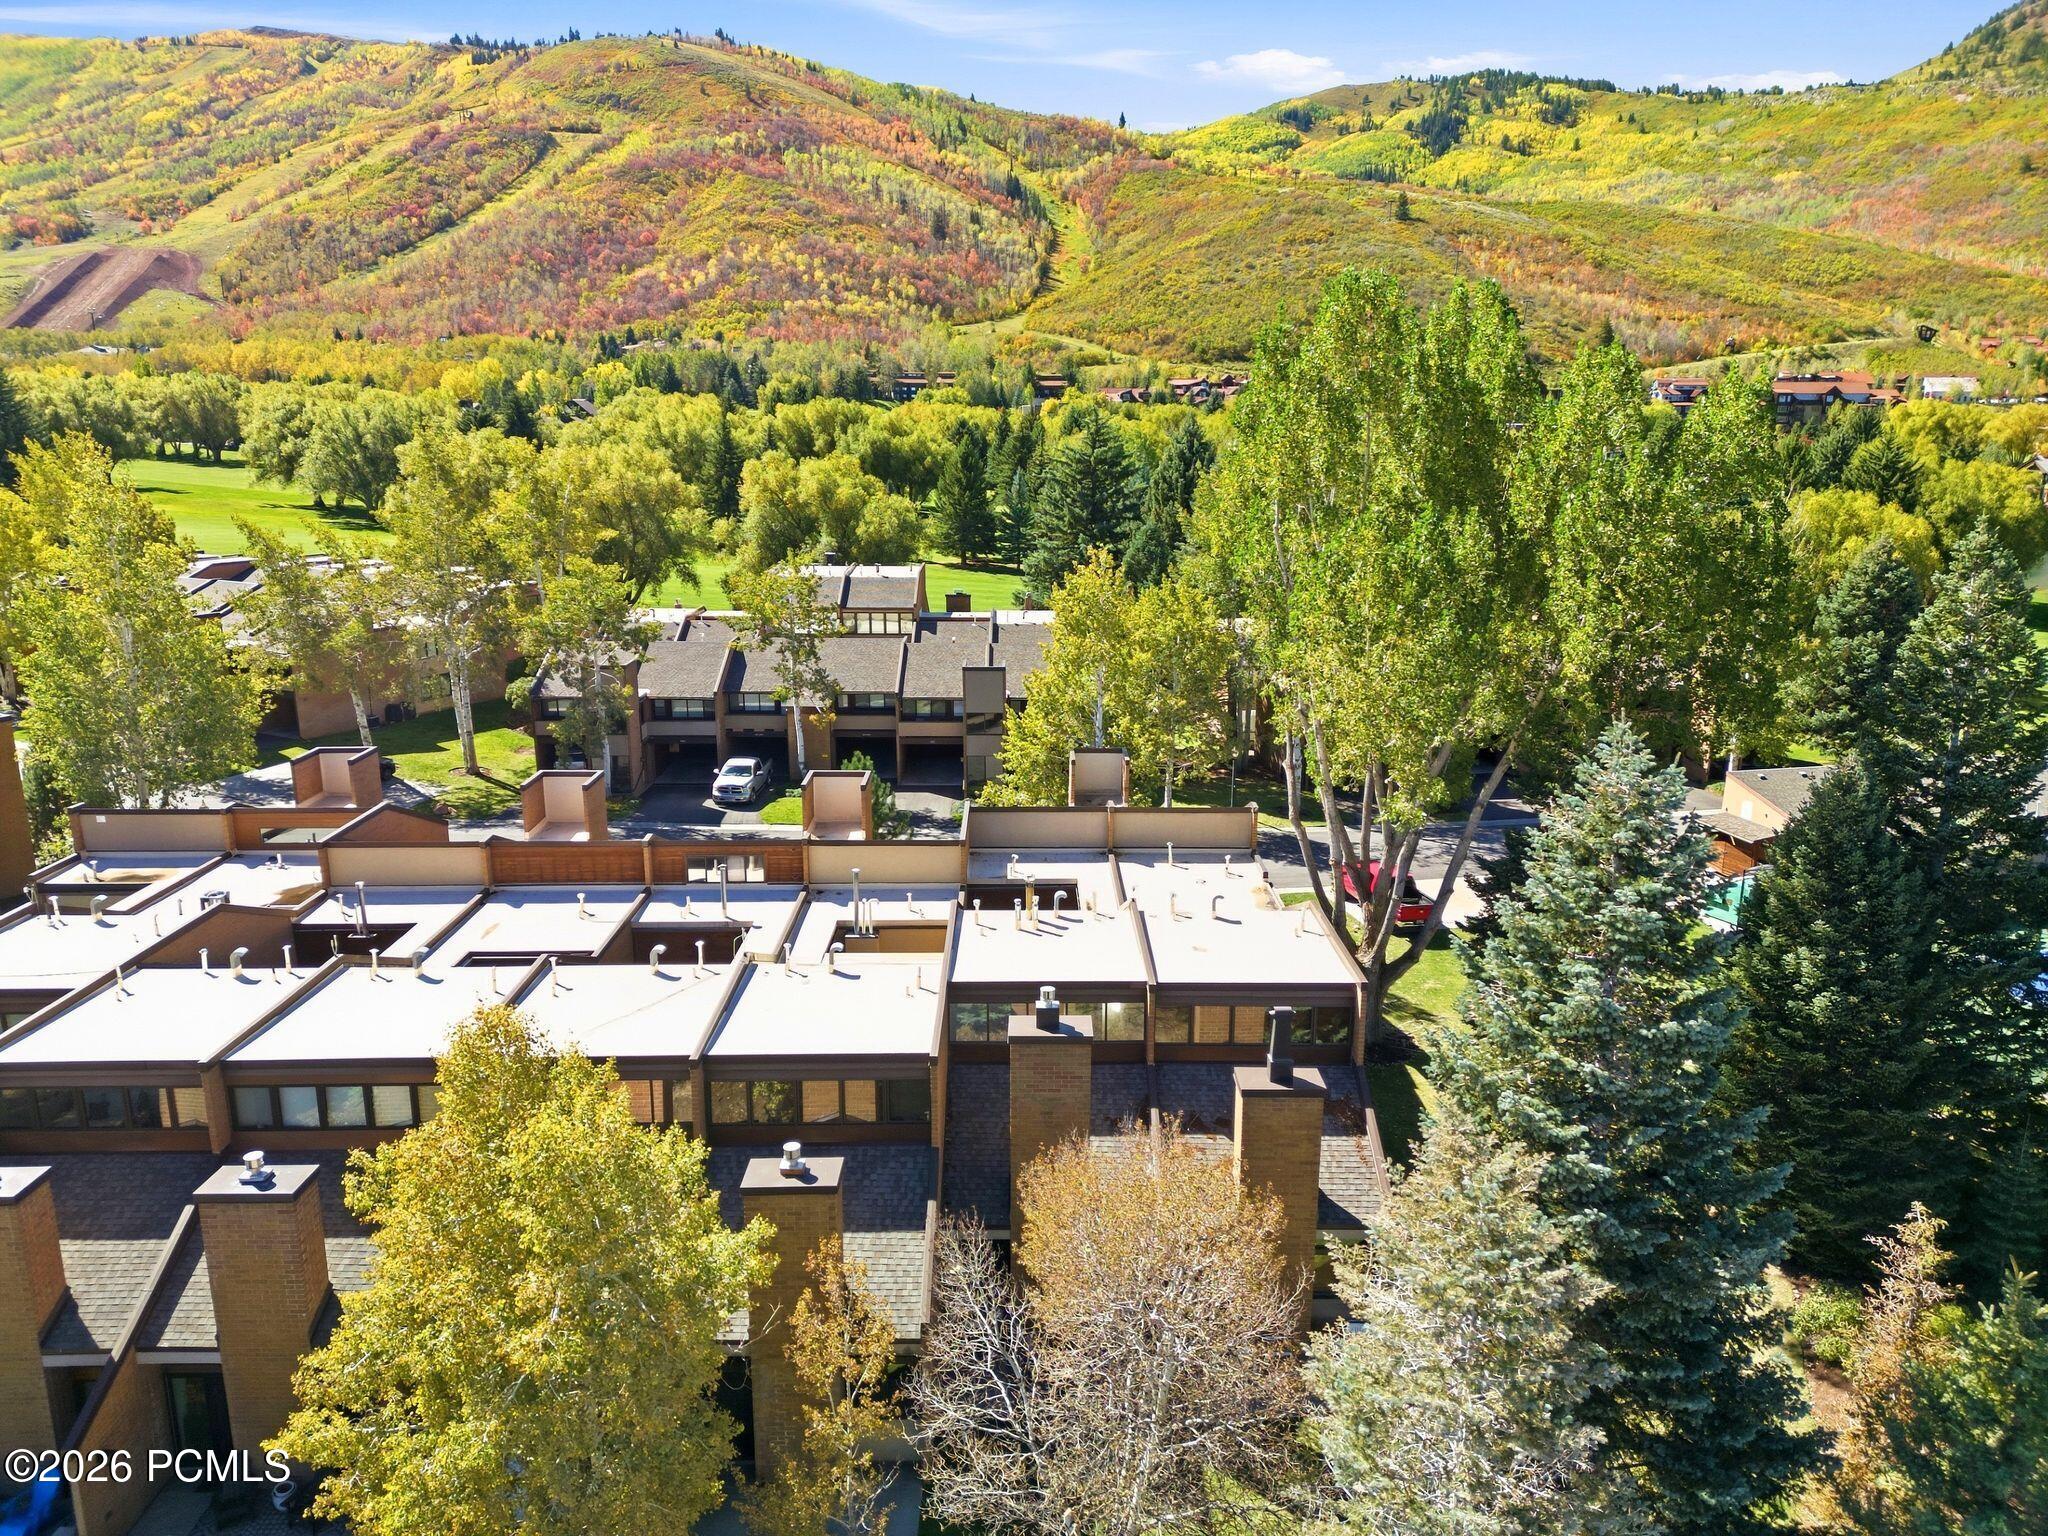
Aerial view of townhomes among autumn trees, with green grounds and colorful mountain slopes.
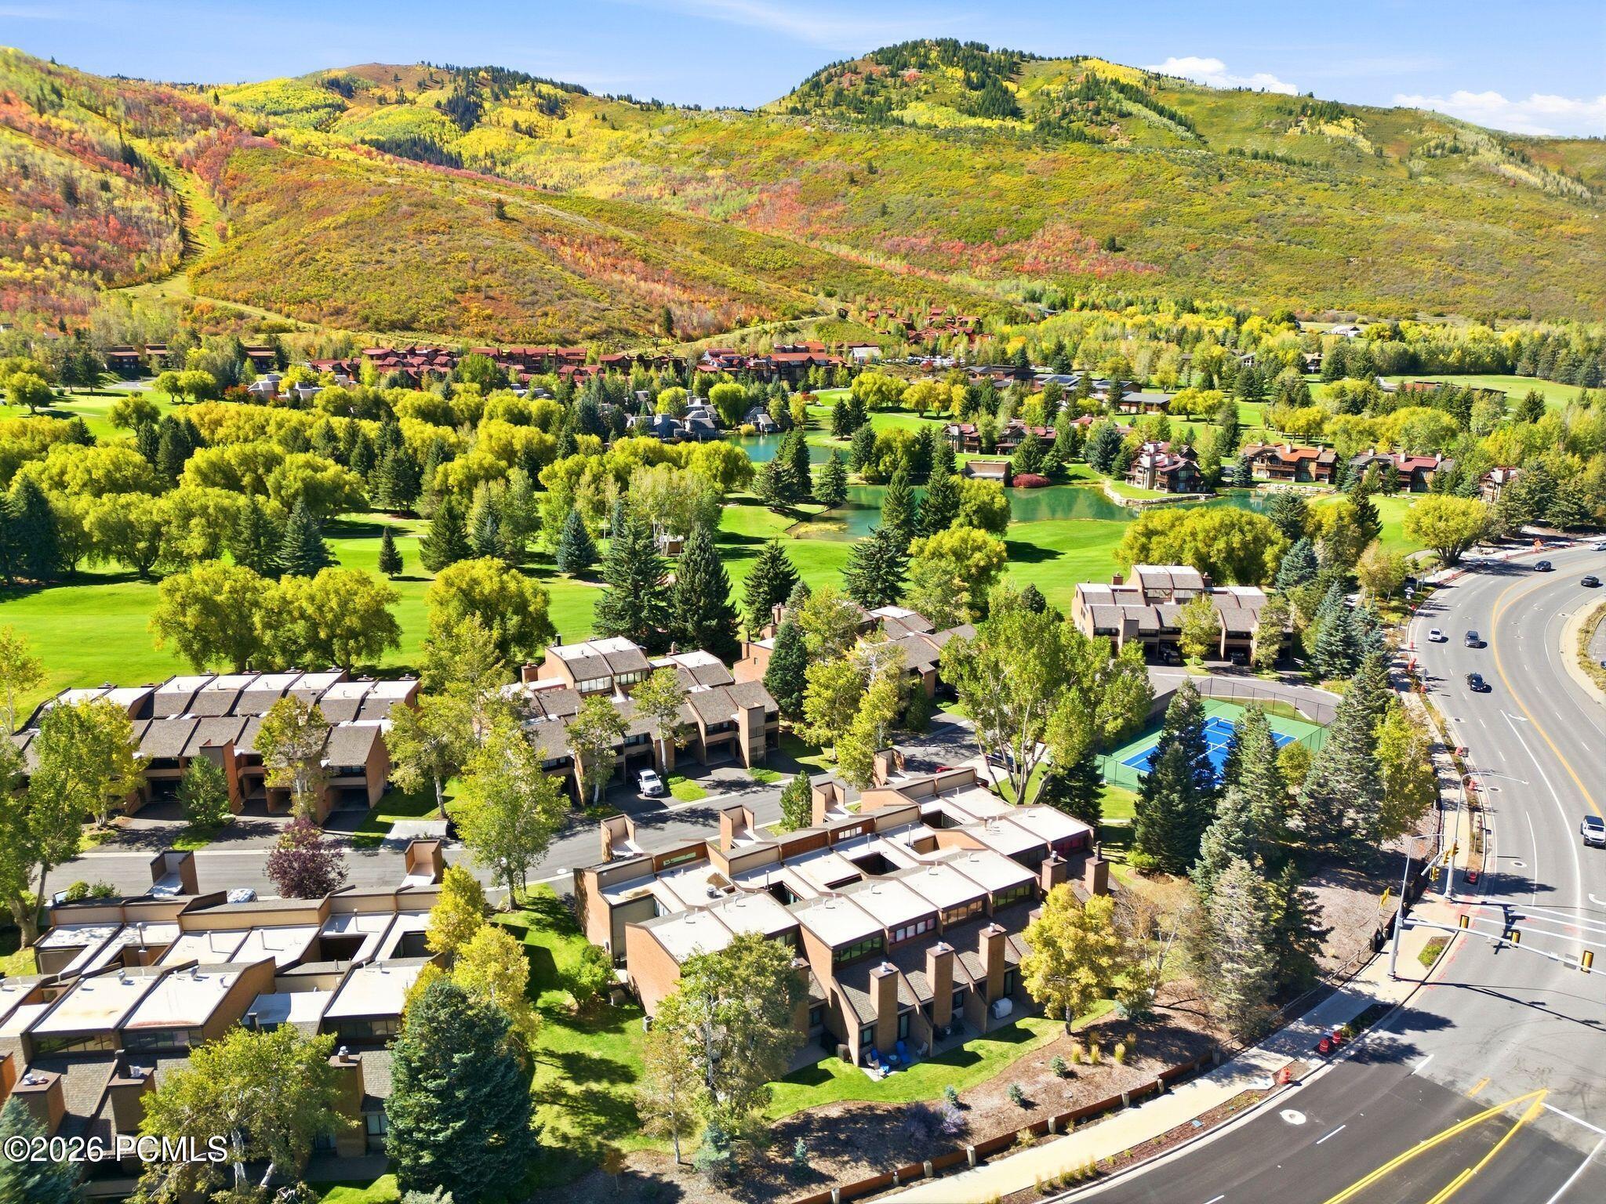
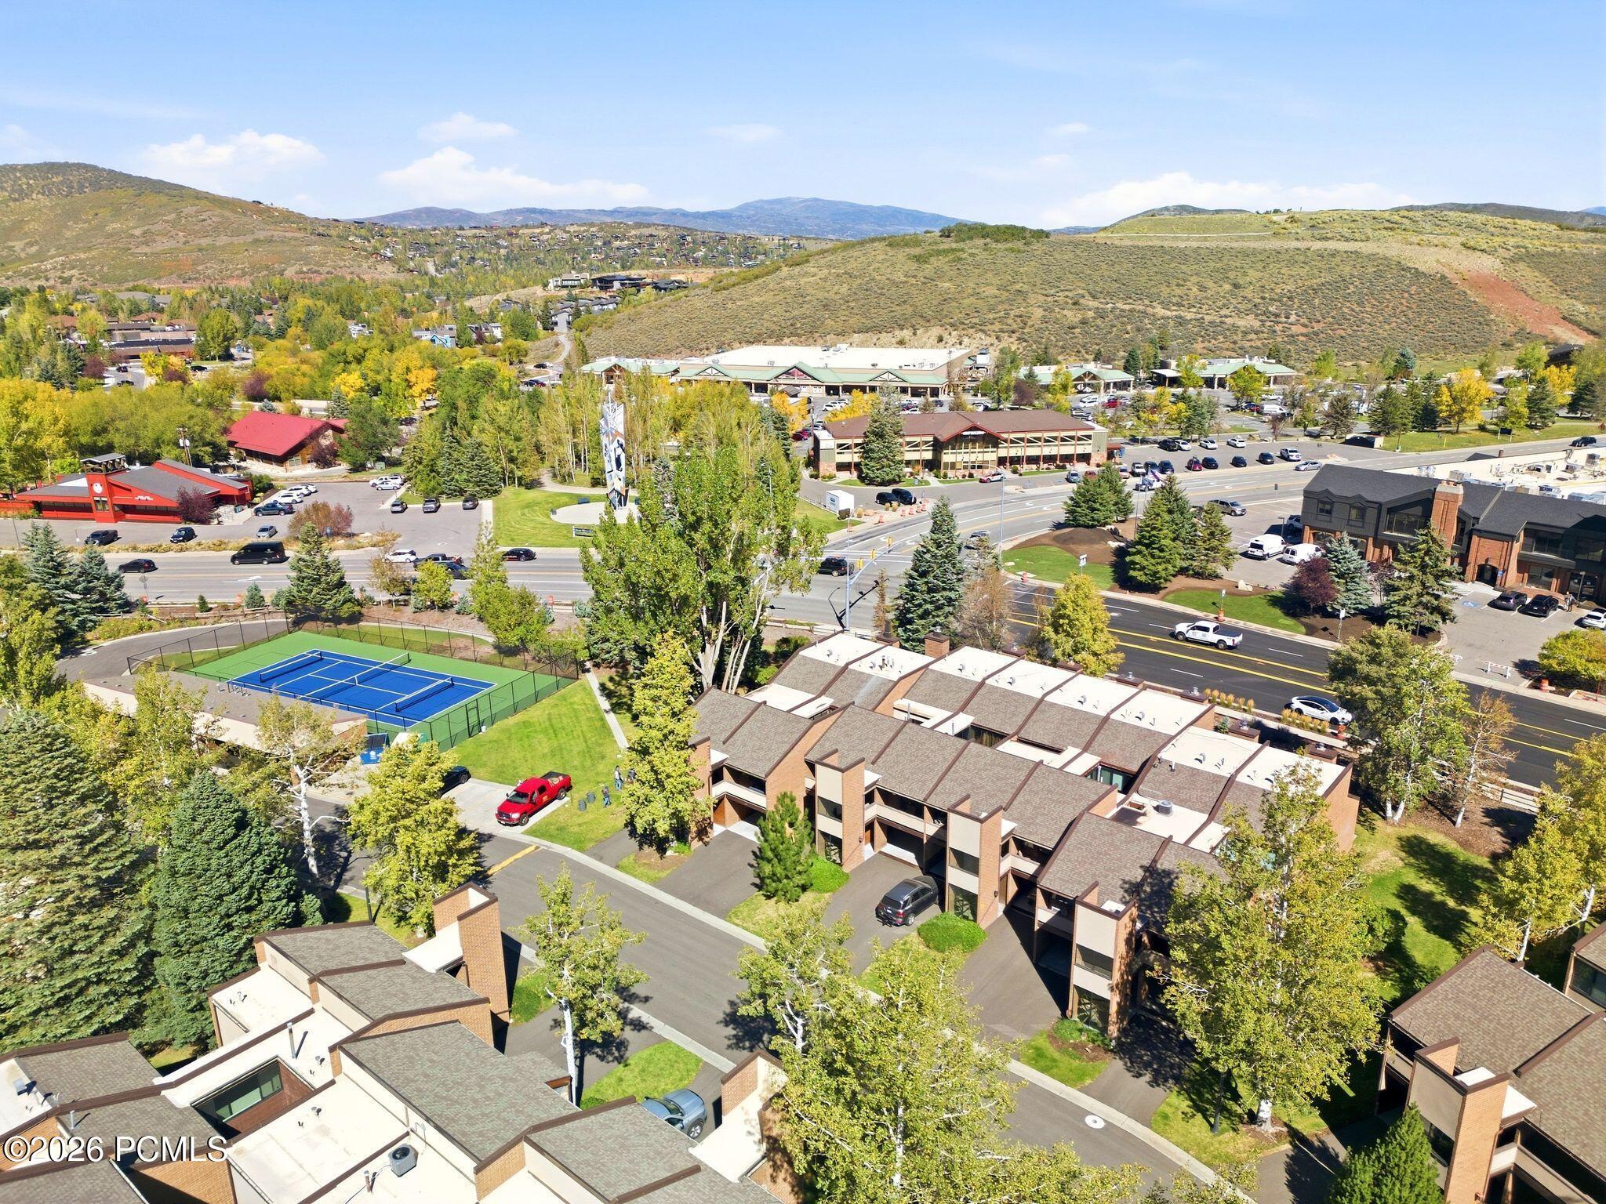
Aerial view of homes beside a golf course and tennis courts, with autumn mountains in the distance.
Aerial view of condominium homes and green lawns beneath autumn-colored Park City hills.
Aerial view of townhomes beside golf-course greens and ponds, with autumn-colored mountains beyond.
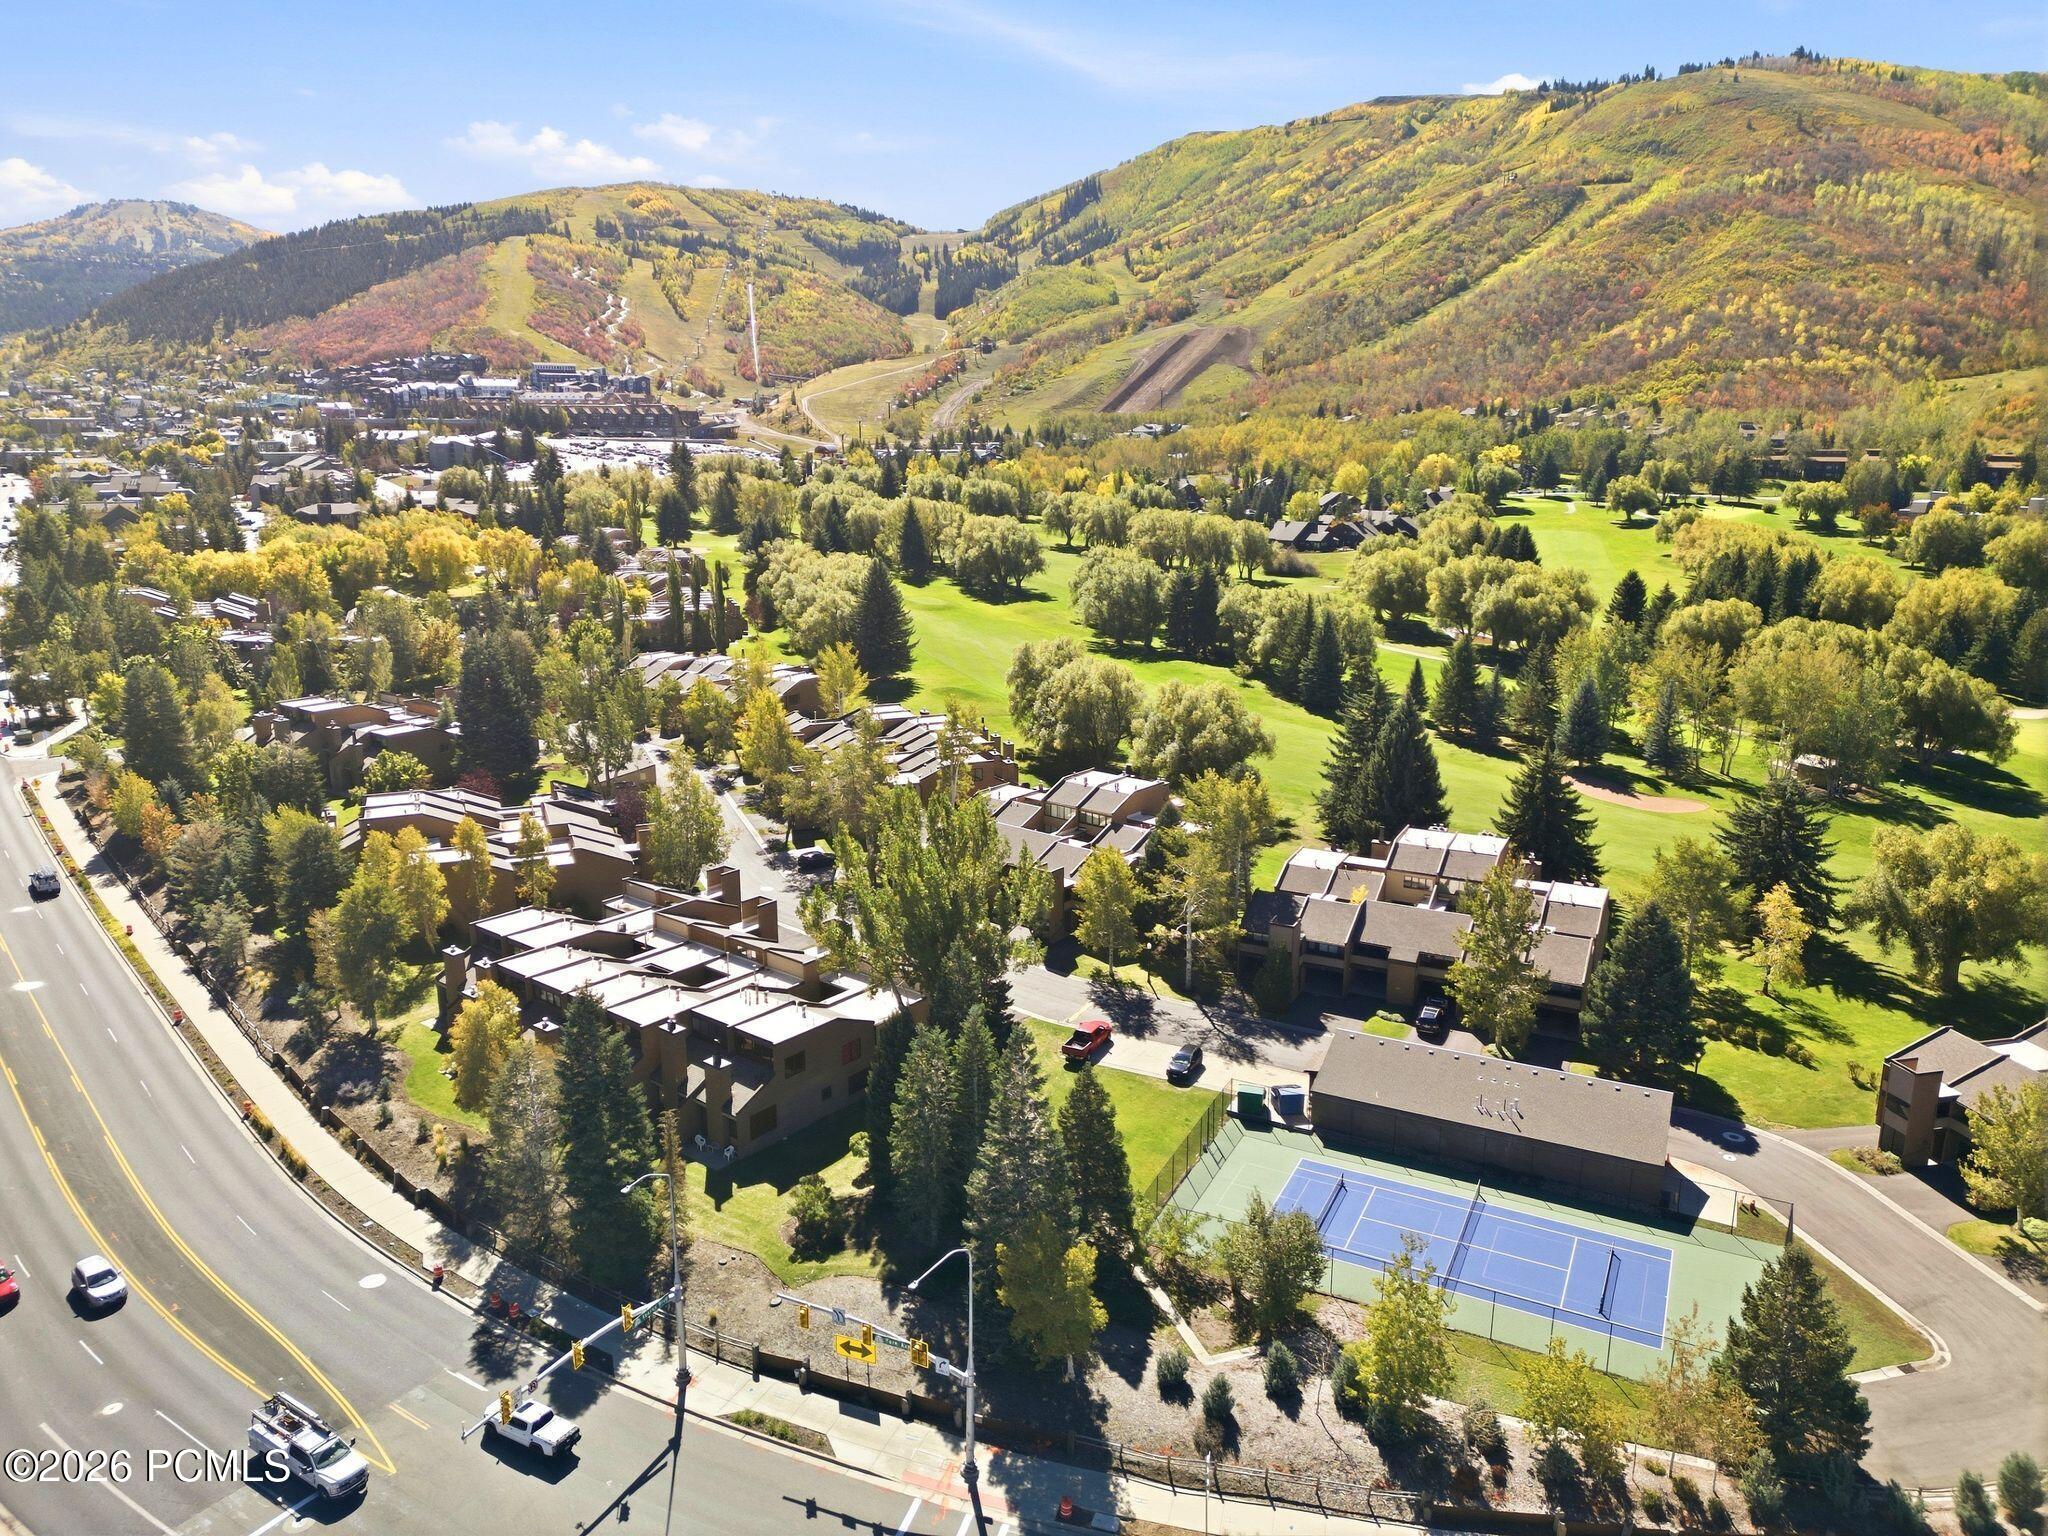
Aerial view of residential buildings and a blue tennis court, with businesses and hills beyond.
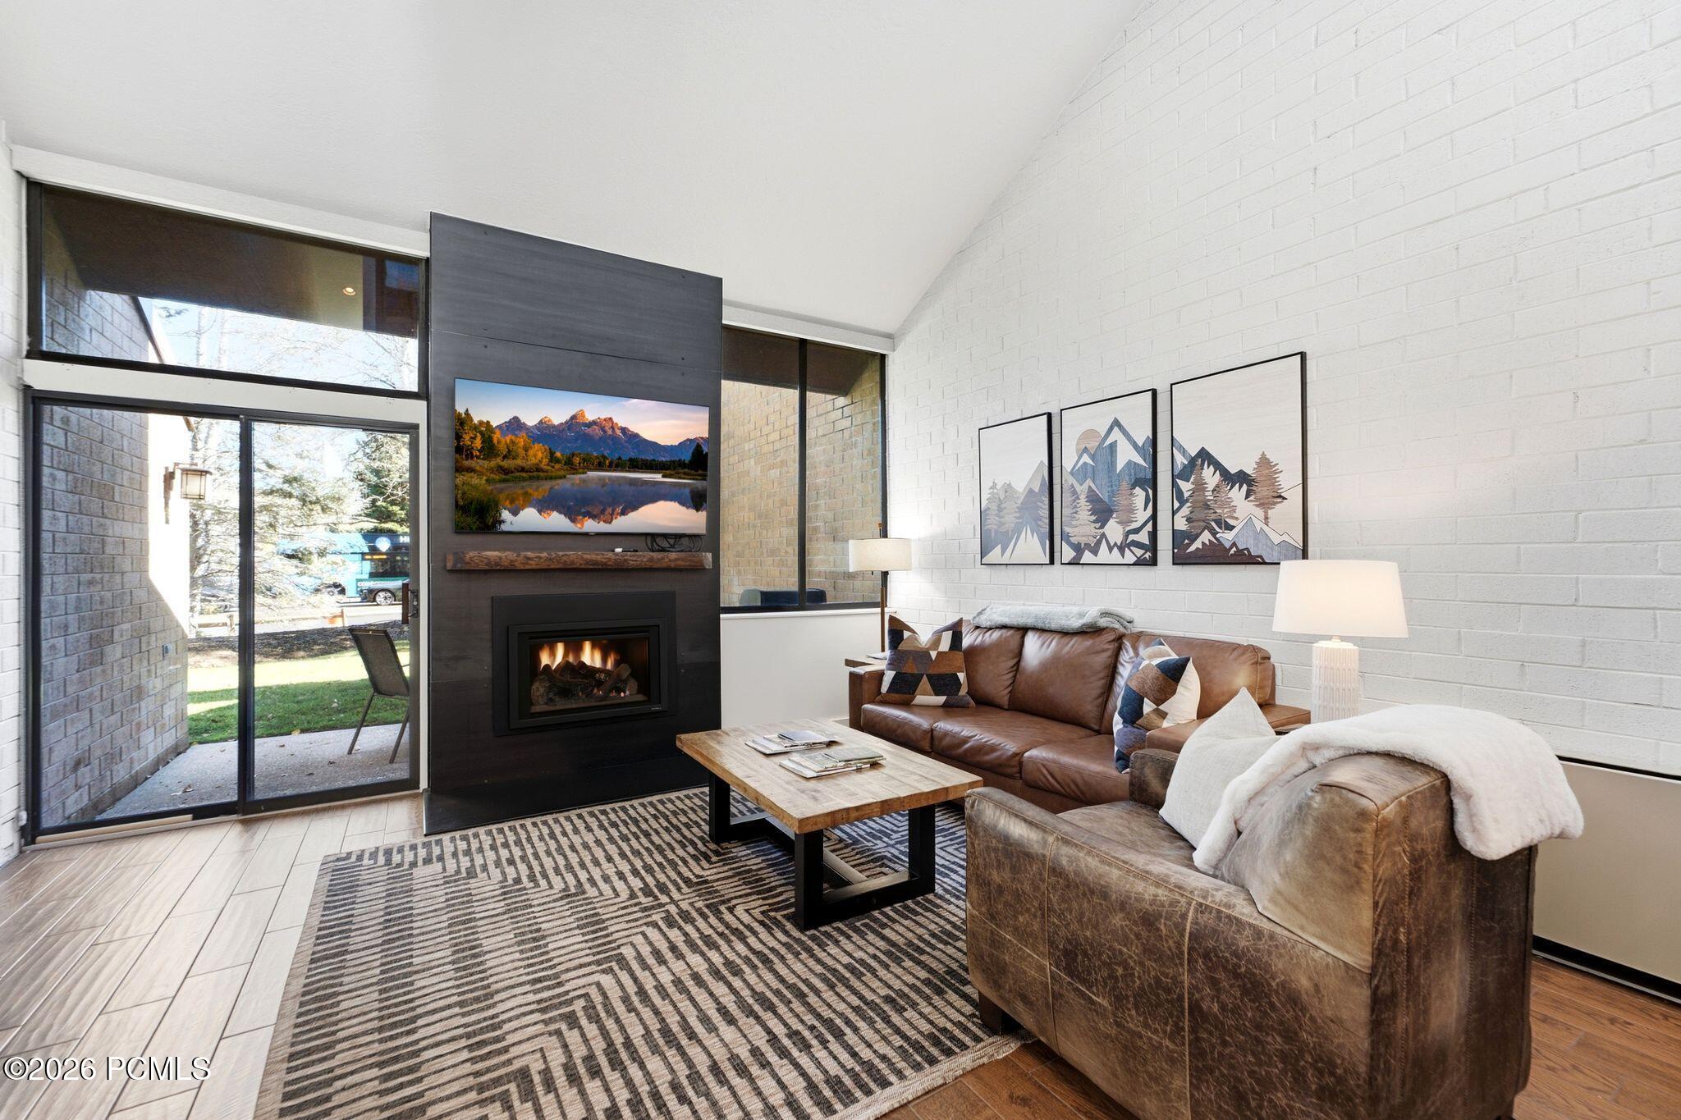
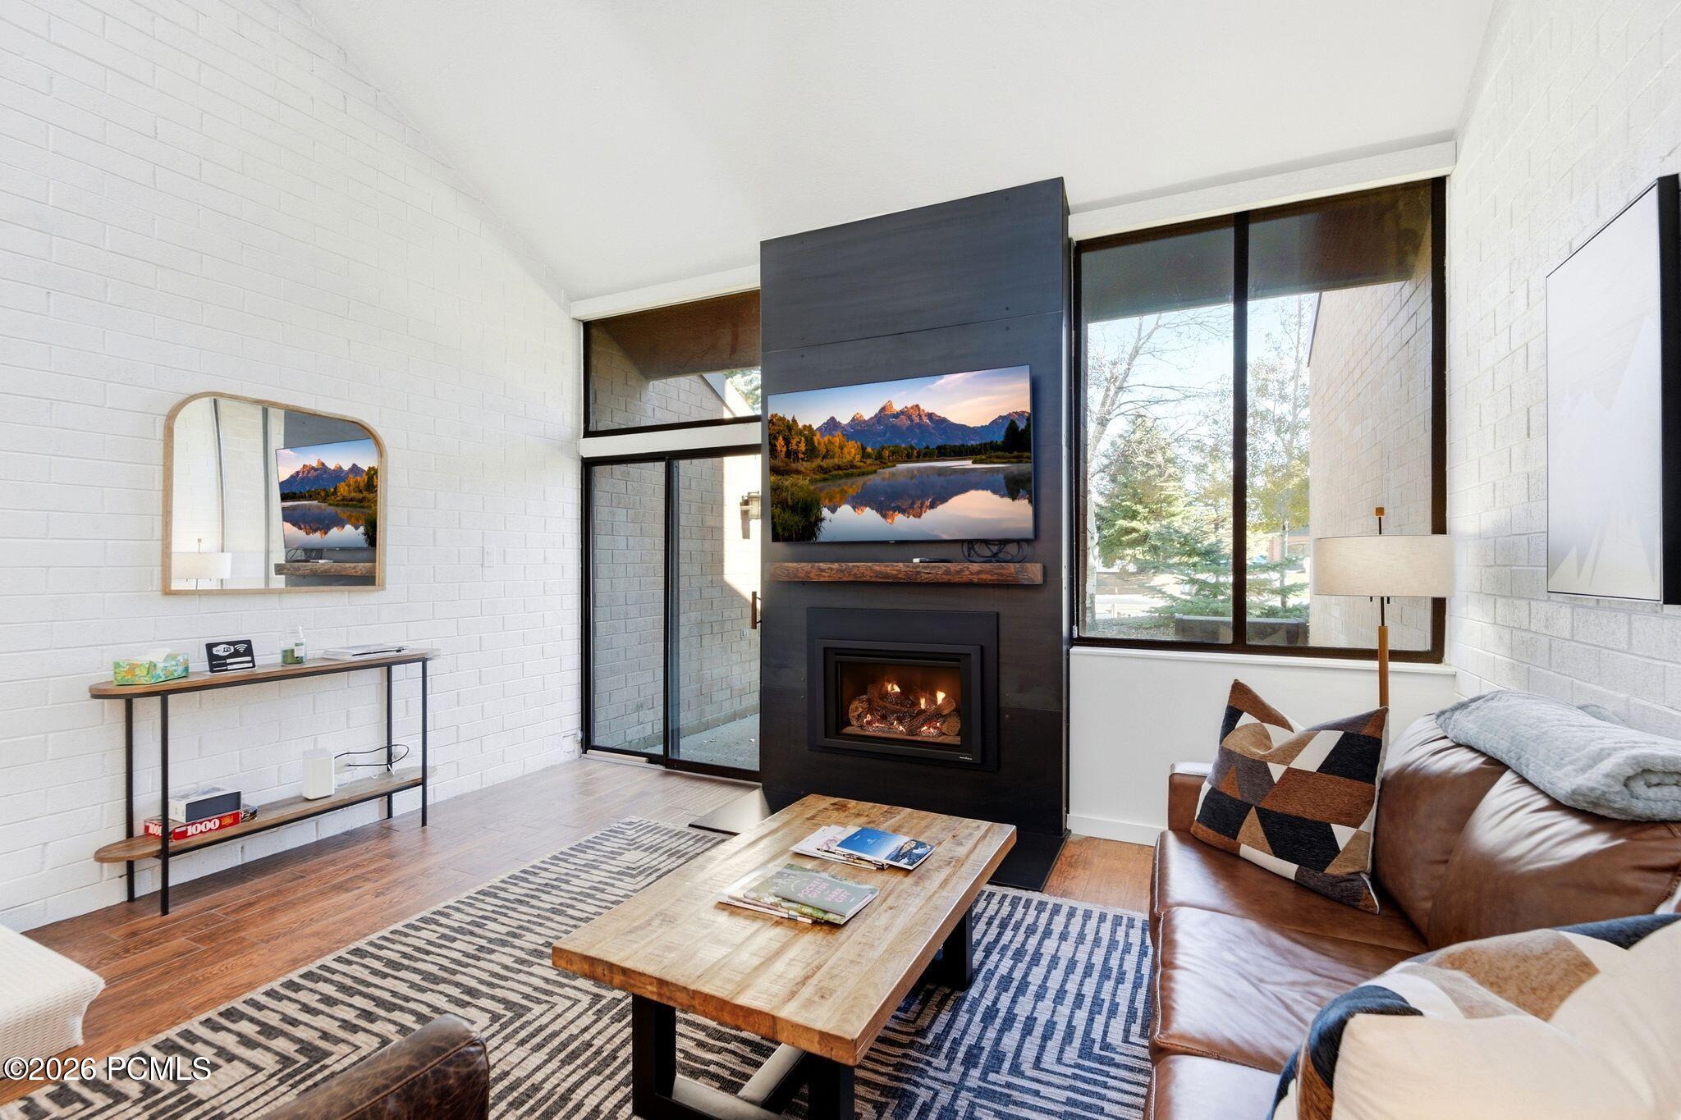
Living room with a central fireplace, leather seating, geometric rug, and sliding glass doors to a patio.
Living room with a central fireplace, white brick walls, large windows, and leather seating.
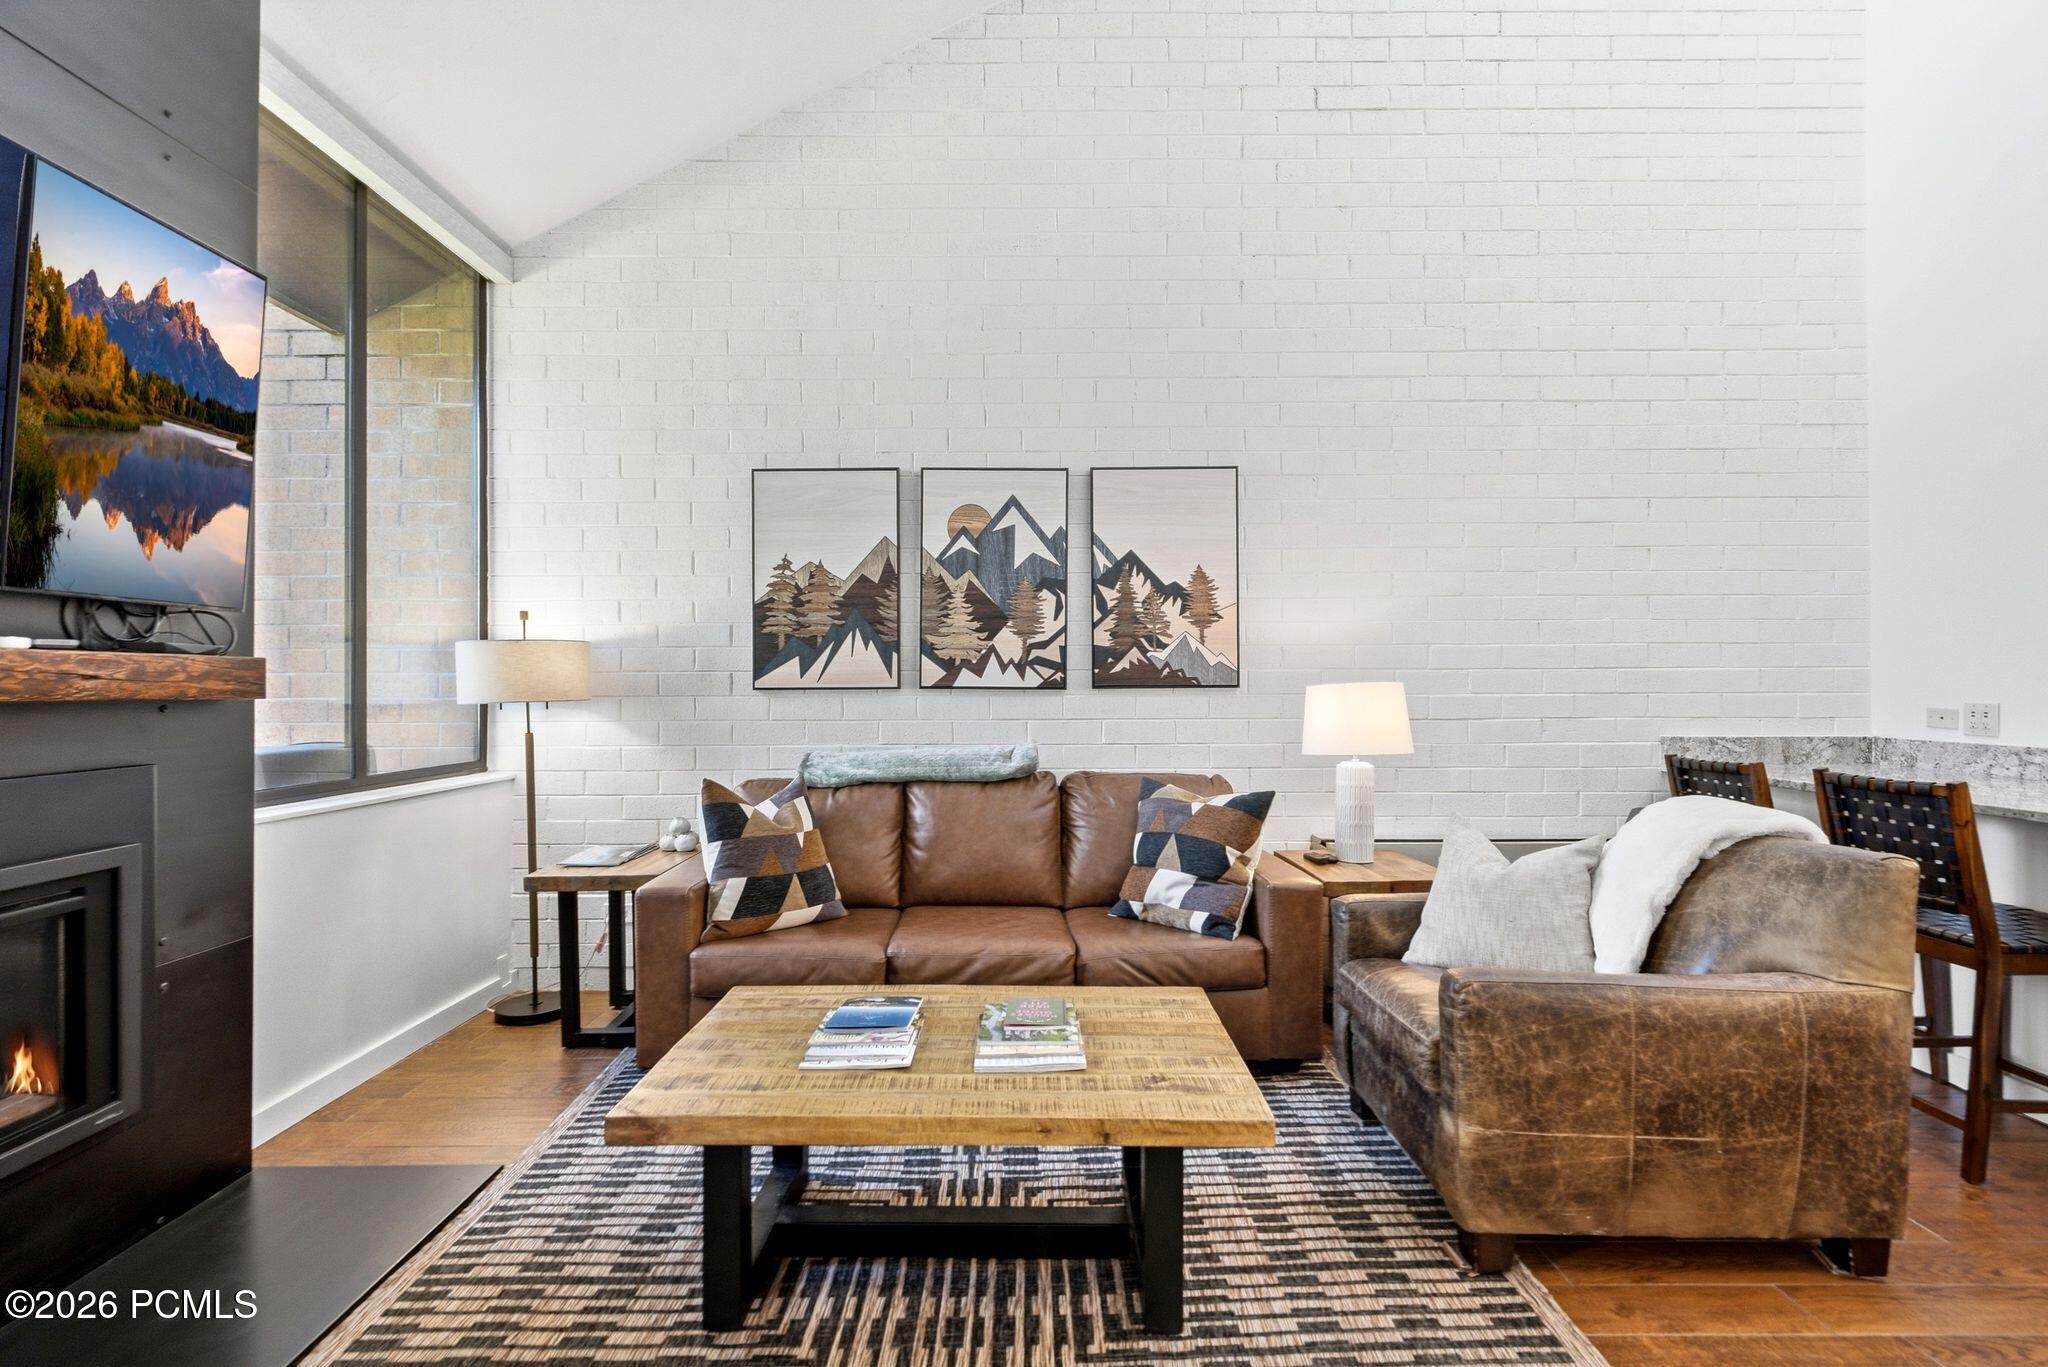
Living room with brown leather seating, a white brick wall, and a modern fireplace.
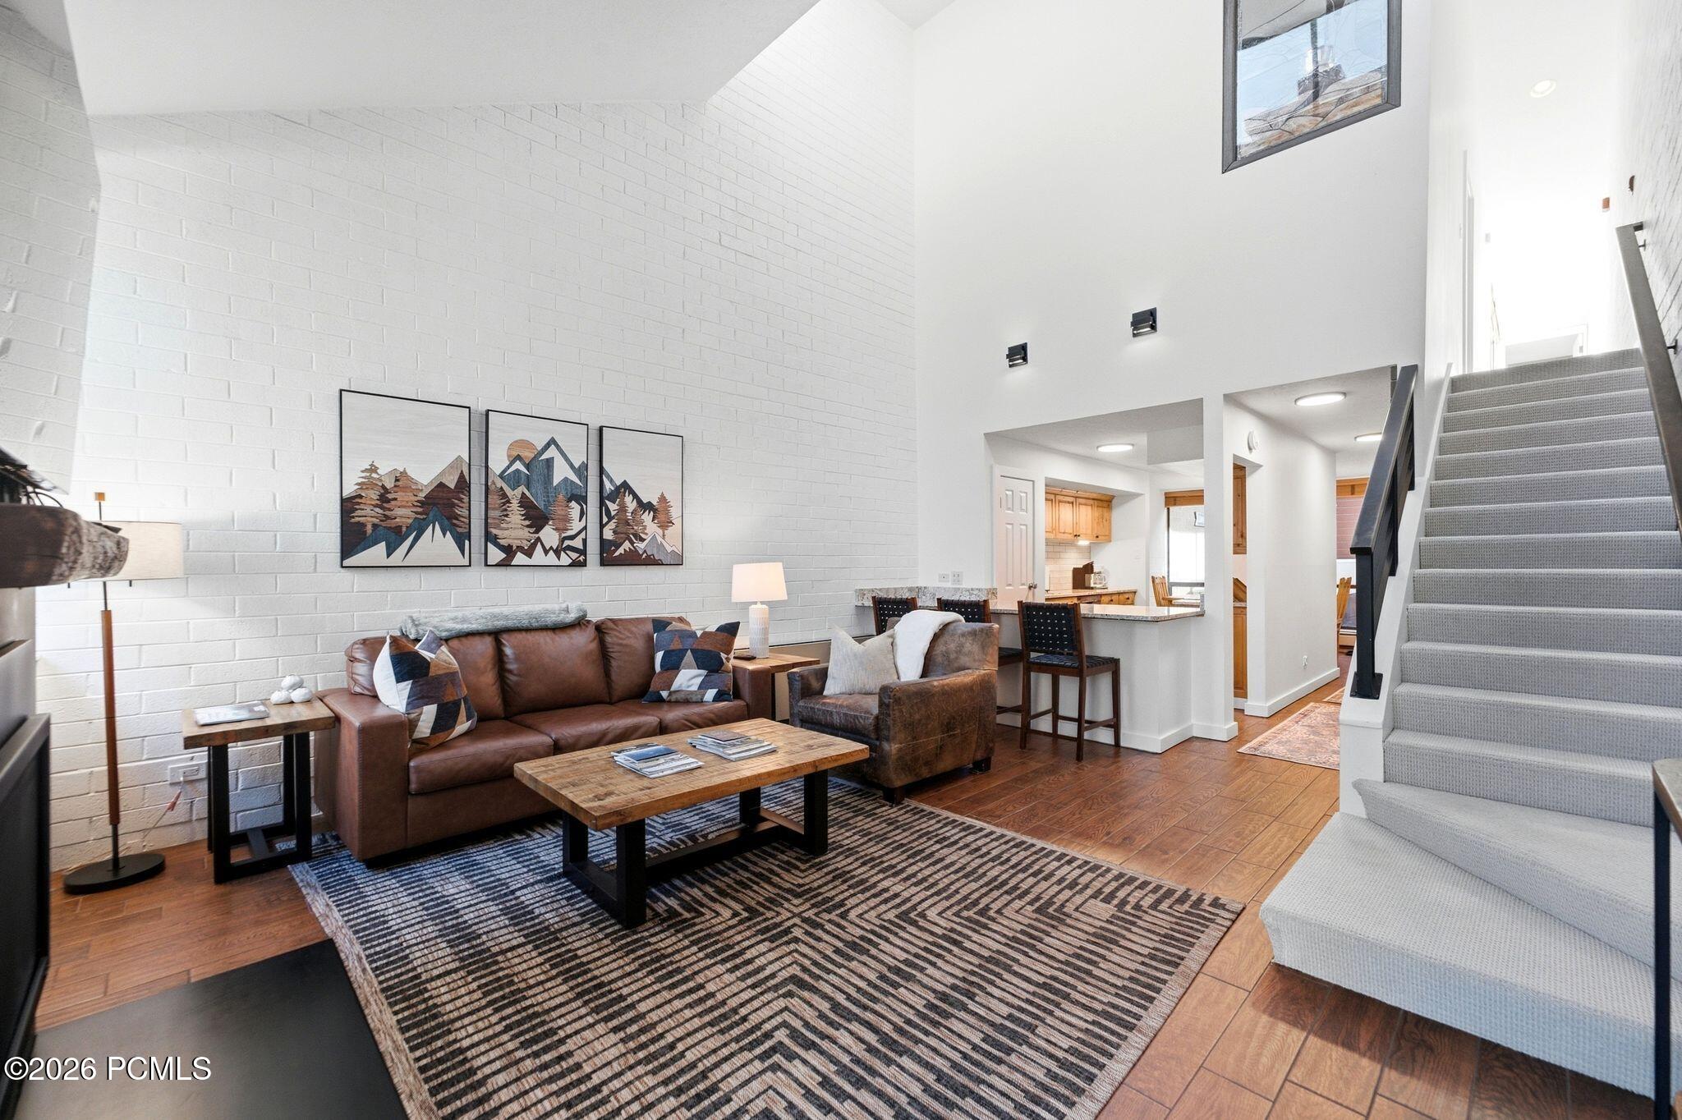
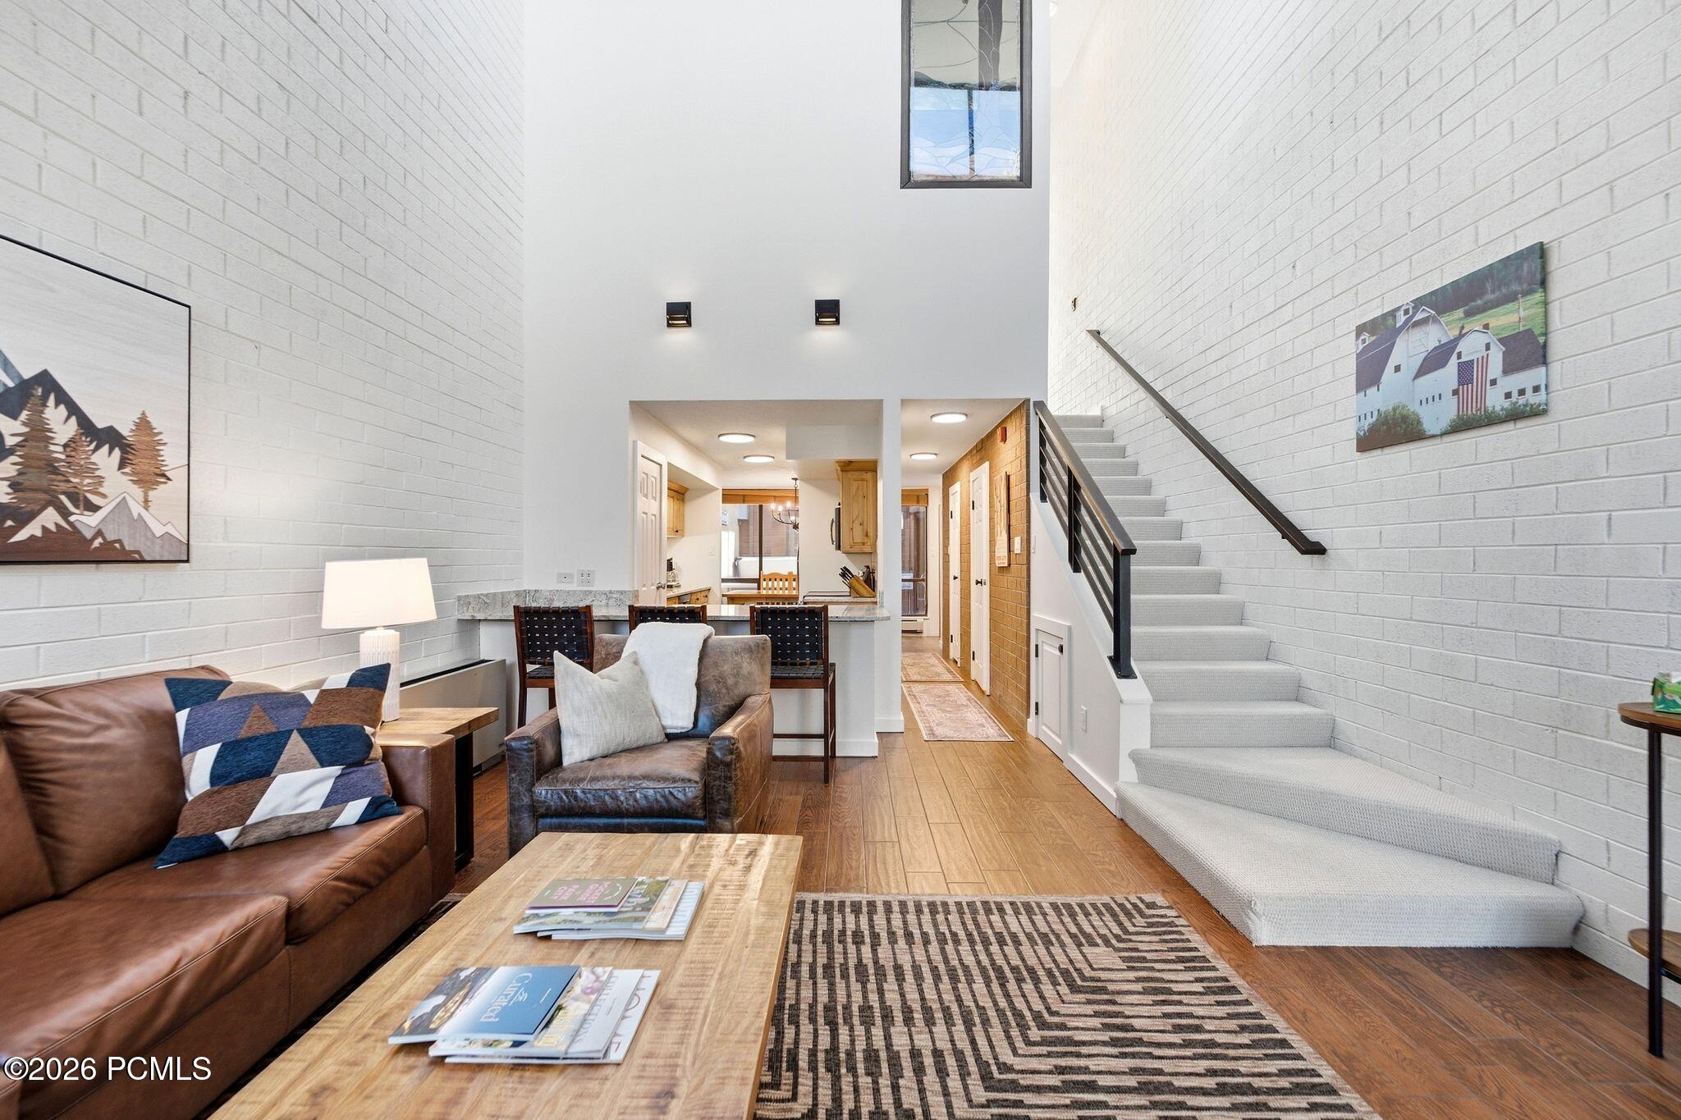
Furnished living room with leather sofa, mountain artwork, open kitchen and carpeted staircase.
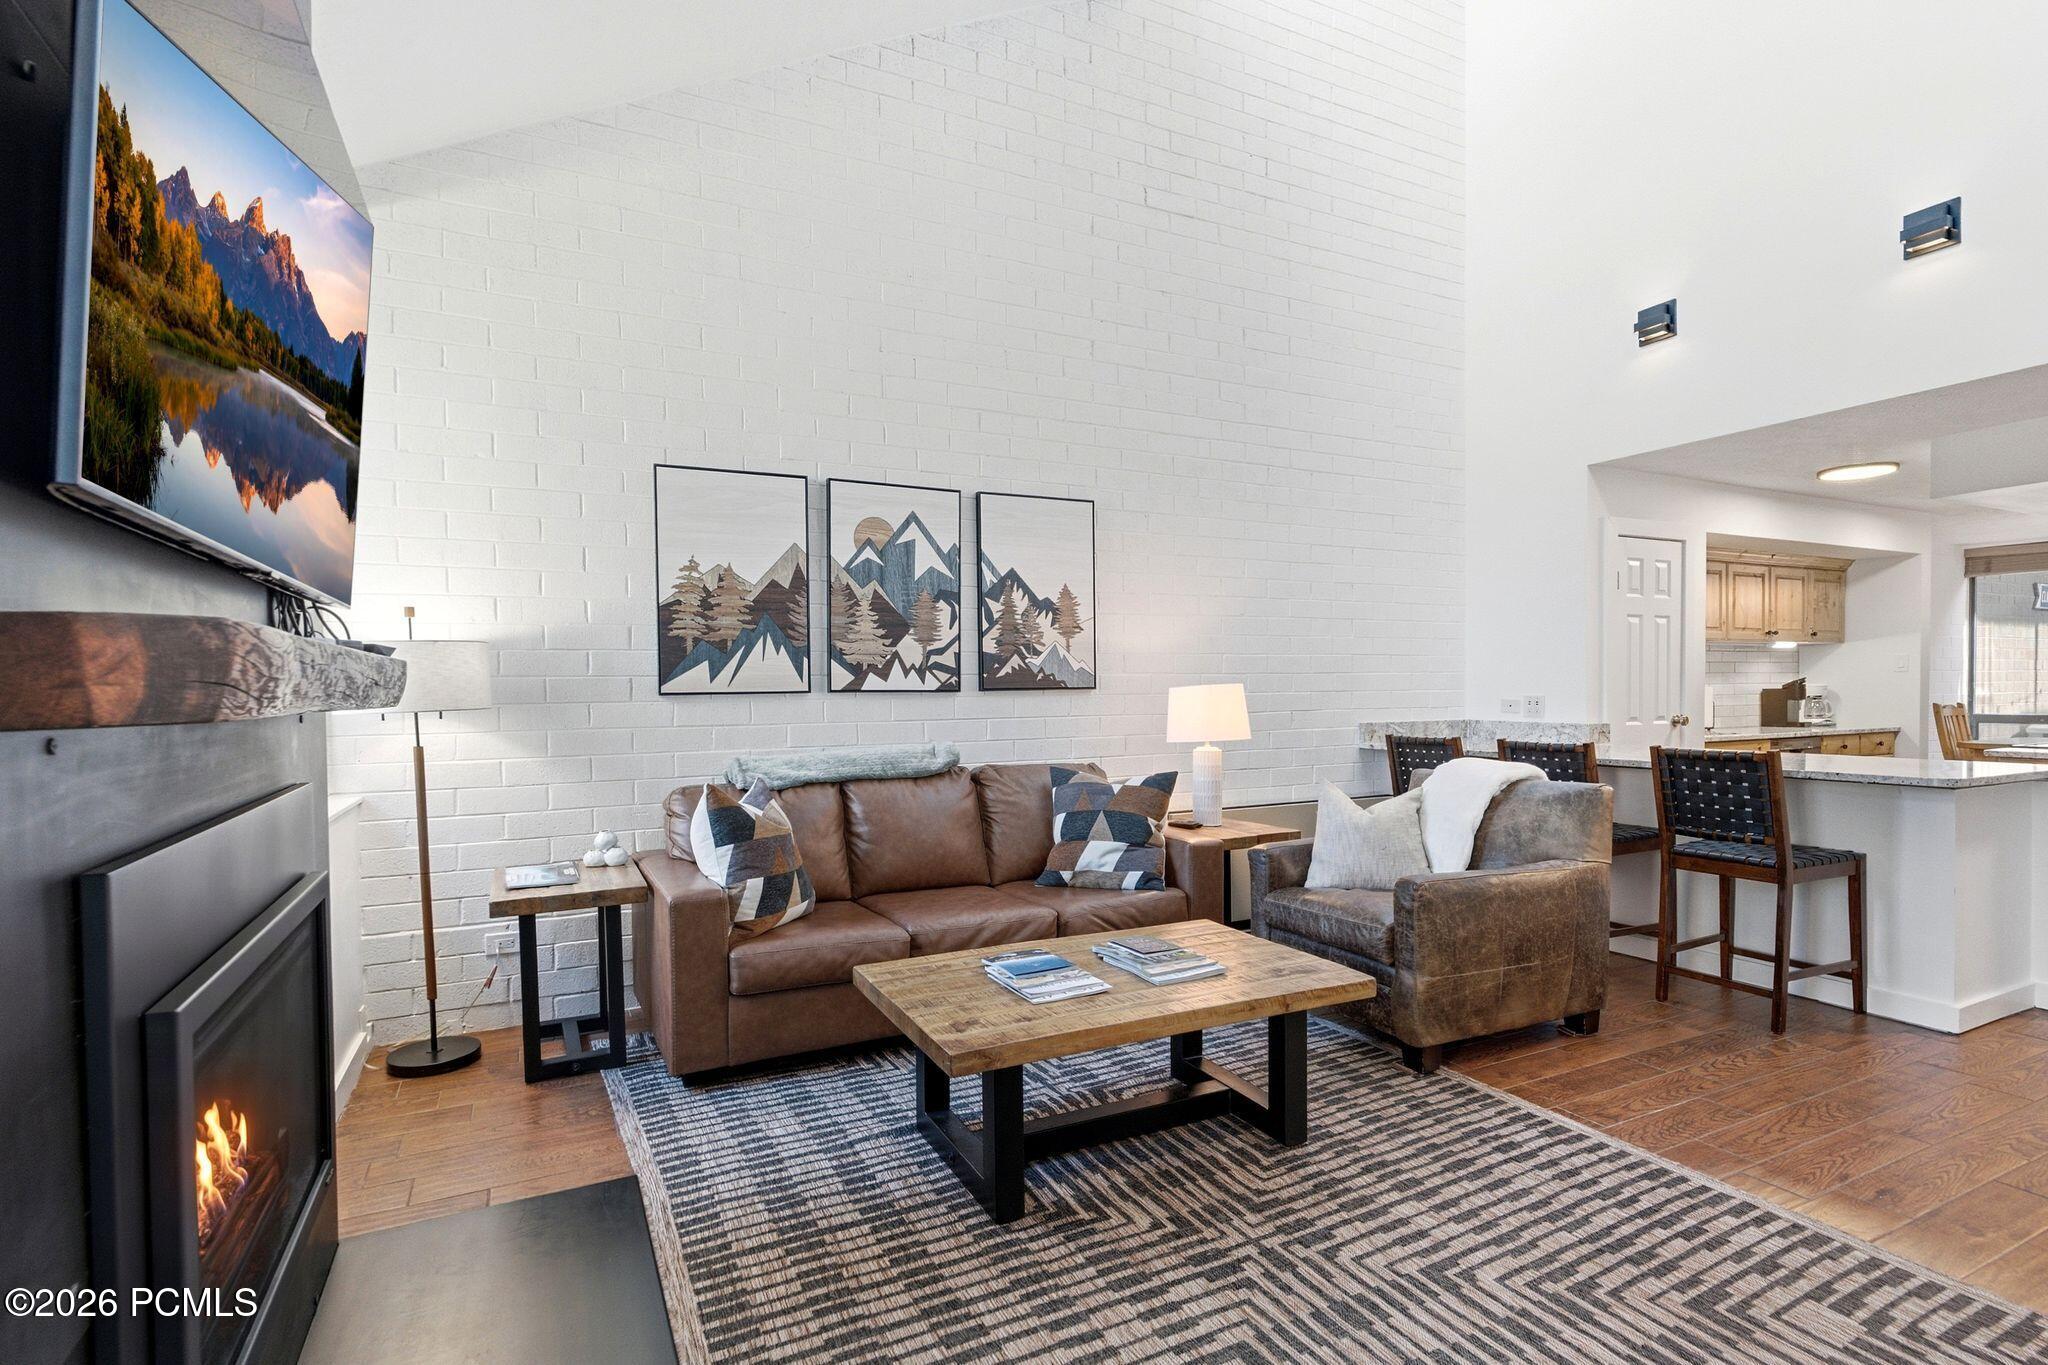
Living room with leather seating, a wall-mounted television, and a lit fireplace beside an open kitchen.
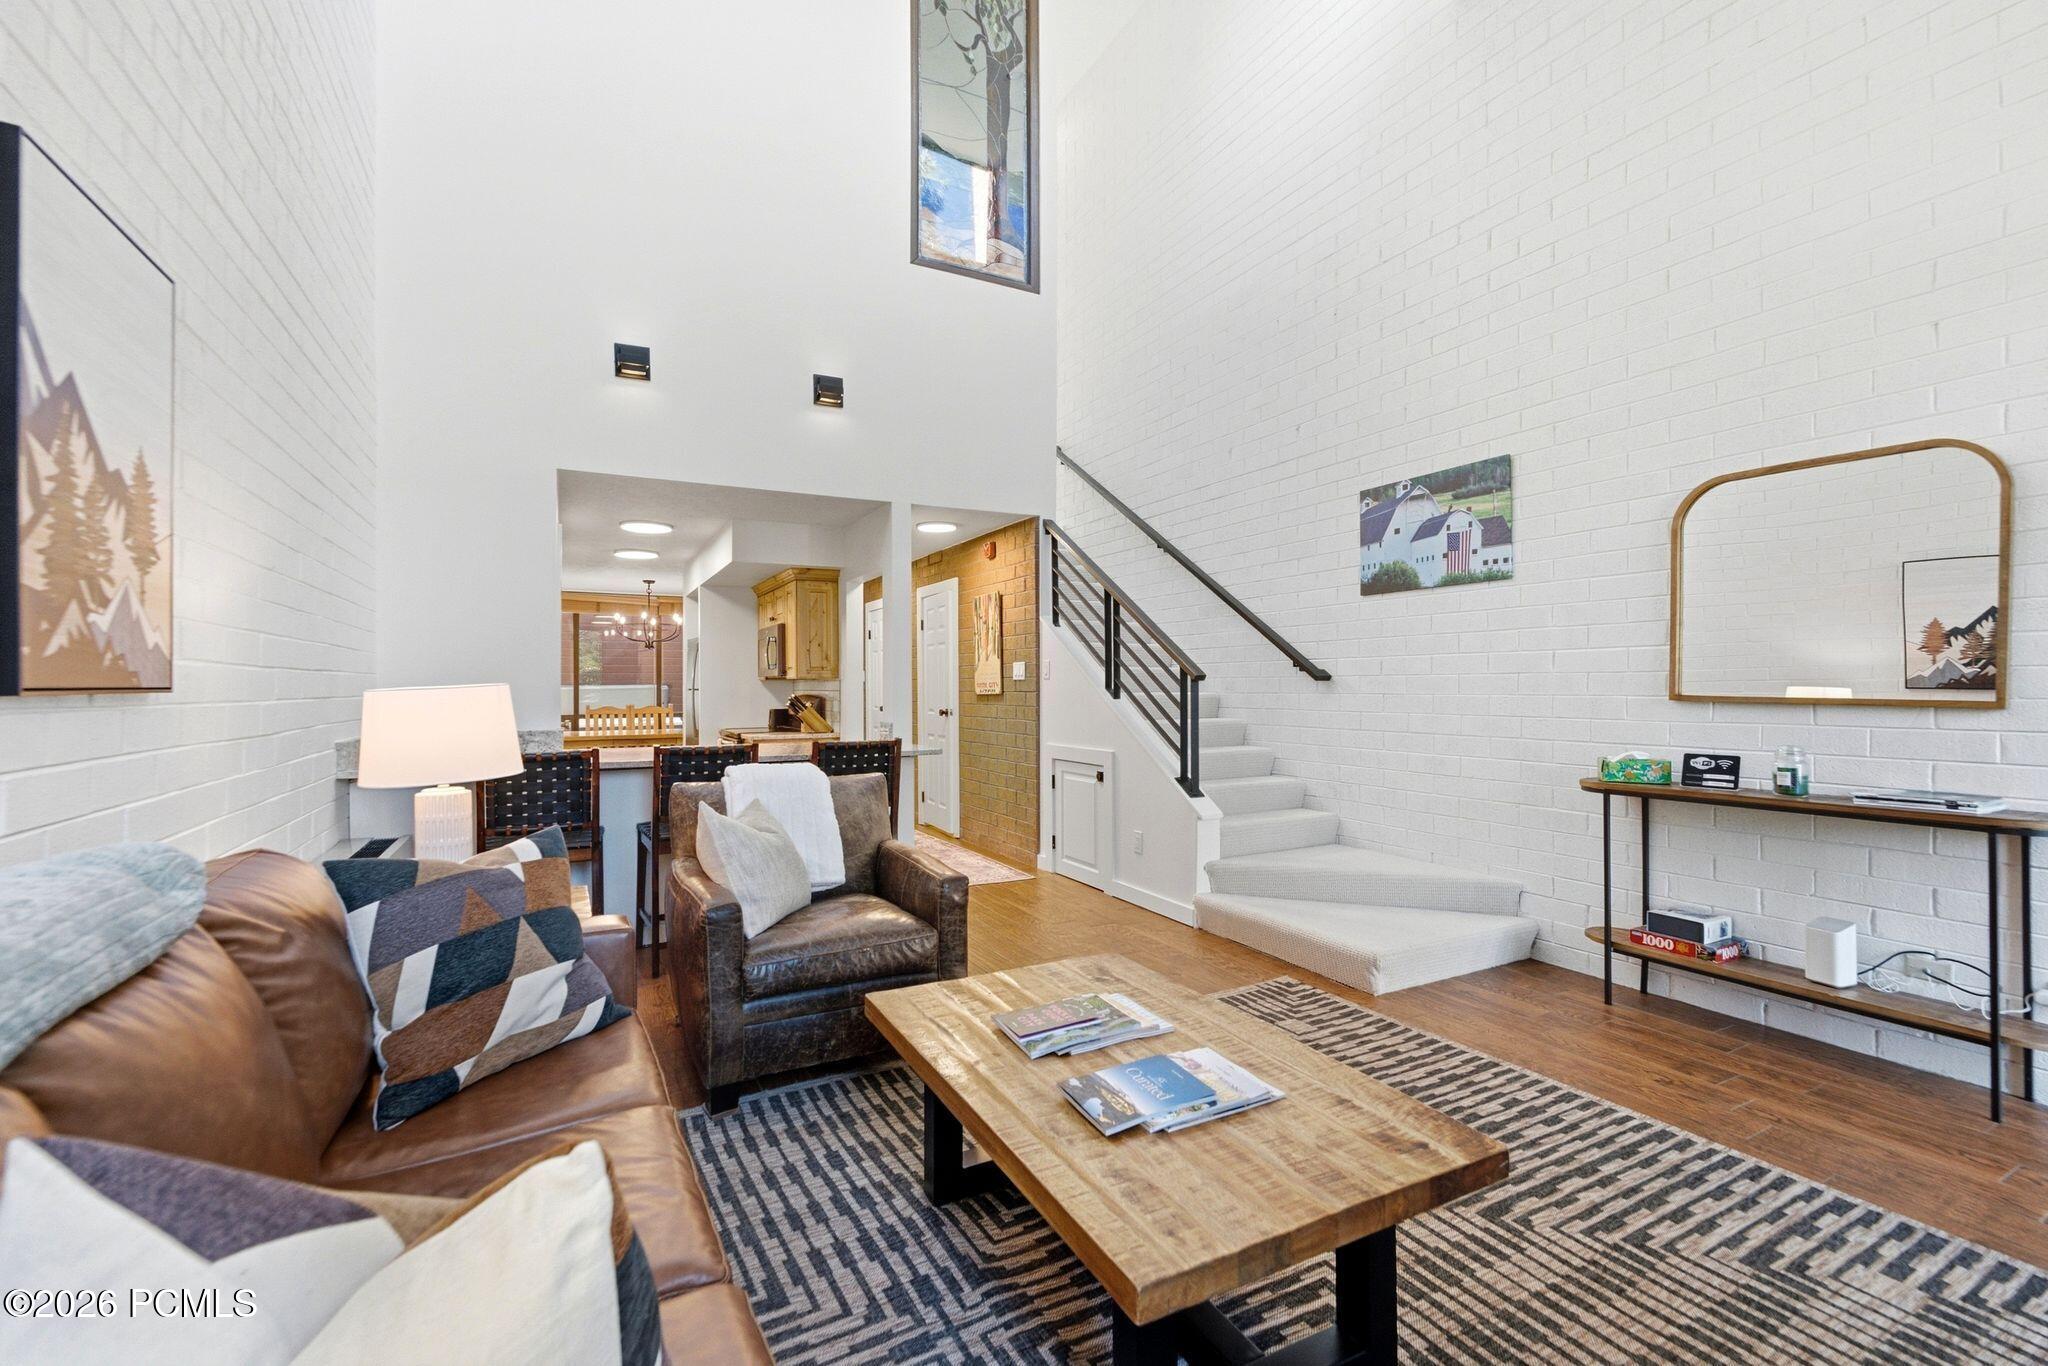
Living room with leather seating, white brick walls, and a carpeted staircase beside the kitchen.
Double-height living room with leather sofas, white brick walls, and a staircase with dark metal railings.
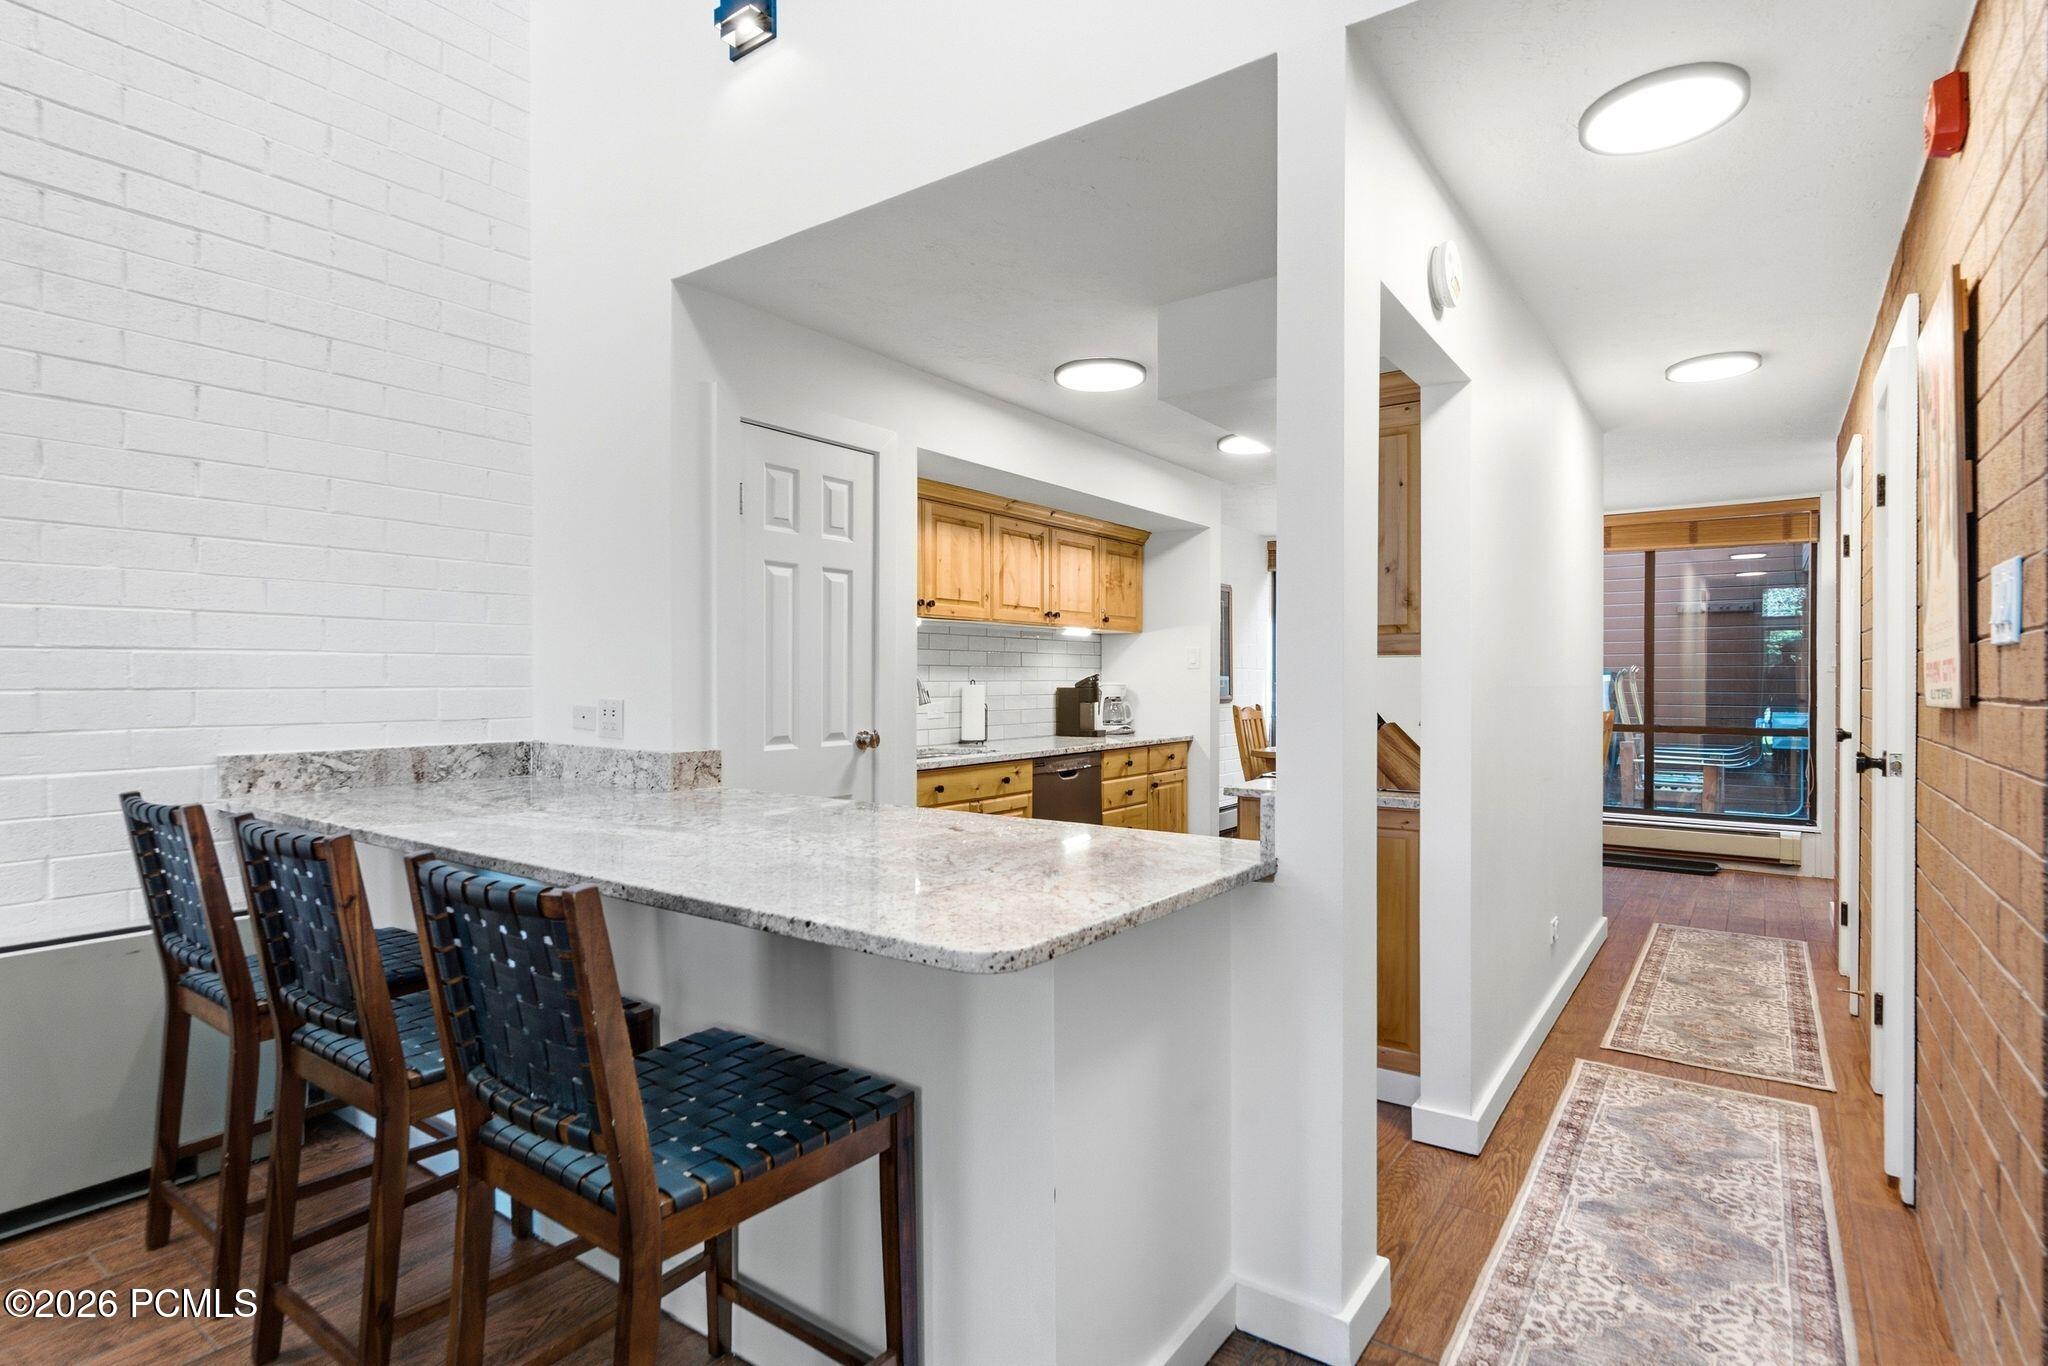
Kitchen and hallway with a granite breakfast bar, woven stools, wood cabinetry, and hardwood floors.
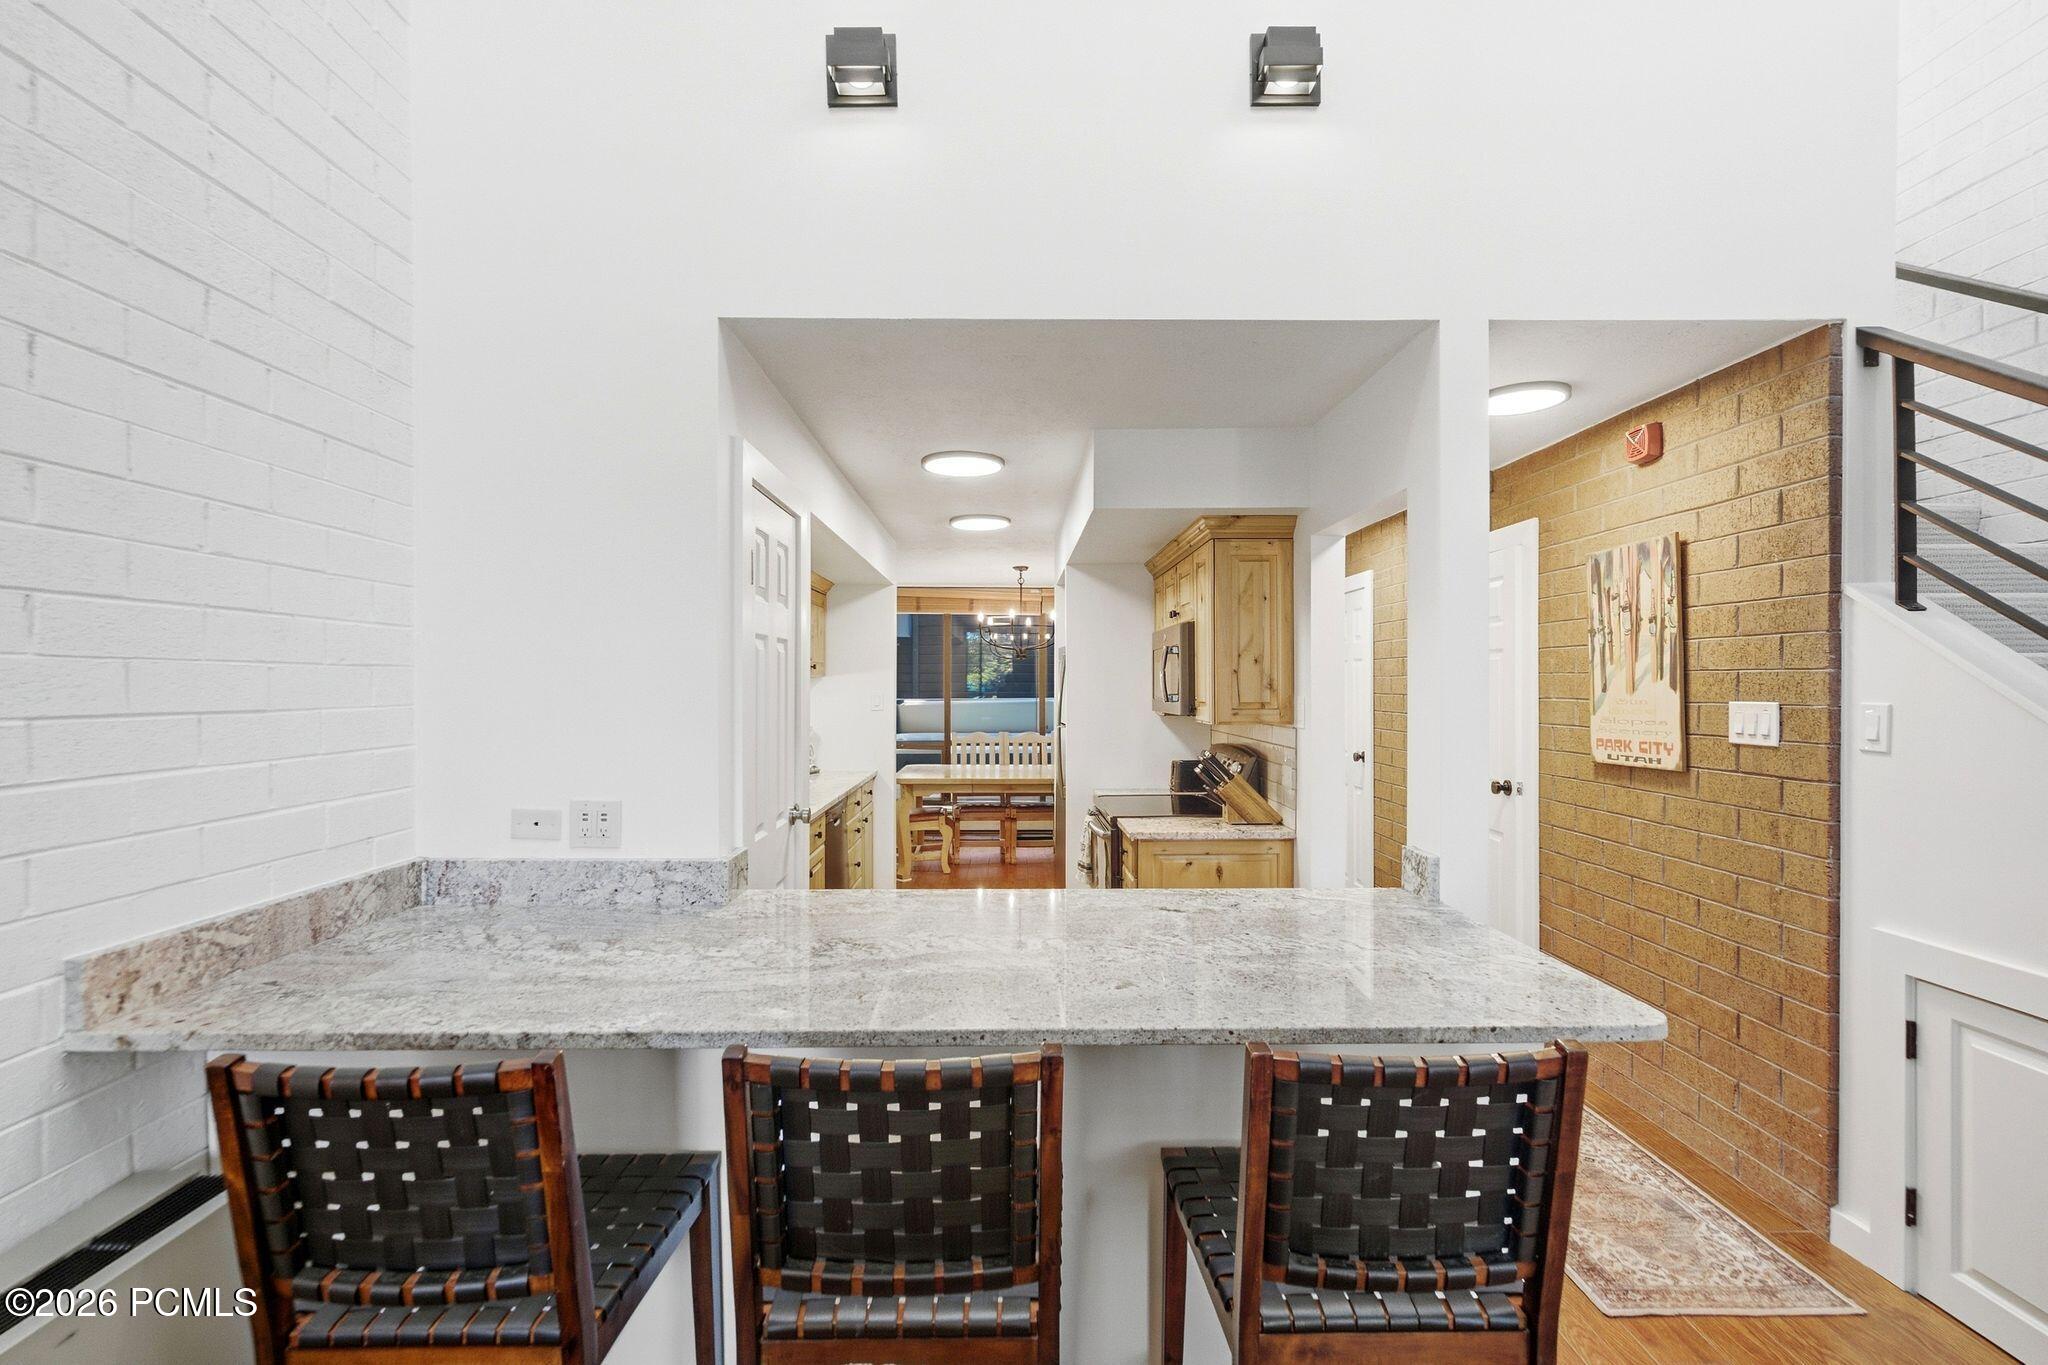
Kitchen with granite breakfast bar, three woven chairs, wood cabinetry, and a dining nook.
Kitchen with honey-colored wood cabinets, granite countertops, and a dining nook by the window.
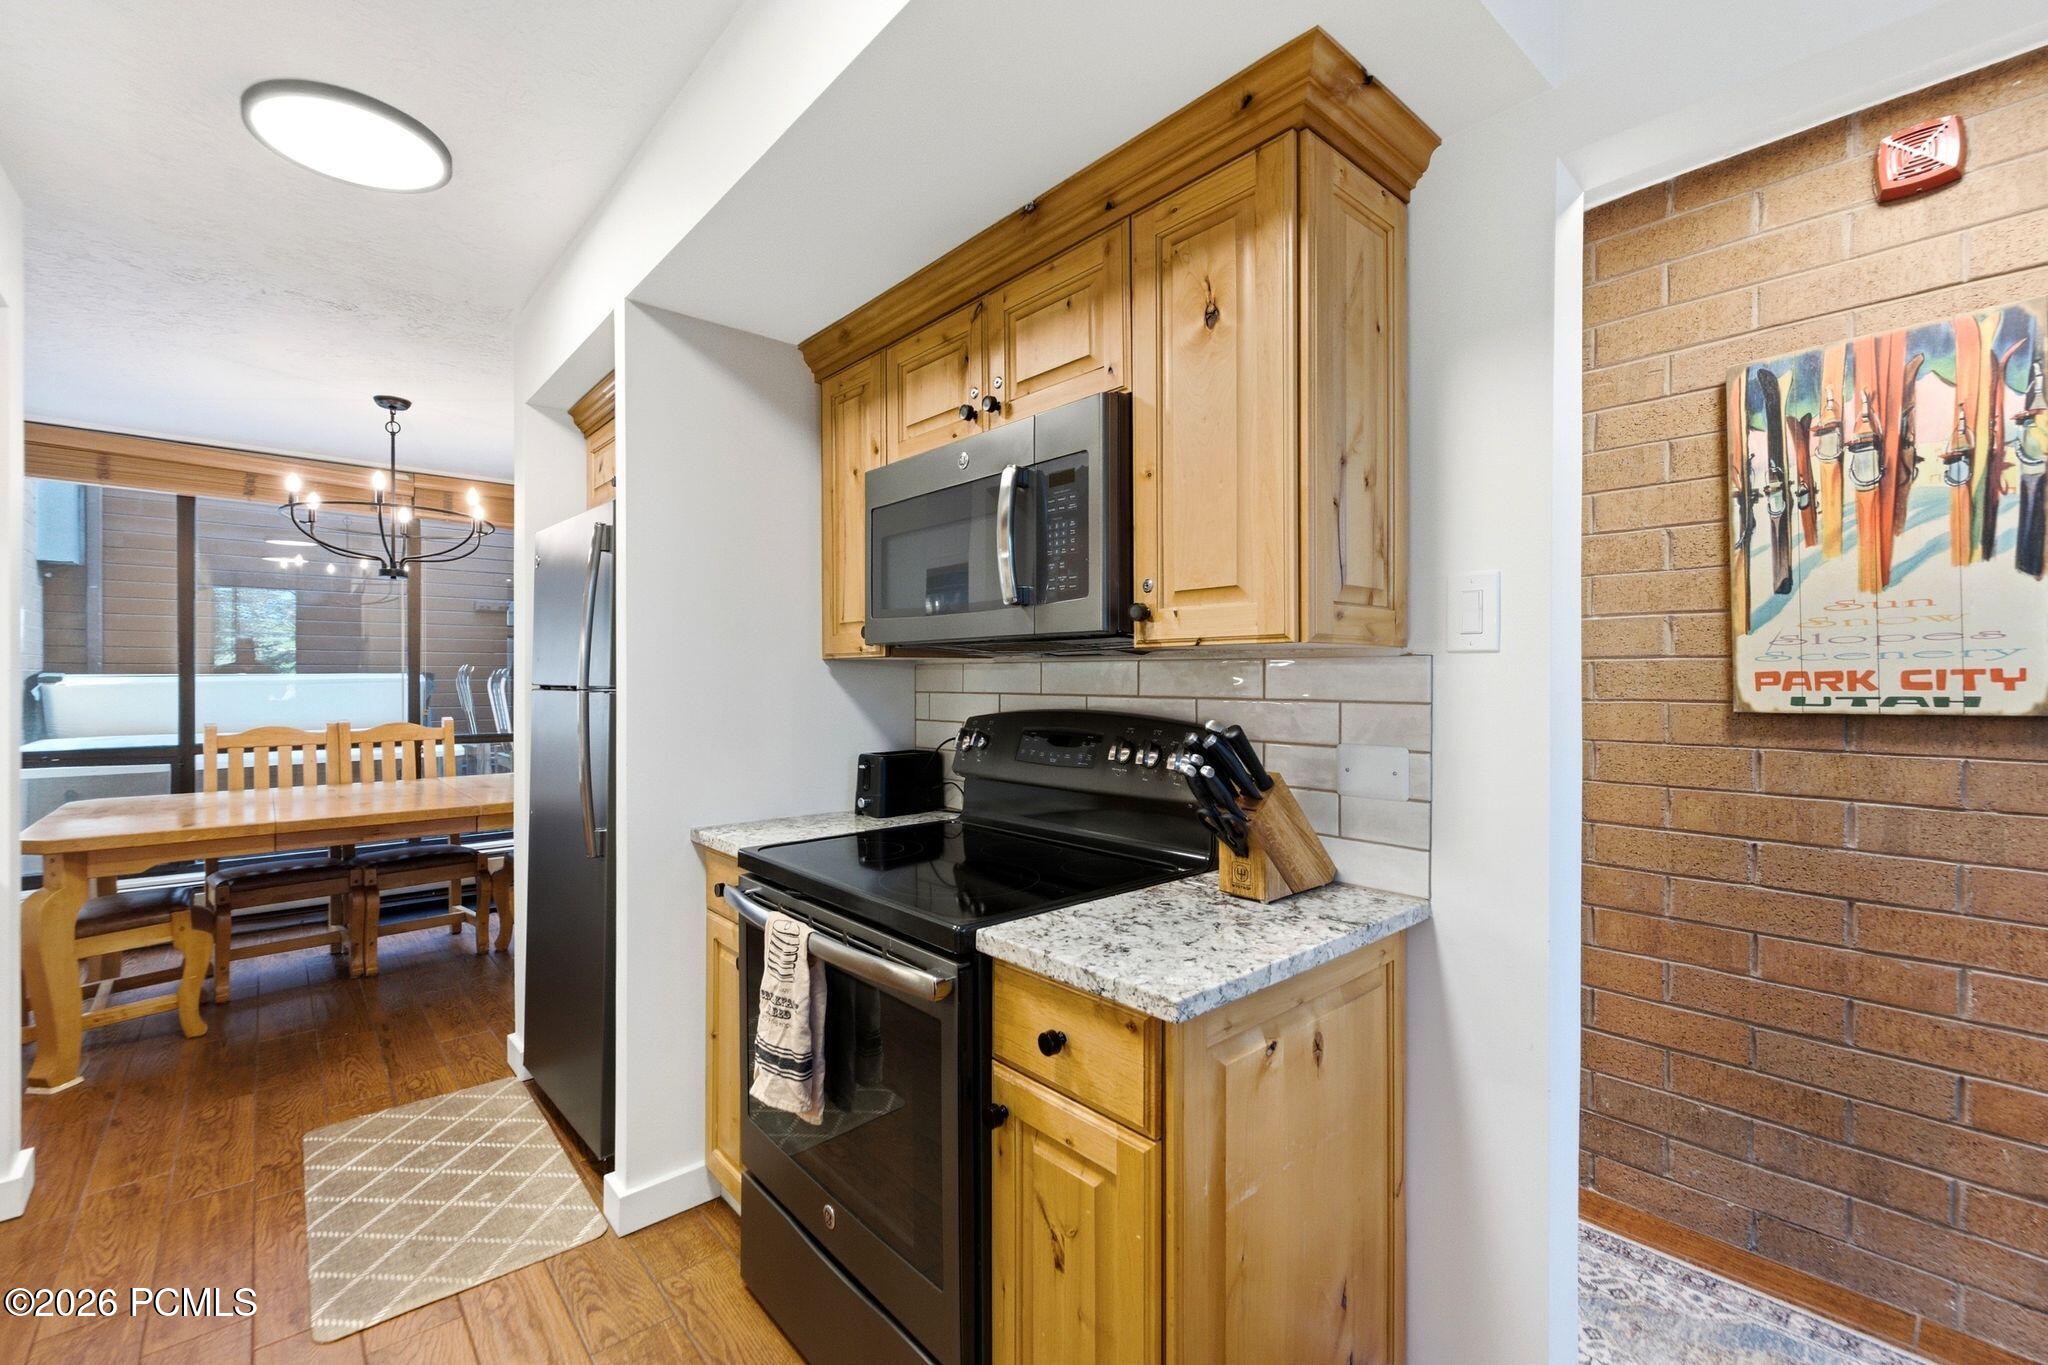
Kitchen with wood cabinets, granite counters, black range, and dining table beside large windows.
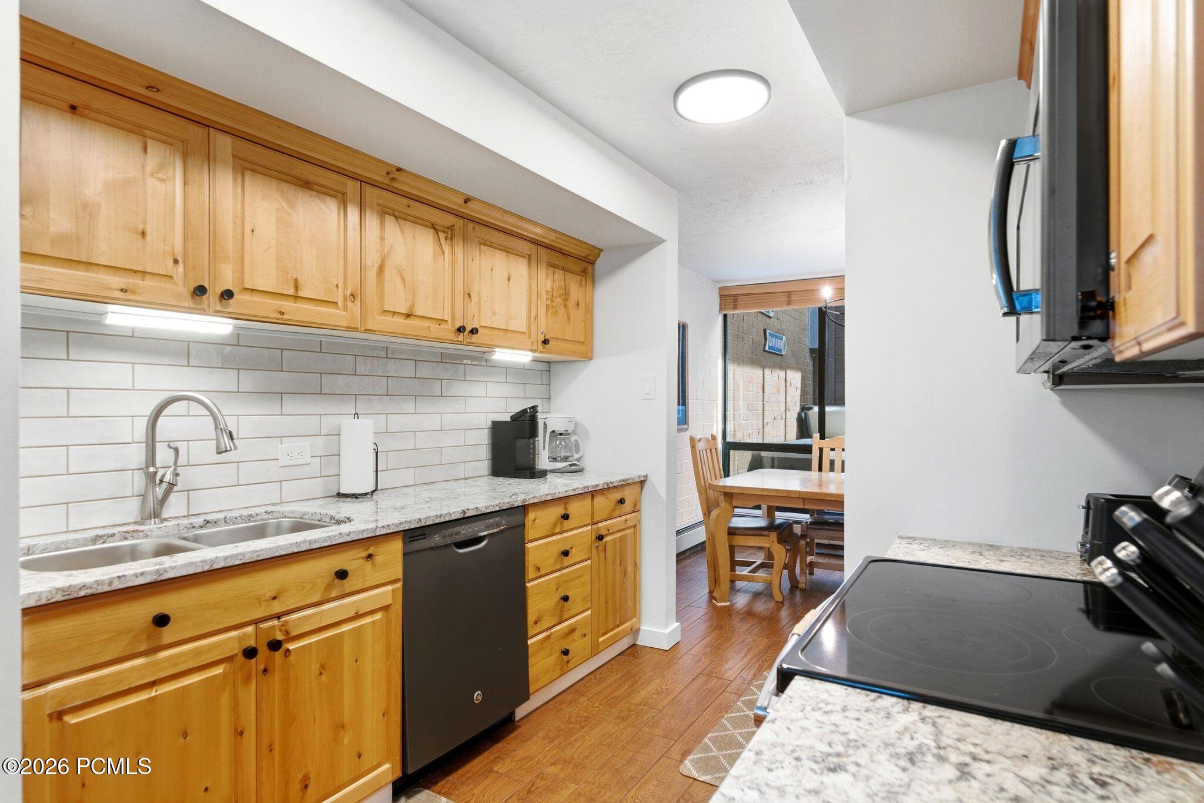
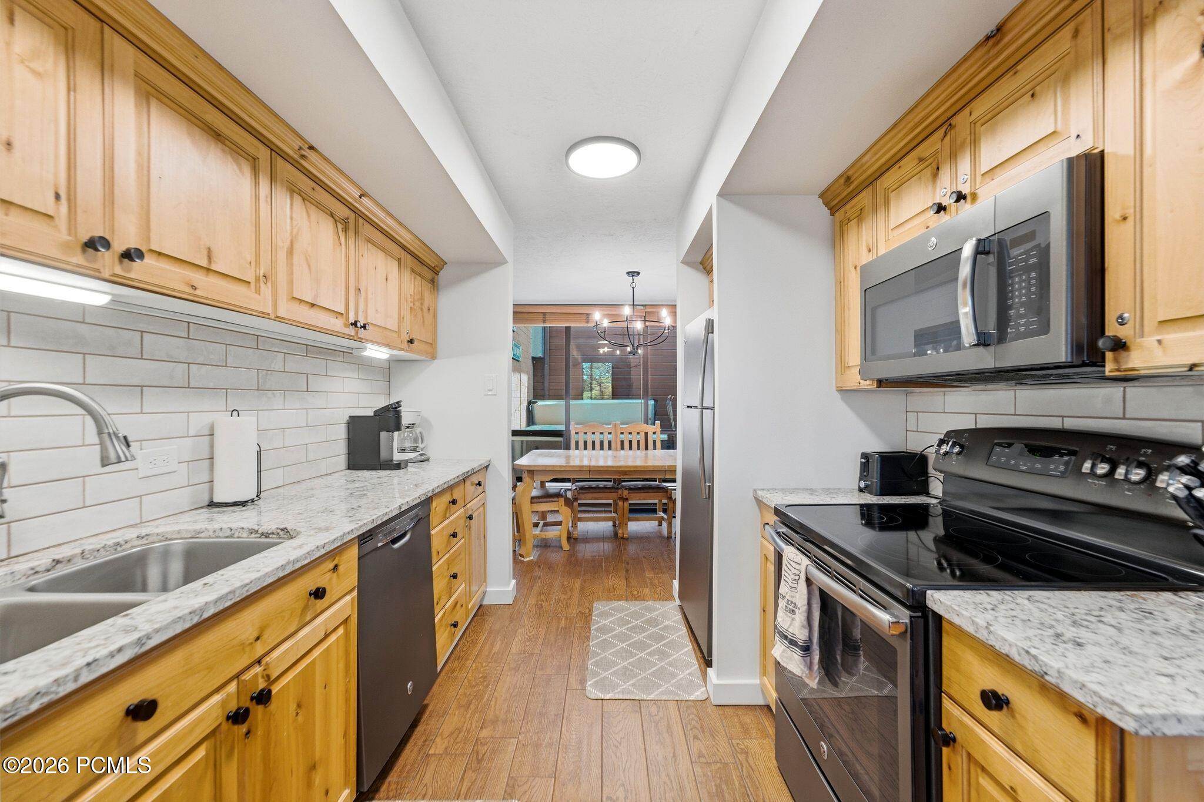
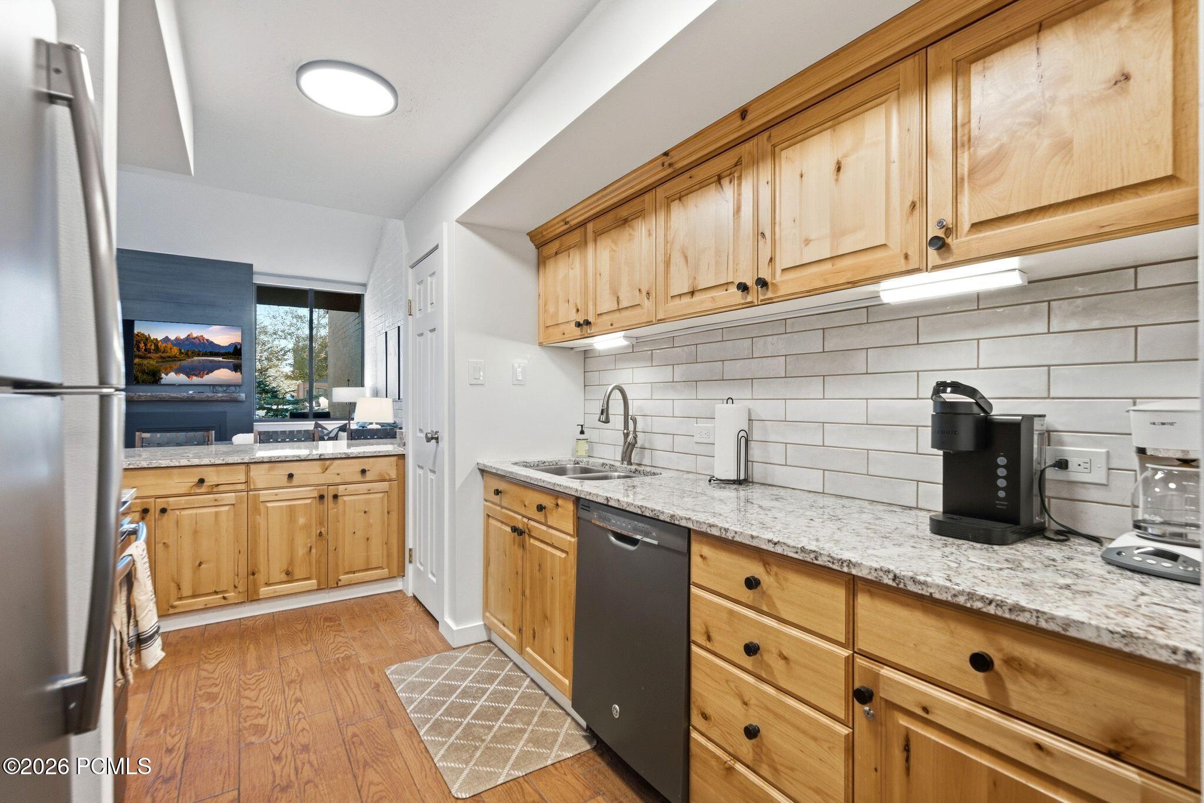
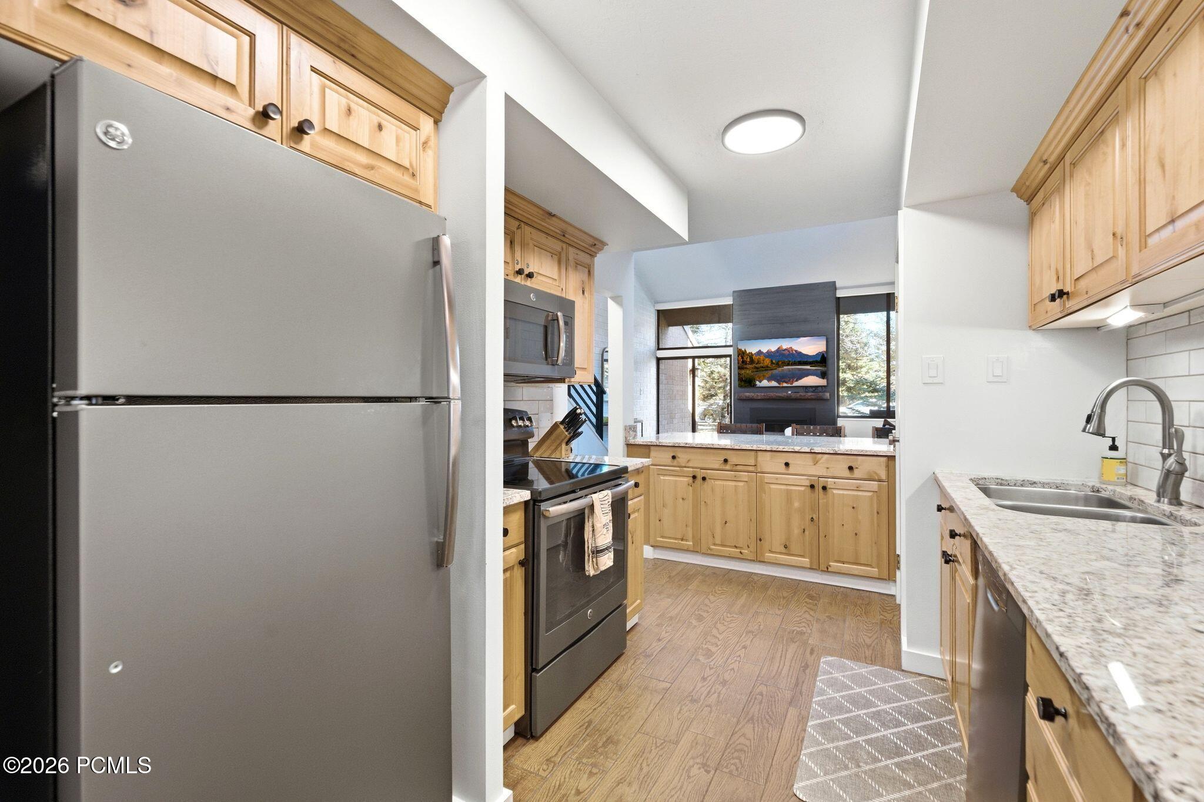
Galley kitchen with wood cabinets, granite counters, stainless steel appliances, and a dining area beyond.
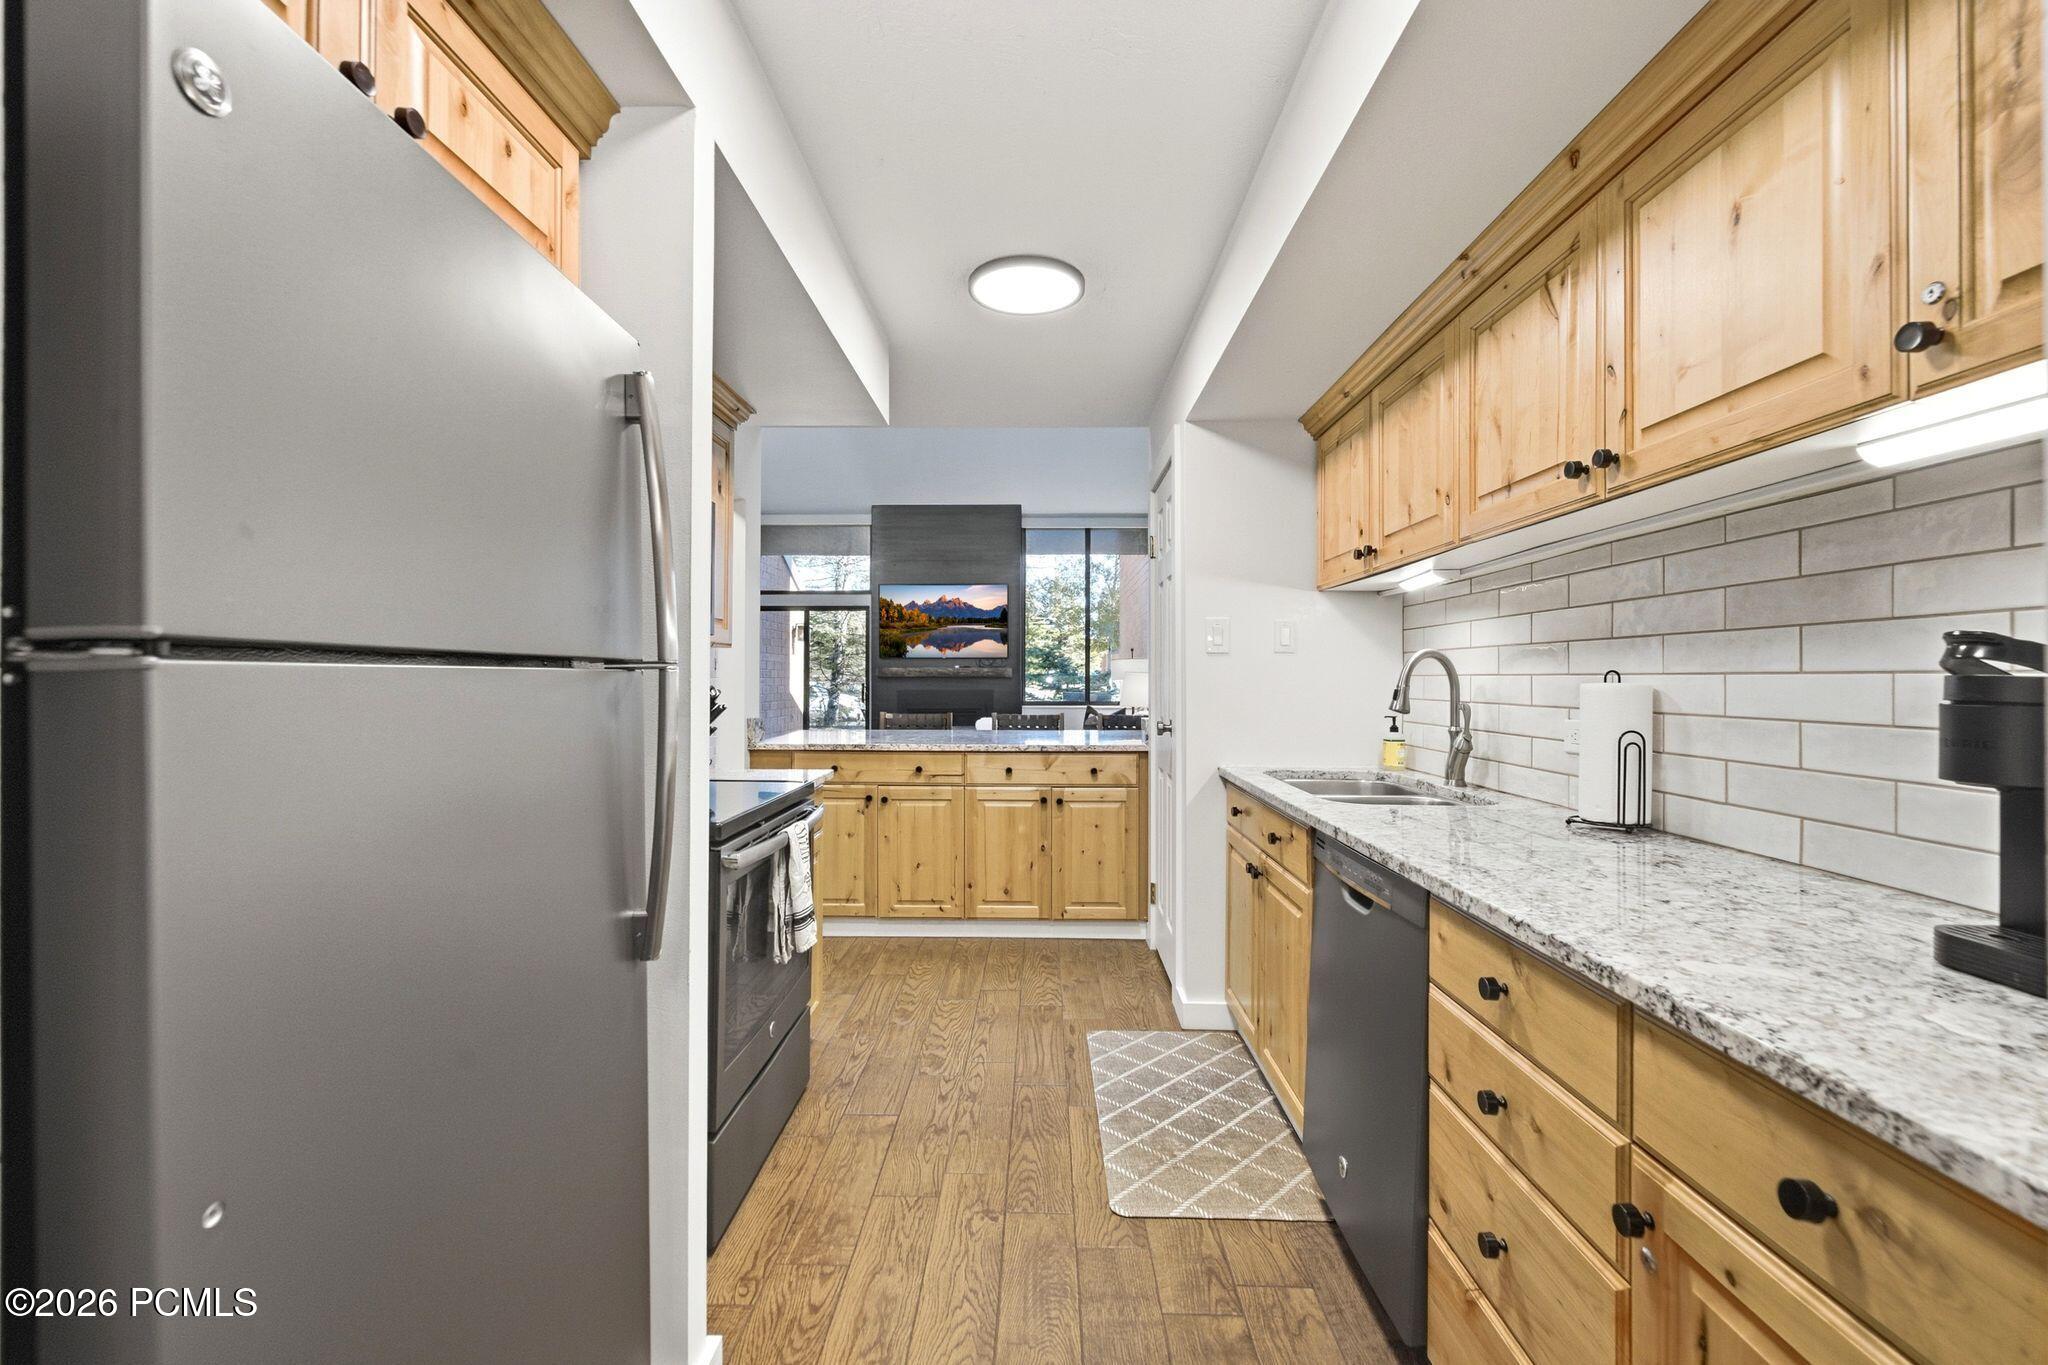
Galley kitchen with light wood cabinets, granite counters, and a stainless steel refrigerator.
Kitchen with knotty wood cabinets, granite counters, white subway tile, and a stainless refrigerator.
Kitchen with pine cabinets and granite counters opening toward a bright living area.
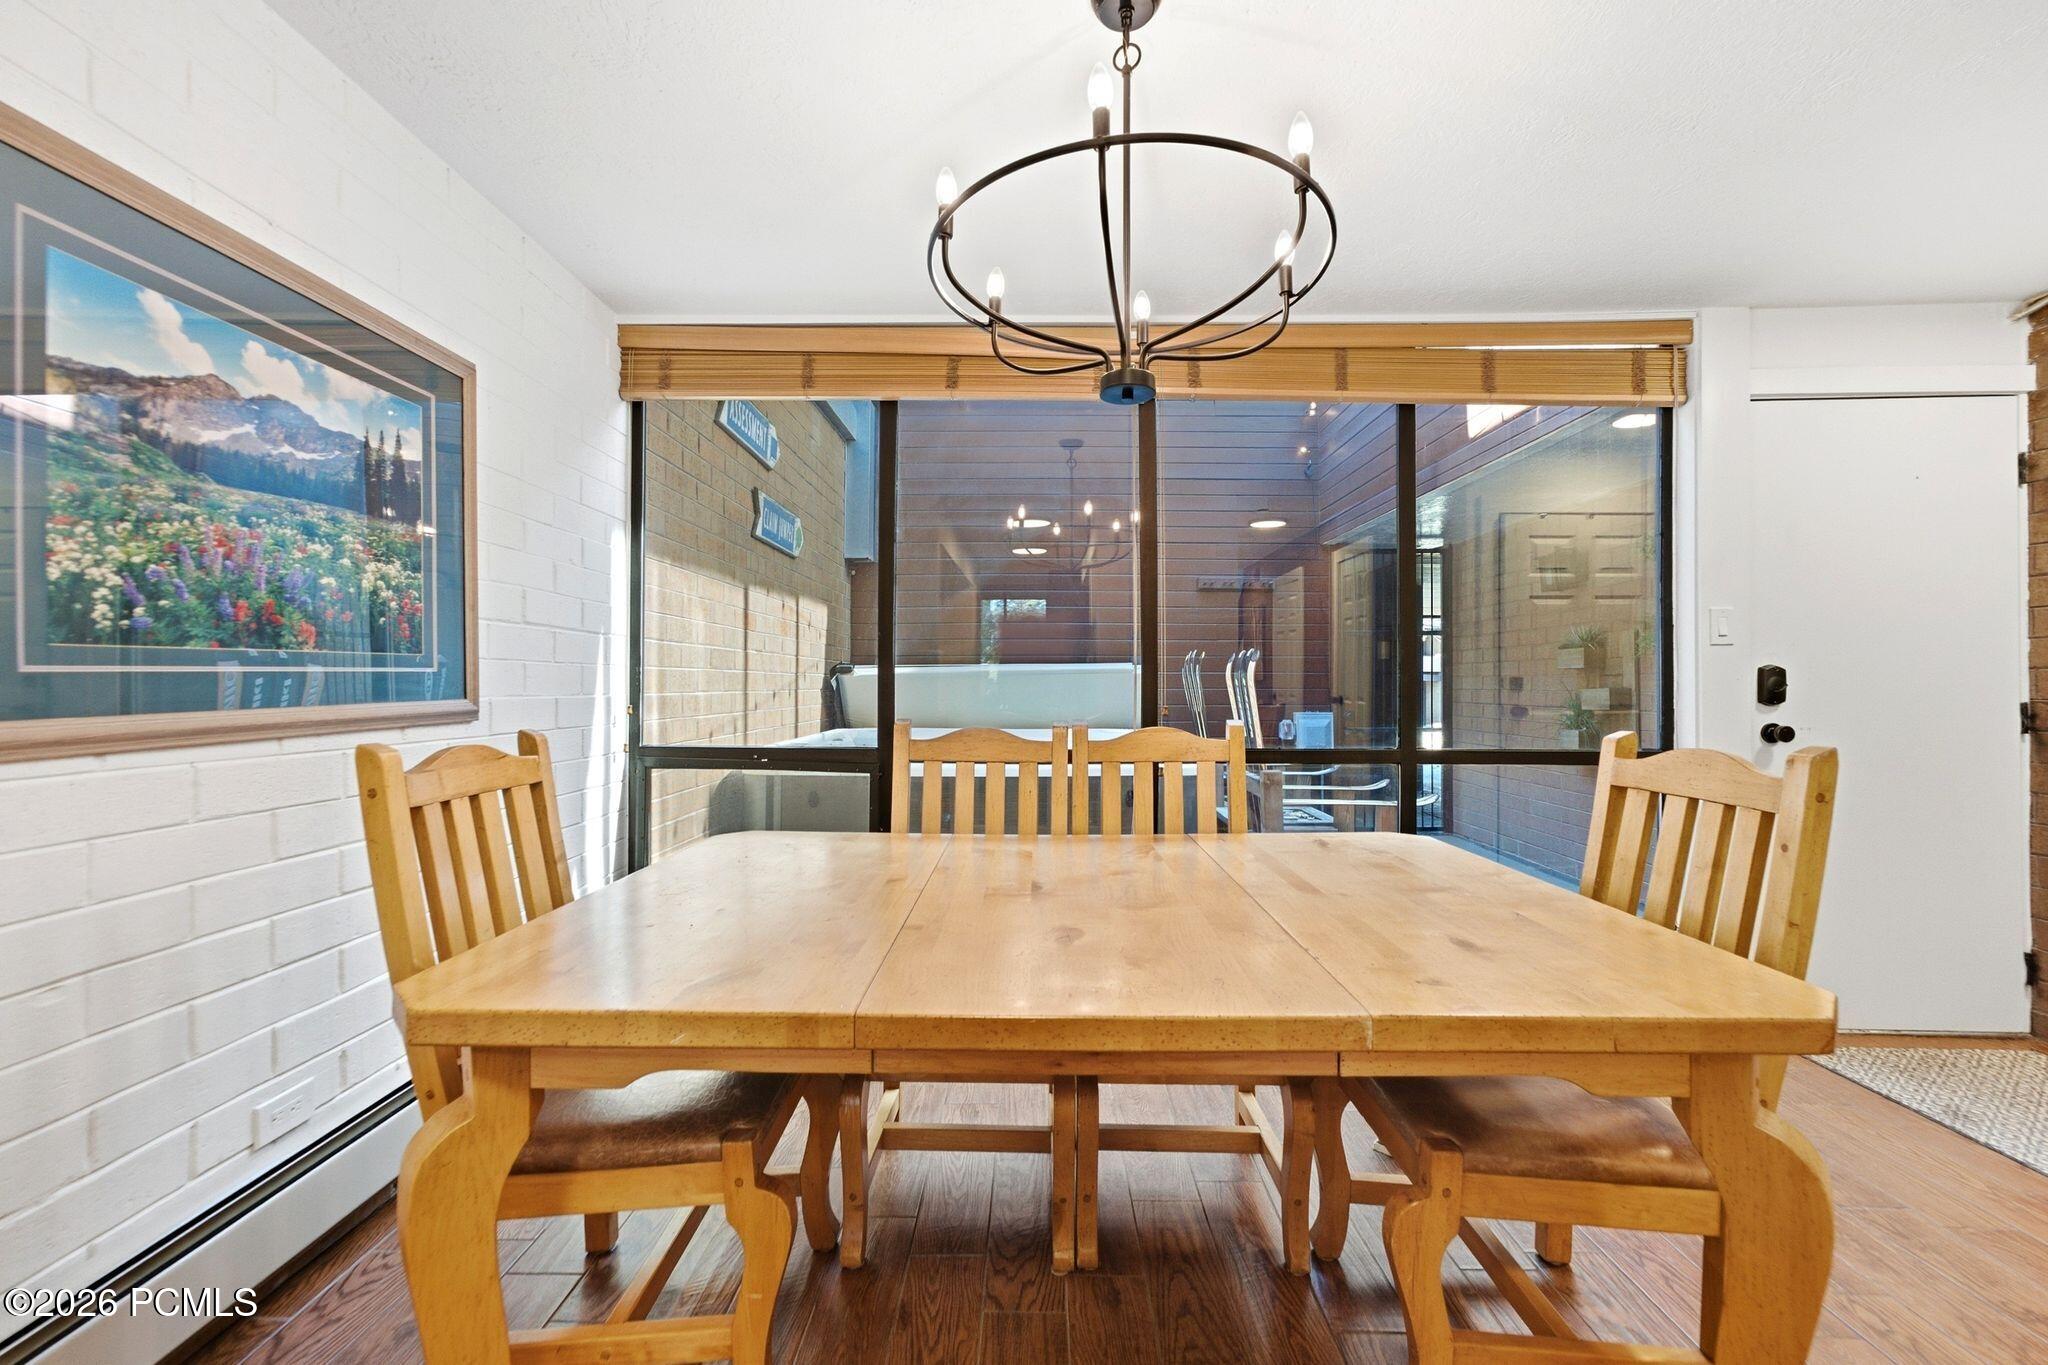
Dining room with a wooden table, circular chandelier, and sliding glass doors to a covered patio.
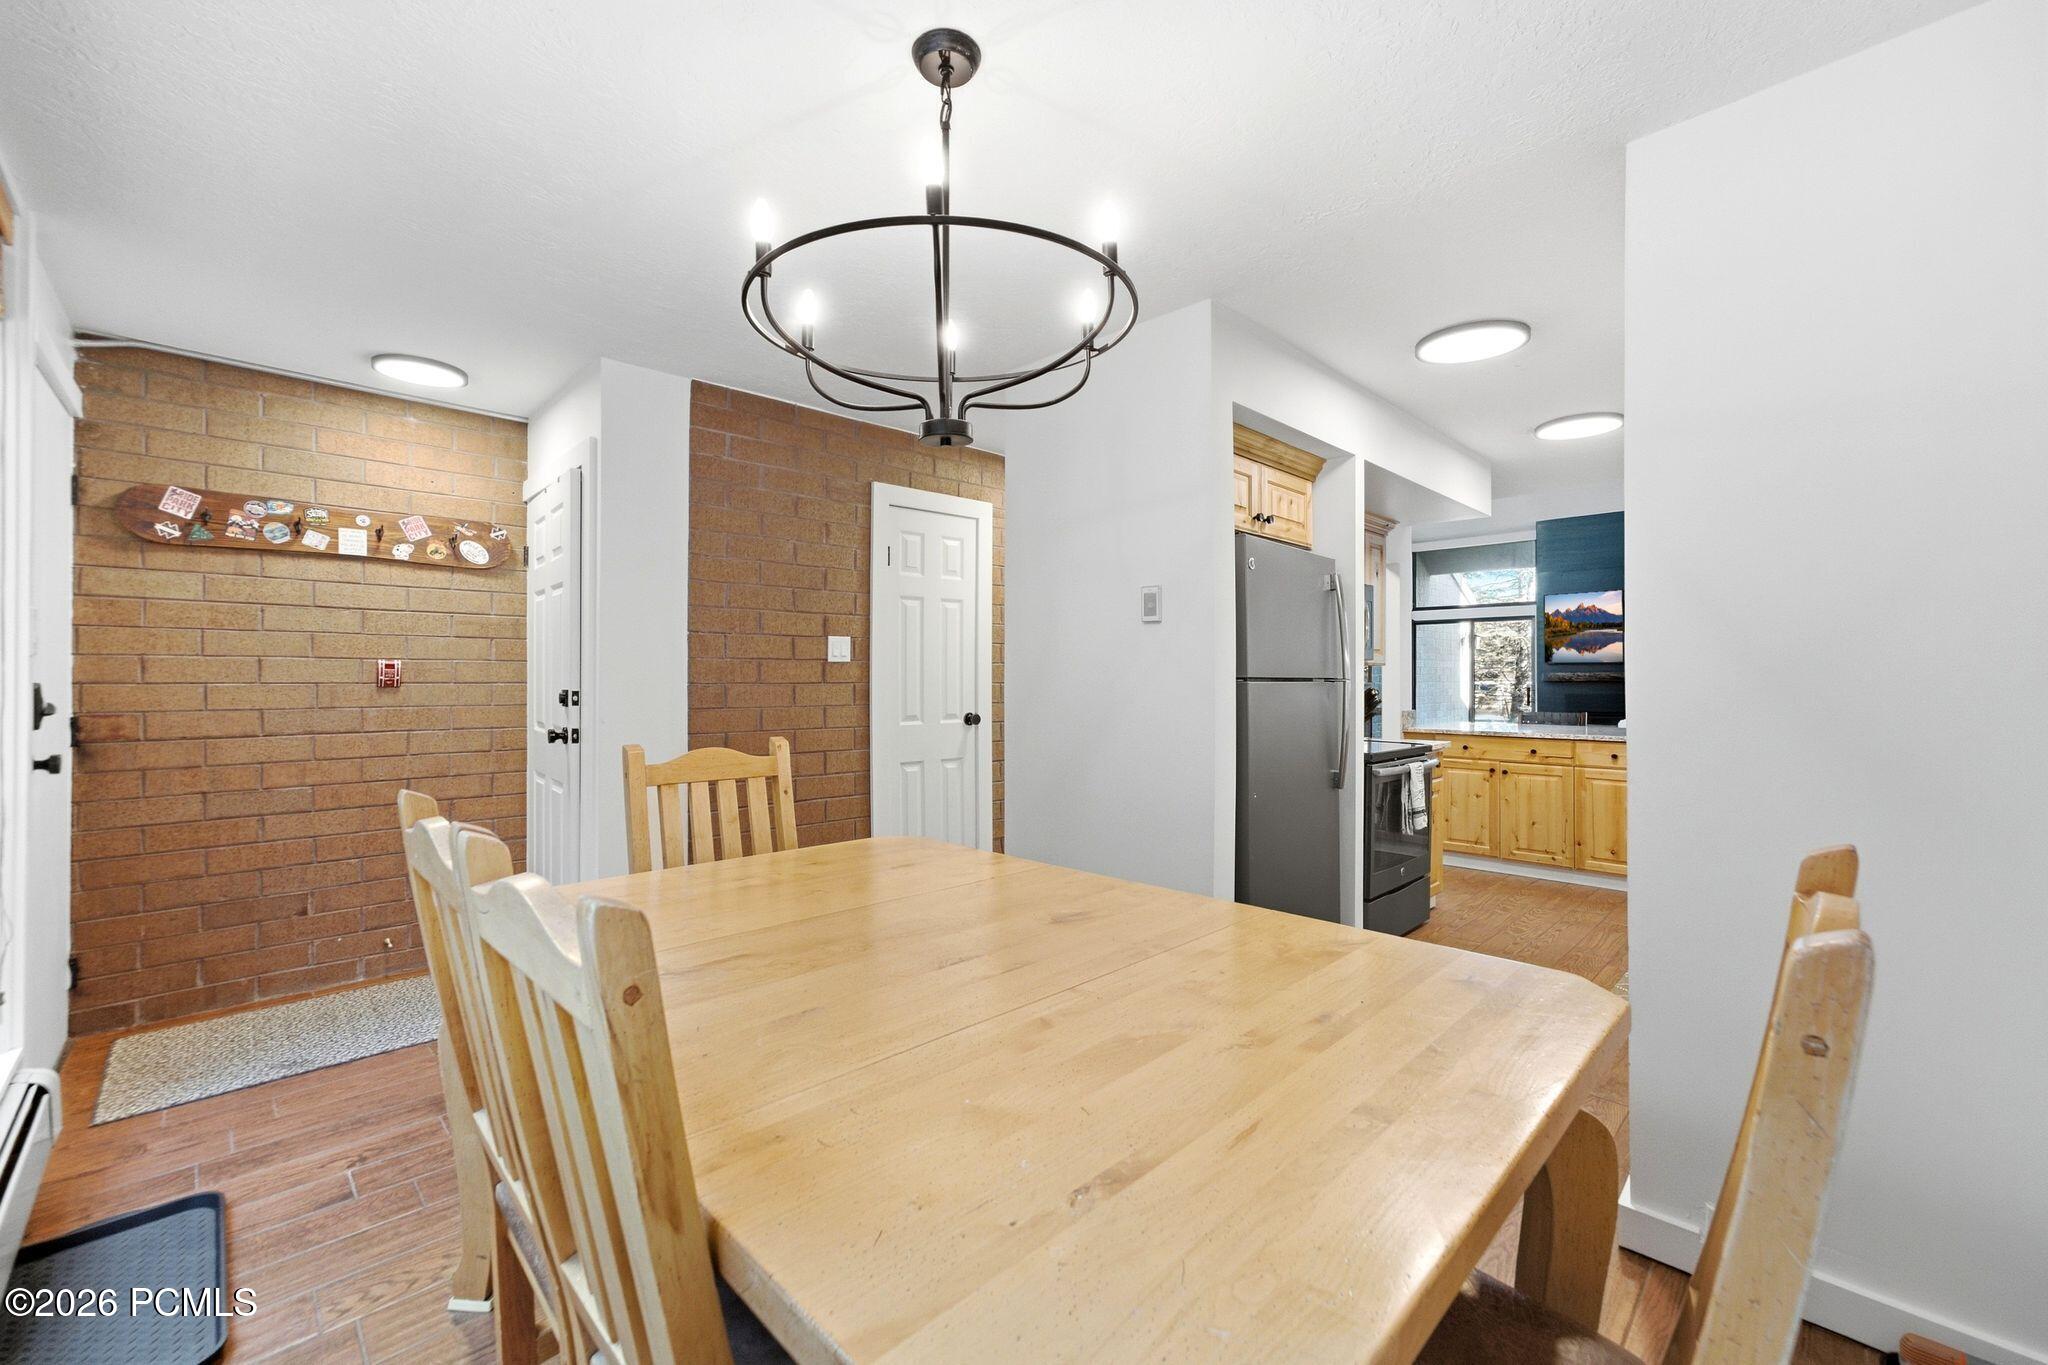
Dining area with a large wooden table, brick walls, and an adjoining kitchen.
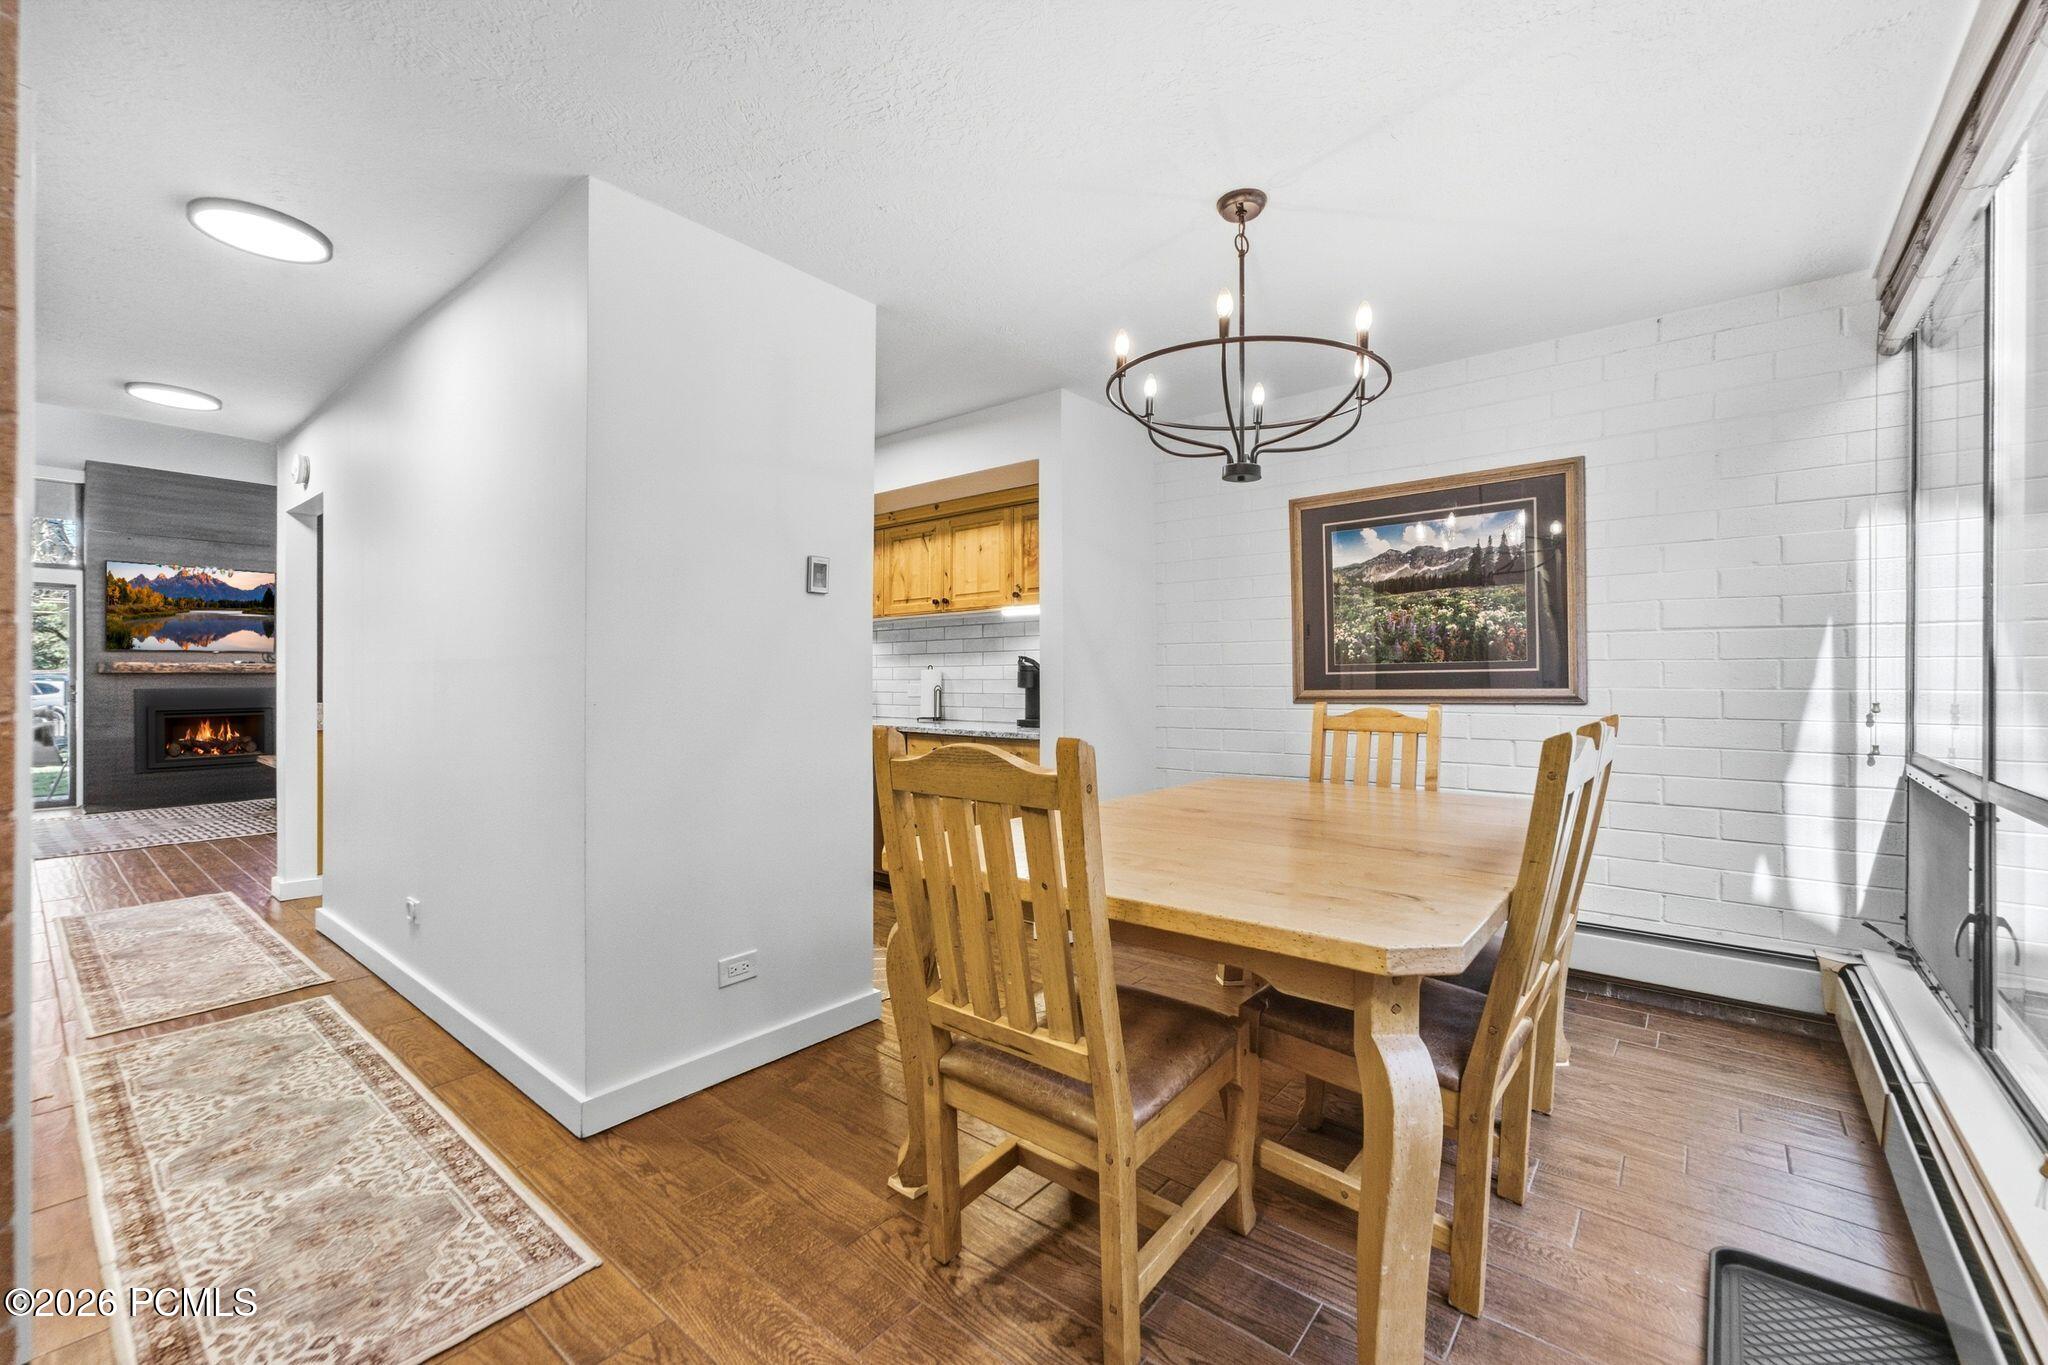
Dining area with a wooden table, circular chandelier, and adjoining kitchen and fireplace.
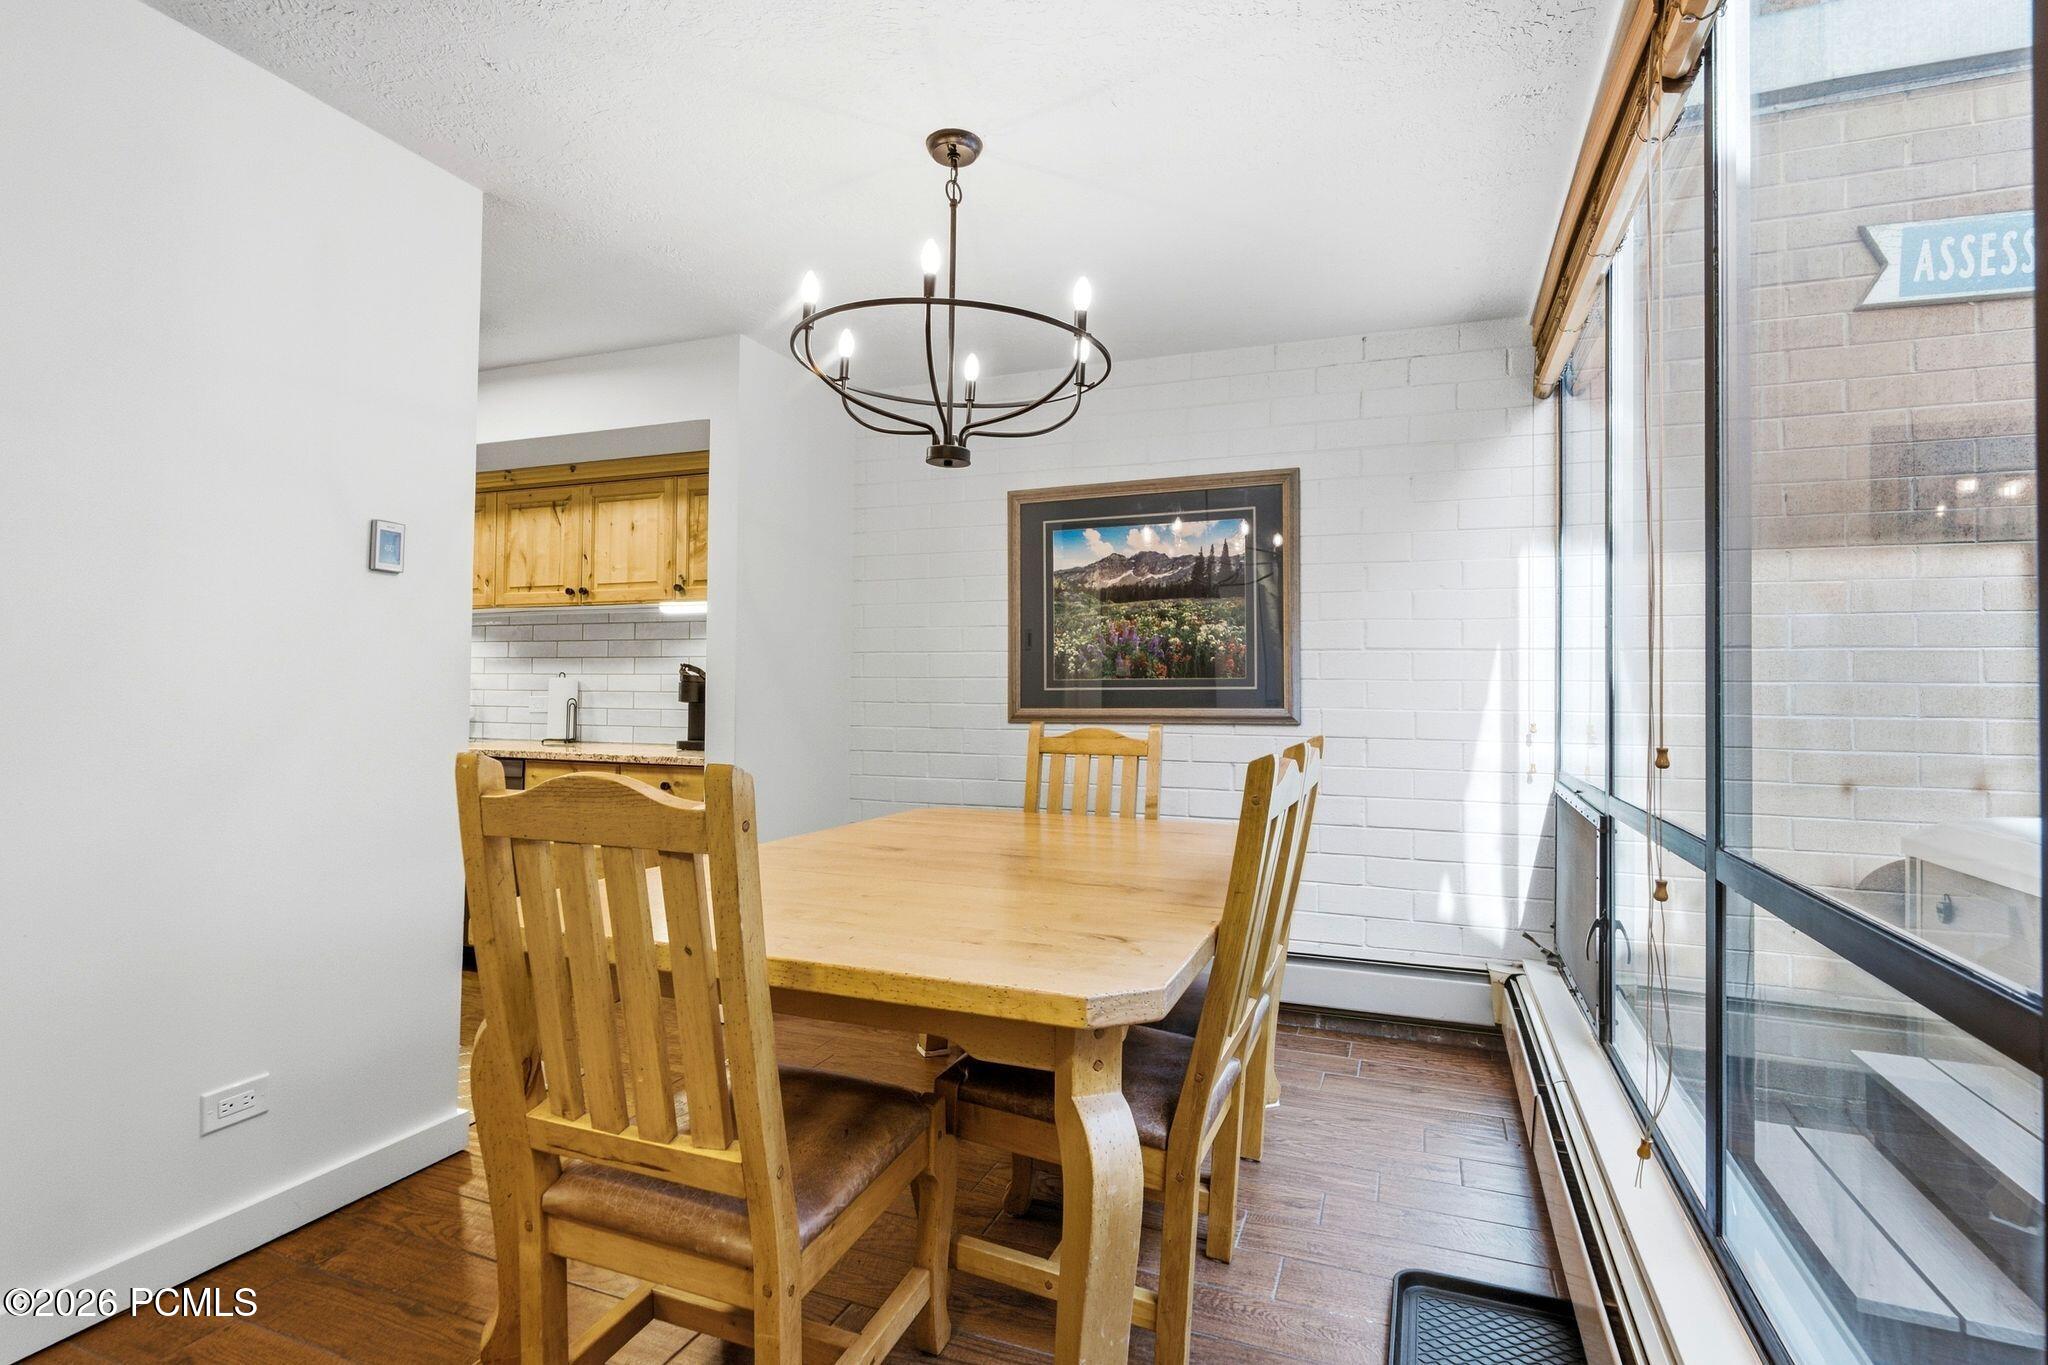
Dining area with a light wood table, chandelier, framed mountain landscape, and floor-to-ceiling windows.
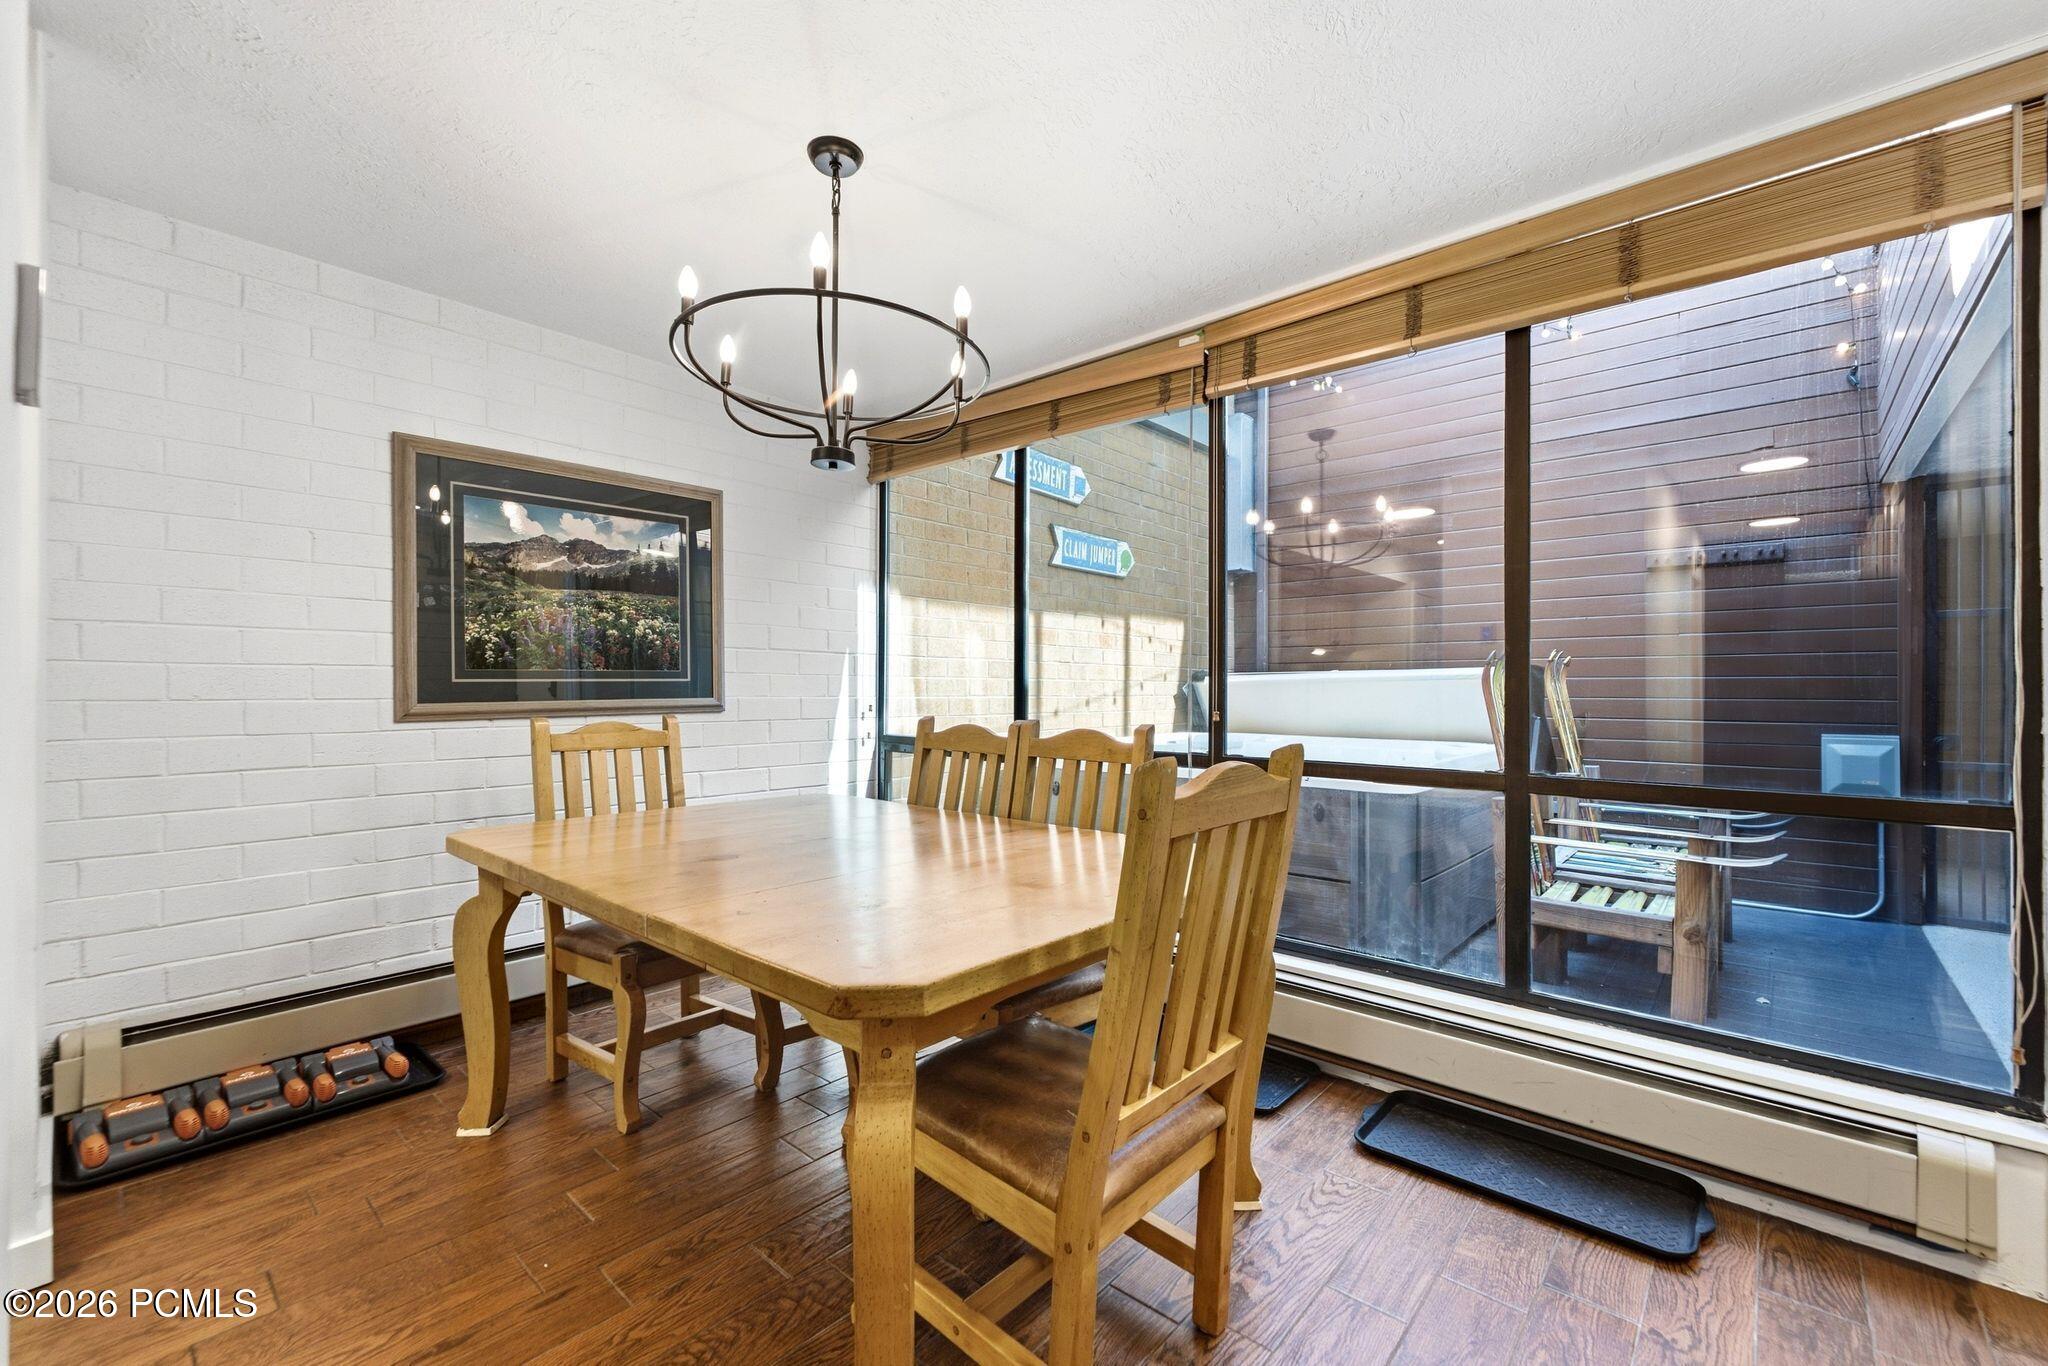
Dining room with a wooden table and chairs beside large windows overlooking a private deck.
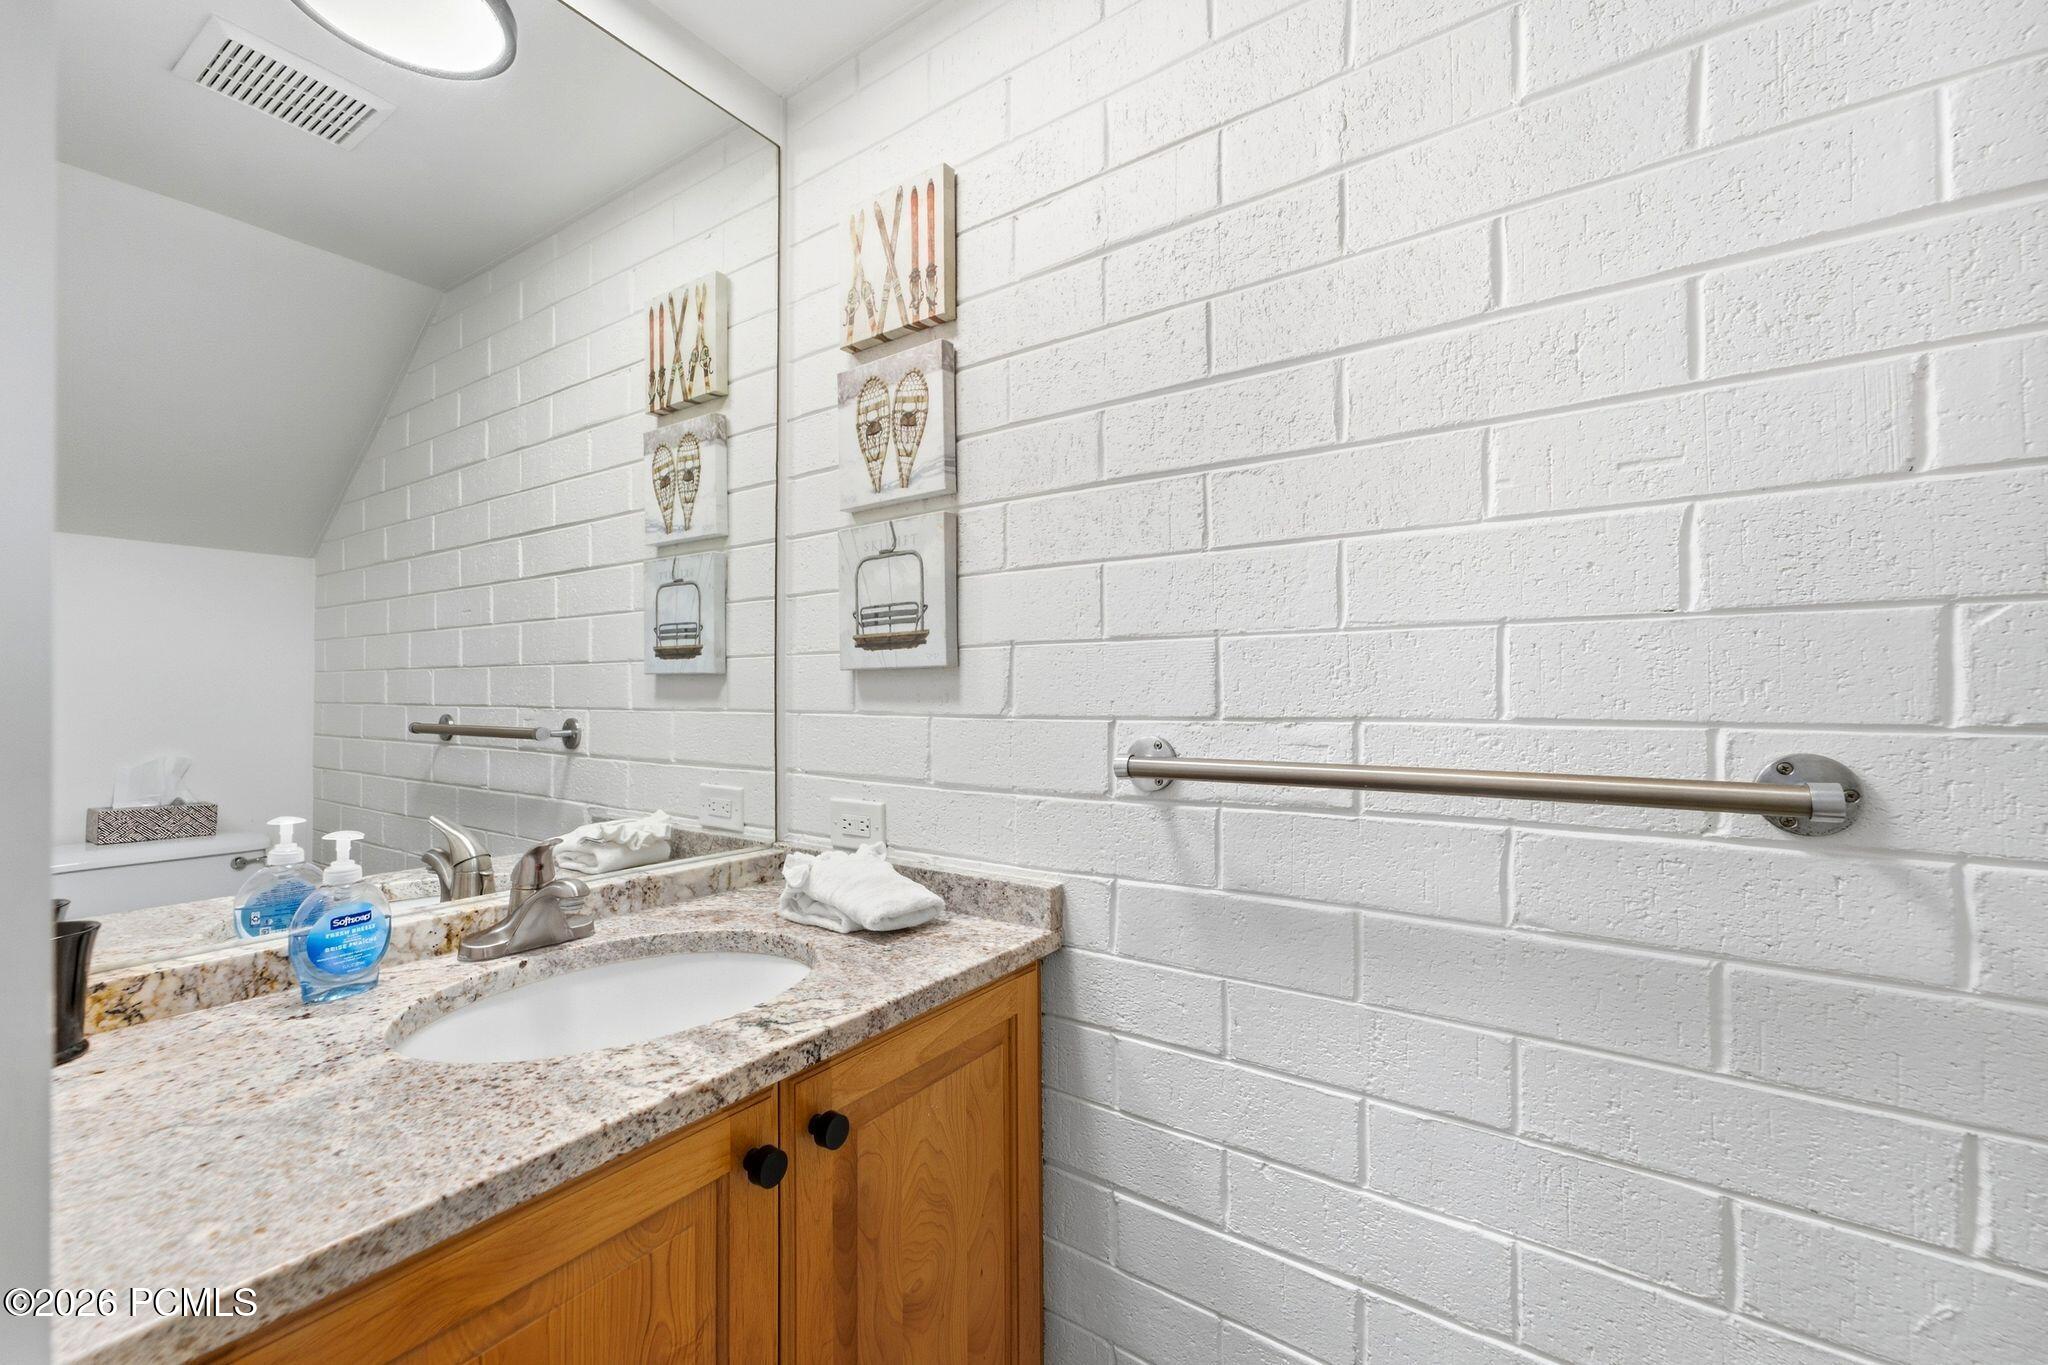
Bathroom vanity with a speckled stone countertop, wood cabinets, and a stainless-steel wall grab bar.
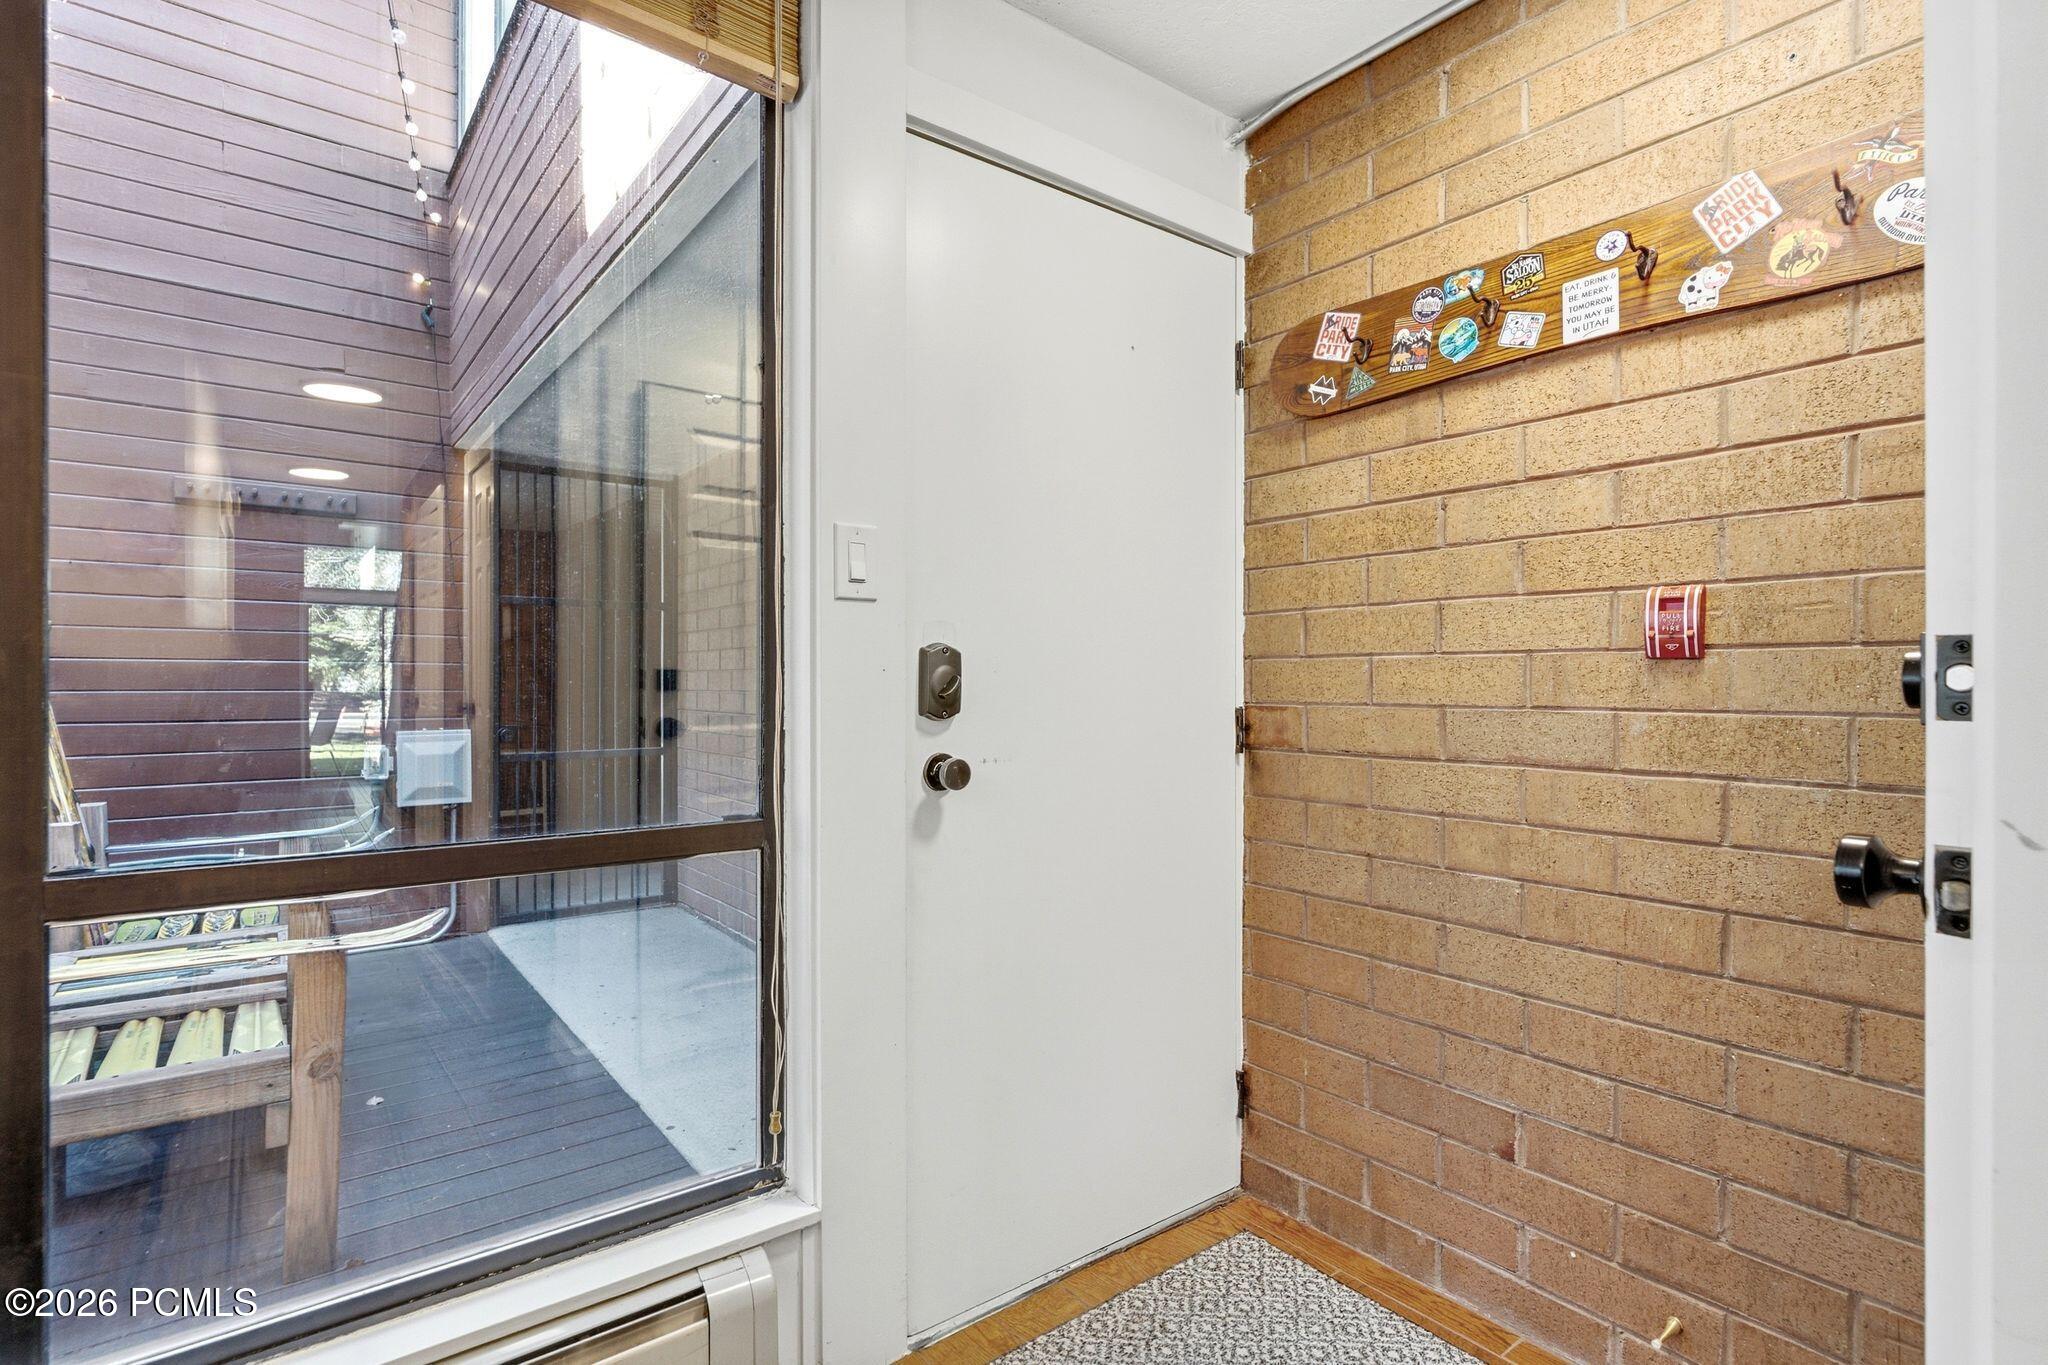
Entryway with a white front door, brick walls, and a glass sidelight facing a deck.
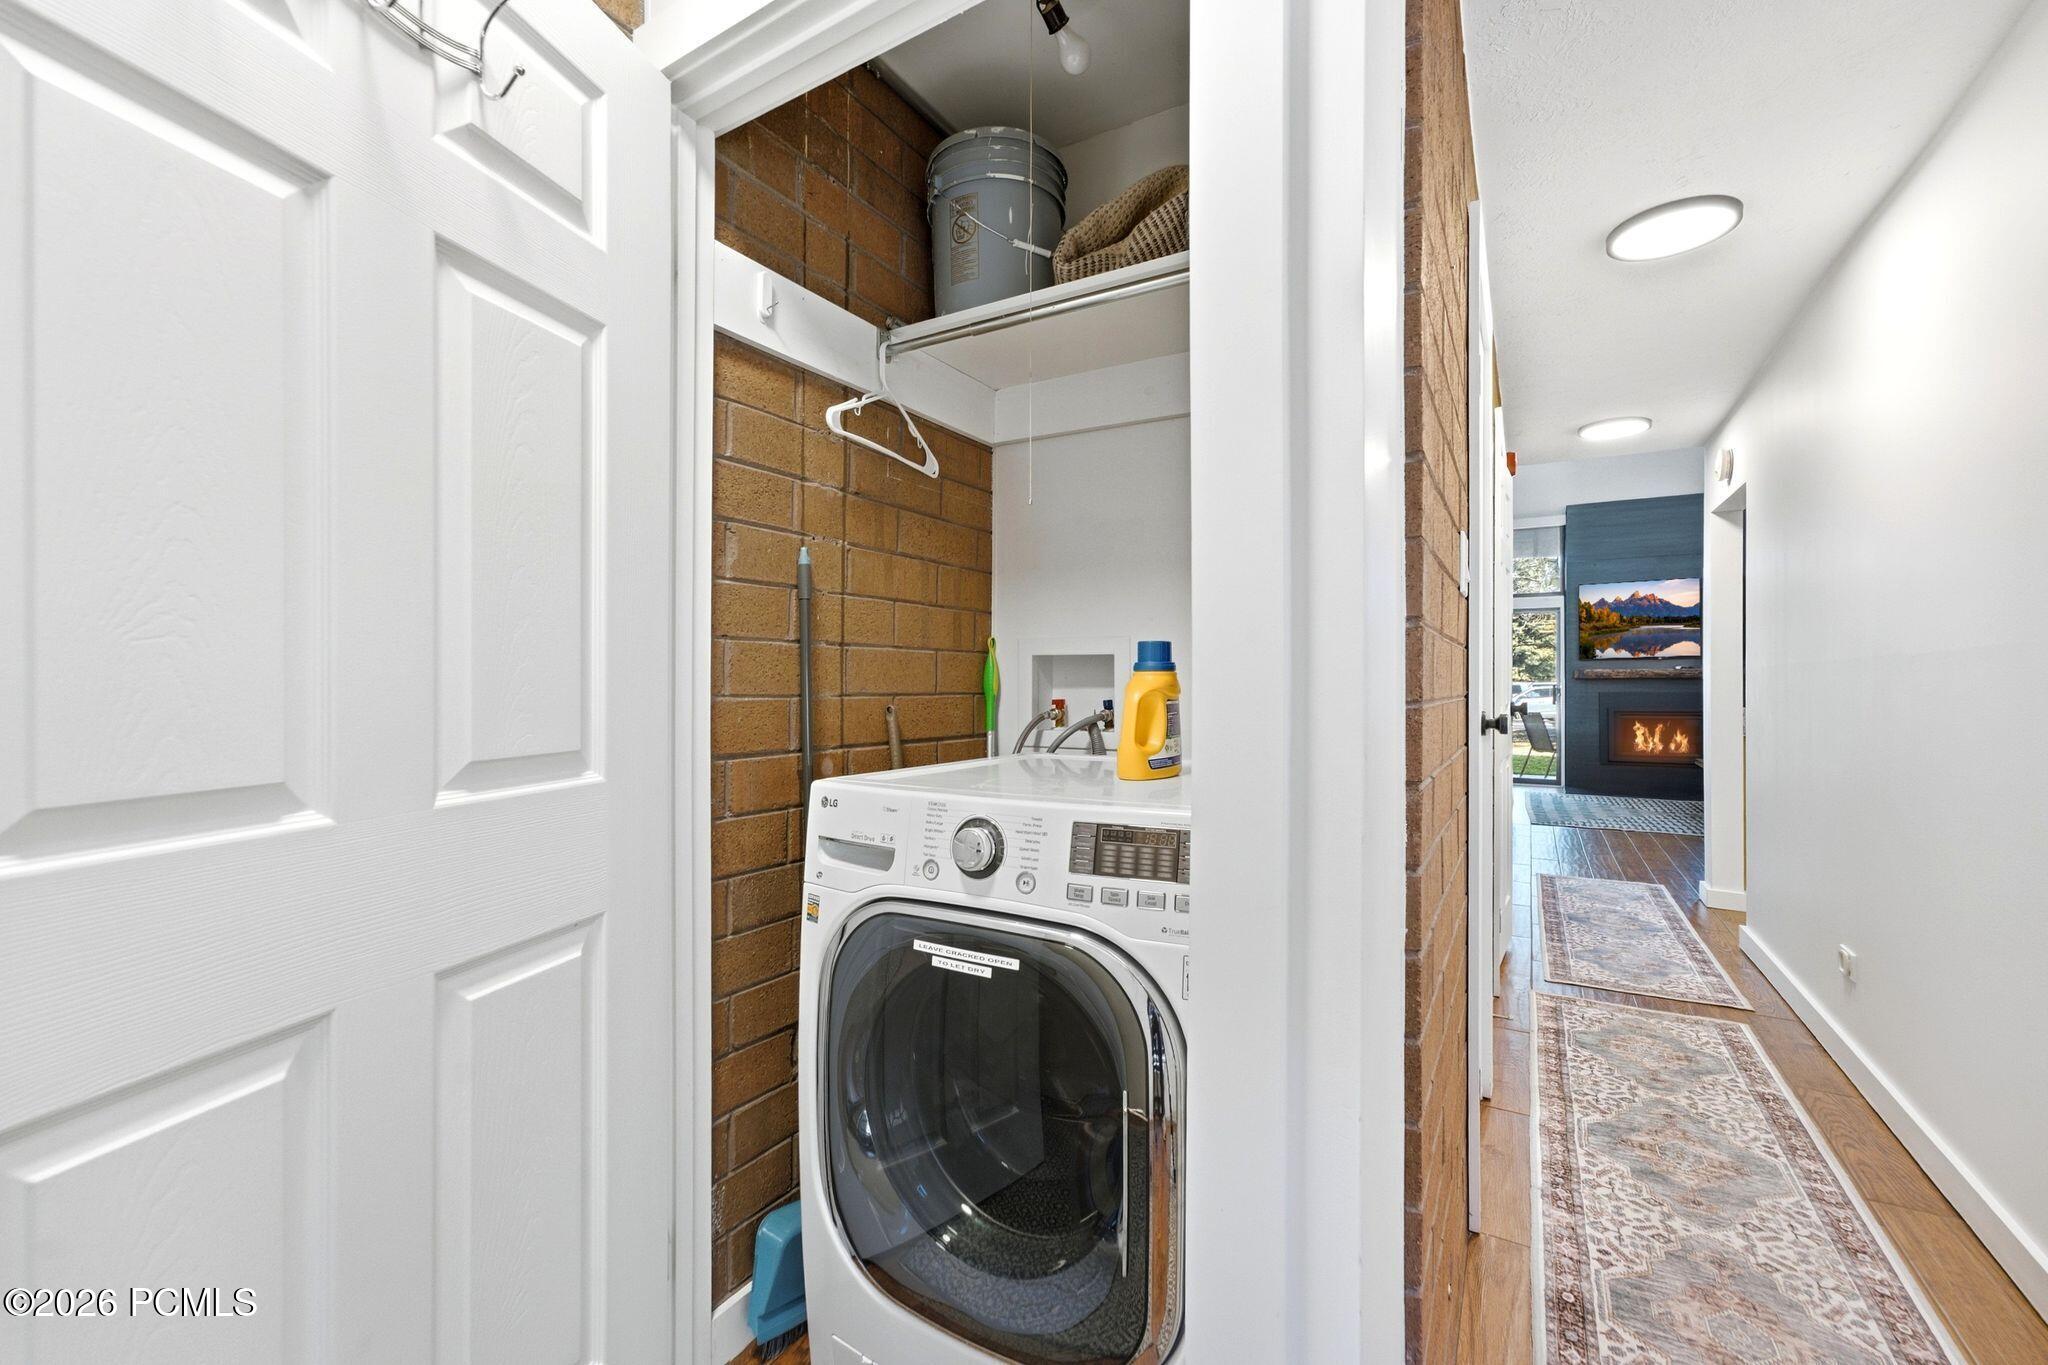
Laundry closet with a front-loading washer beside a hallway leading to a fireplace.
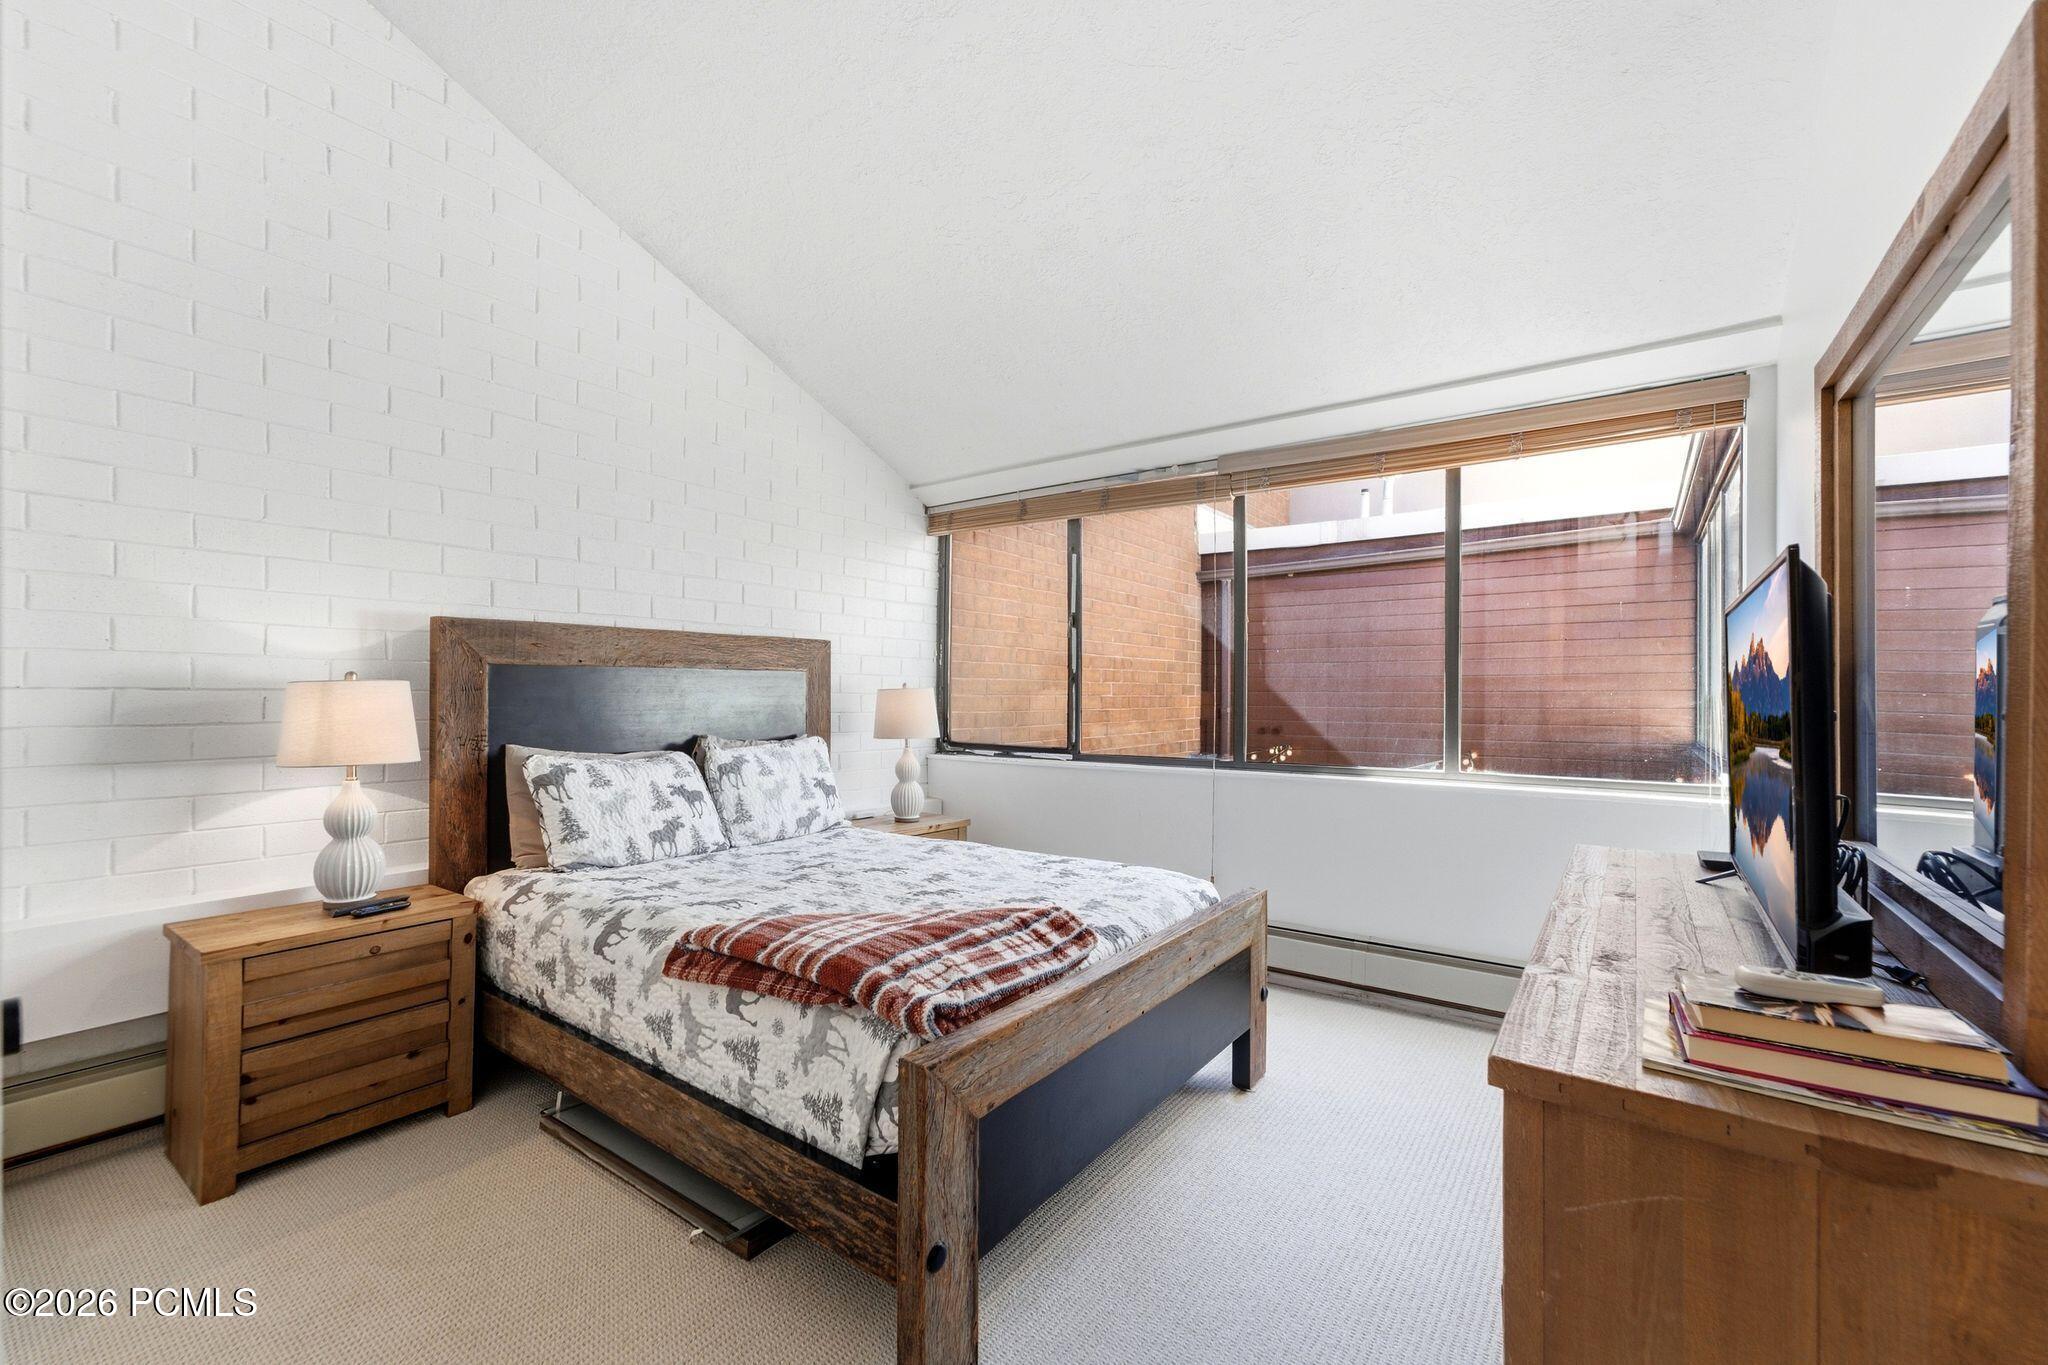
Bedroom with a rustic wood bed, patterned bedding, and large windows.
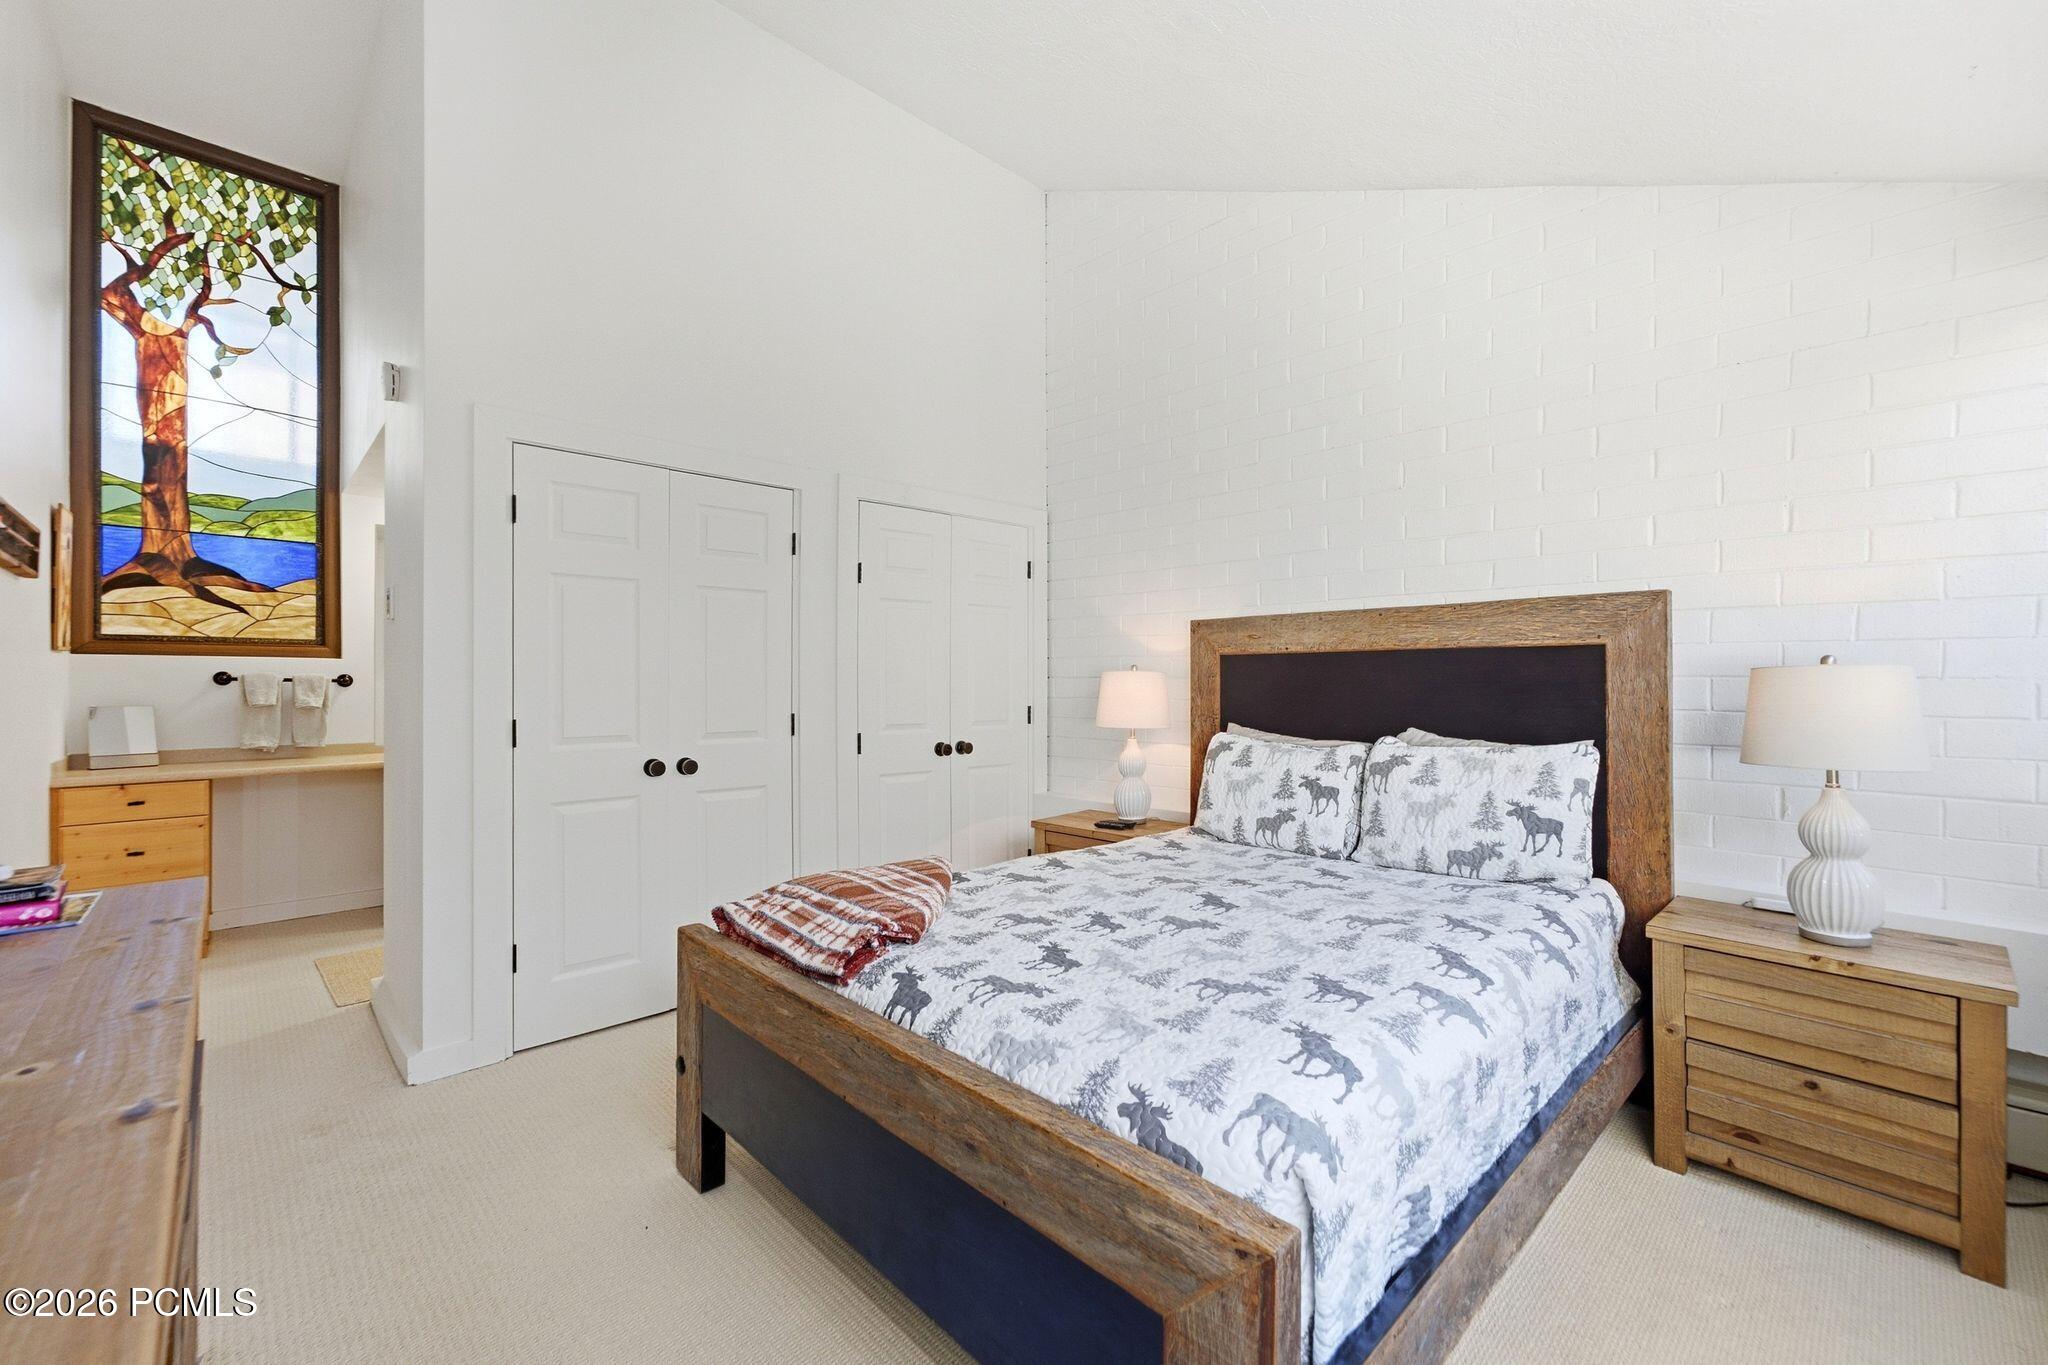
Bedroom with rustic wood bed, moose-pattern bedding, white brick wall, and stained-glass tree panel.
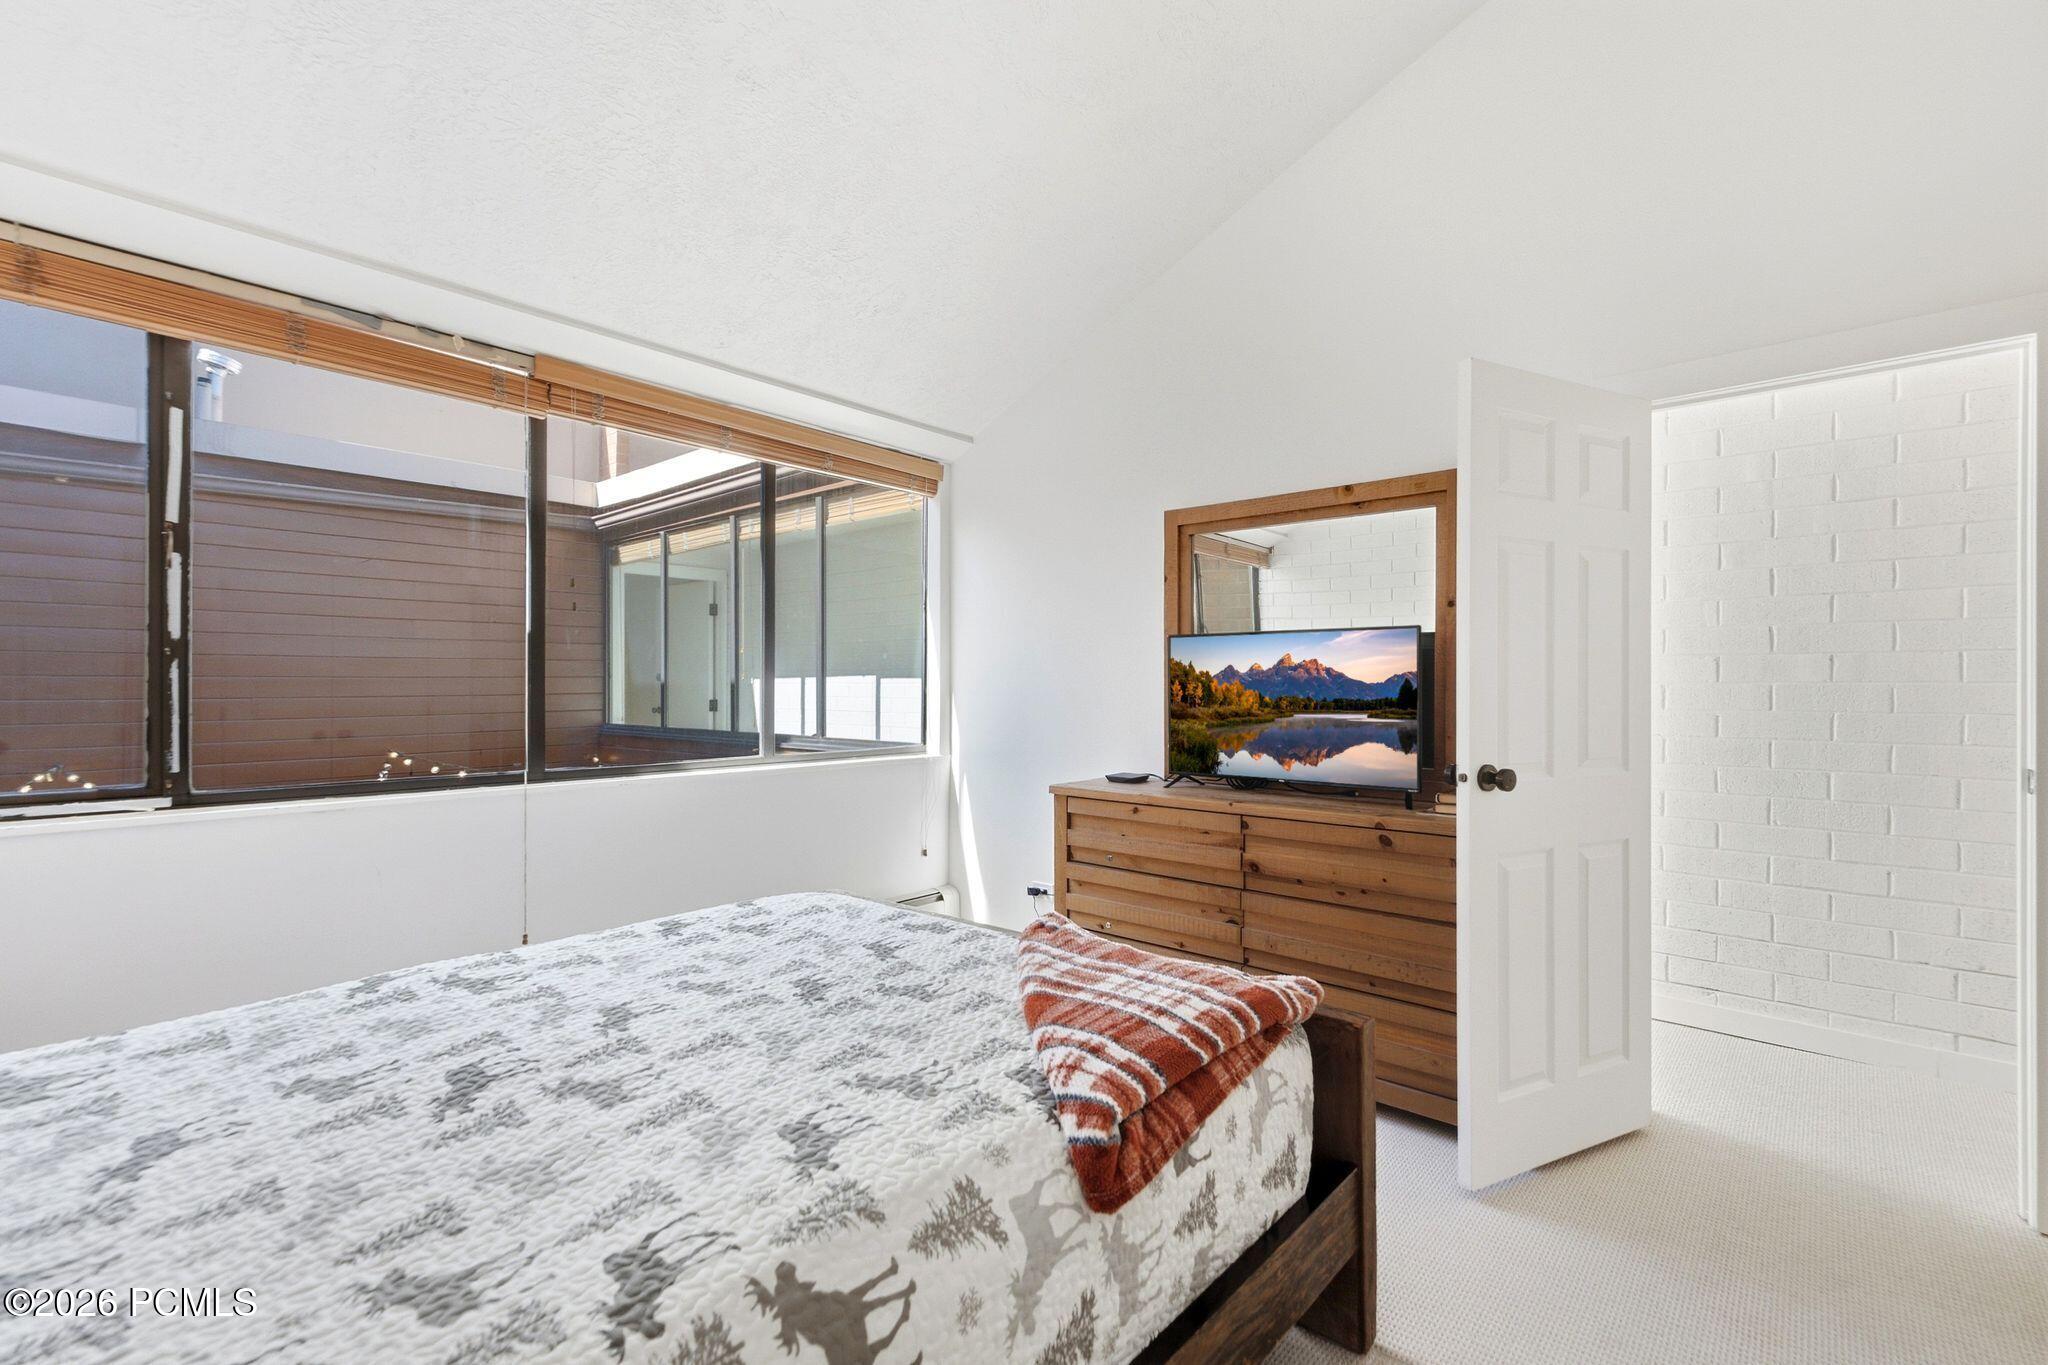
Bedroom with a patterned bed, wooden dresser, and large window with wooden blinds.
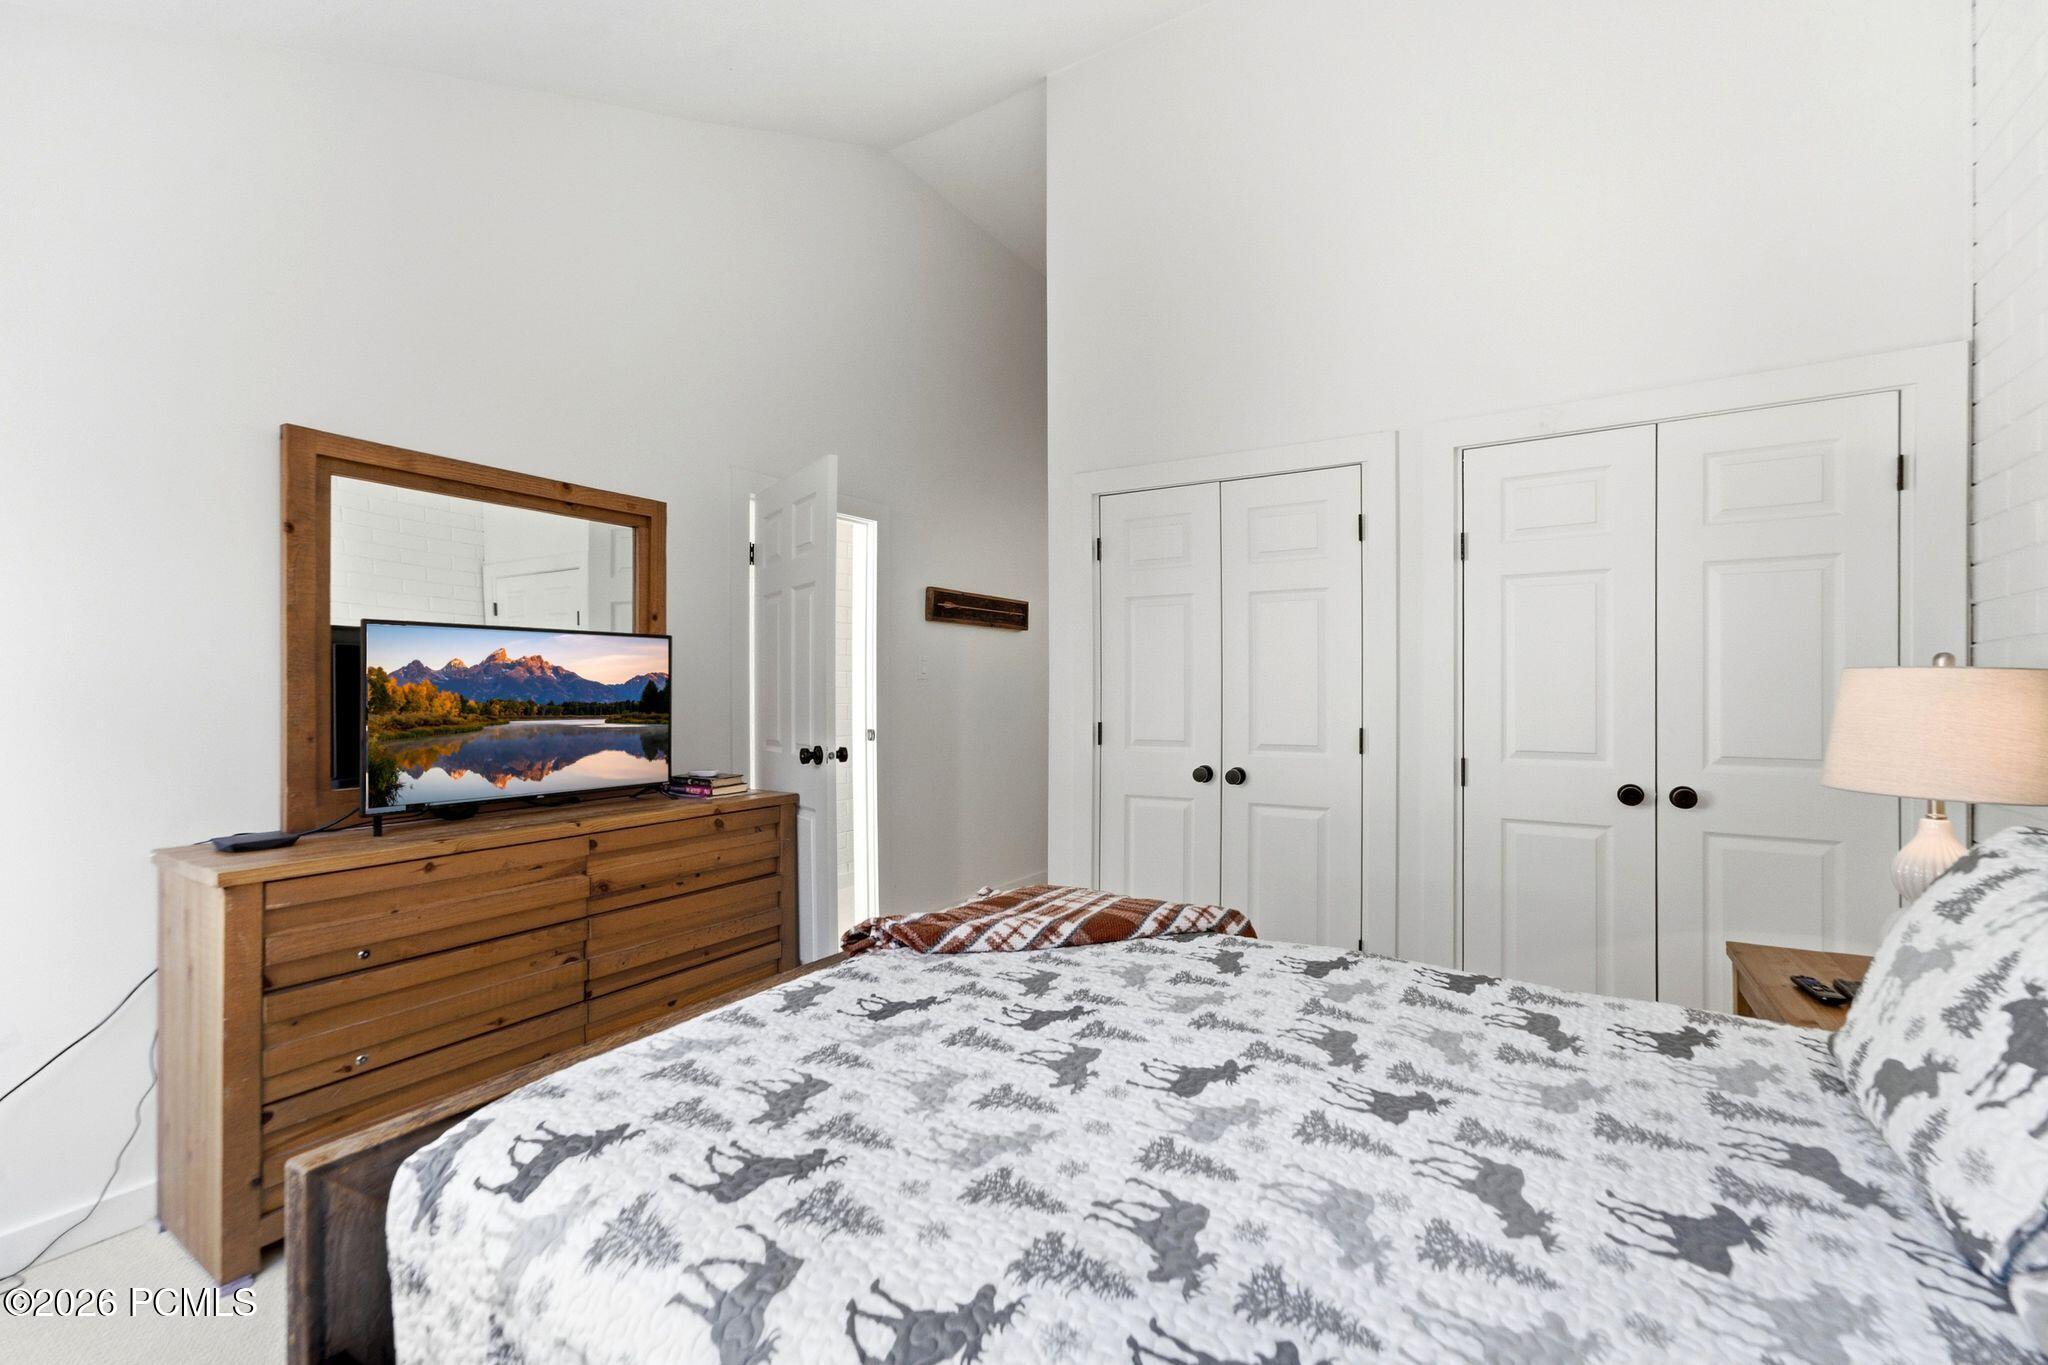
Bedroom with a patterned quilt, rustic wood dresser and mirror, television, and white double closet doors.
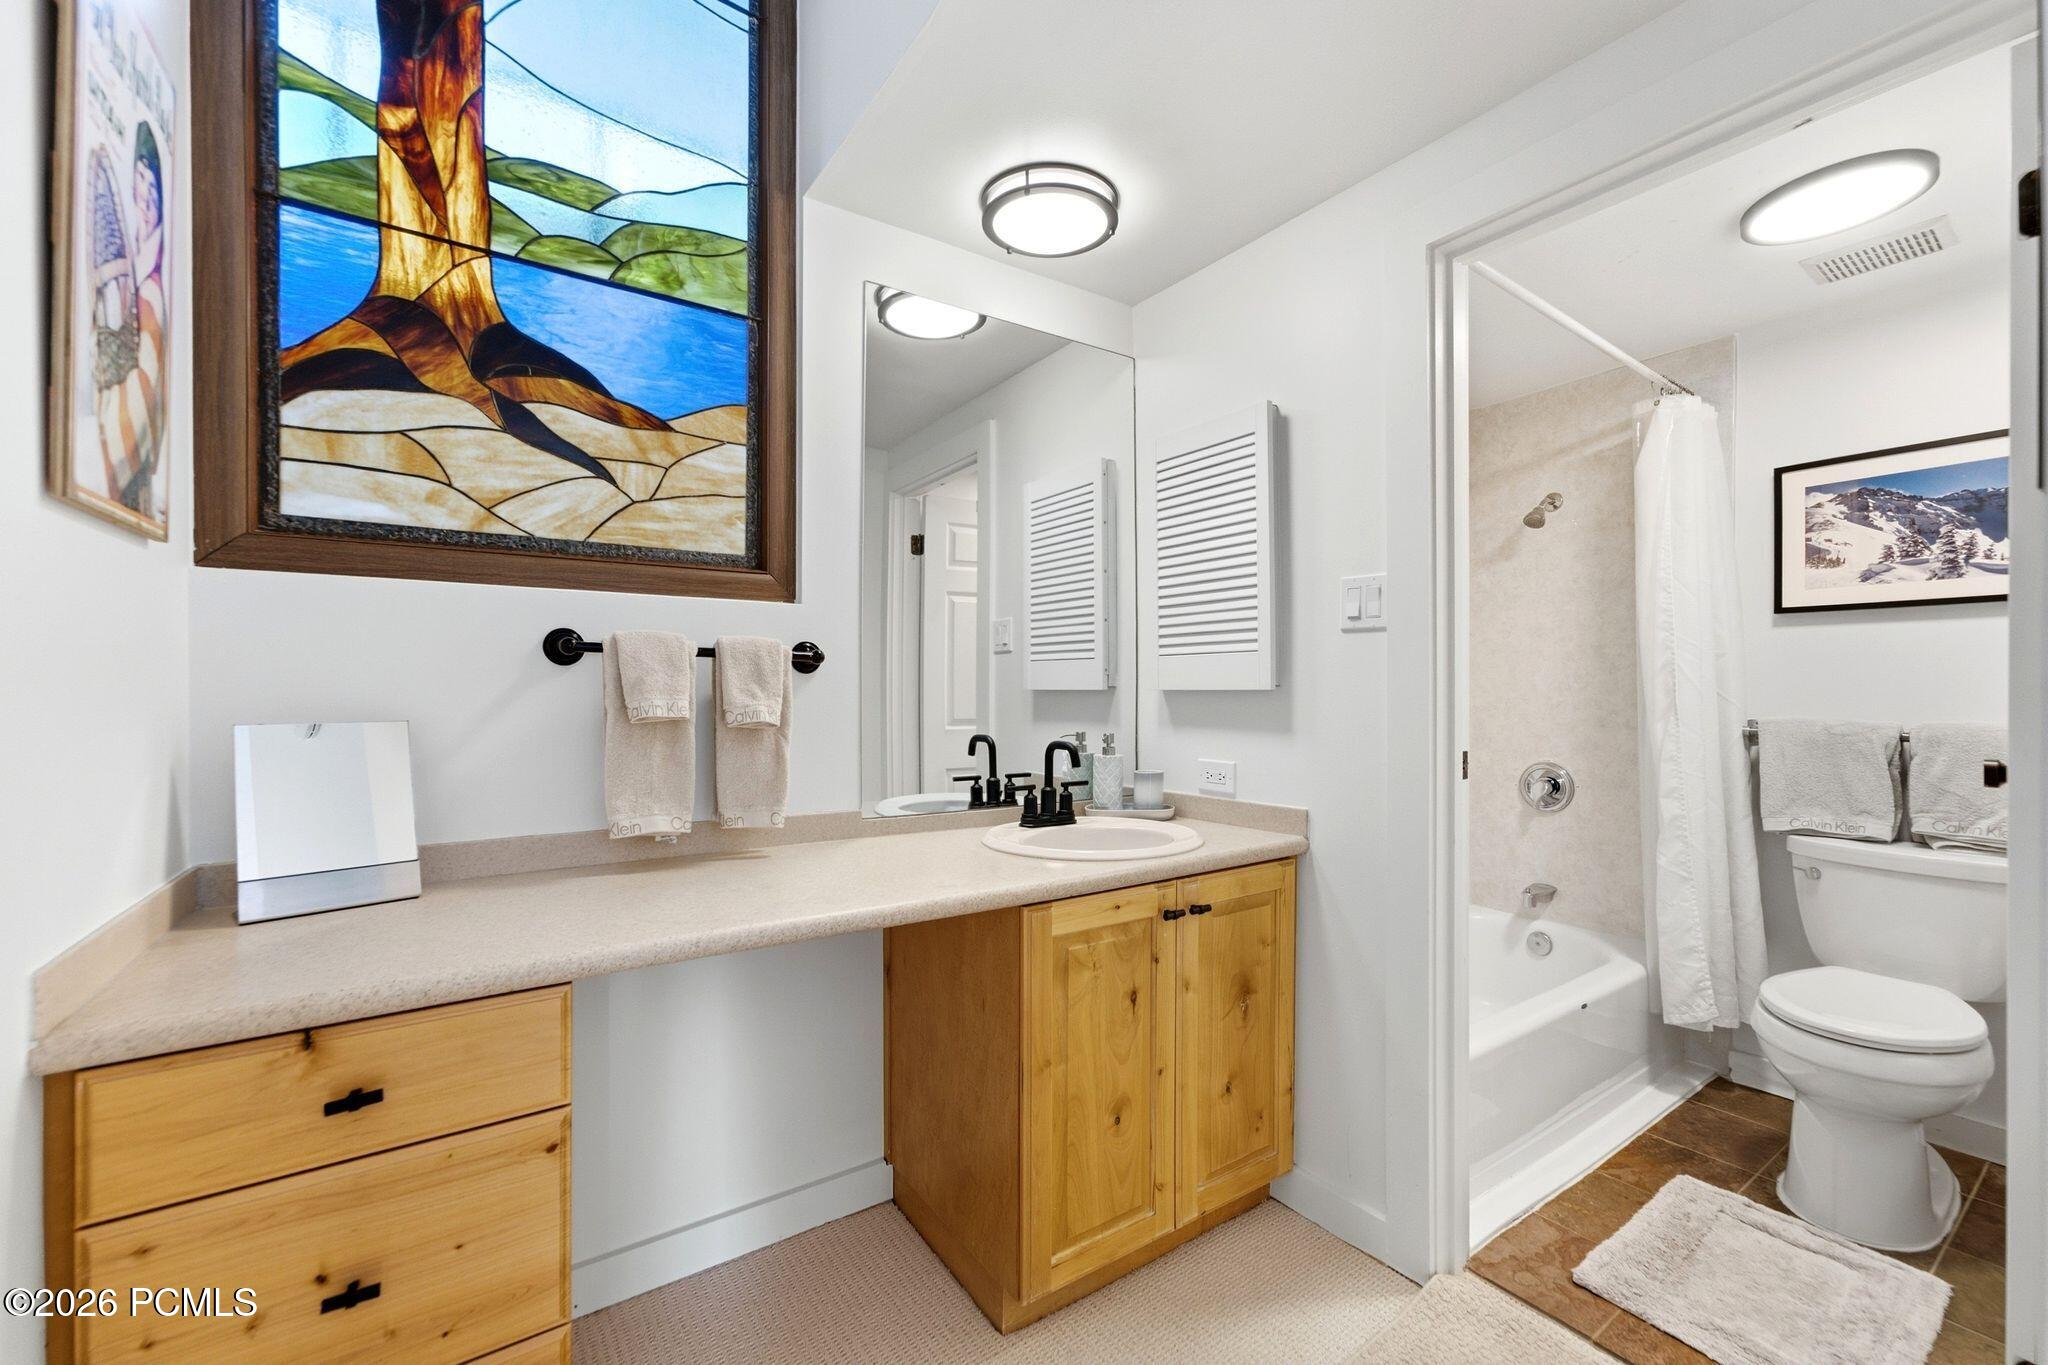
Bathroom with a wood vanity, long countertop, stained-glass tree panel, and adjoining tub-shower.
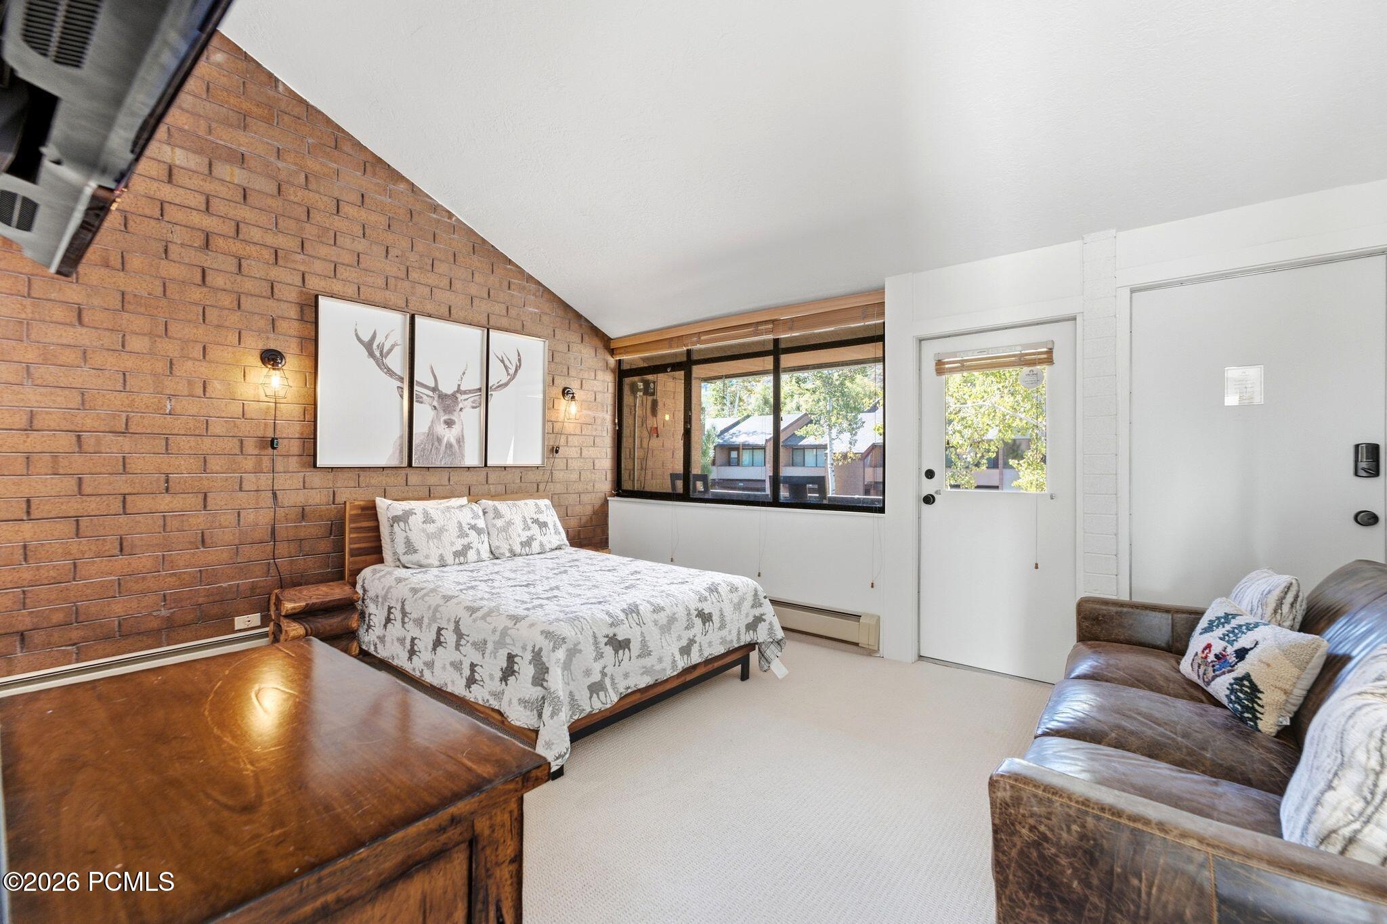
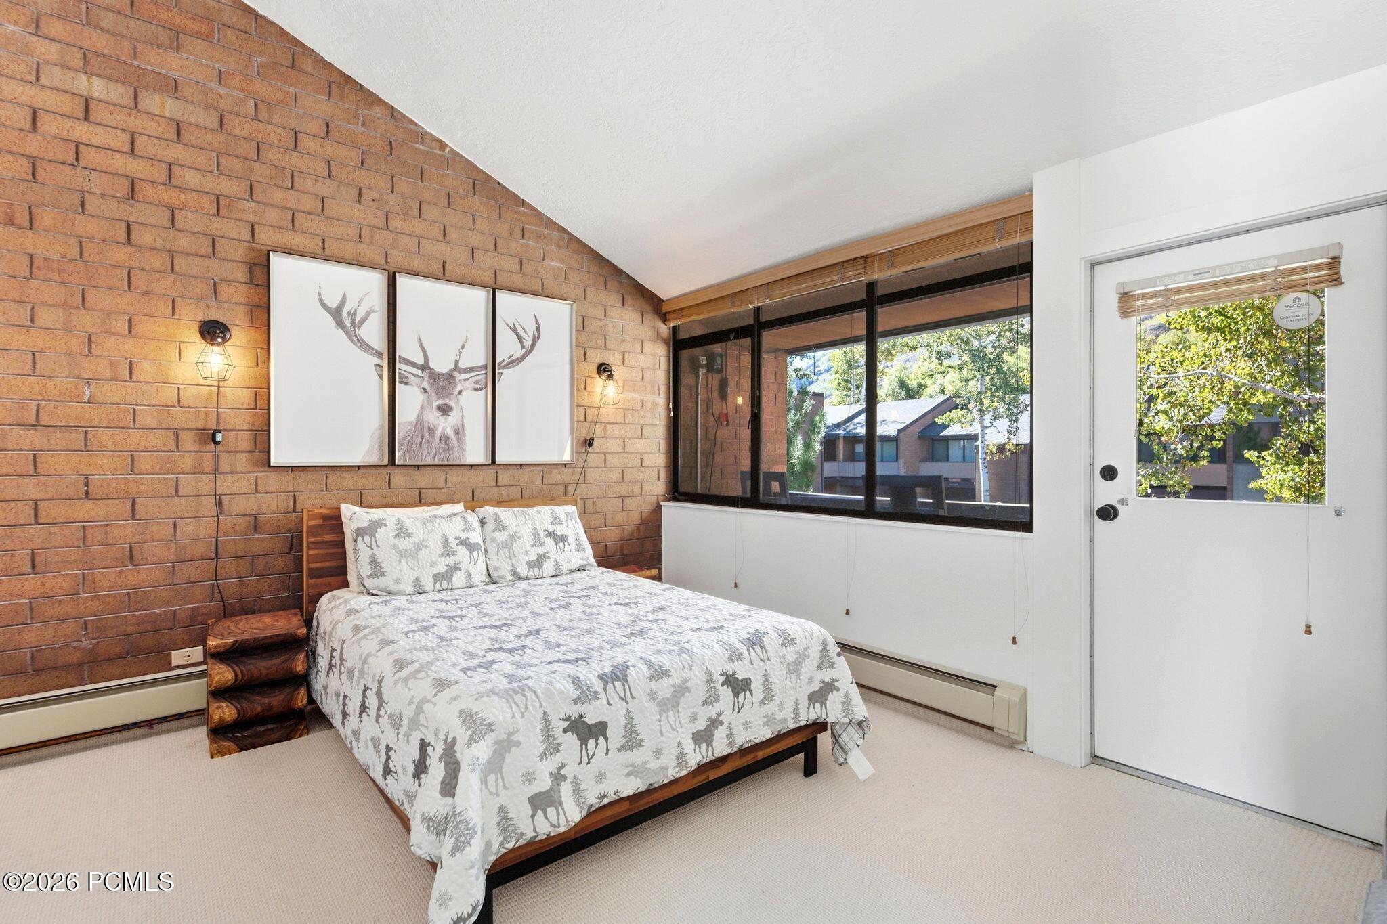
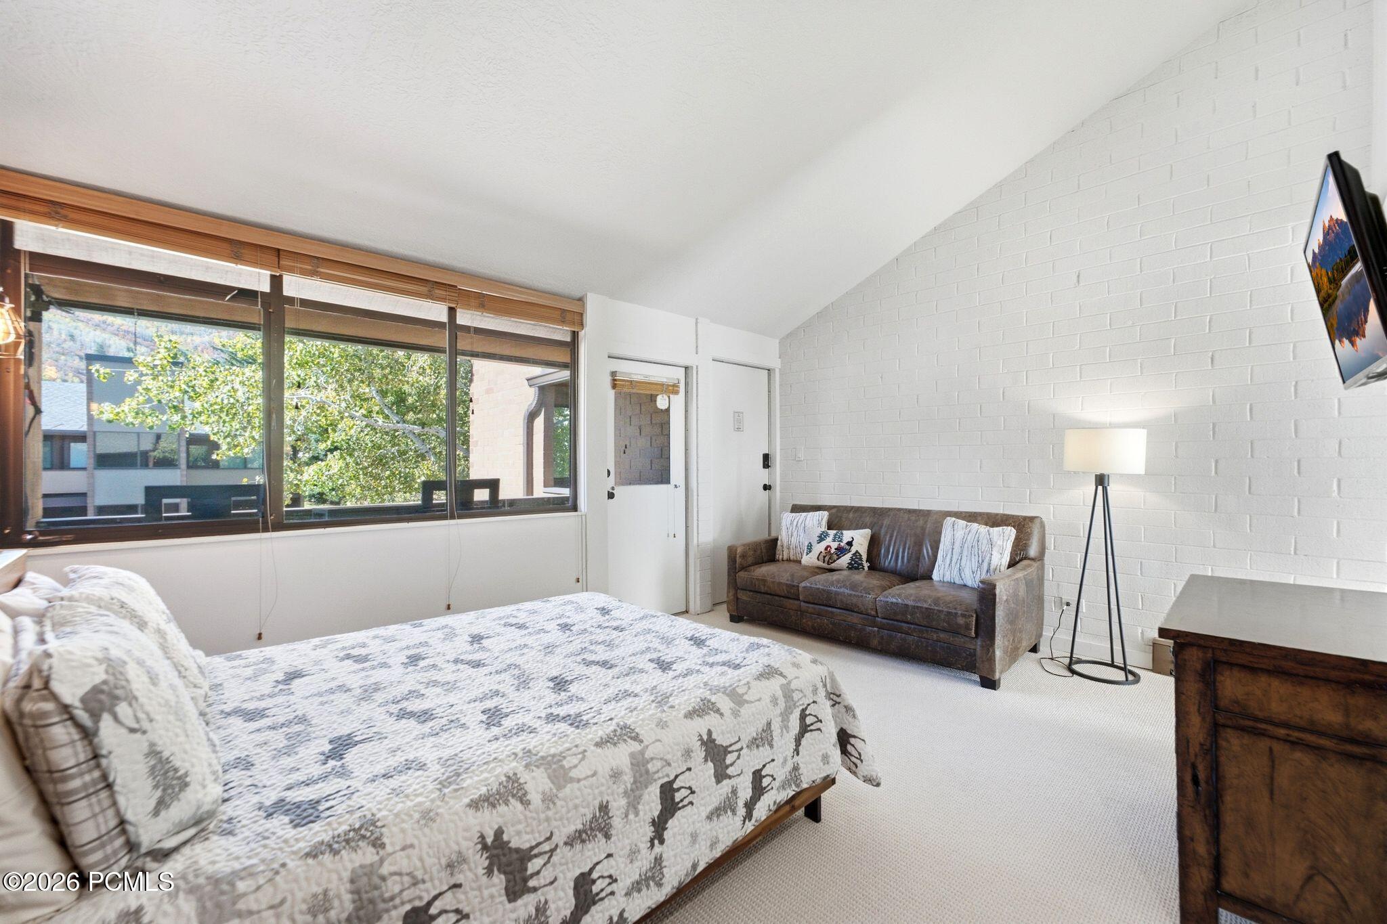
Bedroom with a brick accent wall, vaulted ceiling, patterned bed, and leather sofa beside large windows.
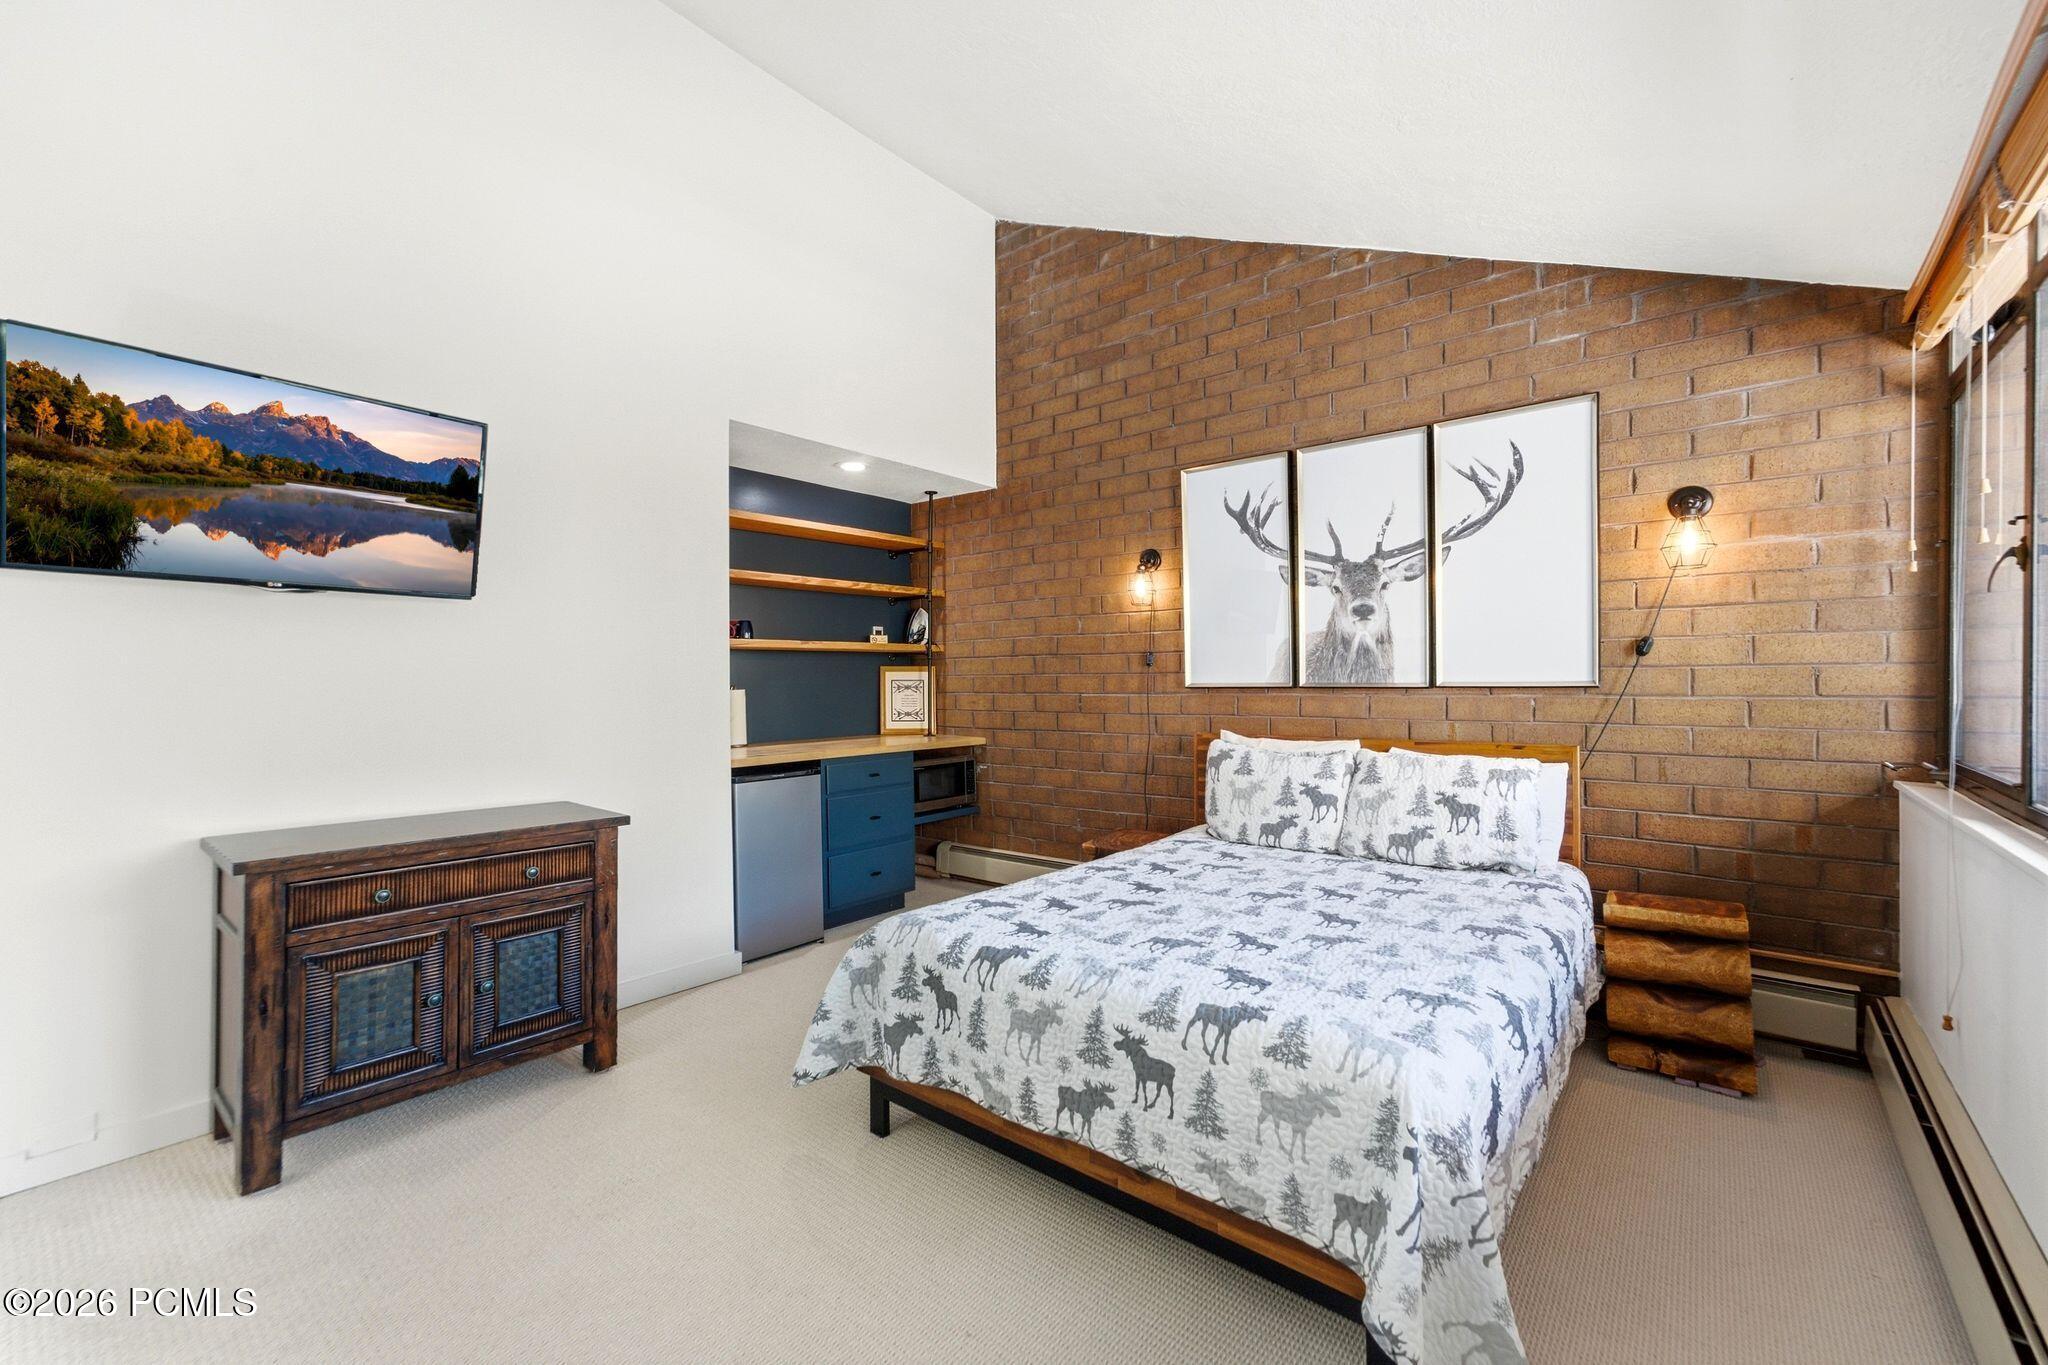
Furnished bedroom with wildlife-print bedding, a brick accent wall, and broad windows.
Bedroom with a brick accent wall, deer artwork, and moose-patterned bedding.
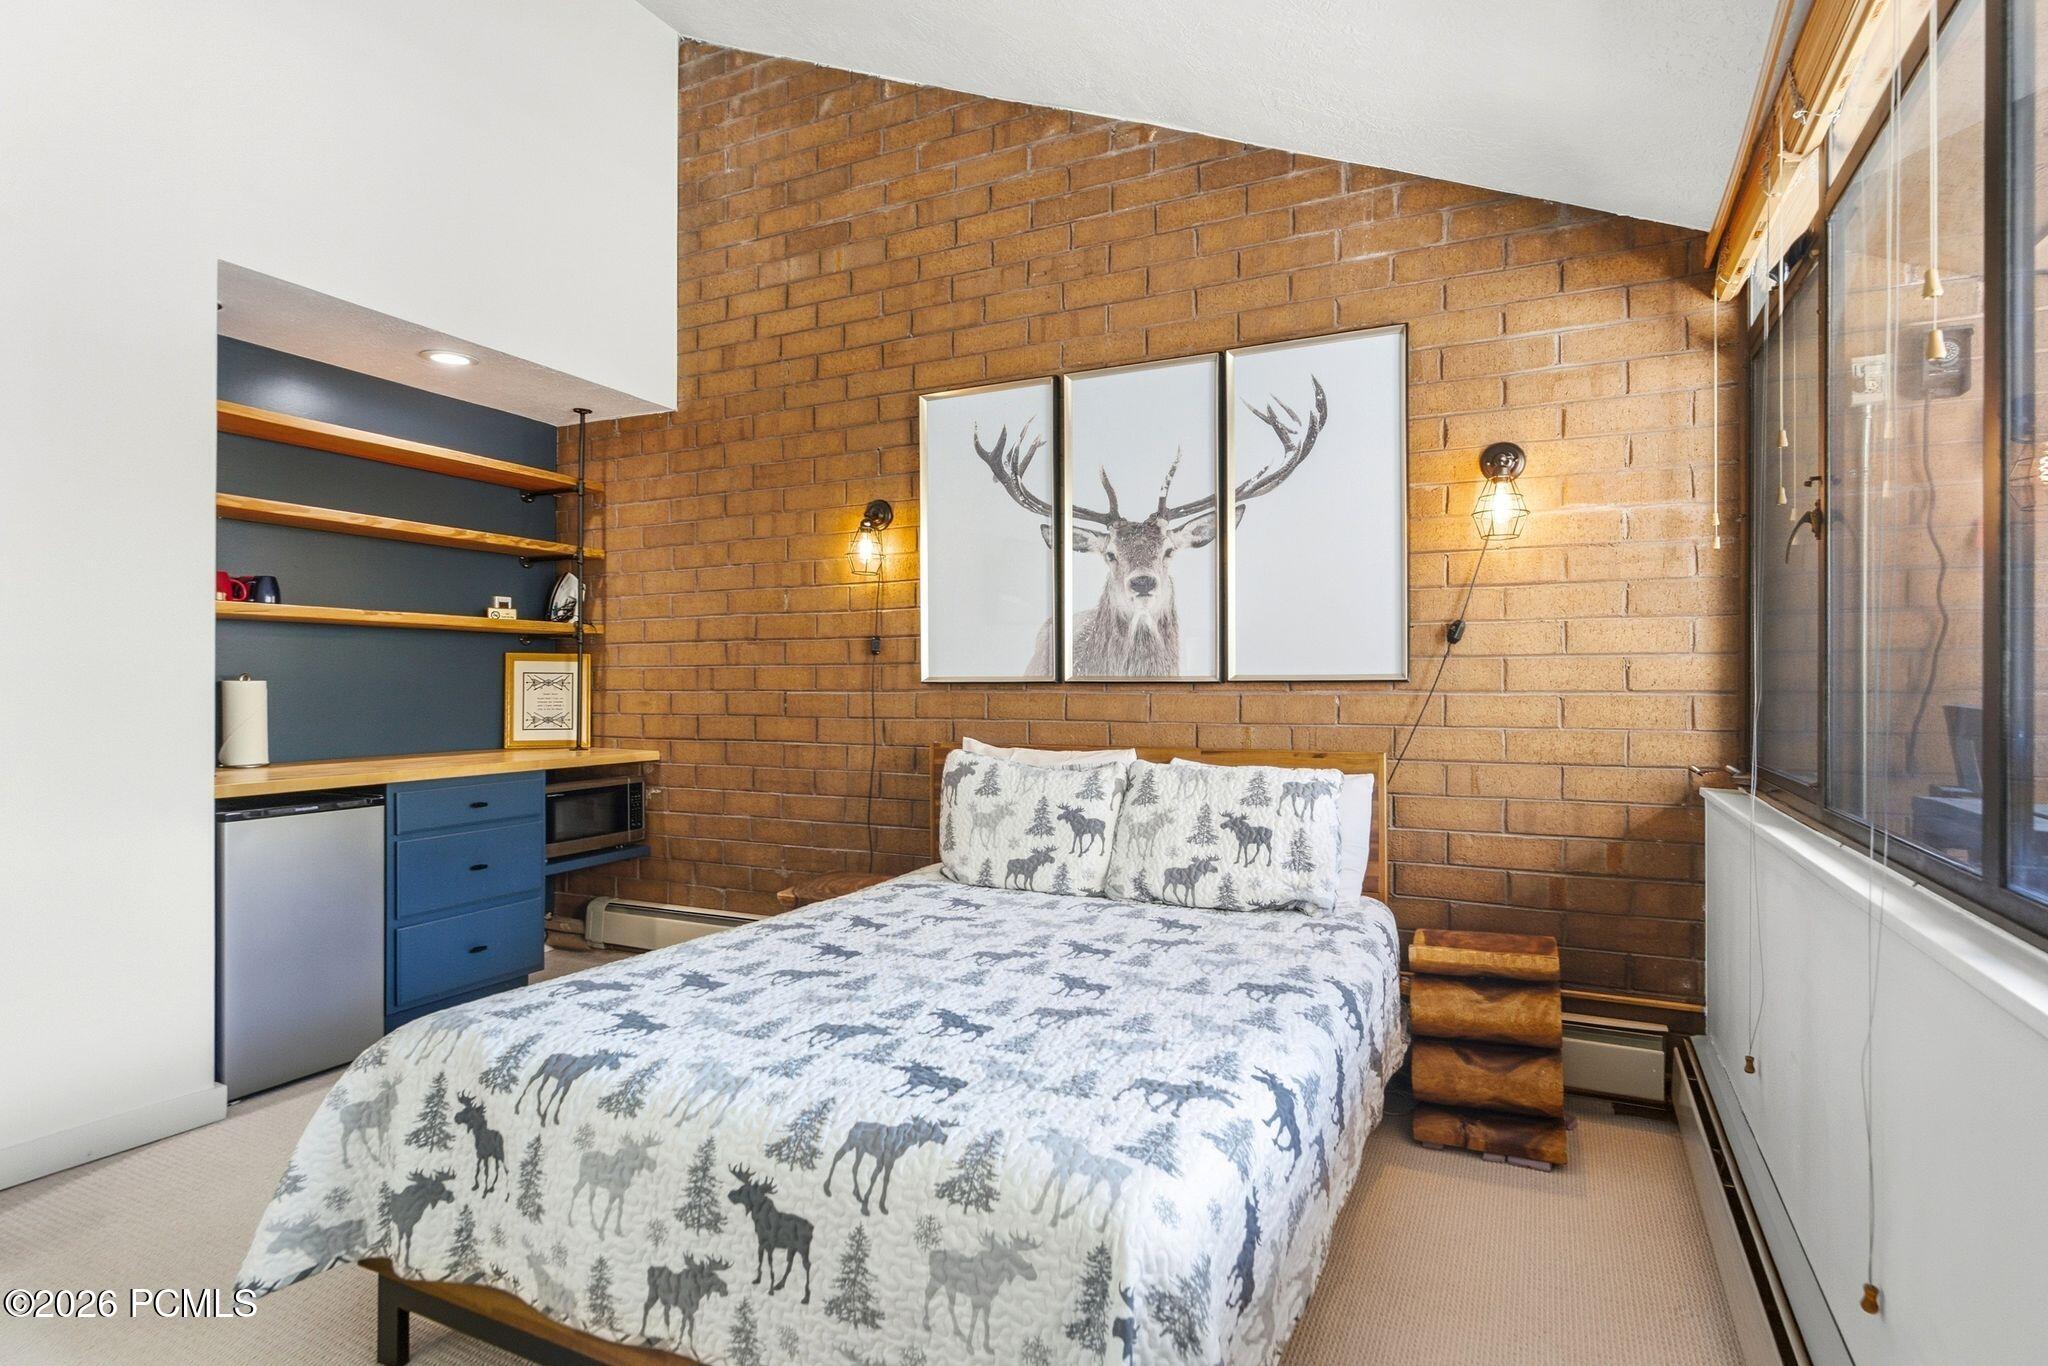
Bedroom with a wildlife-patterned bed, brick accent wall, and large windows.
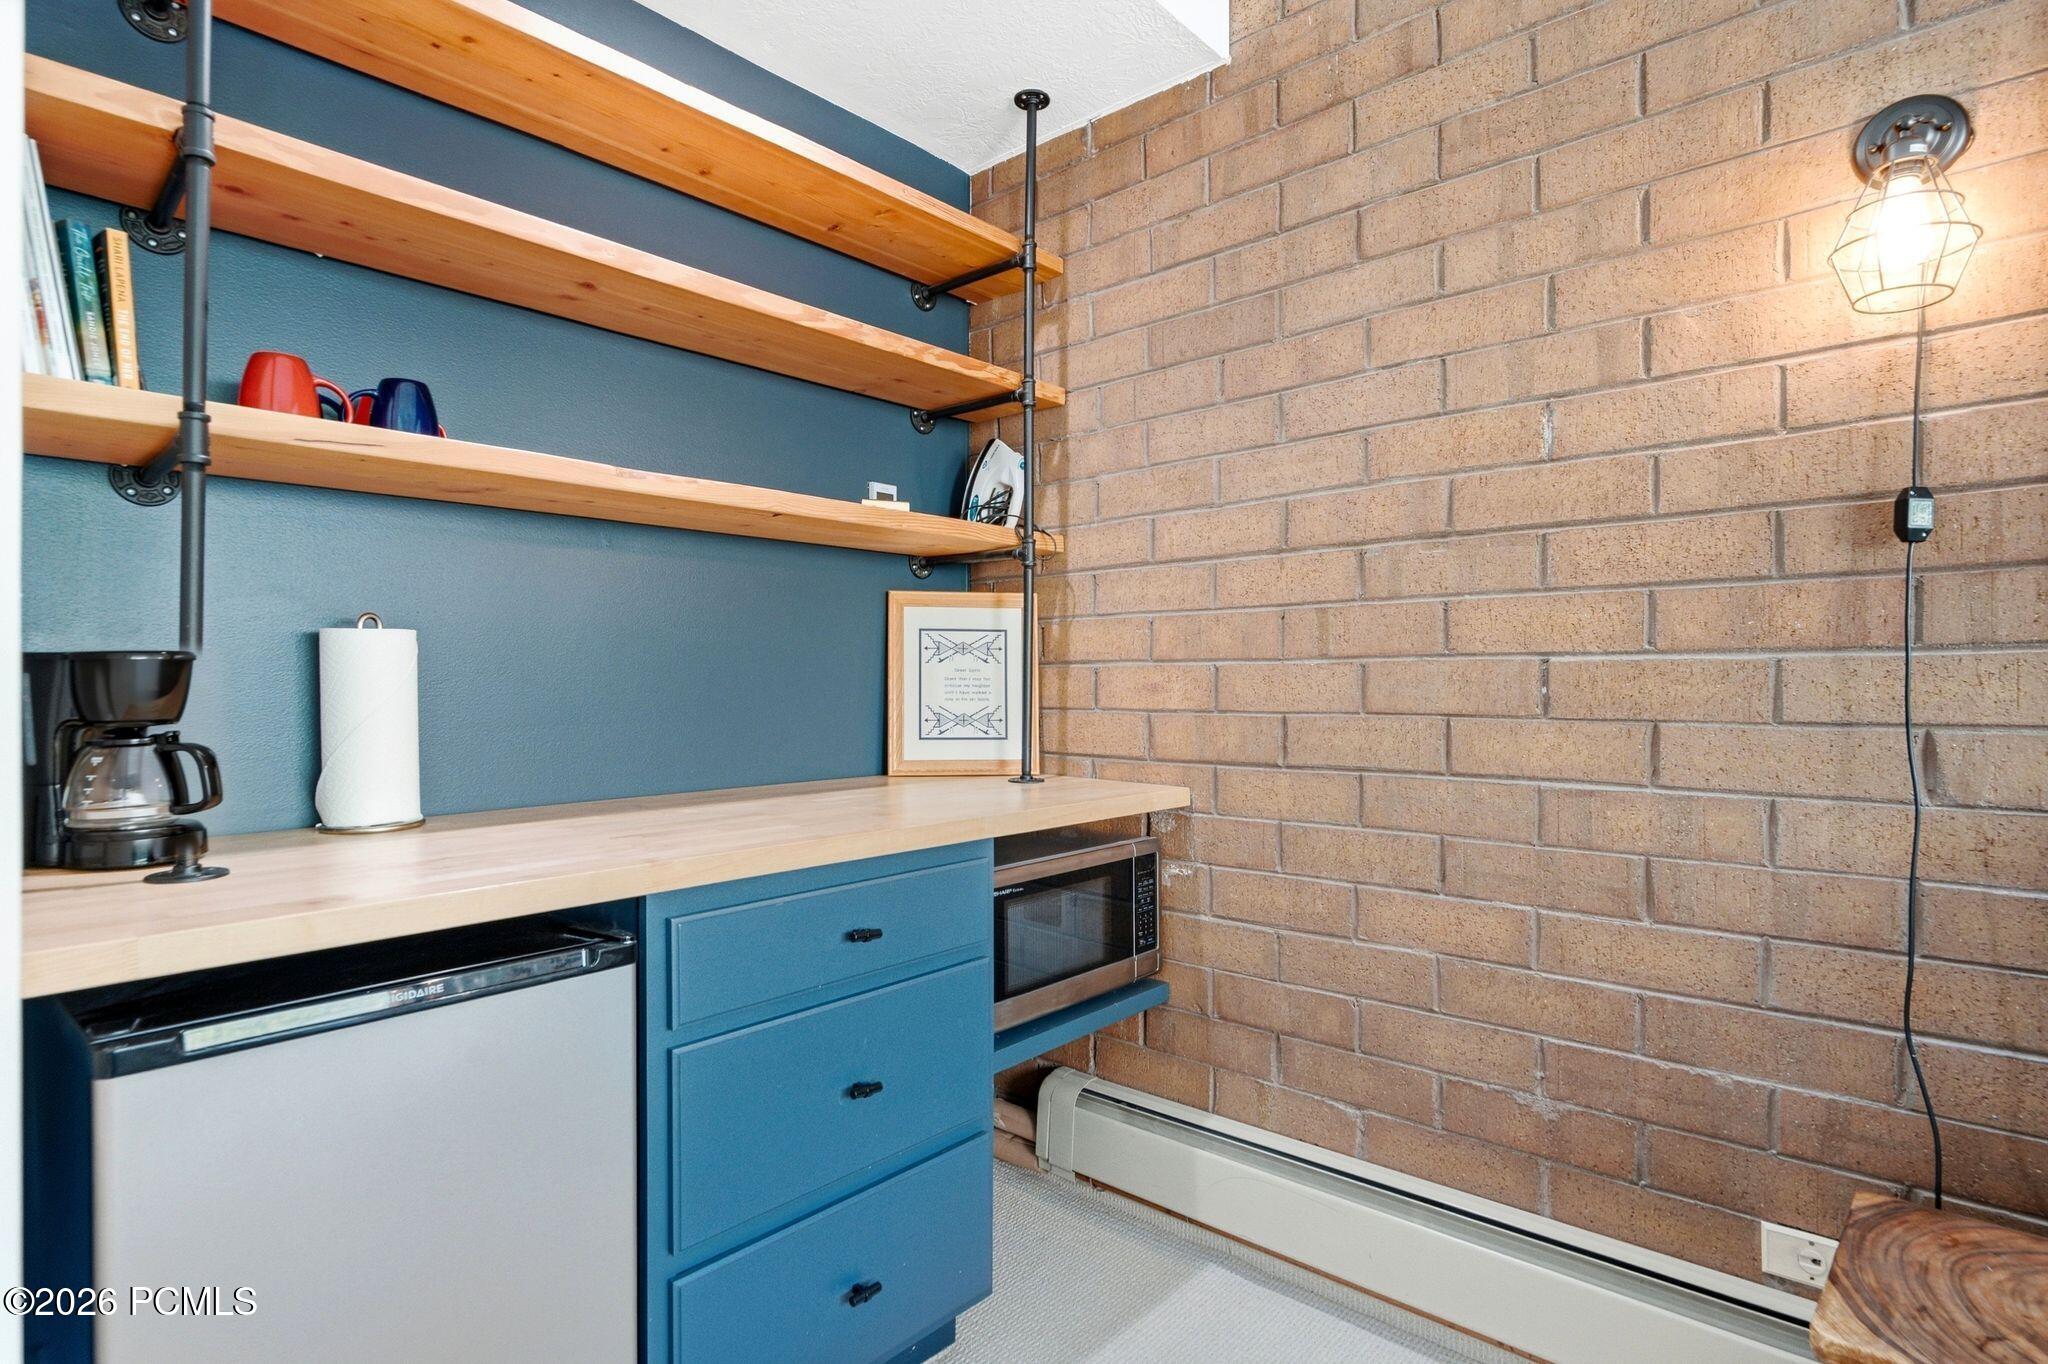
Compact kitchenette with blue cabinetry, open wood shelves, and a brick wall.
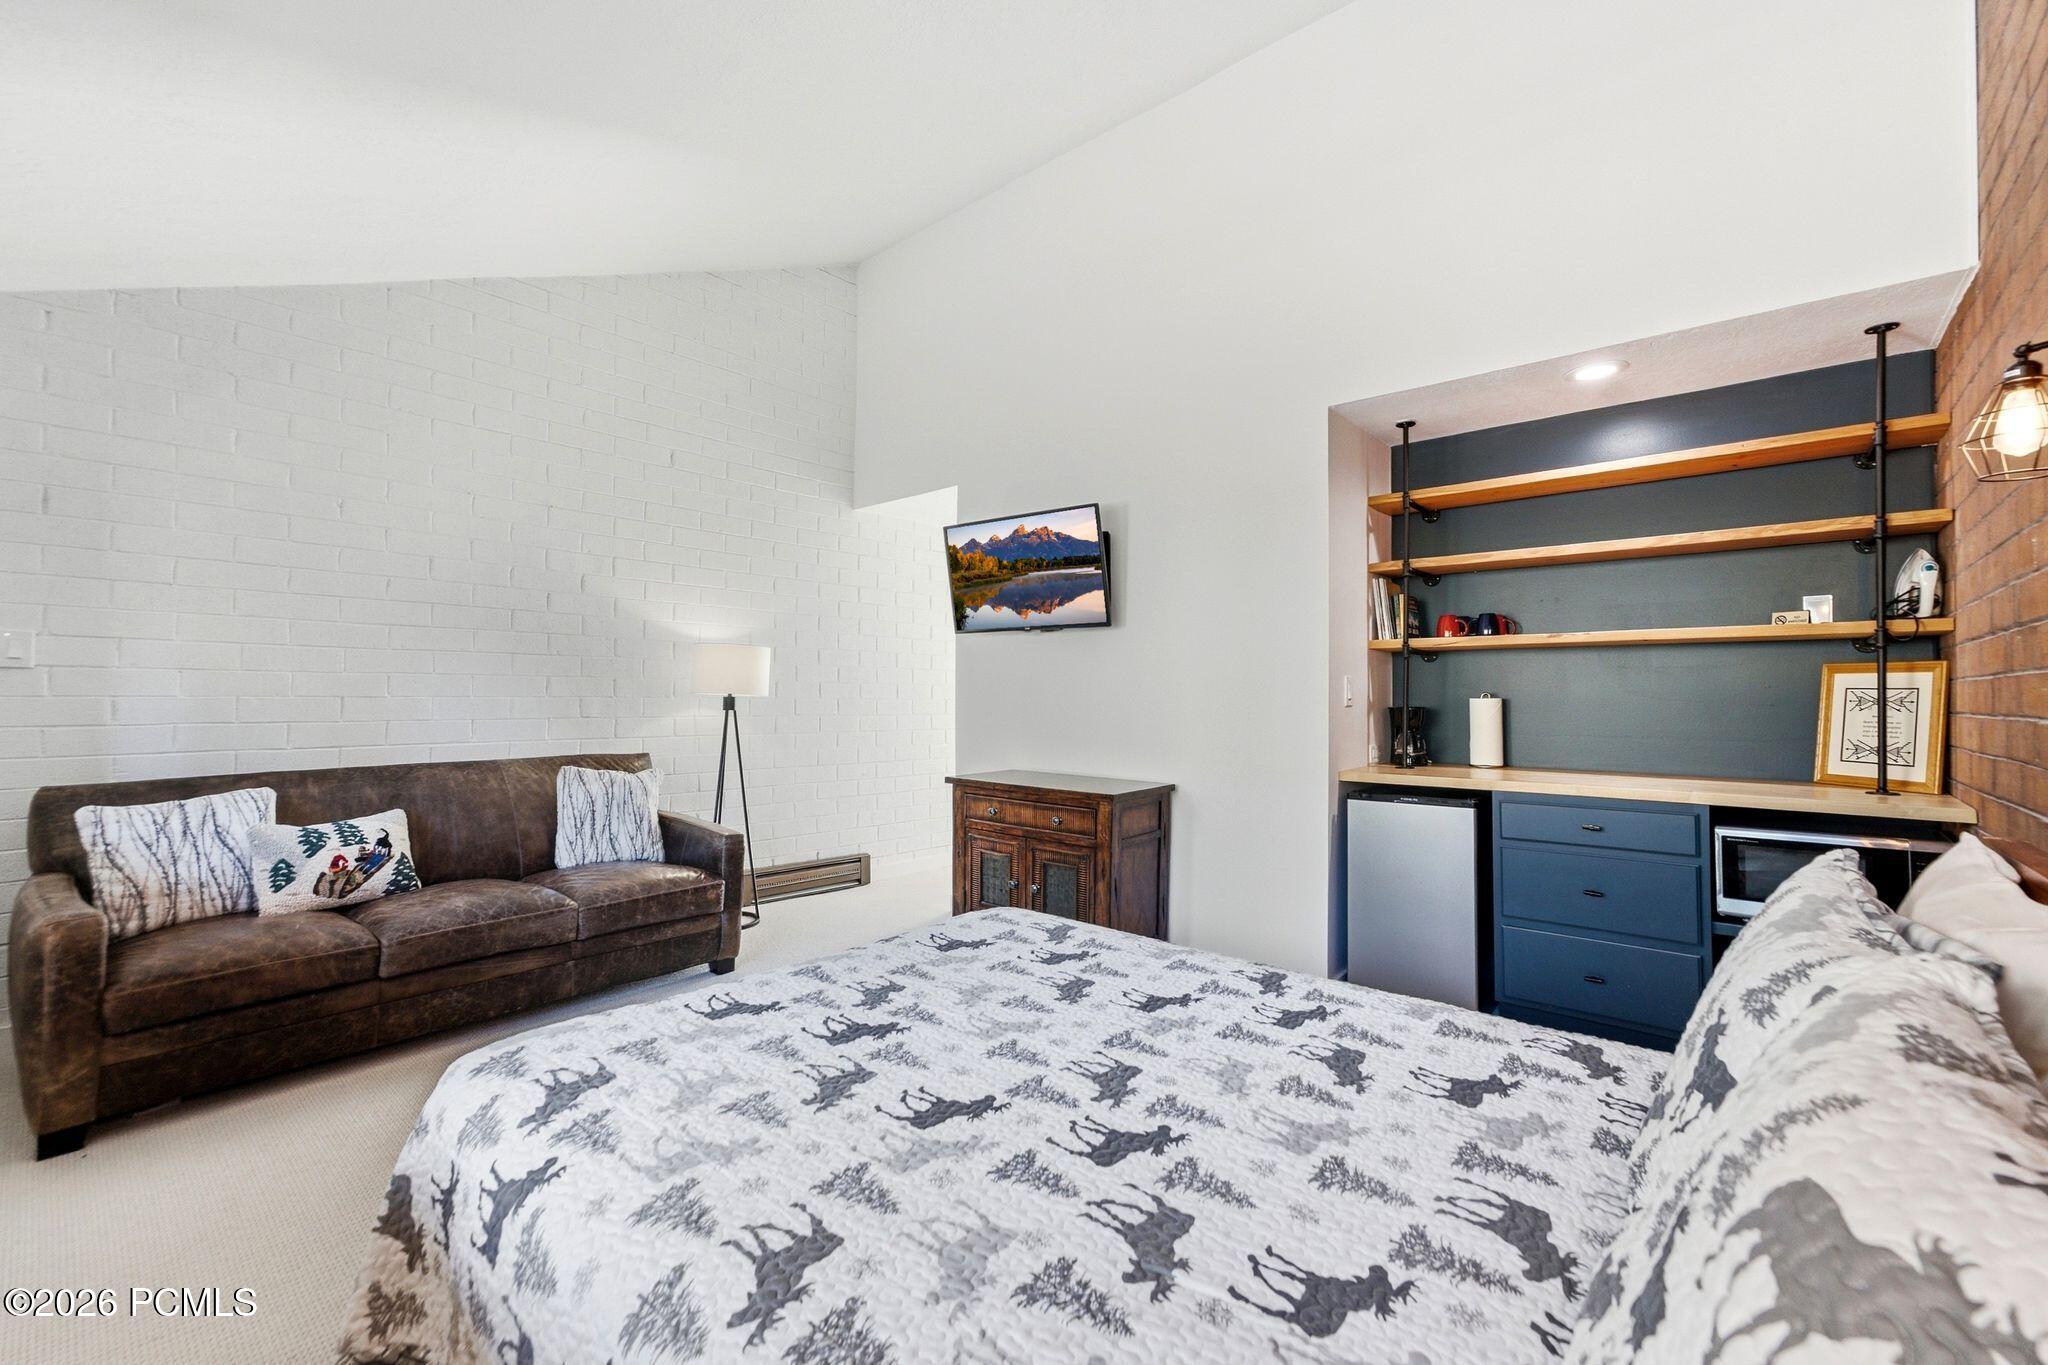
Bedroom with a wildlife-patterned quilt, brown sofa, and built-in blue cabinetry with wood shelves.
Bedroom with a patterned bedspread, brown loveseat, and large windows overlooking trees.
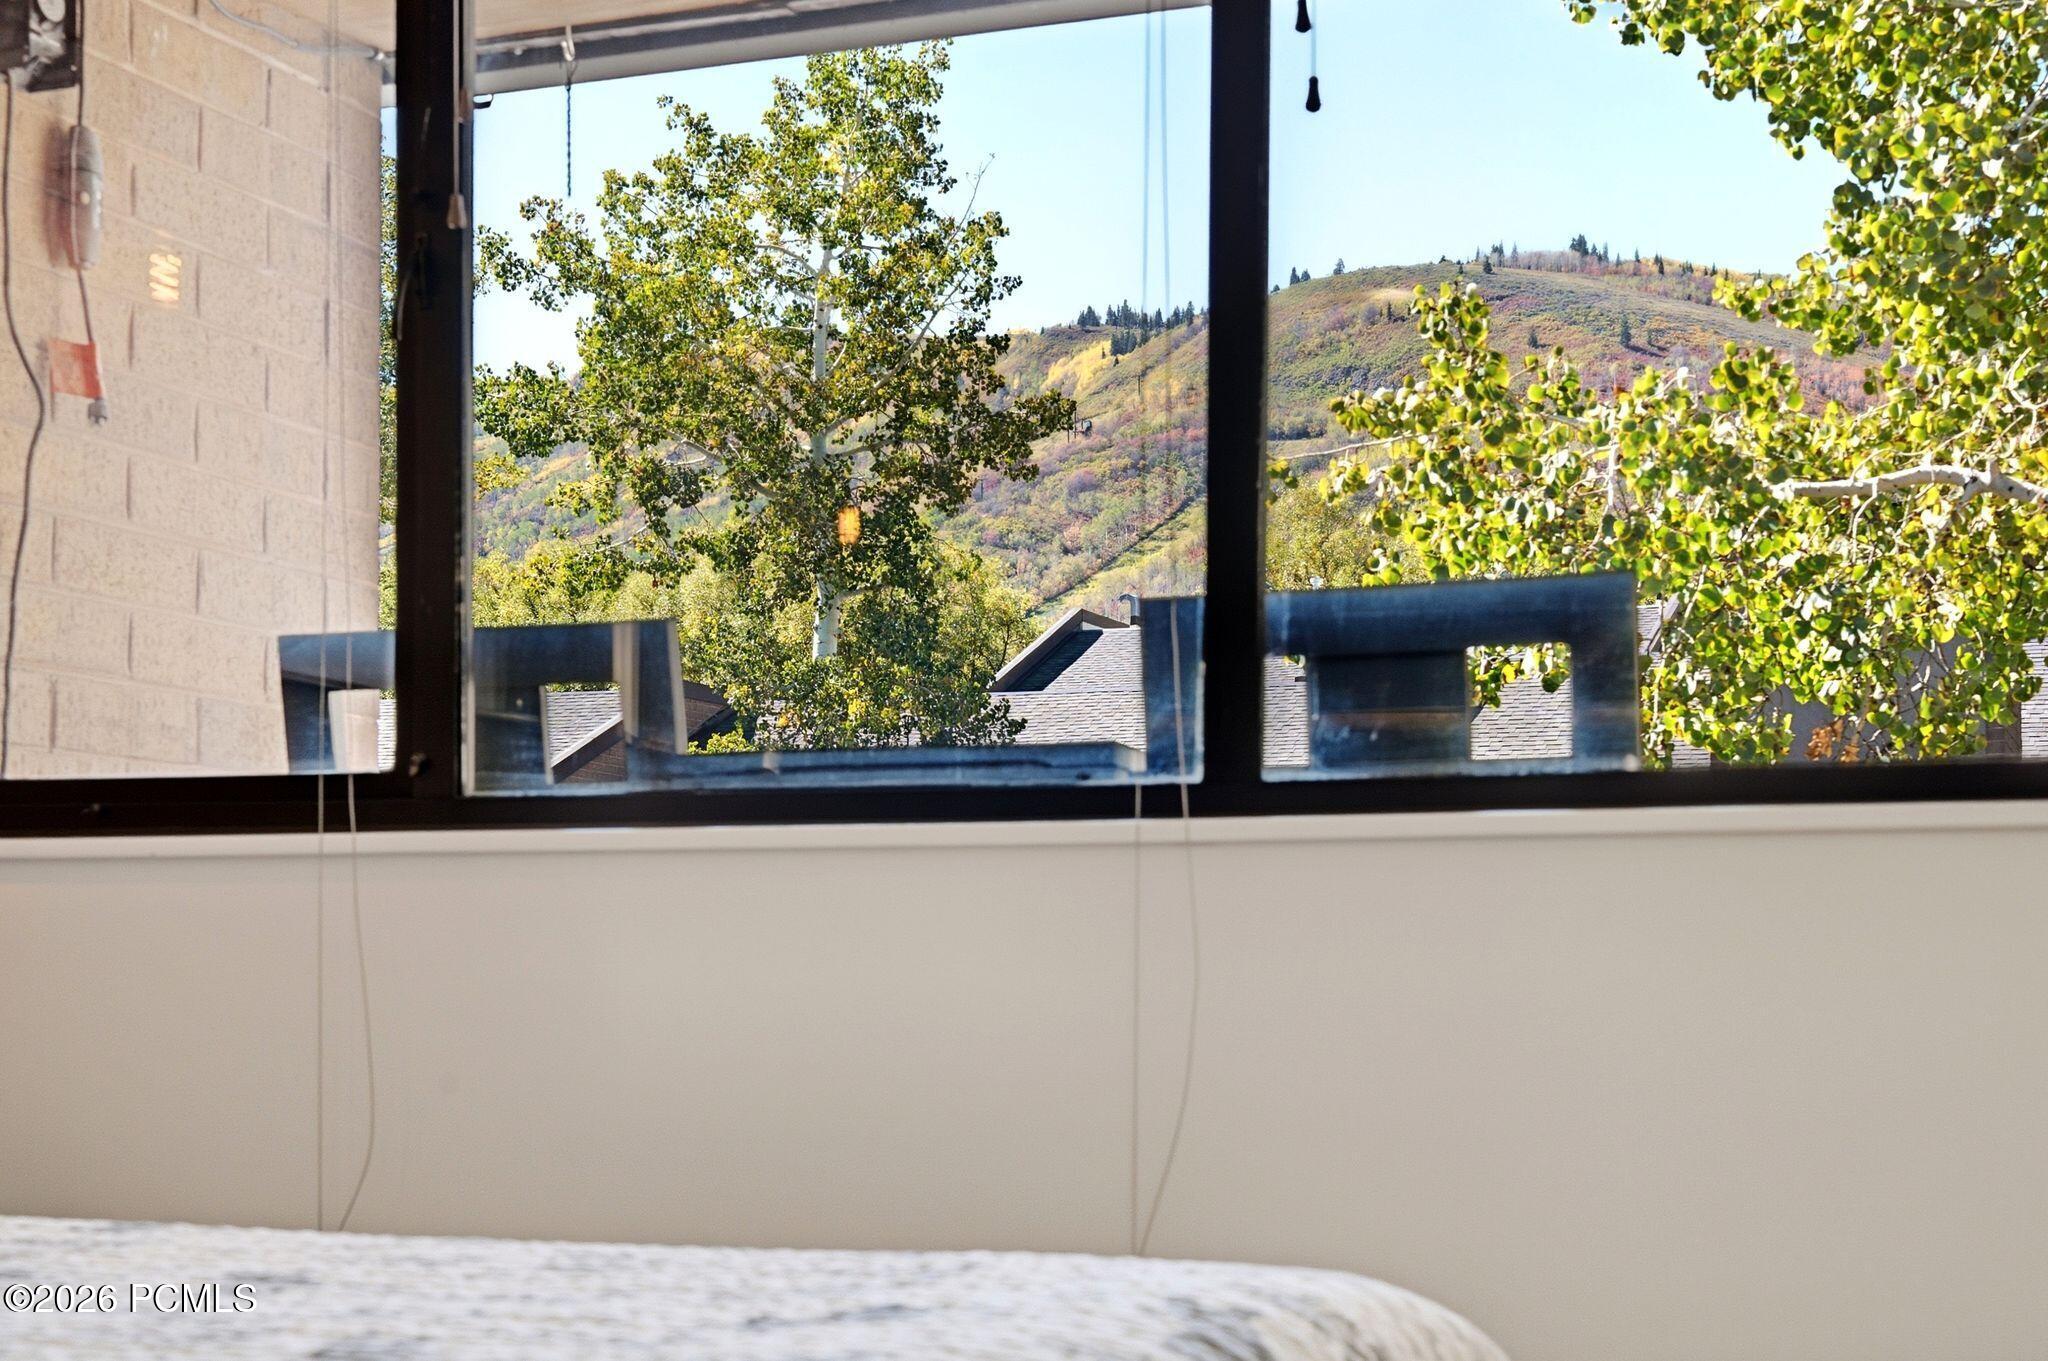
Bedroom window overlooking autumn trees and a mountain hillside, with the bed in the foreground.
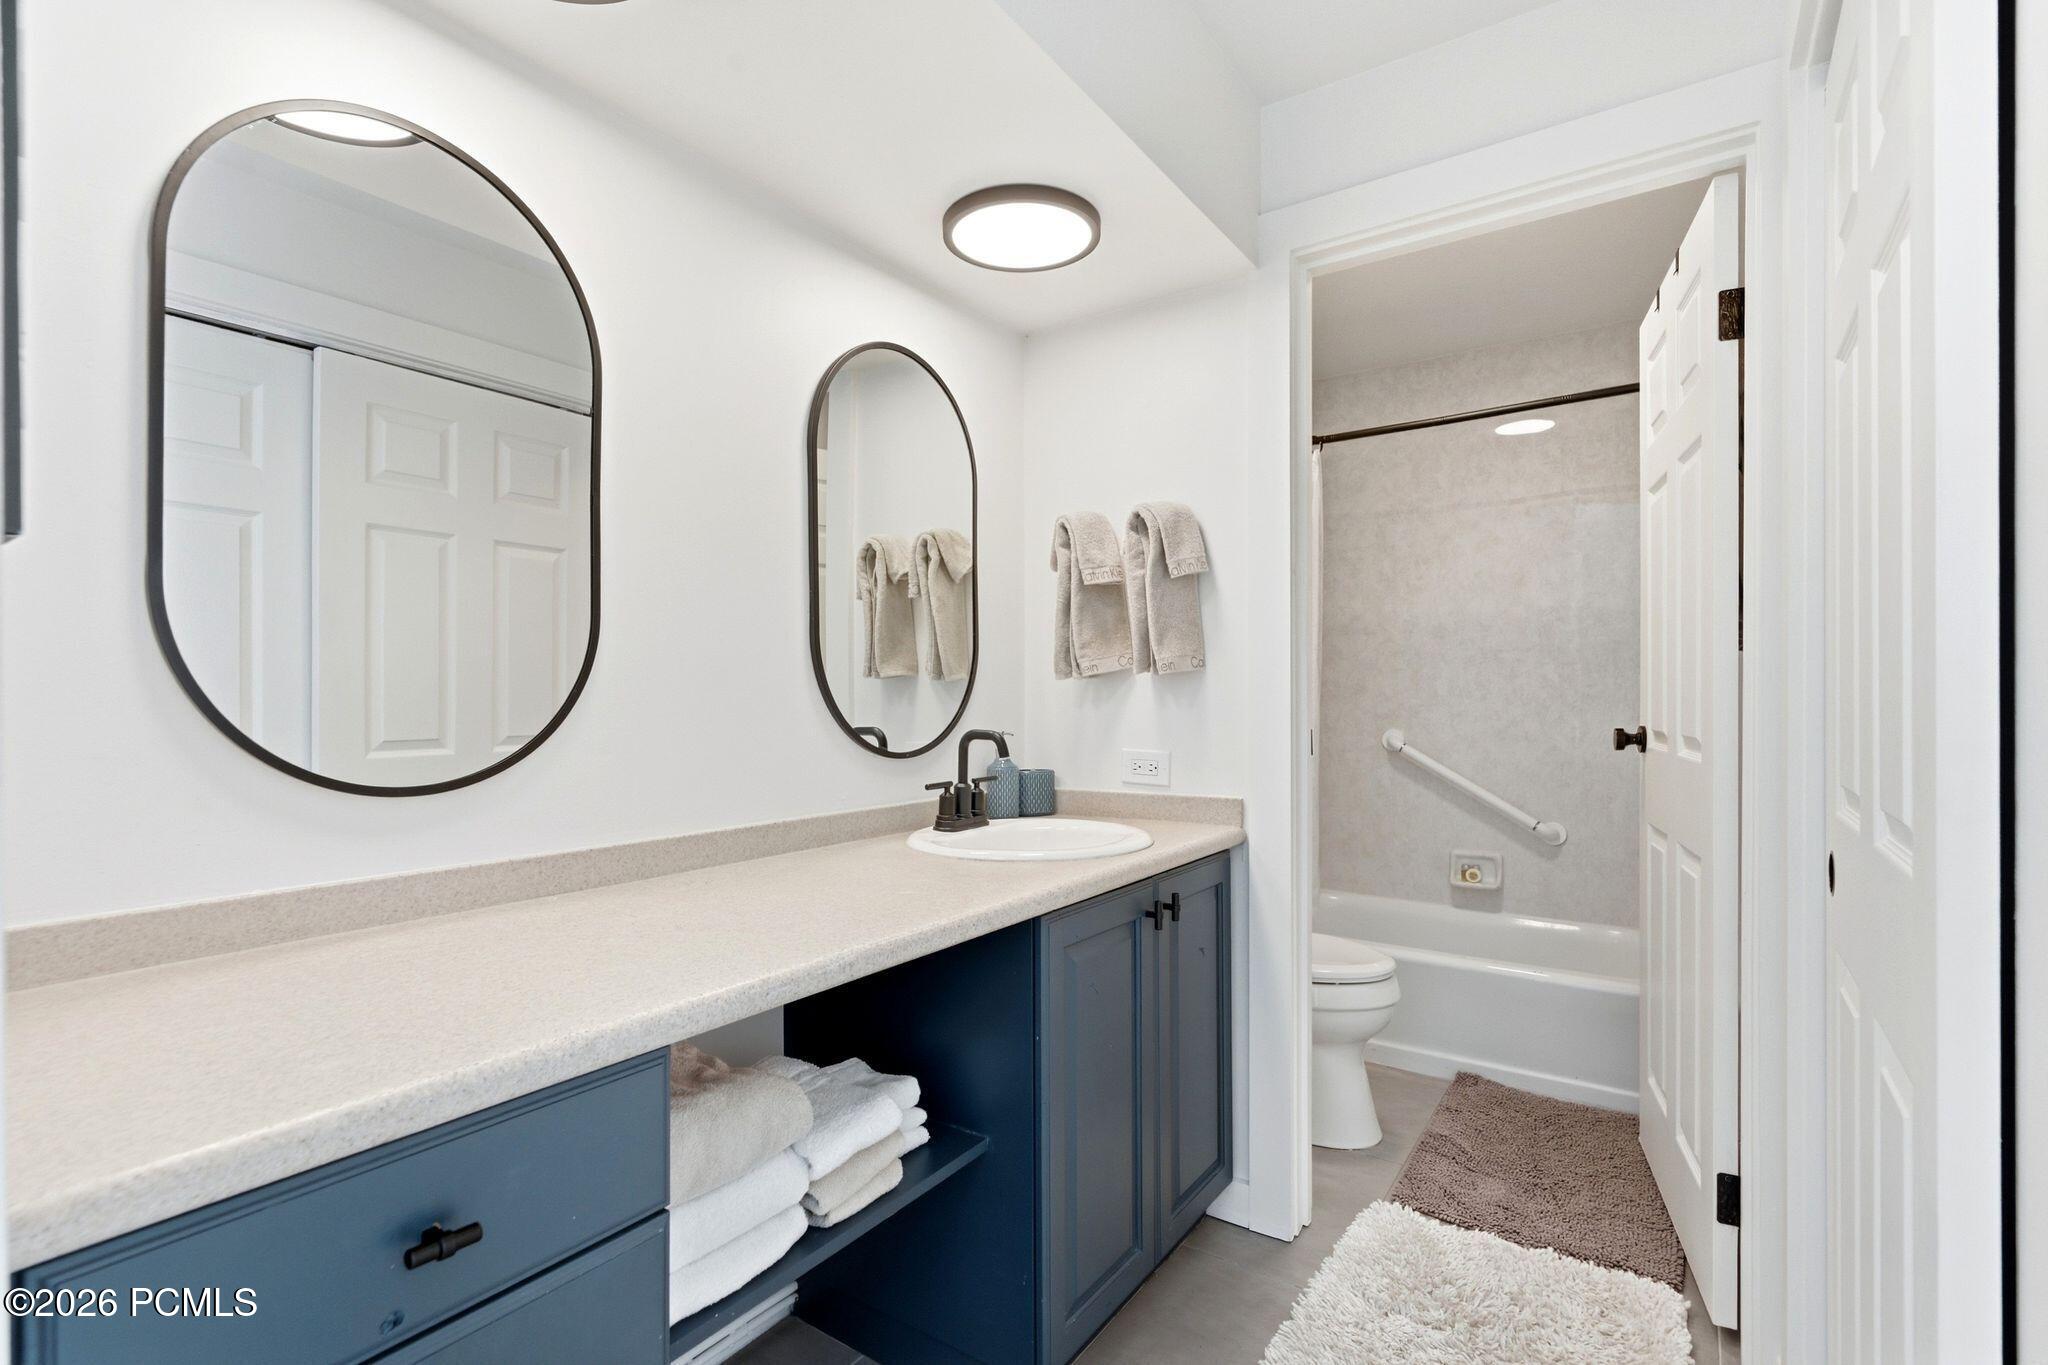
Bathroom with blue vanity cabinets, arched mirrors, and a tub-shower with a grab bar.
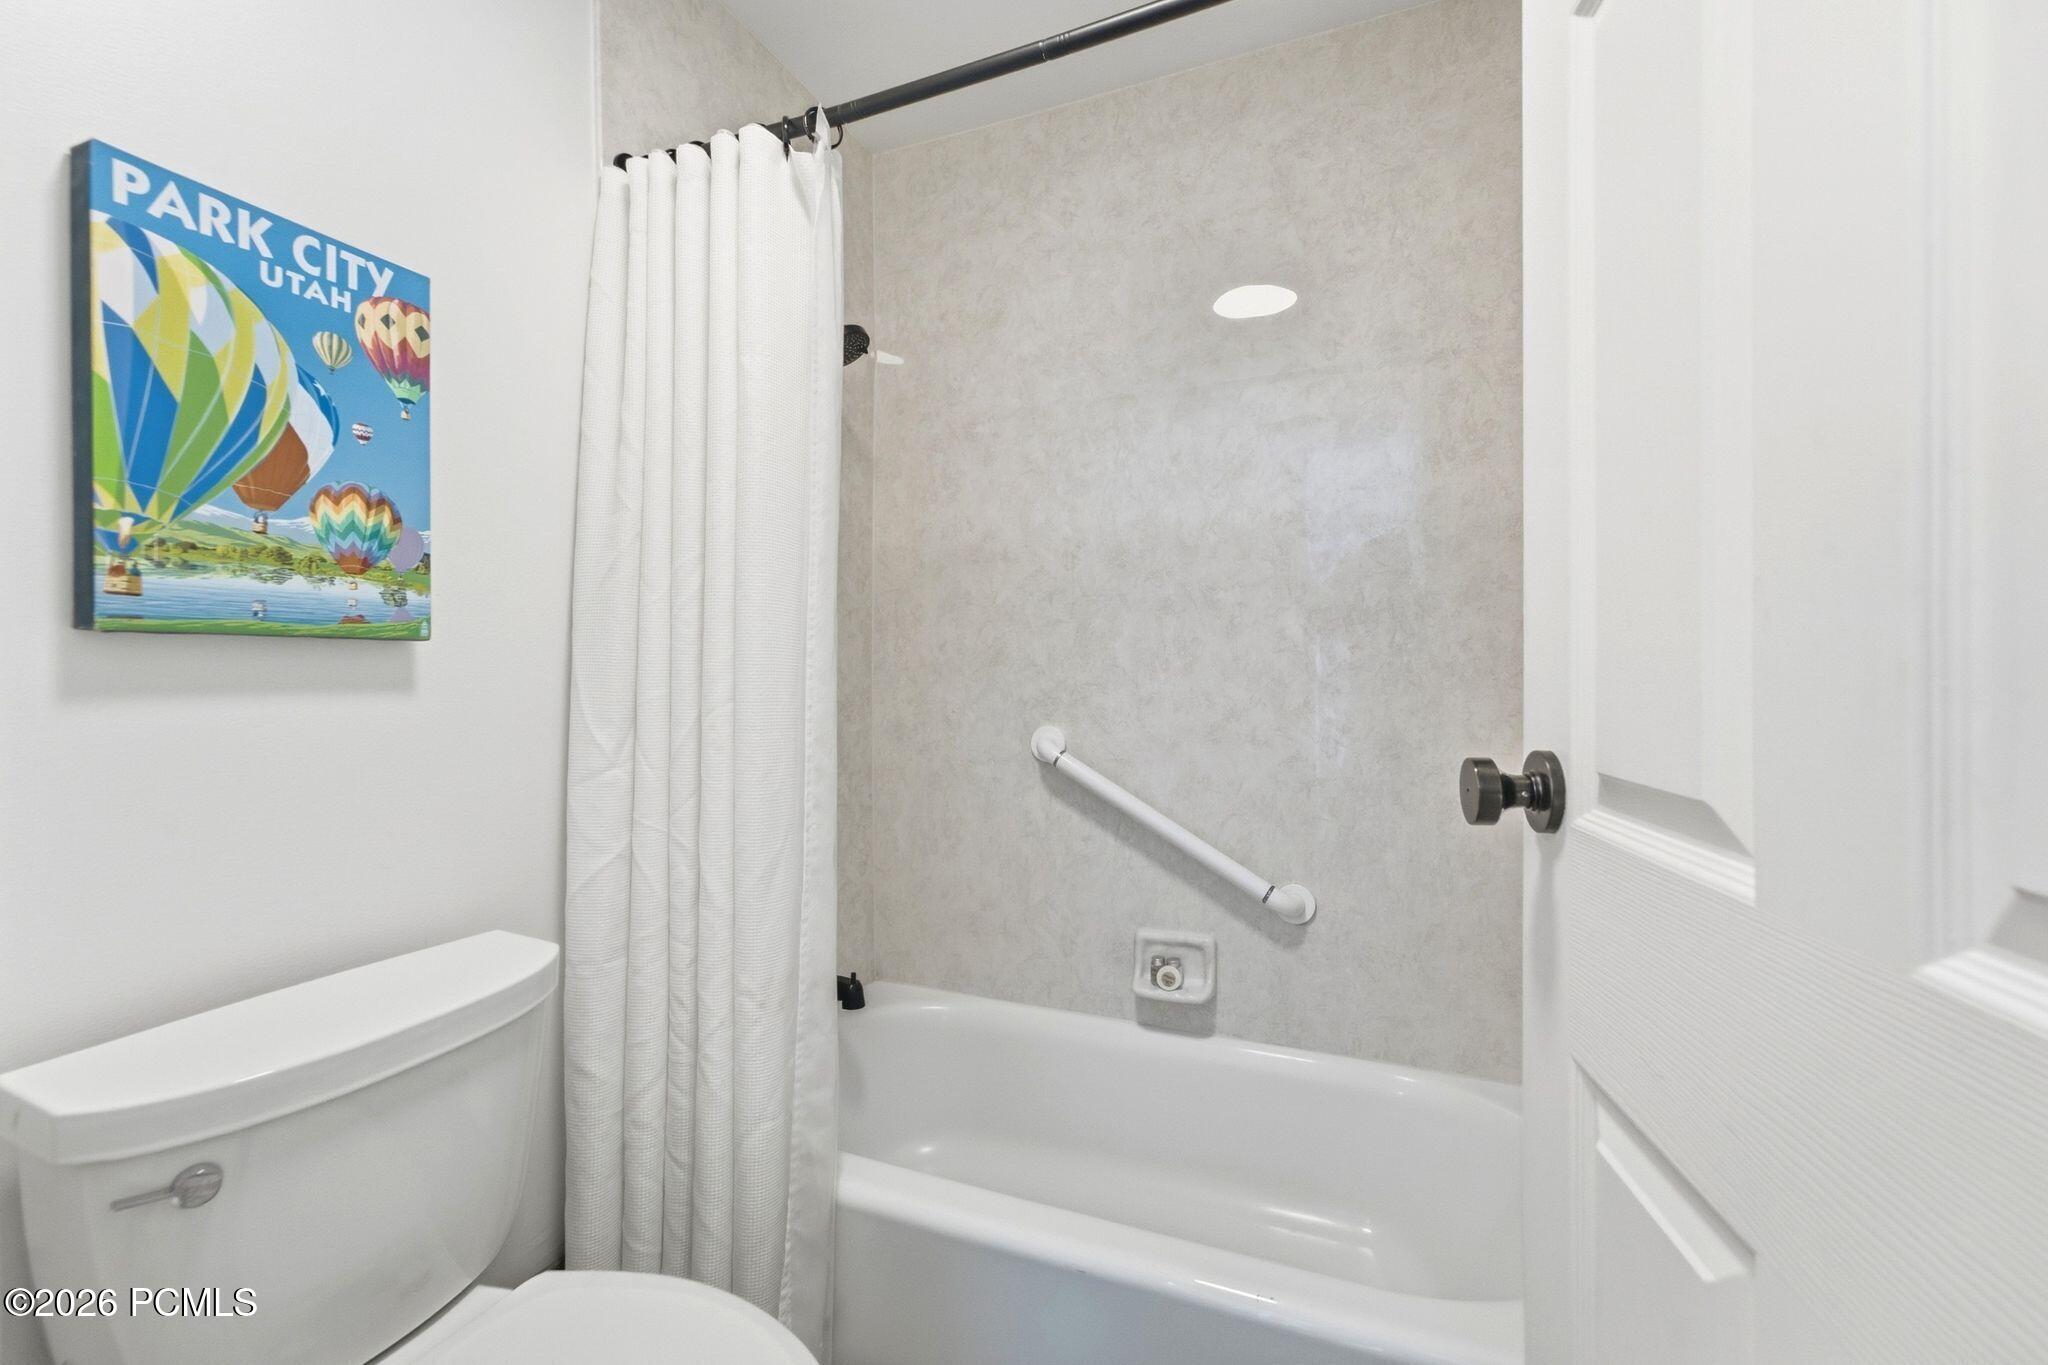
Bathroom with a bathtub, shower curtain, grab bar, and Park City hot-air-balloon poster.
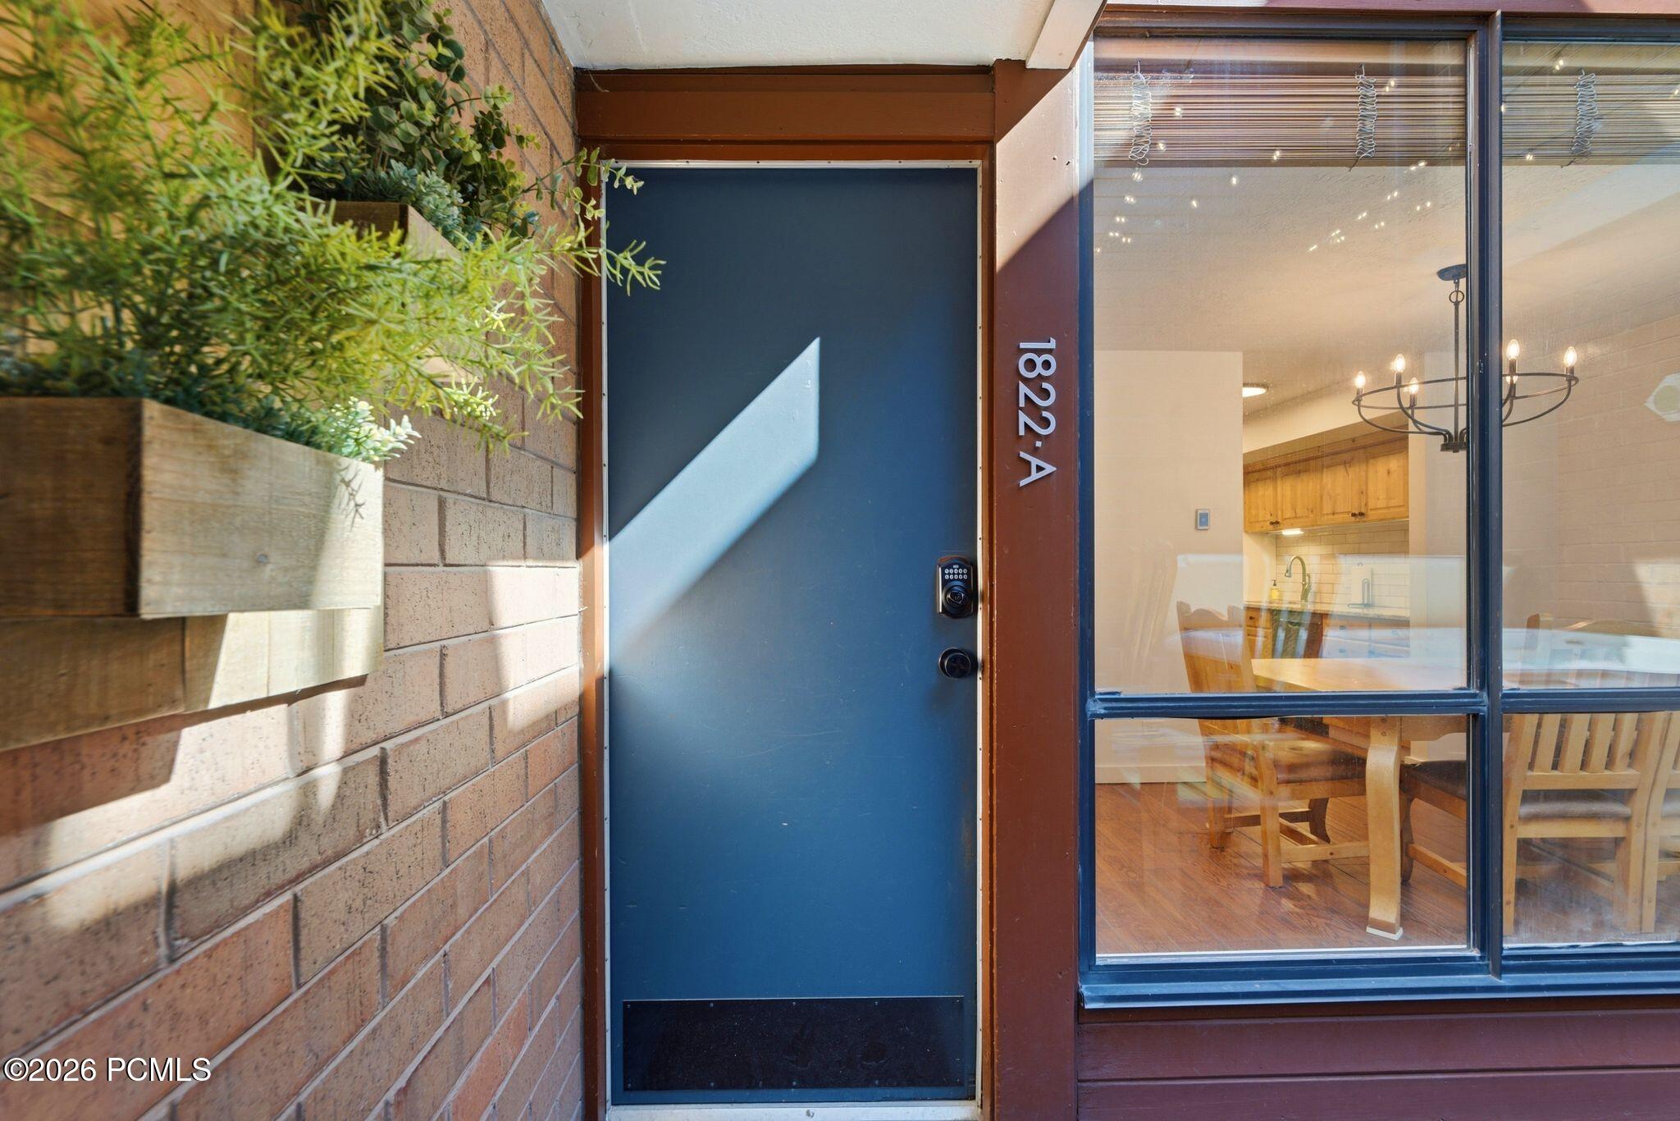
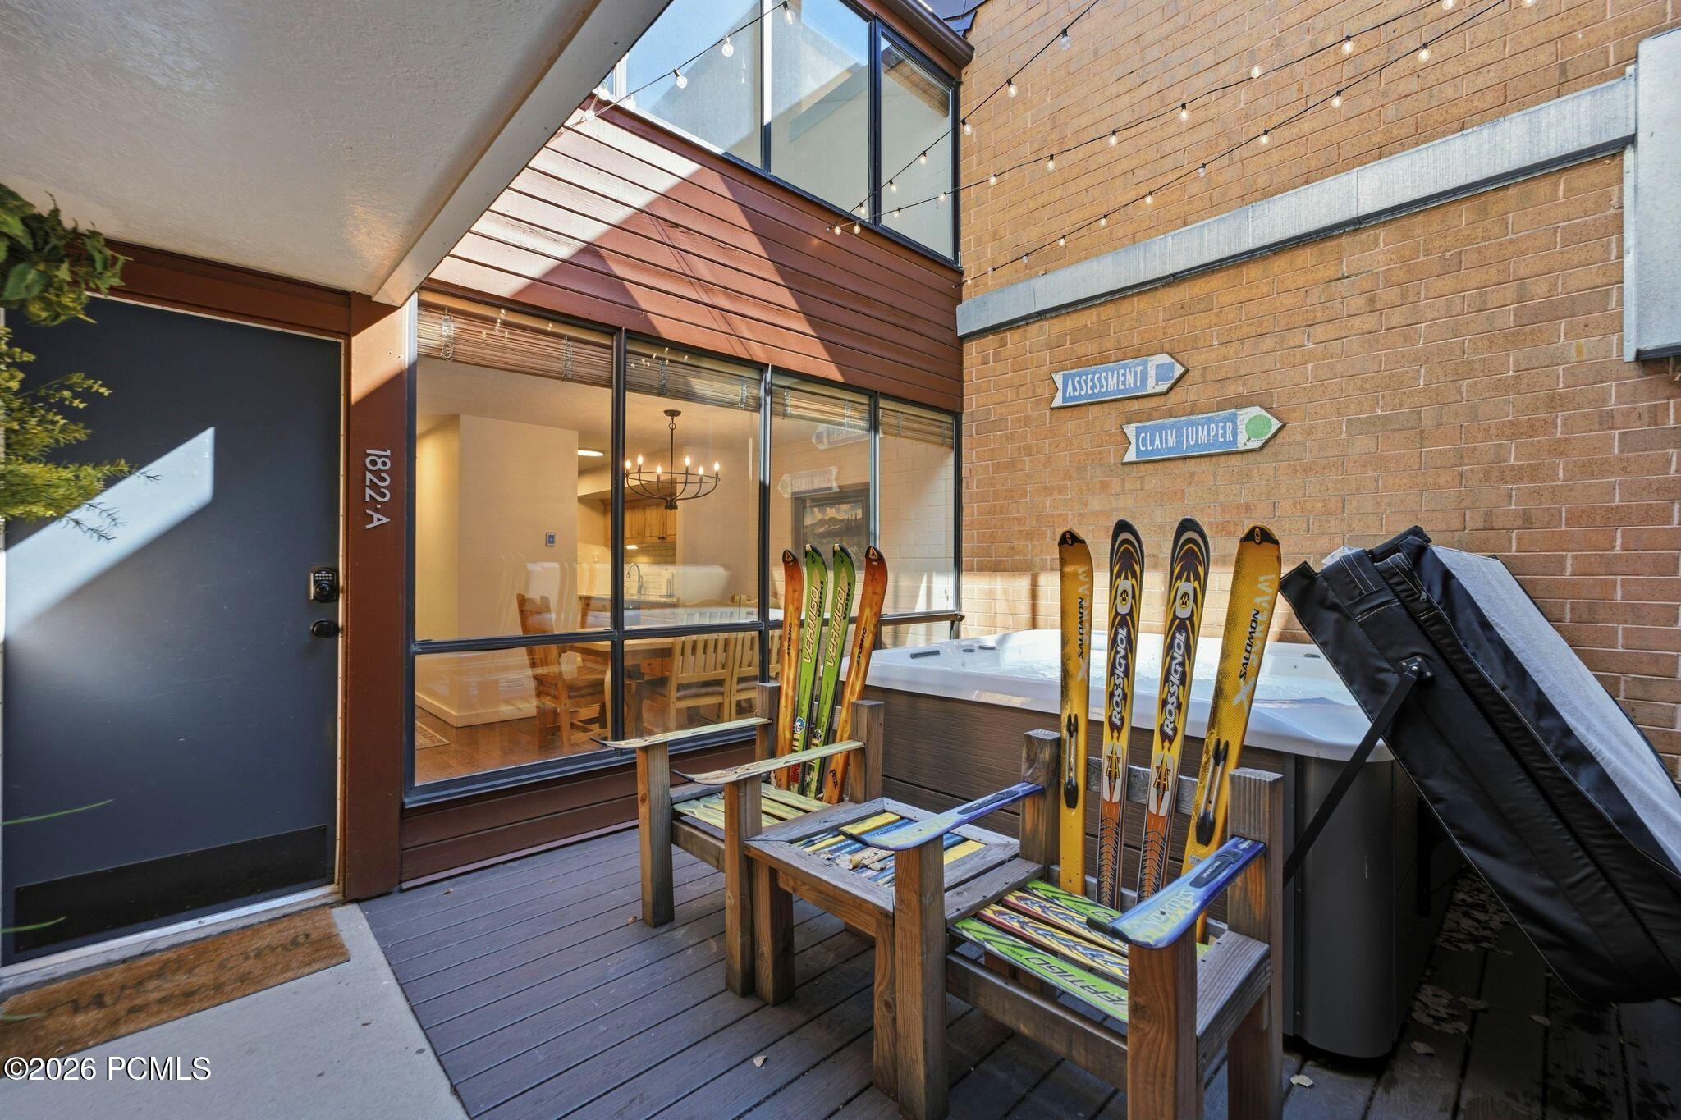
Blue 1822 A entrance door beside a brick wall and window showing a dining area.
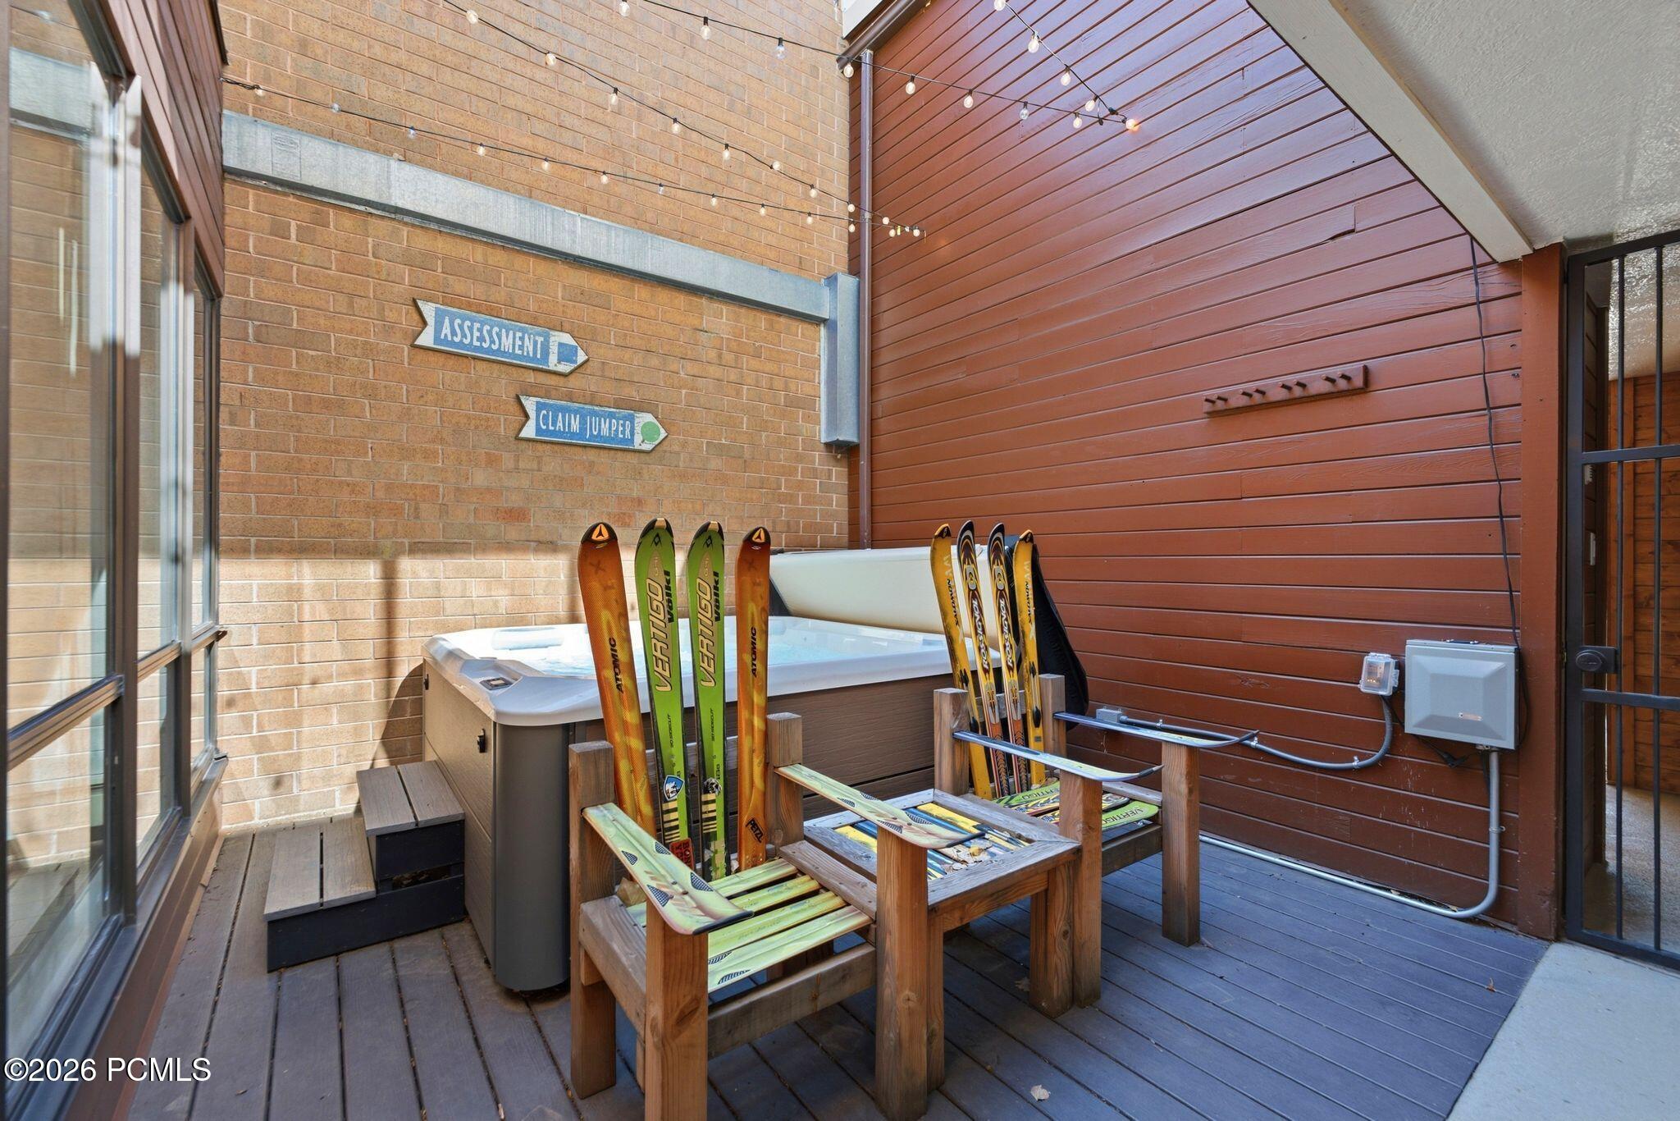
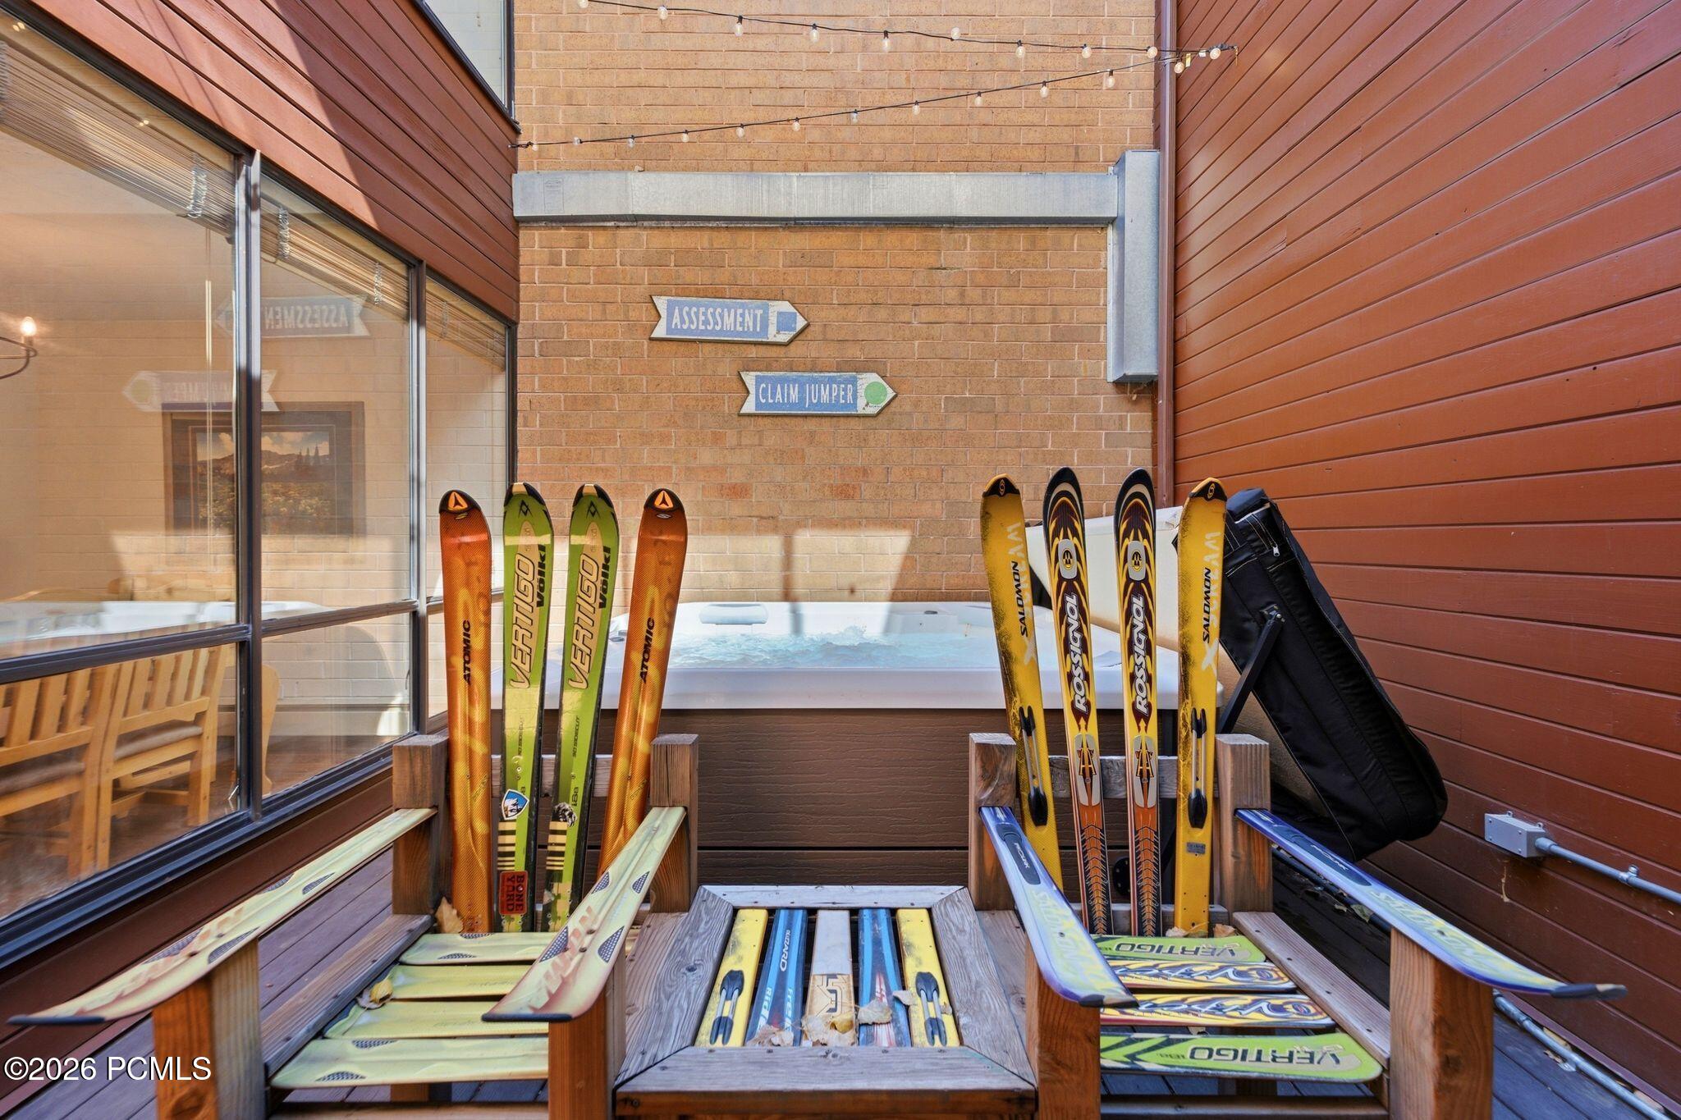
Covered deck with a hot tub and ski racks holding several pairs of skis.
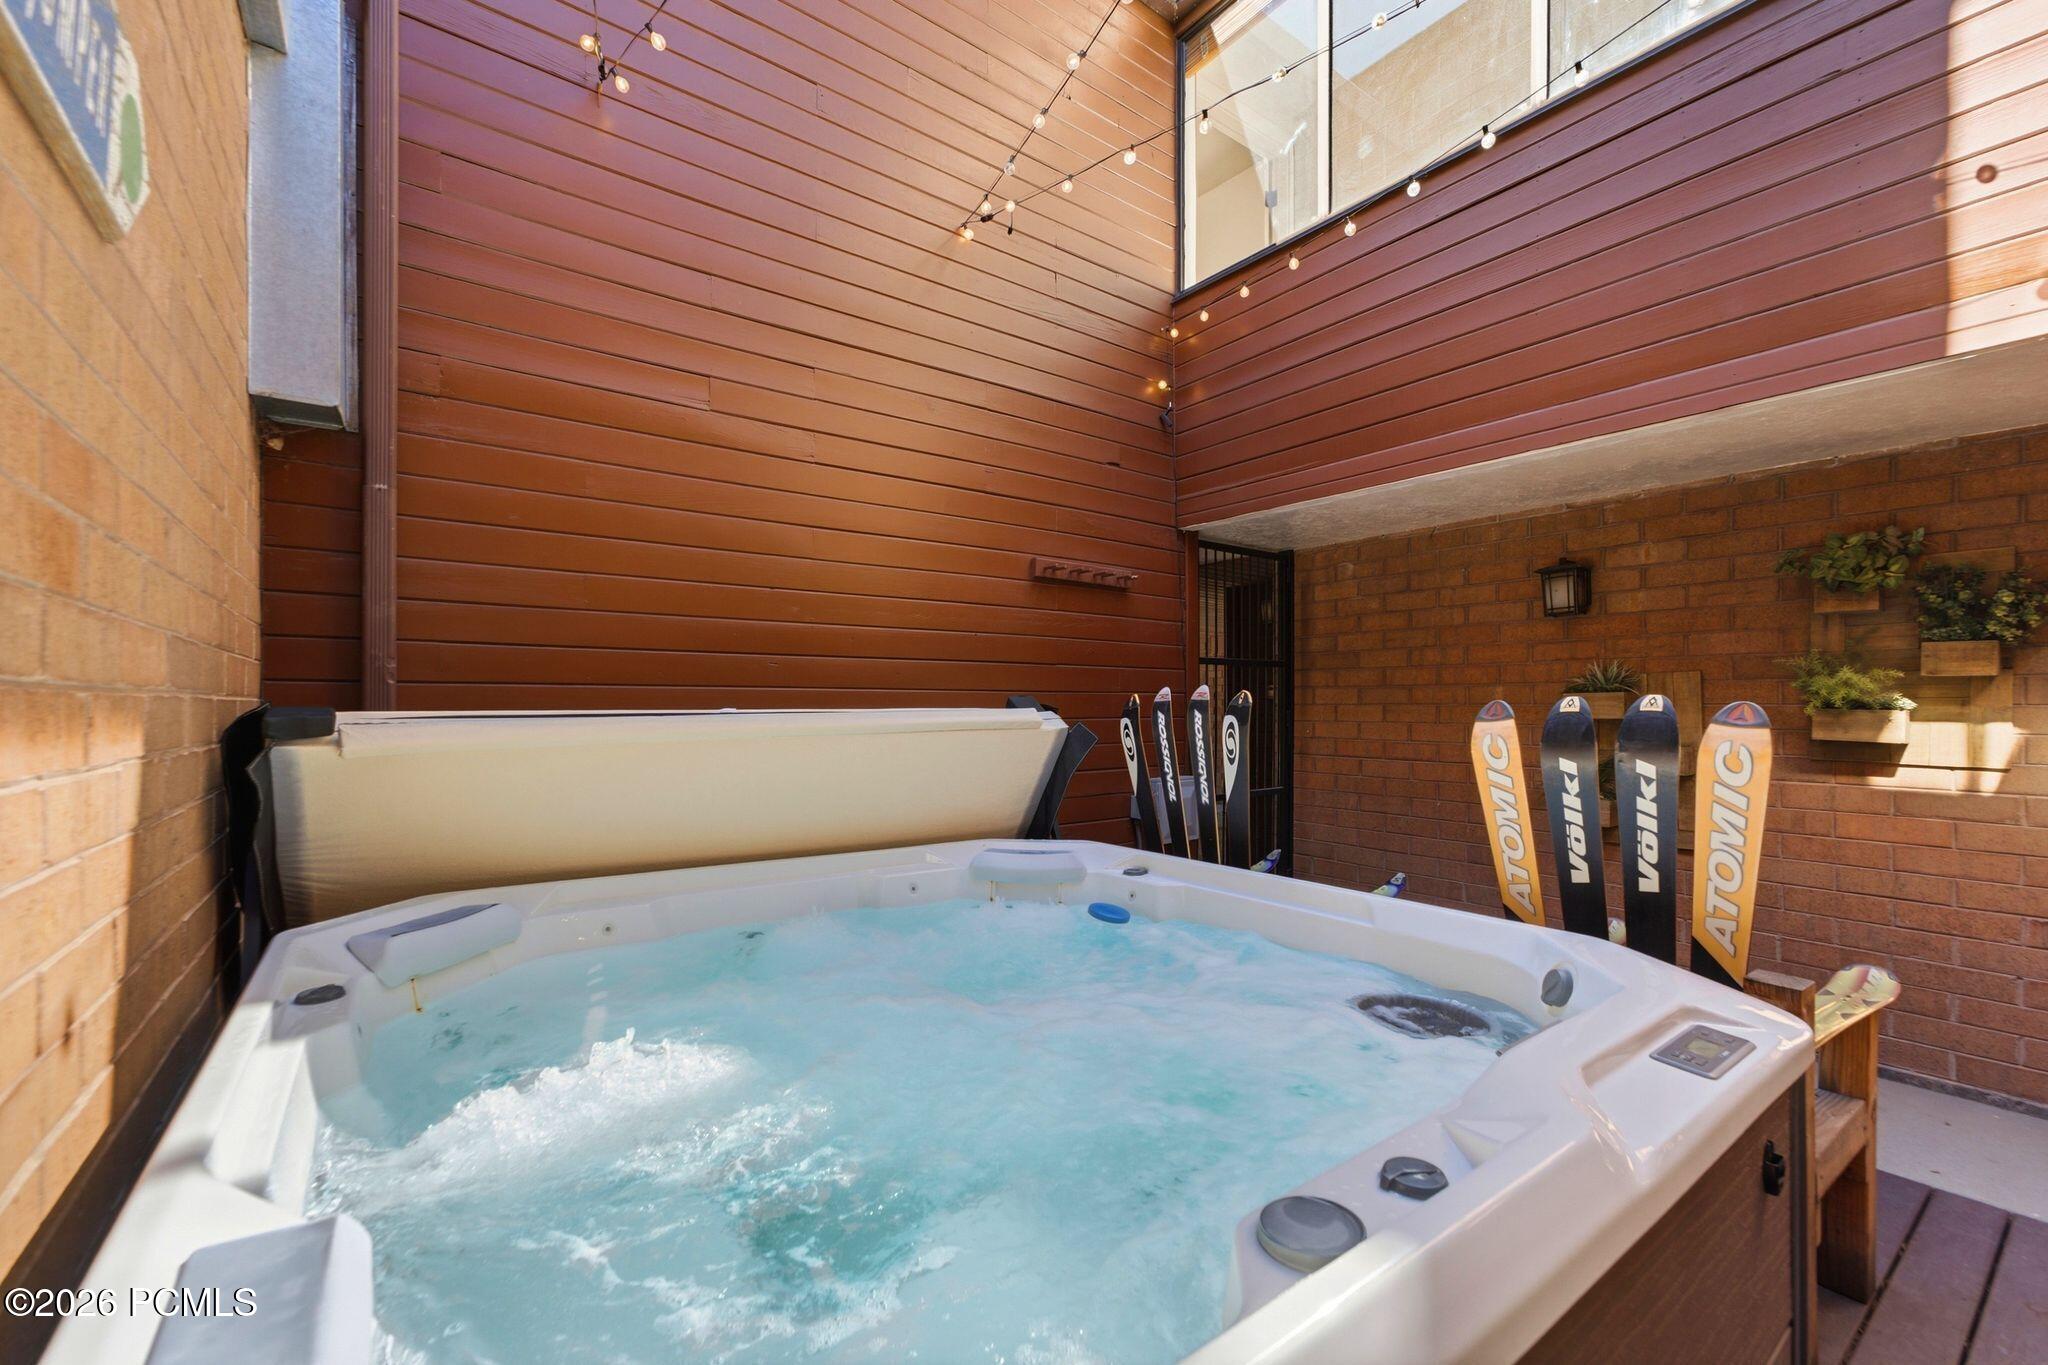
Outdoor hot tub on a brick patio, with skis stored nearby and string lights overhead.
Condo deck with a hot tub and ski racks beside large windows.
Outdoor hot tub behind vintage skis displayed in racks on a brick-walled deck.
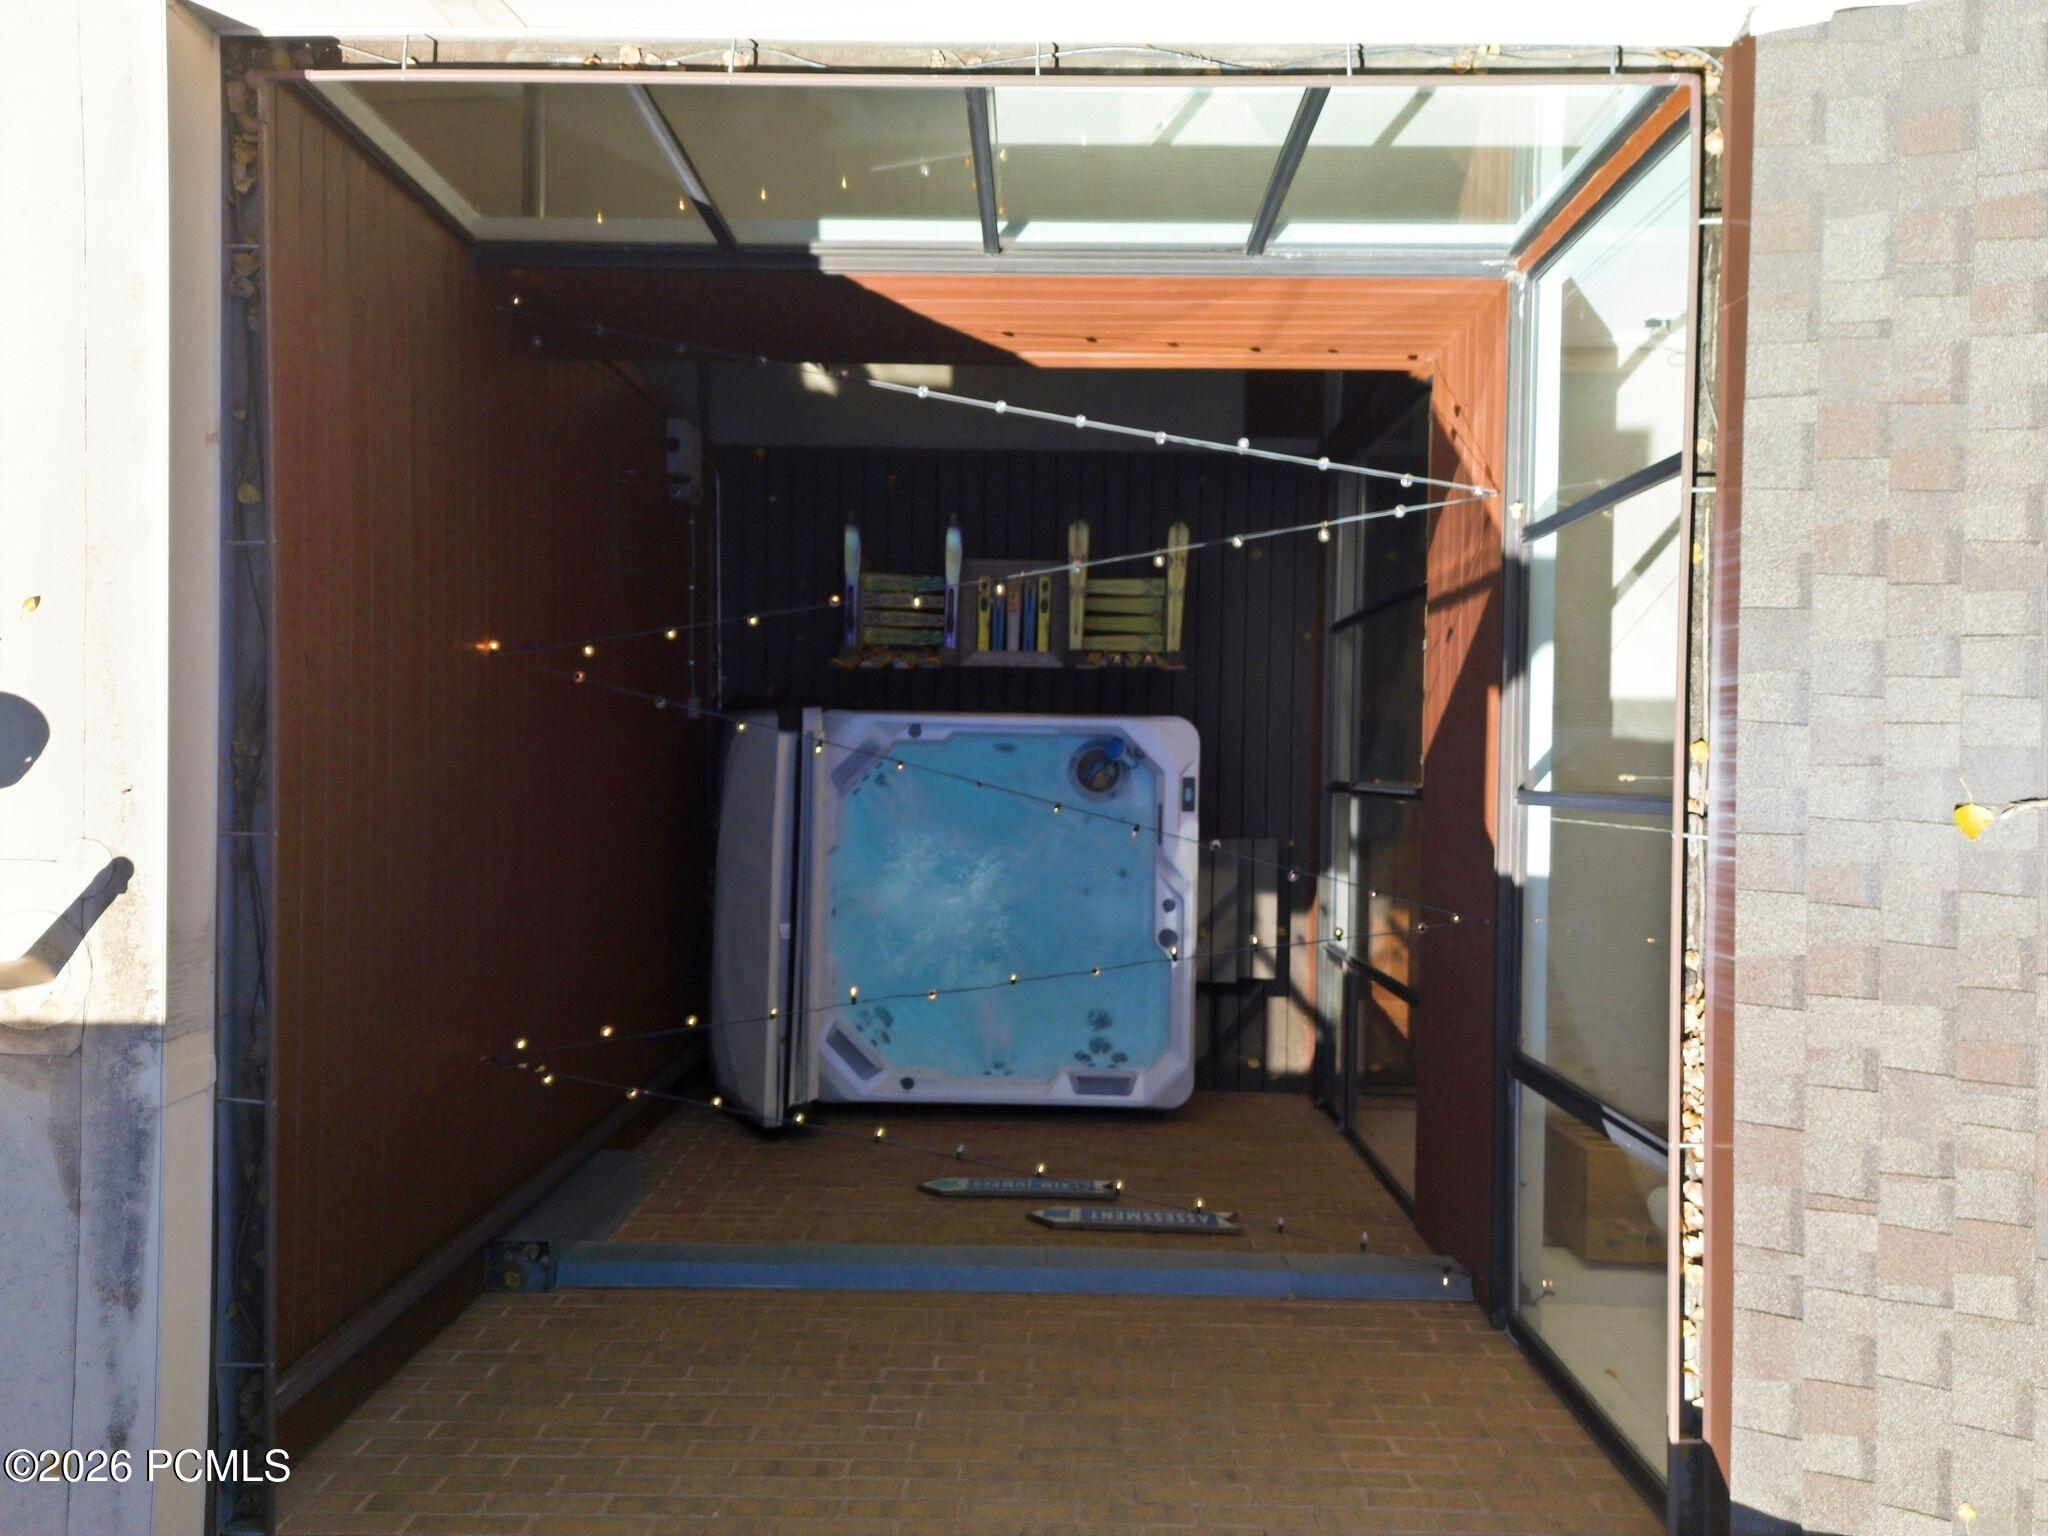
Covered patio with a built-in hot tub, glass roof, brick floor, and string lights.
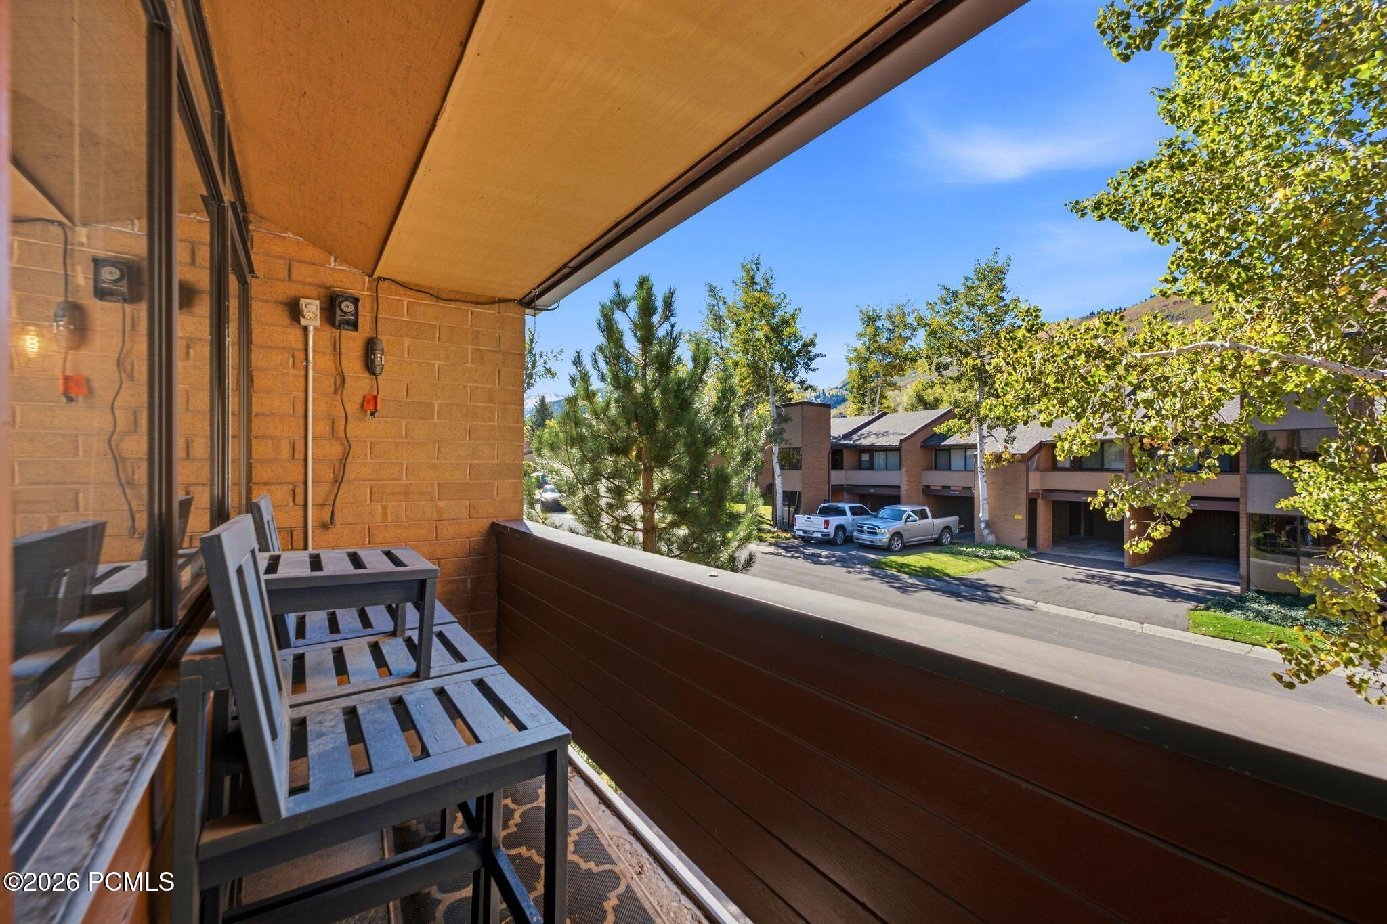
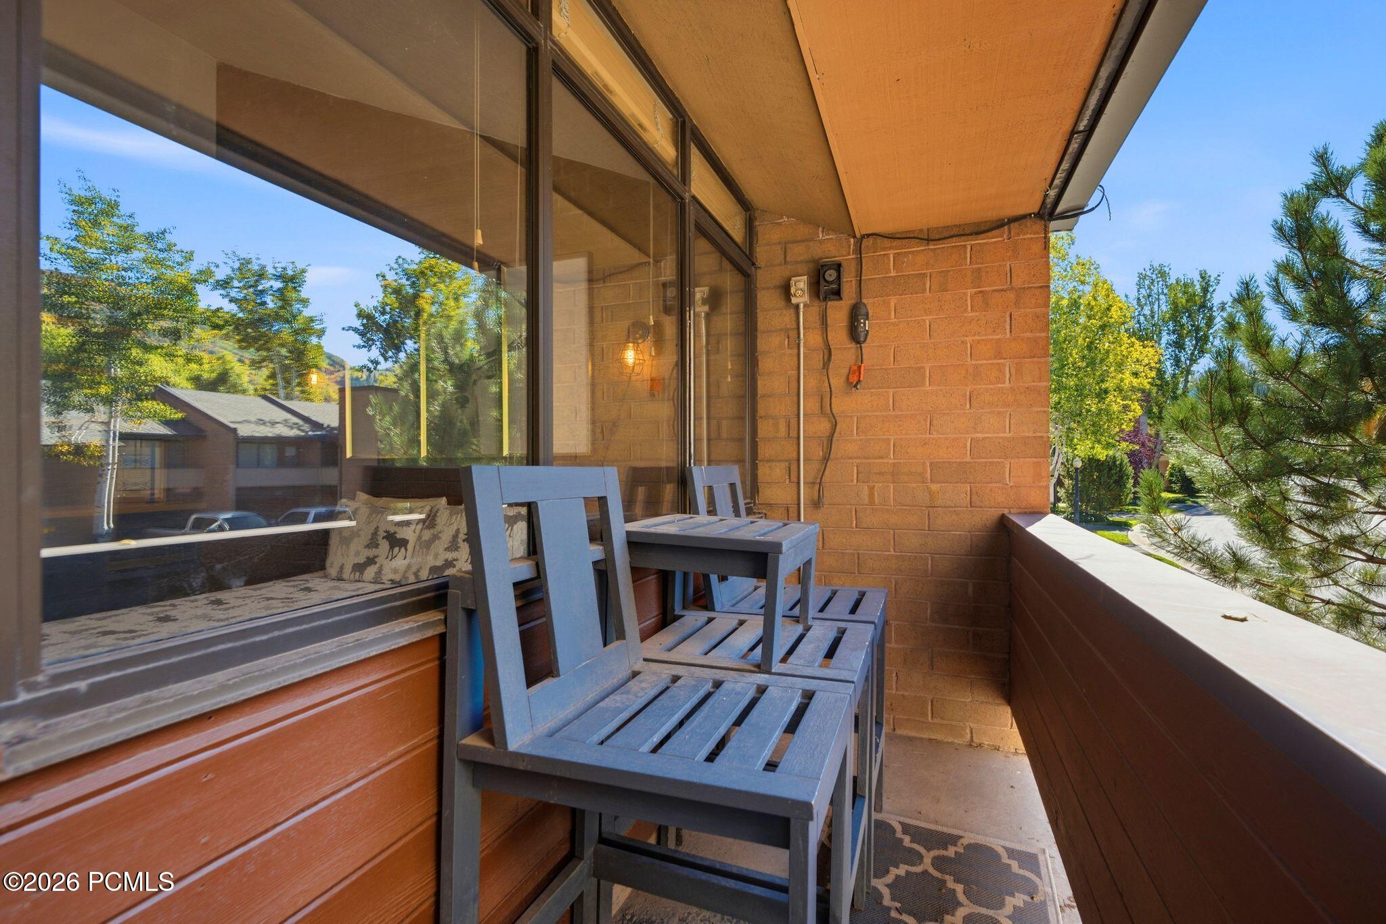
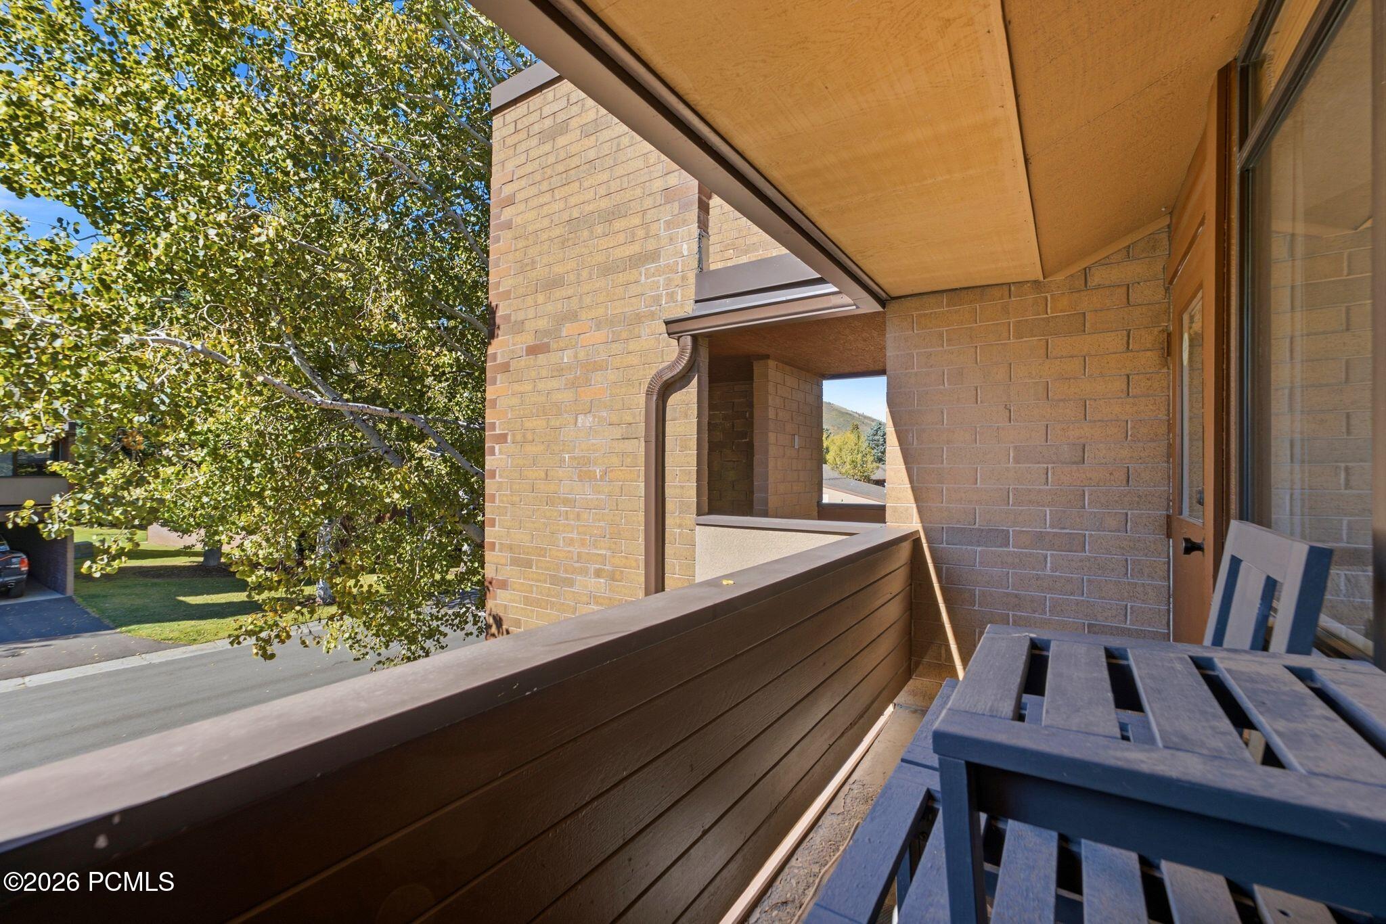
Covered balcony with outdoor seating overlooking neighboring residences and leafy trees.
Apartment balcony with blue-gray wooden chairs and a small table beside large windows.
Covered brick balcony with patio furniture overlooking leafy trees and a residential street.
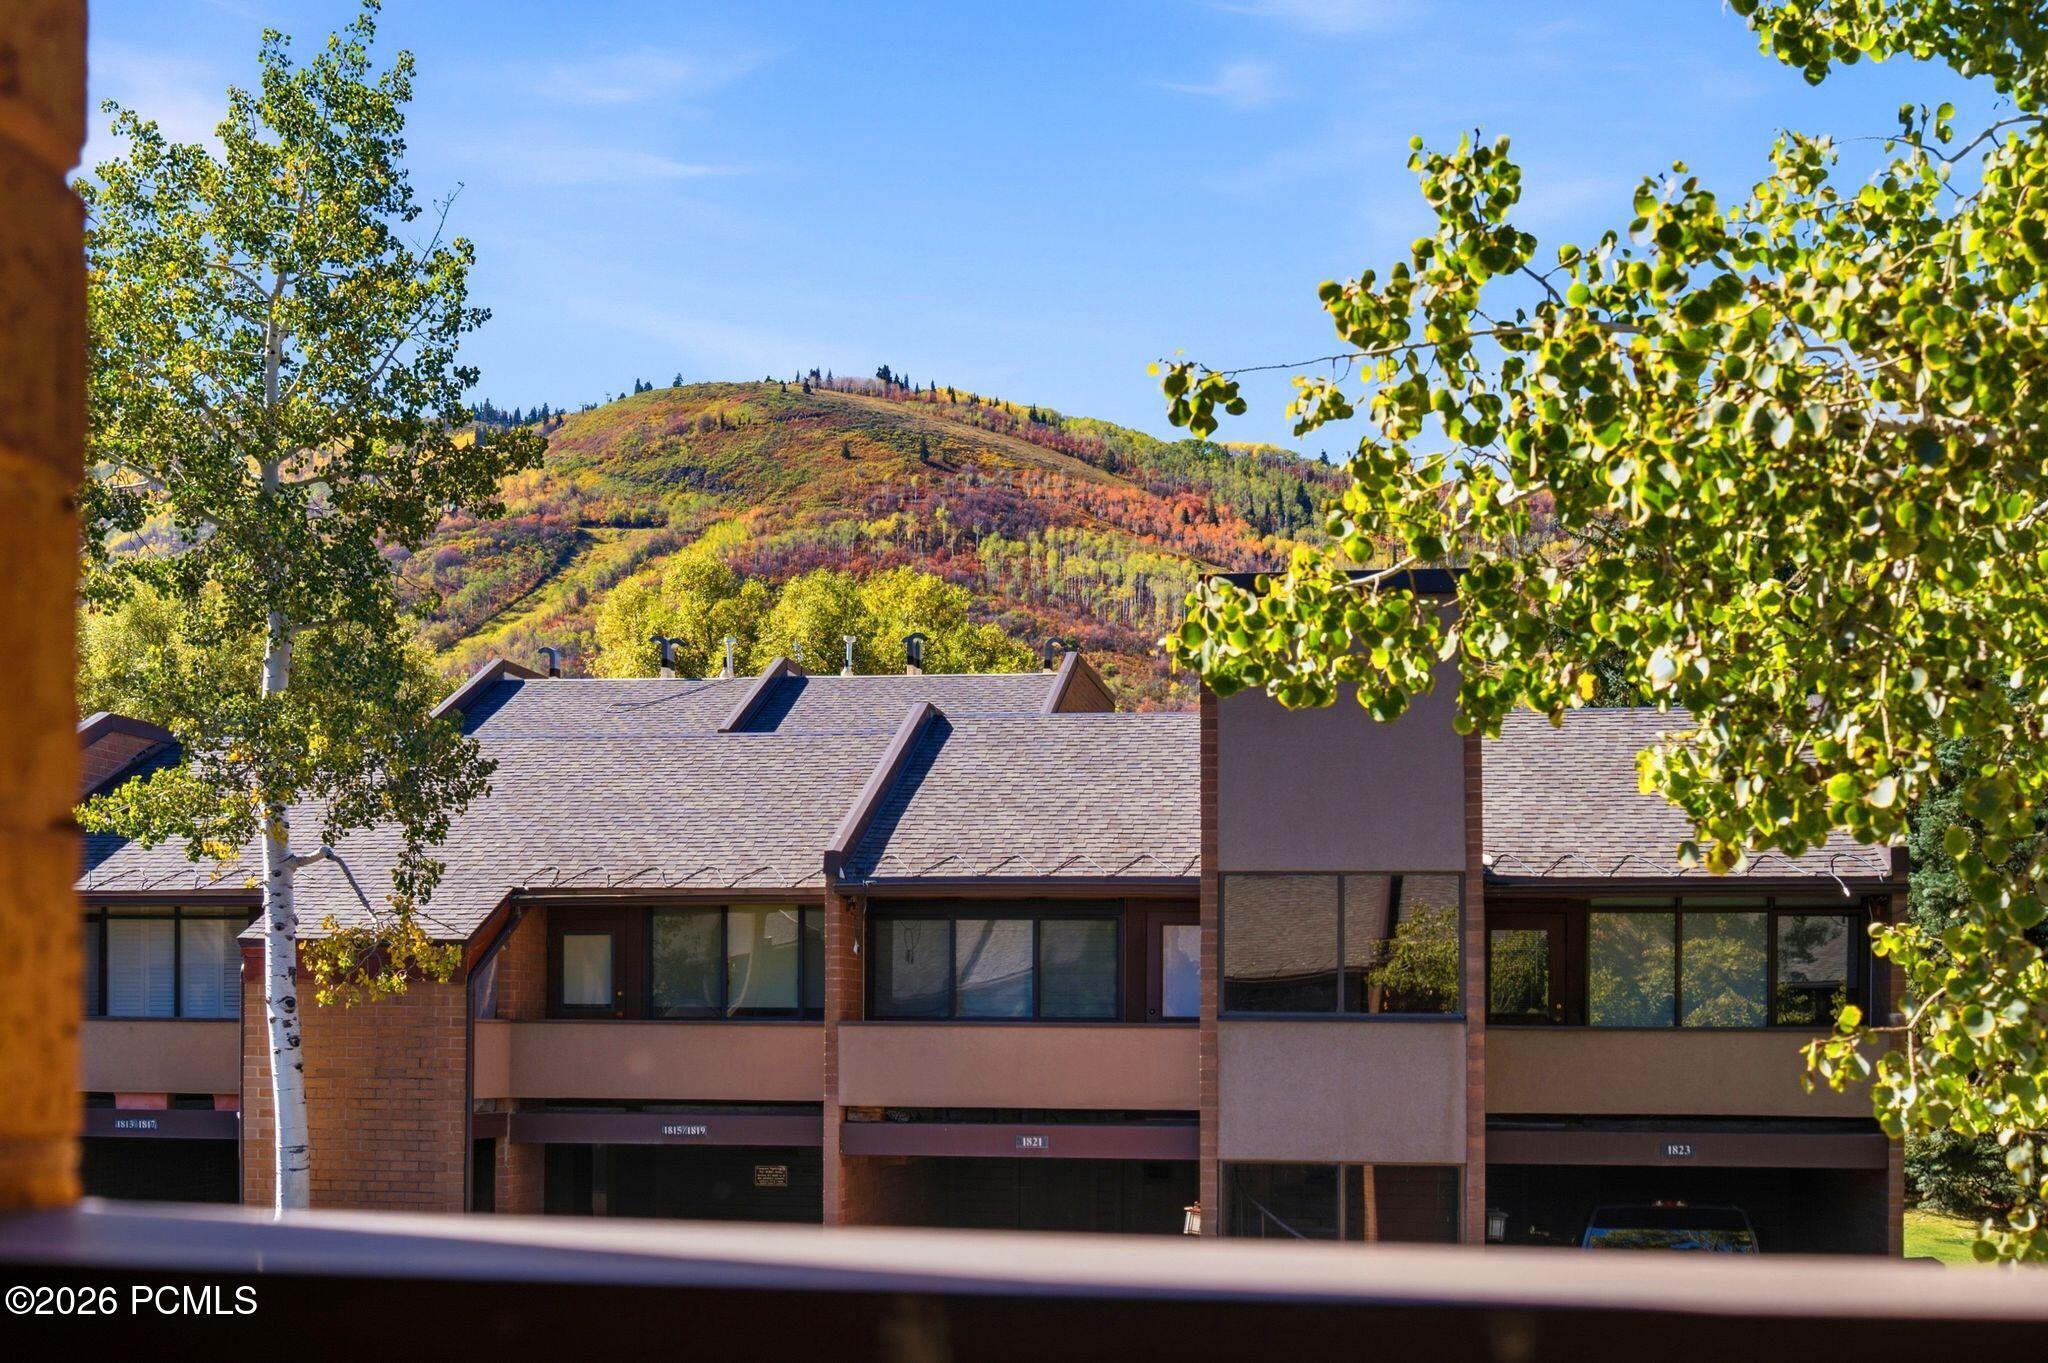
Residential building framed by trees, with an autumn-colored mountain behind it.
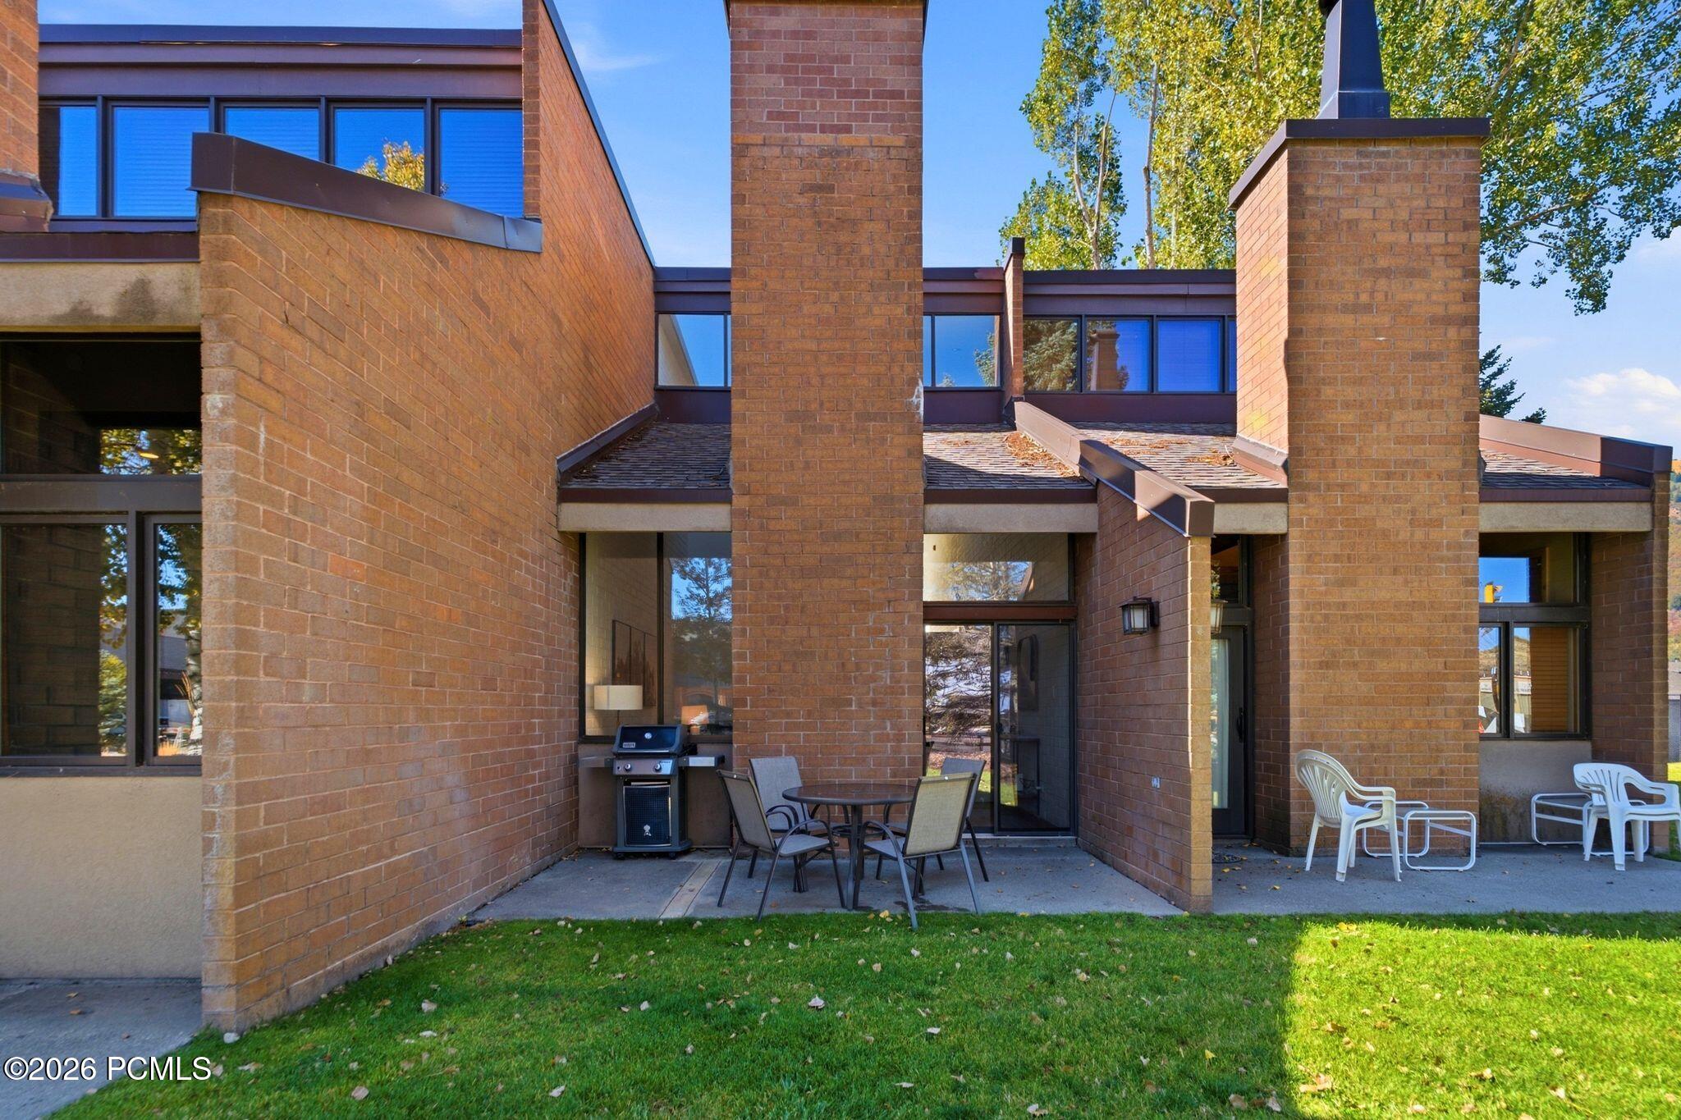
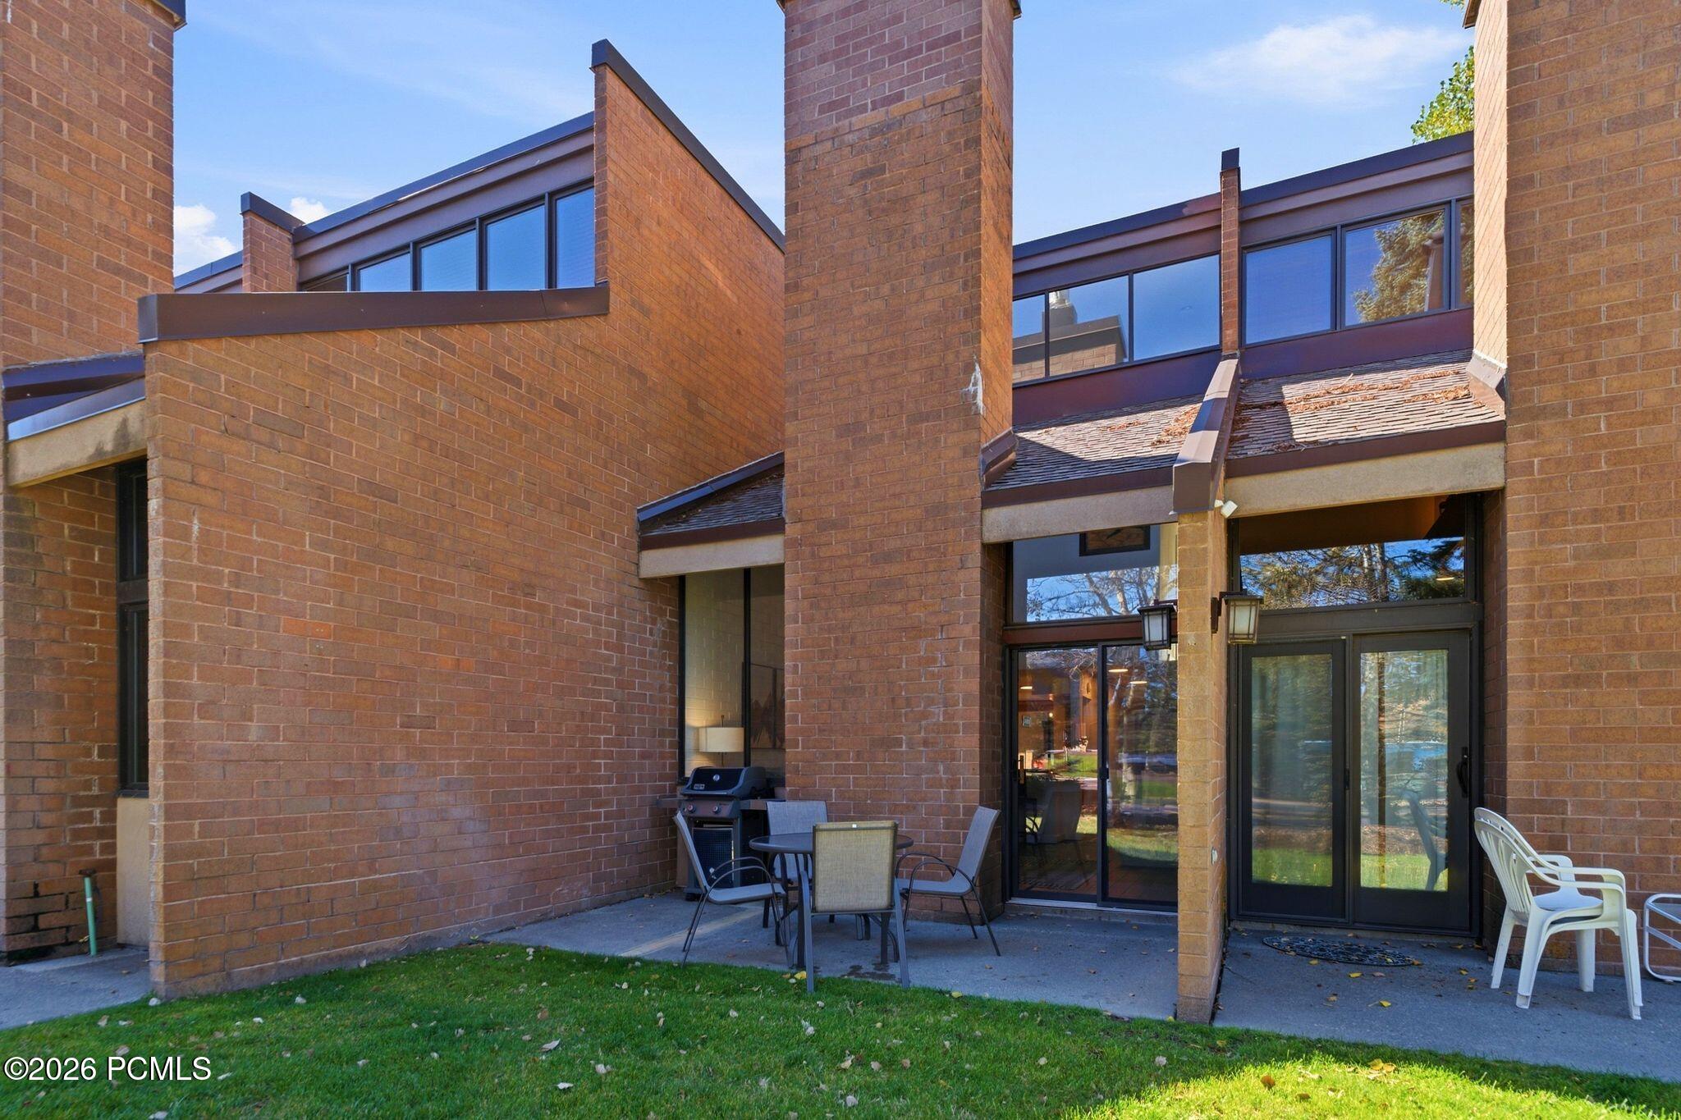
Brick townhouse patio with a dining set, barbecue grill, white chairs, and lawn.
Brick townhouse exterior with large windows, a patio dining set, and a grill.
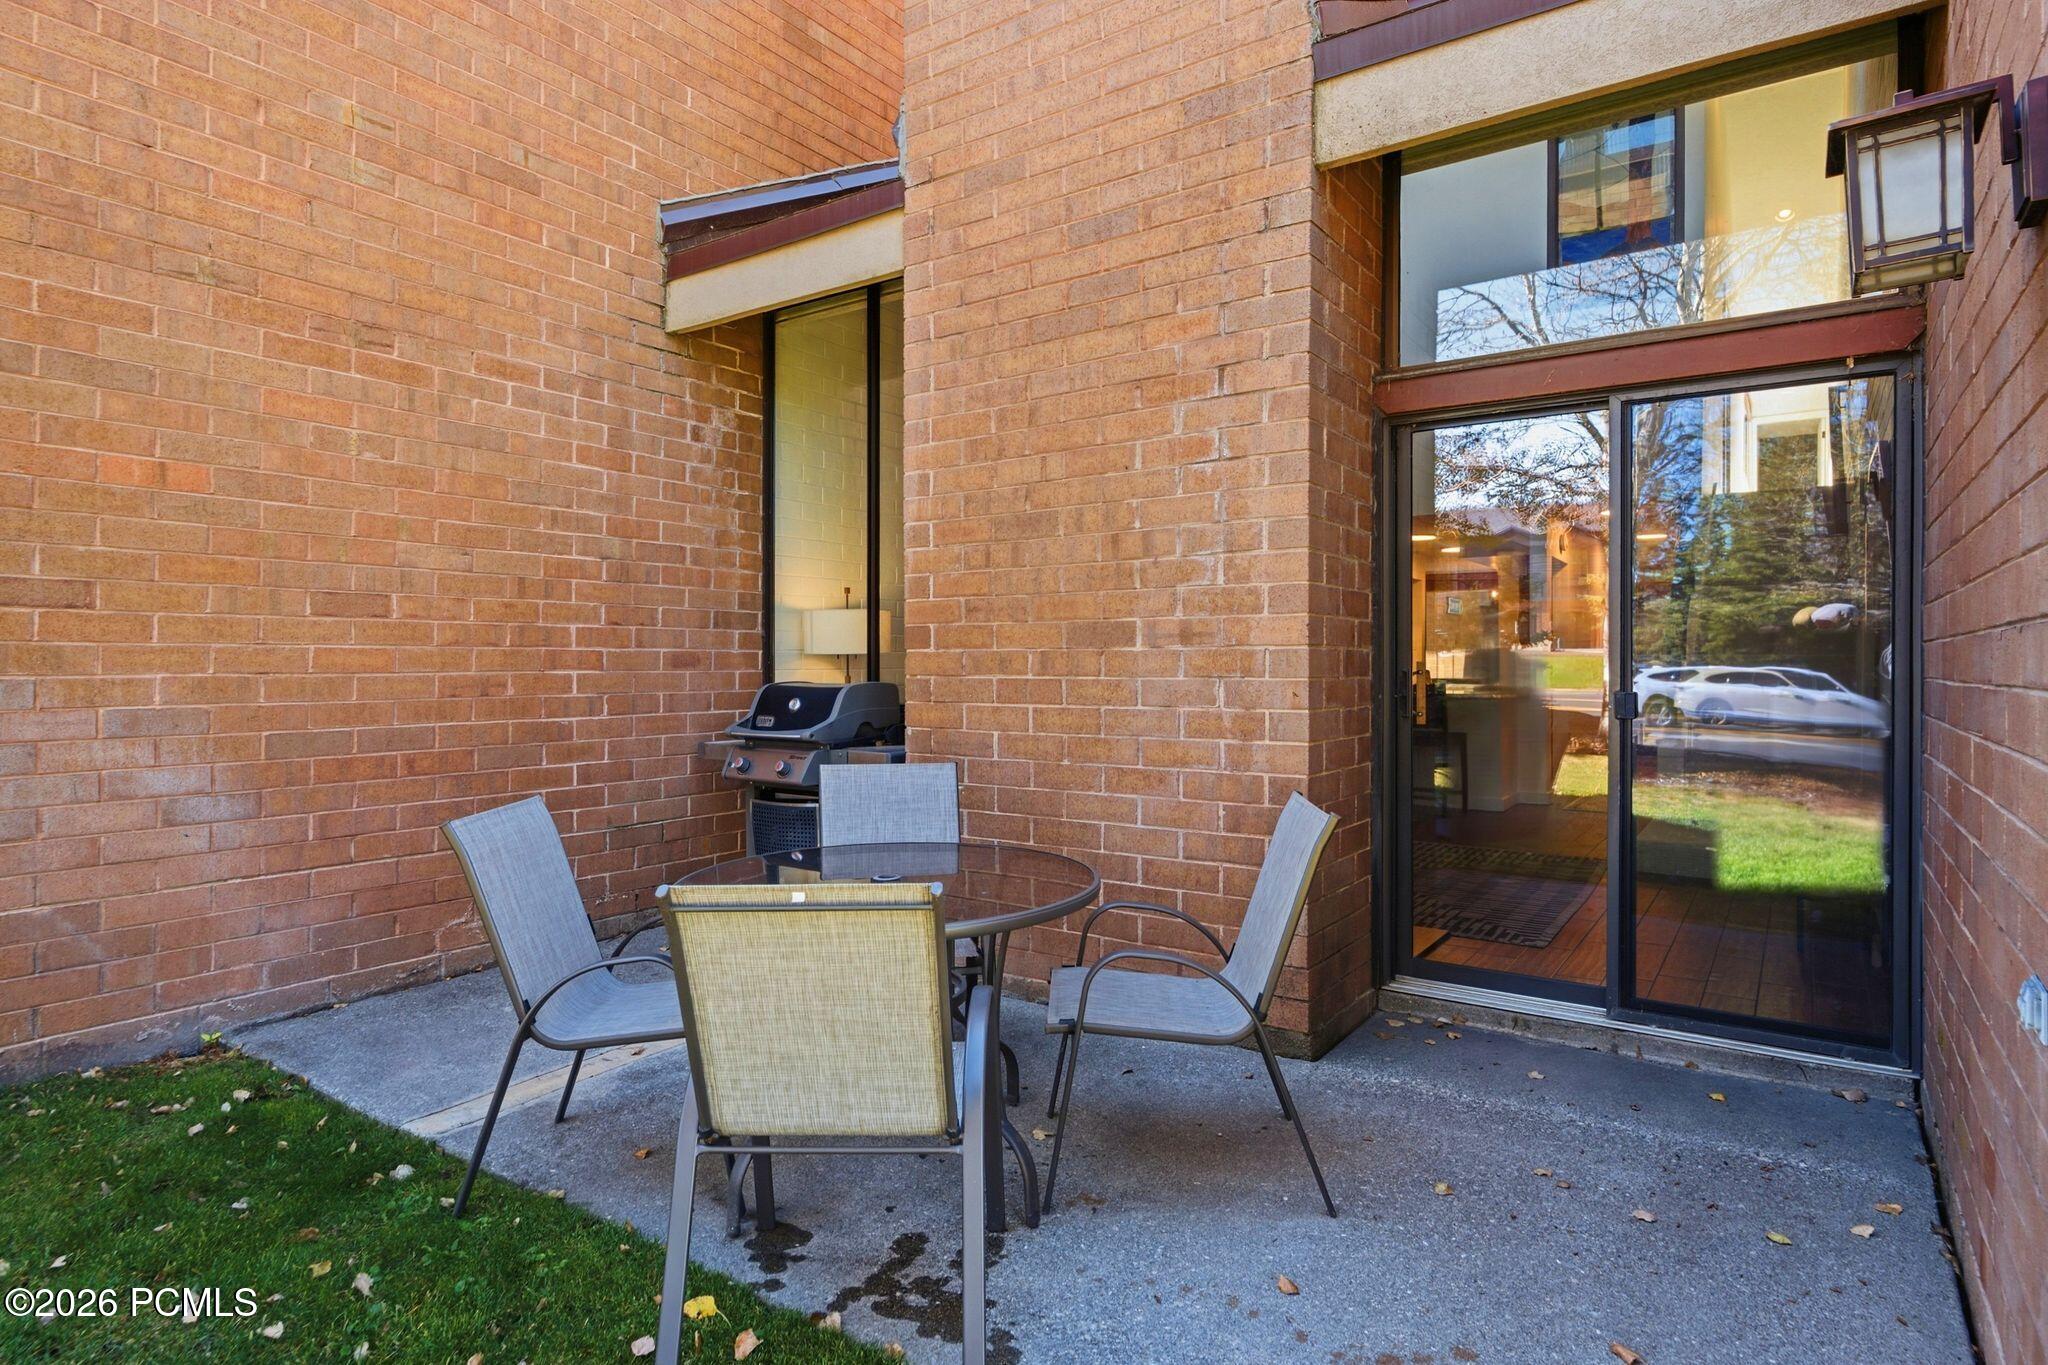
Brick patio with outdoor dining set and grill beside sliding glass doors.
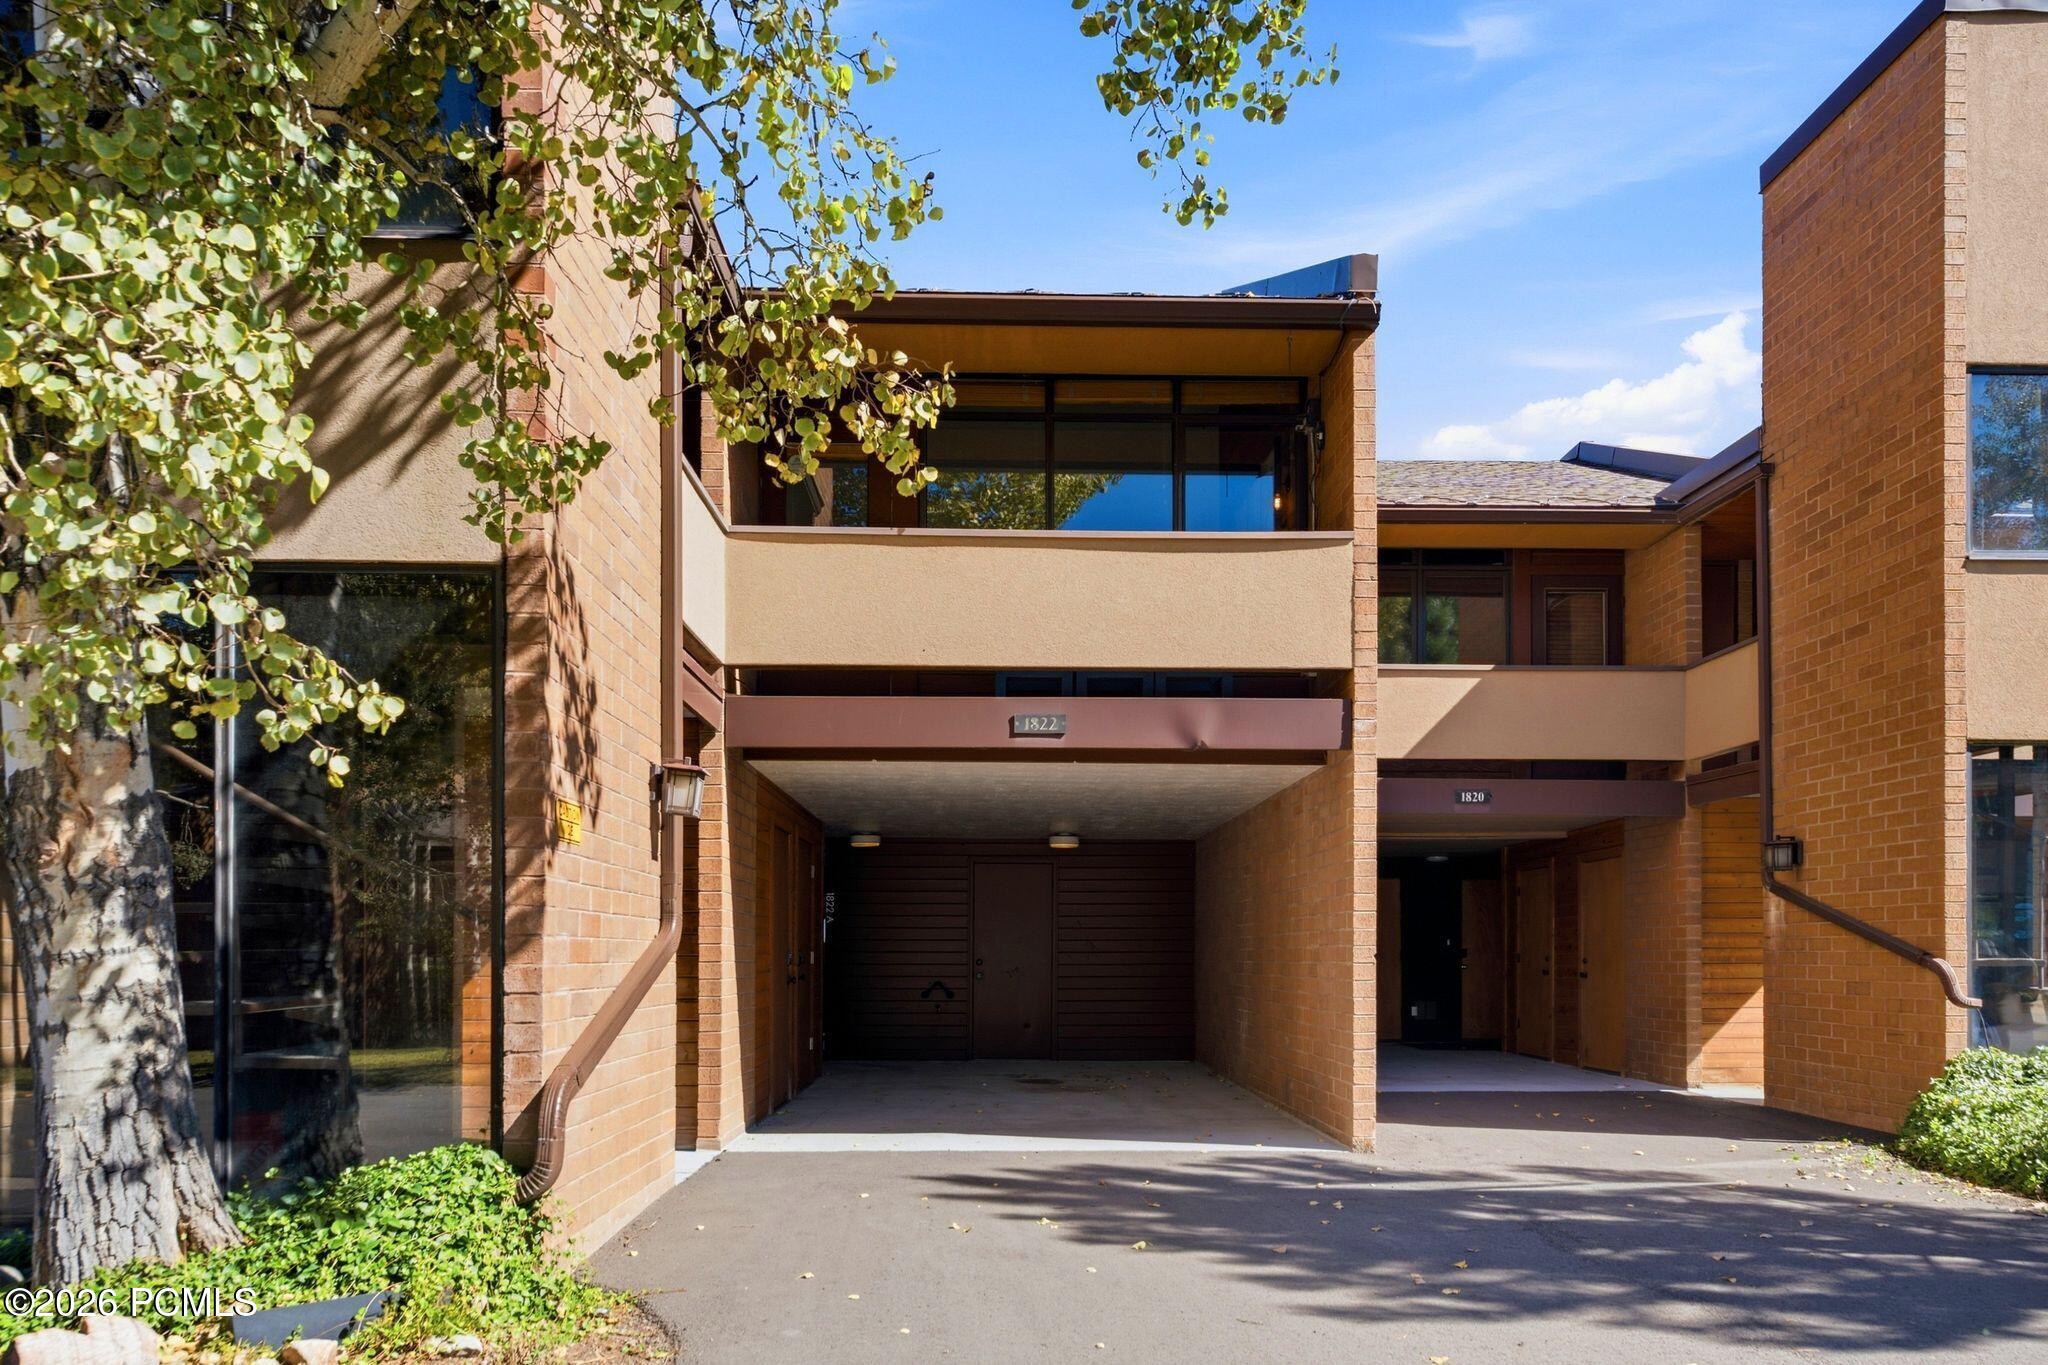
Building exterior with brick columns, covered entrance marked 1822, and leafy tree.
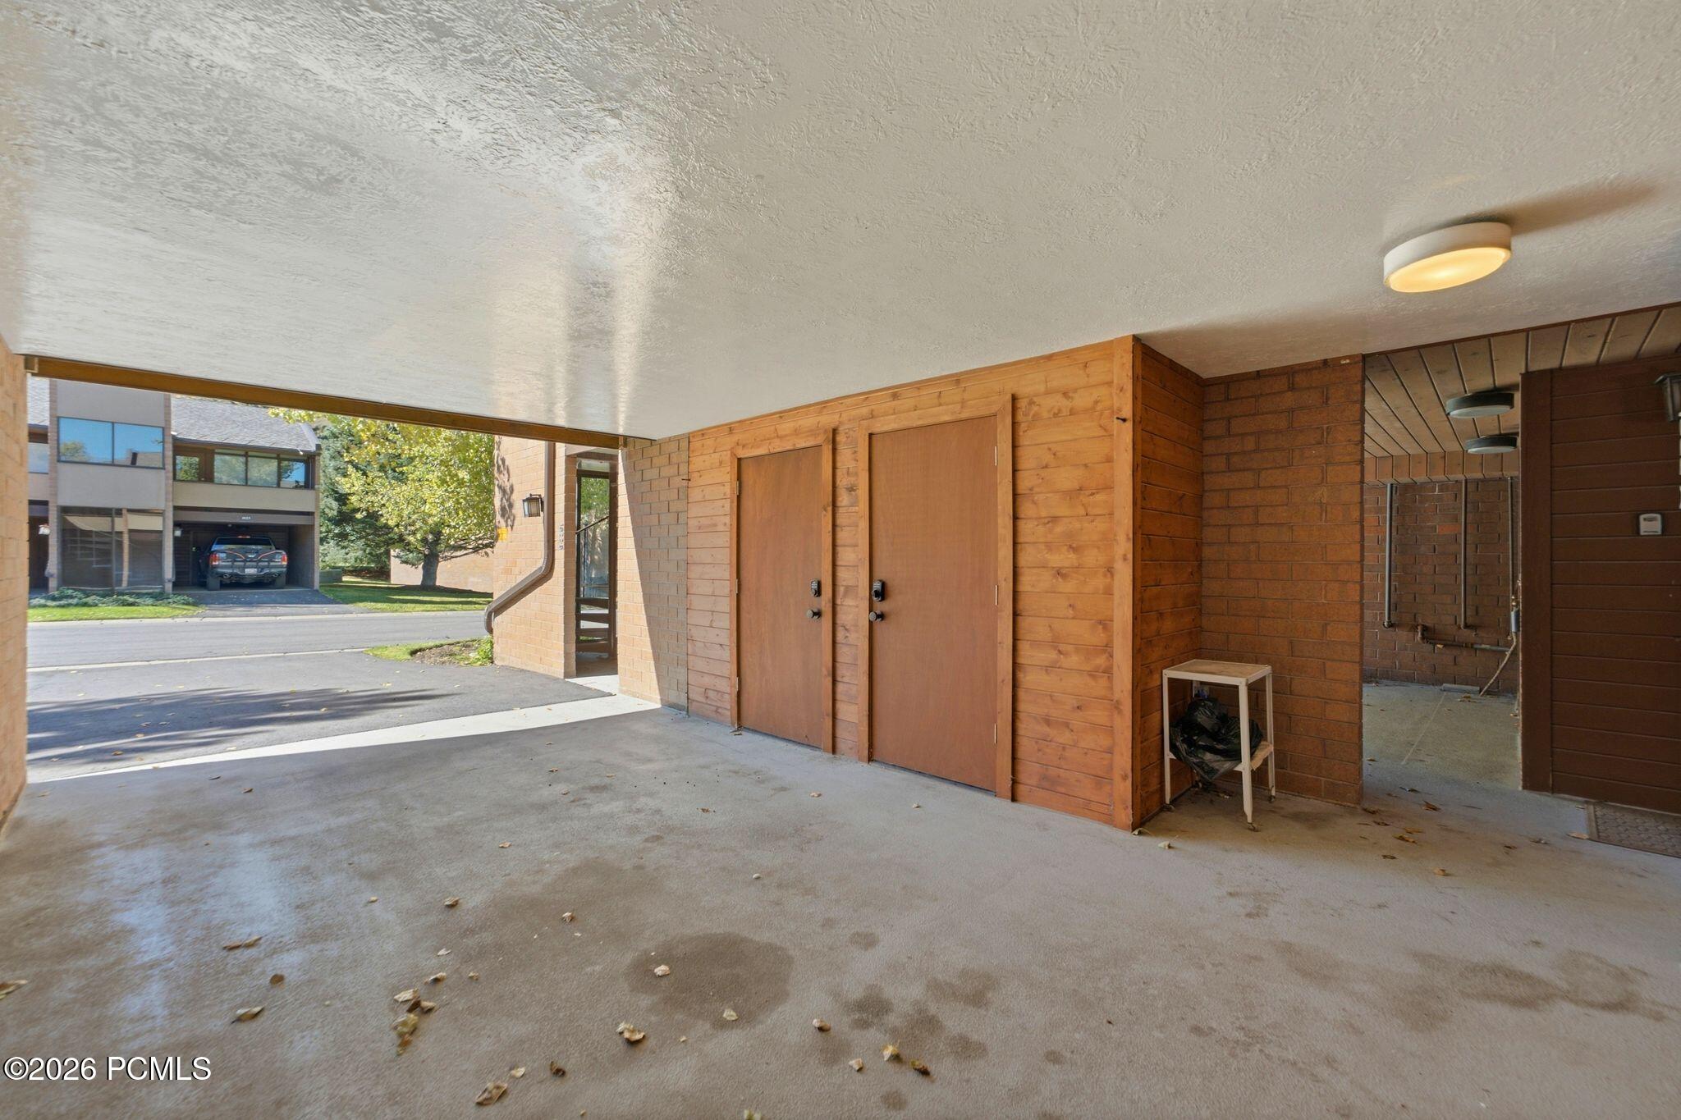
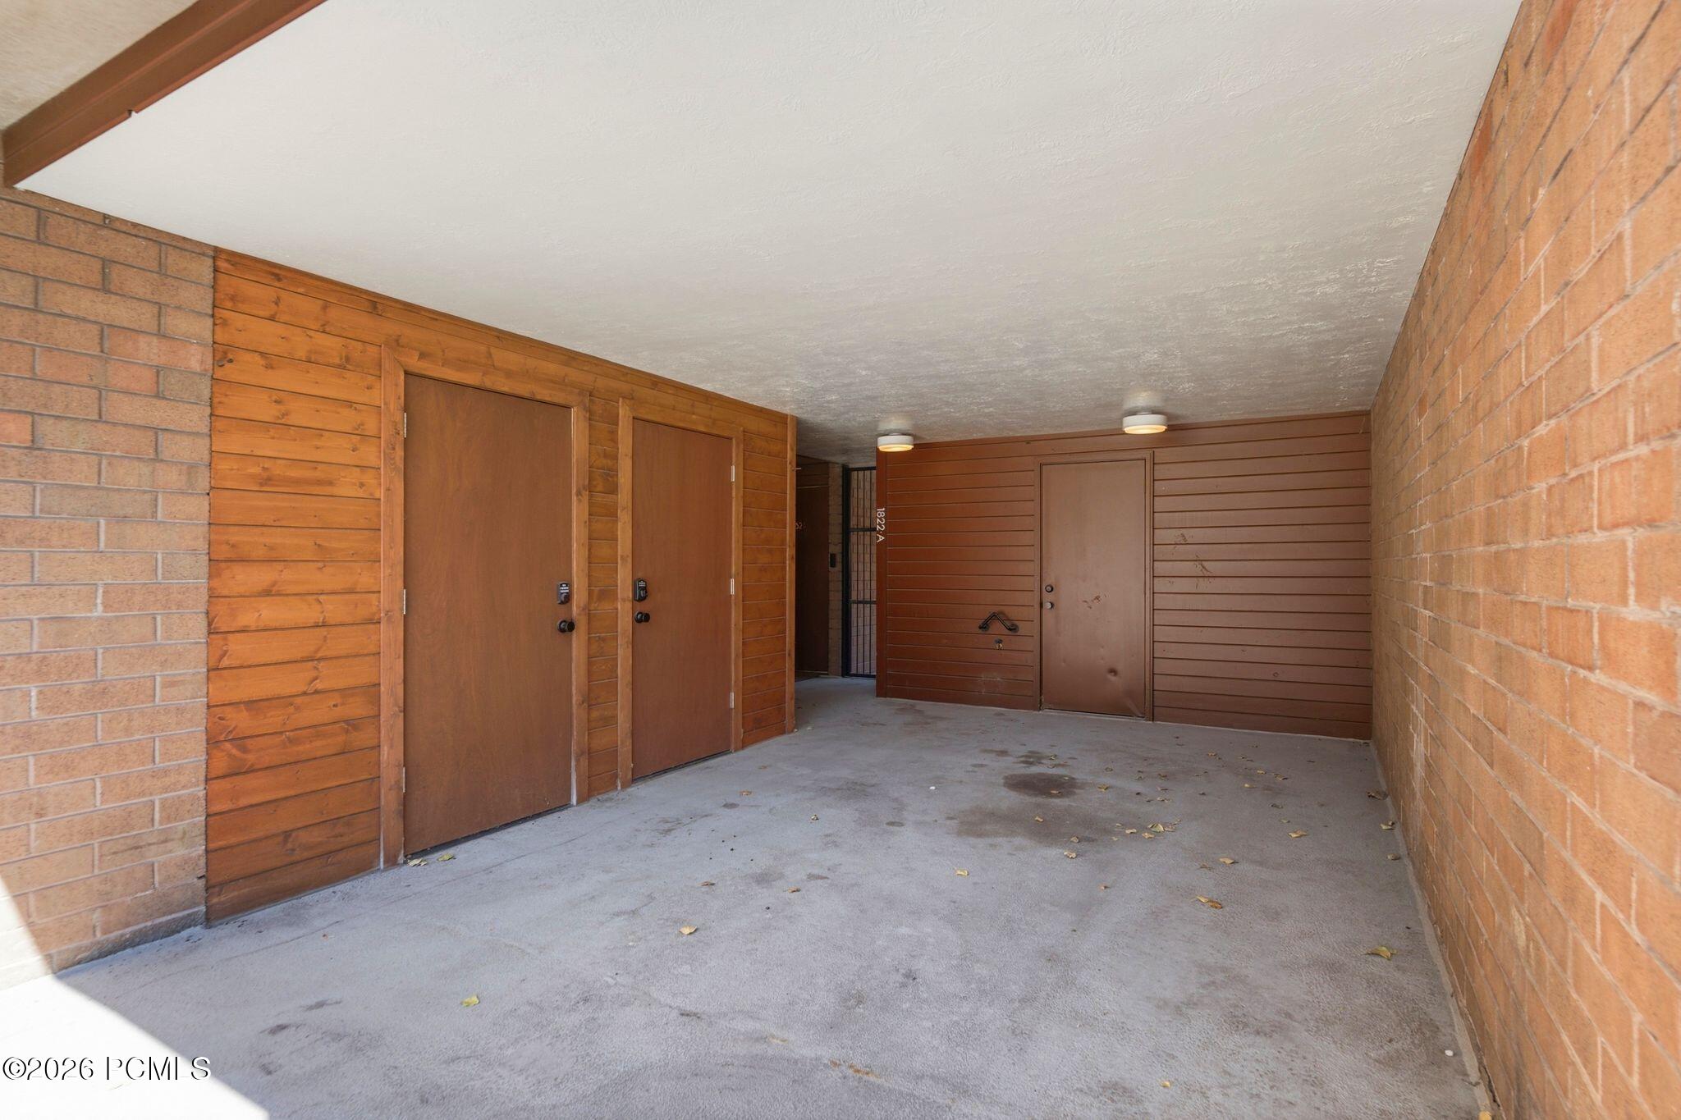
Covered parking area with concrete floor and wood-paneled wall beside two doors.
Covered entry alcove with brown doors, wood siding, brick walls, and a concrete floor.
SEE ALL PHOTOS
Brick residence with covered entry, framed by mature trees and viewed from above.
Multi-unit building with covered parking bays, framed by yellow autumn leaves and evergreen trees.
Aerial view of a townhouse community with flat roofs, colorful fall trees, and mountain slopes.
Aerial view of townhomes among autumn trees, with green grounds and colorful mountain slopes.
Aerial view of homes beside a golf course and tennis courts, with autumn mountains in the distance.
Aerial view of condominium homes and green lawns beneath autumn-colored Park City hills.
Aerial view of townhomes beside golf-course greens and ponds, with autumn-colored mountains beyond.
Aerial view of residential buildings and a blue tennis court, with businesses and hills beyond.
Living room with a central fireplace, leather seating, geometric rug, and sliding glass doors to a patio.
Living room with a central fireplace, white brick walls, large windows, and leather seating.
Living room with brown leather seating, a white brick wall, and a modern fireplace.
Furnished living room with leather sofa, mountain artwork, open kitchen and carpeted staircase.
Living room with leather seating, a wall-mounted television, and a lit fireplace beside an open kitchen.
Living room with leather seating, white brick walls, and a carpeted staircase beside the kitchen.
Double-height living room with leather sofas, white brick walls, and a staircase with dark metal railings.
Kitchen and hallway with a granite breakfast bar, woven stools, wood cabinetry, and hardwood floors.
Kitchen with granite breakfast bar, three woven chairs, wood cabinetry, and a dining nook.
Kitchen with honey-colored wood cabinets, granite countertops, and a dining nook by the window.
Kitchen with wood cabinets, granite counters, black range, and dining table beside large windows.
Galley kitchen with wood cabinets, granite counters, stainless steel appliances, and a dining area beyond.
Galley kitchen with light wood cabinets, granite counters, and a stainless steel refrigerator.
Kitchen with knotty wood cabinets, granite counters, white subway tile, and a stainless refrigerator.
Kitchen with pine cabinets and granite counters opening toward a bright living area.
Dining room with a wooden table, circular chandelier, and sliding glass doors to a covered patio.
Dining area with a large wooden table, brick walls, and an adjoining kitchen.
Dining area with a wooden table, circular chandelier, and adjoining kitchen and fireplace.
Dining area with a light wood table, chandelier, framed mountain landscape, and floor-to-ceiling windows.
Dining room with a wooden table and chairs beside large windows overlooking a private deck.
Bathroom vanity with a speckled stone countertop, wood cabinets, and a stainless-steel wall grab bar.
Entryway with a white front door, brick walls, and a glass sidelight facing a deck.
Laundry closet with a front-loading washer beside a hallway leading to a fireplace.
Bedroom with a rustic wood bed, patterned bedding, and large windows.
Bedroom with rustic wood bed, moose-pattern bedding, white brick wall, and stained-glass tree panel.
Bedroom with a patterned bed, wooden dresser, and large window with wooden blinds.
Bedroom with a patterned quilt, rustic wood dresser and mirror, television, and white double closet doors.
Bathroom with a wood vanity, long countertop, stained-glass tree panel, and adjoining tub-shower.
Bedroom with a brick accent wall, vaulted ceiling, patterned bed, and leather sofa beside large windows.
Furnished bedroom with wildlife-print bedding, a brick accent wall, and broad windows.
Bedroom with a brick accent wall, deer artwork, and moose-patterned bedding.
Bedroom with a wildlife-patterned bed, brick accent wall, and large windows.
Compact kitchenette with blue cabinetry, open wood shelves, and a brick wall.
Bedroom with a wildlife-patterned quilt, brown sofa, and built-in blue cabinetry with wood shelves.
Bedroom with a patterned bedspread, brown loveseat, and large windows overlooking trees.
Bedroom window overlooking autumn trees and a mountain hillside, with the bed in the foreground.
Bathroom with blue vanity cabinets, arched mirrors, and a tub-shower with a grab bar.
Bathroom with a bathtub, shower curtain, grab bar, and Park City hot-air-balloon poster.
Blue 1822 A entrance door beside a brick wall and window showing a dining area.
Covered deck with a hot tub and ski racks holding several pairs of skis.
Outdoor hot tub on a brick patio, with skis stored nearby and string lights overhead.
Condo deck with a hot tub and ski racks beside large windows.
Outdoor hot tub behind vintage skis displayed in racks on a brick-walled deck.
Covered patio with a built-in hot tub, glass roof, brick floor, and string lights.
Covered balcony with outdoor seating overlooking neighboring residences and leafy trees.
Apartment balcony with blue-gray wooden chairs and a small table beside large windows.
Covered brick balcony with patio furniture overlooking leafy trees and a residential street.
Residential building framed by trees, with an autumn-colored mountain behind it.
Brick townhouse patio with a dining set, barbecue grill, white chairs, and lawn.
Brick townhouse exterior with large windows, a patio dining set, and a grill.
Brick patio with outdoor dining set and grill beside sliding glass doors.
Building exterior with brick columns, covered entrance marked 1822, and leafy tree.
Covered parking area with concrete floor and wood-paneled wall beside two doors.
Covered entry alcove with brown doors, wood siding, brick walls, and a concrete floor.
Pending

1822 Captain Molly Drive 285

1822 Captain Molly Drive 285, Park City, UT 84060

$1,070,000
Perfectly positioned in the heart of Park City, this charming two-bedroom, two-and-one-half-bath residence at Park Avenue Condominiums offers an inviting combination of comfort, style, and an exceptional in-town location. Tastefully updated throughout, the home is filled with natural light and features an open, welcoming floor plan designed for easy mountain living. Comfortable gathering spaces flow naturally together, while tasteful finishes and inviting outdoor areas create the perfect setting for relaxing after a day on the mountain or enjoying Park City's beautiful summer months. Park Avenue Condominiums is known for its spacious, park-like setting, with mature landscaping, beautifully manicured grounds, and abundant open space. Community amenities include a swimming pool, clubhouse, and tennis/pickleball courts, offering plenty of opportunities to enjoy the outdoors without ever leaving the neighborhood. Best of all is the location. From the front door, skiing, Historic Main Street, restaurants, shopping, trails, and year-round recreation are all within easy walking distance. Whether heading out for a morning on the mountain, an afternoon on the trails, or dinner and an evening downtown, this is a home that makes it easy to enjoy everything that makes Park City such a special place. Charming, updated, and exceptionally well located, this Park Avenue residence offers an outstanding opportunity to enjoy the Park City lifestyle from the heart of town.

2
beds

2
baths

1,400 Sq.Ft. LIVING AREA

1,708 Sq.Ft. lot

Features & Amenities

Interior

  • total bedrooms2
  • Total bathrooms2
  • full bathrooms2
  • Flooring Tile
  • Fireplace Wood Burning
  • APPLIANCES Dishwasher, Disposal, Electric Range, ENERGY STAR Qualified Refrigerator, Microwave, Oven
  • other interior Features Storage, Lock-Out, Spa/Hot Tub, Vaulted Ceiling(s), Breakfast Bar

Area & Lot

  • Status Pending
  • Living Area1,400 Sq.Ft.
  • Total Area1,400 Sq.Ft.
  • Lot Area1,708 Sq.Ft.
  • MLS® ID12604434
  • TypeCondo
  • YEAR BUILT1973
  • NeighborhoodPark City
  • Architecture StylesMountain Contemporary
  • View DescriptionMountain(s), Trees/Woods, Valley

Exterior

  • water SourcePublic
  • utilitiesCable Available, Electricity Connected, High Speed Internet Available, Natural Gas Connected, Phone Available
  • roofAsphalt, Flat, Shingle
  • lot featuresLevel, On Bus Route, Golf Course Hole (See Remarks)
  • parkingCarport, No Garage
  • HEAT TYPEBaseboard, Hot Water, Radiant Floor, Steam
  • AIR CONDITIONINGNone
  • sewerPublic Sewer
  • SubstructureSlab
  • Disability FeaturesNone
  • HOA AmenitiesLaundry, Tennis Court(s), Fitness Room, Pets Allowed w/Restrictions, Pool, Hot Tub
  • other exterior FeaturesStorage, Balcony, Gas BBQ, Ski Storage

Financial

  • Sales Price$1,070,000
  • Real Estate Tax $5,739/yr
  • HOA $3,416/3 mos
Multi-unit building with covered parking bays, framed by yellow autumn leaves and evergreen trees.

Schedule a Showing

We would love to show you our beautiful property. Please select your preferred date and time below. An agent will be in touch shortly to confirm your appointment.

Schedule a Showing

We would love to show you our beautiful property. Please select your preferred date and time below. An agent will be in touch shortly to confirm your appointment.

Thank you for your interest in 1822 Captain Molly Drive 285, Park City, UT 84060. We are reviewing your request and will be in touch shortly!

Park City

Explore

Work With Us

Our team of generational locals is as passionate about the Park City outdoors as we are about finding you the perfect home. We view ourselves as your personal mountain guides, using our grit and expertise to navigate the complexities of real estate while you enjoy the lifestyle. From the first consultation to long after closing, we work tirelessly to ensure every detail is managed so you can focus on living your dream.

Follow Me on Instagram